Imagine touring a split-level house that looks compelling in the listing photos, but once you walk in, the flow feels off. You keep taking half-steps up and down, the light never lands where you want it, and the layout that looked elegant on plan feels awkward in person. In Bali, where so many desirable sites sit on sloped terrain — terraced rice fields in Ubud, Kintamani, Bukit Jimbaran — this problem is common and largely avoidable.
This guide explains what split-level house design is and why certain layouts perform well in Bali's specific conditions while others frustrate the people living in them. The goal is to understand the tradeoffs clearly — entry awkwardness, navigation fatigue, uneven natural light, humidity management — before committing to a plan.
What Split-Level House Design Really Is
A split-level house design is a multi-level, staggered layout connected by short stair flights, typically creating distinct zones for living and sleeping.
The number of staggered levels determines how entry sequences, room separation, and privacy work in practice. A bi-level often splits quickly from entry to living zones or down to a lower tier. Tri-level and quad-level configurations add more gradations of height, privacy, and separation between programs.
In Bali's hillside sites, particularly in Ubud and Tabanan, quad-level thinking is often the most site-responsive approach. The grade may drop six to ten metres across a typical plot. Working with that elevation change through multiple split levels, rather than against it with retaining walls and fill, generally produces a better result in both construction cost and daily experience.
Split-Level Design Works for Bali's Land and Climate
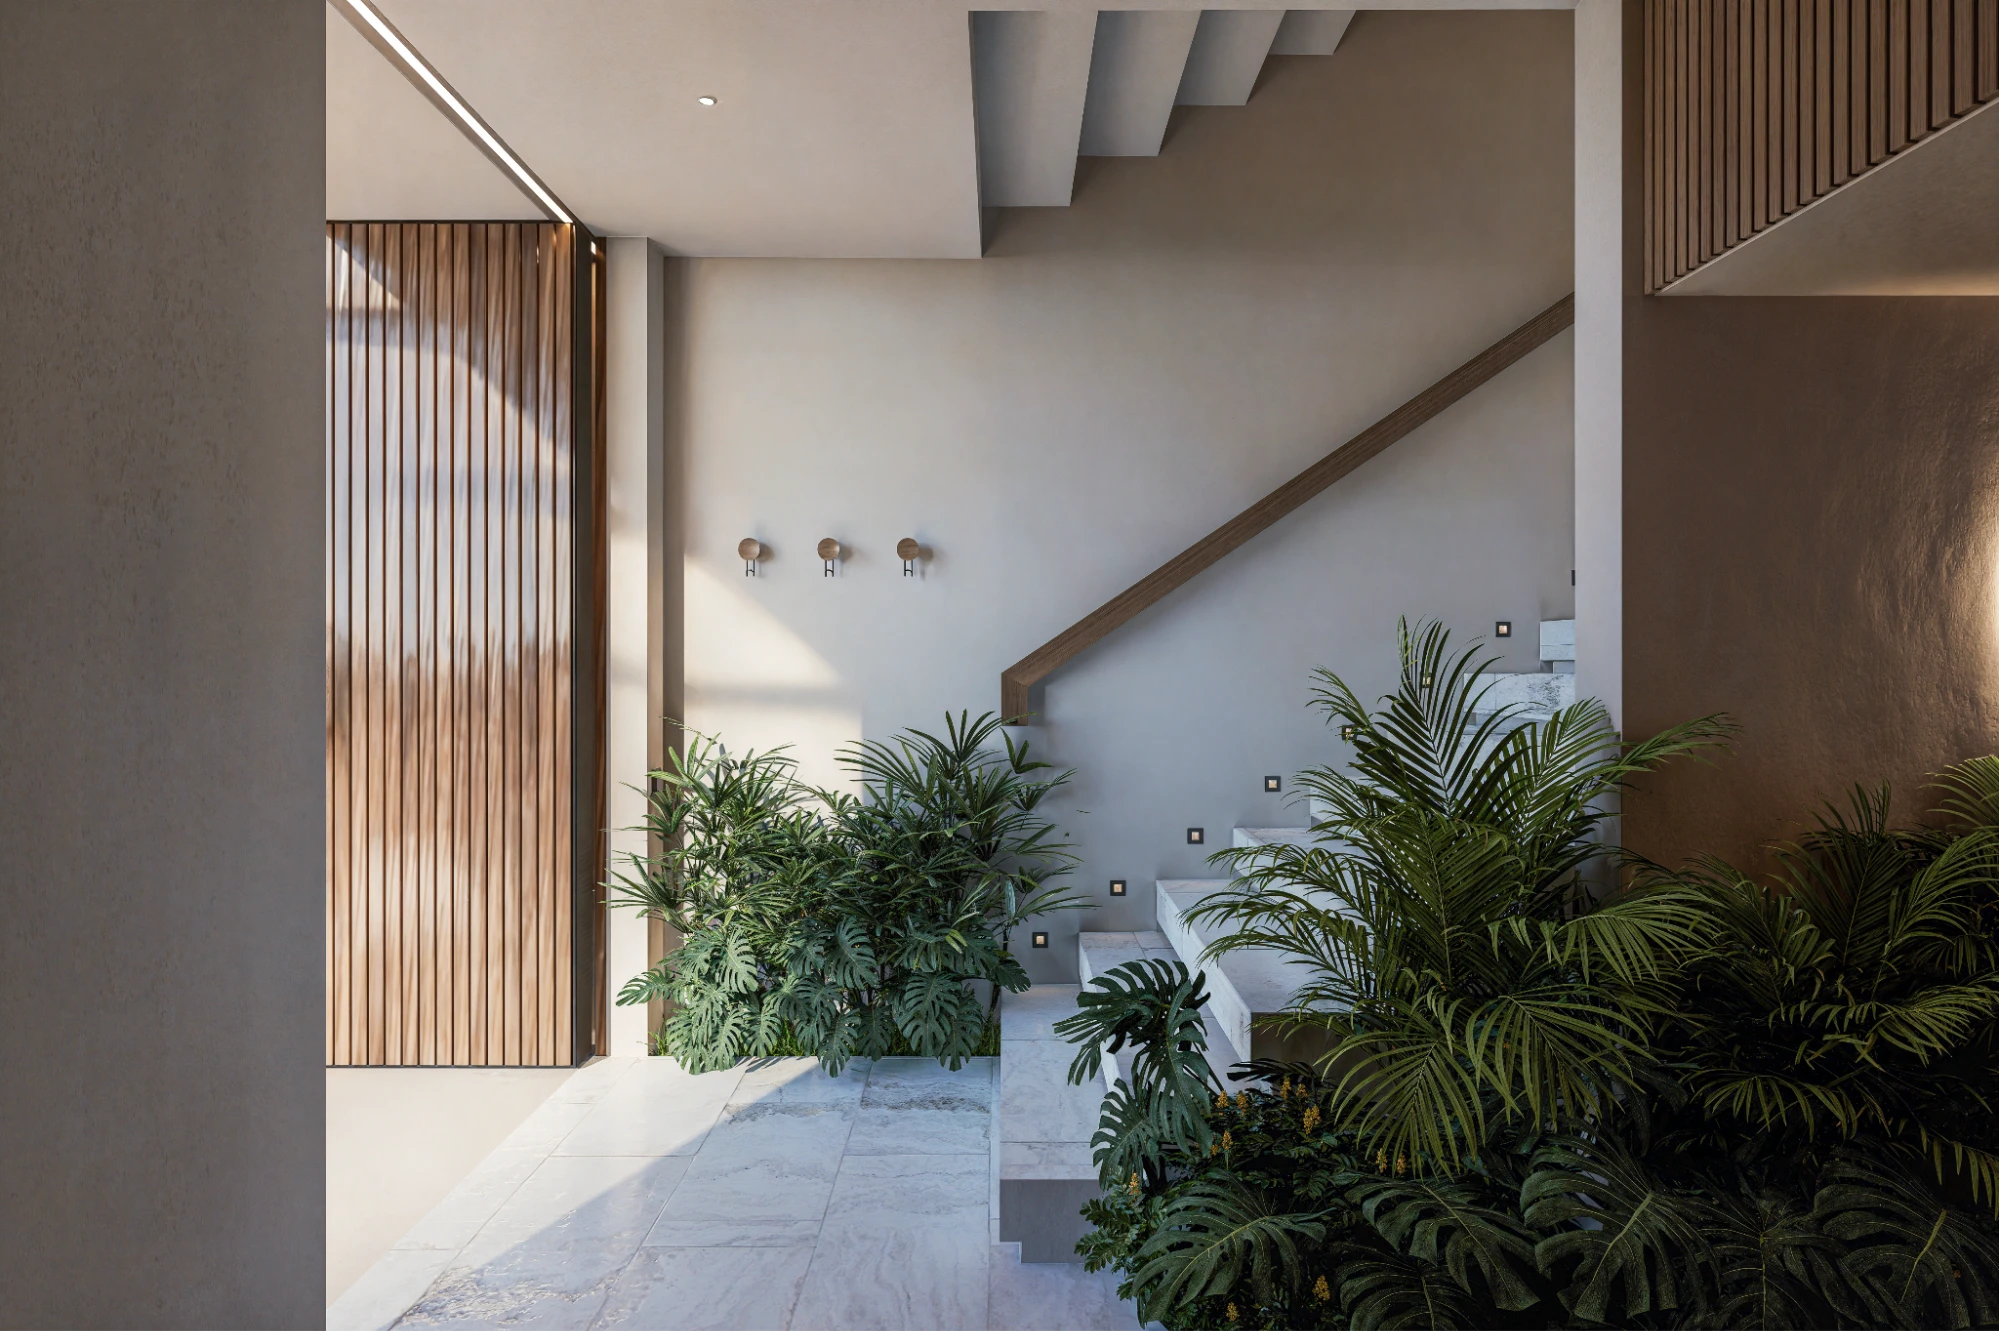
Bali's most desirable residential land is rarely flat. Rice terrace edges in Ubud and Payangan, jungle ravines in Tegallalang, coastal cliffs in Uluwatu, and Bingin; these are the sites people want to build on.
A conventional single-level or full two-storey approach on these sites usually forces extensive cut-and-fill earthworks, produces retaining walls that fight the landscape, and creates rooms that sit at odds with the views and natural drainage patterns.
Split-level design inverts this logic. The house adapts to the terrain instead of engineering the terrain into submission. In many cases, each level can follow a natural contour, which reduces earthworks, supports better water runoff management during Bali's heavy monsoon season, and often brings different floors into direct relationship with different parts of the landscape — a garden terrace on one level, a rice paddy view on the next, a jungle canopy at the upper tier.
The payoff in daily life is a home that feels embedded in its site rather than placed on top of it. That is also what photographs and holds value well in Bali's villa and second-home market.
Privacy Without Total Isolation
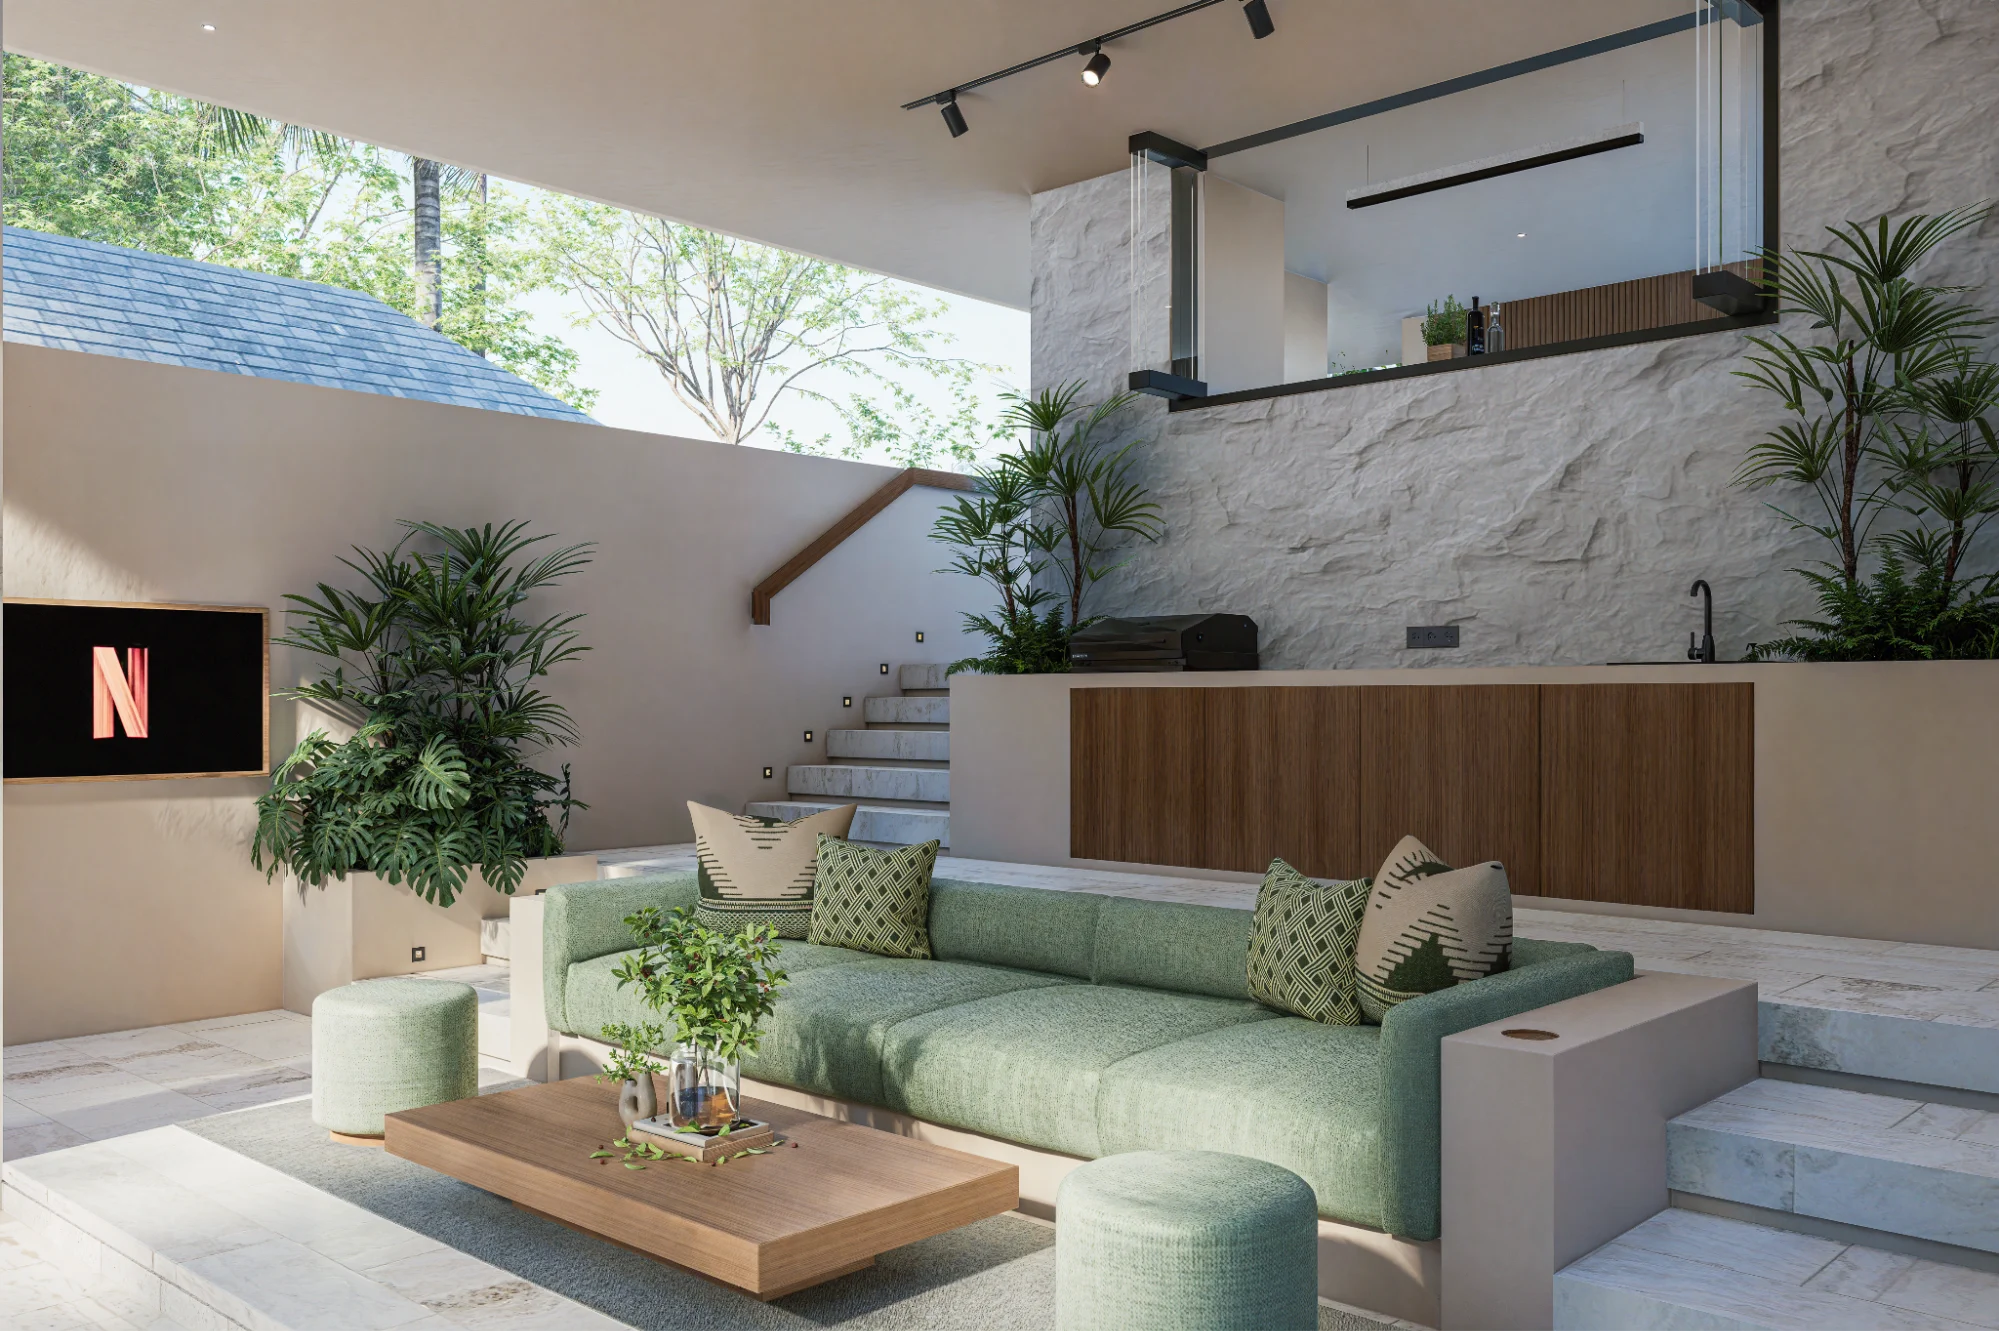
Bali's villa typology — whether a family home, a rental property, or a second home — often needs to balance genuine privacy with the sense of openness that makes tropical living appealing. A single open-plan layout delivers openness but loses privacy quickly. Rigid separation between floors solves the noise problem but creates a disconnected, institutional feel.
A well-designed split-level layout addresses both. Sleeping and living zones sit on offset levels, which reduces sound transfer naturally through the floor-plate separation. At the same time, stair openings, half-walls, and ceiling height shifts preserve visual connection between zones. The home feels coordinated rather than partitioned.
For Bali villa operators specifically, this zoning logic also supports practical hosting: guest sleeping areas can sit on a separate level from the main living and kitchen zone, giving both the owner and guests functional privacy without requiring a separate structure.
How to Design a Split-Level House in Bali
tl;dr: Split-level design in Bali succeeds or fails on three things a flat-floor house never has to solve — how often people cross a level change, how the section (not just the plan) handles airflow and light, and how structural junctions between offset slabs manage water on a sloped, monsoon-heavy site.

1. Minimize Vertical Fatigue Through Smart Level Transitions
Split-level houses multiply the number of level changes a person crosses in daily use — this is the core tradeoff of the typology, and it needs to be designed against, not ignored.
Stair frequency matters more than stair design. Count how many times a resident moves between levels for routine tasks — kitchen to bedroom, bedroom to bathroom, entry to living. If a half-level separates the kitchen from the dining area, that's a transition made dozens of times a day. Reduce frequency by clustering same-use spaces on the same level rather than distributing them for the sake of massing variety.
Half-level ergonomics differ from full-flight stairs. Because the vertical rise between split levels is typically 1–1.5m rather than a full 3m floor-to-floor, risers and treads need separate calibration — a half-flight with a full-flight riser height feels abrupt and unsafe, especially for older guests or children in a villa setting. Landings at each transition should be sized for a genuine pause, not just a turn.
Circulation efficiency means routing the most-used path — from entry to living to kitchen — with the fewest level changes and pushing infrequent routes (storage, guest bedrooms, utility) onto the levels with more vertical separation. This is a sectional planning decision, not a floor plan decision, and it has to be resolved before the structural grid is fixed.
2. Use Split Levels to Improve Light, Ventilation, and Spatial Drama
The reason to choose split-level over single-level in a tropical climate is the section itself — the offset floor plates create passive performance opportunities that a flat house can't access.
Stack effect is the main passive cooling lever available to a split-level layout. Offset levels create a vertical air path: hot air rises through voids and stair openings and exits at the highest point, drawing cooler air in at lower openings. This only works if the vertical voids are contiguous — a split-level with sealed floor plates at every transition loses this benefit entirely.
Borrowed light lets one level draw daylight through openings into an adjacent level that has no direct facade access — common in split-level where a mid-level room may not reach an exterior wall. This depends on where solid floor plates versus open voids are placed, which has to be decided in the section early.
Sectional design is the actual discipline that split-level requires. Where a single-level house is designed primarily in plan, a split-level has to be designed in elevation first — deciding where floor plates step, where they open into each other, and how those steps align with the roof form — then resolved into plan.
Void strategy ties the above together: double-height or double-void spaces at level transitions (stairwells, entry sequences, living-to-mezzanine connections) are what create both the stack-effect airflow and the sense of spatial depth that makes split-level feel intentional rather than just a sloped-site compromise.
3. Resolve Structural Junctions and Water Management Early
Every level transition in a split-level house on a sloped Balinese site is also a structural and waterproofing junction — this is where split-level projects most commonly run into cost overruns and defects.
Retaining walls are frequently required between offset levels when the split follows the natural slope rather than an above-ground stepped floor plate. These need to be resolved with the structural engineer at the schematic stage — retrofitting a retaining wall against an already-poured slab step is expensive and often too late to do properly.
Slab transitions — the structural detailing where one floor plate steps down or up relative to another — need transfer beams or stepped foundations sized for the actual offset, not standard flat-slab assumptions carried over from conventional structural drawings.
Waterproofing is most vulnerable exactly at these slab-to-retaining-wall and slab-to-slab junctions, since water runs downhill across multiple offset levels and concentrates at each step. A membrane detail that works on a flat roof or single-level foundation often fails at a split-level junction because the water path is more complex.
Drainage across a split-level site has to route runoff from upper-level plates down past lower-level plates without cutting through occupied space or pooling at retaining wall bases — this needs to be modeled against the specific slope and monsoon intensity of the site, not assumed from a generic drainage spec..
What to Watch Out For Before You Build in Bali
Not all split-level layouts carry the same risks. Bi-level, tri-level, and quad-level configurations produce different daily experiences. Subtype determines bedroom placement, entry flow, and light distribution, so evaluating the specific plan, not just the category, is how problems get caught before construction.
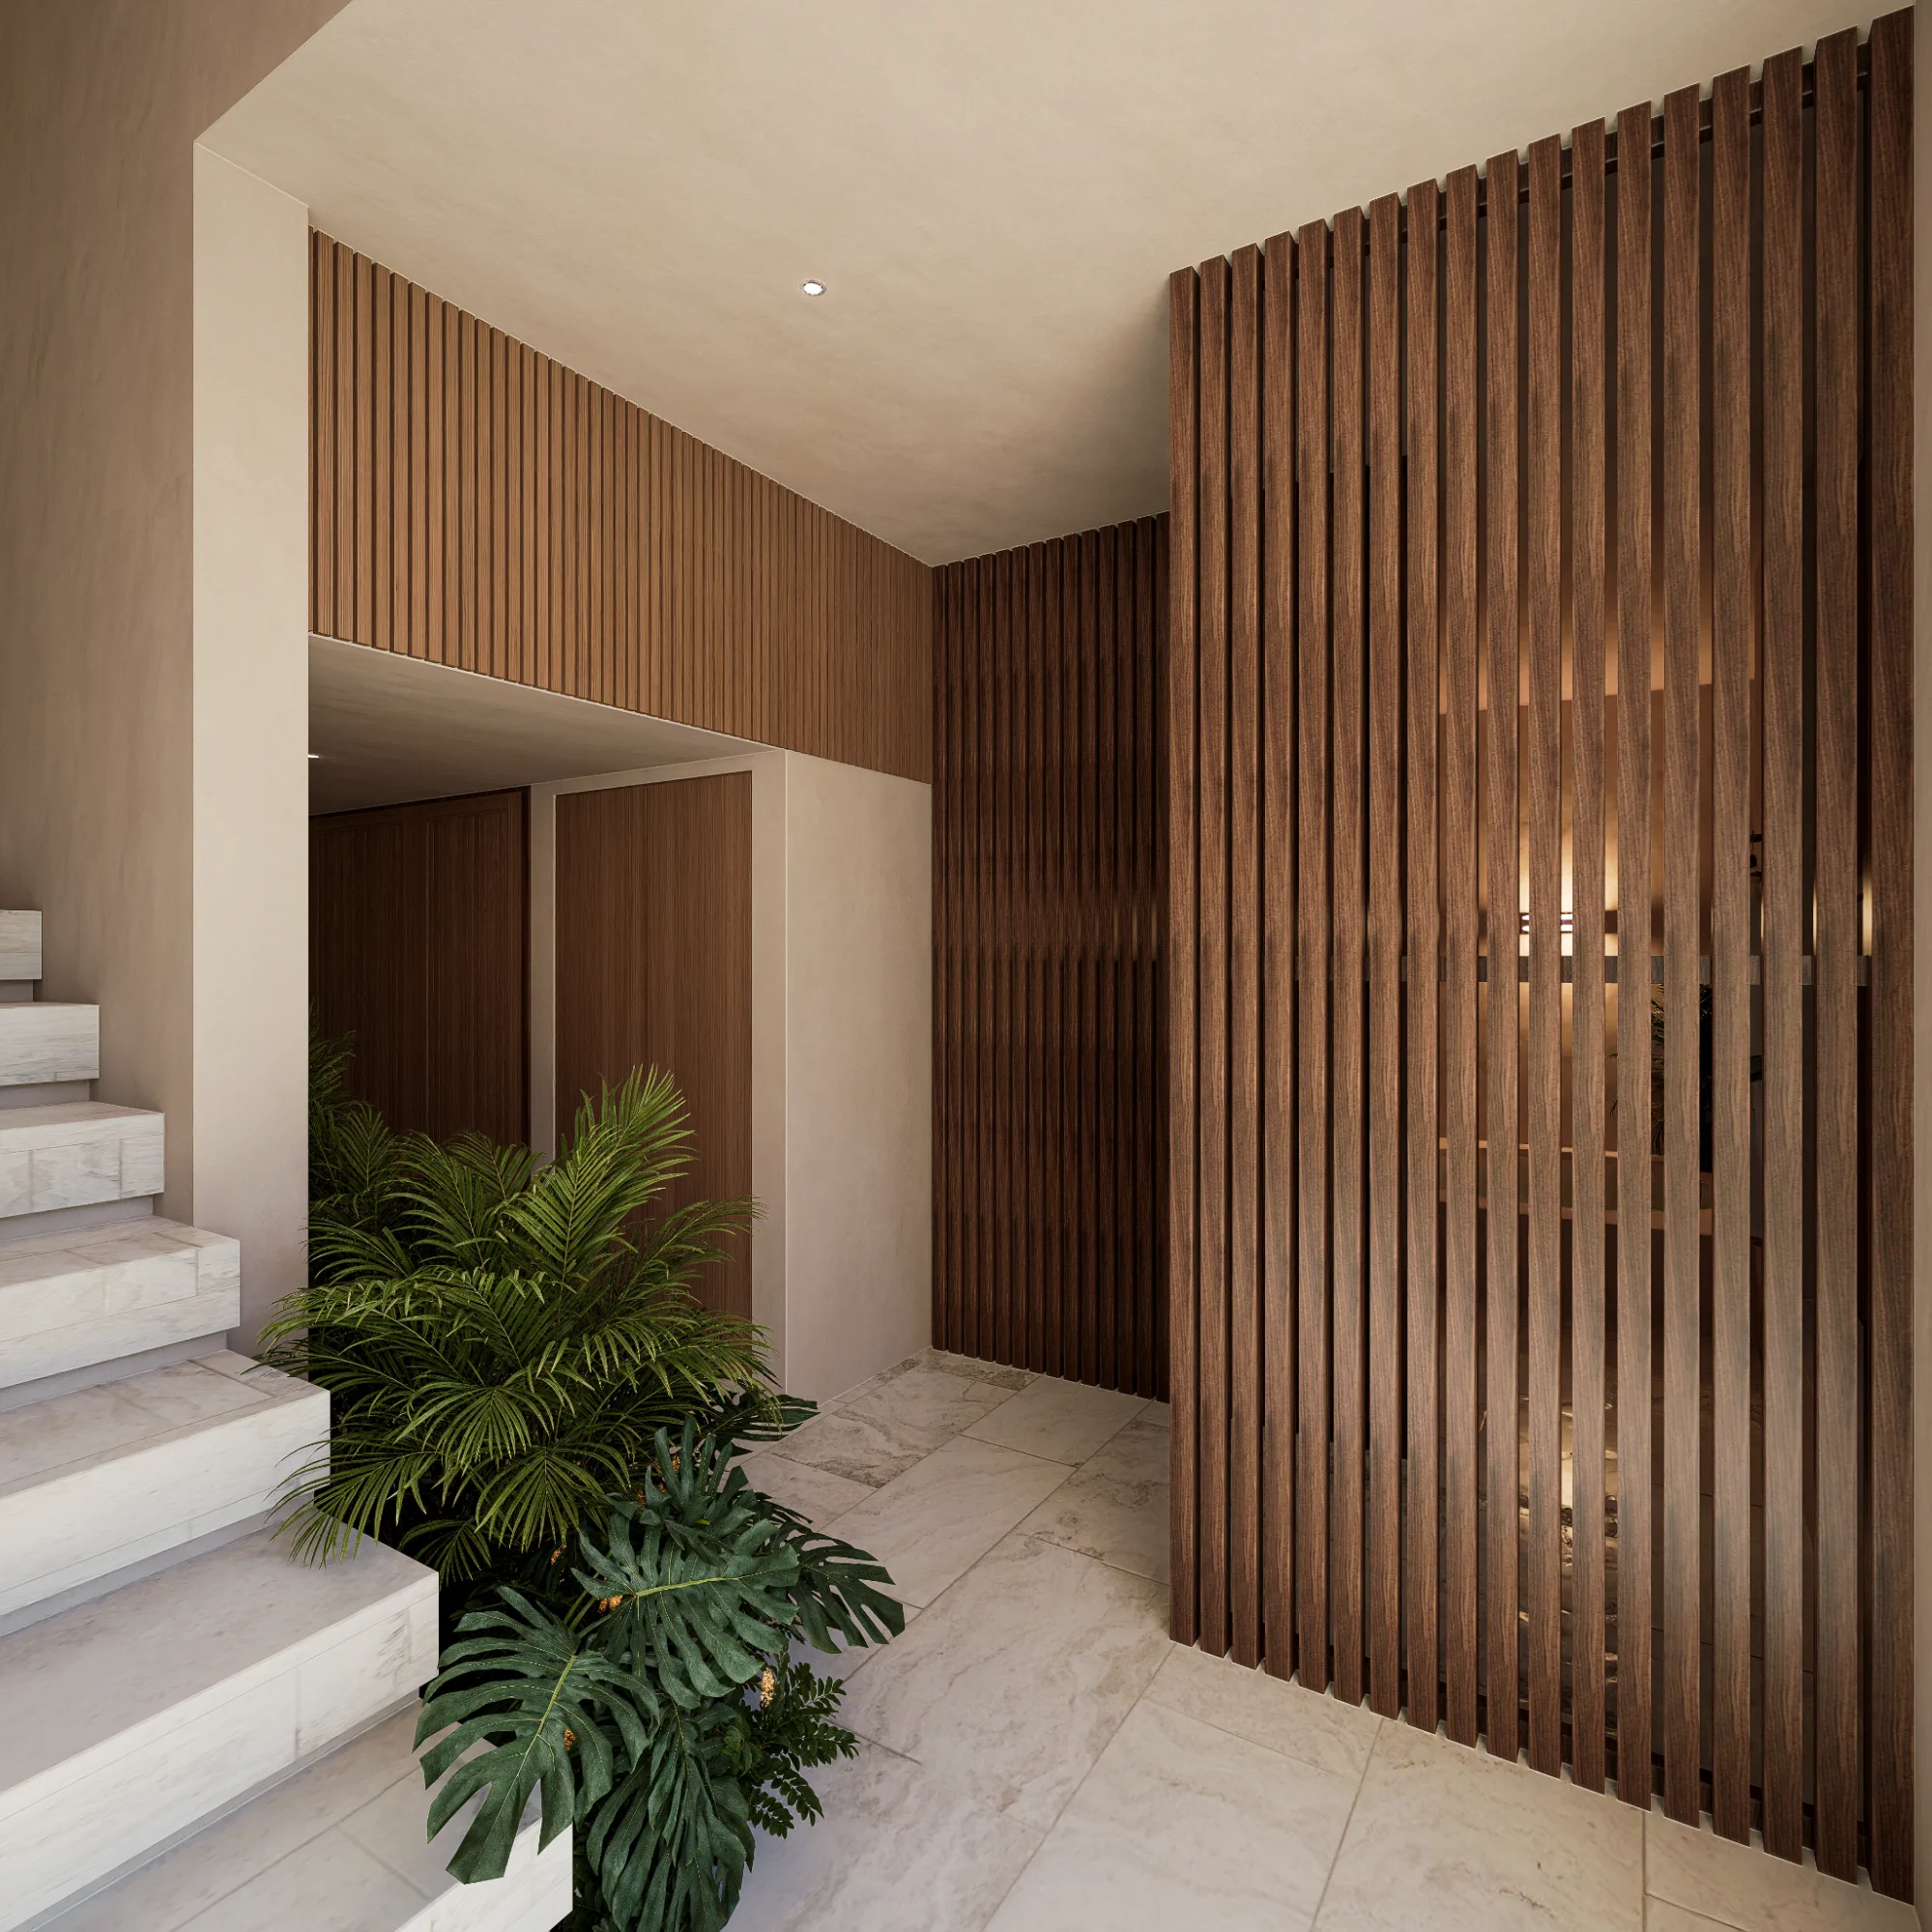
In Bali, two additional risks compound this. Monsoon drainage across offset floor plates and terrace connections creates more failure points than a flat plan; waterproofing, gutter capacity, and drainage routing need to be resolved in the design, not by the contractor. HVAC is the other: single-zone systems perform poorly across staggered levels because each floor has a different thermal profile.
The final two tend to surface later. Renovation is often dismissed as structurally impossible, but most improvements — opening walls, enlarging windows, converting lower zones — are achievable when the original structure is sound. The constraint is build quality, not typology.
Next one is height limits, in Bali it is measured from natural ground level, but enforcement on hillside and split-level sites varies by Kabupaten. So, are you ready to assess whether a split-level layout is the right approach for your Bali site? Talk through the brief with the team at Manon Design Studio.