At its core, climate-responsive design means shaping a building so it works with the local climate instead of fighting it. You respond to the realities of sun, wind, temperature, humidity, and rainfall by choosing strategies that reduce heat gain, control glare, and support comfortable indoor conditions. The aim is not to rely on technology as the first answer, but to use smarter passive decisions that set the foundation.
Climate-responsive building tackles both sides of the challenge: active climate protection through lower emissions and adaptation so buildings can handle extreme weather without falling apart or becoming unbearable.
Next, you will learn what this looks like in real terms: a clear definition, why it matters for energy use and resilience, and the practical mechanism behind it.
What is Climate Responsive Design?
Climate-responsive design is about tailoring a building to the climate it will face. Instead of guessing, you design for local sun, wind, temperature, humidity, and rainfall. The goal is to create comfort with fewer emissions by using the environment as part of the solution.
Climate responsiveness vs generic sustainability
Generic sustainability can cover a lot, like materials, water, waste, and social impact. Climate responsiveness is narrower and more decision-driving: it starts with how the building performs in its actual climate. That is why it often includes energy efficiency, but it also focuses on coping with heatwaves, heavy rainfall, or drought.
Protection and adaptation
This approach has two jobs at the same time. Protection means reducing emissions by lowering energy demand and supporting lower-emission construction across the building lifecycle. Adaptation means preparing for the consequences of climate change, so the building can stay usable and safe during extreme conditions.
Passive-first as the organizing principle
“Passive-first” means you try to solve the biggest climate problems through design choices before turning to mechanical systems. Good orientation, a well-considered building envelope, shading, and natural ventilation can handle a lot of the load. The nuance is that passive strategies still need proper detailing and validation, or they can fail in practice.
Once these terms are clear, the next step becomes easier. You will see how this idea turns into real design decisions that improve comfort and reduce energy demand, while also strengthening resilience for cities facing increasing climate stress.
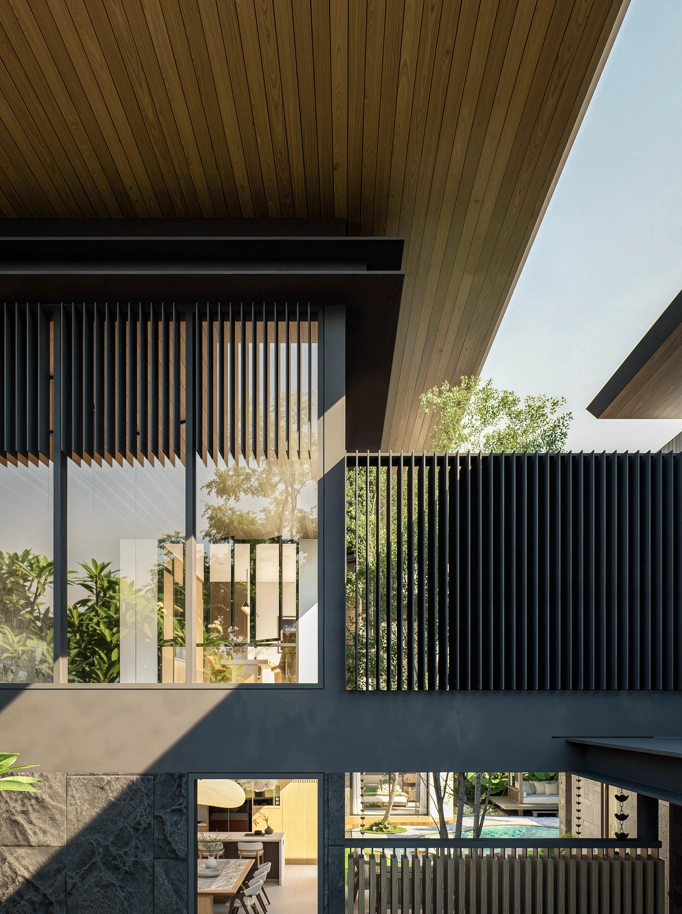
Picture two apartments on the same street during a heatwave. In one, the rooms feel like a closed box, even with fans running. In the other, sunlight gets tamed by smart shading, the envelope holds steady, and even a simple breeze feels like relief.
The difference comes down to how climate-responsive design handles everyday heat. When shading, insulation, and reflective or well-chosen materials reduce unwanted heat gain, the building needs less energy to stay comfortable. That is the energy and operation payoff: lower heating and cooling demand, and fewer “wasted” loads that drive bills up.
Now zoom out to resilience. The same thinking that prevents overheating also helps buildings survive uncomfortable extremes like heatwaves and intense rainfall without collapsing into constant emergency mode. Design choices that manage heat and moisture reduce stress on systems and make the building easier to keep safe, usable, and livable as conditions get harsher.
Then comes the storm. One place turns runoff into trouble, because surfaces are sealed and water has nowhere to go. The other absorbs and slows water through depaving, greening, and rainwater retention, while vegetation and cooler surfaces also soften the urban heat island effect after the rain.
That outdoor layer matters because climate pressure is not only inside the walls. When you treat the site as part of the building system, you reduce flooding risk, improve microclimates, and lighten the load on urban infrastructure. climate-responsive planning support helps teams connect site and building decisions early. The next section explains the “how” behind these outcomes, so you can see the design decisions as a connected system rather than isolated tactics.
How climate-responsive design works
Start with site and climate analysis
What does the building actually need to handle before you draw a single wall? The first step is looking closely at the site and climate: sun angles, prevailing wind, seasonal temperature and humidity, and how rainfall comes in, including intensity that can drive flooding risk. This site-specific approach can also be seen in our Crescent Moon Villa Project, where orientation, shading, ventilation, and the relationship between indoor and outdoor spaces were considered in response to the site
You also pay attention to the local context that changes microclimates, especially in dense areas where sealed surfaces and reduced green space can strengthen the urban heat island effect. With that in mind, you decide what to protect against and what to leverage
Set a passive-first strategy
Next, you choose a passive-first approach, meaning the goal is to reduce heat gain and heat loss through design before you rely on mechanical systems. Shading, insulation, window decisions, and even form and orientation all work together to control comfort with fewer “active” interventions.
The nuance is that passive strategies are not just add-ons. They are the logic that determines what your envelope and systems must do later, so it is worth getting this strategy right early.
Design the envelope and openings
Now the building shell becomes your first control layer. You shape where solar energy can enter, how much it can pass through the envelope, and how well the building resists unwanted heat transfer. In practice, this means careful decisions about insulation, glazing choices, and shading elements tied to the site’s sun and glare risks.
This step directly targets heat gain and heat loss, because a building that leaks or overheats outdoors will always fight that battle indoors, costing energy every year.
Shape airflow and daylight
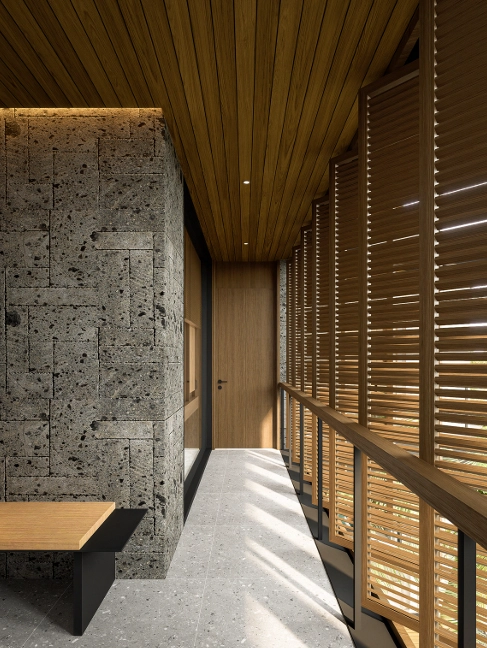
Comfort is not only about temperature. You design for how air moves and how light lands inside. Natural ventilation strategies, including cross-ventilation and stack-effect style airflow concepts, help cool spaces using wind and buoyancy instead of energy-hungry equipment. Stack-effect style airflow itself is the vertical movement of air inside a building or structure driven by temperature and density differences between indoor and outdoor
At the same time, daylighting reduces dependence on artificial lighting. Done well, shading and window placement deliver bright interiors without the glare and heat spikes that make people close blinds all day.
Plan water and outdoor heat control
Then you extend the climate response beyond the walls. When heavy rainfall hits, sealed areas can overwhelm drainage, so you plan site interventions that slow, absorb, and store water. Approaches like depaving, greening, and rainwater retention help buffer precipitation and reduce pressure on infrastructure.
Outdoor heat control matters here too, because vegetation and reflective or permeable surfaces can soften the urban heat island effect and cool the local microclimate after storms and during heatwaves.
Performance simulation now vs relying on intuition alone
Good intuition can get you far, but performance validation turns assumptions into evidence. Modeling and checks help you test envelope behavior, airflow and daylight outcomes, and resilience under demanding conditions. It also makes it easier to coordinate stakeholders, because the design decisions are connected to measurable performance targets.
When you validate early and later learn from post-occupancy feedback, you improve both comfort and energy outcomes across the lifecycle.
Overall, the next step is treating climate responsiveness like an adaptive system, not a one-time design concept. When you extend it through retrofits, lifecycle thinking, and circular approaches like urban mining and deconstructability, you create buildings that stay resilient and future-ready in real operation.
Climate-responsive design is not a one-time trick; it is an adaptive system. It starts with passive-first decisions rooted in site-specific climate realities, then coordinates the envelope and outdoor strategies to manage heat and water. What makes it “real” is validation through performance checks and ongoing learning once people live and operate the building.
Begin small with a clear site or climate brief, refine passive strategy choices as you learn, and keep improving with modeling and post-occupancy feedback. When conditions shift, that mindset of resilience, lifecycle care, and future-ready operation helps buildings keep performing when the next heatwave, storm, or dry spell arrives.
At Manon Design Studio, we will help you prioritize the right climate-responsive moves for your site and goals, turning these principles into a workable plan.