The kitchen gets renovated more than almost any other room in the house, and more often than not, for the wrong reasons first. Homeowners pick a stone, a cabinet colour, or a tile, then try to make the workflow fit around those choices. Good kitchen interior design runs in the opposite direction: workflow and zoning come first, materials follow.
It is worth saying plainly: a kitchen with an average finish and a well-planned layout will almost always outperform a kitchen with a stunning finish and a poor layout, day to day. The stone gets admired once, the workflow gets used three times a day for as long as the family lives in the house.
A kitchen is really a sequence of zones working together: storage, preparation, cooking, and cleaning. When these zones sit too far apart, or force people to cross paths constantly, no amount of beautiful material choice fixes the daily friction of using the room. Deciding where each zone sits, and how they connect, is the actual design work; the finishes are a decision made afterward, not instead of it.
What's Shaping Kitchen Interior Design in 2026
Industry research points to kitchens becoming warmer and more personal rather than purely decorative. According to the National Kitchen & Bath Association's 2026 trends coverage, homeowners increasingly want kitchens that work smarter while still bringing people together, balancing beauty with real-world function rather than chasing a look.
On the built-in side, storage is doing more of the heavy lifting: Built-in storage is also playing a larger role in kitchen planning. In the 2026 U.S. Houzz Kitchen Trends Study, pantry cabinets were the most common built-in feature, selected by 47% of renovating homeowners, while walk-in pantries and dedicated butler’s pantries or prep kitchens appeared in smaller shares of projects (Houzz, 2026)pantry cabinets, walk-in pantries, and dedicated prep kitchens are becoming standard requests rather than upgrades, according to Houzz's 2026 kitchen trends research, precisely because they keep clutter out of the main cooking zone.
Materially, the direction is warmer and more textured; think reclaimed-look cabinetry paired with natural stone, and curved islands softening what used to be a grid of right angles.
Core Principles of Kitchen Interior Design
- Design the zones before the finishes
Map storage, prep, cooking, and cleaning first. Everything else, cabinet style, countertop material, colour, is a decision layered on top of a working plan.
- Prioritise ventilation and durable surfaces
In a humid climate, a kitchen needs strong extraction and materials that tolerate moisture and heat without warping or staining.
- Layer the lighting
Task lighting over prep and cooking zones, ambient lighting for the rest of the room. A single overhead fixture cannot do both jobs well.
- Choose materials that age well
Choose materials for both appearance and long-term performance, considering how each surface responds to moisture, heat, staining, wear, and maintenanceNatural stone and solid timber develop character with use rather than looking dated, in the same spirit as the natural materials we favour across Manon projects.
- Build storage in, don't add it later
Planning pantry space and specialty storage early allows cabinetry and circulation to be coordinated with the overall kitchen layout rather than added as an afterthoughtPantry space and specialty storage designed into the layout from day one almost always work better than shelving added after the fact.
Bringing This Into a Bali Kitchen
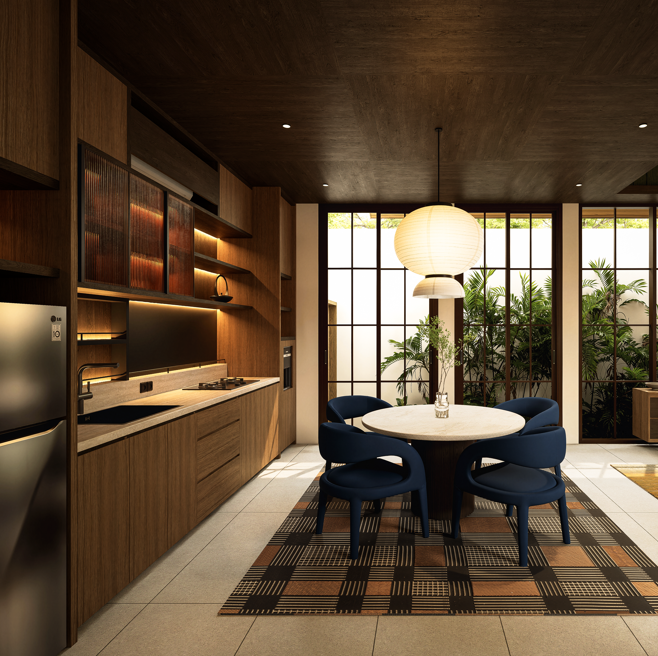
Cross-ventilation matters more here than in a temperate climate, since a kitchen that traps heat and cooking odours becomes the least-used room in the house rather than the heart of it. For Bali kitchens, material selection should consider humidity, heat, staining, and maintenance as carefully as appearance. Both natural and engineered finishes can perform well when their properties, treatment, and detailing are appropriate for the conditionsNatural stone and sealed timber, chosen for how they handle humidity rather than just how they photograph, tend to outperform lacquered or synthetic finishes over a few tropical wet seasons.
Many of our Bali projects also connect the kitchen visually and physically to an outdoor dining or prep area, which changes how the zoning question gets answered from the very first sketch.
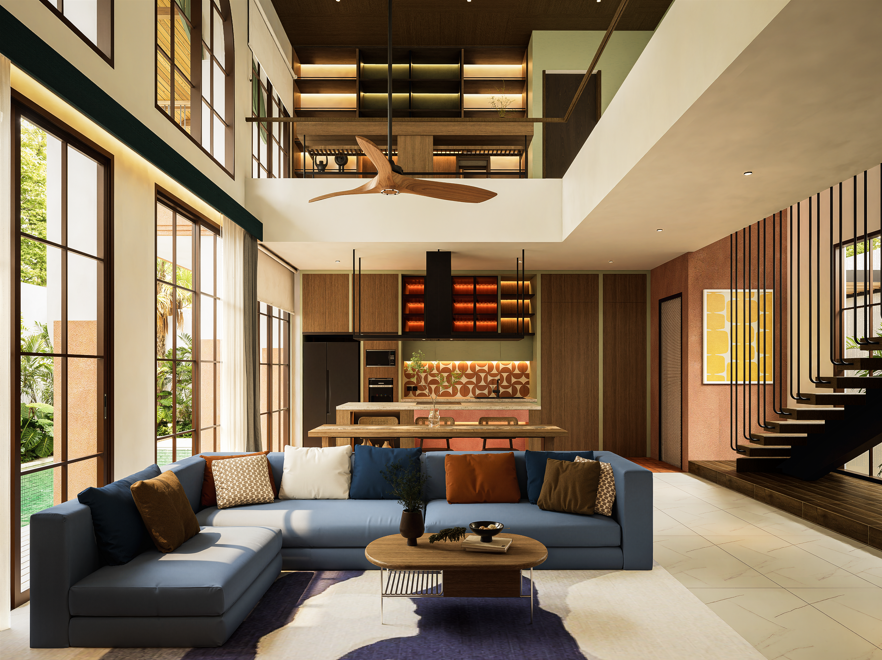
At Arsika House, kitchen interior design is organized around a clear relationship between preparation, storage, dining, and the surrounding living spaces. A central island creates a defined workspace while maintaining circulation on either side, and built-in cabinetry keeps storage integrated into the overall layout rather than added as an afterthought.
The kitchen remains visually connected to the adjacent dining and living areas, allowing each function to have its own zone without feeling isolated. Large openings also extend views toward the surrounding greenery, while warm wood finishes help the functional elements of the kitchen feel cohesive with the wider interior.
Common Kitchen Design Mistakes
The most expensive mistake is choosing a beautiful stone or cabinet finish before the layout is settled, which frequently means paying twice: once for the finish, and again when the workflow has to be reworked around it. Locking in zoning and workflow first protects the budget as much as it protects the daily experience of using the kitchen.
A second common issue is underestimating storage needs early in the process. A kitchen that looks clean in a render but has nowhere to put small appliances, bulk pantry items, or cleaning supplies ends up cluttered with countertop storage within months, which undoes the calm the design was meant to achieve.
A third mistake in tropical climates specifically is choosing finishes purely for appearance without checking how they perform under humidity and heat. Certain stone finishes stain more easily in a kitchen than a bathroom simply because of oil and food contact, and some timber species that look stunning in a showroom warp within a single wet season if they are not properly treated for the climate.
A fourth, smaller but common mistake is under-speccing extraction. A hood sized for a small home kitchen struggles once cooking moves to an open-plan layout that shares air with the living and dining areas, which is a very common arrangement in Bali homes.
If you are planning a kitchen and want the workflow solved before the finishes are picked, through our interior design services in Bali, our team can help resolve the kitchen workflow and layout before finishes and materials are selectedour interior design services in Bali team can start with exactly that.
Ready to get the layout right first? Reach out to Manon Design Studio and let's plan your kitchen properly.