A patio with a table and a couple of chairs is not outdoor living space design; it is furniture left outside. The current direction in outdoor living space design treats these areas as complete environments in their own right, planned with the same intent as any interior room, and in a tropical climate, that shift matters even more, because the outdoor space is often where a Bali home is actually lived in.
In many of our projects, outdoor terraces are planned to support everyday activities such as morning coffee, dining, relaxing, and casual work rather than functioning as purely decorative spacesIn many of our projects, the outdoor terrace ends up hosting more daily activity, morning coffee, evening meals, and casual work calls than the formal living room does. Designing it as an afterthought once the house plan is finished tends to produce exactly the kind of underused, purely decorative space that this shift in thinking is trying to move away from.
Why This Matters More in the Tropics
Outdoor areas are increasingly being planned as extensions of everyday living. In the 2026 U.S. Houzz Outdoor Trends Study, 83% of renovated outdoor spaces included a lounge or seating area, while interest in shade structures also increased significantly (Houzz, 2026)Homeowners are increasingly planning outdoor areas as complete environments rather than collections of separate features, according to 2026 outdoor living research, with architecture-led layouts, engineered shade, and seamless indoor-outdoor transitions leading the shift. In Bali, where the outdoor terrace, garden, or pool deck often carries as much daily use as the living room, that same logic applies from the very first site plan.
Core Principles of Outdoor Living Space Design
- Treat it as another room
Define lounge, dining, and wet zones the same way you would indoors, rather than scattering furniture across an open deck.
- Engineer shade and airflow deliberately
Overhangs, pergolas, and cross-ventilation are what make an outdoor space usable at 2 p.m not just at sunset. This is the same thinking behind our passive cooling ideas for tropical living.
- Choose materials built for weather, not just looks
Choose materials and finishes specifically suited to outdoor exposure, considering UV, rain, humidity, corrosion, drainage, and ongoing maintenance rather than appearance alonePerformance-grade stone, sealed timber, and corrosion-resistant hardware hold up to sun, rain, and humidity far longer than materials chosen for indoor use.
- Blur the threshold
Wide openings and visually continuous floor finishes can strengthen the indoor-outdoor connection, while level transitions, drainage, and weather protection should be resolved as part of the technical detailingContinuous flooring levels and wide sliding openings make the transition between inside and outside feel like one space rather than two.
- Let planting do structural work
Greenery is not just décor outdoors, it filters light, buffers noise, and can define a space the way a wall would indoors, a principle we lean on heavily in our green walls work.
These five principles work together rather than in sequence. A shaded, well-zoned deck can still perform poorly if its materials are not appropriate for outdoor exposureA shaded, well-zoned deck with the wrong materials still fails within a year, and beautiful weatherproof furniture arranged without any zoning still feels like scattered objects rather than a room. The strongest outdoor spaces we design treat all five as one connected decision, made at the same time as the rest of the house, not layered on afterward.
Applying This to a Bali Home
A shaded terrace that catches the afternoon breeze does more for daily comfort than an exposed deck with a beautiful view but no relief from the midday sun. Covered walkways, deep overhangs, and operable louvres let a family use the outdoor space through the heat of the day rather than only at pool placement should be considered together with shade, circulation, views, solar exposure, and the relationship between indoor and outdoor zones. Rather than treating the pool as an isolated feature, its position can help organize how the surrounding deck and landscape are useduseddawn and dusk.
Pool placement, too, is a spatial design decision as much as a lifestyle one. A pool positioned to catch the prevailing breeze cools the surrounding deck noticeably, while the same pool tucked into a wind-sheltered corner can turn that same deck into a still, sun-trapped space that gets used far less than intended.
Roof-level greenery and planted buffers are also worth considering early, not as a finishing touch. Our green roofs work shows how much cooler an outdoor-adjacent space feels once the roof itself is doing some of the climate work.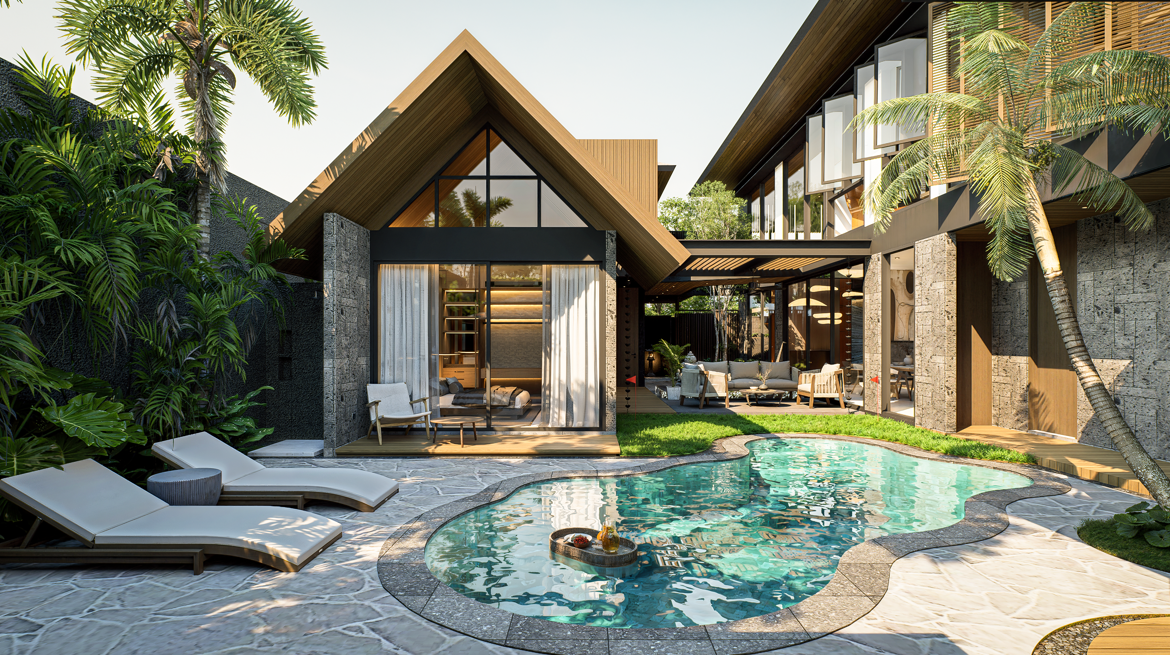
Outdoor Living Space Design in Practice: Crescent Moon Villa
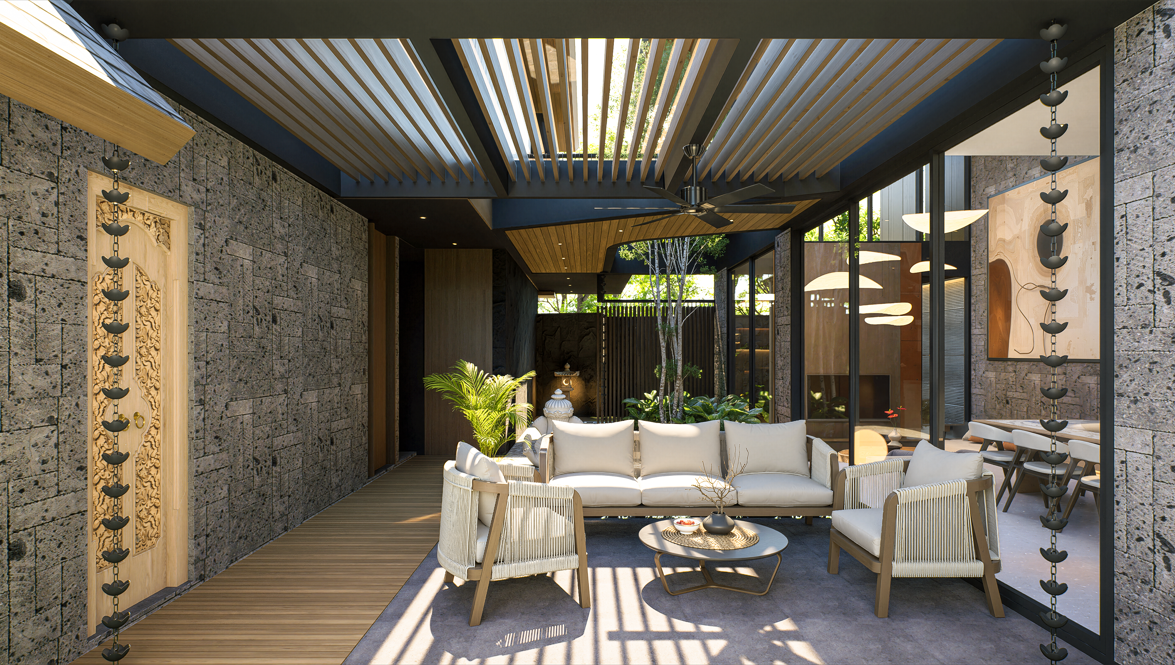
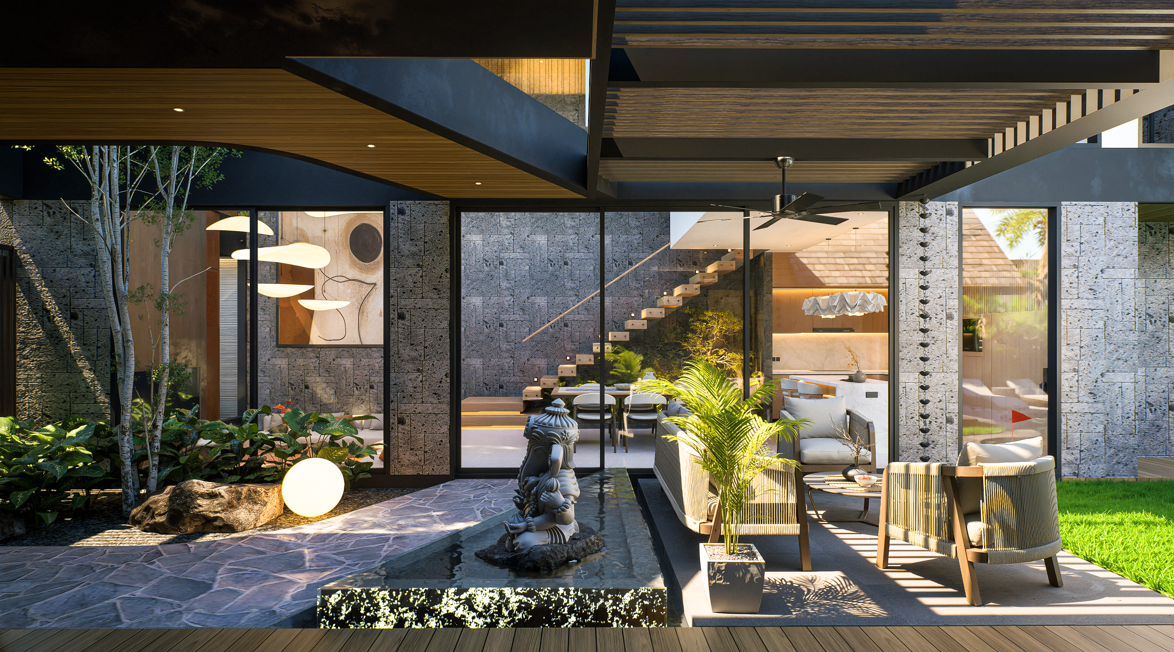
At Crescent Moon Villa, outdoor living space design is organized as an extension of the surrounding interior rather than a separate feature. A covered lounge creates a defined outdoor room, with overhead slatted elements providing partial shade while maintaining an open relationship with the garden.
Large glazed openings connect the lounge visually to the adjacent indoor spaces, while the pool, planted areas, and surrounding deck form a series of distinct but connected outdoor zones. Instead of treating the landscape and seating areas as separate elements, the composition brings architecture, planting, and everyday gathering spaces together within one continuous outdoor setting.
Mistakes That Undermine an Outdoor Space
The most common failure is designing the outdoor area purely for how it photographs rather than how it will actually be used at 2 pm in the dry season. A stunning open deck with no shade becomes unusable for most of the day, which defeats the entire purpose of adding outdoor living space in the first place.
A second common mistake is choosing furniture and finishes rated for indoor use and hoping they hold up outdoors. Fabric, timber, and metal all behave differently under direct sun and rain, and a beautiful indoor-style sofa left on an open terrace rarely survives its first full wet season.
A third issue, particularly relevant to smaller Bali plots, is treating the outdoor space as leftover land rather than a planned room. Even a modest courtyard or balcony benefits from the same zoning thinking as a full garden: a clear purpose, a defined edge, and shade considered from the start rather than added as an afterthought.
An outdoor living space that is planned rather than decorated tends to get used every single day, not just when guests are visiting. If you are planning a terrace, pool deck, or garden pavilion as part of a larger project, our Bali architecture services team can build the shade, airflow, and flow into the design from the start.
Ready to plan an outdoor space you will actually use? Reach out to Manon Design Studio.