A beautiful space should do more than look good. It should feel right, tell a meaningful story, and serve the people who experience it.
A client may arrive with a preferred style, a list of rooms, or references they admire. Behind those requests may be a deeper aspiration: a home that brings family together, a hospitality destination with a distinct personality, or a property that supports a more secure future.
At Manon Design Studio, we believe design begins by discovering that deeper vision. This belief is at the heart of The Manon Method, our signature approach to architecture and interior design process in Bali and beyond. Before drawing, we listen, investigate, and connect the human, environmental, and strategic dimensions of each project.
What Is The Manon Method?
The Manon Method is our four-step design framework: Soul Discovery, Story Weaving, Commercial Alignment, and Form Translation. Each stage informs the next, connecting what a project means with how it should work and what it eventually becomes.
Its distinctive purpose is to look beyond the brief. Clients often know what they want to see but have not yet fully articulated why it matters. Through conversation, research, and interpretation, we seek to uncover this hidden vision: the underlying values, aspirations, and opportunities that can guide more meaningful decisions.
The Manon Method is relevant to private residences, villas, hospitality destinations, and commercial spaces. It does not replace practical requirements; it gives them context. A design becomes more intentional when personal experience, identity, place, and long-term value are considered together.
The Manon Method: Four Stages of Our Design Process
1. Soul Discovery
Discovering what truly matters behind the brief.
Every project begins with listening. During Soul Discovery, we engage with our clients through interviews and pre-design discussions, to explore their vision, goals, lifestyle, habits, emotional aspirations, and motivations behind the project. For a homeowner, we ask how they imagine spending their days, what makes a place feel like home, and how their needs might change over time. For a hospitality or commercial client, we explore the intended audience, brand ambitions, desired experiences, and the values they want the project to represent.
These discoveries can shift how we understand the project and recognize needs that were not fully stated at the beginning. Soul Discovery turns a surface-level brief into a clearer understanding of the people and purpose behind the project.
2. Story Weaving
Transforming discoveries into a distinctive design identity.
Once we understand the soul of a project, we weave them into a coherent design narrative. This connect the client's personality or brand with the character of the site, its culture, natural conditions, and intended experience.
We also study surrounding context through site observation and analysis. Rather than using nature only as decoration, we consider how light, landscape, climate, and relationship between indoor and outdoor spaces can contribute to the design experience.
Story Weaving gives the hidden vision a clear idenity, creating a common thread that connects the people, place, and experience behind the architecture. The story becomes a reference point for the team and client, helping decisions remain consistent as the design develops.
3. Commercial Alignment
Connecting meaningful design with strategic value.
Good architecture must work beyond its visual expression. Commercial Alignment considers how the emerging concept supports the character of the location, user expectations, market potential, competitive positioning, and functional requirements to evaluate how the design can create relevant value.
For hospitality and commercial projects, we consider target guests, positioning, experience, and the potential relevance of the design in its market. For private properties, the same strategic thinking may involve flexibility, future use, privacy, and opportunities for the property to support the owner's long-term plans.
This stage is how we evaluate not only whether a design is visually compelling, but also serves both present asprirations and future priorities.
Commercial Alignment connects the emotional and creative value of a project with its functional and strategic purpose.
4. Form Translation
Bringing the discovered vision into physical expression.
Only after establishing the project's deeper purpose, design narrative, and strategic direction, we translate those foundations into architecture. Spatial planning, 3D modelling, material selection, architectural development, and details are developed in response to the narrative and practical priorities identified earlier.
An open living space may express togetherness; a carefully planned boundary may protect privacy; a material palette may evoke a particular emotional atmosphere while responding to the environment. These are connected design responses not just an aesthetic gestures.
Form Translation is where the vision we have discovered becomes something people can see, feel and experience.
The Manon Method in Practice: Arsika House and Villa
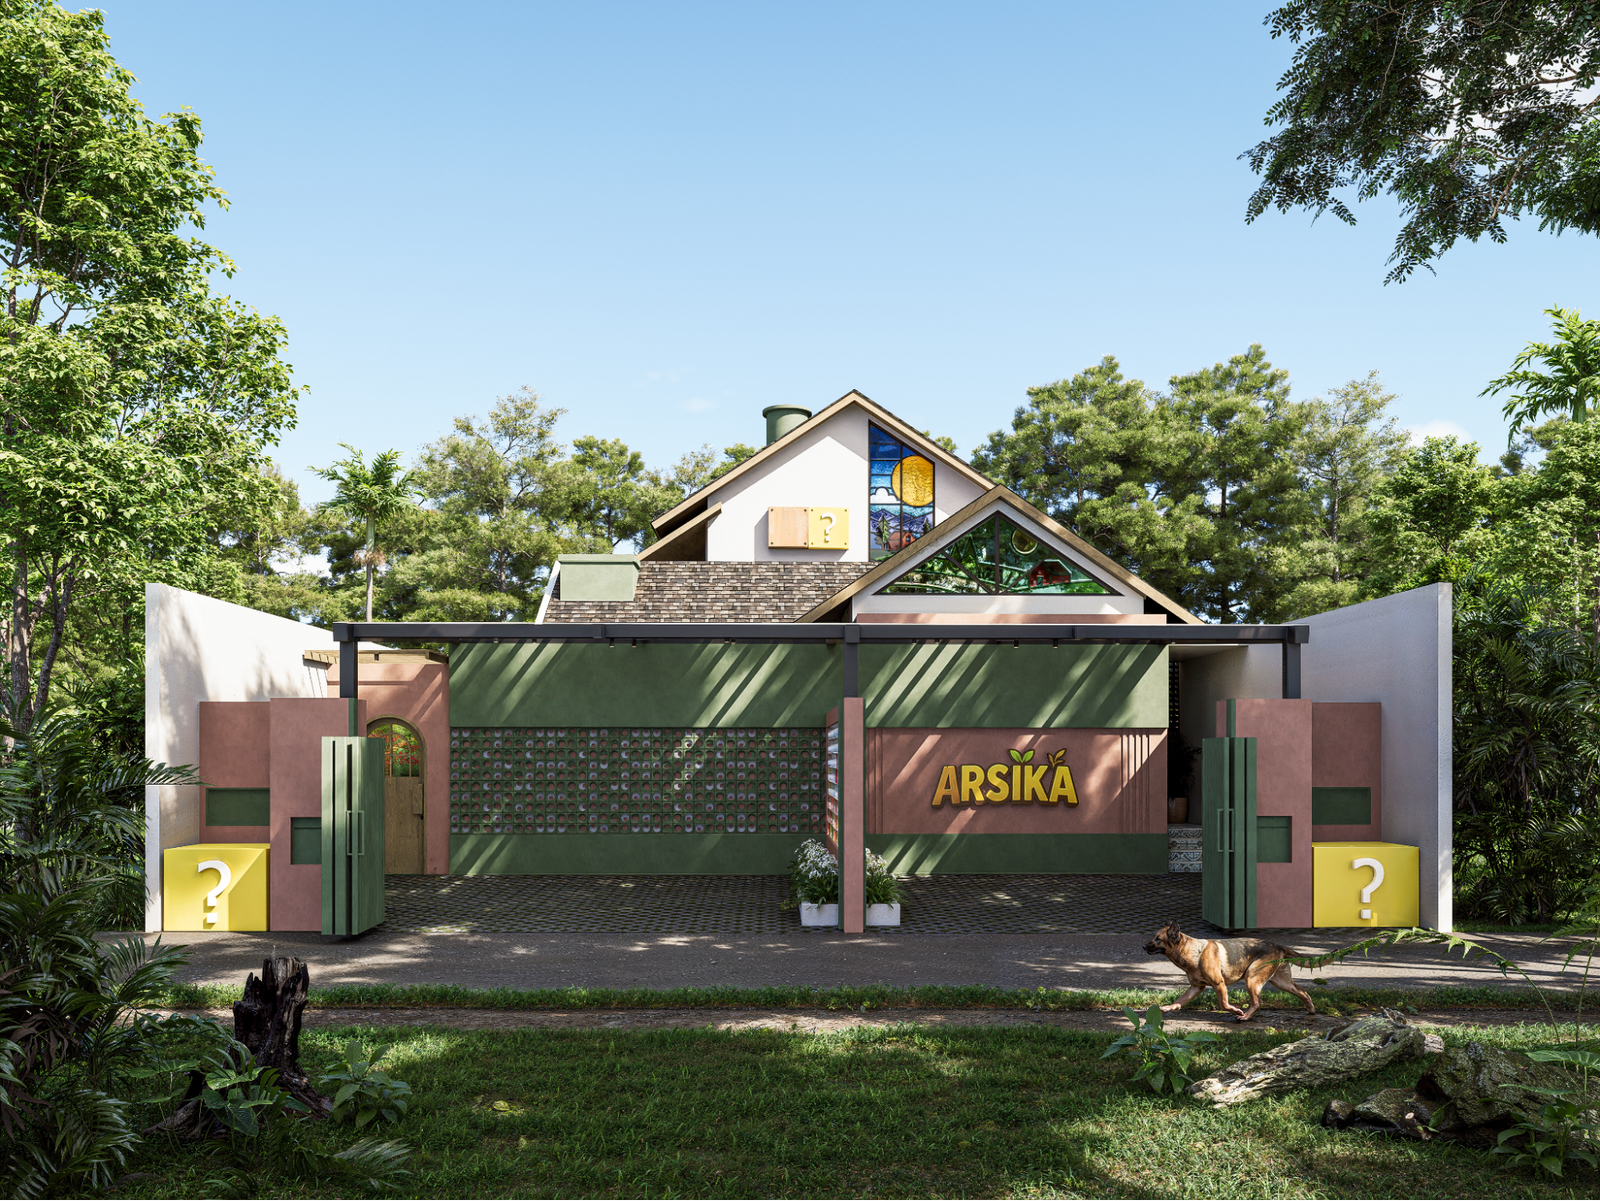
Arsika House and Villa shows how The Manon Method can uncover a deeper direction beyond a project's initial brief.
The project began with a modern heritage concept, combining traditional architectural references with contemporary simplicity. While this provided a clear stylistic direction, our Soul Discovery process revealed that the client were seeking something more personal: a retirement home that felt homey, light and cheerful, supporting daily comfort, and personal insterests.
That insight shaped both the spatial experience and the project’s visual language. The house uses more open and connected living spaces while still providing intimate areas for privacy. Because Arsika combines a private residence and a rental villa, Commercial Alignment also helped helped shape the decision to integrate a rental villa as a potential passive-income asset alongside the retirement home.
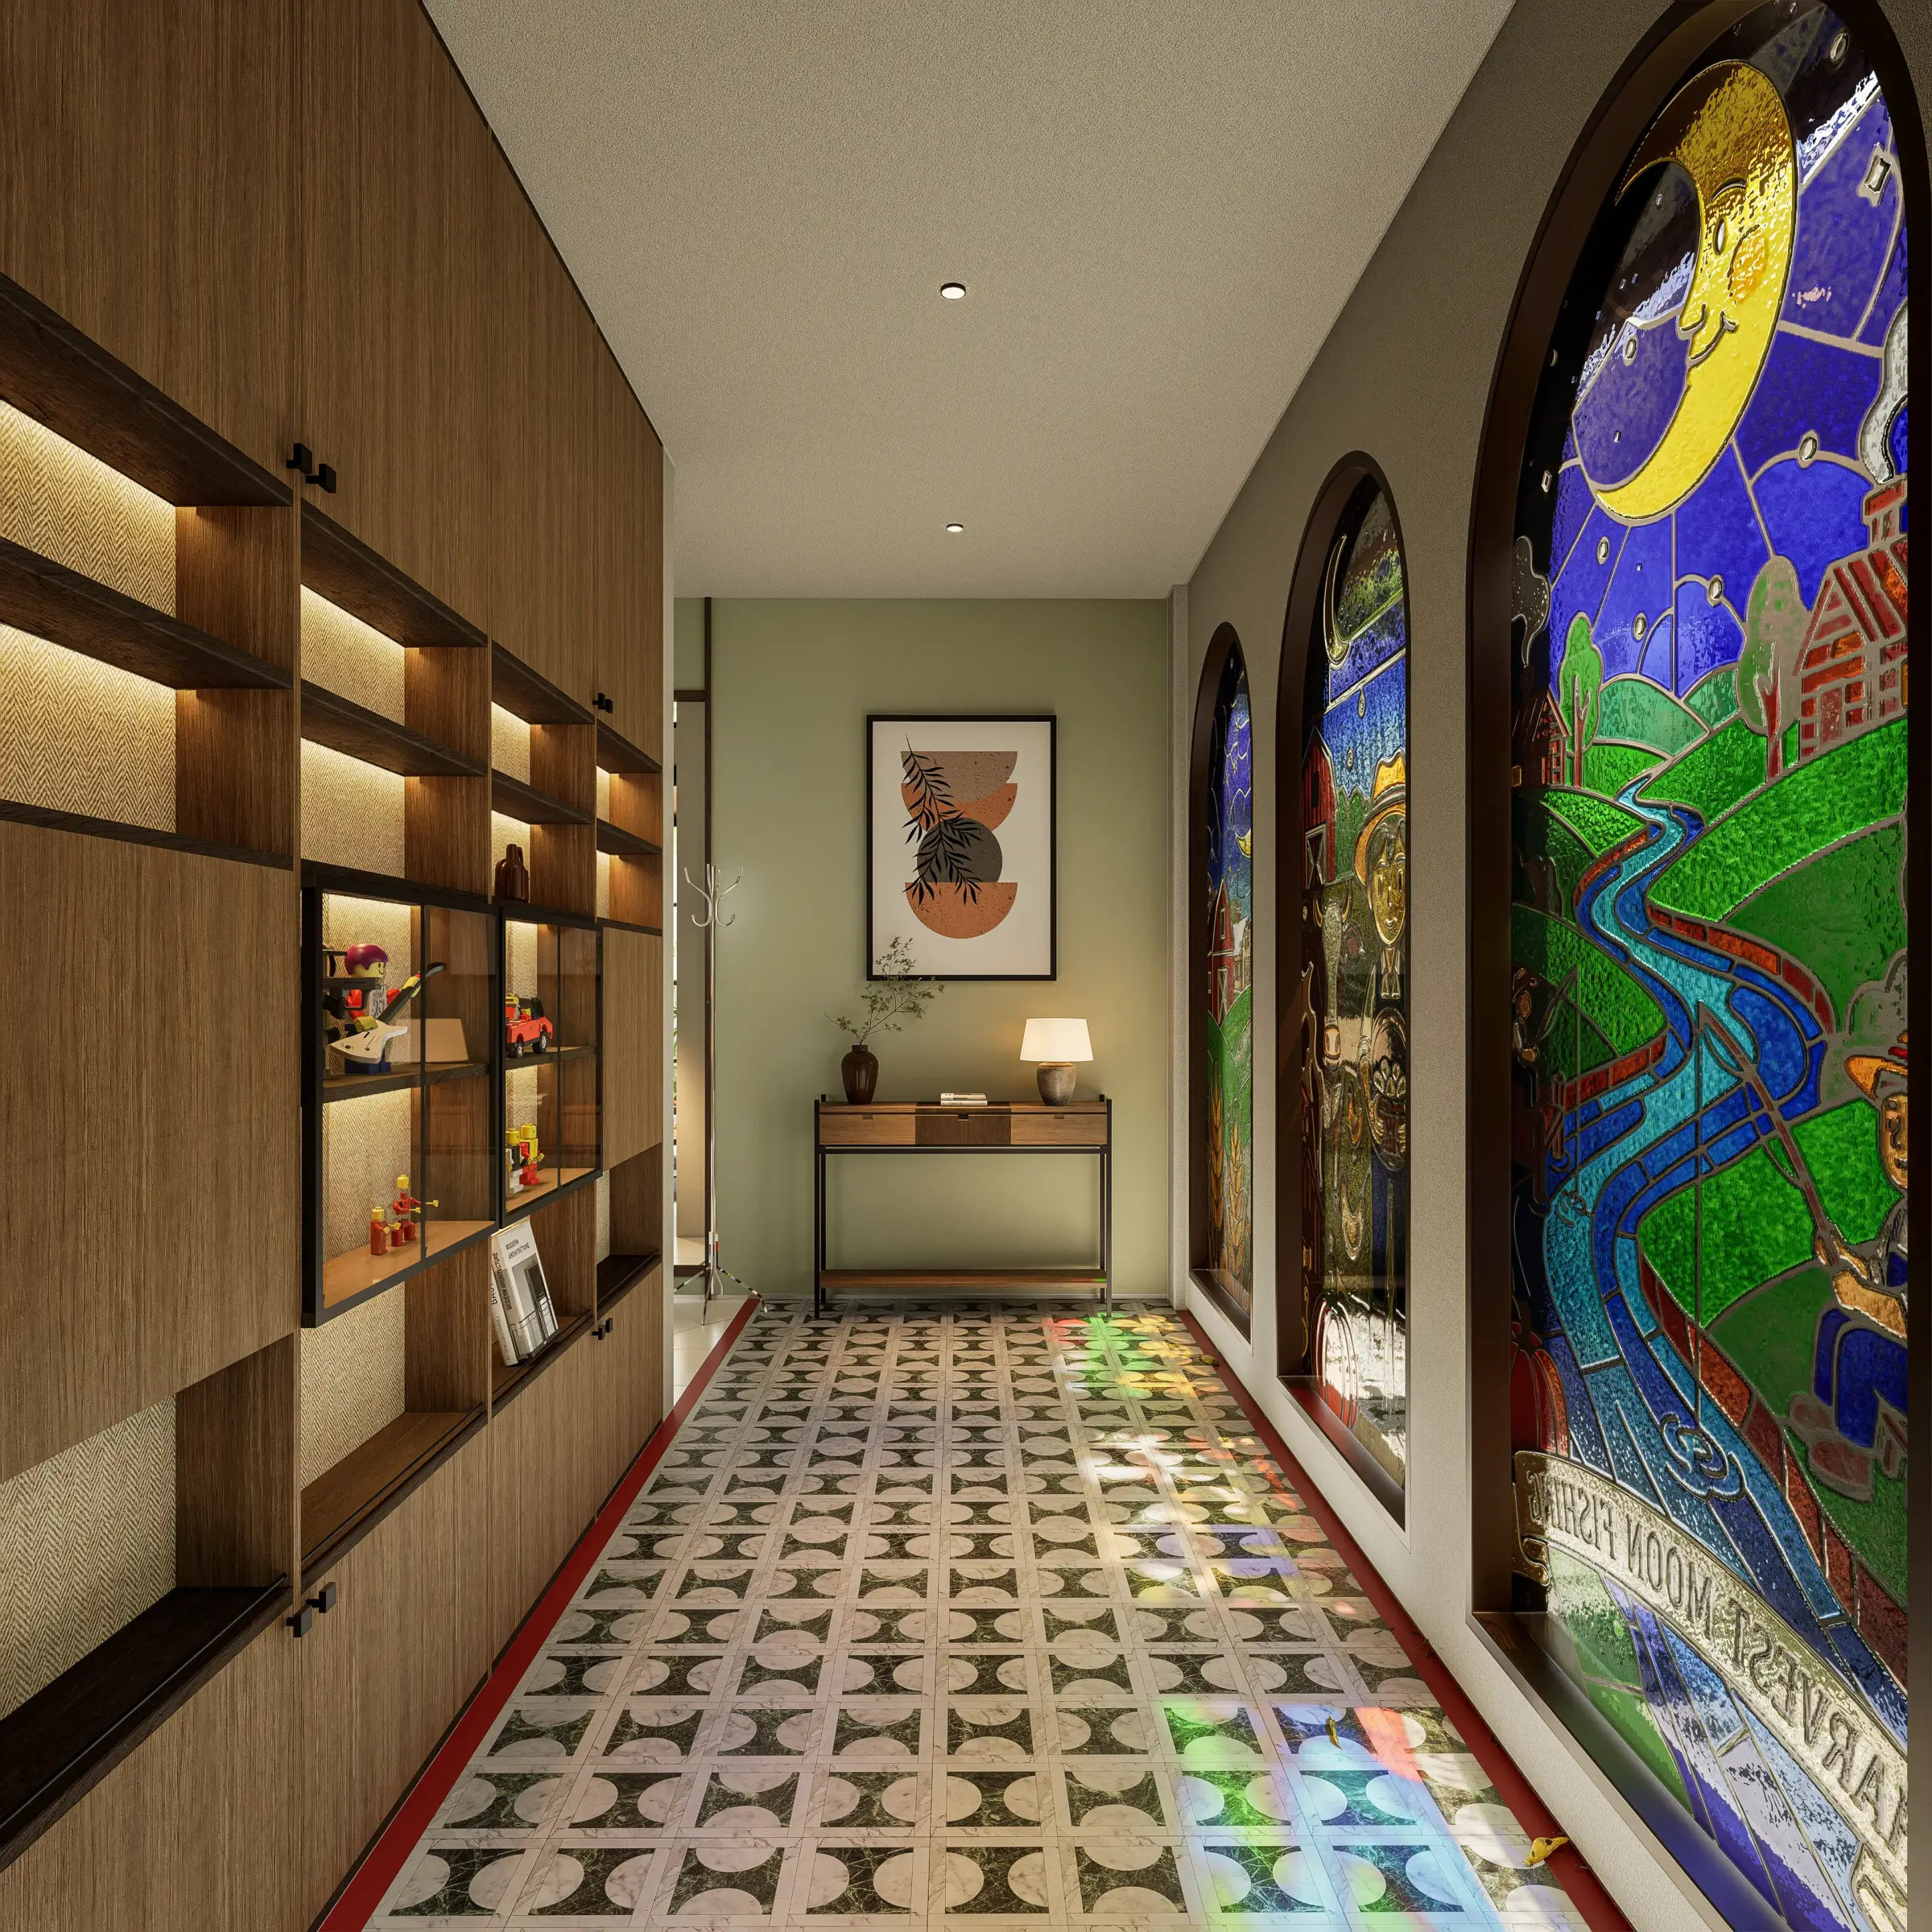
Through Story Weaving, the owners' playful personalities became part of the project's identity. References to Mario Bros and Harvest Moon were translated subtly into stained glass, geometric and curved forms, patterned tiles, and dark framing brought warmth and freshness to the modern heritage direction. The result is a project where the clients’ lifestyle, personality, and project goals are translated into one coherent design language.
In Form Translation, connected living areas support togetherness while more intimate zones preserve privacy. The relationship between the residence and rental villa responds to different users while maintaining a unified architectural language. A lively tropical landscape reinforces the project's welcoming atmosphere.
Arsika House and Villa is one example of how architecture might support the life they are planning for tomorrow. This is why we believe the early stages of the process matter so much. When the underlying intention is clear, the final design can feel more personal and cohesive because every decision has a reason behind it.
Why Our Architecture Design Process Starts Before the First Drawing
Many design processes naturally move quickly toward visual concepts. We take a different approach.
The Manon Method begins with questions because we believe some of the most important design decisions happen before a sketch is made. By connecting discovery, narrative, strategic thinking, and design development, we seek to reduce the gap between what clients request and what their project meaningfully achieve. It means every project deserves the opportunity to reveal its deeper potential before its form is decided.
Designing with Soul, Story, and Strategy
The Manon Method reflects how we see architecture and interior design: as a balance between emotion, identity, and practical value.
This is also where our philosophy, Nature Inspired, Brand Defined, comes to life. We consider the character of a place, the experiences of its people, the identity it should express, and the value it needs to support.
Ultimately, we do not believe there is single formula for a beautiful space. Every project carries a different story and future possibilities. Our role is to discover those layers, connect them into a clear direction, and translate them into architecture with purpose.
We do not simply design what is written in the brief. We seek to discover the vision, the value behind it.
Have a project in mind? Start a conversation with Manon Design Studio and discover what it could become.