Most lists of house renovation ideas start with paint colours and kitchen islands. Those decisions matter, but they come last. If you are planning a renovation that touches more than one room, the ideas that actually protect your budget and your sanity are about sequence and structure, not finishes. We covered smaller, room-specific updates in our small home renovation tips; this piece is about planning a renovation across the whole home.

Start With Structure, Not Style
Before any conversation about colour schemes or fixtures, the condition of the structure, electrical system, plumbing, and insulation needs an honest assessment. Before major renovation decisions are finalized, the existing structure and key building systems should be assessed so that structural, electrical, plumbing, roofing, and other repair needs can be incorporated into the scope of work early (U.S. HUD)Renovation planning guidance consistently flags this first step as the one that determines every later decision, since surprises in the walls almost always cost more the later they are discovered.
This step is easy to skip because it is the least exciting part of the process. Nobody plans a renovation dreaming about the wiring, but If existing electrical, plumbing, or structural systems require repair or upgrading, identifying those needs early helps prevent them from conflicting with later finish work and reduces the risk of avoidable reworks a home with an outdated electrical system or compromised plumbing will make every later finish decision harder, and potentially unsafe, if it is not addressed first.
 Set Priorities and Budget Before You Start
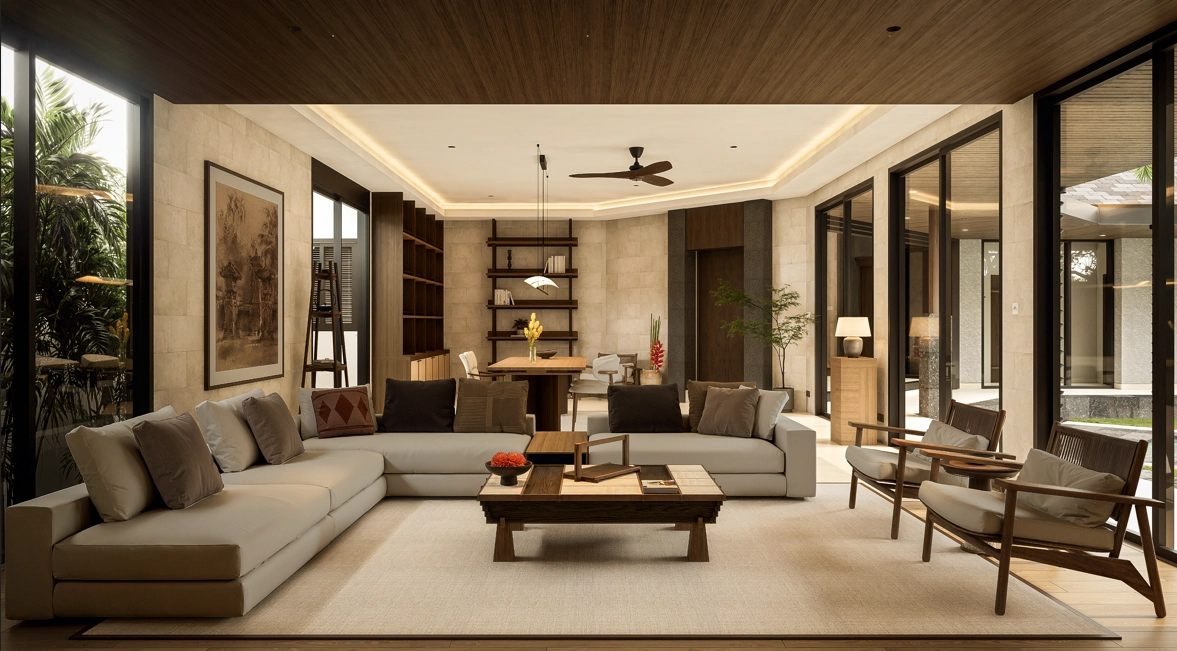 Set Priorities and Budget Before You Start
A renovation without a clear list of priorities tends to expand in every direction at once. Deciding early whether you are renovating for how you live now, for resale value, or for a specific milestone, like a growing family, changes which rooms deserve the budget and which can wait.
It also helps to separate must-do items from nice-to-have items before pricing anything. Structural repairs, waterproofing, and safety issues belong firmly in the must-do column, while a kitchen island upgrade or a decorative feature wall can usually flex around whatever budget remains once the essentials are covered.
A Sensible Order of Operations
- Define your goals and timeline
That answer can influence priorities for layout changes, long-term flexibility, materials, and discretionary upgrades, while essential structural and safety work should be addressed regardless of the intended length of ownershipAre you staying five years or twenty-five? That answer changes how much you invest in structural upgrades versus surface-level updates.
- Assess structure and systems first
Electrical, plumbing, and structural condition should be confirmed before any finish decisions are locked in.
- Sequence the trades logically
Structure, then systems, then finishes. Renovating in the wrong order is one of the most common and most expensive mistakes homeowners make.
- Keep a contingency budget
Older structures, in particular, tend to reveal at least one unplanned issue once walls or floors are opened up.
- Decide what to open up versus what to keep
Opening the connection between kitchens, dining areas, and living spaces can significantly change how a home functions, but any proposed wall removal should be assessed before demolition to confirm its structural role and identify electrical, plumbing, or other services that may run through itRemoving a non-load-bearing wall between kitchen, dining, and living areas is one of the most requested changes homeowners make, but it requires confirming which walls are actually load-bearing before anyone picks up a hammer.
Non-load-bearing wall removal typically runs a fraction of the cost of removing a load-bearing one, since the latter requires a structural engineer and, often, a temporary support plan during the work, so this confirmation step is worth doing before a budget is finalised, not after.
Renovating a Home in Bali's Climate
For renovations involving significant alterations, extensions, reductions, or changes to an existing building, applicable PBG and local planning requirements should also be confirmed early in the process. Indonesia’s SIMBG guidance defines PBG as applying not only to new construction but also to changes, extensions, reductions, and certain works to existing buildings (Kementerian PU, SIMBG)
A whole-home renovation here carries an extra layer: material durability against humidity, and how much the renovation opens the home toward its garden or outdoor spaces. Many of the renovations we take on end up restructuring the connection between indoors and outdoors as much as updating any single room, which is closer to the philosophy behind our architecture project planning approach than a simple room refresh.
Material choice deserves particular attention in a renovation, since a finish that looked appropriate when the home was first built may not be the best option today. Replacing an ageing timber deck with a more weather-resistant equivalent, or upgrading old single-glazed windows to something better suited to heat and noise, often delivers more day-to-day benefit than a purely cosmetic update.

House Renovation Ideas in Practice: Samskara Villa

Samskara Villa shows how house renovation ideas can extend beyond updating individual rooms to reconsider how the property works as a whole. Compared with the existing condition, the proposed design gives the arrival area a more defined architectural identity while creating a stronger relationship between the home and its outdoor spaces.
Within the villa, the pool and landscaped courtyard become central elements connecting covered circulation with the surrounding interior areas. Large glazed openings maintain visual connections between the living and dining spaces and the courtyard, helping the different zones read as part of one cohesive environment.
The result illustrates how a renovation can address spatial relationships and everyday use alongside the visual transformation of the property.
What Usually Goes Wrong Without a Plan
The most expensive renovation mistake is discovering a structural or electrical problem after the finishes have already gone in, which means undoing work that was only just completed. This is almost always avoidable with a proper structural and systems assessment before any aesthetic decision is finalised.
A second common issue is that phased renovation can work well when it follows a whole-home plan. Without one, repeated trade mobilization, inconsistent material decisions, and later changes to already completed work can add unnecessary complexity and costrenovating room by room with no overall plan, which often means paying for the same trade to return to the site multiple times instead of once, and finishes that do not quite match from one phase to the next because they were chosen months apart under different budgets.
A third, more personal mistake is renovating for a lifestyle you do not actually have. A large formal dining room makes little sense for a family that eats casually at the kitchen counter, and matching the plan to how you genuinely live, rather than how a show home suggests you should live, tends to produce a renovation you are still happy with years later.
A renovation planned in the right order almost always costs less and causes less disruption than one that jumps straight to finishes. If you are considering a whole-home renovation, our Bali architecture services team can help you sequence it properly from day one.
Ready to plan your renovation the right way round? Reach out to Manon Design Studio.