When people call a space "modern," they usually mean it looks new or minimal. In architecture, the word is more specific: modern architecture is a 20th-century movement, prominent from the 1960s to the 1990s, built on functionalism, an honest use of materials, and a deliberate rejection of applied ornament. It is distinct from contemporary architecture, which simply means what is being built now, and from postmodern architecture, which came later as a reaction against modernism's strictness.
Understanding that distinction matters because the ideas behind the movement — not the period or the aesthetic — are what make modern principles genuinely useful for interior design today. Here are the three that translate most directly.
1. Let Function Shape the Layout
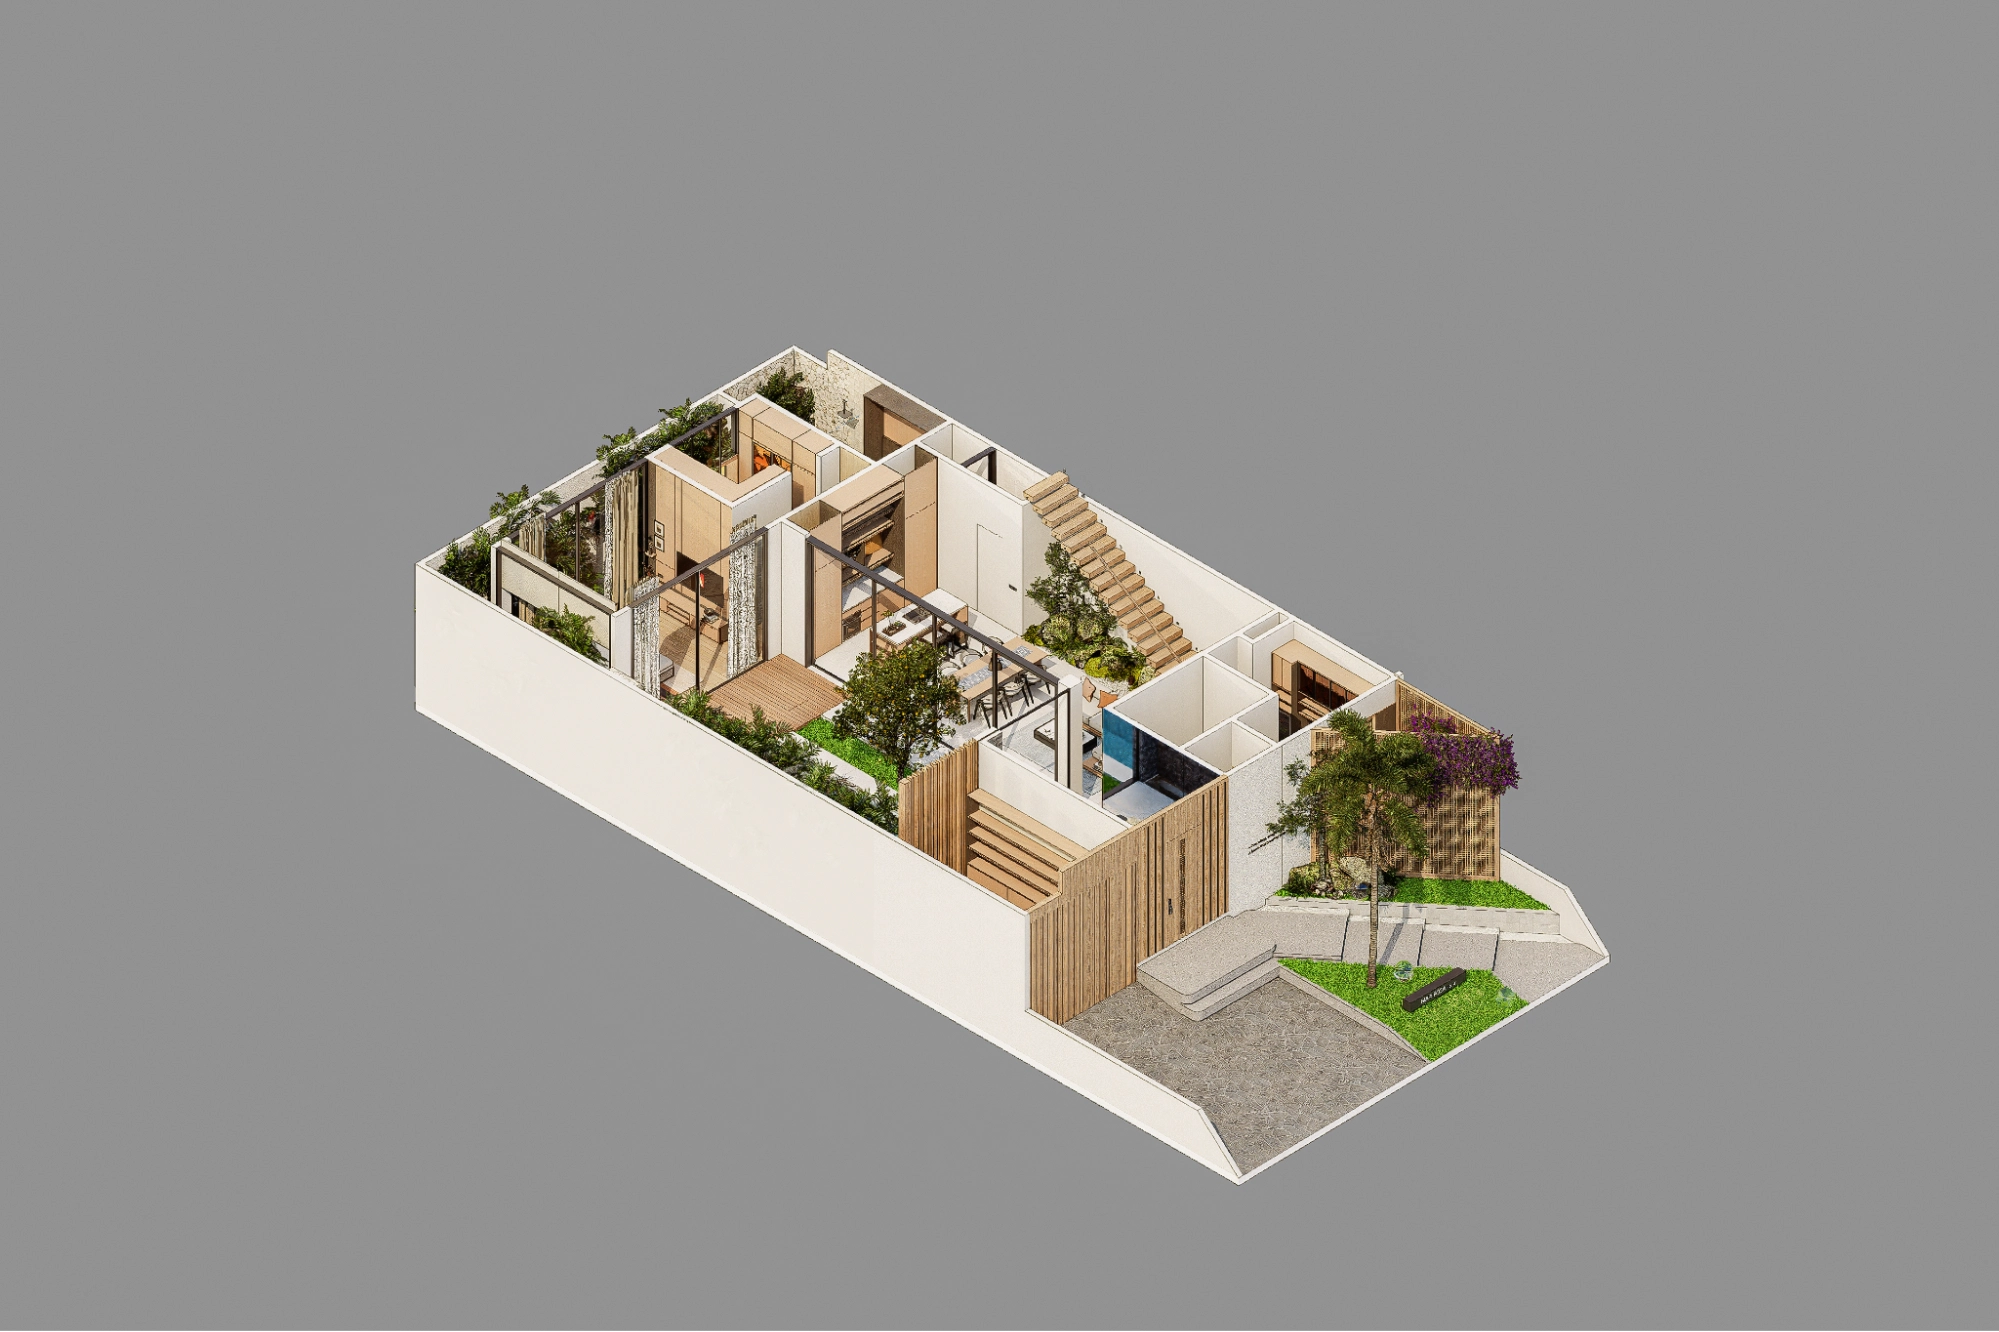
Functionalism is modernism's foundation: the form of a space should come from what people need to do inside it. In interior terms, this means the plan, circulation, and room relationships are driven by daily use rather than by convention or decoration.
In practice, this produces open floor plans where spaces connect logically and movement makes immediate sense. Walls exist where they serve a purpose. Rooms are sized around activity, not tradition. The result is an interior that feels organised without feeling forced — visitors understand how to move through it without thinking about it.
A similar approach was applied in our Mariposa House project, where the layout was planned around everyday routines, creating a natural flow between spaces while maintaining a sense of openness
The common misapplication is using open planning as a style choice without the functional thinking behind it. An open plan that ignores acoustics, circulation logic, or the actual daily routines of the people living in it produces the opposite of what modernism intended: a space that looks resolved and feels awkward.
2. Treat Structure and Materials as the Aesthetic
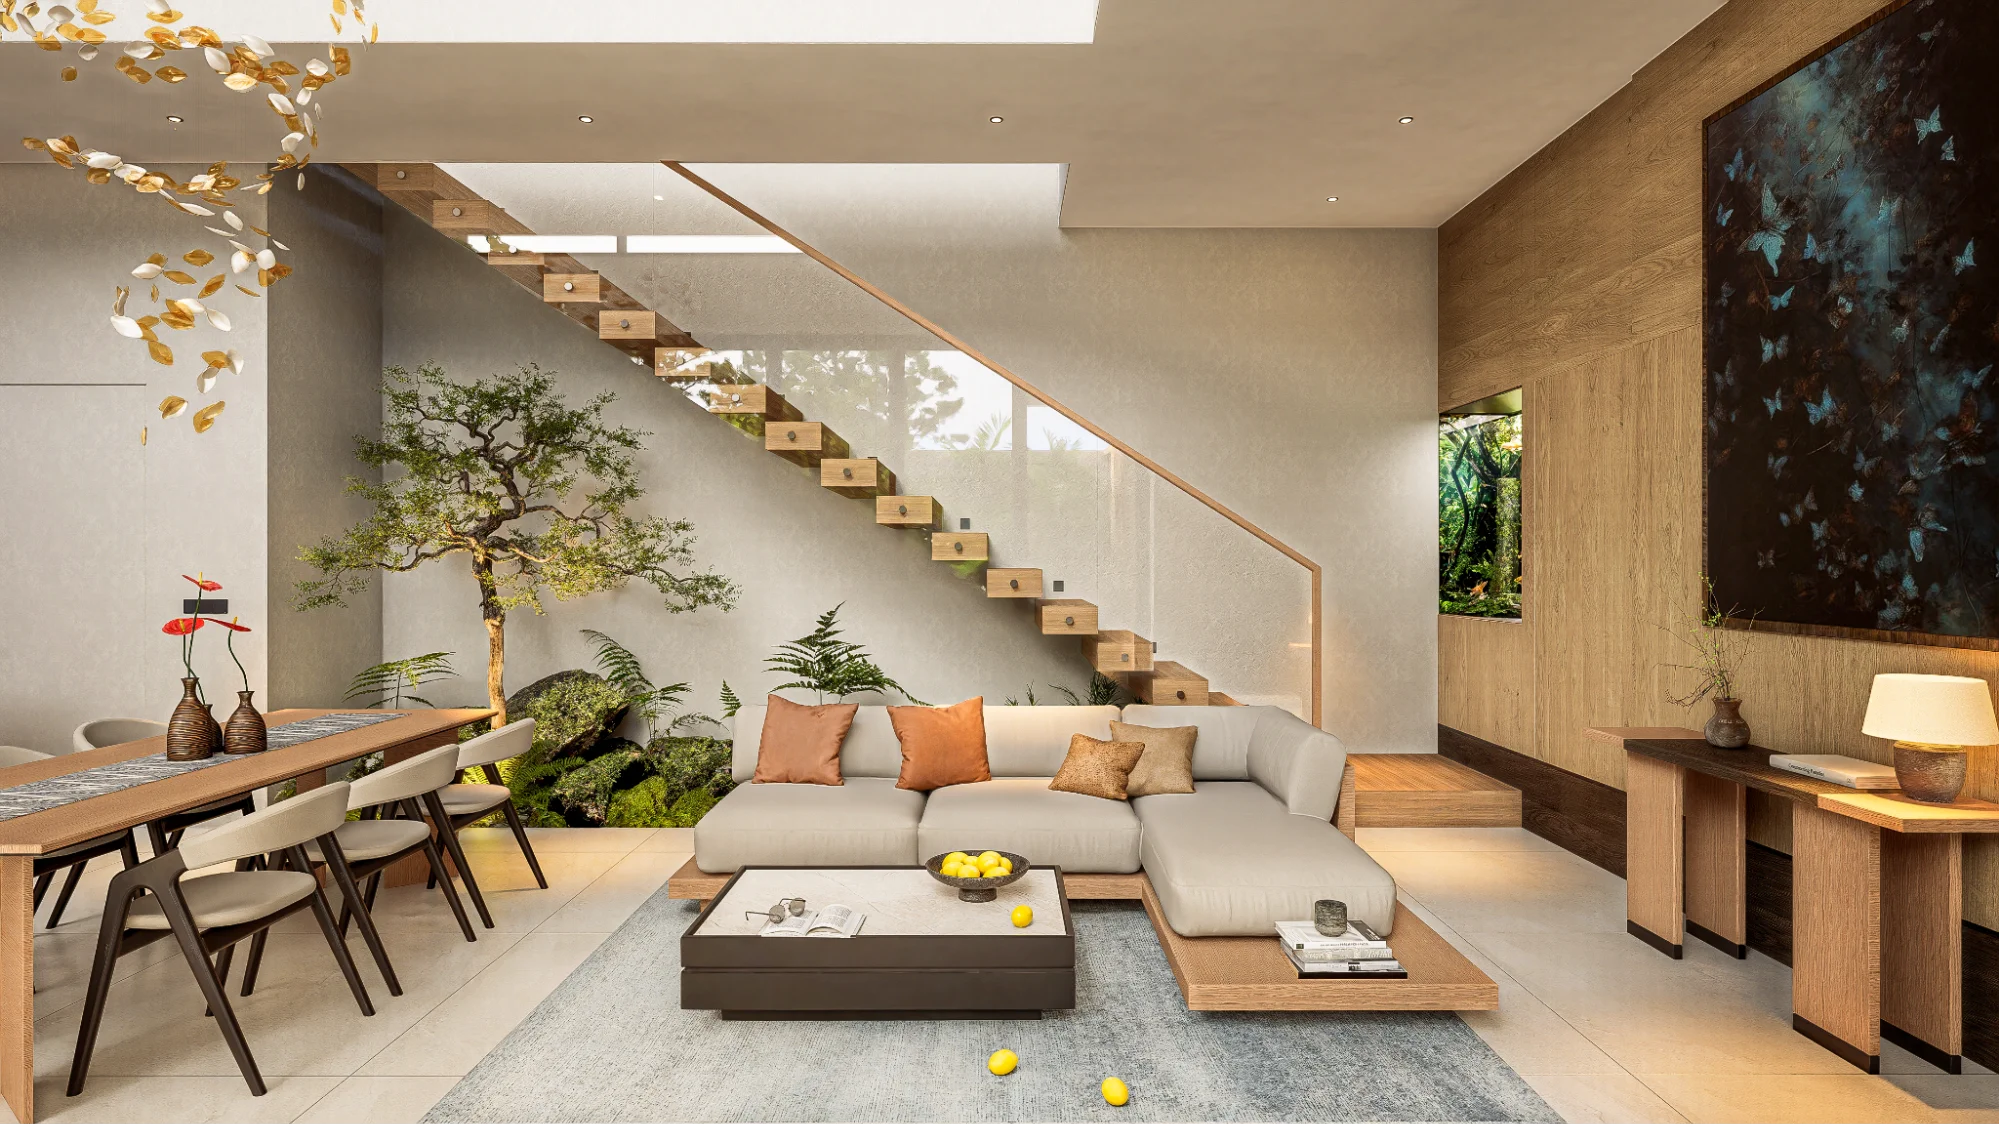
Modern architecture made new materials — glass, steel, reinforced concrete — the visible logic of the building rather than something to hide behind cladding and decoration. The structure was the aesthetic. That principle applies directly to interiors.
In a modernist interior, an exposed concrete ceiling, a steel frame, or a raw timber beam is not unfinished — it is the finish. The material itself carries the visual weight that ornament would have carried in earlier styles. This requires honest specification: materials chosen for how they perform and age, not just how they photograph at handover.
Reinforced concrete is worth understanding specifically. Its ability to span large distances without intermediate columns is what made open plans structurally achievable. In interior terms, that means fewer interruptions to the floor plate, more flexibility in how space is divided, and a sense of volume that load-bearing wall construction cannot easily replicate.
The practical risk is selecting materials for their visual reference to modernism — exposed concrete as a trend — without understanding the performance implications: thermal mass, surface condensation, acoustic reflection, and long-term maintenance all behave differently than finished surfaces. Specify for the full lifecycle, not the first impression.

3. Use Minimalism to Amplify Light
Modernism's rejection of applied ornament is often misread as a preference for emptiness. The actual intention is more precise: remove what is unnecessary so that structure, proportion, and light can do the work. In a well-executed modernist interior, light is the primary decorative element — and it requires the surface restraint around it to read that way.
This changes how windows, ceiling heights, and surface finishes are selected. Large glazed areas are not purely a formal gesture; they are a strategy for bringing natural light deep into the plan and making the interior feel larger than its footprint. Simplified surfaces — minimal mouldings, flush joinery, consistent material palettes — reduce the visual noise that competes with light and shadow as they move through the day.
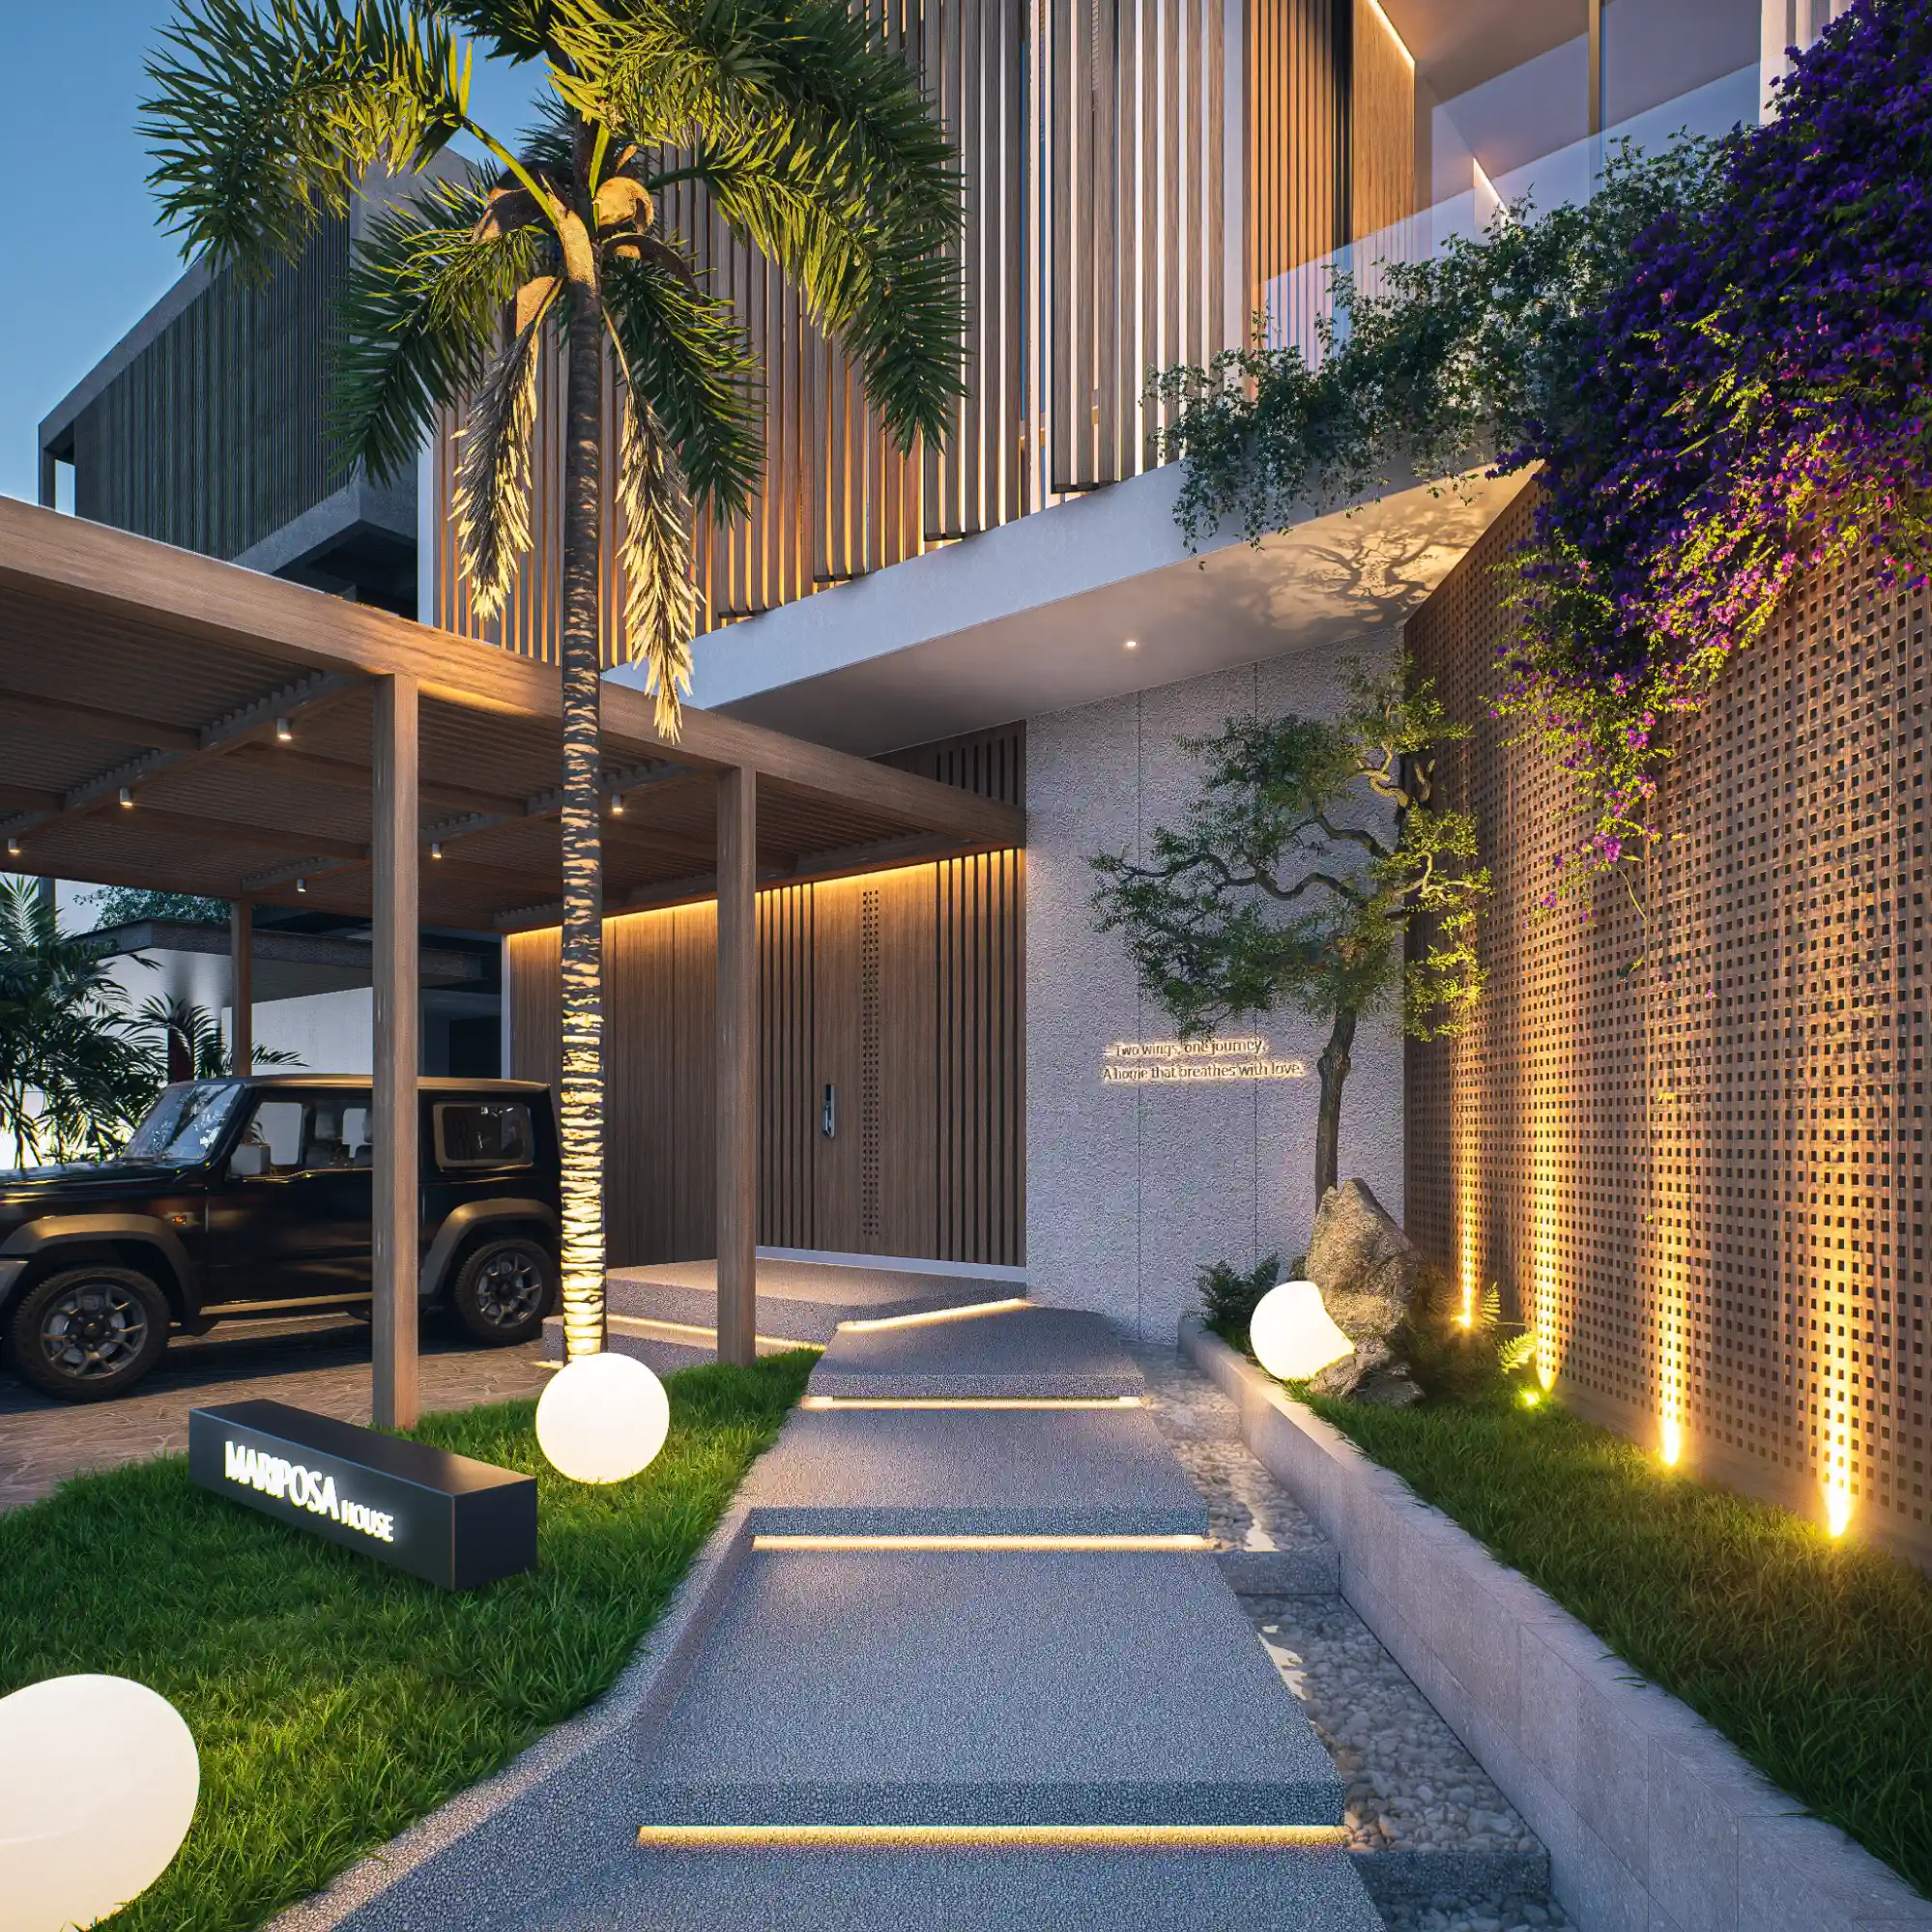
The balance to manage is warmth. Early modernist interiors sometimes prioritised visual discipline over thermal and acoustic comfort, and that is where the "cold and inhuman" criticism has a legitimate basis. The resolution is not to add decoration back, but to select materials with tactile and acoustic warmth — timber, stone, textile — within the same restrained formal logic. Minimalism does not preclude warmth; it just requires that warmth to come from material quality rather than surface quantity.
The Common Thread
Functionalism, structural honesty, and minimalism through light are not three independent choices — they are a single design logic applied at different scales. A layout driven by use, expressed through honest materials, and resolved with restrained surfaces and controlled light tends to feel coherent in a way that styled interiors often do not. The principles reinforce each other, which is why modern architecture produced spaces that still read as considered rather than dated, even decades after the movement's peak.
The misconceptions worth setting aside: modern does not mean cold, does not mean empty, and does not mean ignoring context. Tropical Modernism, for instance, adapted the same core principles to hot, humid climates through shading strategies, natural airflow, and locally appropriate materials — the logic stayed consistent while the expression changed.
In tropical regions such as Bali, these principles are often reflected through deeper roof overhangs, cross ventilation, and stronger connections between indoor and outdoor spaces to improve comfort while reducing reliance on artificial cooling
Want to apply these principles to a real space? Talk to the team at Manon Design Studio to translate modern architecture ideas into a practical interior direction.