Picture this: you step into a brand-new contemporary villa, and the first thing you notice is how calm everything feels. The living area is bright, the spaces flow into one another, and the view outside seems to keep pulling you forward, as if the garden is part of the room. But what makes the place genuinely “modern” is not only what it looks like. It feels modern because it was planned as a system from the start, so the layout, comfort, and building details all work together.
Through this article, we’ll build your understanding step by step. First, you’ll learn what modern villa design actually is and where it fits in residential architecture. Then we’ll talk about why people choose it, because the “wow” feeling is only part of the story.
What modern villa design really means
Modern villa design is a style with a built-in job. It looks contemporary, sure, but it also has a purpose: it organizes space, manages comfort, and guides construction decisions so the house performs the way you expect when you live in it.
That combination of look, function, and real-world performance is what makes the term “modern” more than a façade label.
Open-plan living with functional zoning
Open-plan living means fewer partitions and more visual continuity, so rooms feel connected and larger. In a modern villa, the trick is that openness does not remove structure, it just changes it. Functional zoning uses layout, sightlines, and sometimes ceiling or furniture cues to make clear where cooking ends and relaxing begins.
A common confusion is thinking “open” always equals “no boundaries.” The accurate idea is that boundaries can be soft. You can keep the airy feeling while still designing each activity area to work in daily life.
Indoor-outdoor living that feels seamless
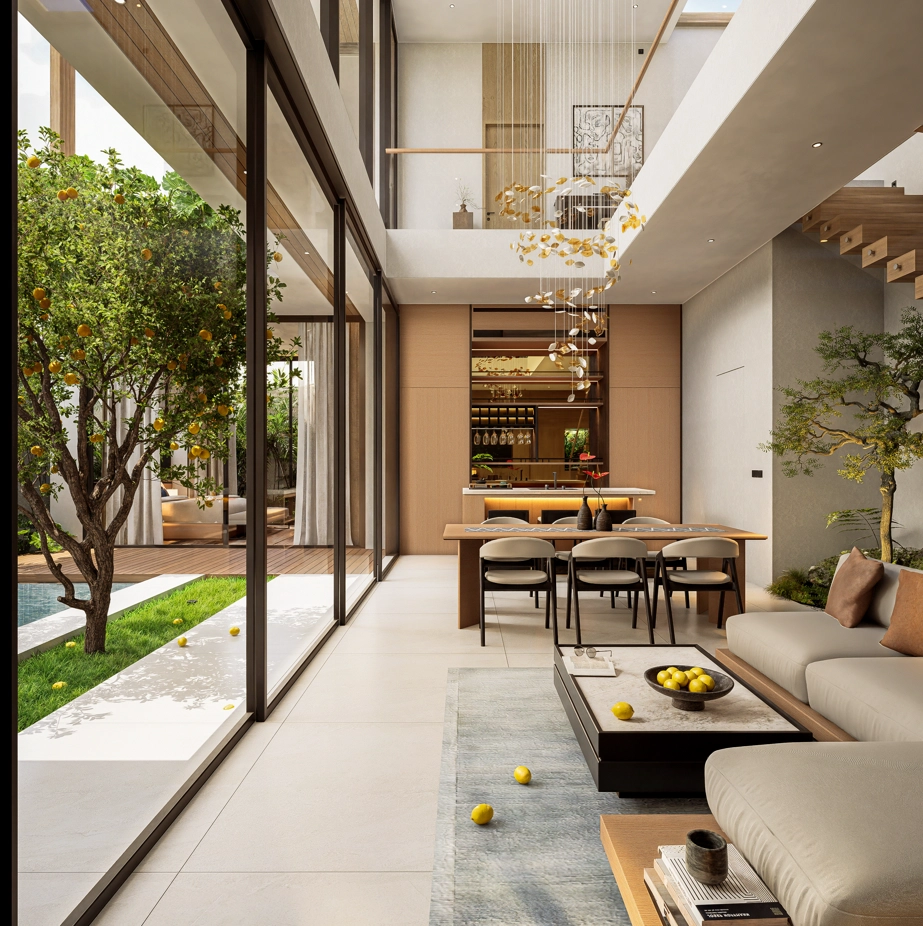
Indoor-outdoor living is about treating patios, courtyards, and gardens as part of the interior experience. When glass doors open wide and main rooms face outdoor spaces, the villa’s “outdoor view” becomes part of everyday comfort, not just decoration outside the walls.
People often assume this only matters for warm climates. The clearer point is that the indoor-outdoor connection still needs planning for privacy, airflow, shading, and comfort so it feels good year-round, not only during the perfect weather. Clean lines backed by precision
Clean lines are the crisp, minimal forms you associate with modern architecture. They show up in façade composition and also inside the villa through consistent proportions, simple geometry, and careful finishes.
A similar approach can be seen in our Mariposa House project, where the façade composition and material detailing were developed as part of a cohesive modern design language
This style depends on precision because modern lines are unforgiving when workmanship is sloppy.
It’s easy to mistake “clean” for “simple to build.” In practice, the look survives only when construction quality matches the design intent, especially around joins, openings, and exterior surfaces.
Natural light without runaway heat
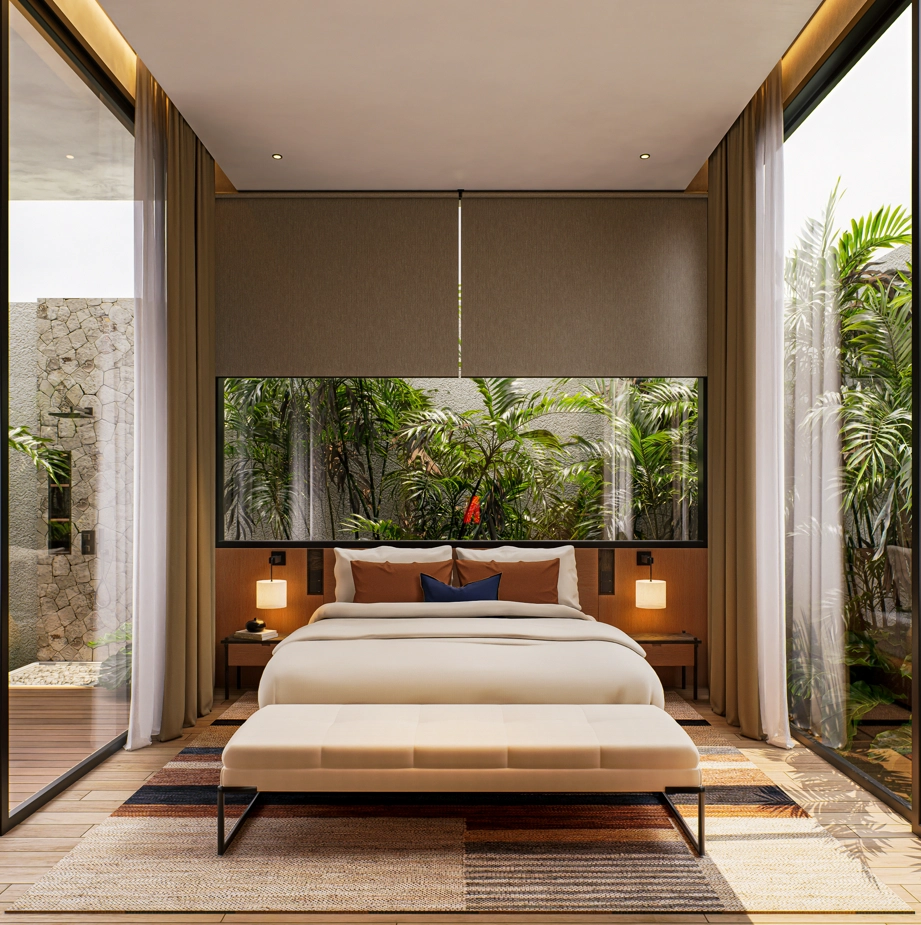
Natural light maximization means positioning and sizing openings so daylight reaches the right spaces. Modern villas often use large windows and doors to reduce the feeling of heaviness and to create a brighter, calmer mood. The nuance is that light can also bring heat gain and glare. So modern villa design treats windows as a performance tool, balancing openness with shading and climate comfort rather than chasing brightness at any cost.
Performance is the home behaving well in everyday conditions: comfortable temperatures, sensible water management, and efficient systems integration. In modern villa design, performance shows up through energy-aware choices and planning of core systems like electrical, plumbing, and HVAC so the villa functions smoothly without constant fixes.
A frequent misunderstanding is viewing performance as a technical add-on. It’s actually part of the design decisions early, which is why “modern” villas feel effortless when everything is aligned.
How modern villa design works end to end
“Great modern villas look effortless because the hard work happened before construction even started.”
1. Define vision and constraints
Start by setting your vision, then anchor it to real constraints like lifestyle, budget capacity, and the site’s climate and conditions. This is where openness, light goals, and the kind of indoor-outdoor connection you want are translated into practical requirements.
If you skip this clarity, you risk building a beautiful plan that does not fit daily routines or performs poorly in real weather. The rest of the project then turns into constant compromises instead of smart decisions.
2. Build a whole-systems strategy
Next, design the villa as one coordinated system. The layout, the façade composition, and the placement of electrical, plumbing, and HVAC are decided together, so the interior flow and the exterior look support each other. This stage also shapes how daylight reaches key spaces and how outdoor areas become part of living, not an afterthought.
One risk here is treating façade style as separate from the interior plan. When systems and openings are planned too late, clean lines and natural light targets can be undermined by layout changes during coordination.
3. Secure approvals and meet compliance
Before construction momentum builds, secure required legal approvals and regulatory compliance. This includes preparing and dealing with documents like permits and applicable spatial/zoning requirements. Zoning rules, area and height limitations, and any relevant FSI restrictions must be checked early, along with environmental mandates like waste handling and rainwater harvesting requirements.
If compliance is delayed, progress can stall and design iterations may be forced. That means extra cost, timeline pressure, and potential rework on details that were previously locked in.
4. Follow construction sequencing with quality checks
Construction then unfolds through a logical sequence that usually spans a total number of t reported 12–18 months total timeline, depending on size, materials, and customization. The broad stage flow looks like: design and regulatory work, site preparation, structural frame and roof plus windows, installation of systems and interior elements, refined finishing, exterior and landscaping, then final evaluation.
The big risk when sequencing is sloppy is that modern design intent gets damaged by workmanship issues. Errors in foundation work, reinforcement, lintel placement, or anti-termite treatment can also impact safety and long-term durability, even if the villa looks right at the start.
5. Evaluate, fix issues, and hand over
Finally, the project moves into quality inspections and final assessments. Issues are addressed, performance targets are checked, and the villa is ready for handover only after the result matches the agreed plan. This is also where the indoor-outdoor experience is tested in real conditions, not just on paper.
If evaluation is rushed, small problems can turn into ongoing discomfort or recurring maintenance. Once everything is integrated, it is harder to fix late-stage gaps in performance and finishes.
With the end-to-end mechanism clear, the next step is learning how to plan a modern villa successfully, so you align vision, compliance, materials, and construction quality from the beginning.
What's next for your modern villa project?
Imagine your first brief meeting is done, and now you have site notes and a compliance checklist on your desk. That’s the moment to connect the dots, because modern villa success is really the result of many aligned decisions, not one perfect concept.
Bring everything back to the core pipeline: confirm your vision and budget, lock in your site understanding, handle legal approvals and regulatory compliance early. When you also plan for indoor-outdoor living, rainwater harvesting, and sewage disposal, the villa’s performance goals stay intact through construction.
Then protect the build sequence by expecting a process that unfolds in stages and relies on quality inspections, from structural work to interiors, finishes, exterior enhancement, and final evaluation. Next, align your team, confirm approvals, and lock the system plan so your design intent survives every handoff and workmanship step.
Ready to translate your goals into a build-ready system plan with Manon Design Studio in mind, so your modern villa stays aligned from approvals to handover?