Picture walking through your future home before a single foundation is poured. The morning light filters through deep overhangs; the air feels cooler than expected, and every room transitions naturally toward the outdoors. This is what virtual reality now makes possible for tropical architecture design — and it fundamentally changes how clients and architects make decisions together.
Tropical architecture design is not about aesthetics. It is about performance. The goal is a home that remains thermally comfortable, manages humidity effectively, and withstands heat, rainfall, and moisture over time. These are precisely the decisions that are difficult to evaluate on paper — and where VR becomes a genuinely powerful tool.
What does tropical architecture design actually mean
Tropical architecture design starts from the climate and moves outward. It treats the building envelope — walls, roof, windows, and shading layers — as a filter that manages heat, humidity, and moisture before they reach the interior. Find this more in the Manual of Tropical Housing and Building or Design with Climate. The result is a home that works with its environment rather than against it.
These principles are also reflected in our Villa Putri Berawa project, where shading strategies, natural ventilation, and indoor-outdoor living were carefully considered throughout the design process., and it shows up in connected decisions. Shading reduces solar heat before it reaches interior surfaces. Airflow moves warm, humid air out and draws in cooler air. Moisture management protects the building envelope from long-term degradation. When these three systems align, the home stays livable day-to-day without relying entirely on mechanical cooling.
Virtual reality allows clients and developers to experience how these systems interact before any material is committed — and before any wall is built.
How VR helps evaluate a tropical architecture design 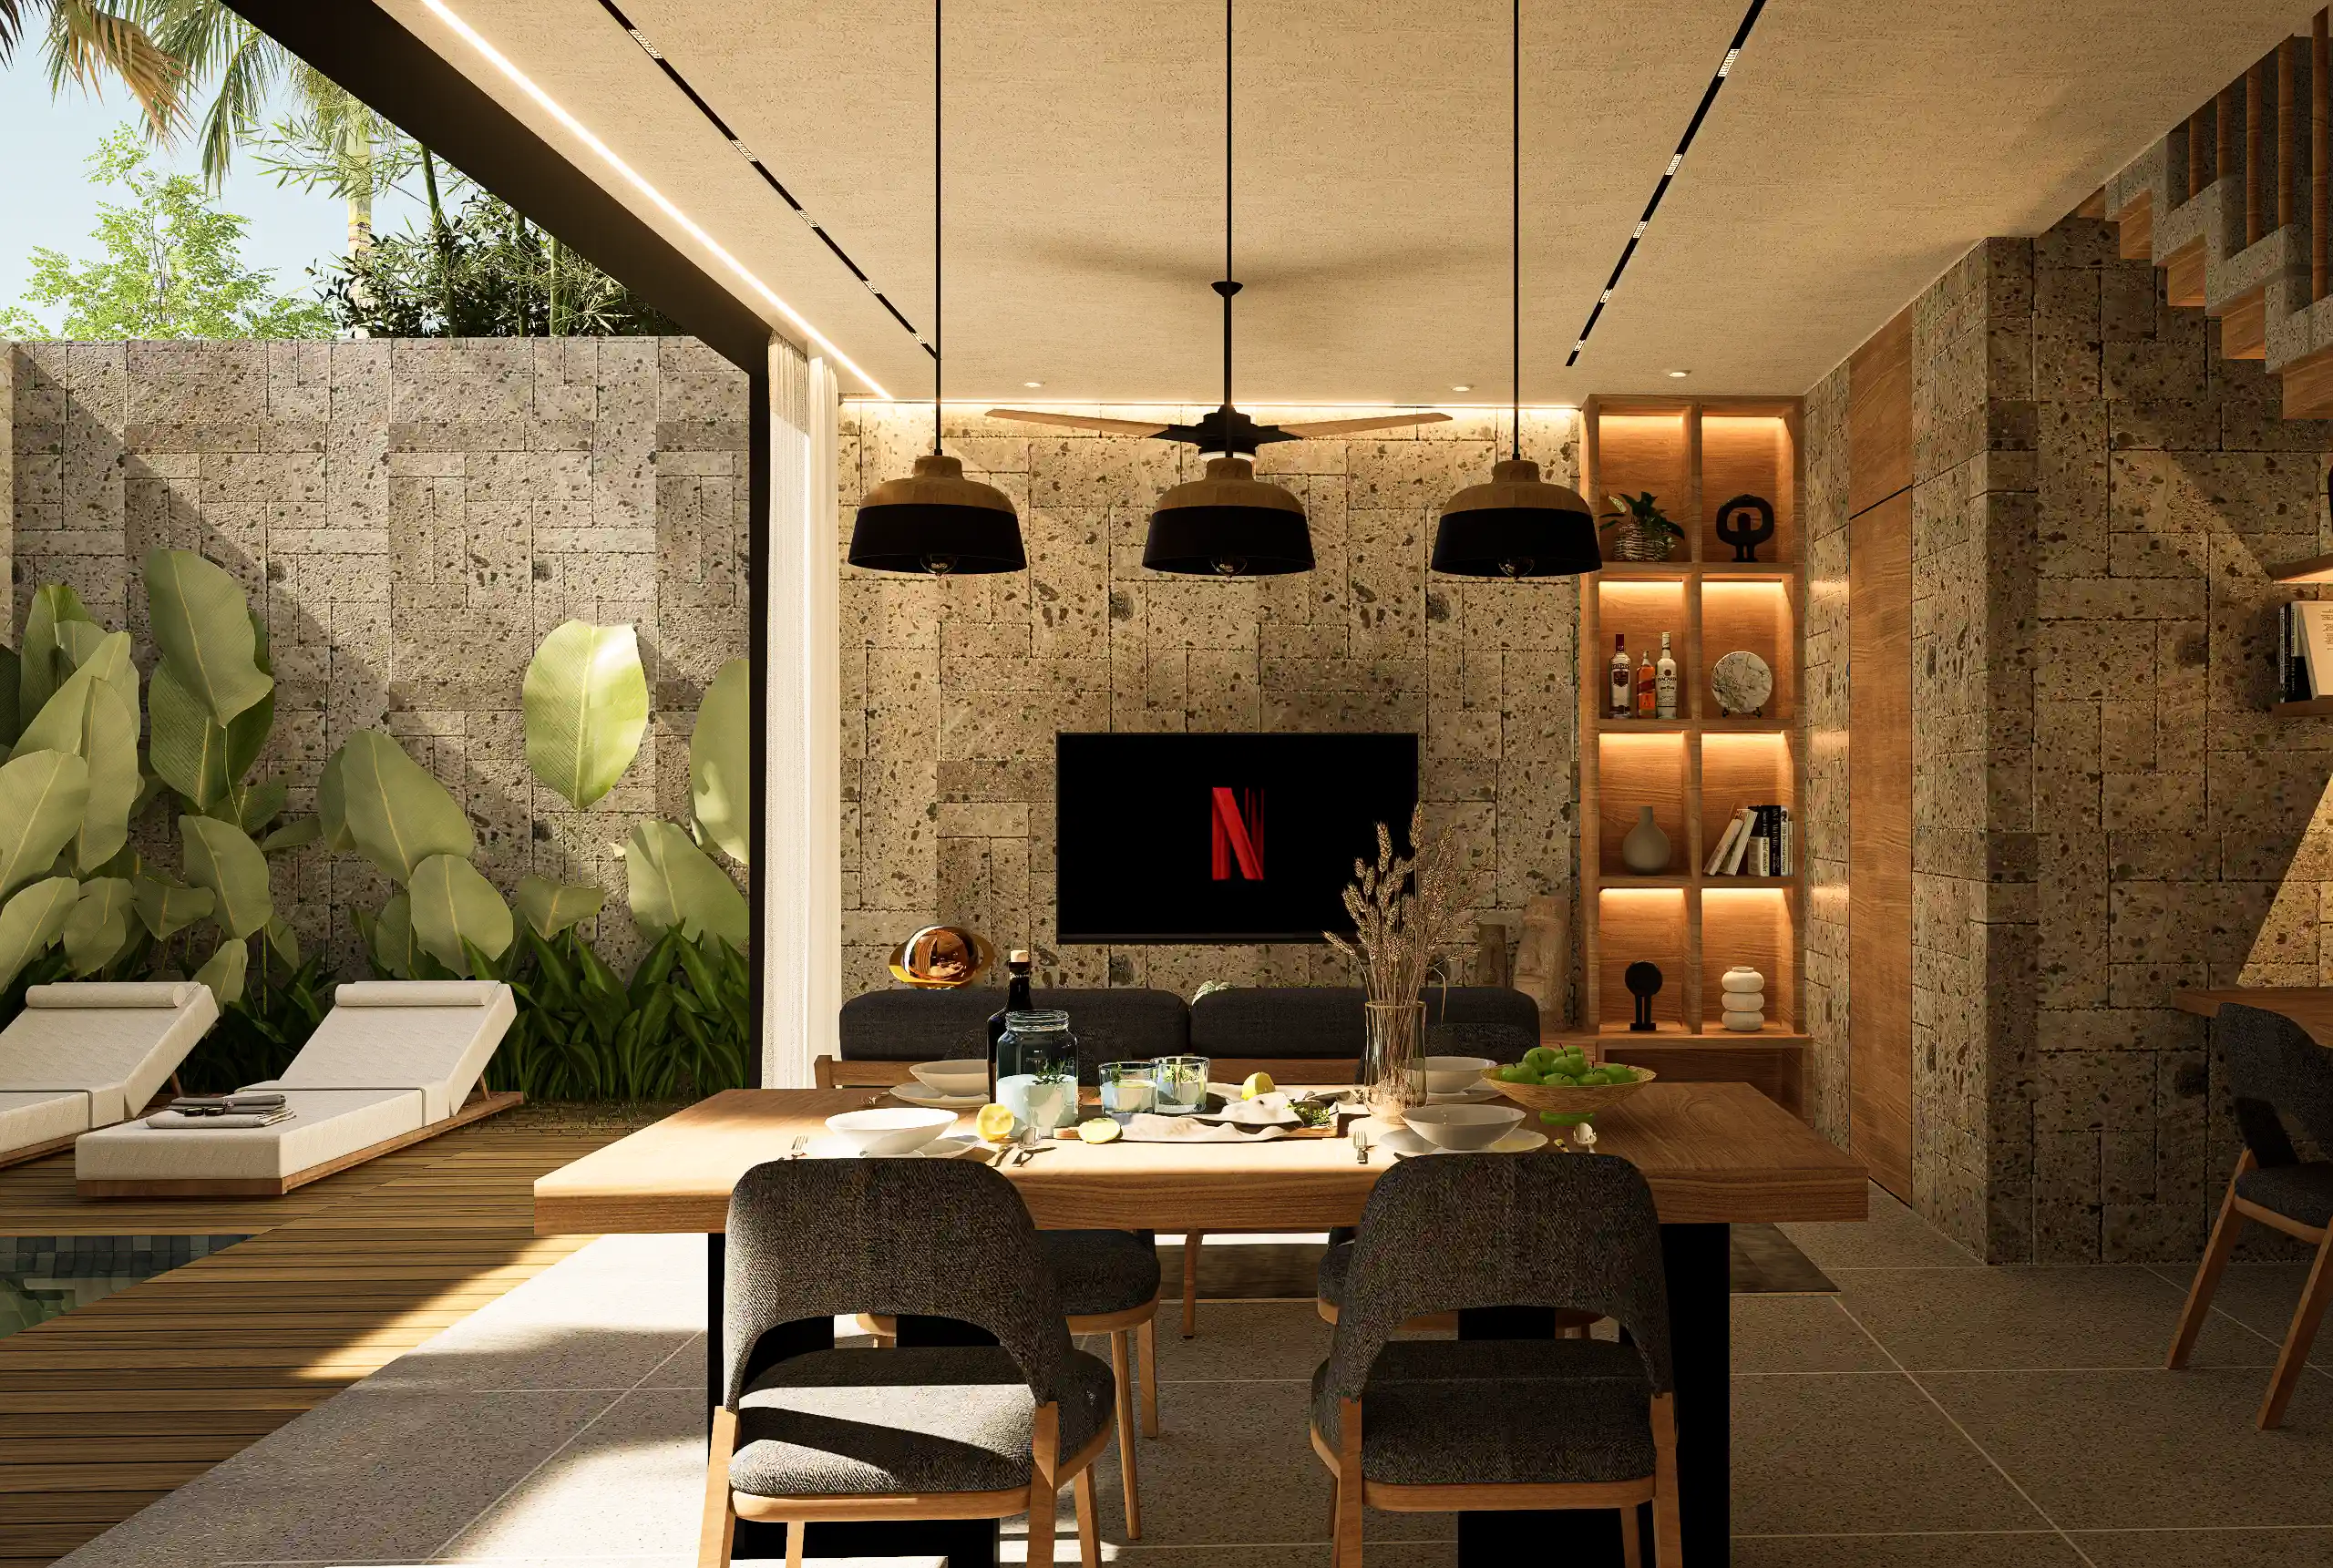 The challenge with tropical architecture design is that its most critical decisions are invisible in photographs. How deep does an overhang need to be to protect a west-facing facade? Does a particular room layout create genuine cross-ventilation, or does it trap warm air? Does the indoor-outdoor transition feel seamless, or does it create unwanted exposure?
In a virtual walkthrough, these questions become answerable.
Clients move through a fully rendered space and assess whether airflow paths feel intuitive, whether shading elements block direct radiation without compromising daylighting, and whether moisture-prone junctions have been properly detailed. Adjustments that would require costly changes after construction can be resolved in the virtual environment first.
For property investors and developers planning residential complexes, this represents a meaningful shift. Design decisions become more informed, revisions happen earlier, and the risk of costly performance failures is significantly reduced.
What VR helps you catch before construction
Several recurring failures in tropical architecture design are easier to identify in VR than on a drawing.
Treating tropical design as aesthetics rather than performance is the most common error. A home can look right — natural textures, wide openings, plenty of greenery — and still feel humid and uncomfortable because shade and airflow were not properly coordinated. A virtual walkthrough surfaces this mismatch before it becomes a construction reality.
Over-glazing is another frequent misstep. More windows can feel like a logical path to a cooler home, but east and west-facing glass without adequate shading turns walls into heat sources. In VR, clients can observe light and heat behavior at different times of day and adjust accordingly.
Ignoring spatial flow is equally consequential. A tropical architecture design that reads well on plan can still underperform if rooms are not connected in ways that create real airflow paths. Walking through a virtual space makes blocked or inefficient ventilation paths immediately visible — something a two-dimensional drawing rarely reveals.
Shade, airflow, and moisture — tested before you build
The core system in any tropical architecture design is the relationship between shading, natural ventilation, and moisture management. These three elements must work together, and VR provides the environment to test whether they do.
Shading elements — overhangs, brise-soleil, screens — reduce solar heat gain at the source. In a virtual walkthrough, clients evaluate whether shading depth is sufficient for the most exposed facades without creating unwanted darkness elsewhere. Airflow paths depend on how openings are arranged across the plan. Cross-ventilation and stack effect strategies require real entry and exit points for warm, humid air to escape — and VR makes those pathways visible and testable.
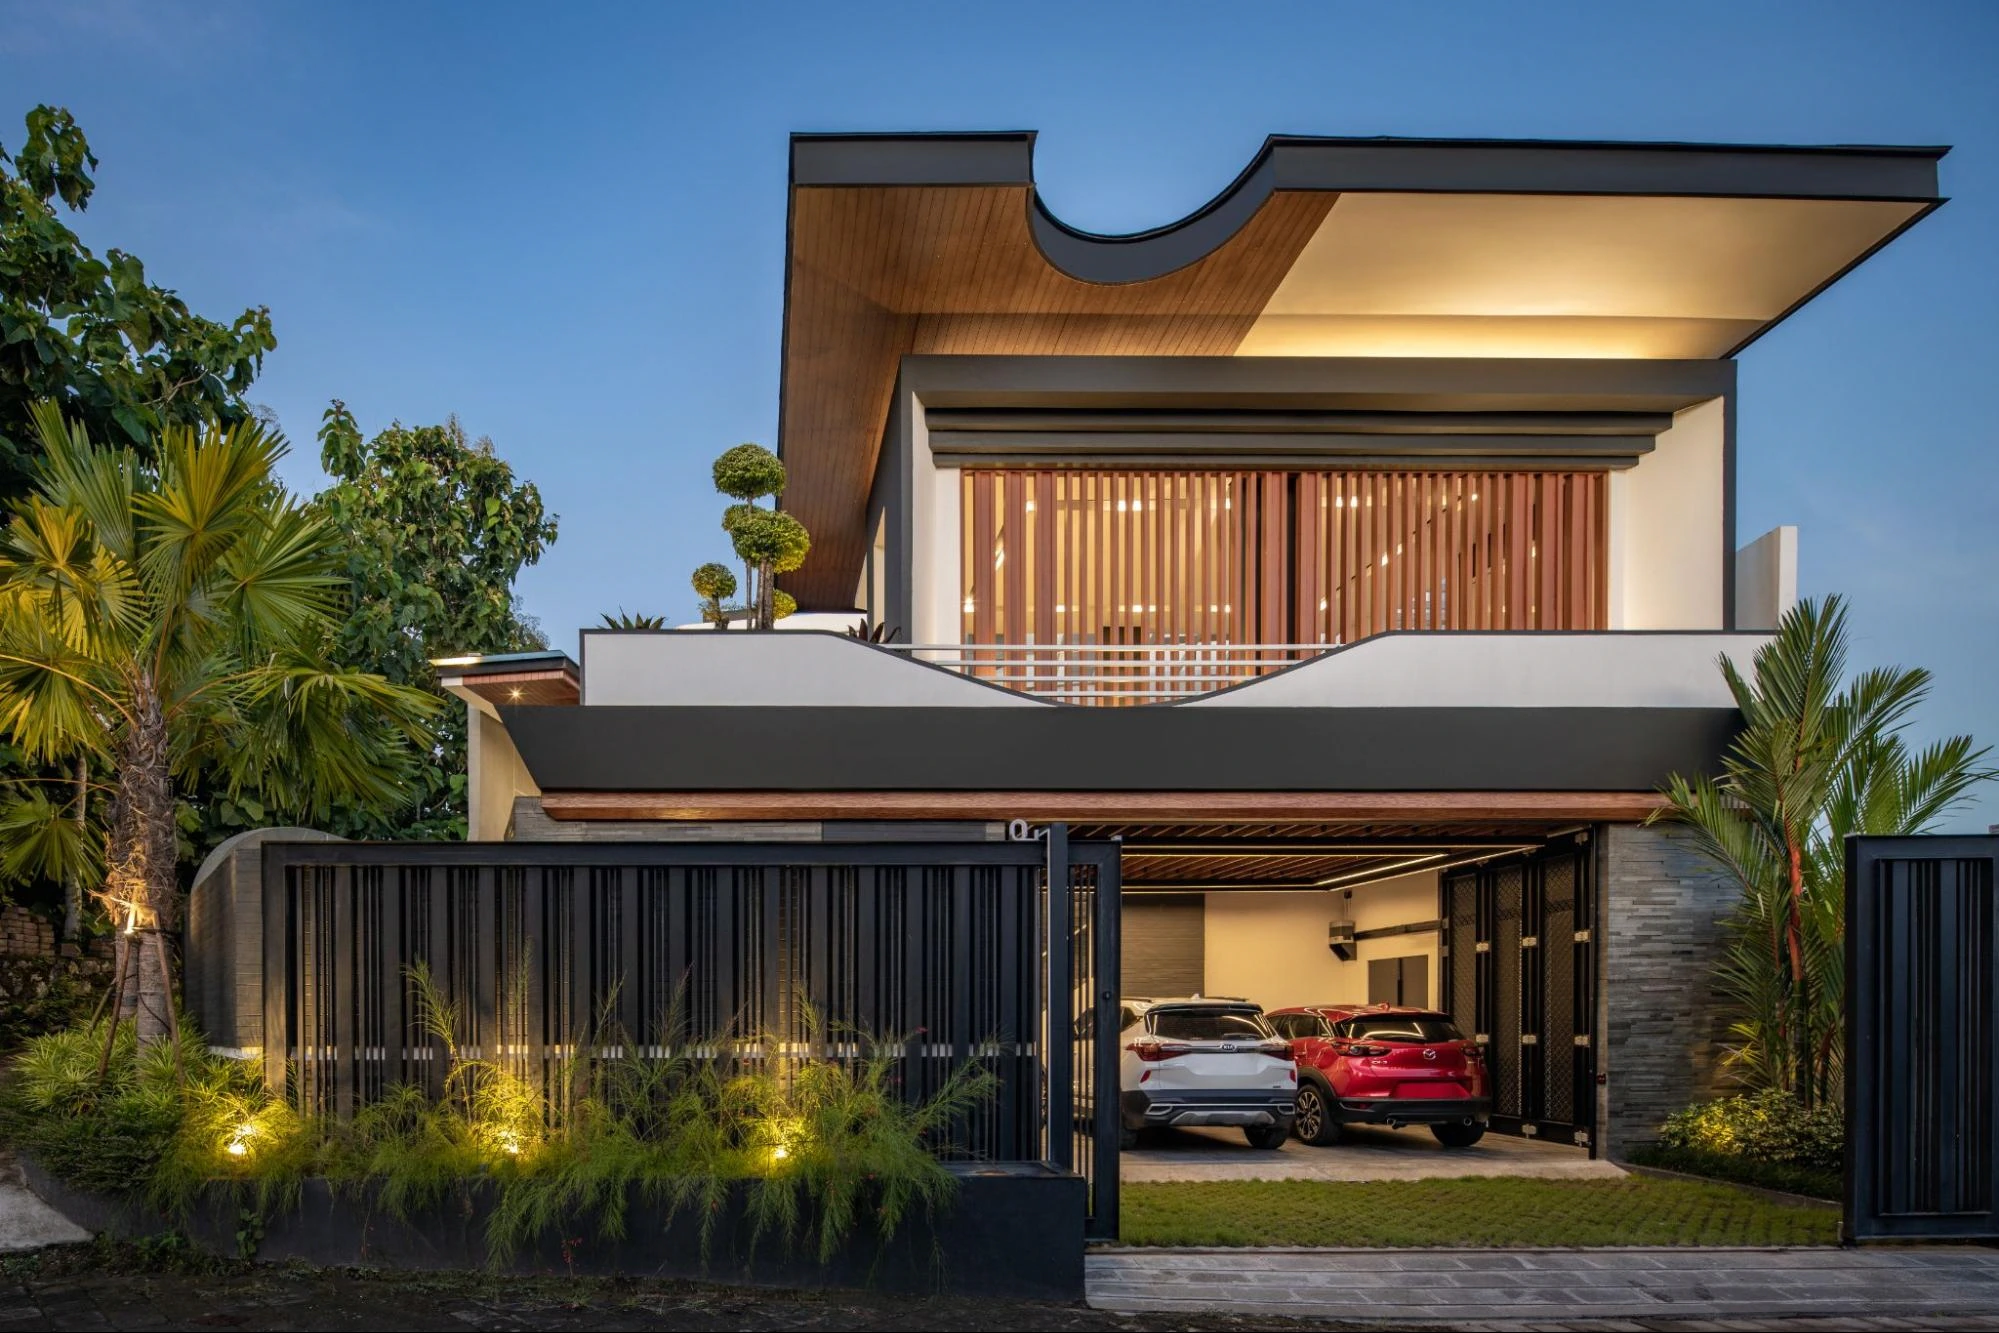
Moisture management involves details that are easy to overlook on paper: waterproofing at junctions, drainage strategy, and material selection for humidity exposure. In a VR environment, these elements can be reviewed in full context, ensuring the building envelope performs as designed rather than discovered to be inadequate after the fact.
Designing with confidence from the start
Tropical architecture design works when shade, airflow, and moisture control are treated as one integrated system — not a collection of separate decisions. Virtual reality makes that system visible and testable before any physical commitment is made.
For property investors, residential developers, or clients seeking architecture and interior design services, VR-assisted design offers a clearer path to a home that performs as intended from the first day you step inside.
Manon Design Studio applies this approach to every tropical project — ensuring your design is validated against real climate performance before construction begins. Contact us to arrange a consultation.