Virtual reality architecture is the practice of turning architectural designs into immersive environments that people can explore at human scale. Instead of relying only on flat drawings and static images, stakeholders can navigate the proposed space from an immersive, human-scale perspective. In this context, a walkthrough is the guided or free exploration of the virtual space, typically using head movement and, depending on the setup, controllers (Paes et al., 2021).Virtual reality architecture a practice of turning architectural designs into an immersive experience that people can explore at human scale. Instead of relying on flat drawings and static images, stakeholders can navigate the space as if it already exists. In this context, a walkthrough is the guided or free exploration inside the virtual space, typically using head movement and sometimes controllers.
One key idea to get right is presence. Presence is the feeling of “I’m actually there.” When presence is strong, people understand scale, sightlines, and flow much faster, even if the model is not perfect or overly detailed.
In the next sections, we’ll go step by step through what it is, why it matters for communication and faster decisions, and how the workflow fits together from design model to VR review. Then we’ll cover how teams set up a session, the common pitfalls that slow projects down, and what to do next once you’re ready to try it.
What virtual reality architecture really is
Virtual reality architecture is the difference between looking at a building and actually experiencing it. The goal here is simple: understand the “type” of experience VR architecture provides, so you can judge whether it fits your project and your stakeholders. Once you get that, the rest of the workflow becomes easier to reason about, from models to reviews.
In practice, virtual reality architecture means immersive exploration of a 3D design using head-mounted viewing. A VR headset shows two slightly different images to each eye so your brain reads the scene as real depth. A walkthrough is how people move through that space, either guided or free-roam, and the experience should feel convincing enough to support decision-making.
VR focuses on immersive exploration and presence
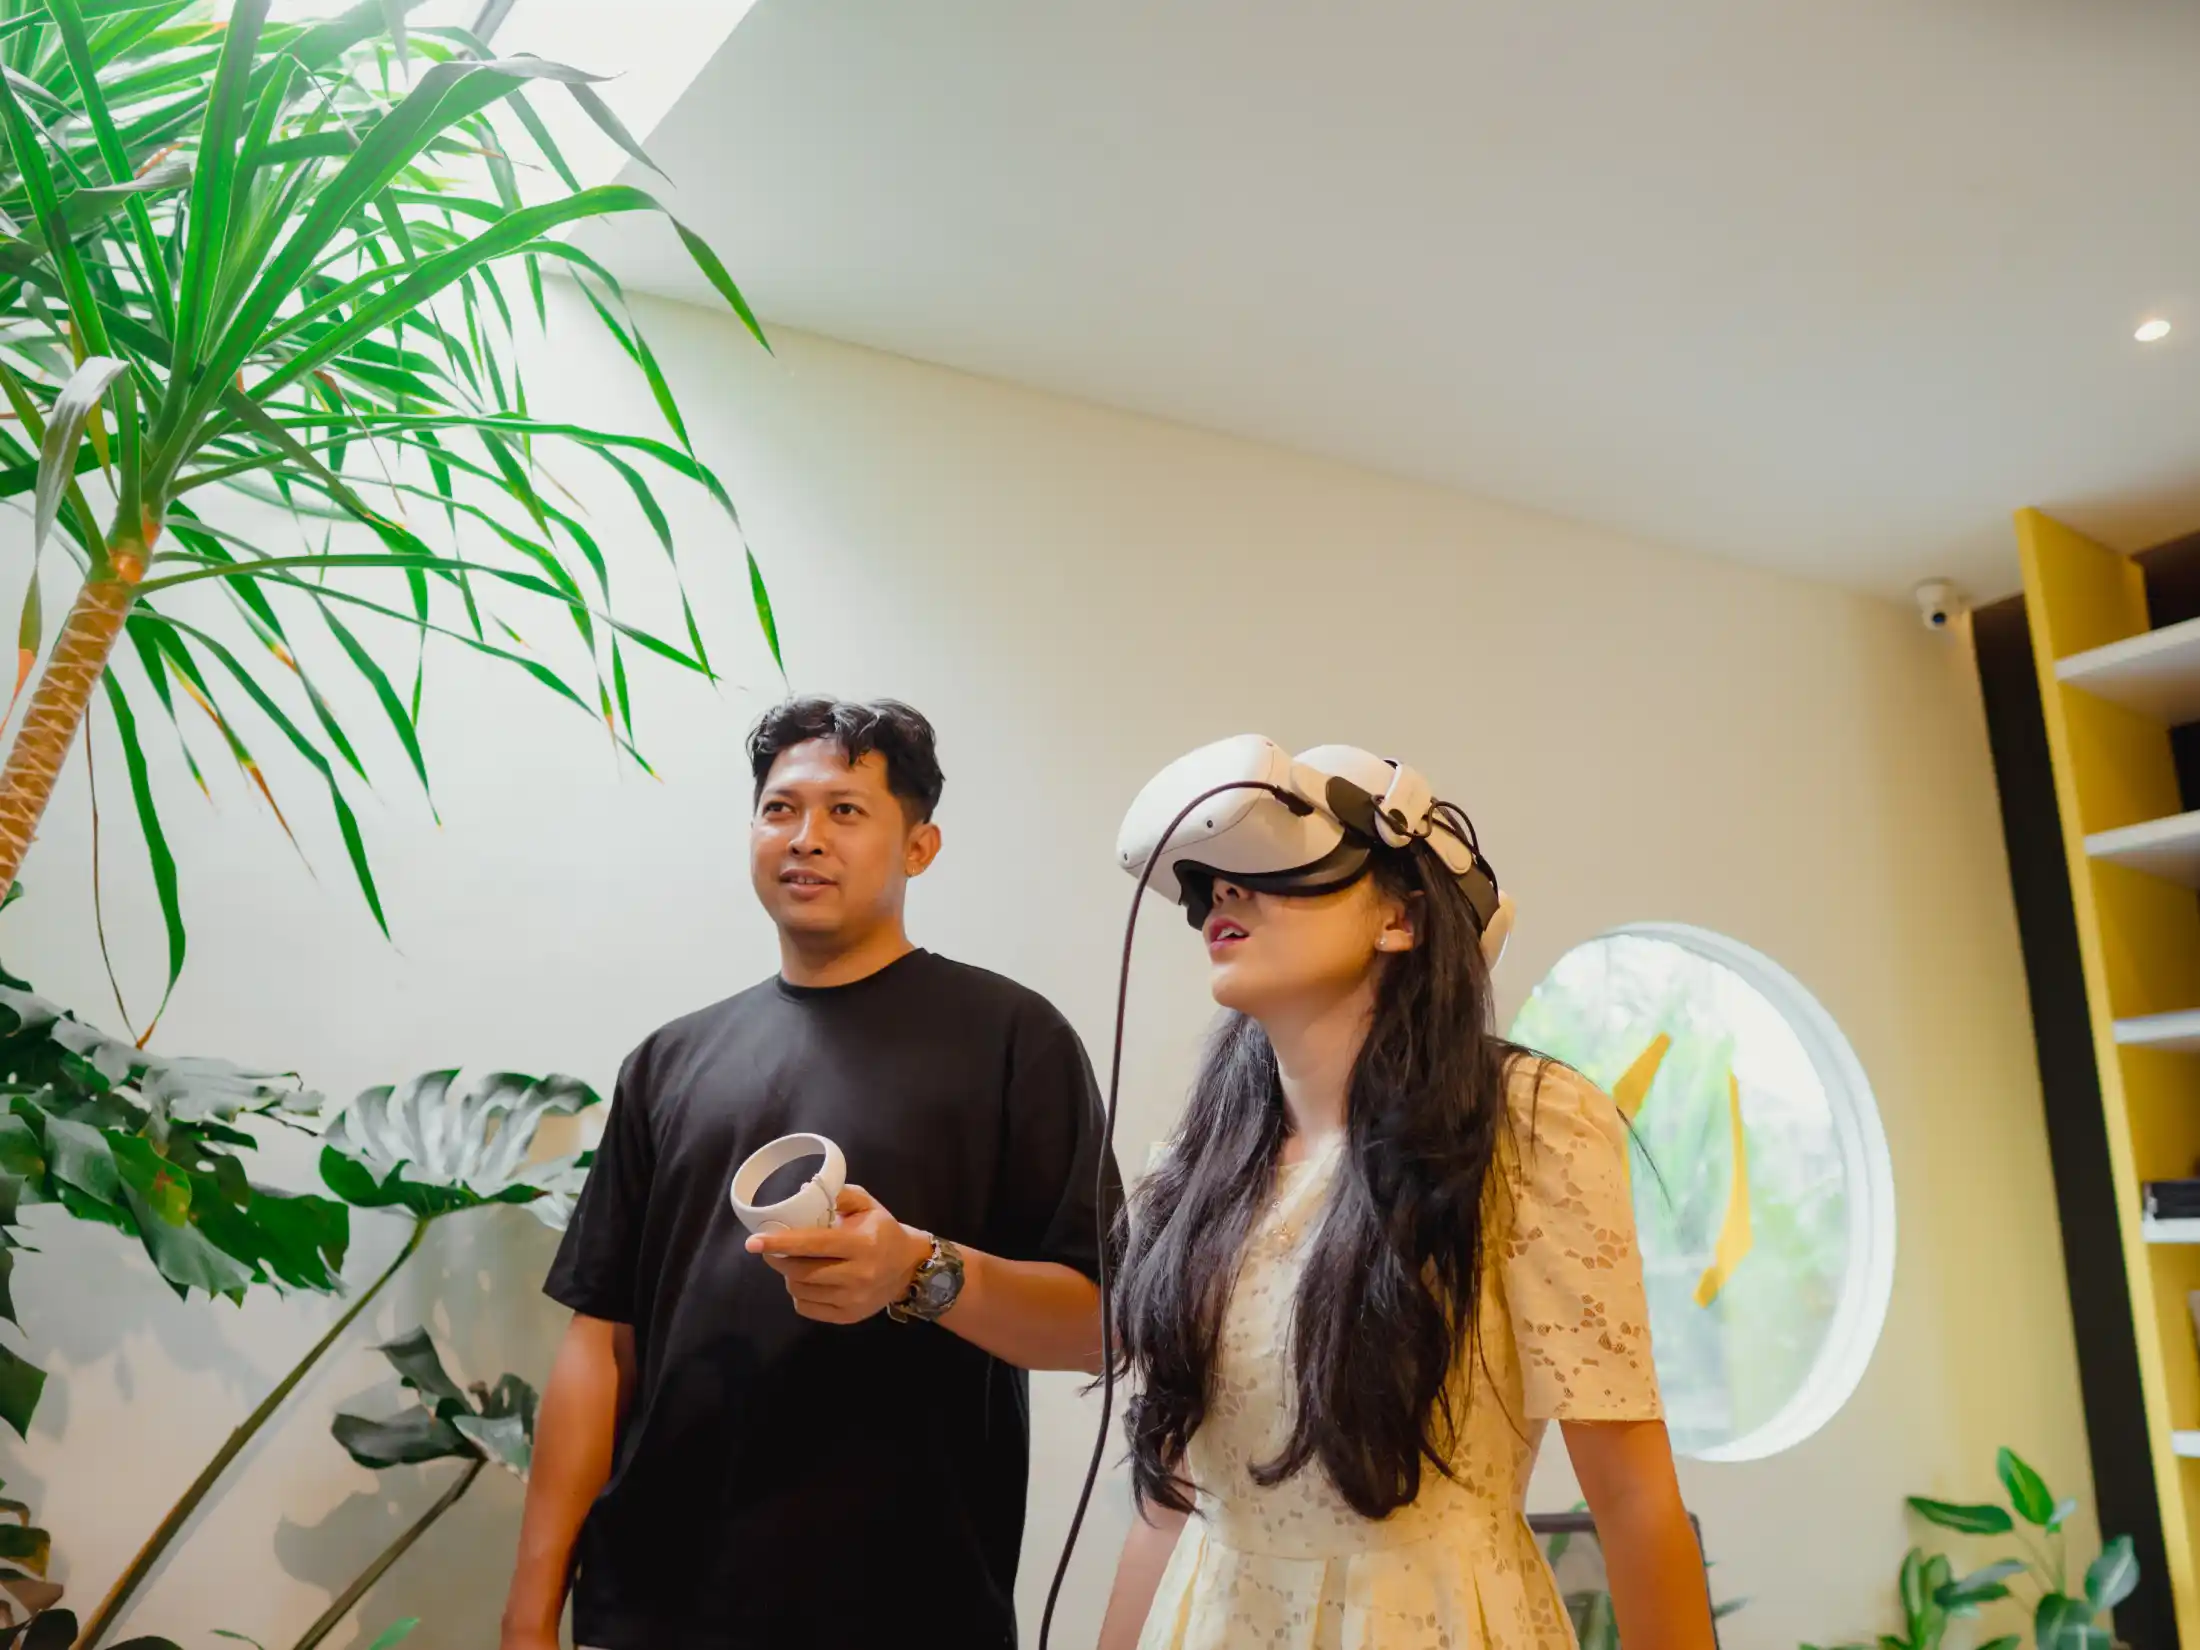
With virtual reality, the user is effectively cut loose from the real world and placed inside the simulated one. That shift matters for architecture because the questions stakeholders ask are often about spatial reality: Is the layout intuitive, do sightlines work, does circulation feel smooth, and does the scale match expectations? VR architecture is built to answer those questions by making the environment feel “there,” not just “on screen.”
That feeling is called presence. Presence is the sense that you are actually inside the space, not merely watching a visualization. A common confusion is assuming VR must be perfectly photoreal to be useful. In reality, a spatially compelling experience with strong presence can communicate intent better than an overly detailed look that still leaves people confused or disoriented.
Augmented Reality and Mixed Reality change how users interact with the design
AR and MR don’t fully replace your surroundings, so the experience behaves differently from VR.In augmented reality (AR), digital content is overlaid onto the user's view of the physical environment. Mixed reality (MR) combines physical and digital environments in ways that can allow users to interact with elements from both, depending on the technology and setup (Microsoft, 2026). In augmented reality (AR), digital elements overlay on top of the real world, so users can relate the model to their existing context. In mixed reality (MR), real and virtual elements are blended more deeply, and interaction can span both worlds depending on the setup.
The architectural implication is straightforward: VR is usually strongest for immersive internal reviews and “walk-and-feel” understanding, while AR and MR often shine when the goal is to compare digital concepts against the physical environment. A frequent mix-up is treating AR or MR as “just another VR.” They are different kinds of experiences, with different strengths, and choosing the wrong modality can leave teams fighting the tool instead of evaluating the design.
Once you know what it is, the next question is why teams bother.
VR, AR, and MR at a glance for design work
Are you trying to replace the real world view, or overlay a digital model onto it? VR (virtual reality) is built for full immersion, so the user sees a simulated architectural environment instead of their actual surroundings. In architectural communication, that lets people explore the design with walkthrough-style movement and rely on presence to understand scale and flow.
AR (augmented reality) adds digital elements on top of what the user is already seeing in the real world. MR (mixed reality) goes further by blending real and virtual elements so users can interact with both, not just watch an overlay. That changes expectations: teams tend to use AR/MR when they want a model to “sit” in context, while VR (virtual reality) is often chosen for deep inside-the-design reviews.
Why this matters for teams is simple. The chosen modality shapes how stakeholders interpret the design process, so the walkthrough expectations must match the experience they are about to have.
But the biggest difference isn’t the tech; it’s how the user experiences the space.
Why Manon Design Studio Adopt Vitual Reality for buildings
When reviews drag on and misunderstandings pile up, virtual reality architecture can save real time and energy.
Better communication than drawings
Teams can struggle when stakeholders have different levels of experience interpreting 2D drawings. In VR, stakeholders can explore a design from an immersive, human-scale perspective, giving them another way to understand spatial relationships during design review (Liu et al., 2019; Paes et al., 2021). Because stakeholders can discuss the same spatial environment from an immersive viewpoint, VR can support a more shared understanding of the design during review sessions. Teams often struggle because 2D plans require interpretation. In VR, stakeholders can explore the design in a realistic, human-scale way using a walkthrough. That makes feedback feel more specific, not just “I’m not sure.”
Because people can experience spaces directly, communication tends to improve. The conversation shifts from abstract descriptions to what the space actually feels like, which helps teams stay aligned during design reviews.
Shorter design review cycles
Design reviews can turn into long back-and-forth when the team has to repeatedly clarify spatial intent. VR changes the format by letting reviewers navigate the model and discuss what they observe.
That immersion supports faster alignment. When fewer questions get stuck at the interpretation stage, review cycles can shorten naturally, letting teams move on to the next iteration sooner.
Faster decisions and fewer delays
Decision-making slows when stakeholders can’t compare options in a consistent way. VR helps by giving everyone the same human-scale view, instead of relying on different assumptions from static images.
As a result, decisions can happen earlier in the process. That earlier commitment reduces the ripple effects of late changes that usually create schedule pressure.
Earlier issue detection before construction
The costliest problems are the ones discovered after construction starts. VR makes it easier to catch critical issues before that moment by revealing spatial and functional misunderstandings earlier.
Teams can spot problems during exploration and adjust while the design is still flexible. The core idea is simple: encountering the space early reduces the chance that mistakes become expensive rework.
Less travel and smoother remote collaboration
Remote teams and distributed stakeholders often lose momentum to logistics. VR supports collaborative review by allowing people to join real-time tours, even if they are not in the same building.
It also reduces travel needs, since meetings and walkthrough-style discussions can happen without everyone being physically present. With the right setup, voice-to-text comments and guided tours can keep collaboration structured rather than chaotic.
So what happens after you decide to adopt it? Let’s map the workflow.
In practice, guide attention with spatial storytelling instead of letting people roam. Match fidelity to stage too, using early-stage massing to understand form and later-stage materials and lighting to support fine evaluation, and your results will improve quickly.
Ready to make VR architecture reviews smoother and more reliable for your team and clients? The experts at Manon Design Studio can help you shape a workflow that fits your studio’s process and goals