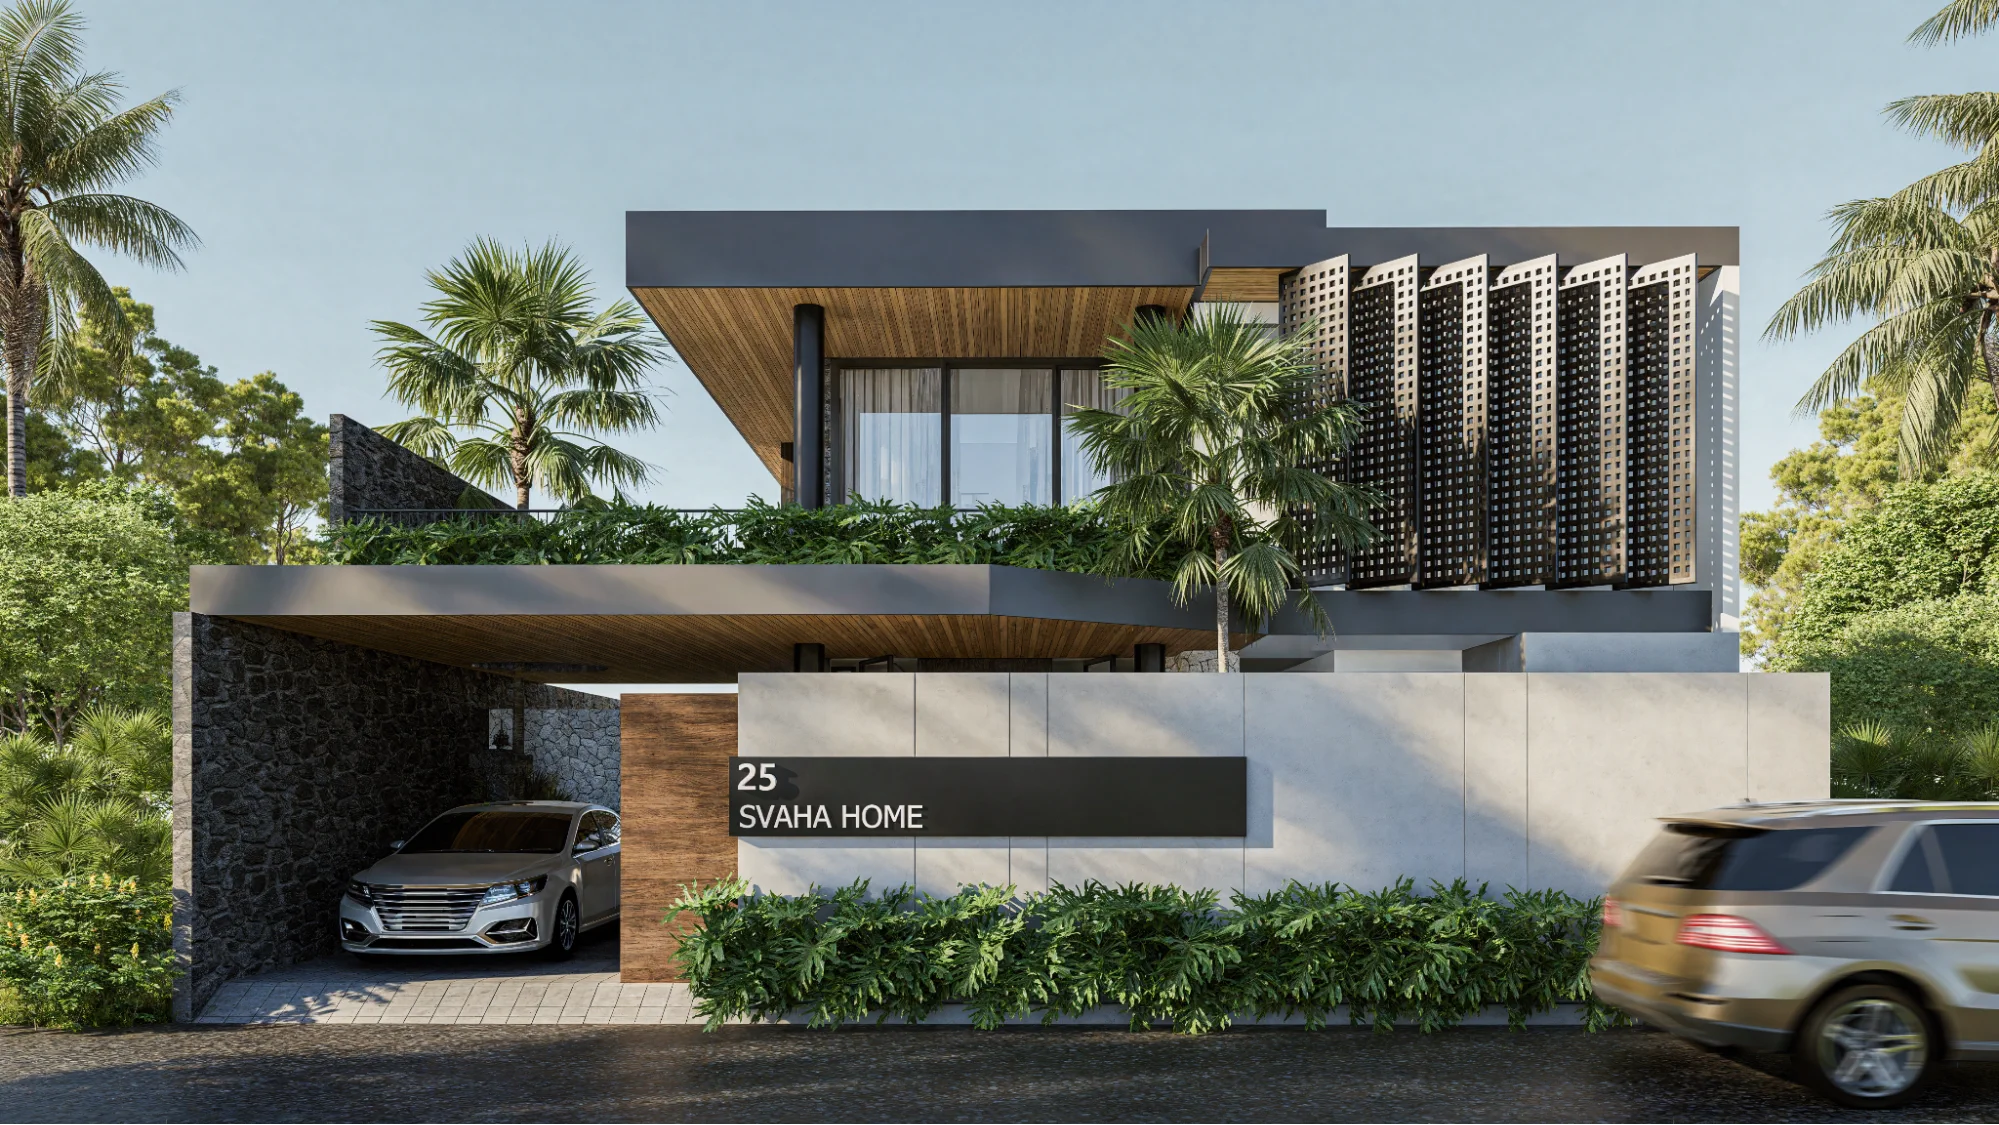
 In tropical living, the question is not just how a space looks, but how it feels throughout the day. How it holds the morning light, how air moves through it in the afternoon, and how it settles into calm by the evening. This is where contemporary architecture quietly does its work.
Often recognized for its clean lines and simplicity, contemporary design goes beyond appearance. It creates space to breathe—literally and emotionally—allowing homes to stay open, adaptable, and closely connected to their surroundings.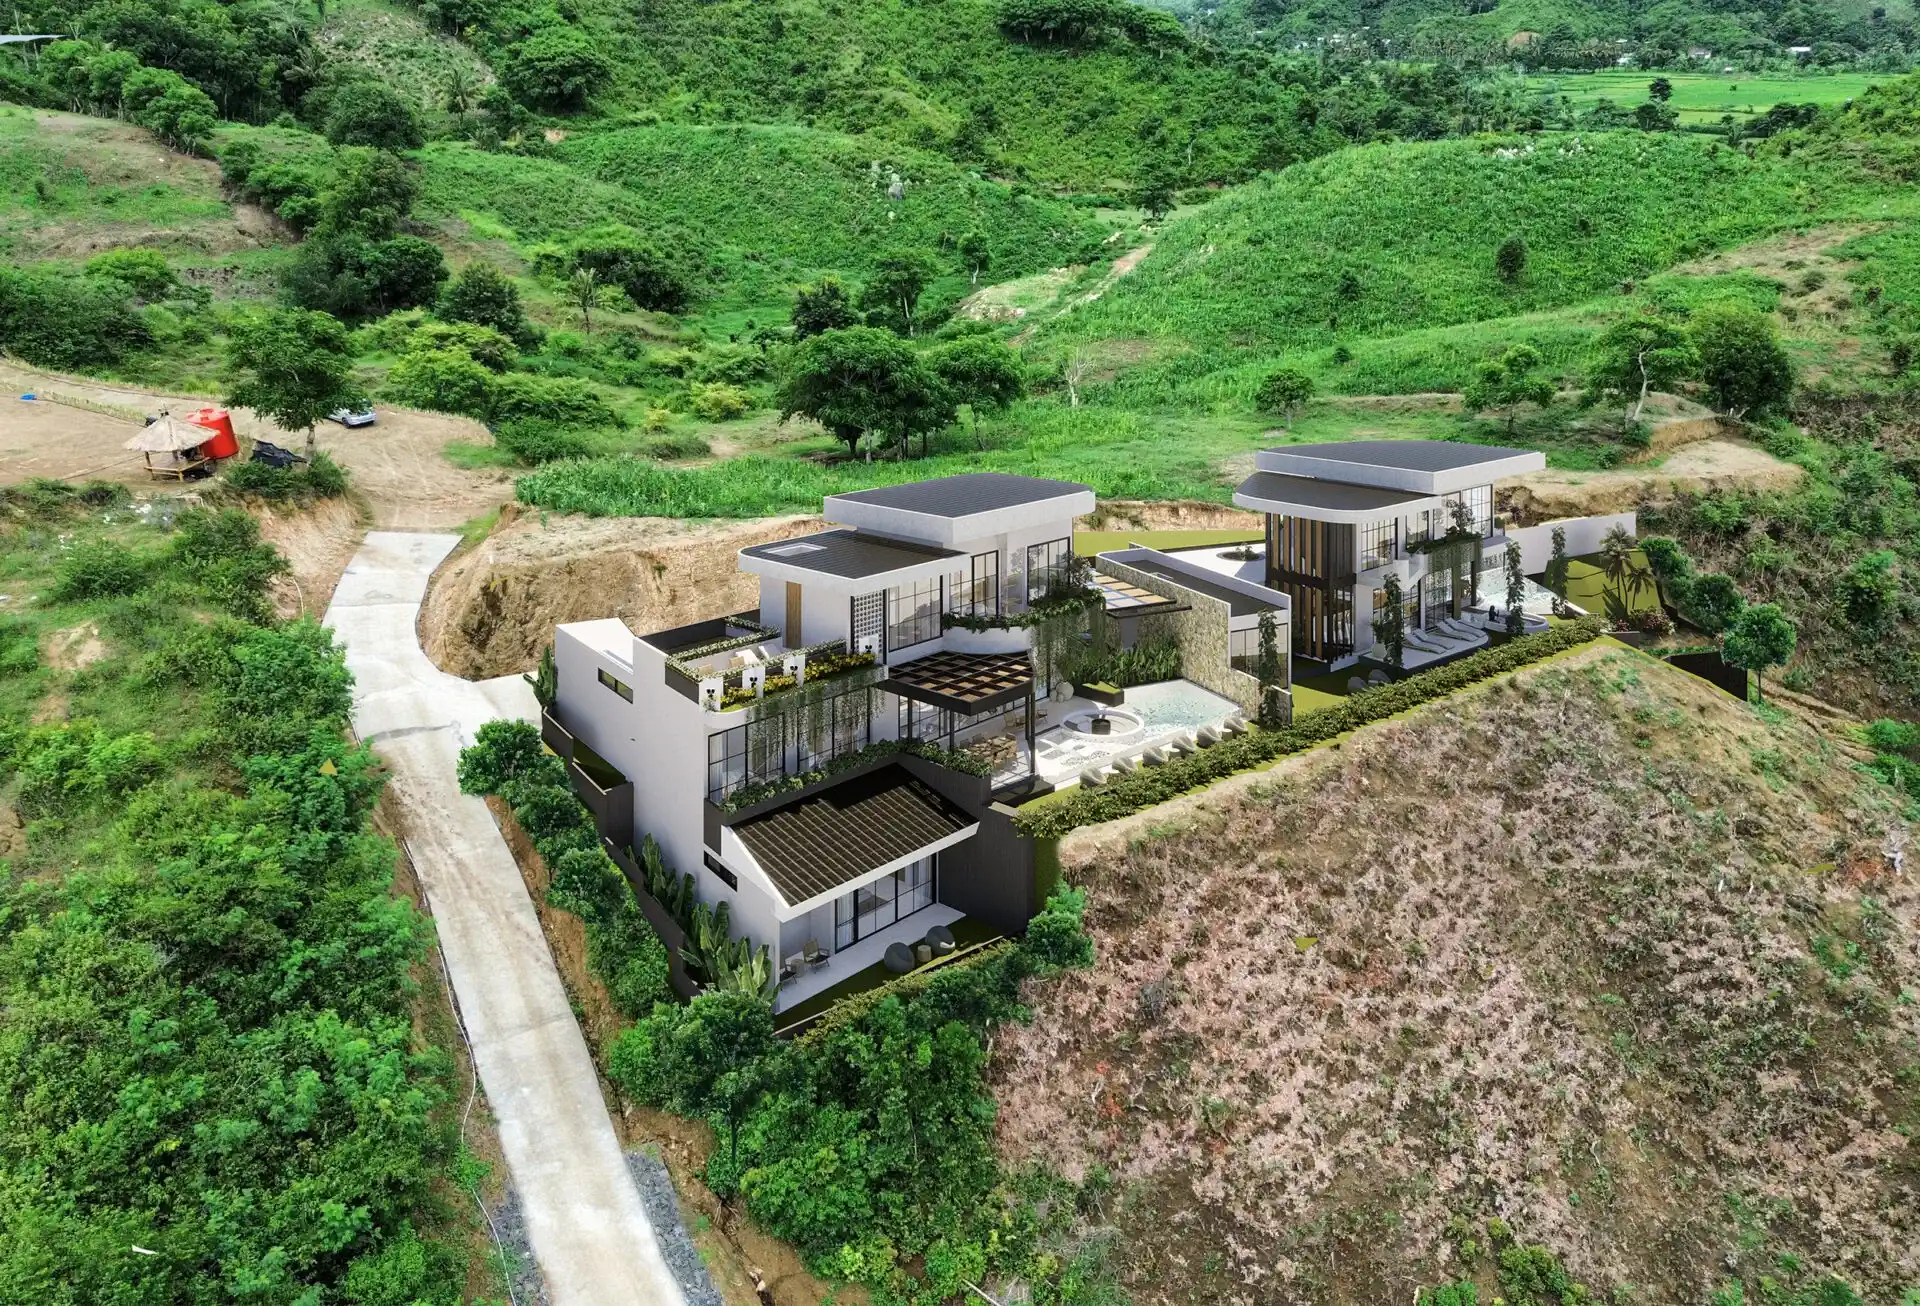
In places like Bali, this approach becomes less of a style and more of a necessity. Why? Because the climate demands it, the landscape invites it, and when done thoughtfully, architecture becomes a bridge between the two—balancing light, airflow, and comfort without losing its sense of clarity and refinement.
In this article, we explore five contemporary design approaches that shape tropical living today, drawn from real projects by Manon Design Studio, where each space is designed not just to be seen, but to be lived in.
What Is Contemporary Architecture?
Contemporary architecture refers to current design approaches that reflect modern lifestyles, technologies, and environmental awareness. Unlike fixed styles, it evolves over time by adapting to new ways of living and building.
At its core, this type of architecture focuses on simplicity, functionality, and connection to context. It often features clean lines, open spaces, and a careful balance between built form and natural surroundings.
In tropical regions, this approach is especially valuable. It allows designers to create spaces that are not only visually refined but also naturally comfortable and efficient.
To better understand how this approach works in real life, here are several projects by Manon that translate these ideas into built spaces.
Design #1: Open Tropical Living
One of the most defining features of contemporary architecture in the tropics is openness. Spaces are designed to feel fluid, with minimal barriers between indoors and outdoors. Large openings, sliding doors, and open-plan layouts allow air to circulate freely. This reduces the need for artificial cooling and creates a more comfortable living environment.
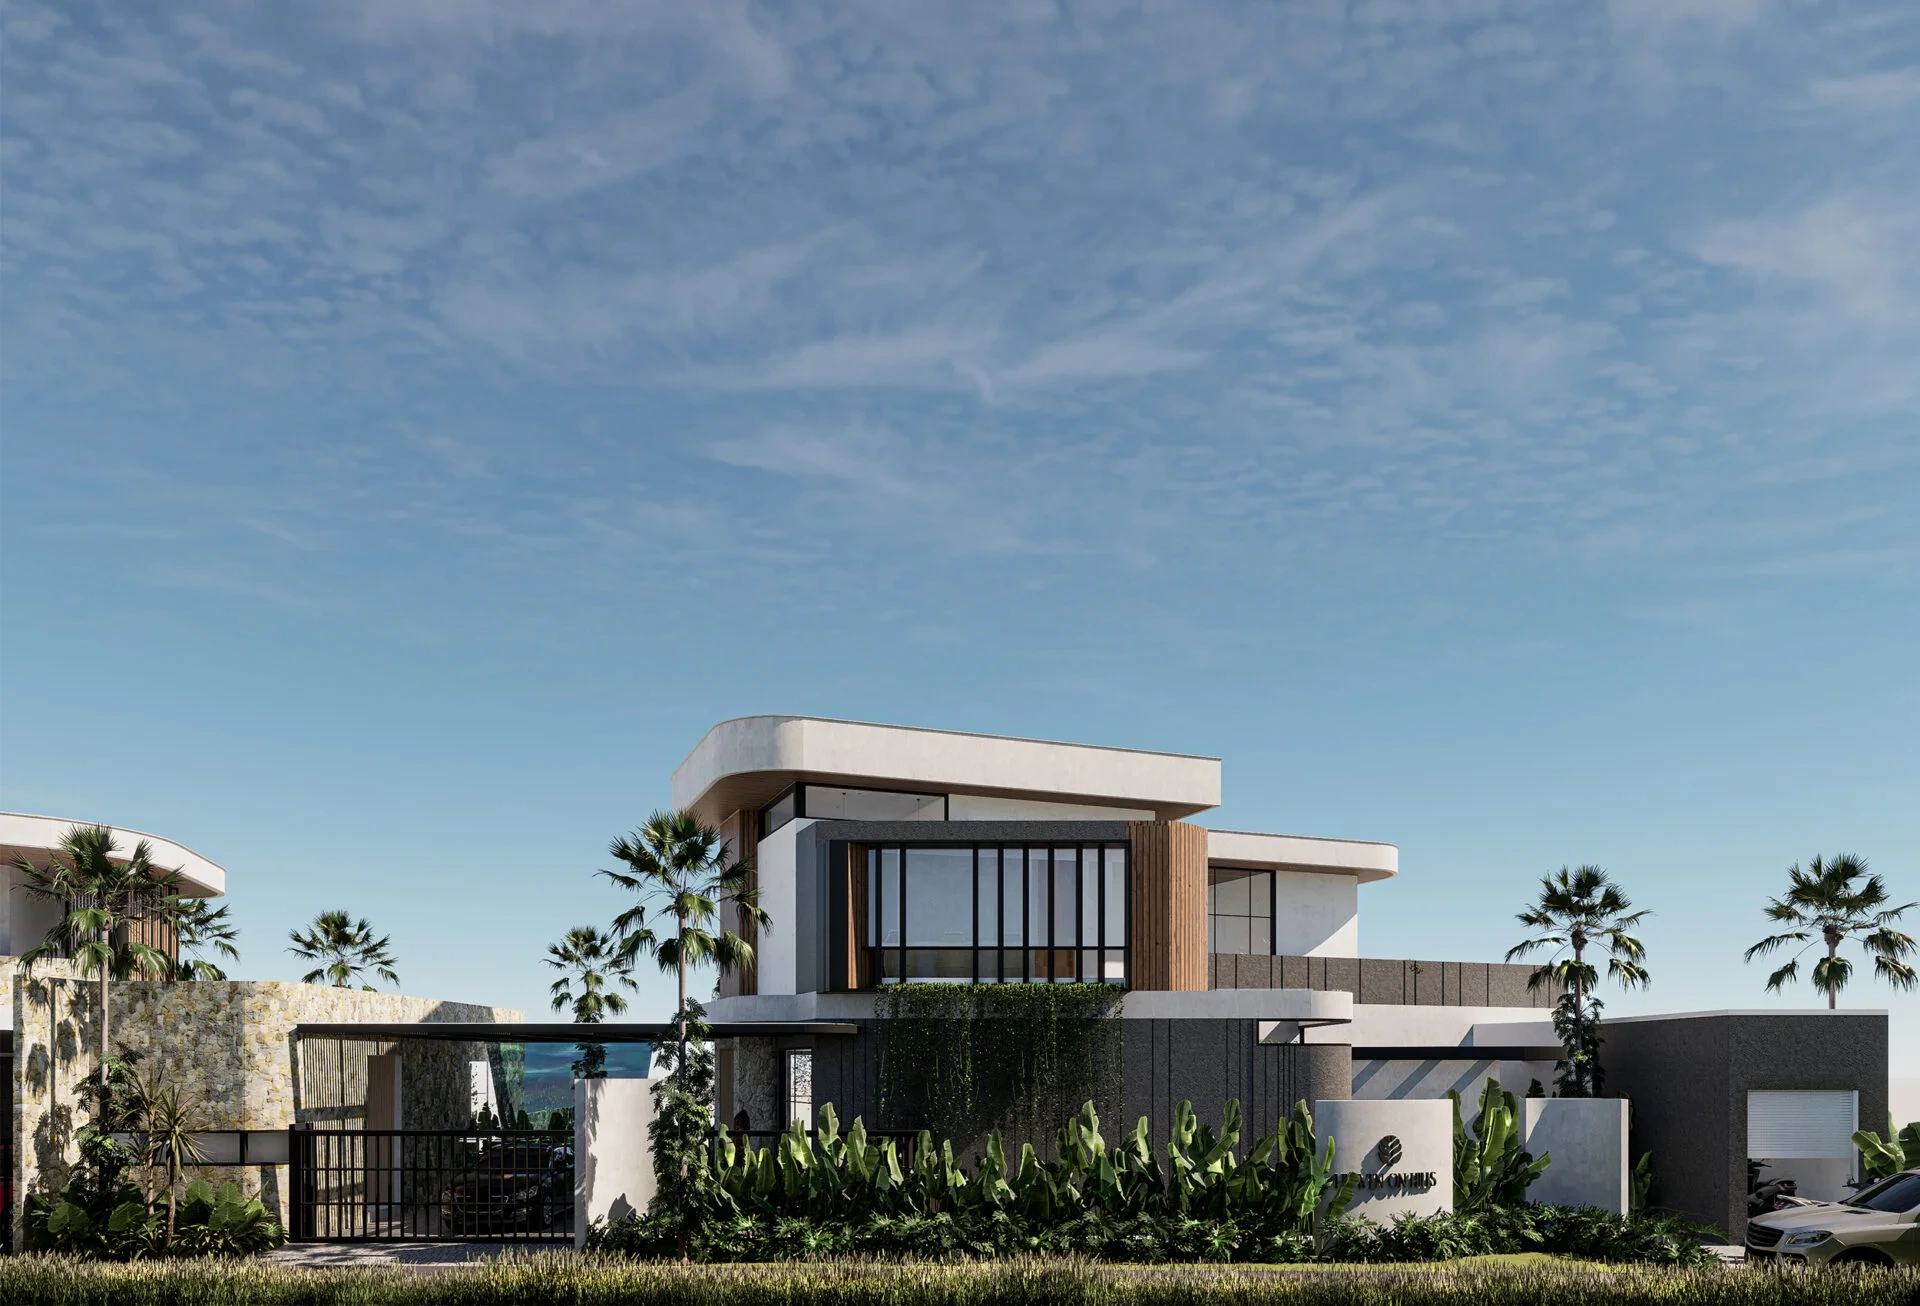
Heaven on Hills Villa reflects this approach, where the design prioritizes views, airflow, and spatial openness. The result is a home that feels light, breathable, and closely connected to its surroundings. This private villa development is located in Mawun Hills, Lombok, set on a 1,140 m² sloping site overlooking the expansive view of Tampah Beach.
The project consists of two villas—each designed to embrace the natural topography while offering a distinct yet connected living experience rather than resisting the slope; the design works with it.
You can see it clearly in the architectural steps that we built naturally along the land, allowing every level to open up toward the ocean view, creating a constant visual connection to the landscape.
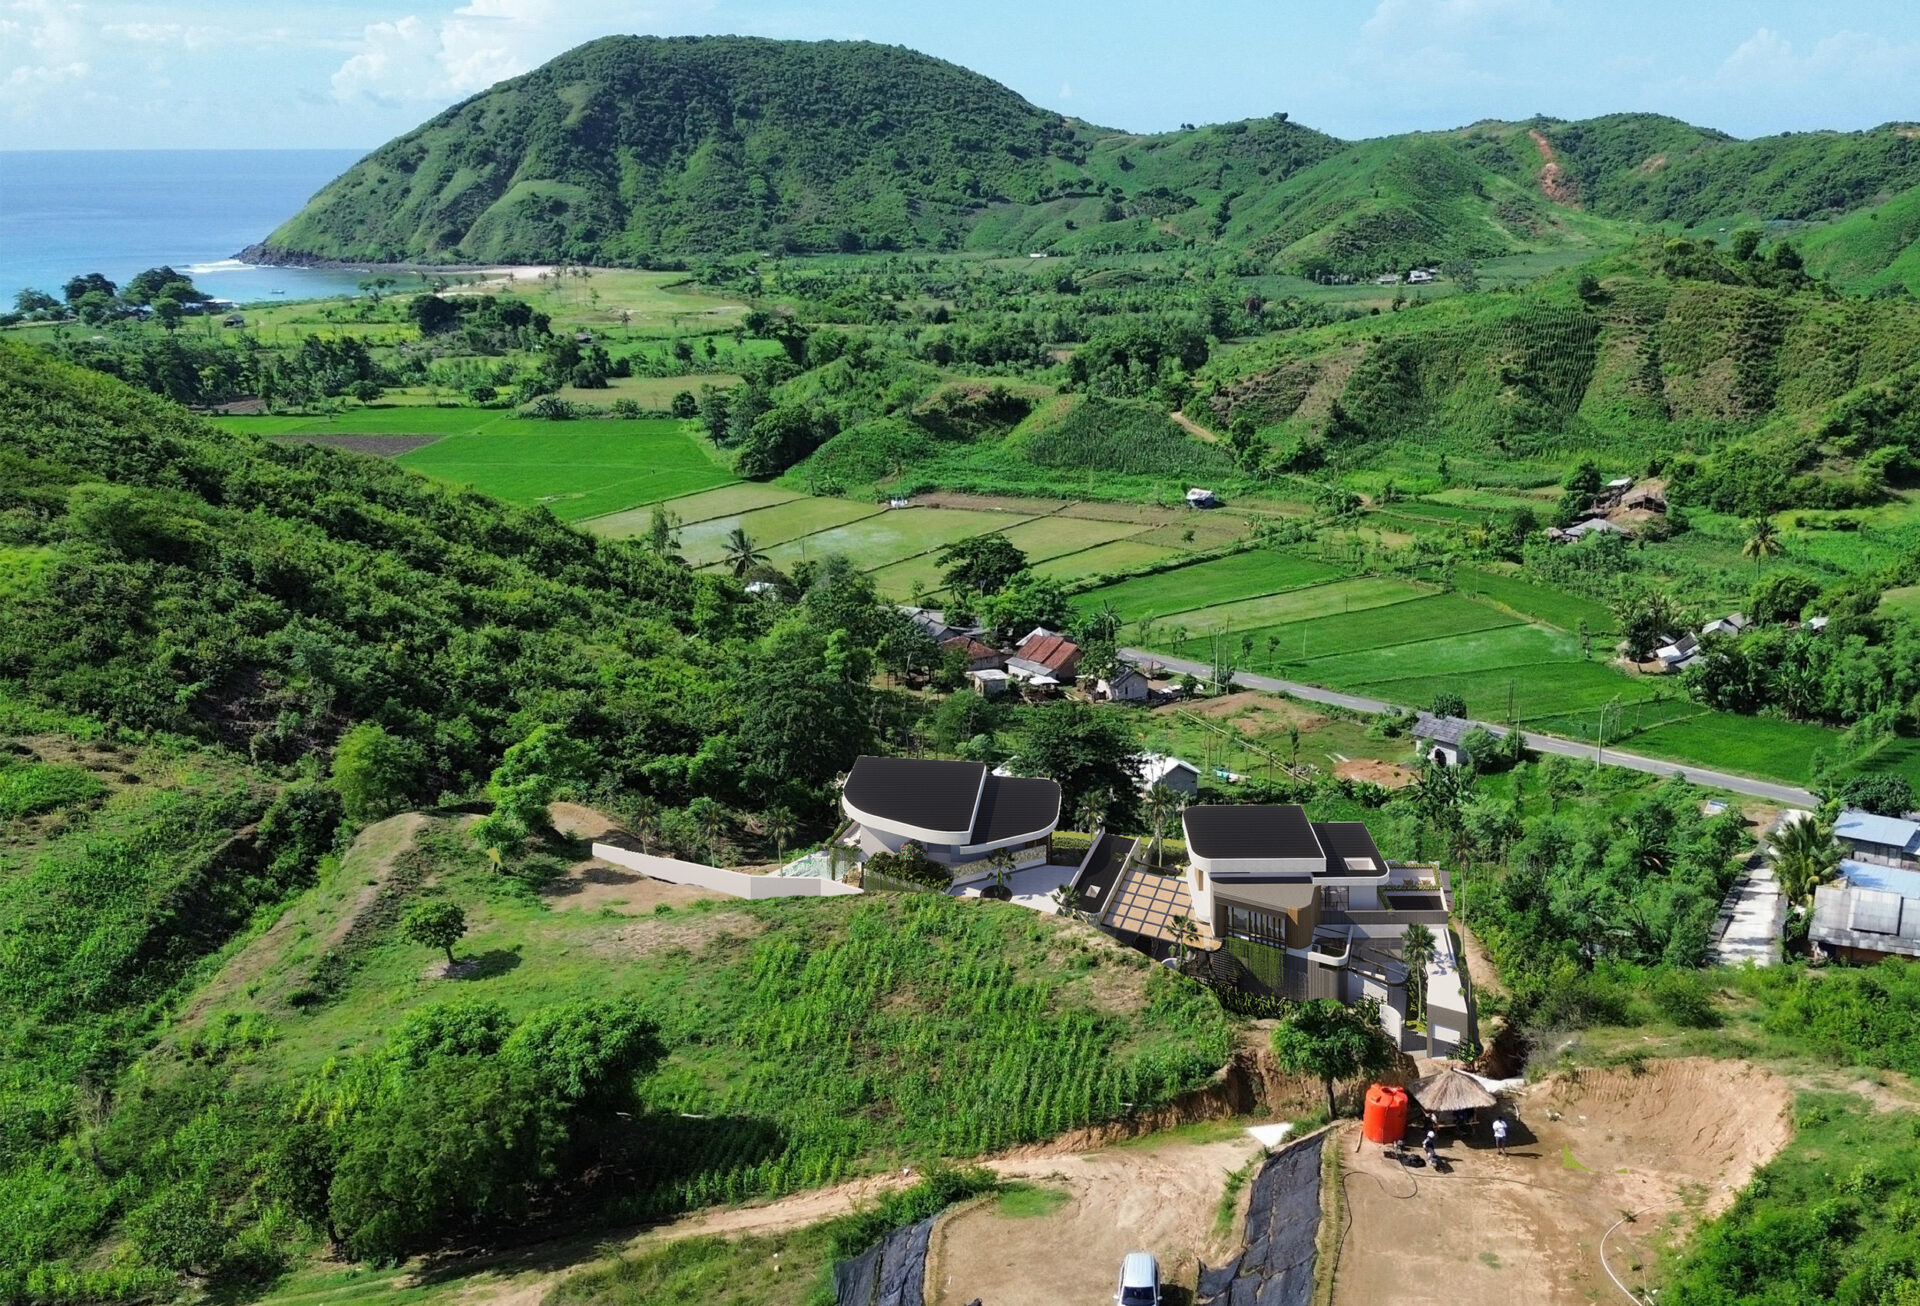
The concept blends modern Bauhaus principles with biophilic design, bringing together clarity of form and a strong connection to nature; clean geometry and white architectural volumes create a bold, structured presence. At the same time, this is softened by lush gardens, layered greenery, and water features that flow throughout the site—turning these villas into a natural extension of their surroundings.
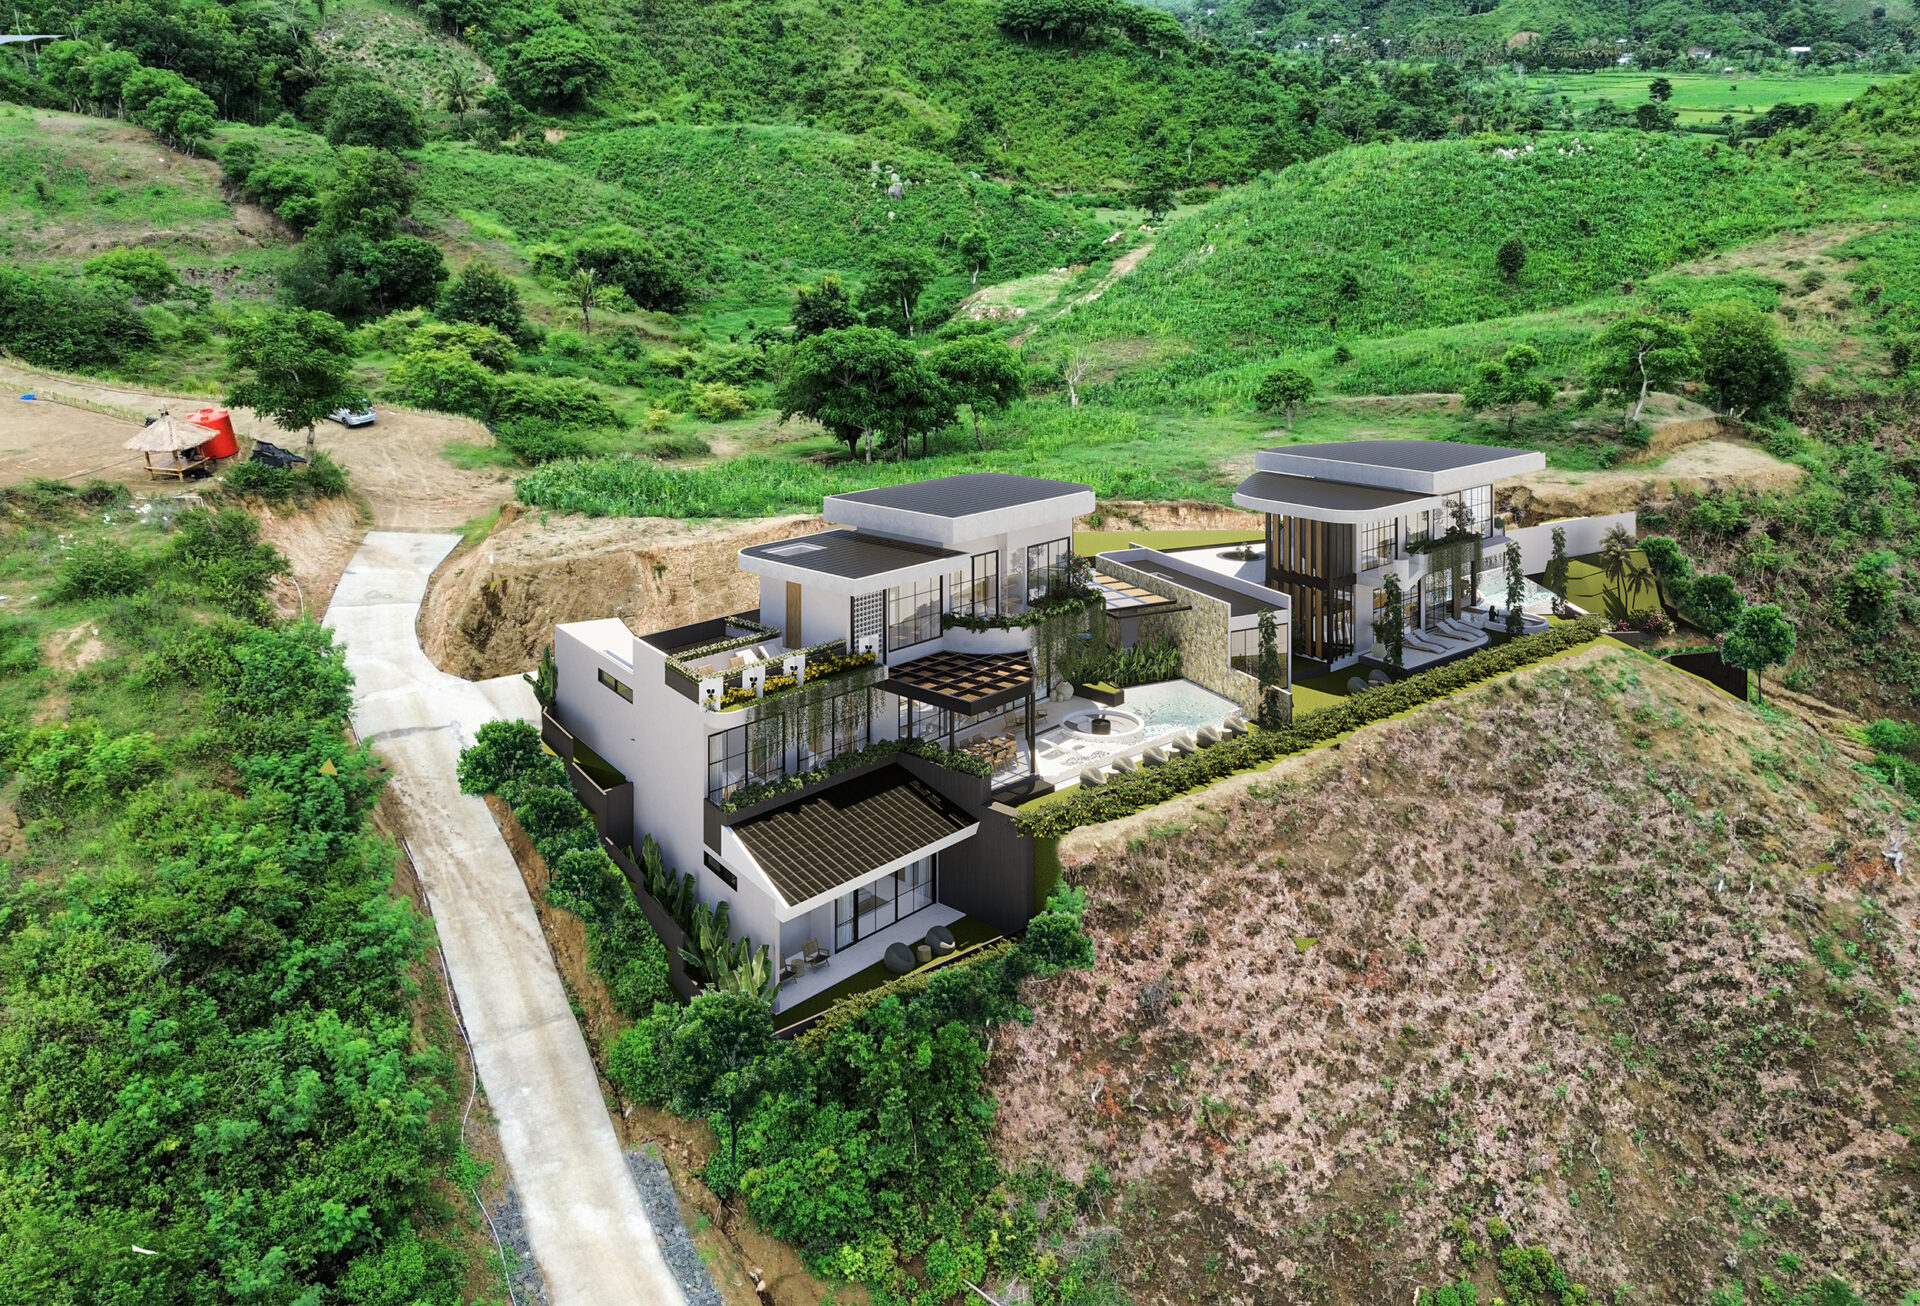
Heaven on Hills Villa is truly a balance between precision and openness, where architecture frames nature without overpowering it.
However, you might be wondering, “What about the spatial experience and living flow?”
Both villas are designed to feel expansive yet intimate, with spaces that open naturally toward the outdoors.
Villa 1 (466.9 m²) offers a more complete living experience:
- 5 bedrooms and 7 bathrooms
- Kitchen and dining area connected to the main living space
- 2 sunken lounges for relaxed social interaction
- Gym, laundry, and storage areas
- Multiple terraces and a private pool overlooking the landscape
Villa 2 (415.5 m²) focuses on a more compact yet equally immersive experience:
- 3 bedrooms and 4 bathrooms
- Open kitchen and dining area
- 2 sunken lounges
- 5 terraces that maximize different viewing angles across the site
Across both villas, terraces and split levels are used intentionally—creating layers of space where each corner offers a slightly different perspective of the ocean, sky, and greenery.
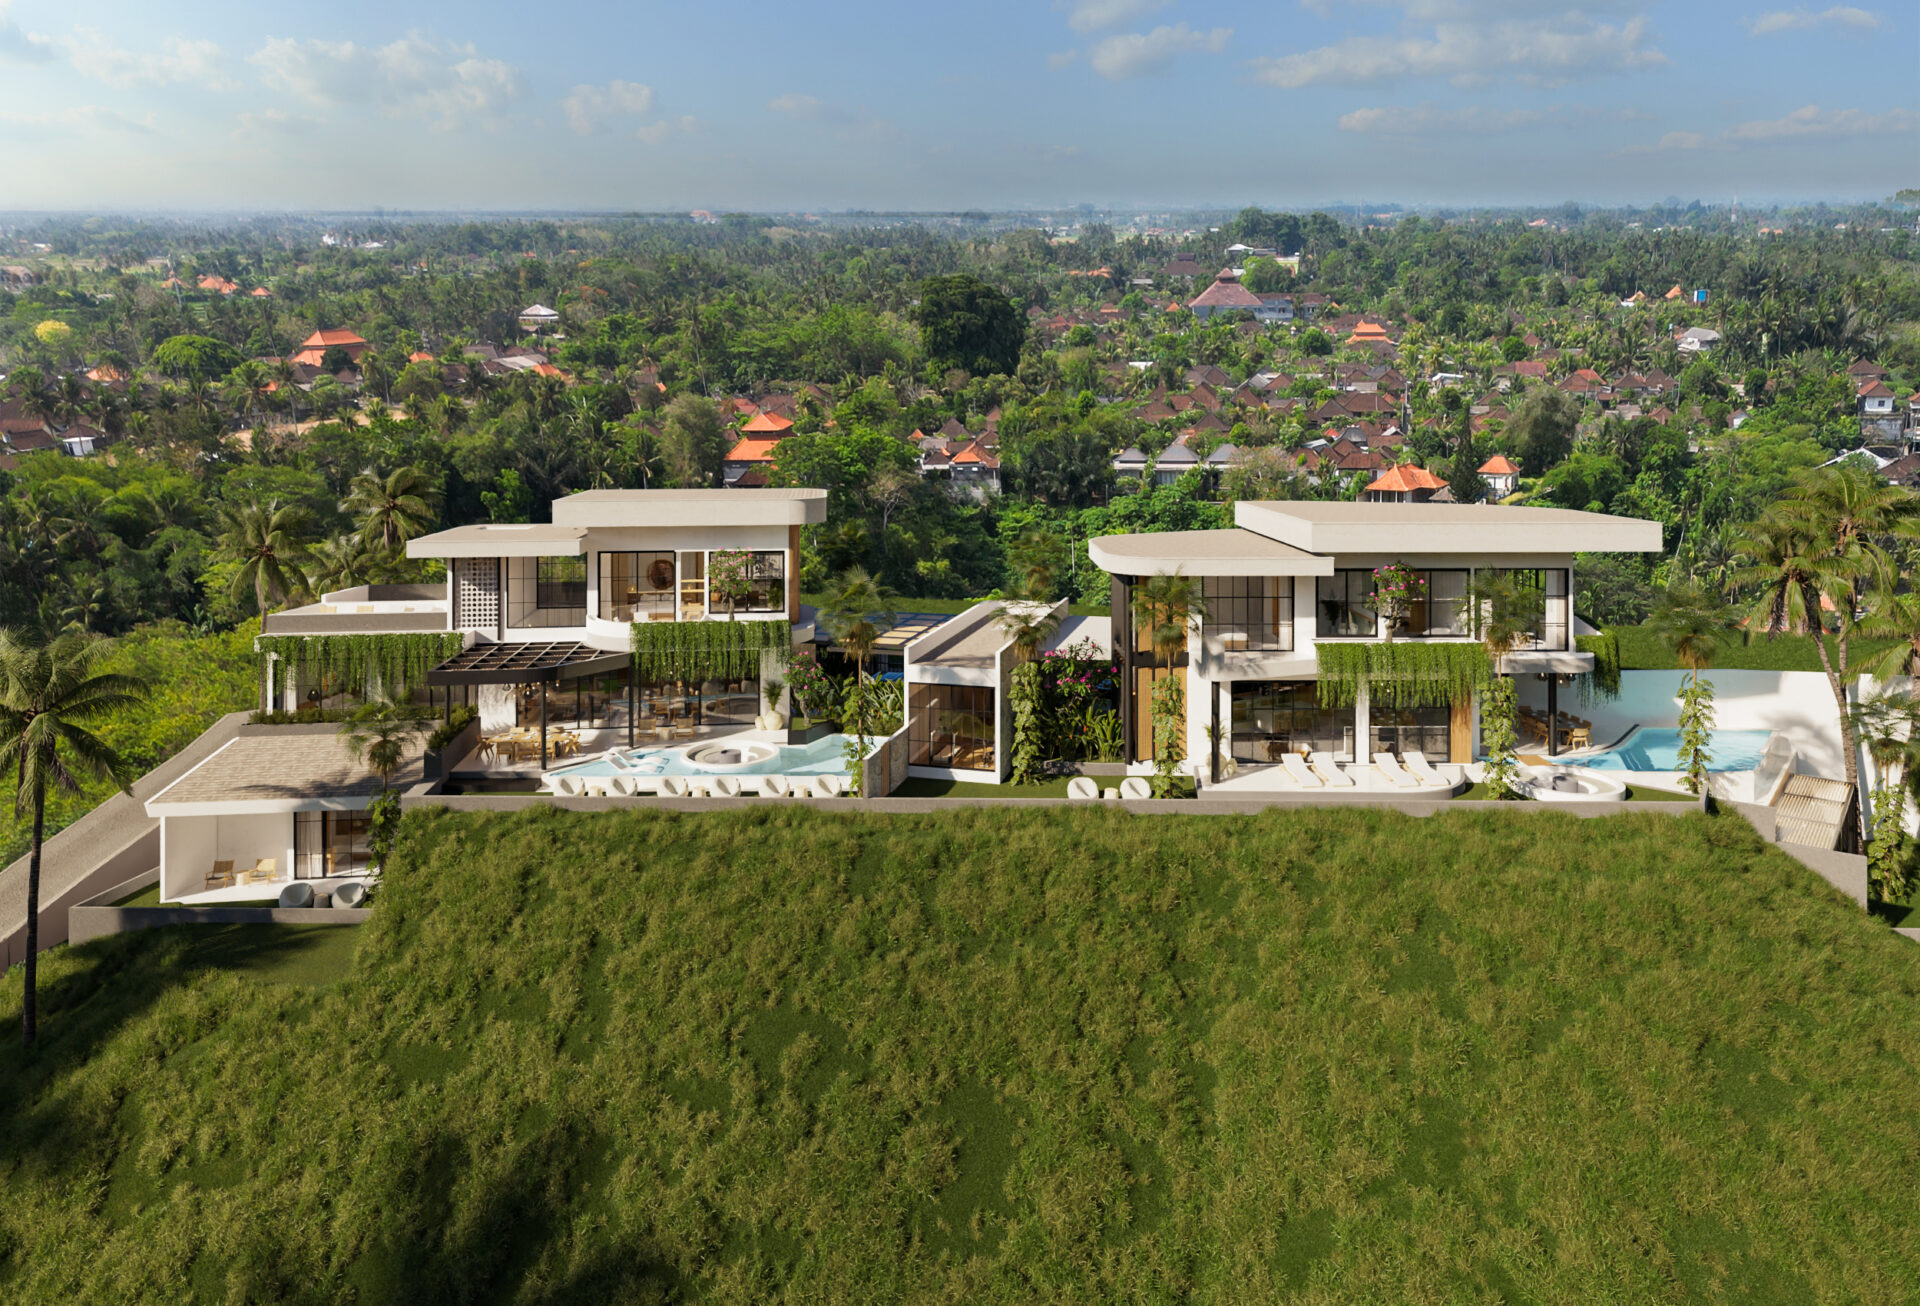
We also kept the material palette simple yet expressive to allow texture and light to define the atmosphere, such as:
- Wood elements bring warmth and soften the architectural lines
- White surfaces reflect natural light, enhancing the sense of openness
- Terrazzo finishes add a subtle, tactile quality underfoot
- Green wall tiles and lush landscaping reinforce the connection to nature
Inside these villas, the spaces are designed to feel calm and breathable. Large openings allow cross ventilation, while natural light moves freely throughout the interiors to reduce the need for artificial intervention and create a more comfortable living environment.
For us, this project reflects a simple idea: When architecture works with nature, not against it, the result feels effortless—both visually and experientially.
If you’d like to explore more about Heaven on Hills Villa, take a closer look here.
Design #2: Layered Natural Materials
Material selection also plays a major role in shaping the atmosphere of a space. In many tropical projects, contemporary architecture uses a combination of natural materials to create depth and warmth. Wood, stone, and textured concrete are often layered together to achieve a balance between raw and refined.
At our design studio, these materials not only add visual interest but also respond well to the surrounding climate of Bali.
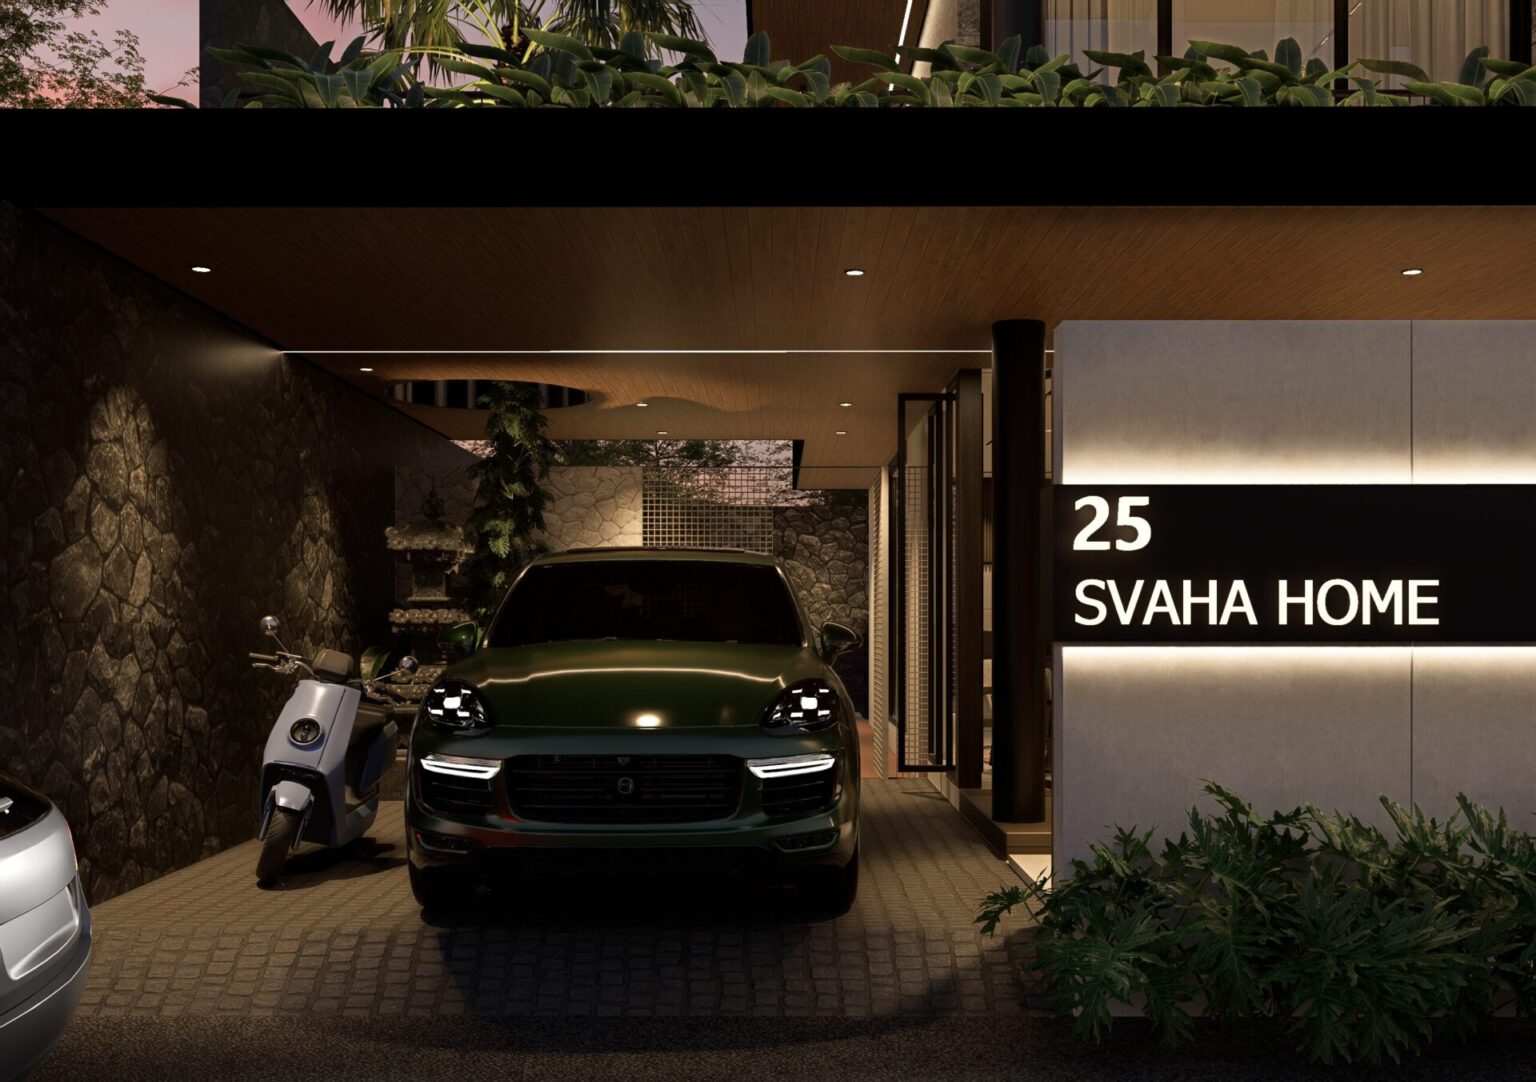
And Sekarwaru Villa is a strong example of this approach. Manon’s design in this project integrates natural textures in a way that feels grounded and cohesive, creating an environment that is both elegant and inviting. By focusing on materiality, this contemporary architecture adds richness without relying on excessive decoration in our client’s space.
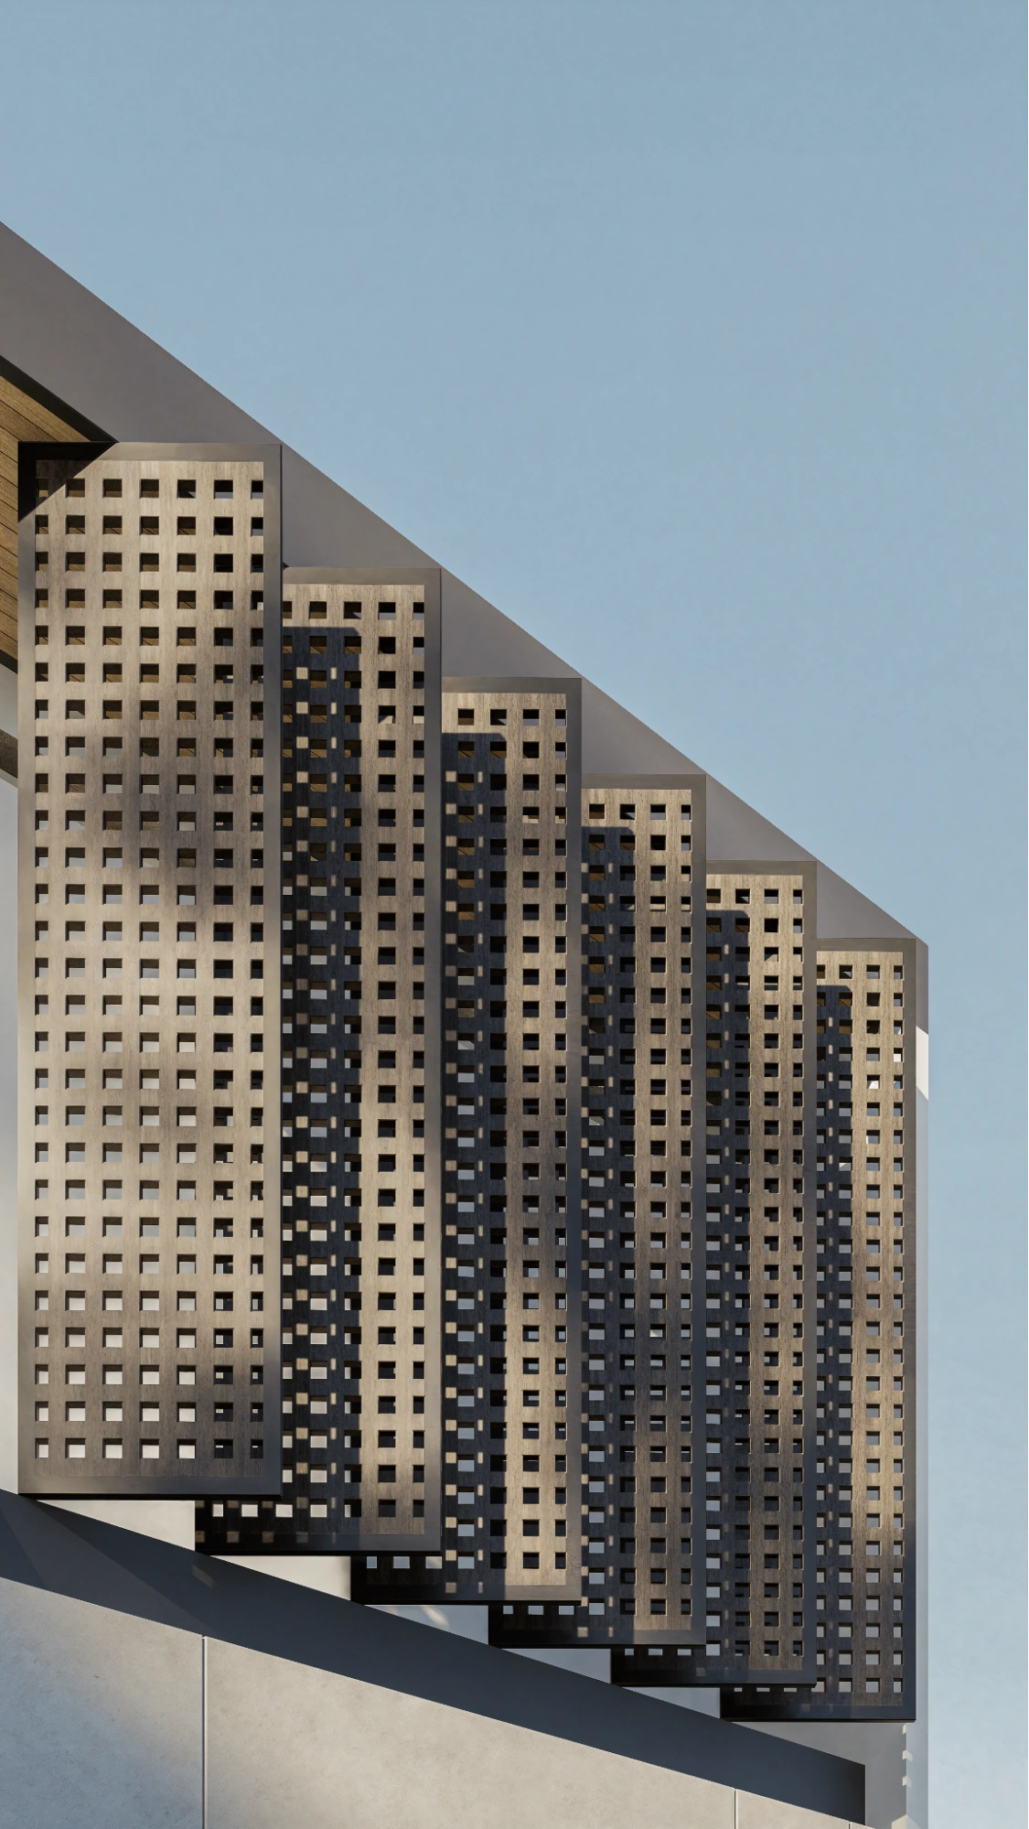
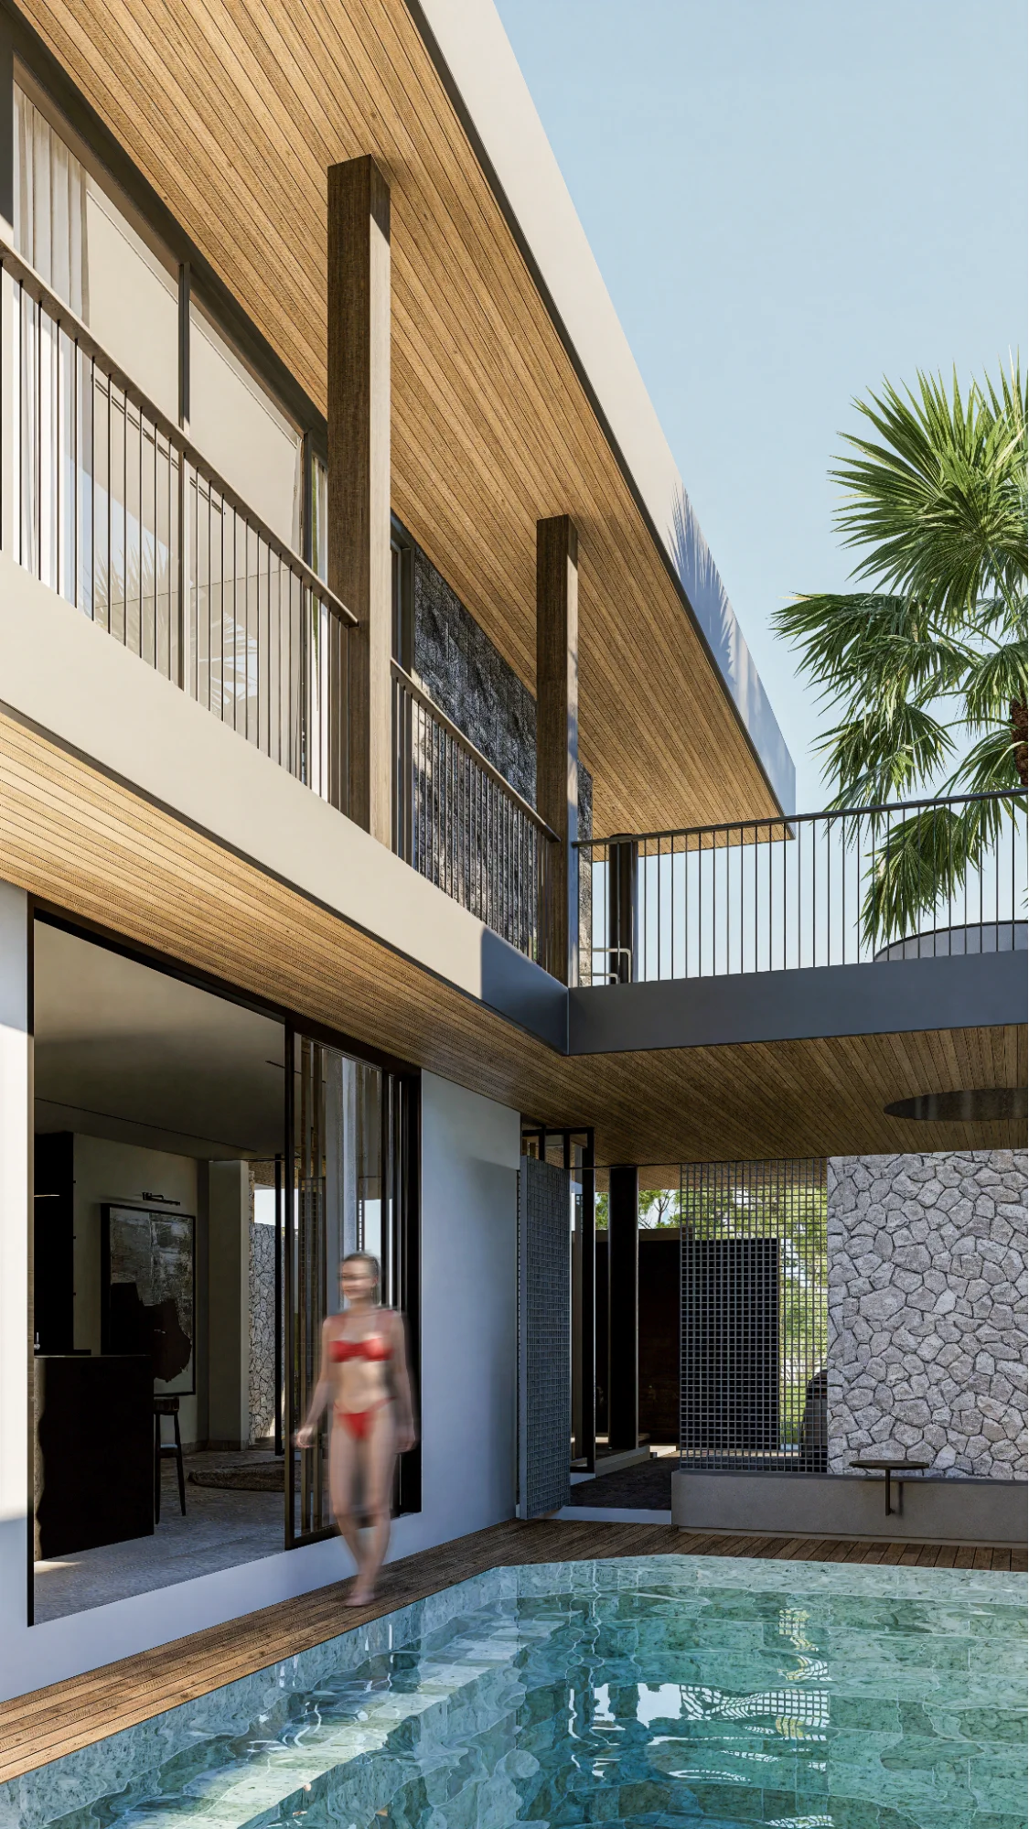
Known as a modern tropical renovation project located in Sanur, Bali, completed in 2024. With a building area of 262 m² on a 216.51 m² site, this project focuses primarily on reimagining the interior, which is transforming the home into a space that feels warmer, more cohesive, and comfortable for everyday living rather than making drastic structural changes. Our approach is subtle yet intentional—enhancing what already exists and elevating how the space is experienced.
This is achieved through a careful balance of materials and tones. Natural wood becomes the anchor of the interior, bringing warmth and familiarity. It is paired with grey tile surfaces that add depth and contrast, while soft beige and warm-toned walls help unify the space.
The result is an interior that does not feel overly styled, but naturally lived-in.
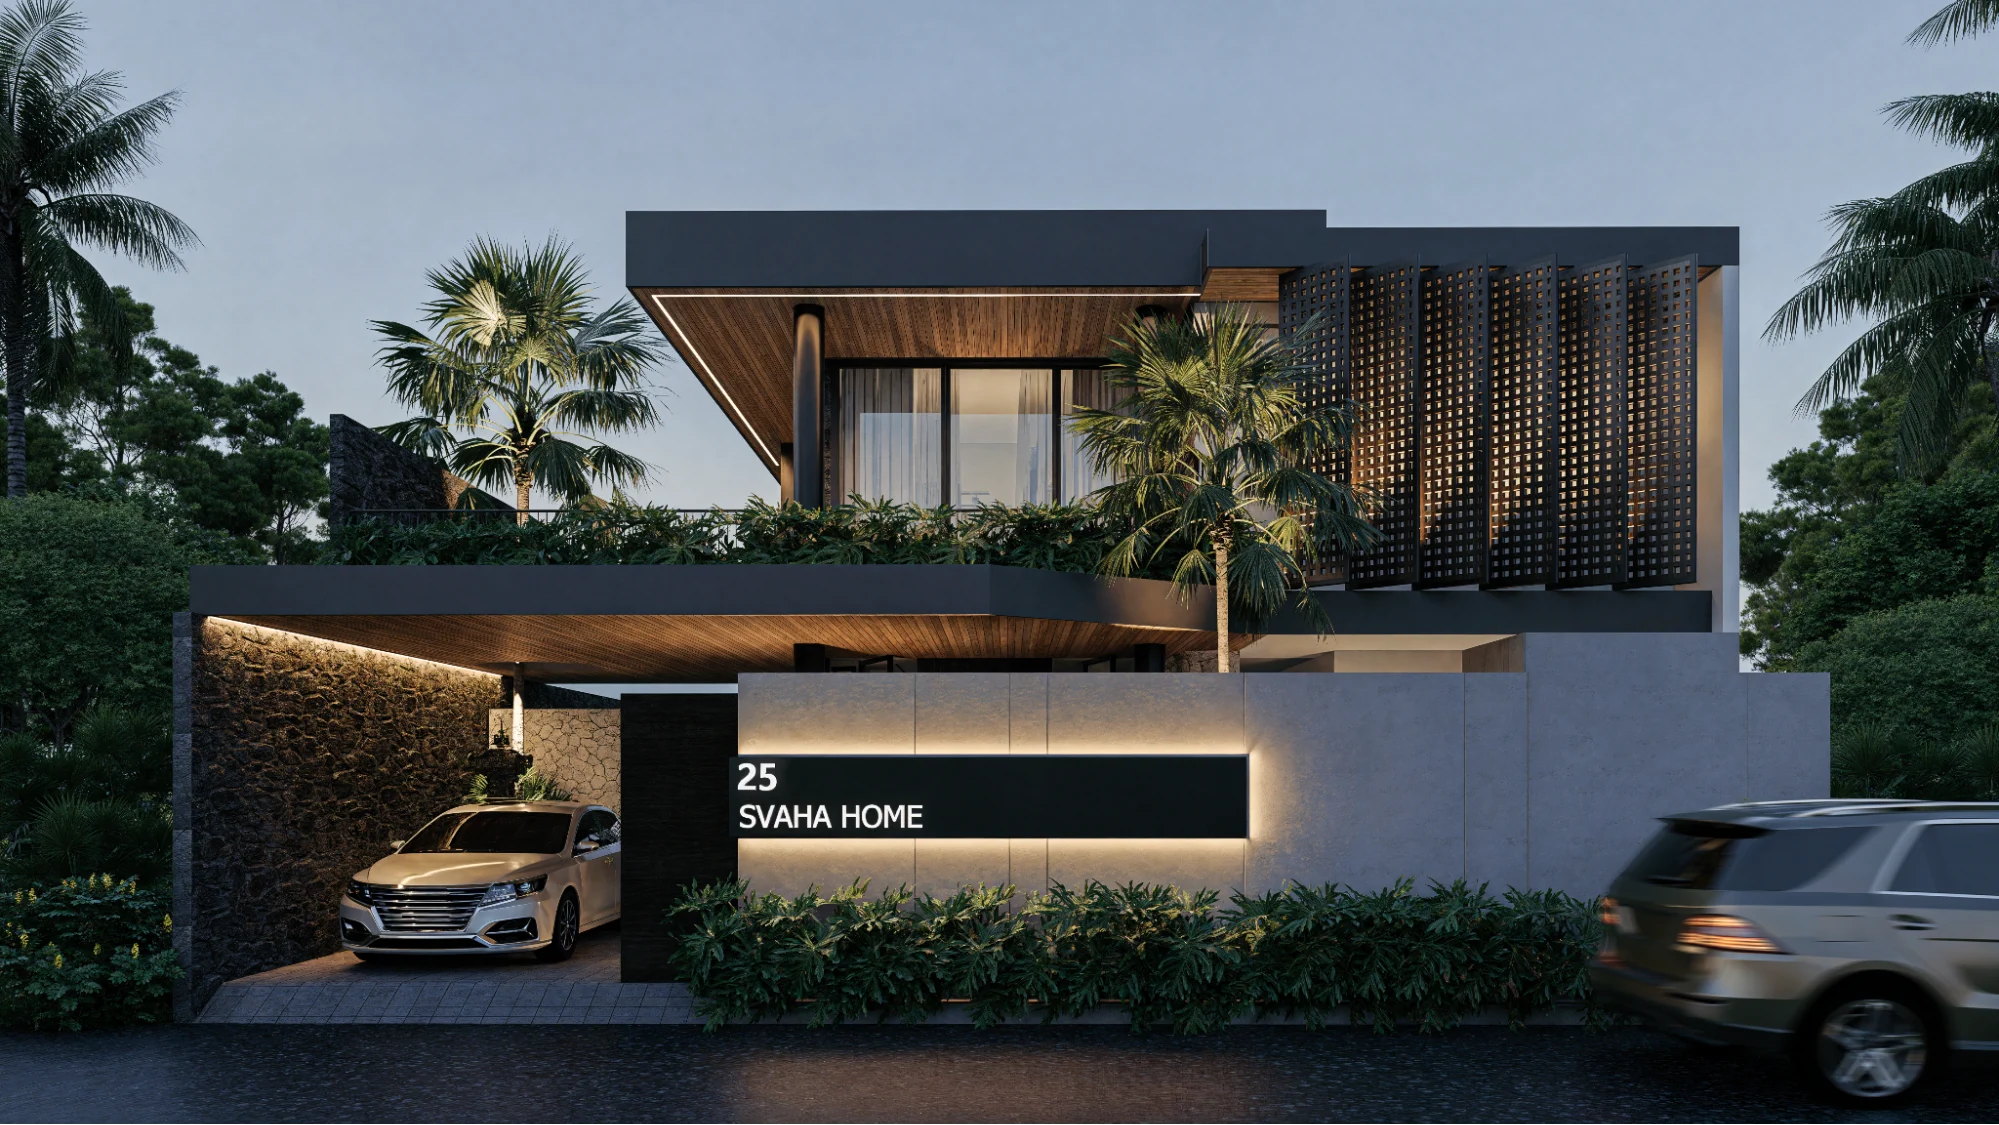
If you look at the details, the layout supports both private and shared moments, with spaces that transition easily from one to another, including:
- A living area that feels open yet grounded, designed for daily interaction
- A kitchen and dining space that connects naturally, supported by material continuity
- A family area that offers a more relaxed and intimate setting
- Bedrooms designed with simplicity and comfort in mind, allowing materials and light to take the lead
Each space is kept visually clean, with thoughtful layering of textures rather than excessive elements, allowing the home to feel breathable and easy to move through.
Sekarwaru Villa is not about bold statements; it is about how a space makes you feel over time, where light, material, and proportion come together quietly.
Design #3: Minimal Contemporary Form
In contemporary architecture, simplicity is not just about making things look clean, but it is a deliberate design approach. It focuses on reducing unnecessary elements so that space, proportion, and function can work more clearly together.
At its core, this approach is built on a few key principles:
- Clarity of form: Using clean lines and simple geometry to create a strong, readable structure.
- Spatial efficiency: Designing layouts that flow naturally, without wasted or undefined areas.
- Visual restraint: Limiting materials, colors, and details to avoid distraction and create calm.
- Intentional design: Ensuring every element has a purpose, nothing is added without reason.
These principles are widely recognized in contemporary practice as a way to improve not only aesthetics, but also how a space is experienced. Research in Environmental Psychology shows that environments with less visual clutter can reduce stress and improve focus.
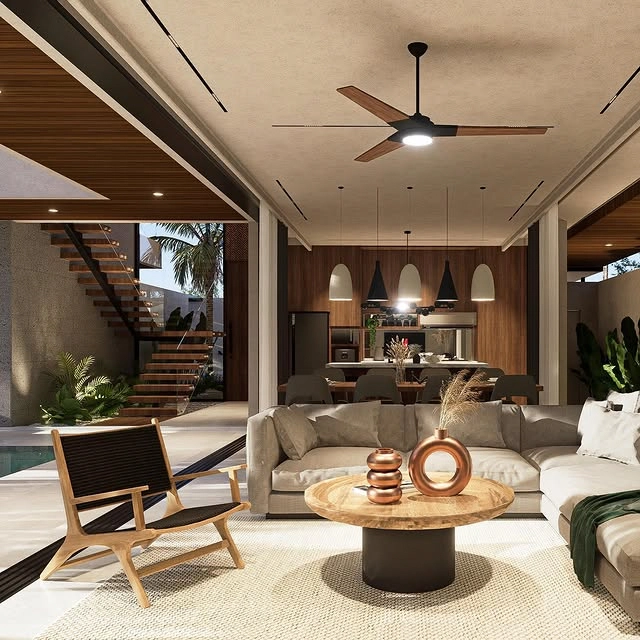
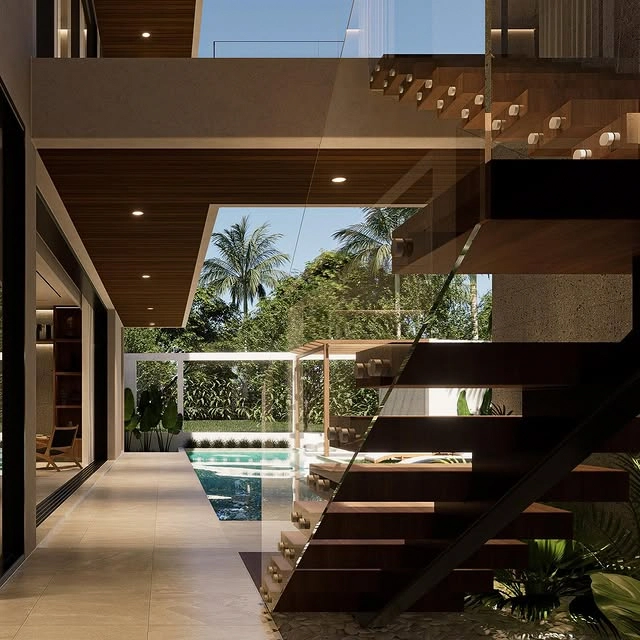
Lukin Villa applies this approach through a structured layout and refined architectural language. The design by our experienced architects, Brahasata Indra, Gung Ray, and Cok Gita, emphasizes proportion and alignment, allowing each space to feel balanced and easy to understand.
Circulation is also kept clear and direct, while the use of consistent materials helps unify the overall experience rather than relying on decorative elements. The project focuses on how space itself performs—how it flows, how it feels, and how it supports everyday life. This reflects a broader shift in contemporary architecture toward quality over quantity, where the value of a space comes from its clarity, usability, and long-term comfort.
For those who appreciate thoughtful design like the Lukin Villa design, Manon Design Studio offers something subtle but powerful, only for you.
Design #4: Indoor-Outdoor Integration
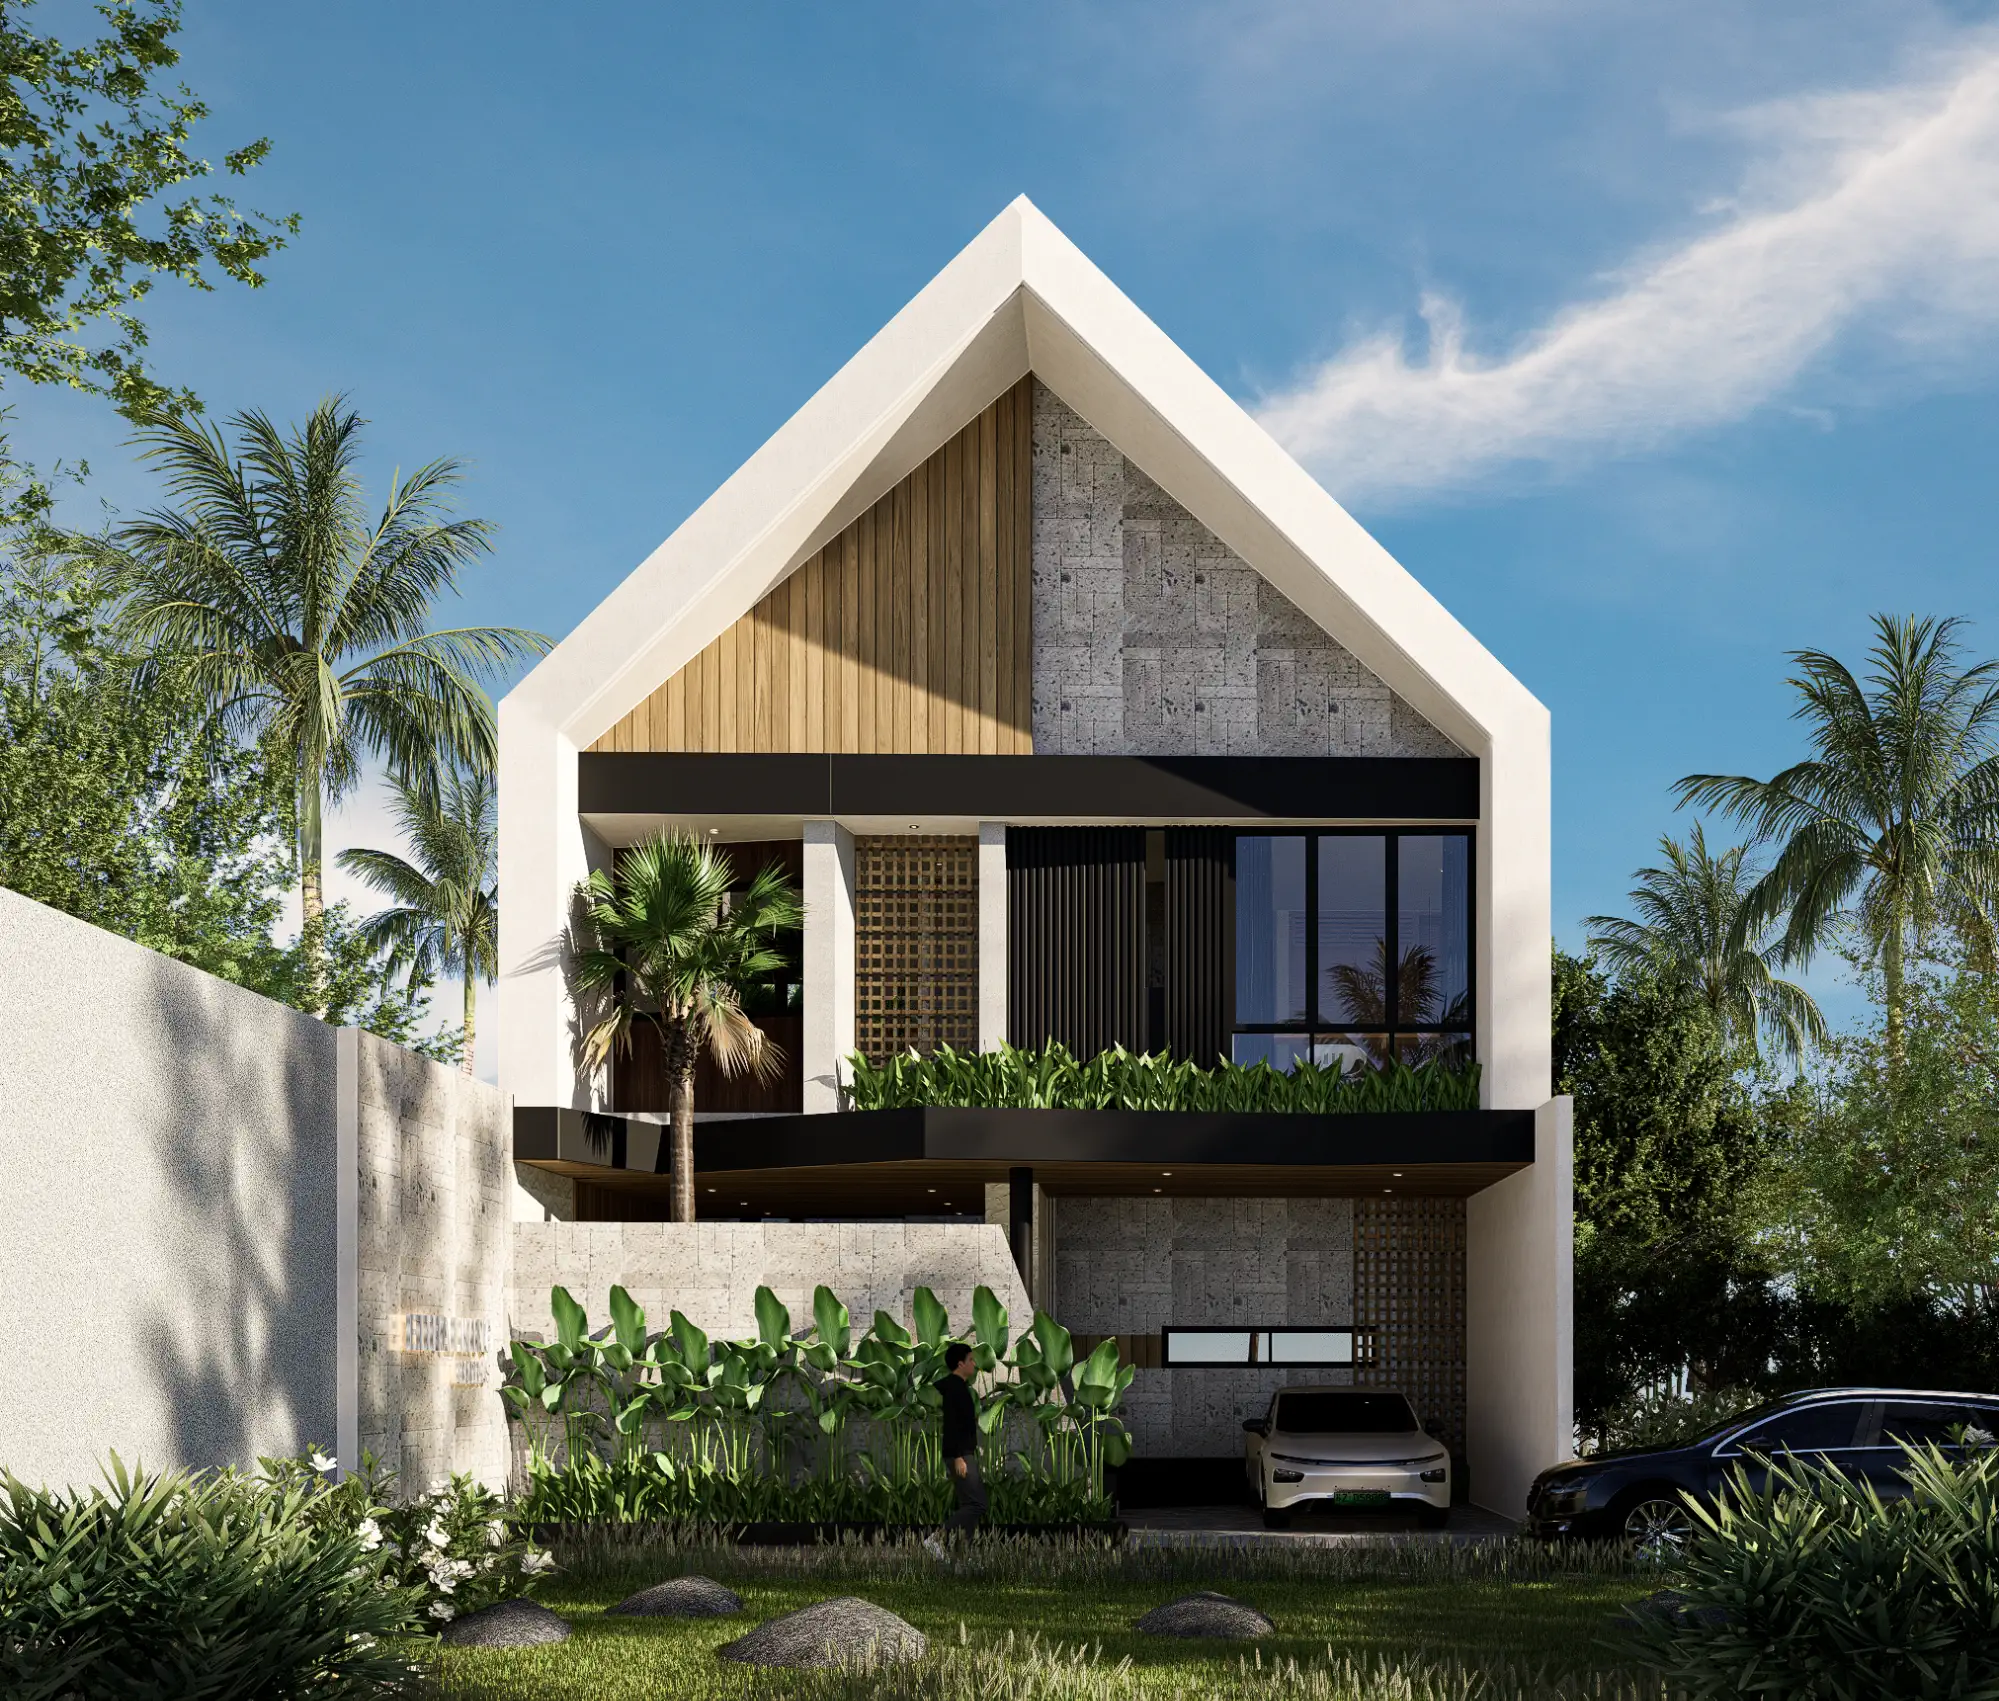
In tropical living, the boundary between inside and outside is often softened. Contemporary architecture embraces this idea by creating seamless transitions between interior and exterior spaces. Courtyards, terraces, and gardens become part of the living experience. Visual continuity is also maintained through consistent materials and open sightlines.
Ettra Umalas by Manon reflects this integration, where indoor spaces extend naturally into outdoor areas. The design allows natural light and greenery to become part of everyday life. This approach to contemporary architecture enhances both comfort and connection, making spaces feel larger and more dynamic.
Also Read: Contemporary Villa Architecture: Planning Secrets
Design #5: Modern Resort-Style Living
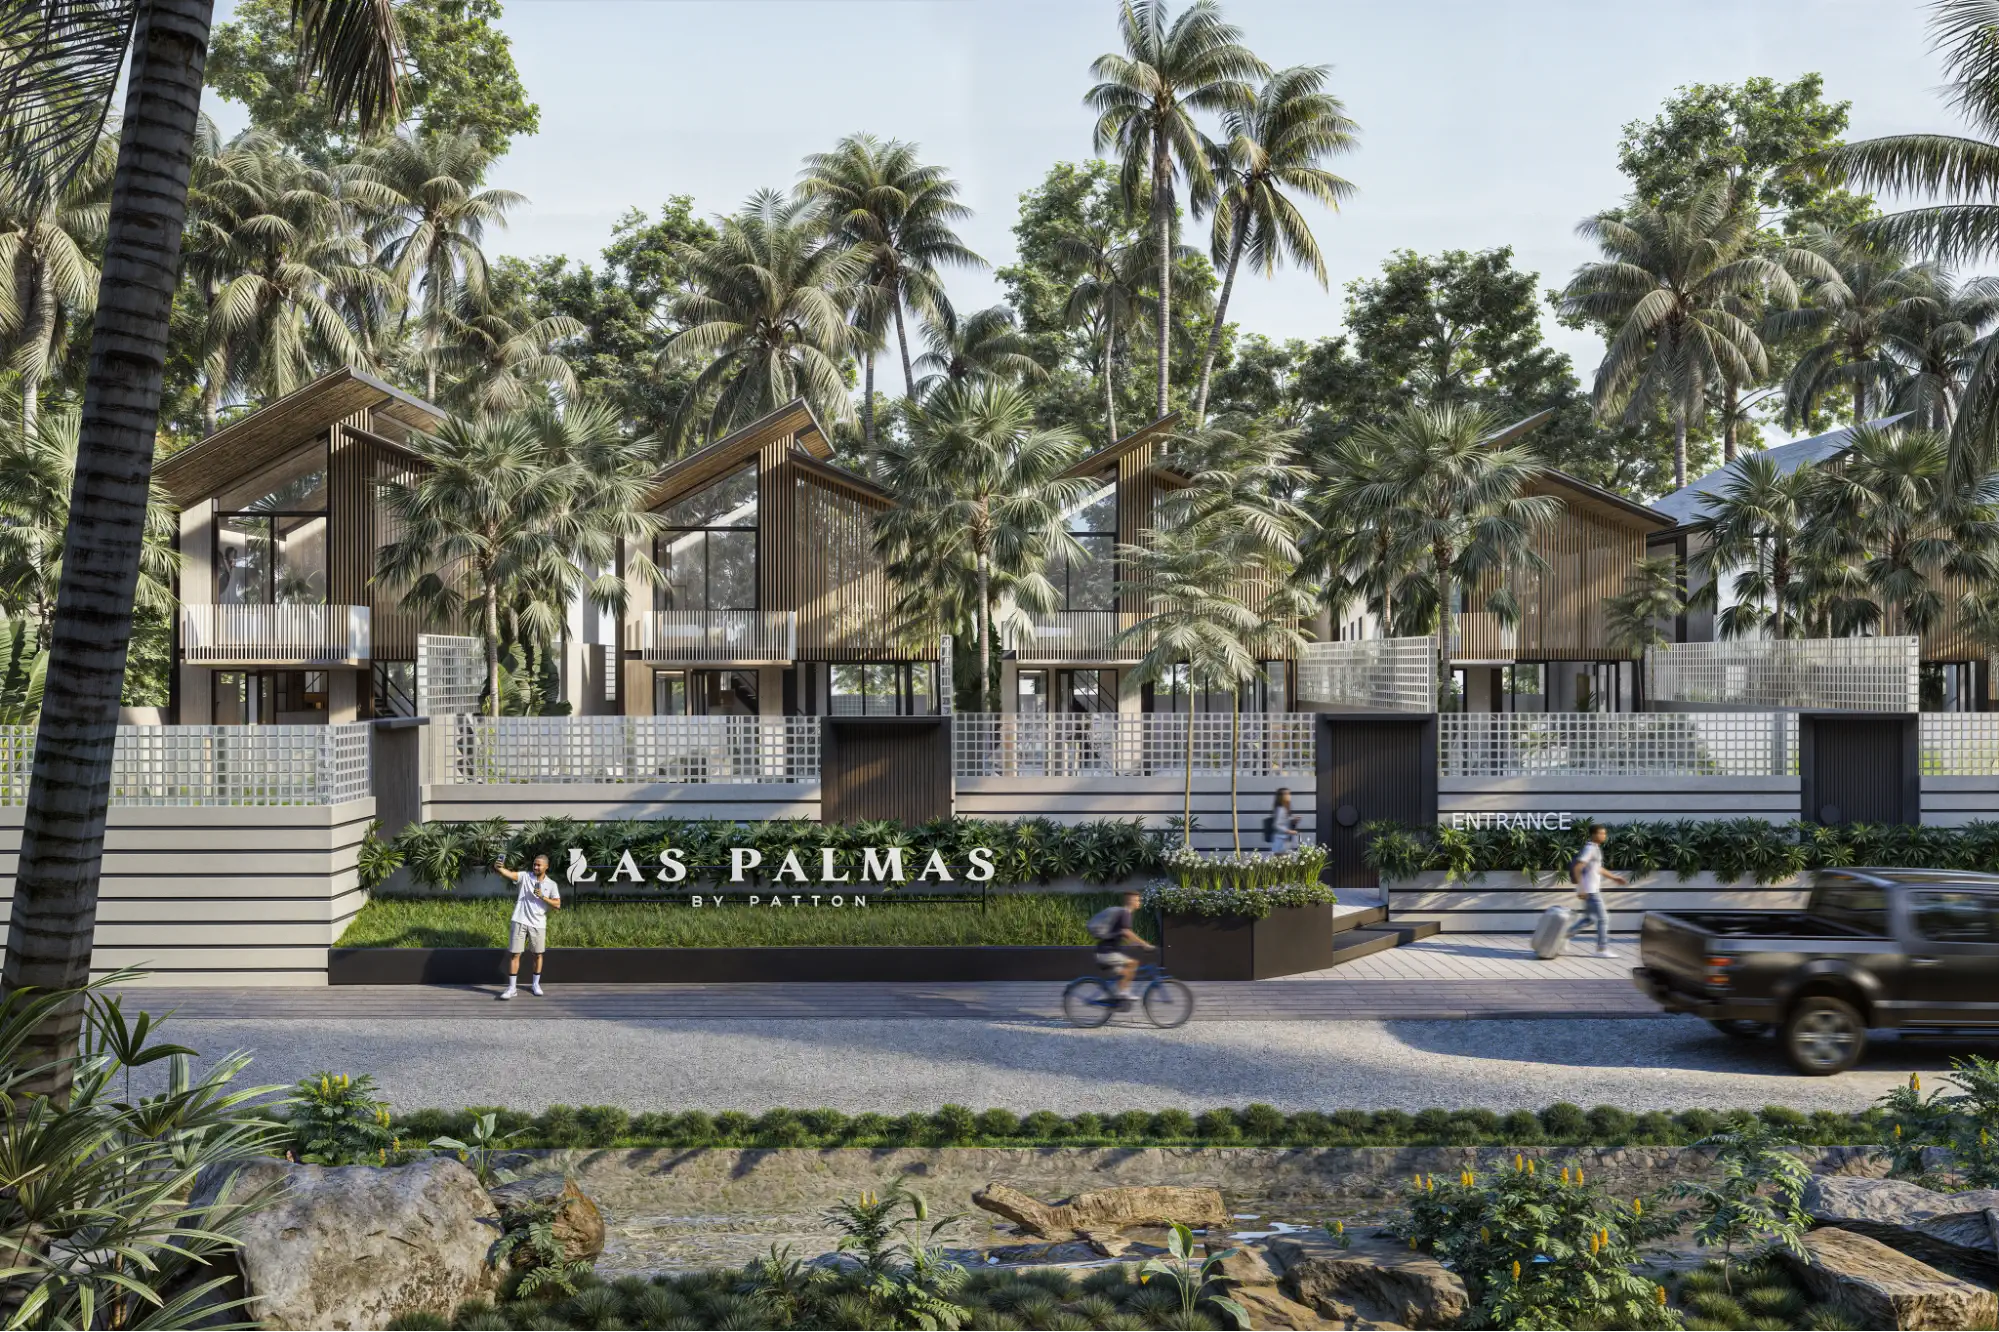
Another direction within contemporary architecture is the creation of resort-style environments. These designs focus on comfort, privacy, and a sense of retreat. Here, spaces are carefully curated to offer a balance between openness and seclusion. Materials, lighting, and layout all contribute to a refined yet relaxed atmosphere.
To dig deeper into this modern-resort style using contemporary architecture, Las Palmas by Patton is one of our most defining projects in 2025—located in Mambal, Badung, Bali, set on a 1,000 m² site with six villa units, each designed at 115.4 m².
We created this design with more than just a residential development; this project explores a growing shift in how people want to live today: spaces that feel open, expressive, and deeply connected to their environment, without losing character.
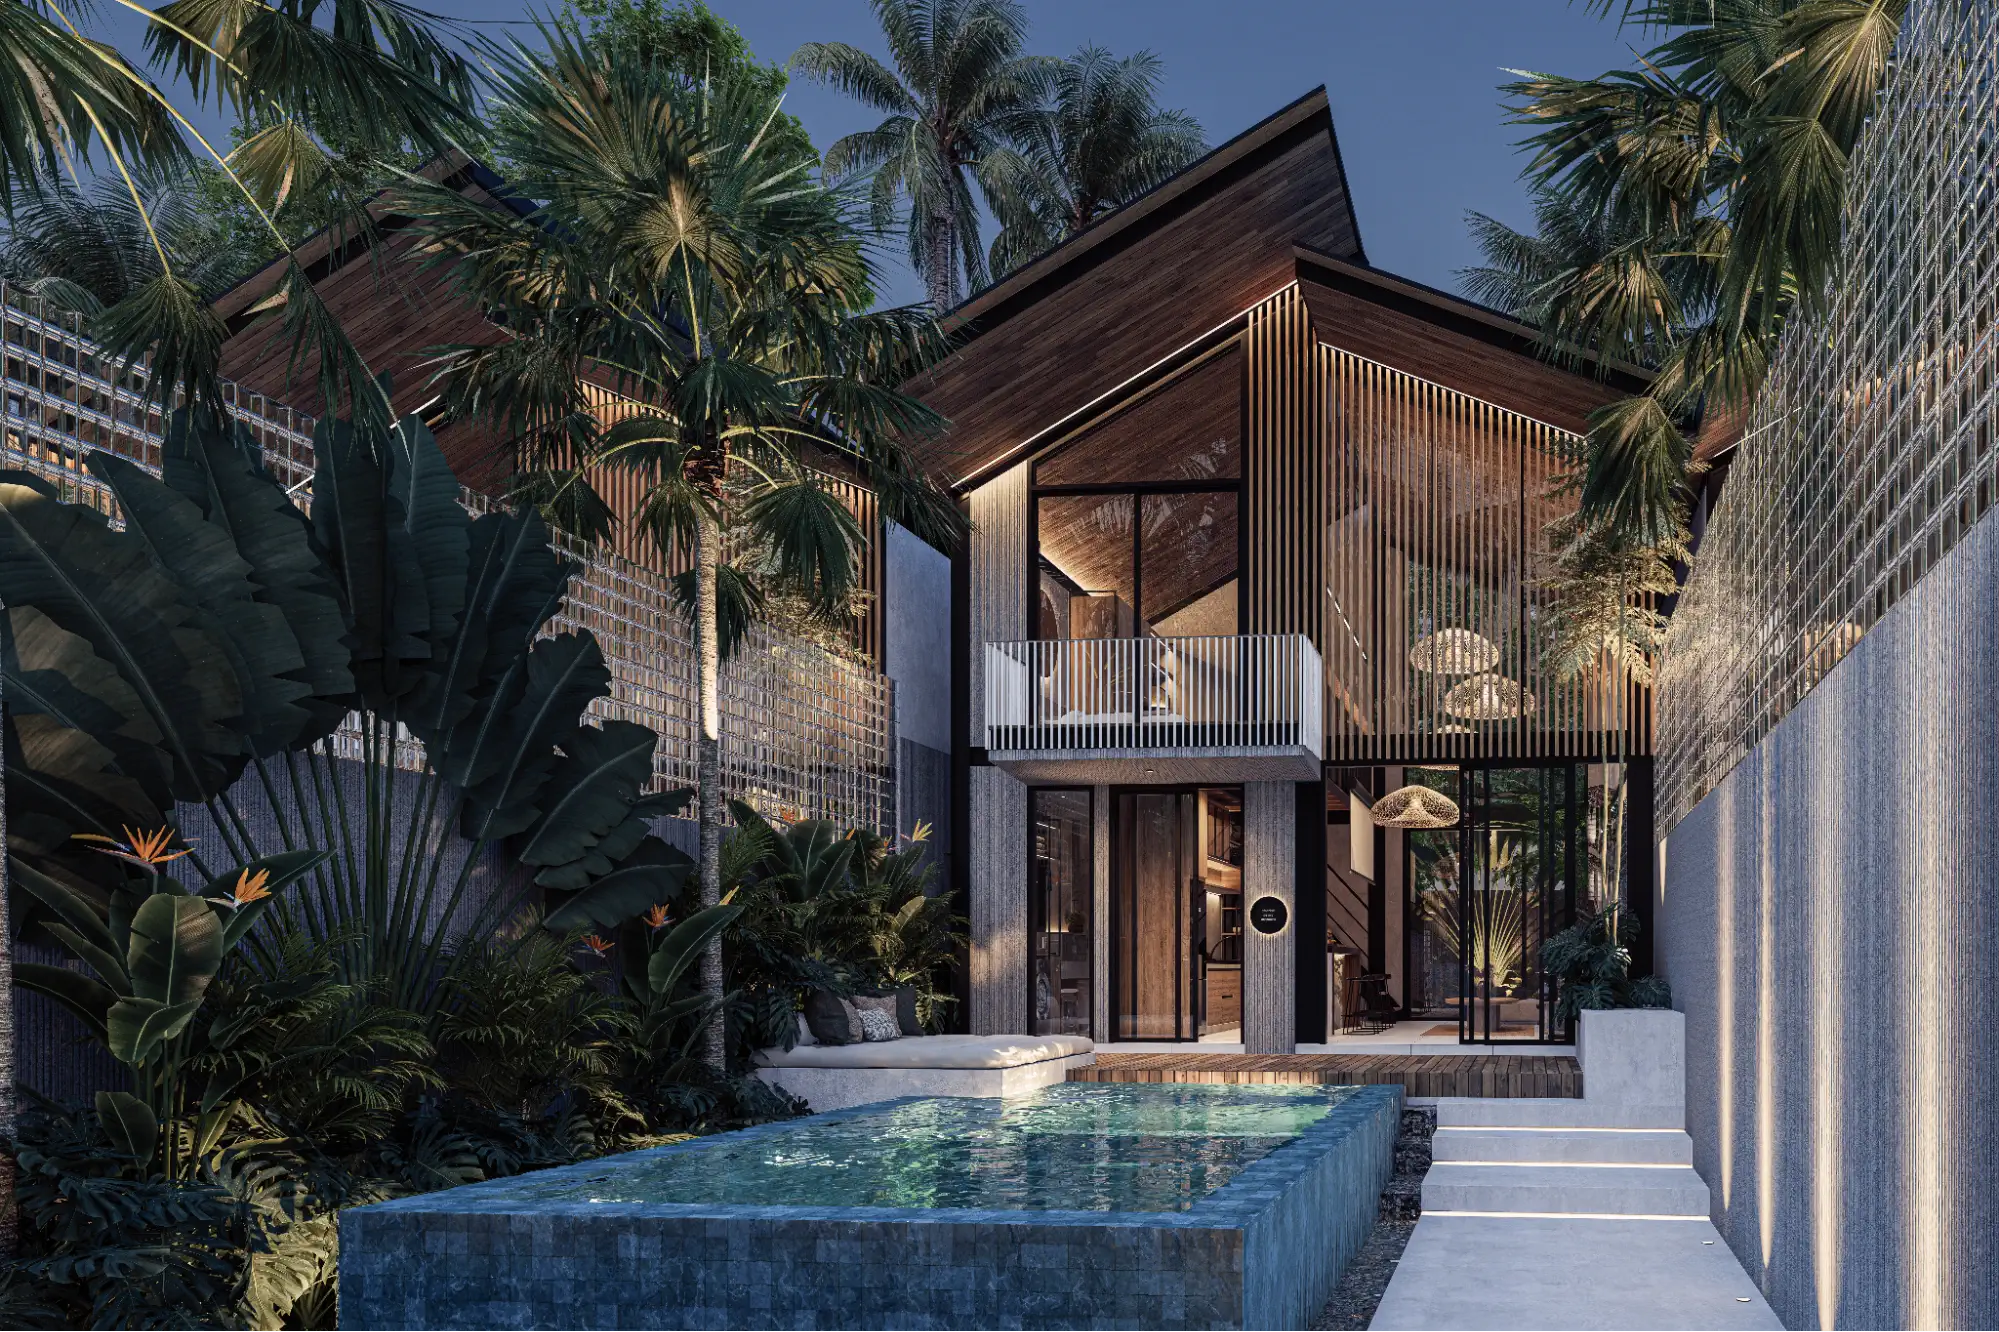
At the heart of Las Palmas is a simple but powerful idea:
“Loft living with an industrial edge, balanced by warmth and tropical sensitivity.”
As we know, loft design is typically known for maximizing vertical space. It has been adapted in this project to suit a tropical lifestyle. By introducing intermediate levels within the volume, the design creates a sense of openness while maintaining efficiency. It is not just about aesthetics, but about how space can feel larger, lighter, and more dynamic.
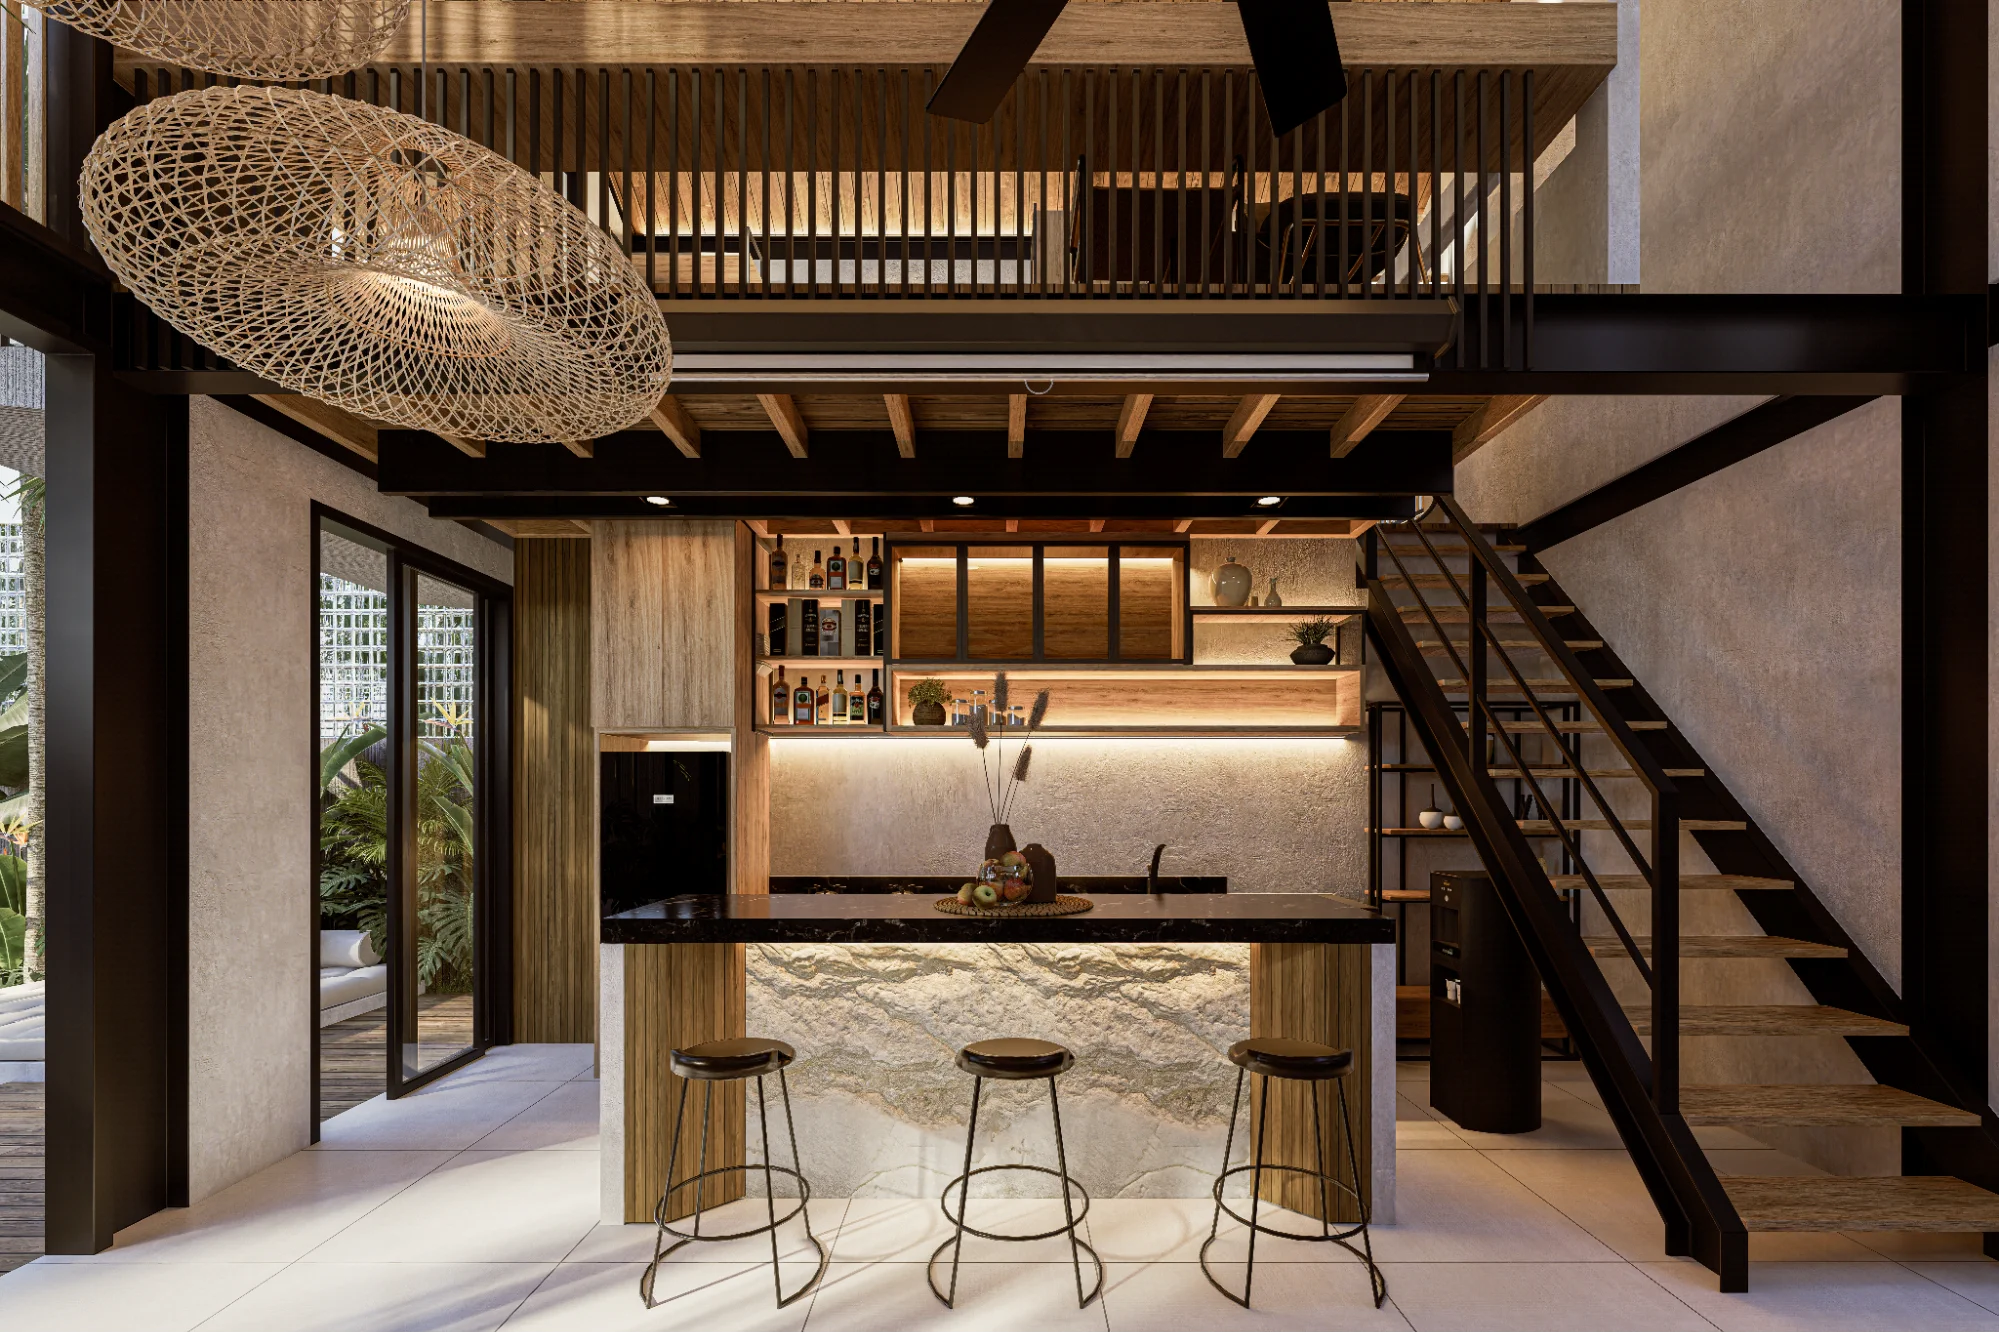
The architectural language draws from industrial design principles—exposed steel structures, raw concrete, and natural wood—left intentionally honest in their finish. This “rawness” is then softened through tropical strategies with airflow, light, and a strong relationship with outdoor spaces.
Manon Designed for Climate, Not Against It
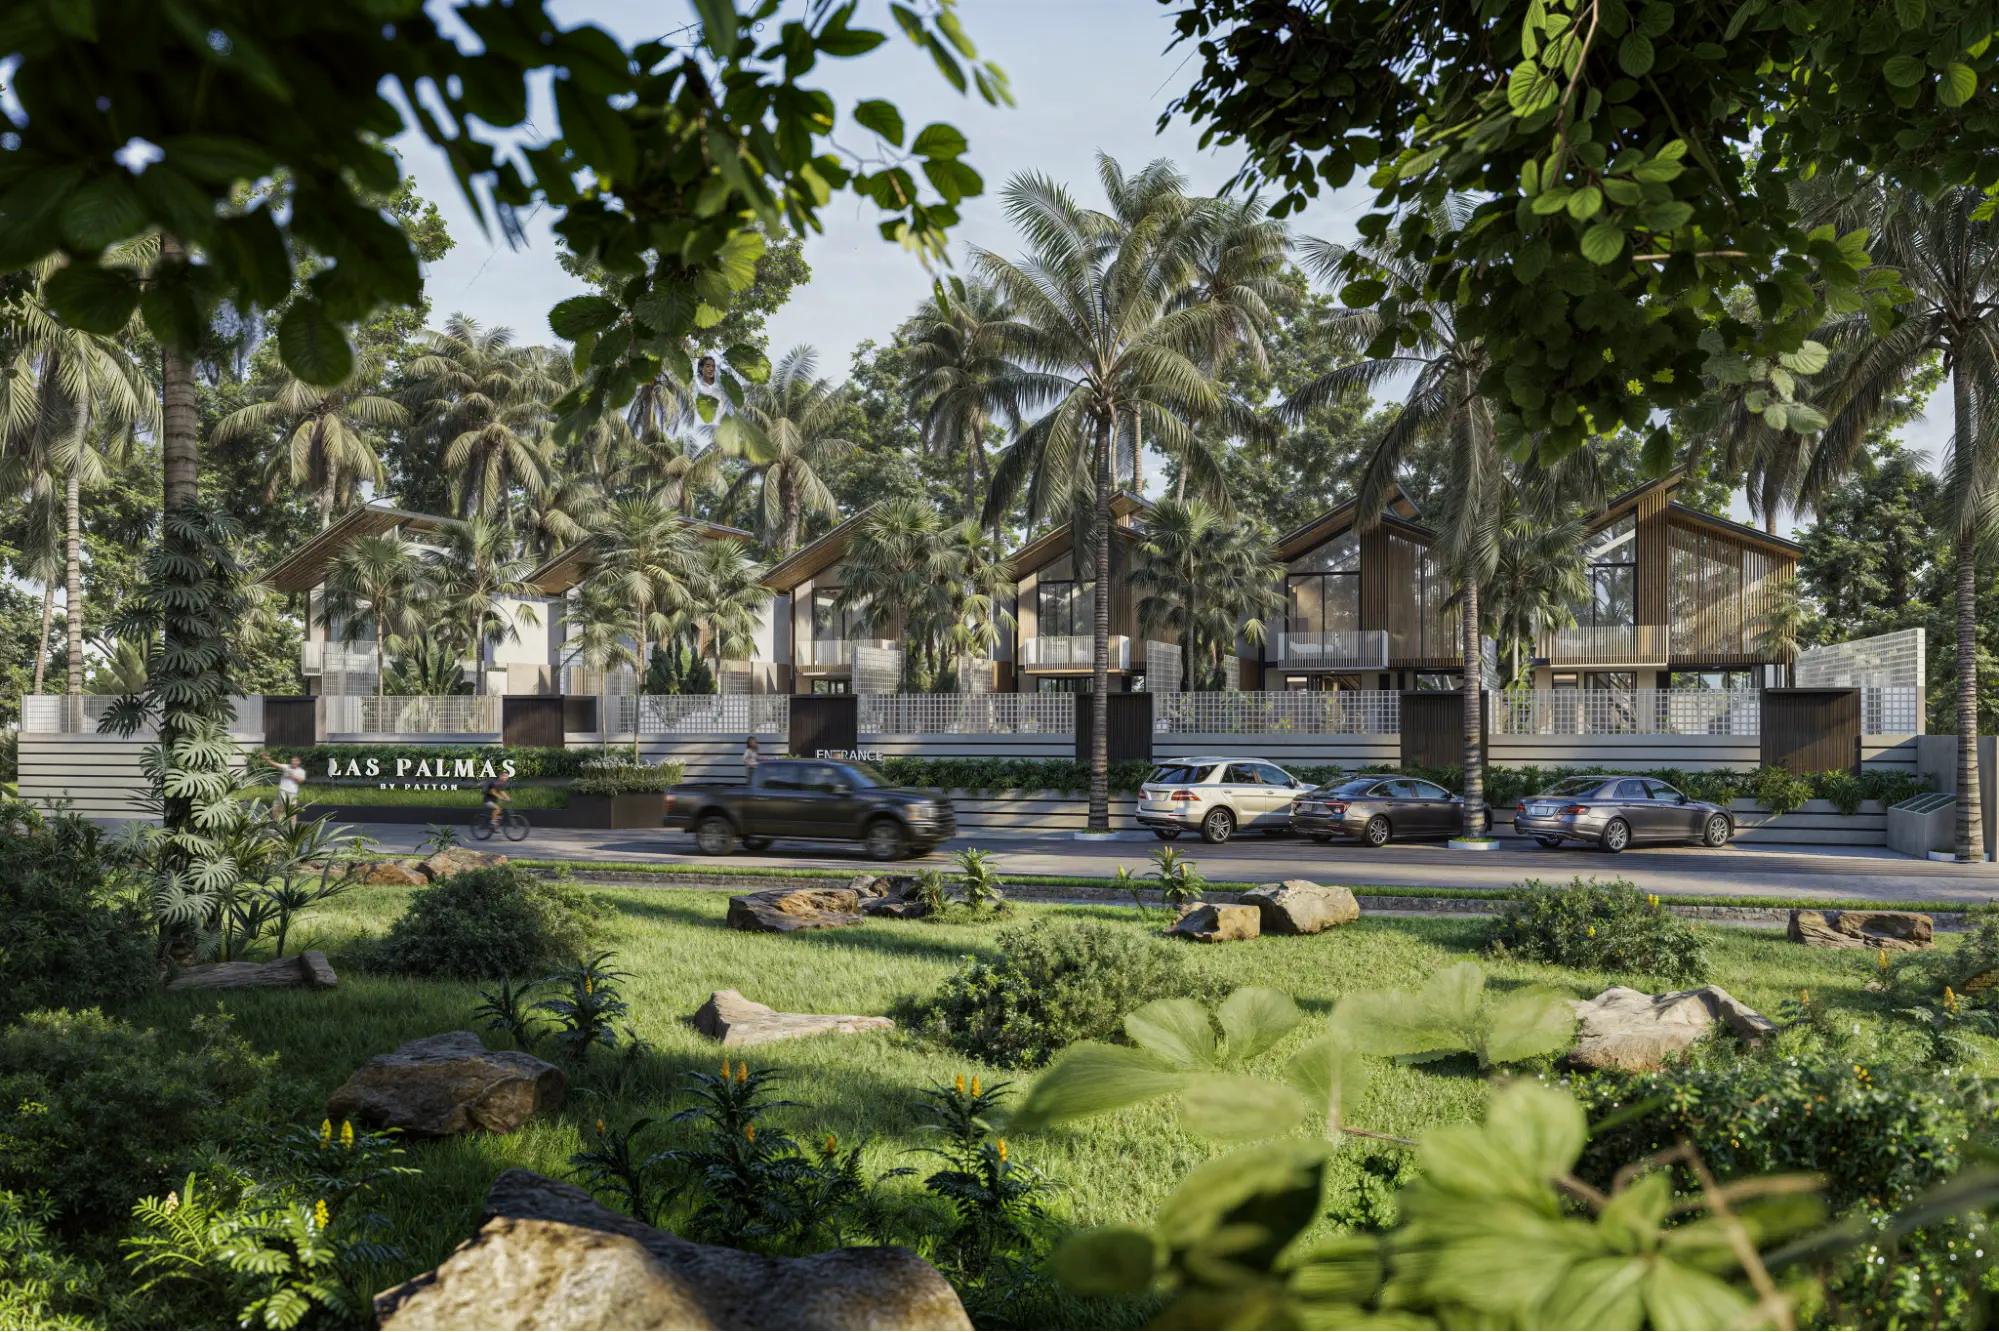
In tropical environments, good design is not optional, but it is essential. At our design studio, we truly understand this approach as a Balinese team that is protecting our land and culture.
Las Palmas is a full proof of our value, this contemporary architecture design responds through:
- Cross ventilation is enabled by large openings, such as sliding and pivot doors.
- Generous natural lighting reduces reliance on artificial lighting during the day.
- Gable roof (pitched roof) design allows heat to rise and air to circulate more effectively.
- Open ceiling (exposed roof structure), enhancing spatial volume while improving thermal comfort.
These strategies align with passive design principles widely used in sustainable architecture, where buildings work with the climate to improve comfort and efficiency.
A unique feature here is the use of glass blocks along the facade. Beyond aesthetics, they serve as a privacy filter while still allowing light to enter to create a rhythmic and semi-transparent layer that feels both industrial and light.
Spatial Experience
To experience more of this style of contemporary design, check out the layout! This project’s layout is designed to feel intuitive and fluid, with a strong emphasis on connection between spaces, for example:
Entrance and Pool Transition
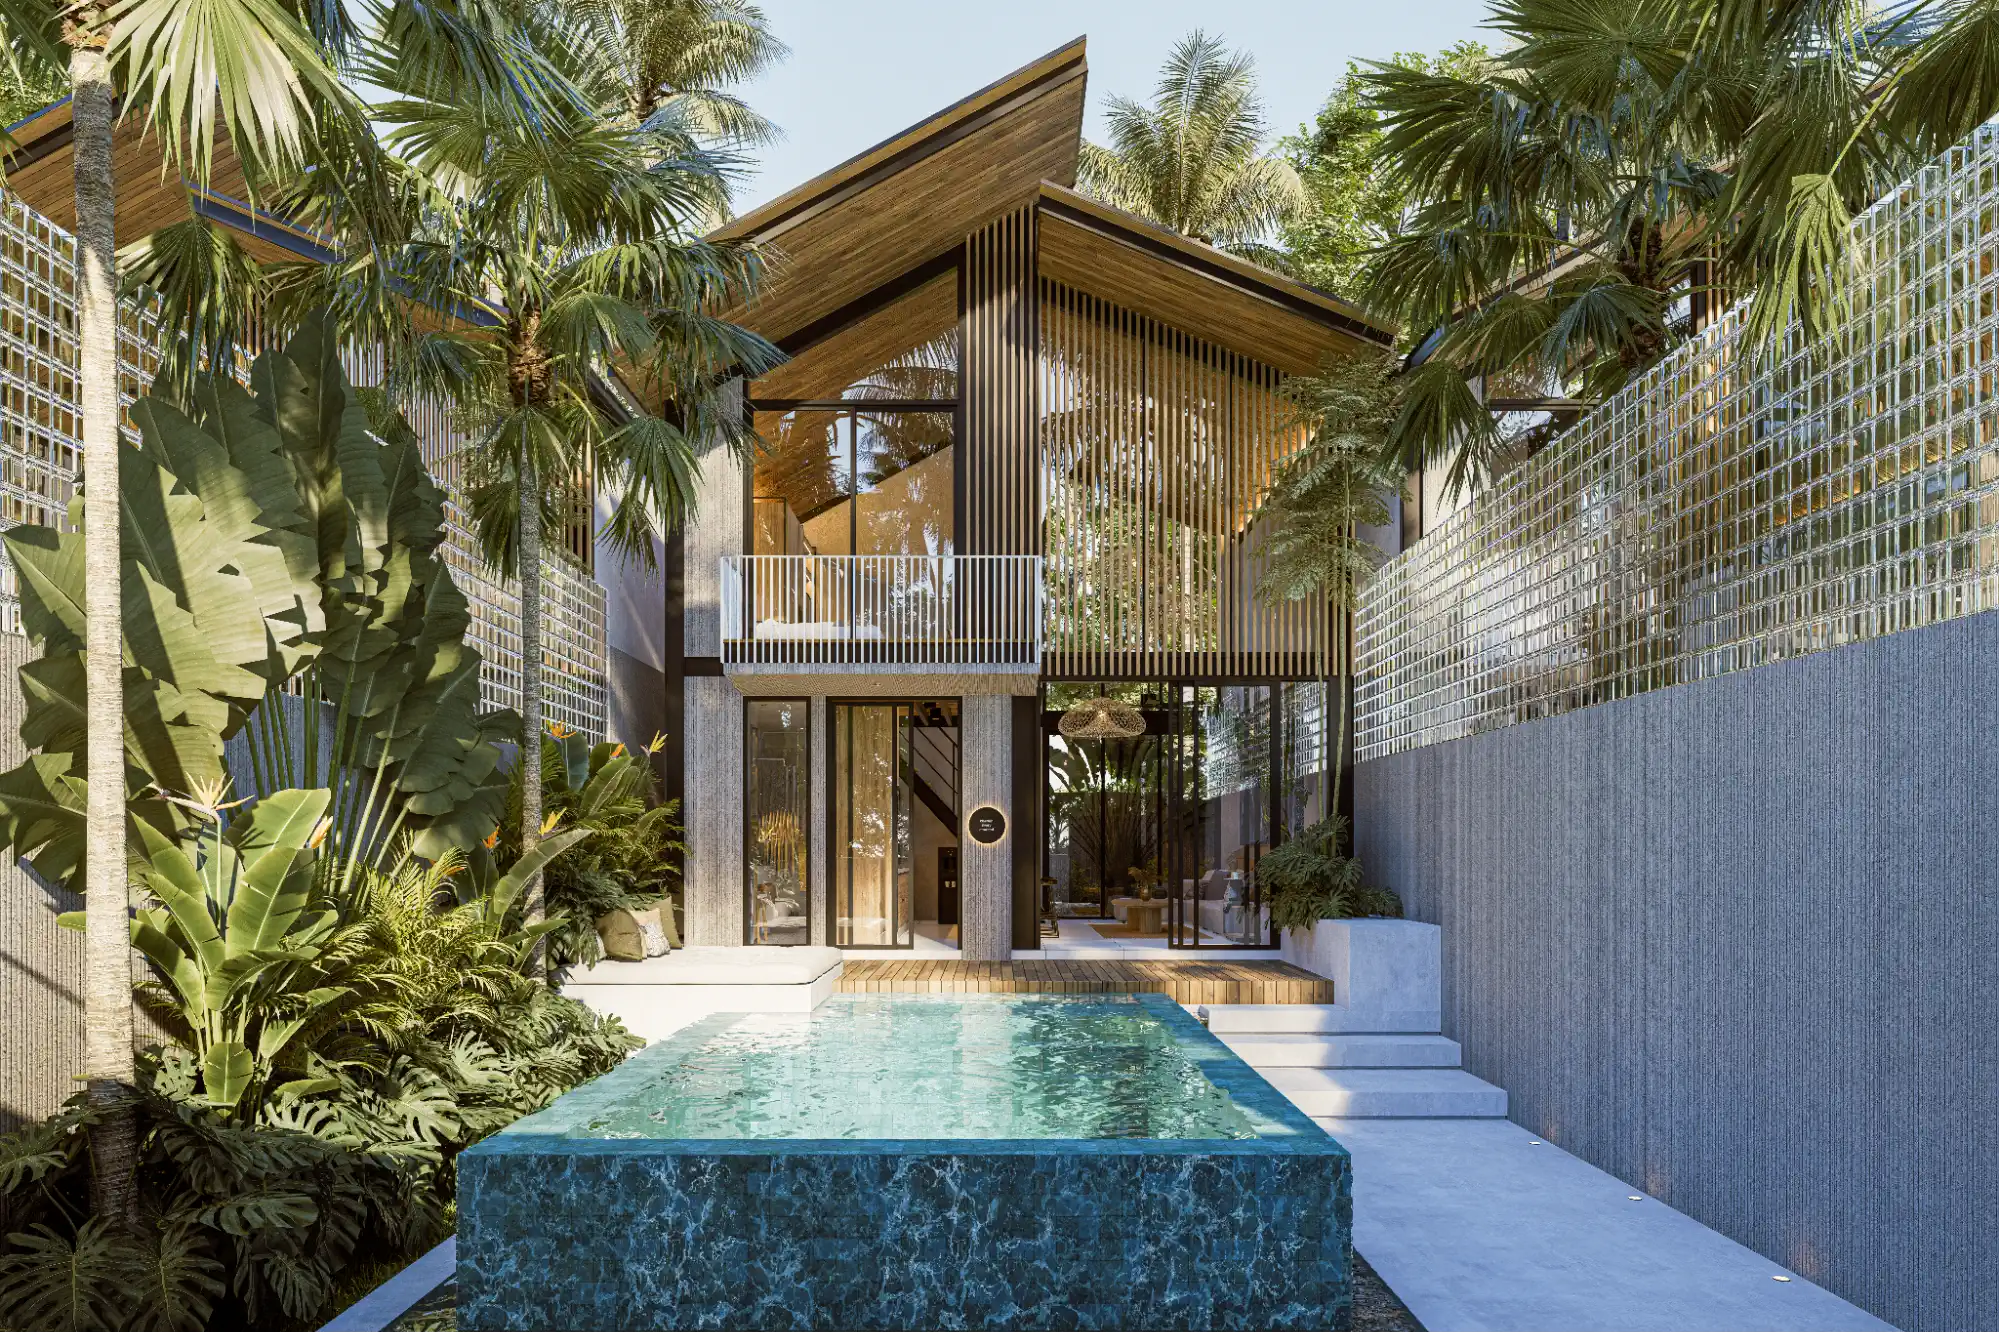
Upon arrival, guests are welcomed by an overflow pool acting as a semi-open transition space that immediately sets a relaxed and tropical tone within a contemporary architectural design.
Open Plan Living
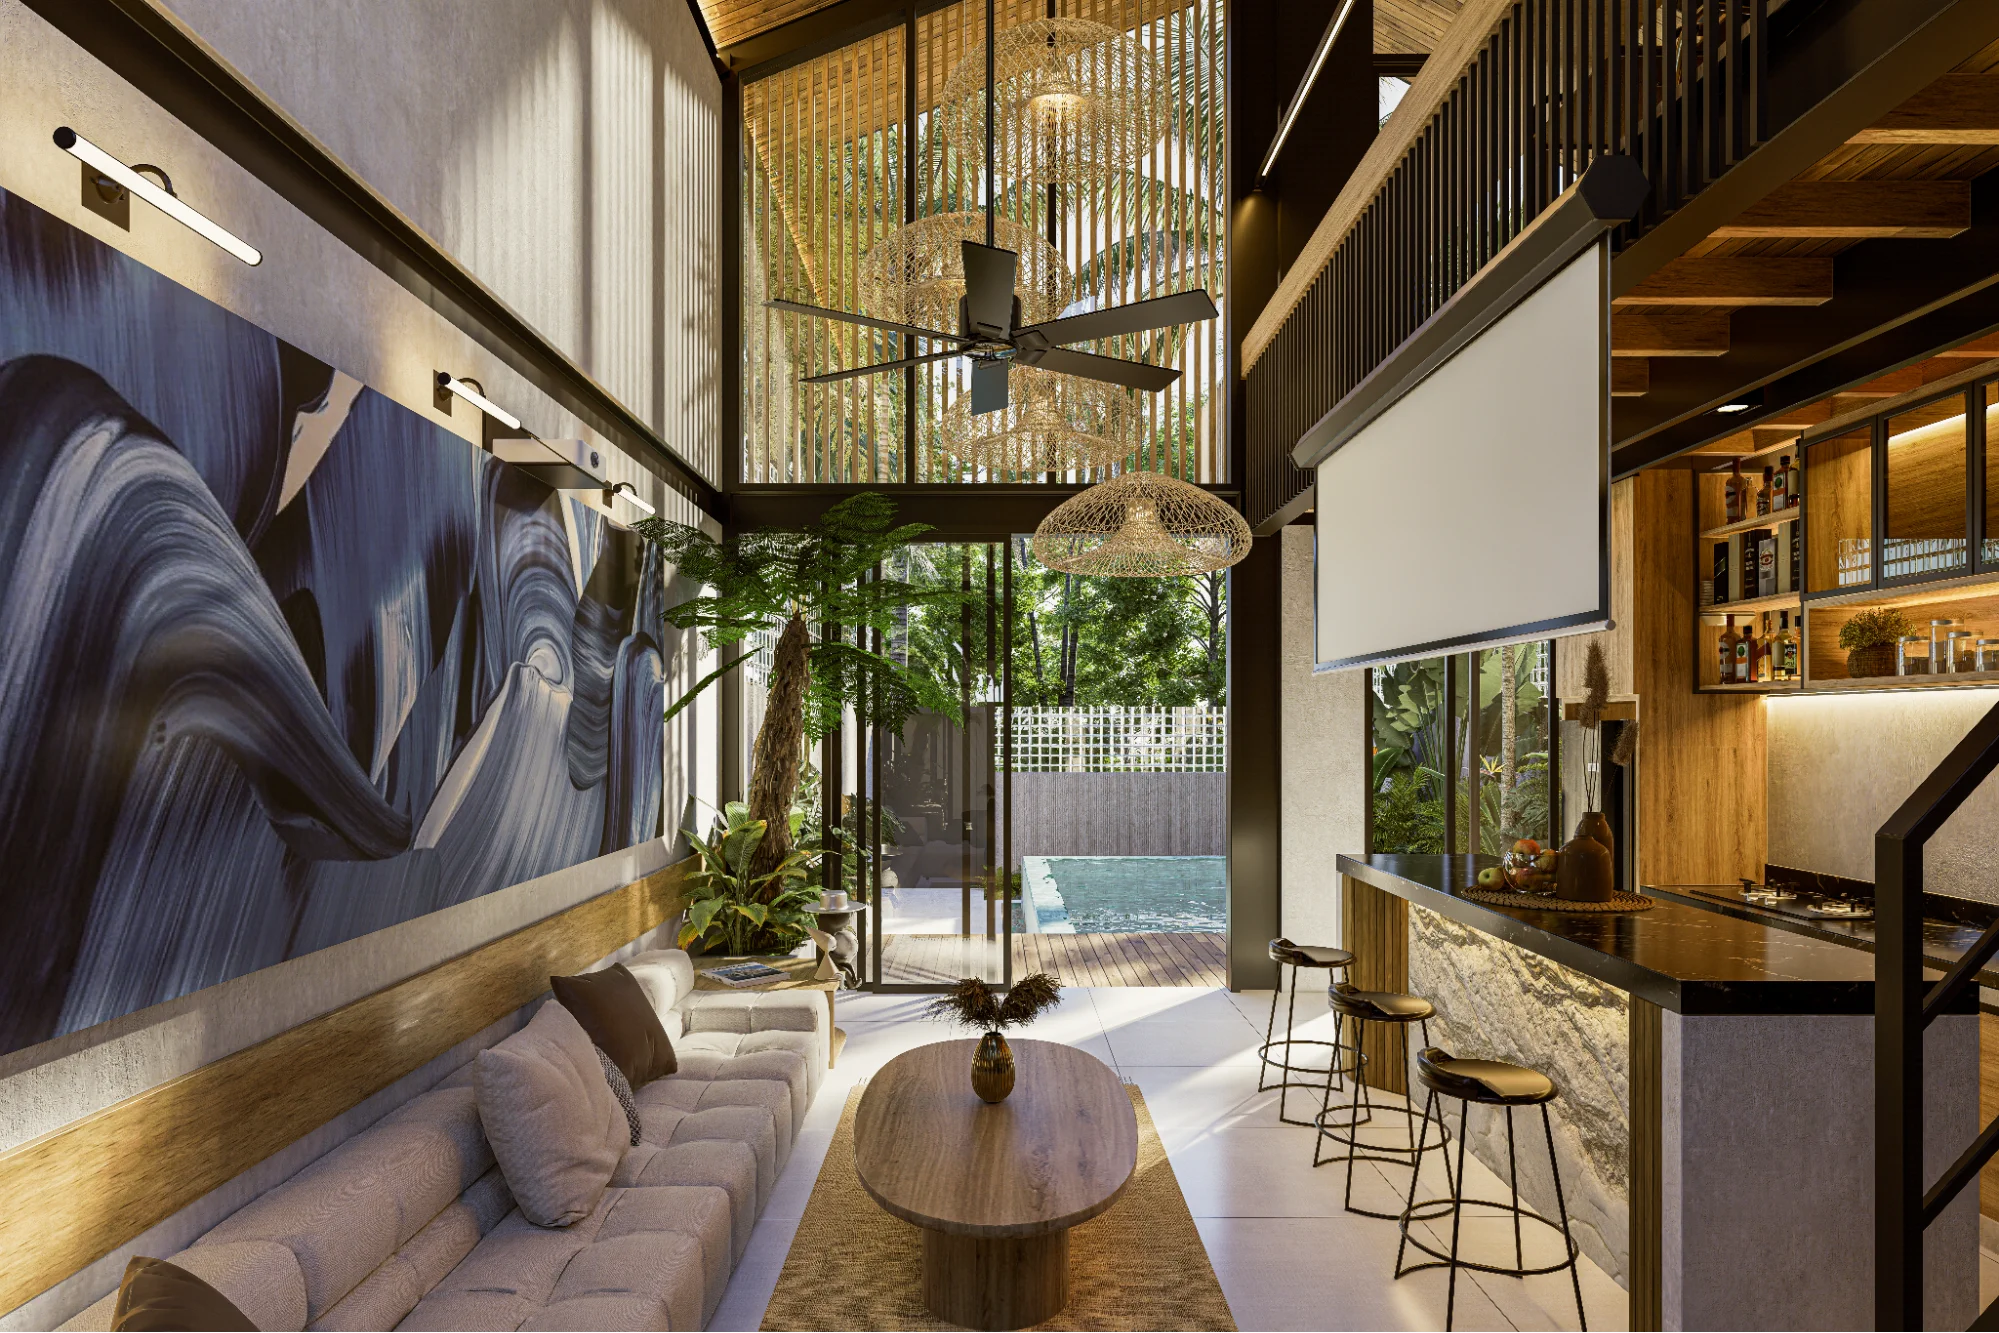
The kitchen, dining, and living areas are combined into one continuous space, encouraging interaction and flexibility.
The open kitchen with an island also becomes both a functional and social centerpiece.
Living Area
Double-height volume enhances the loft experience, with floor-to-ceiling windows bringing in light and views. Materials remain simple using natural fabrics, wood, and subtle industrial accents.
Bathroom as a Retreat
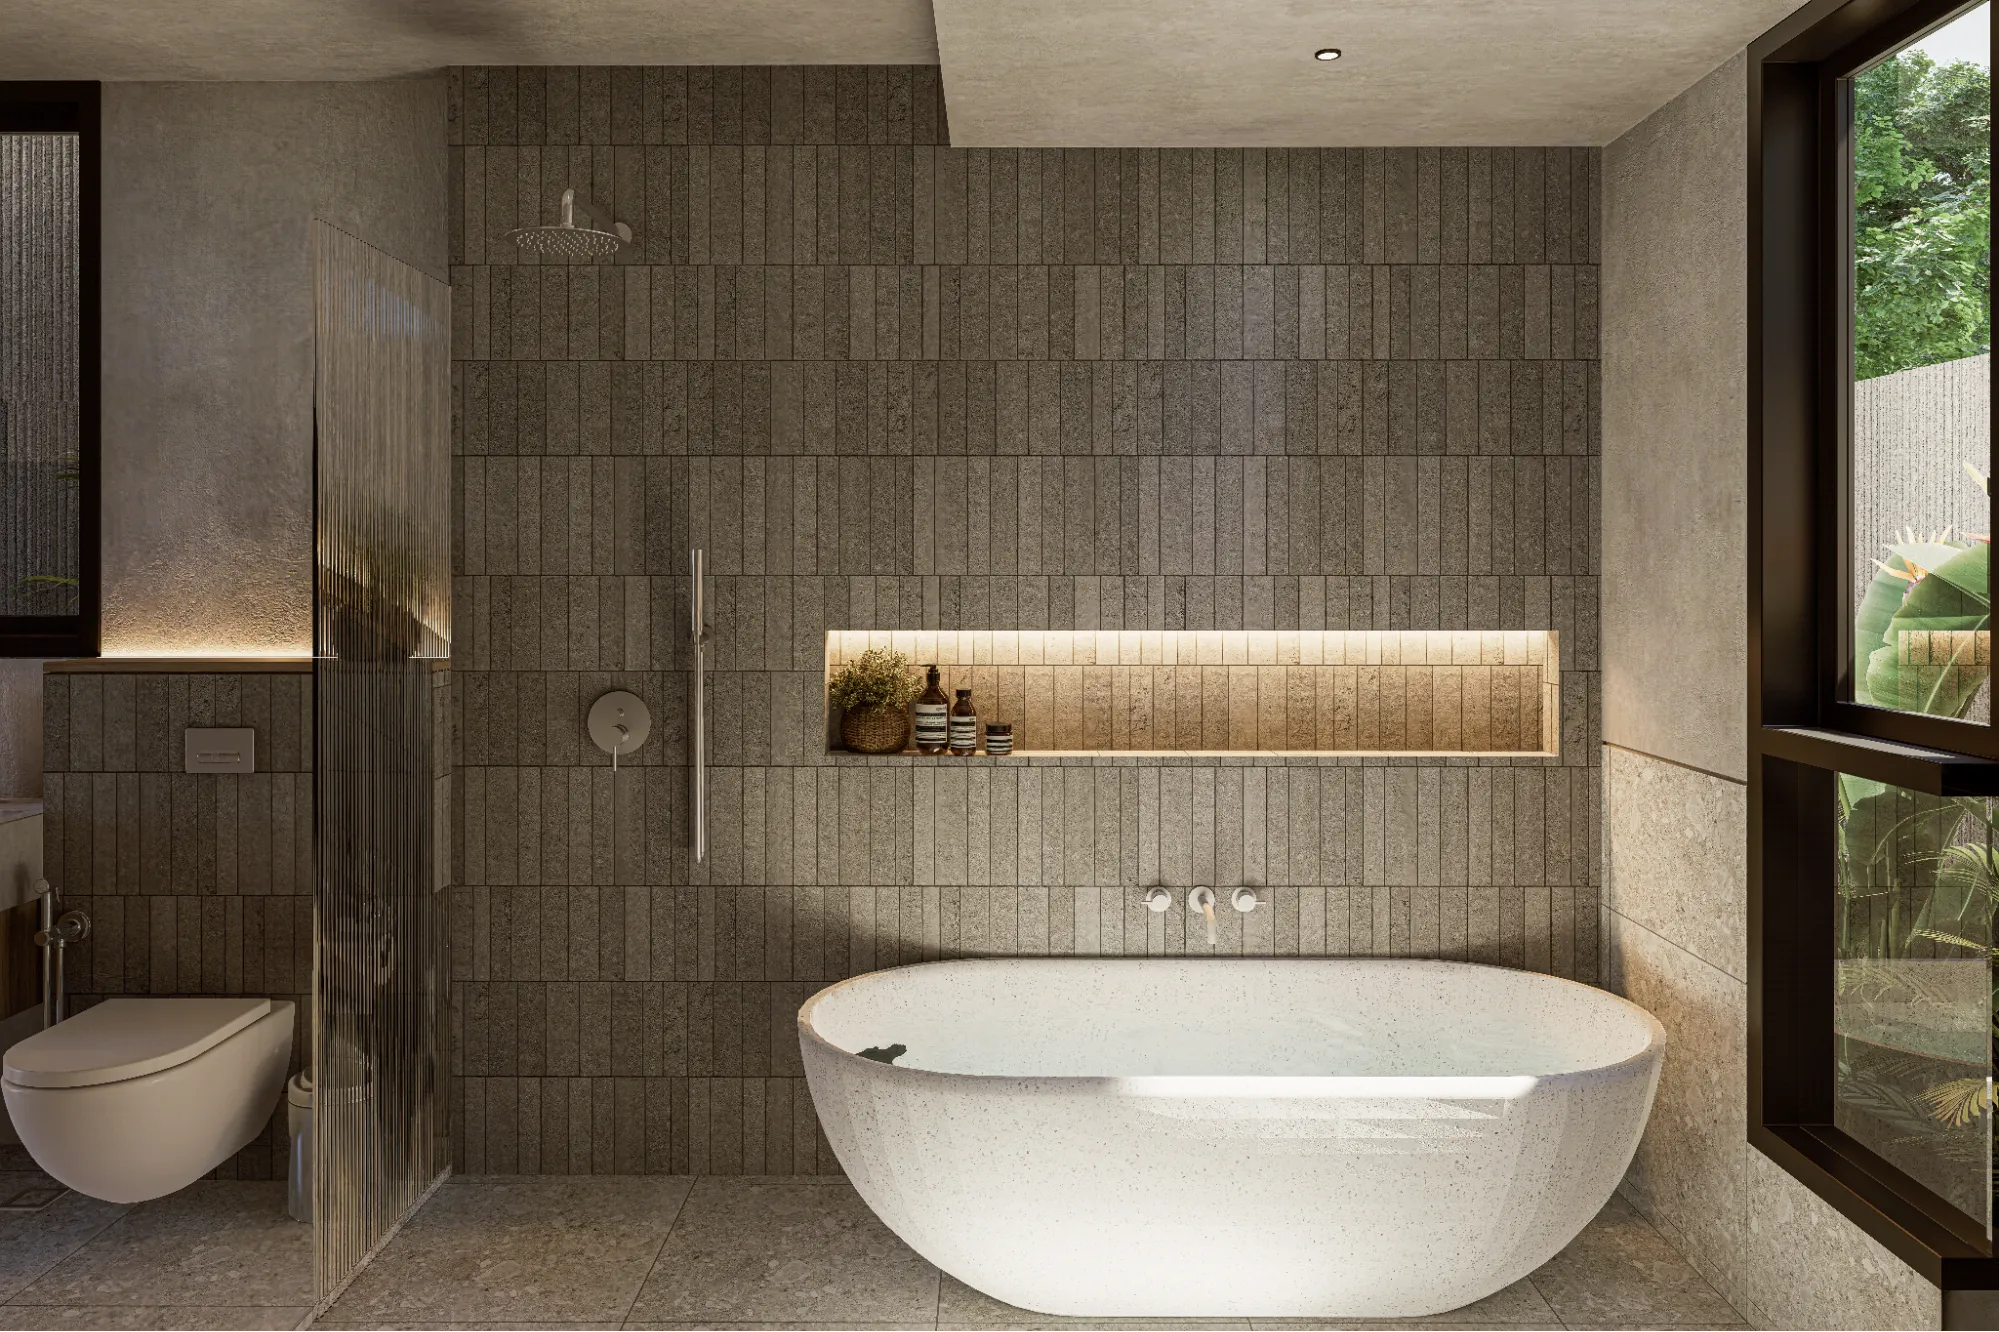
Designed beyond utility, the bathroom becomes a place of relaxation. The bathtub is positioned near openings toward a private garden or inner court, bringing nature into everyday rituals.
Loft Bedroom
Positioned on the upper level, the bedroom overlooks the main space while maintaining a sense of intimacy. Wooden railings keep it visually light, while the bed orientation toward large openings allows natural light to define the daily rhythm.
Material and Atmosphere
The material palette of this contemporary architecture style is intentionally restrained but expressive, including:
- Exposed concrete and steel for structure and identity
- Natural wood to introduce warmth and balance
- Neutral tones to reduce visual noise
- Textural contrasts to create depth without excess
This combination reflects a broader architectural trend where raw materials meet human comfort—creating spaces that feel authentic yet livable.
Facilities
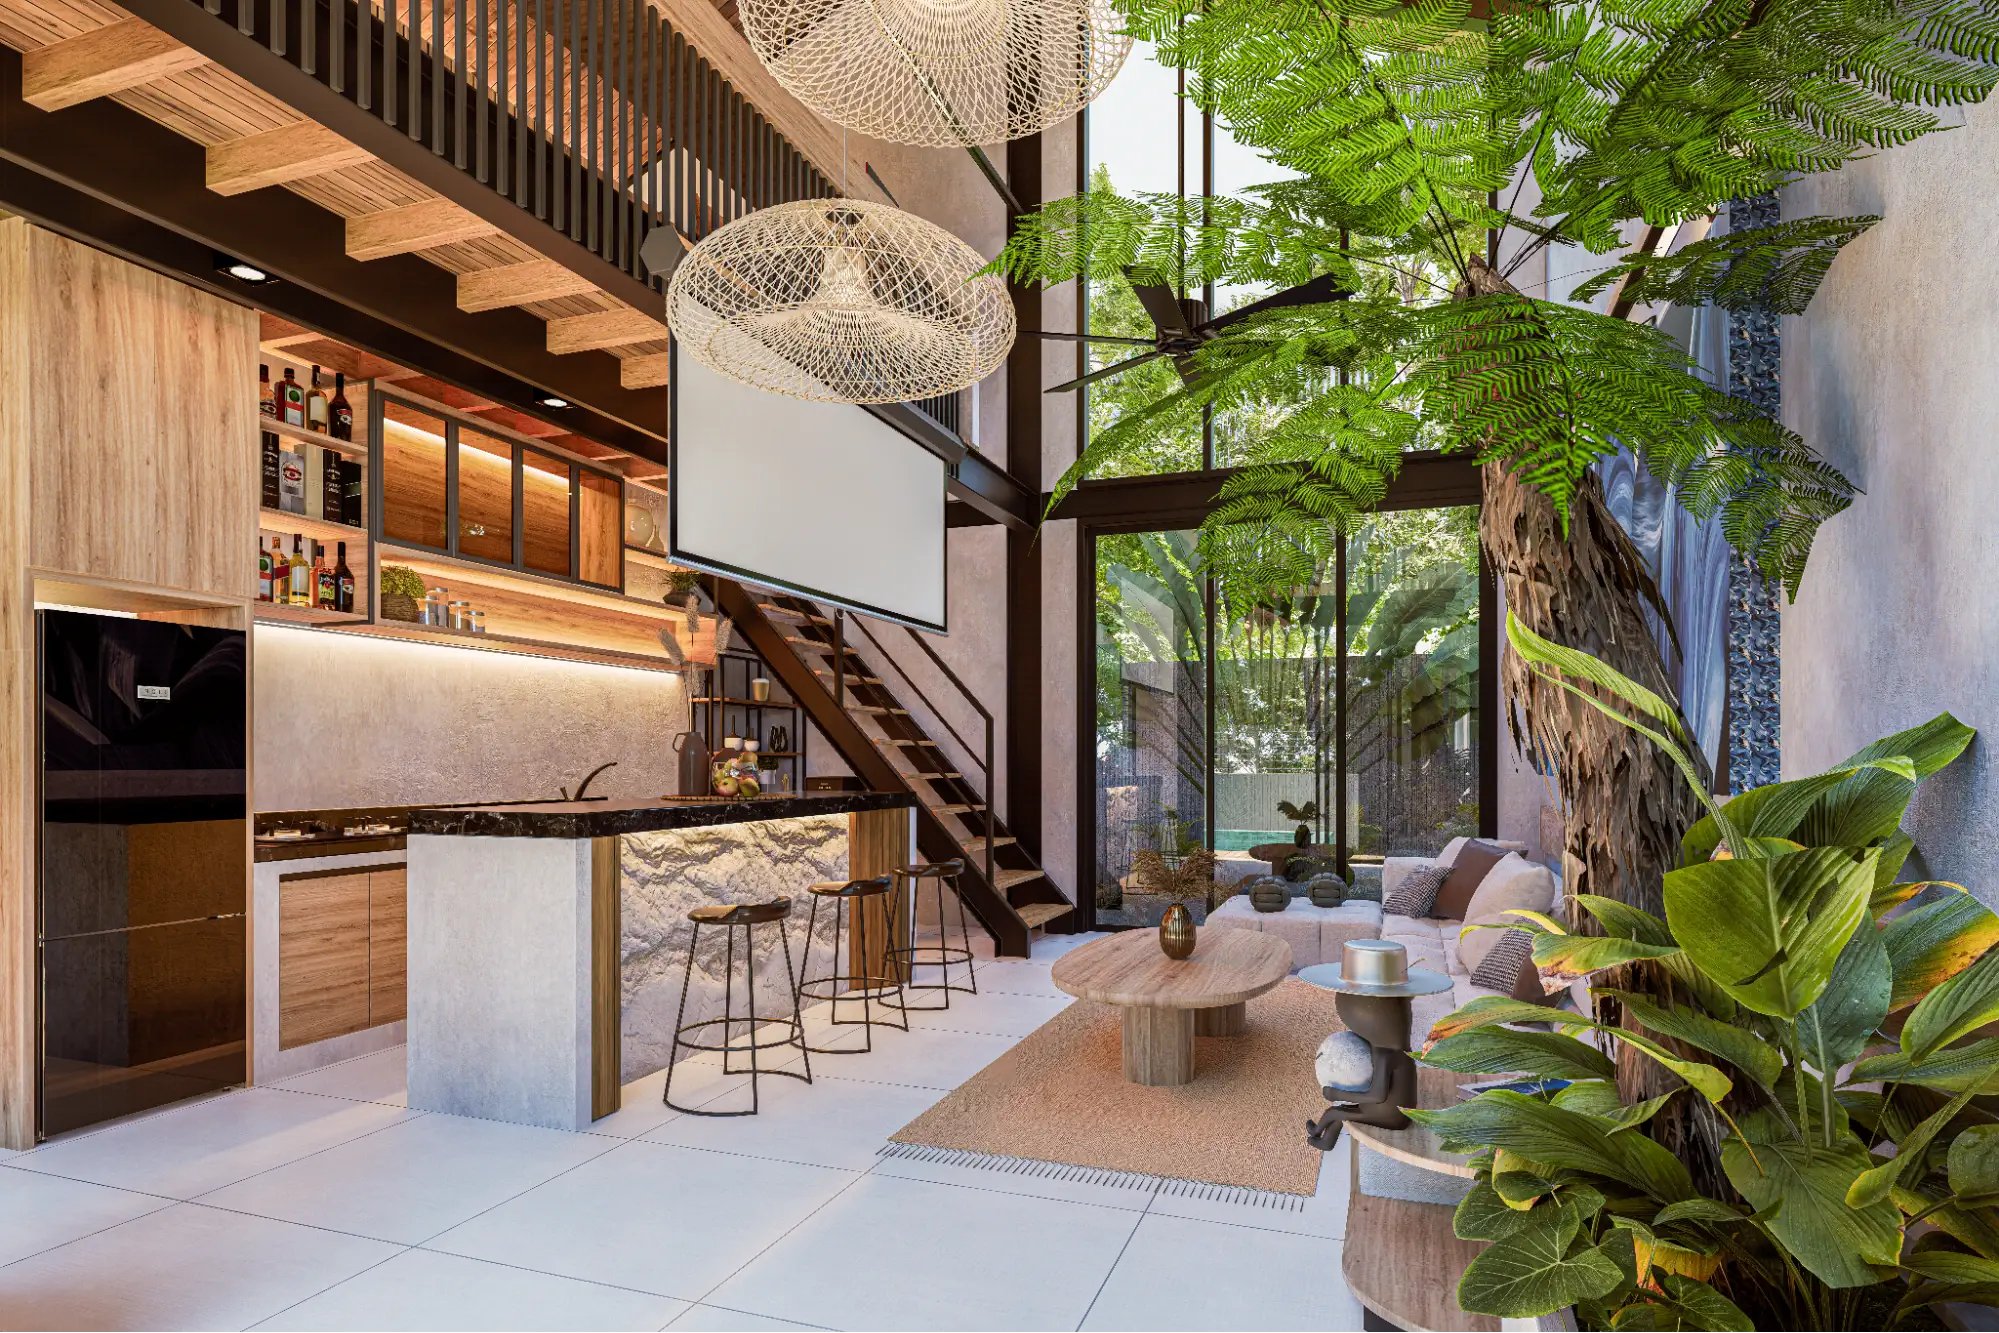
Each unit in this contemporary architecture style is designed to support both private living and shared experience:
- Parking area and entrance
- Terrace and balcony
- Swimming pool
- Open-plan living, dining, and kitchen
- Bedroom and bathroom
Las Palmas is not just about how a space looks, but how it supports everyday life. It is a home where structure and openness coexist, where industrial elements do not feel cold, and tropical design does not feel overly soft. Instead, they meet in the middle, creating a space that feels bold, breathable, and easy to live in.
More Info about Las Palmas
Principal Architect: Ar. A.A Gde Indra Pramana, S.T, IAI
Project Leader: A.A Rai Adi Jaya Kusuma, S.Ars
Project Designer Ni Made Sukmawati Putri, S.Ars
If you are thinking about creating a space that feels as intentional as those five contemporary architecture designs by our expert team, let's design it together with Manon!
📩 DM us for a free consultation
📱 WhatsApp: +62 812 3993 1993
✉️ Email: info@manondesignstudio.com
Discover more at:www.manondesignstudio.com