

Wabi-sabi interior design is often misunderstood as just another minimalist trend. In reality, it is a design philosophy rooted in how spaces are experienced, not just how they look.
At its core, this interior design embraces imperfection, natural materials, and simplicity to create environments that feel calm, grounded, and authentic. Instead of filling a space with more, it focuses on removing what does not matter.
This approach is especially relevant today. Many interiors feel visually heavy and overstimulating, even when well-designed. Wabi-sabi offers a different direction; one that prioritizes spatial clarity, emotional comfort, and long-term livability.
In tropical environments like Bali, these principles become even more effective, where natural light, airflow, and material honesty already define the architecture. Let’s find out more about it below!
What Is Wabi-Sabi Interior Design?
Wabi-sabi interior design is based on a simple idea: beauty exists in imperfection and impermanence.
Rather than chasing flawless finishes, this interior design values things, such as:
- Natural materials that age over time
- Imperfect textures and irregular forms
- Minimal yet intentional layouts
- Soft lighting and layered shadows
From our professional perspective, wabi-sabi interior design shifts the focus from decoration to atmosphere. The goal is not to impress visually, but to create a space that feels balanced and quietly refined.
Today, this approach is becoming increasingly relevant. As interior design trends evolve in 2025, there is a clear shift away from cold, overly polished minimalism toward spaces that feel more personal, warm, and emotionally grounded.
Wabi-sabi aligns naturally with this movement. The growing preference for natural materials, earthy tones, and tactile textures reflects a broader desire to reconnect with nature and authenticity. At the same time, homeowners are prioritizing mental well-being and slow living, making calm, imperfect, and meaningful spaces more desirable than ever.
More than just a visual style, wabi-sabi is now part of a wider cultural shift. In contrast to highly curated and “perfect” environments, people are seeking interiors that feel real, lived-in, and emotionally resonant.
In this context, wabi-sabi is no longer a niche aesthetic. It represents a modern definition of luxury—one that values authenticity, timelessness, and quiet comfort over perfection.
Why Wabi-Sabi Interior Design Matters in Modern Living
From an interior design standpoint, the biggest issue in modern homes is not lack of space, it is lack of clarity. This interior design addresses this by reducing visual noise and improving how a space functions emotionally.
Here is what it does in practice:
- Creates calm, low-stimulation environments
- Supports mindful living and intentional use of space
- Improves spatial flow and visual balance
- Strengthens the connection between people and materials
This is why wabi-sabi interior design is increasingly used in high-end residential projects because it delivers not just aesthetics, but a better living experience.
To give you a clearer picture of this design style, here are a few expert tips from our experienced designers:
Secret #1: Embrace Imperfection as a Design Feature
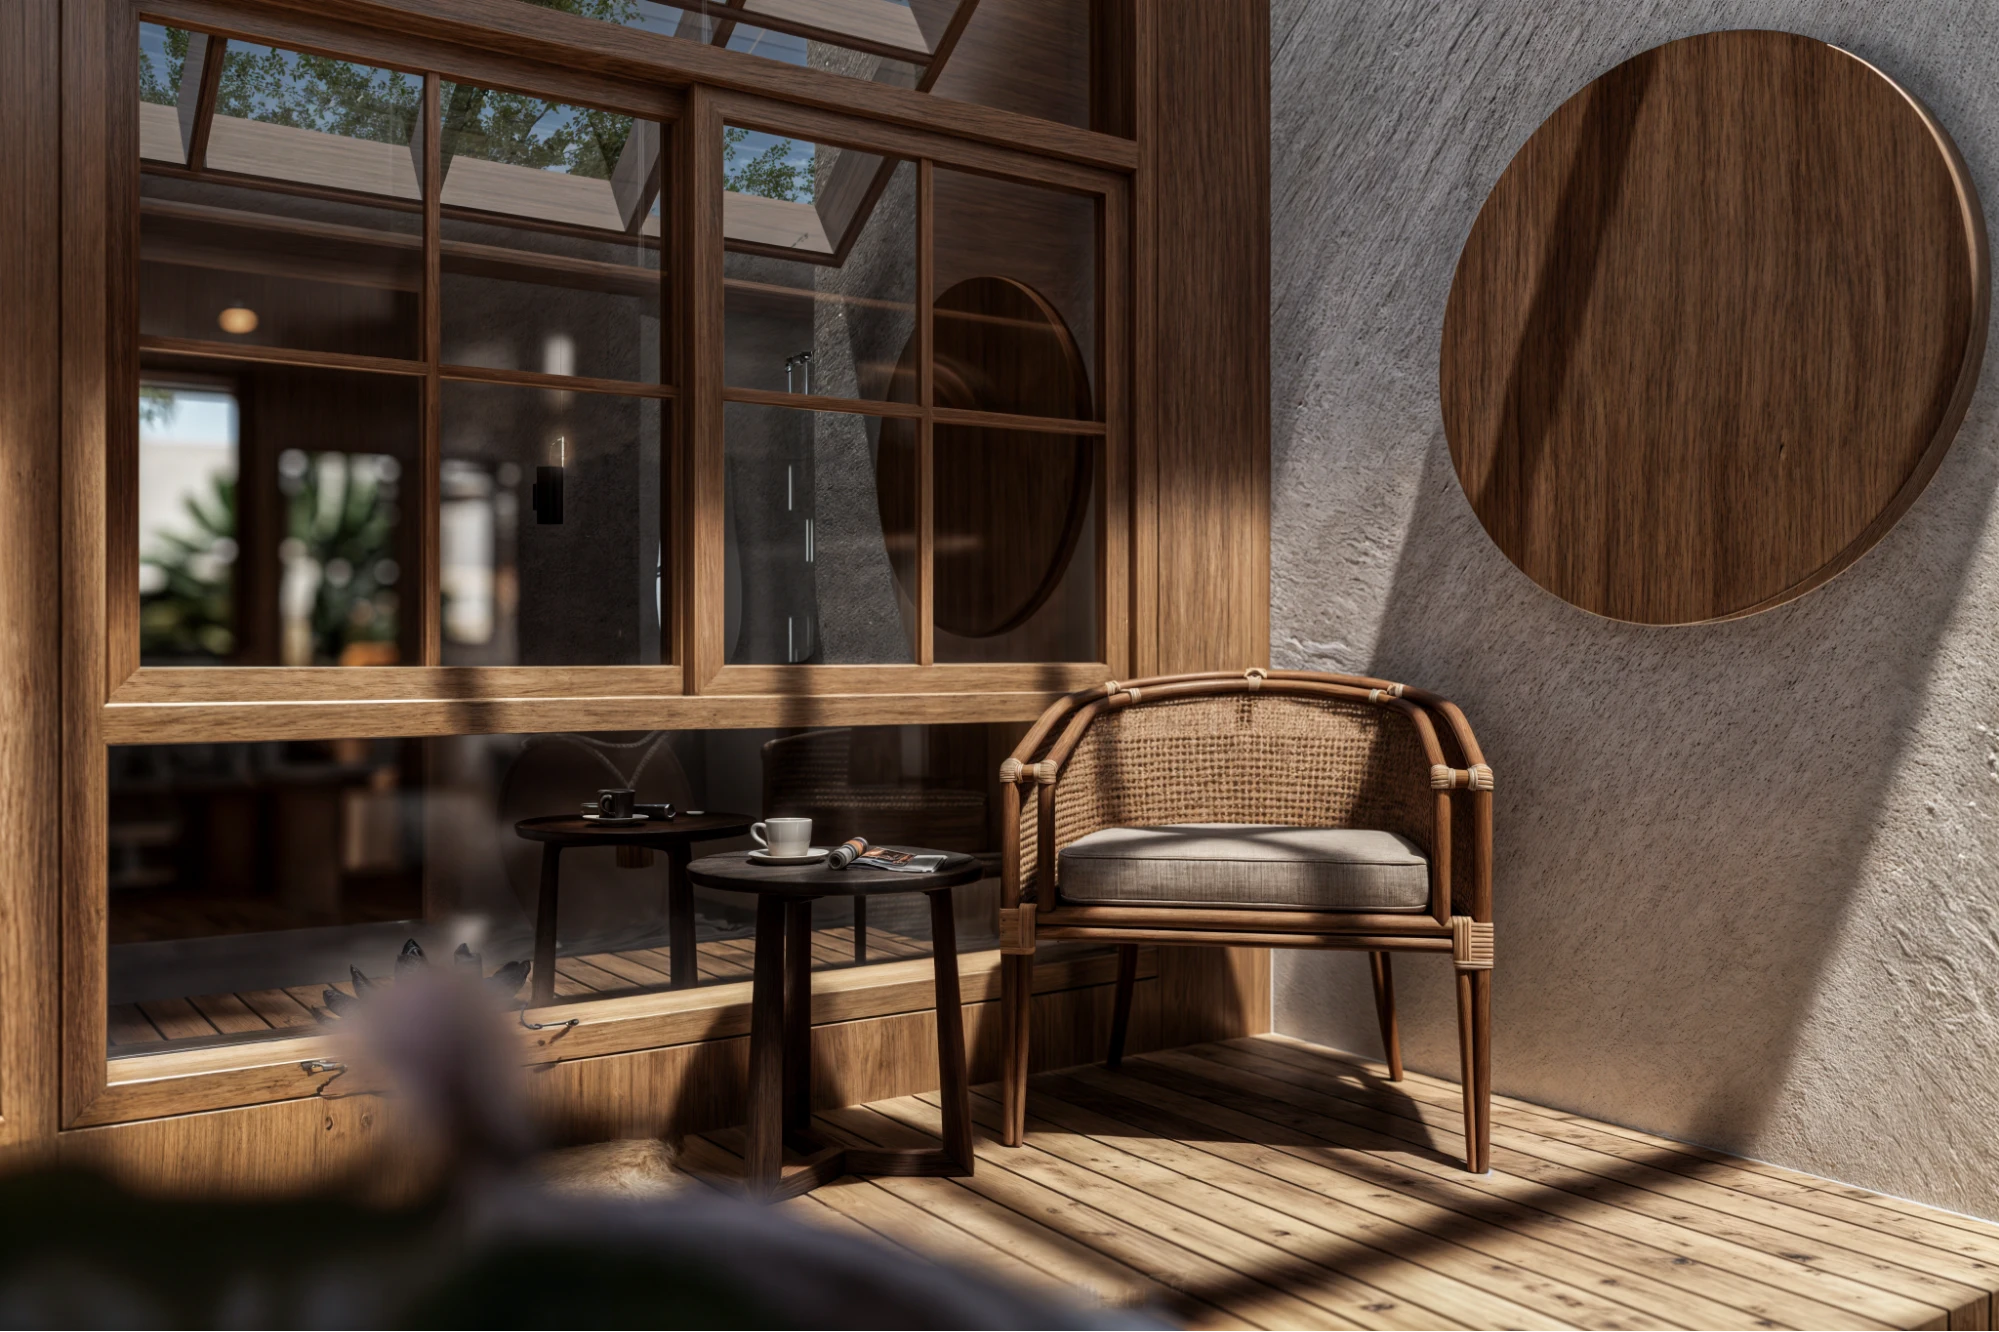
In wabi-sabi interior design, imperfection is not something to fix, but it is something to highlight.
Materials are selected for their natural character, for example:
- Wood with visible grain and irregularities
- Stone with uneven texture
- Handcrafted ceramics with subtle asymmetry
These elements create depth that perfectly finished materials cannot replicate.
Expert insight: In professional practice, overly polished finishes often make spaces feel artificial. Wabi-sabi interior design avoids this by allowing materials to remain honest and expressive.
Secret #2: Simplify With Intentional Minimalism
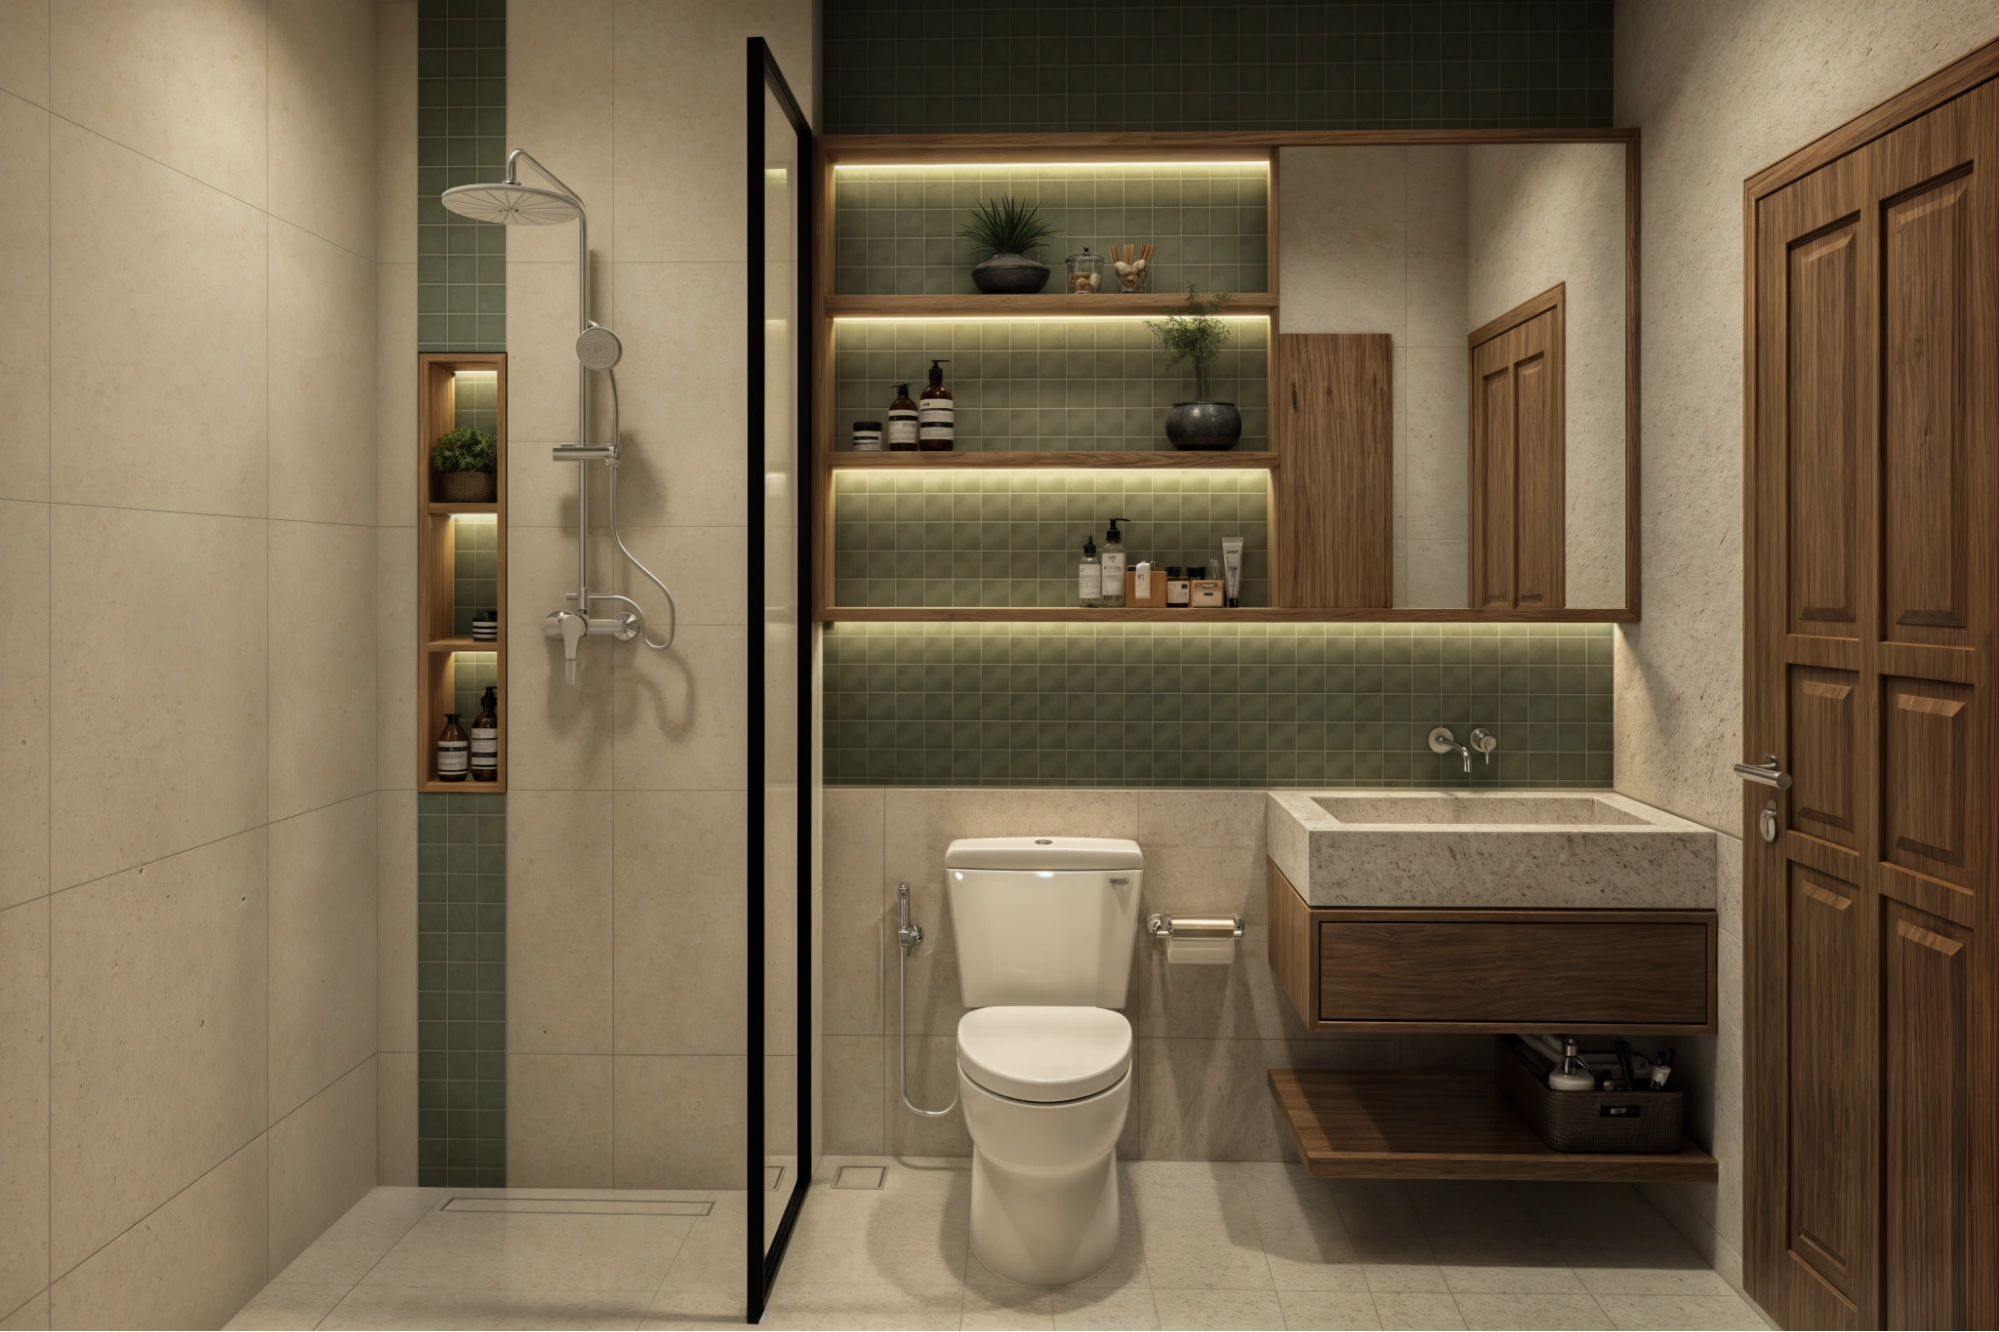
One of the most misunderstood aspects of wabi-sabi interior design is simplicity. This is not about making a space empty, but it is about making it intentional.
Every element should serve a purpose, such as:
- Functional (furniture, lighting)
- Emotional (art, objects with meaning)
- Spatial (creating balance, flow, and breathing room within the space)
Anything else is removed.
This creates:
- Better spatial clarity
- Stronger visual hierarchy
- A more breathable environment
Common design mistake: Overdecorating. Even well-curated objects can overwhelm a space if there are too many of them.
Secret #3: Use Natural Materials and Earthy Tones
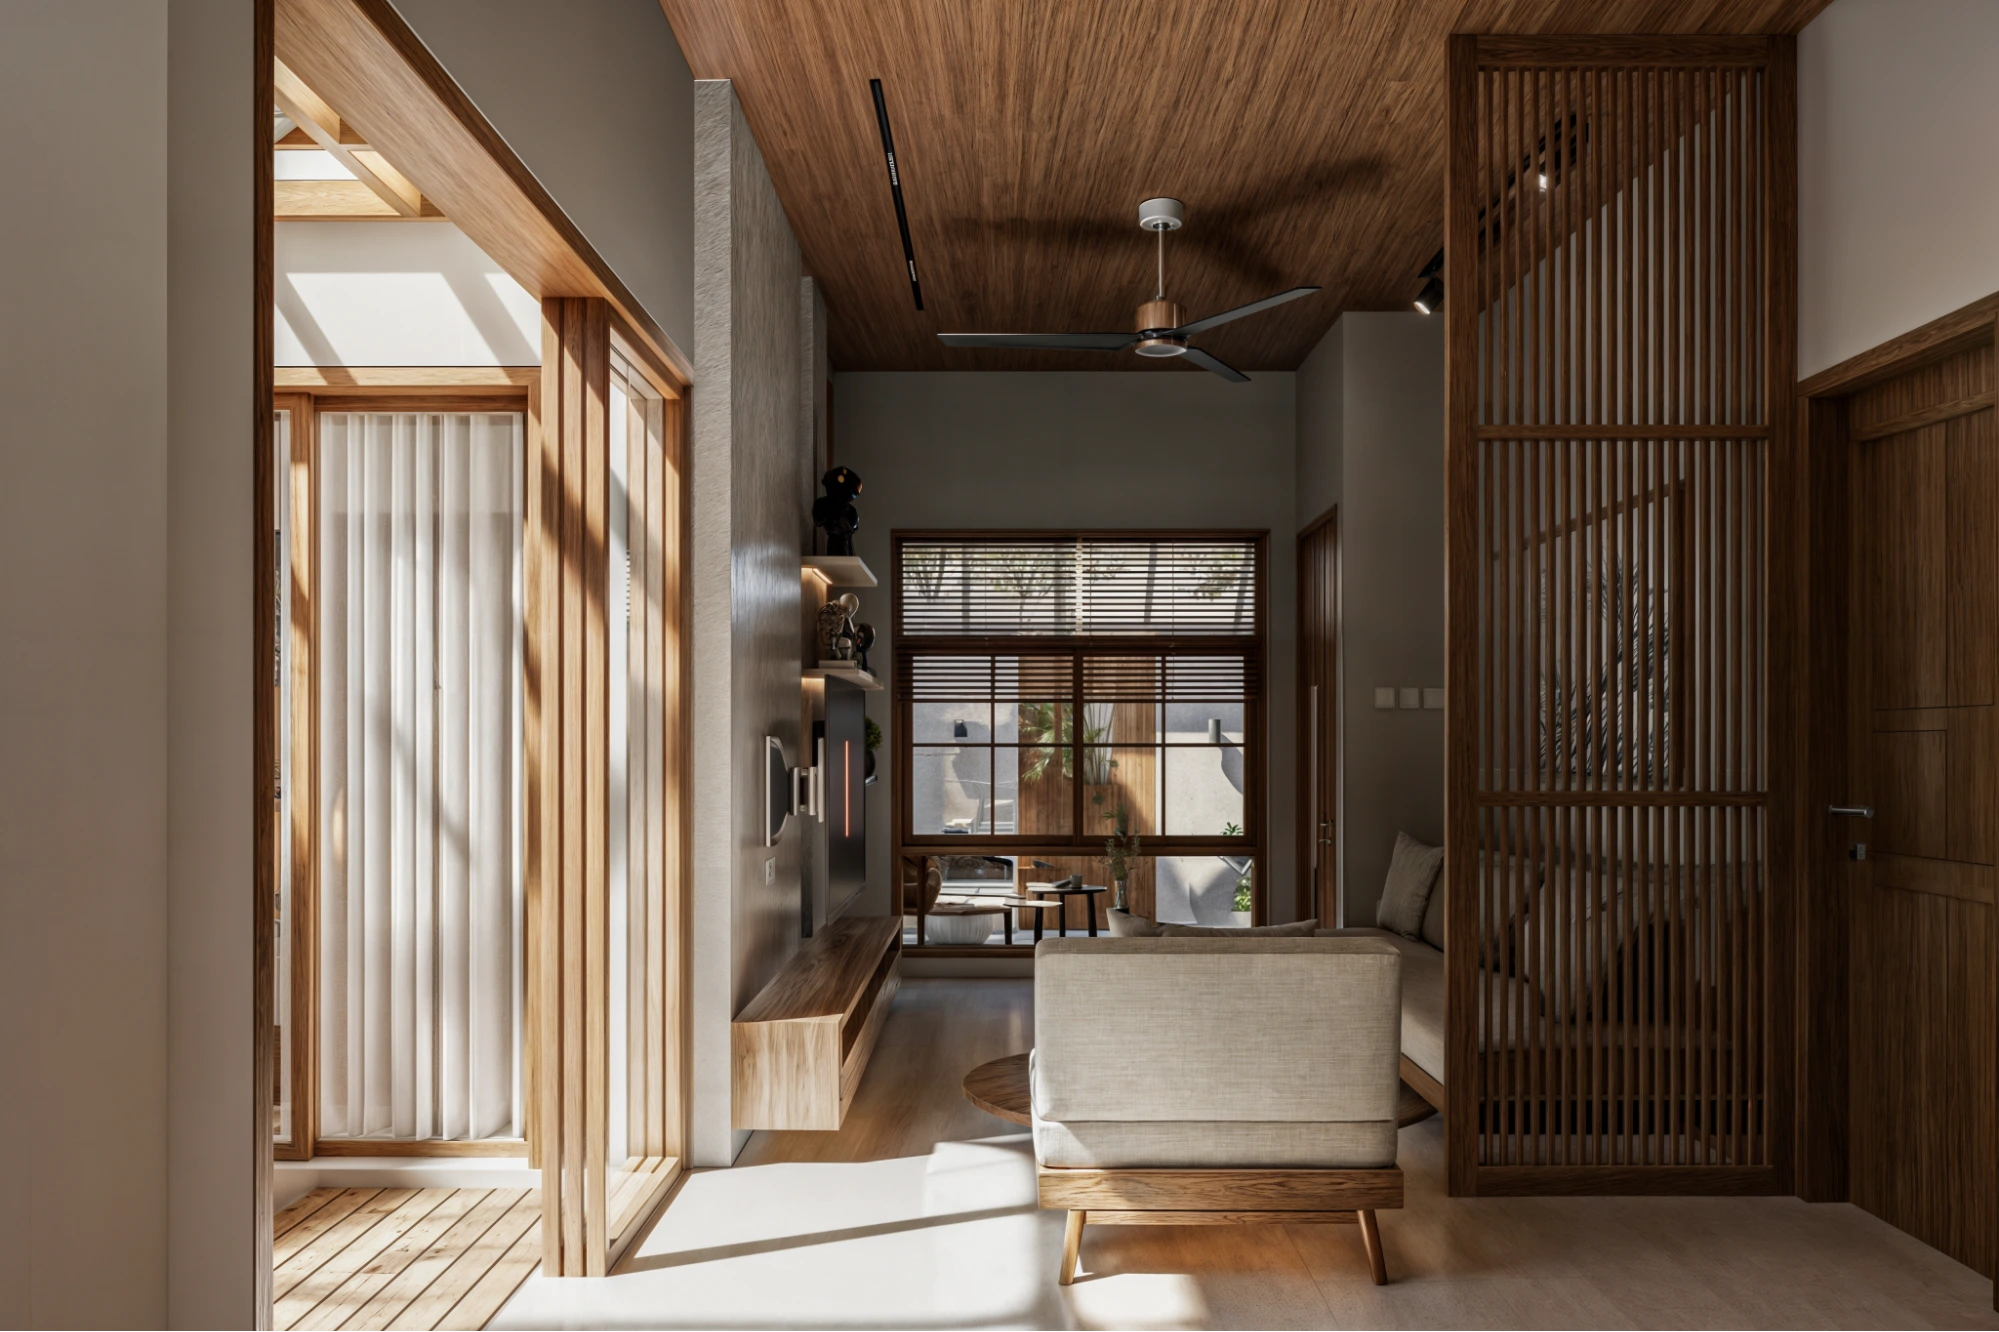
This interior design relies heavily on natural materials because they provide both visual and tactile richness.
Here, common materials include:
- Solid wood
- Natural stone
- Linen and cotton
- Clay and ceramic
Also, color palettes stay within earth tones, including:
- Warm neutrals
- Soft browns
- Muted greens
- Subtle greys
From a technical perspective, these materials perform better over time. They develop patina instead of deterioration, which is a key principle in wabi-sabi interior design.
Secret #4: Let Light and Shadow Define the Space
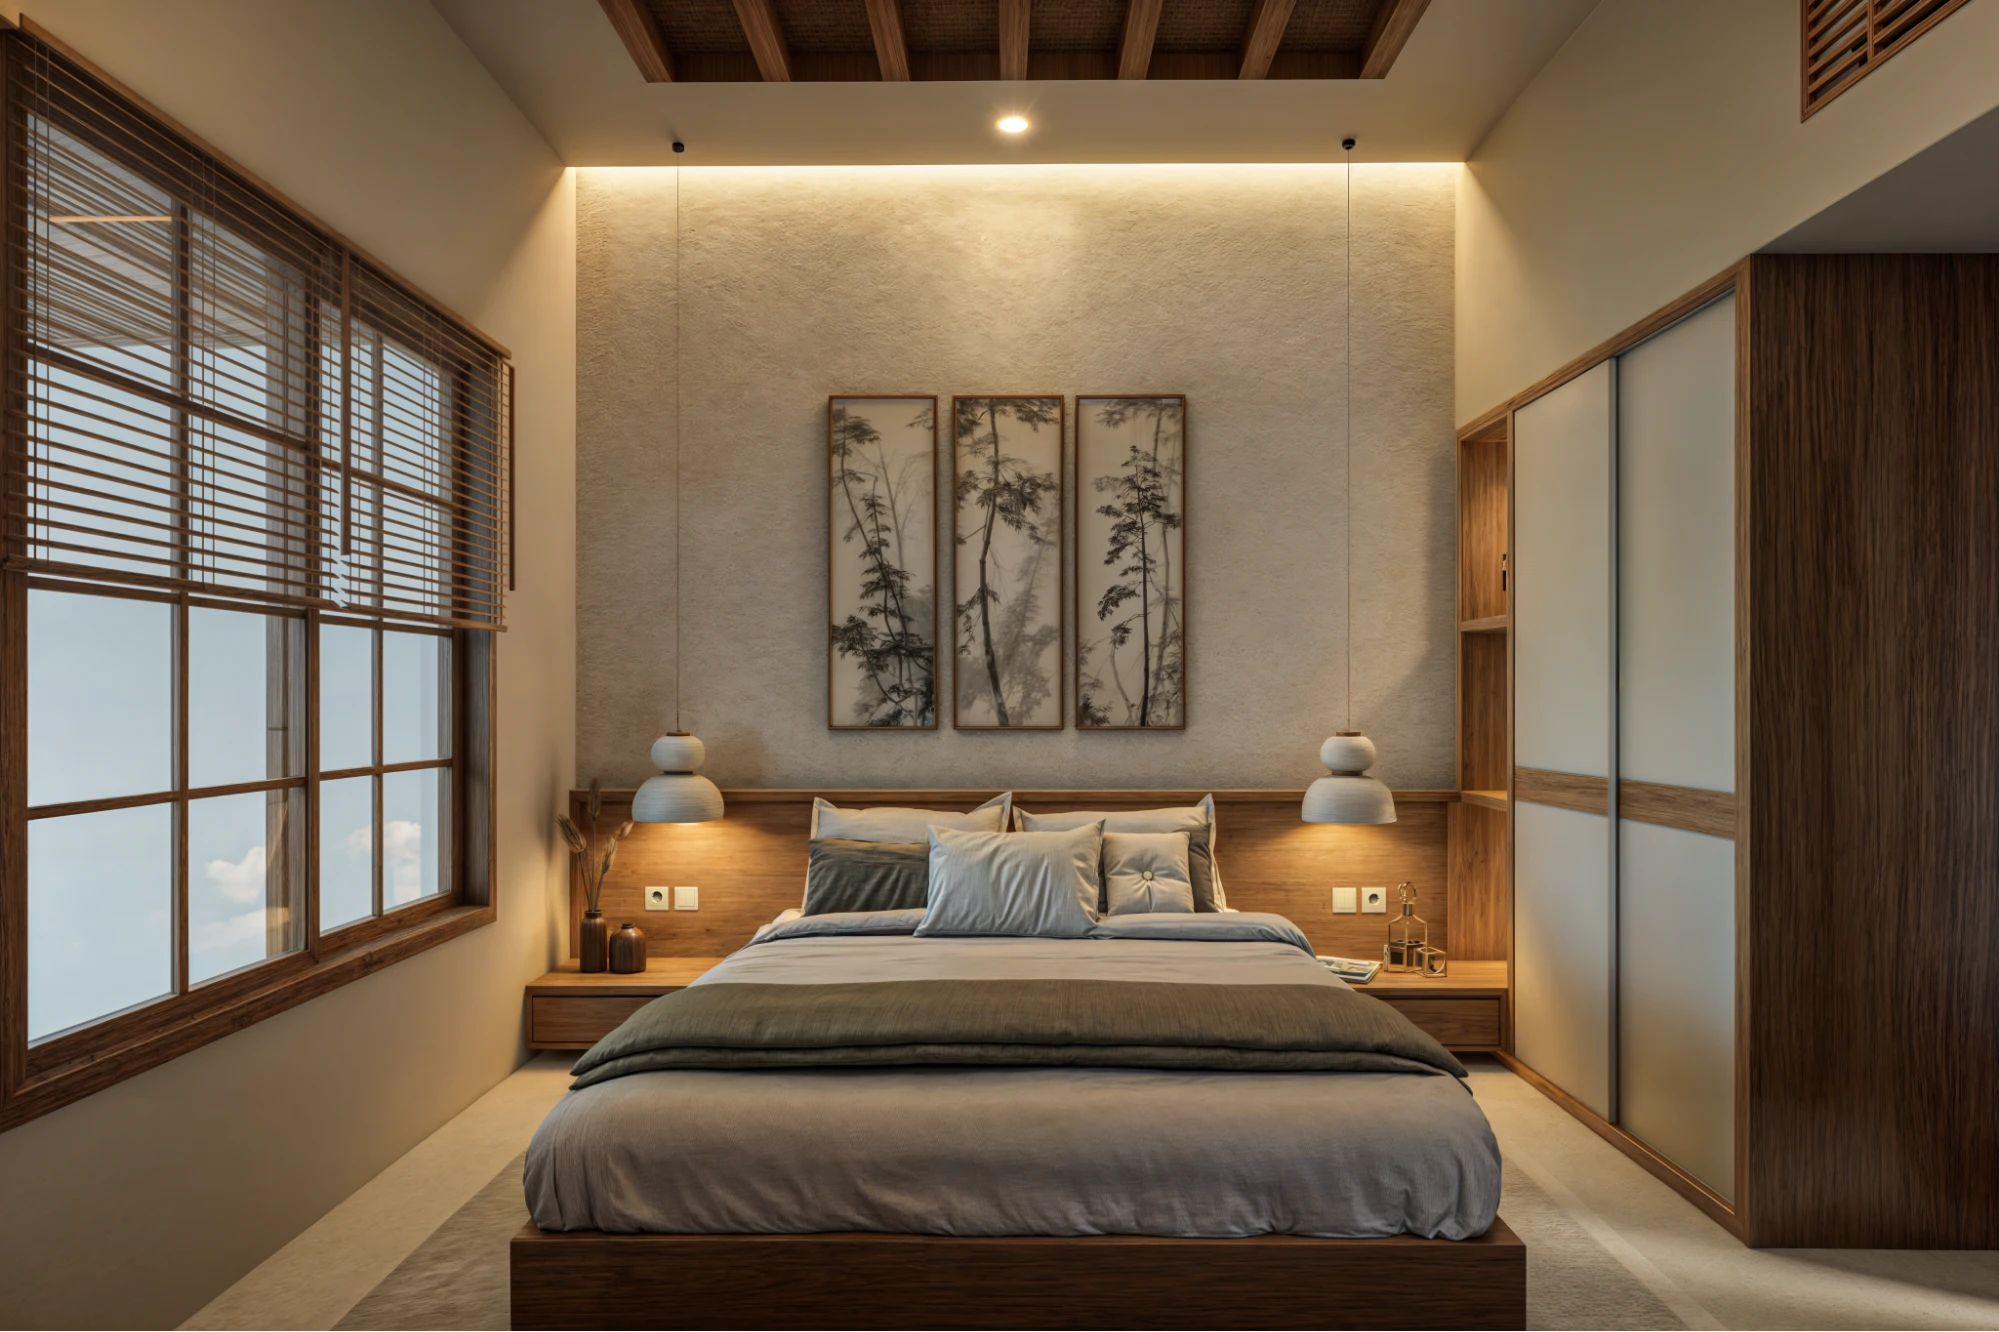
Next, lighting is one of the most powerful tools in wabi-sabi interior design, yet it is often overlooked.
Instead of using bright, uniform lighting, the focus is on:
- Diffused natural light
- Soft transitions between light and shadow
- Layered illumination
This creates:
- Spatial depth
- A calm, intimate atmosphere
- A dynamic environment that changes throughout the day
Professional insight: Shadow is not a flaw, it is a design layer. Removing it completely often results in flat, lifeless interiors.
Secret #5: Design With Aging in Mind
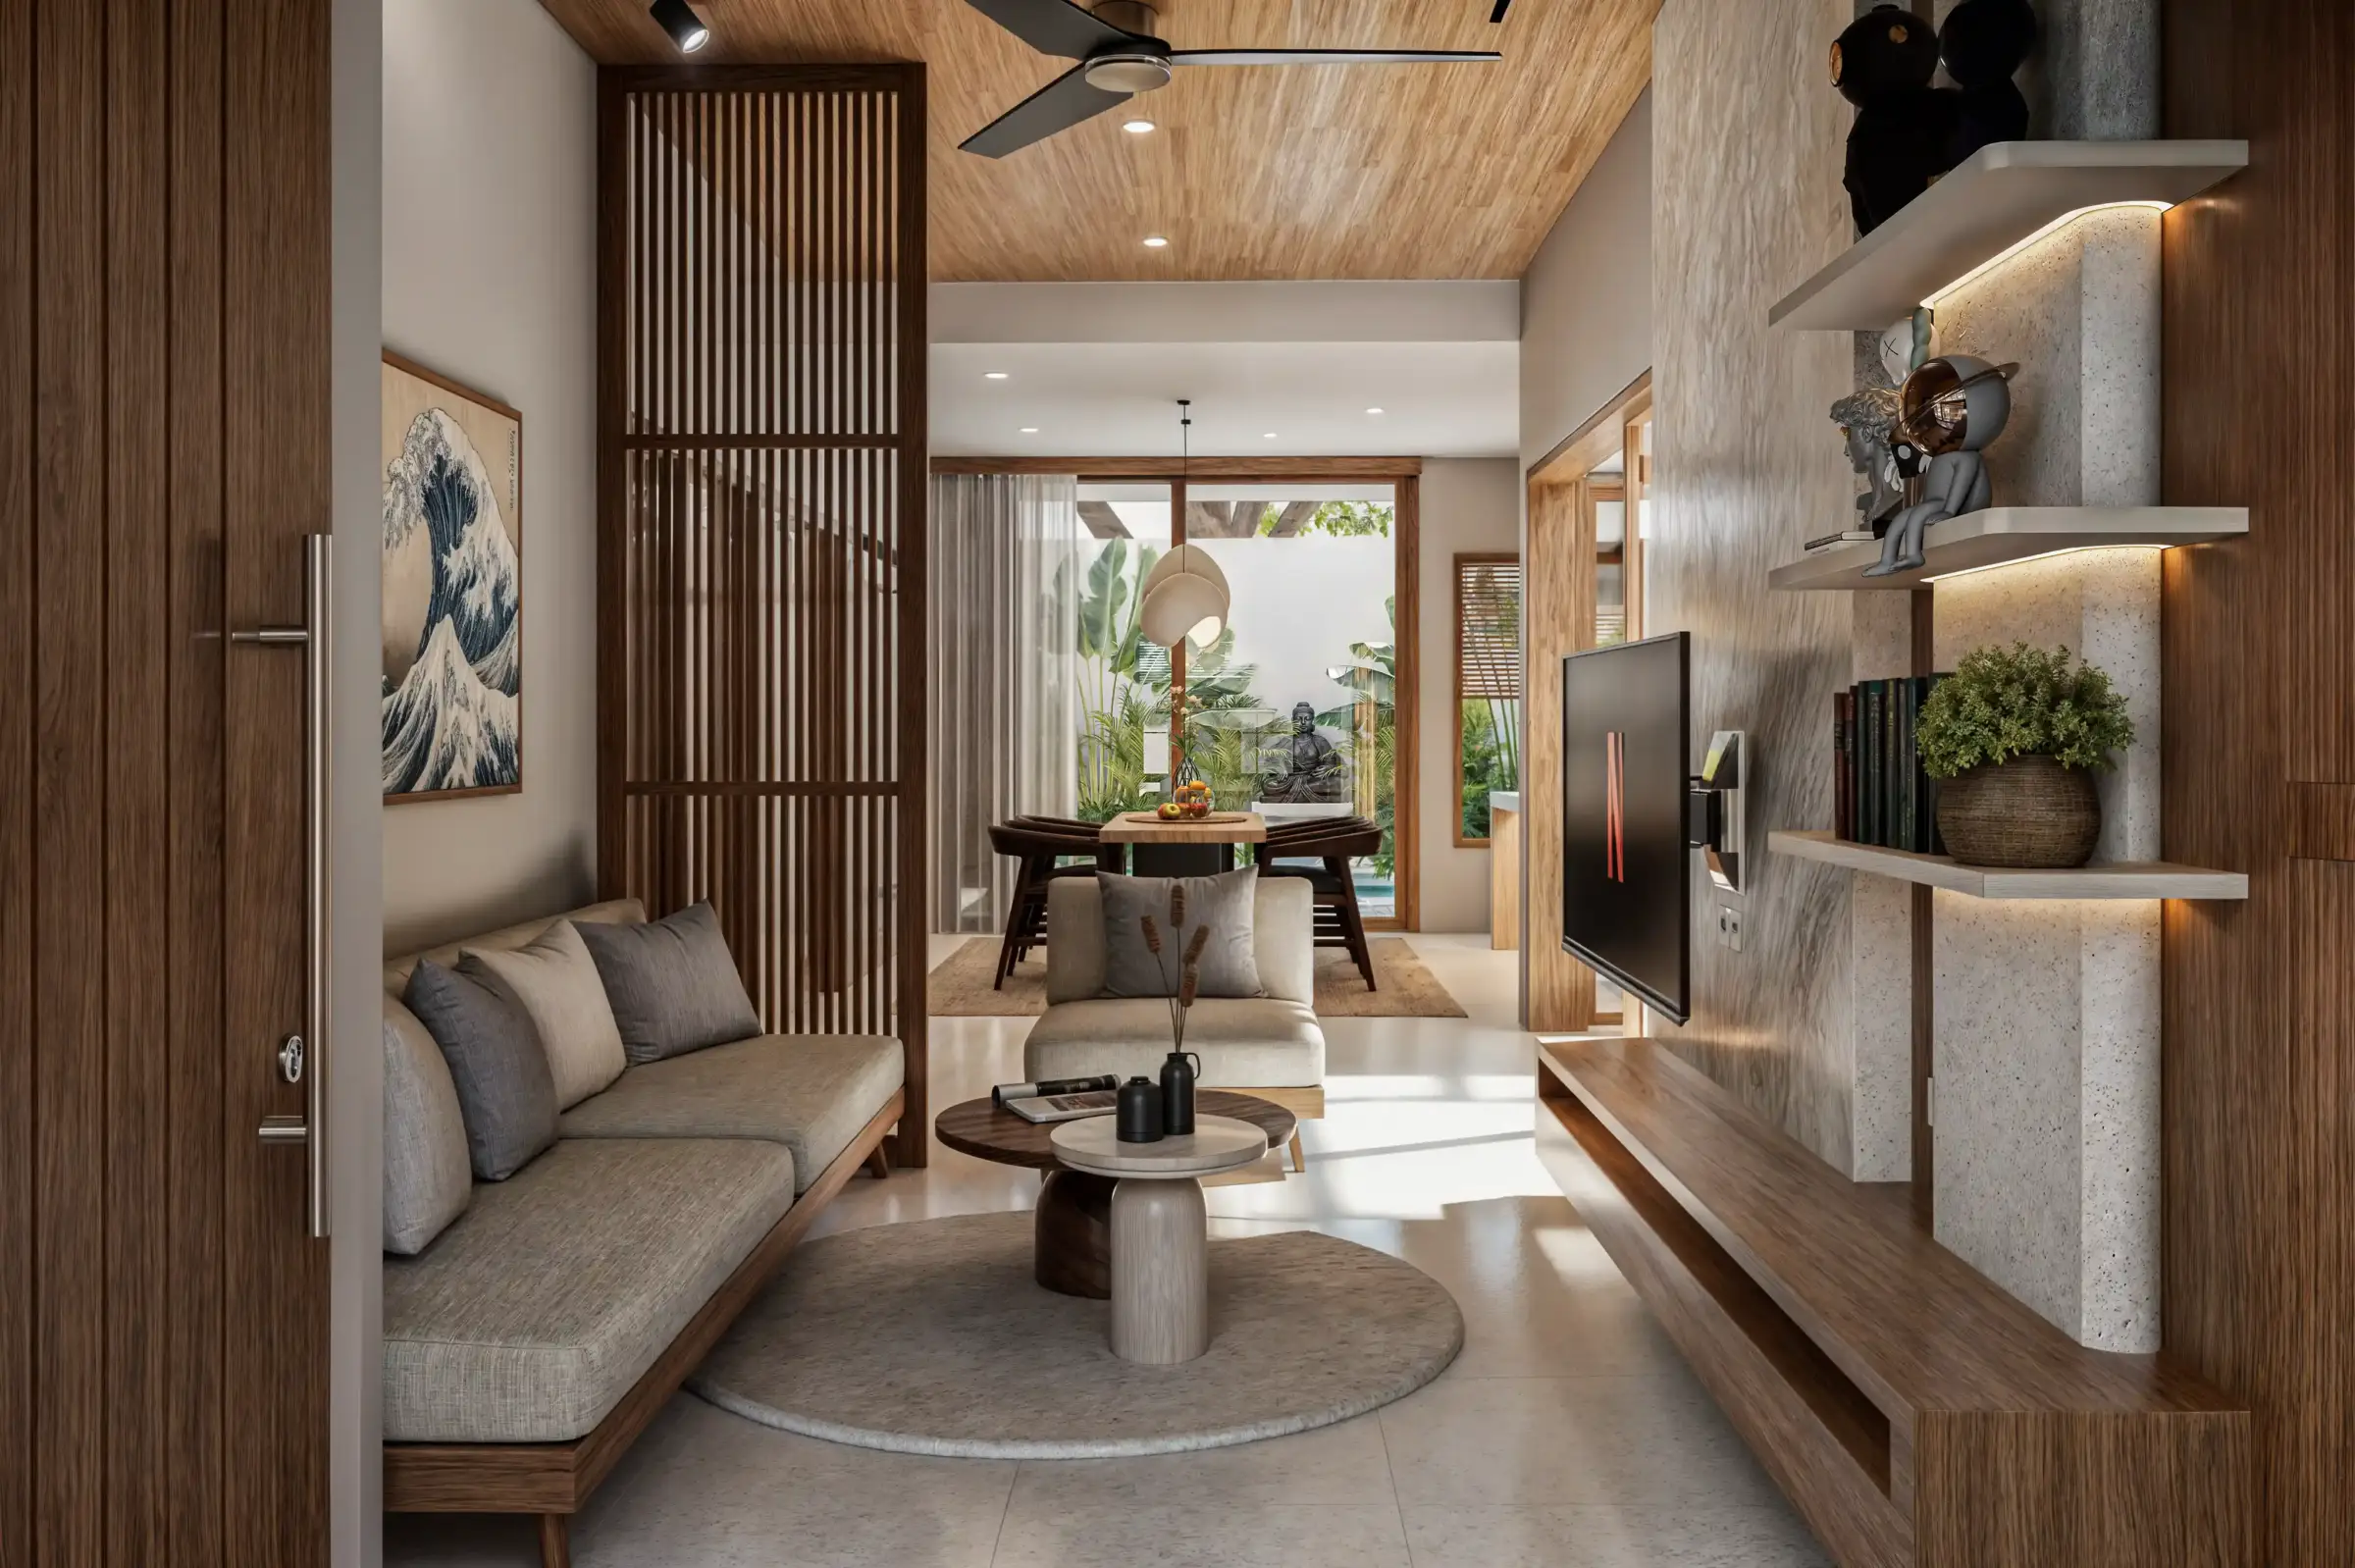
A defining characteristic of wabi-sabi interior design is that it considers time as part of the design process. Materials are not chosen for how they look on day one, but for how they evolve.
This means:
- Surfaces that develop patina
- Finishes that soften over time
- Materials that tell a story through use
This approach results in interiors that feel more personal and valuable as they age.
Beyond materials and decoration, Wabi-Sabi also influences architectural planning. Features such as inner courtyards, natural cross ventilation, and stronger indoor-outdoor connections help create spaces that feel calmer and more connected to nature.
Rather than maximizing every square meter, the focus is on improving how a space is experienced throughout the day through light, airflow, and spatial balance.
Real Case Study: Rumah Taman Griya
A clear example of wabi-sabi interior design applied in a real project is Rumah Taman Griya by Manon Design Studio in Bali.
From a design execution standpoint, this project focuses on:
- Raw, natural material selection (wood, stone)
- Open spatial planning to enhance airflow
- Strong indoor-outdoor relationship
- Minimal, highly intentional furniture
Located in Jimbaran, Bali, this project is a residential renovation with a site area of 164.48 m² and a total building area of 126.02 m².
The house accommodates a complete range of daily functions, including:
- A carport
- Front terrace
- Living and dining area
- Kitchen
- Inner court
- 3 bedrooms
- 3 bathrooms
- A swimming pool
- Outdoor seating area
- Laundry and storage spaces
 Design Approach
From the beginning, the client’s vision was clear: to transform the existing house into a space that feels brighter, more open, and more connected to nature while still maintaining a sense of warmth and calm.
To achieve this, we introduced a Tropical Japandi approach, blending the simplicity and quiet elegance of Japanese design with the openness and natural richness of tropical living.
Many of these design decisions also reflect core Wabi-Sabi principles, particularly through the use of natural materials, intentional simplicity, and a stronger connection to nature.
The result is a home that feels both minimal yet inviting, functional yet serene.
Key Design Strategy
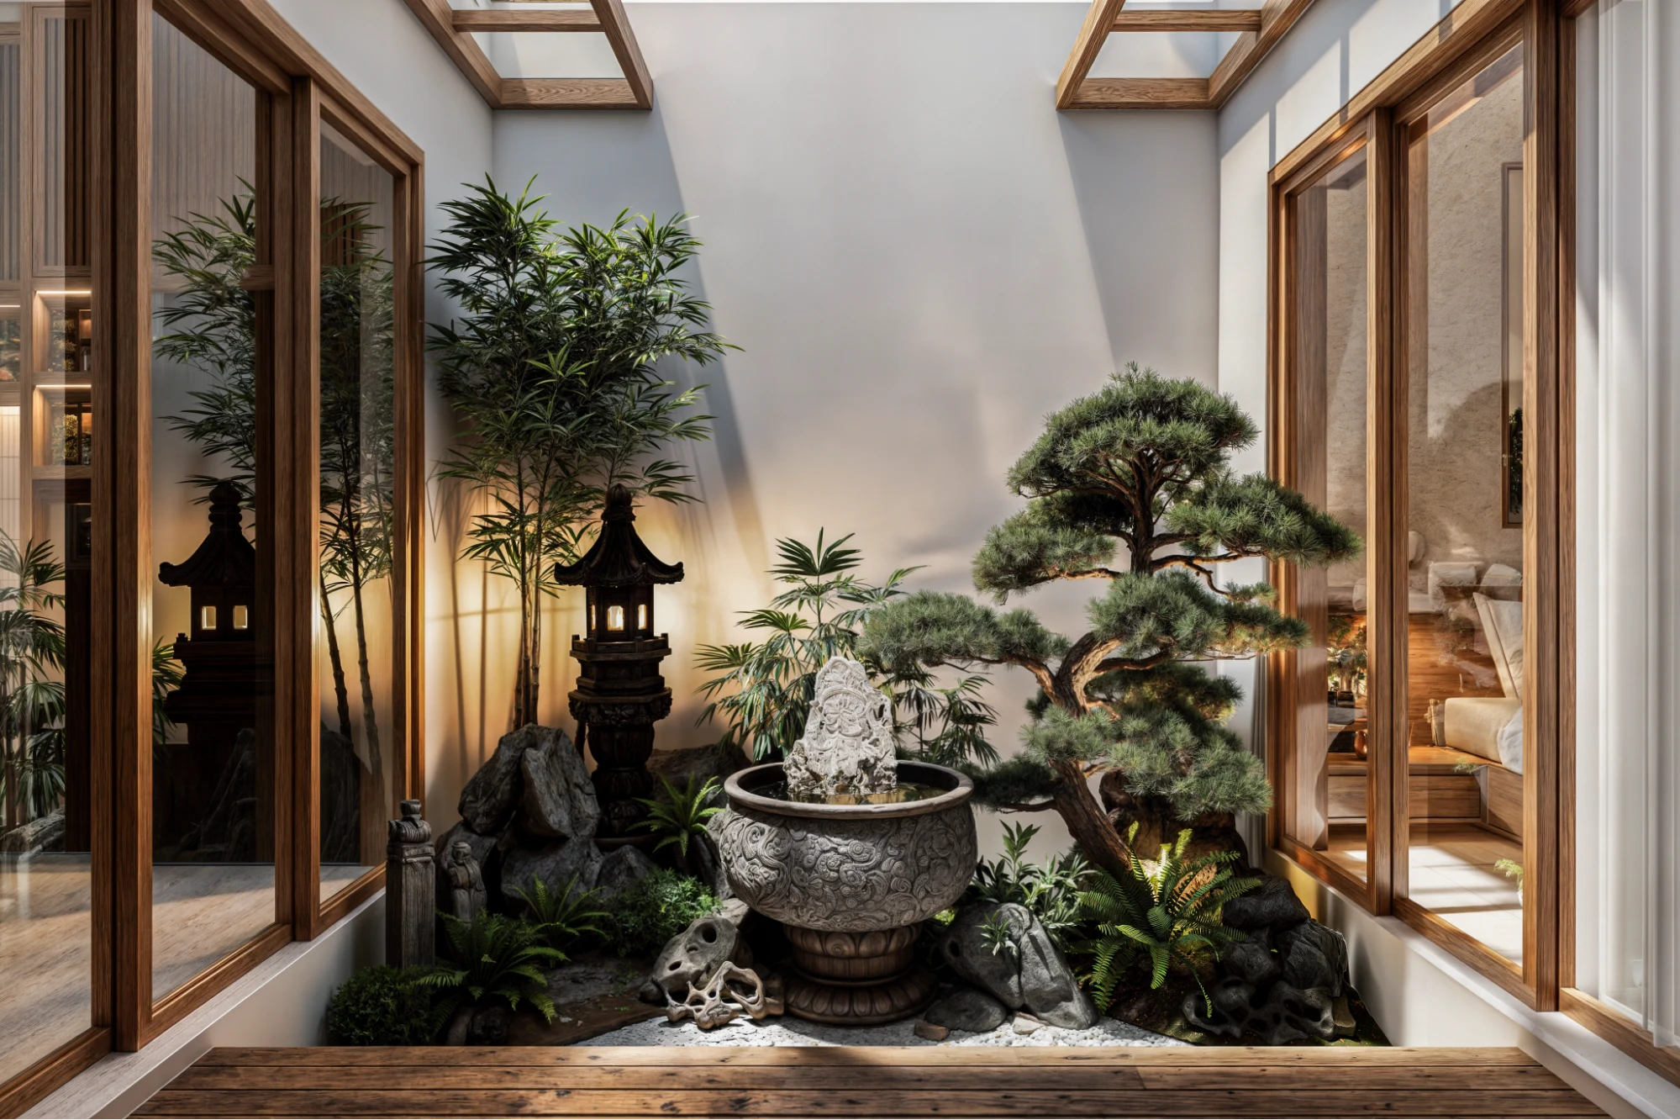
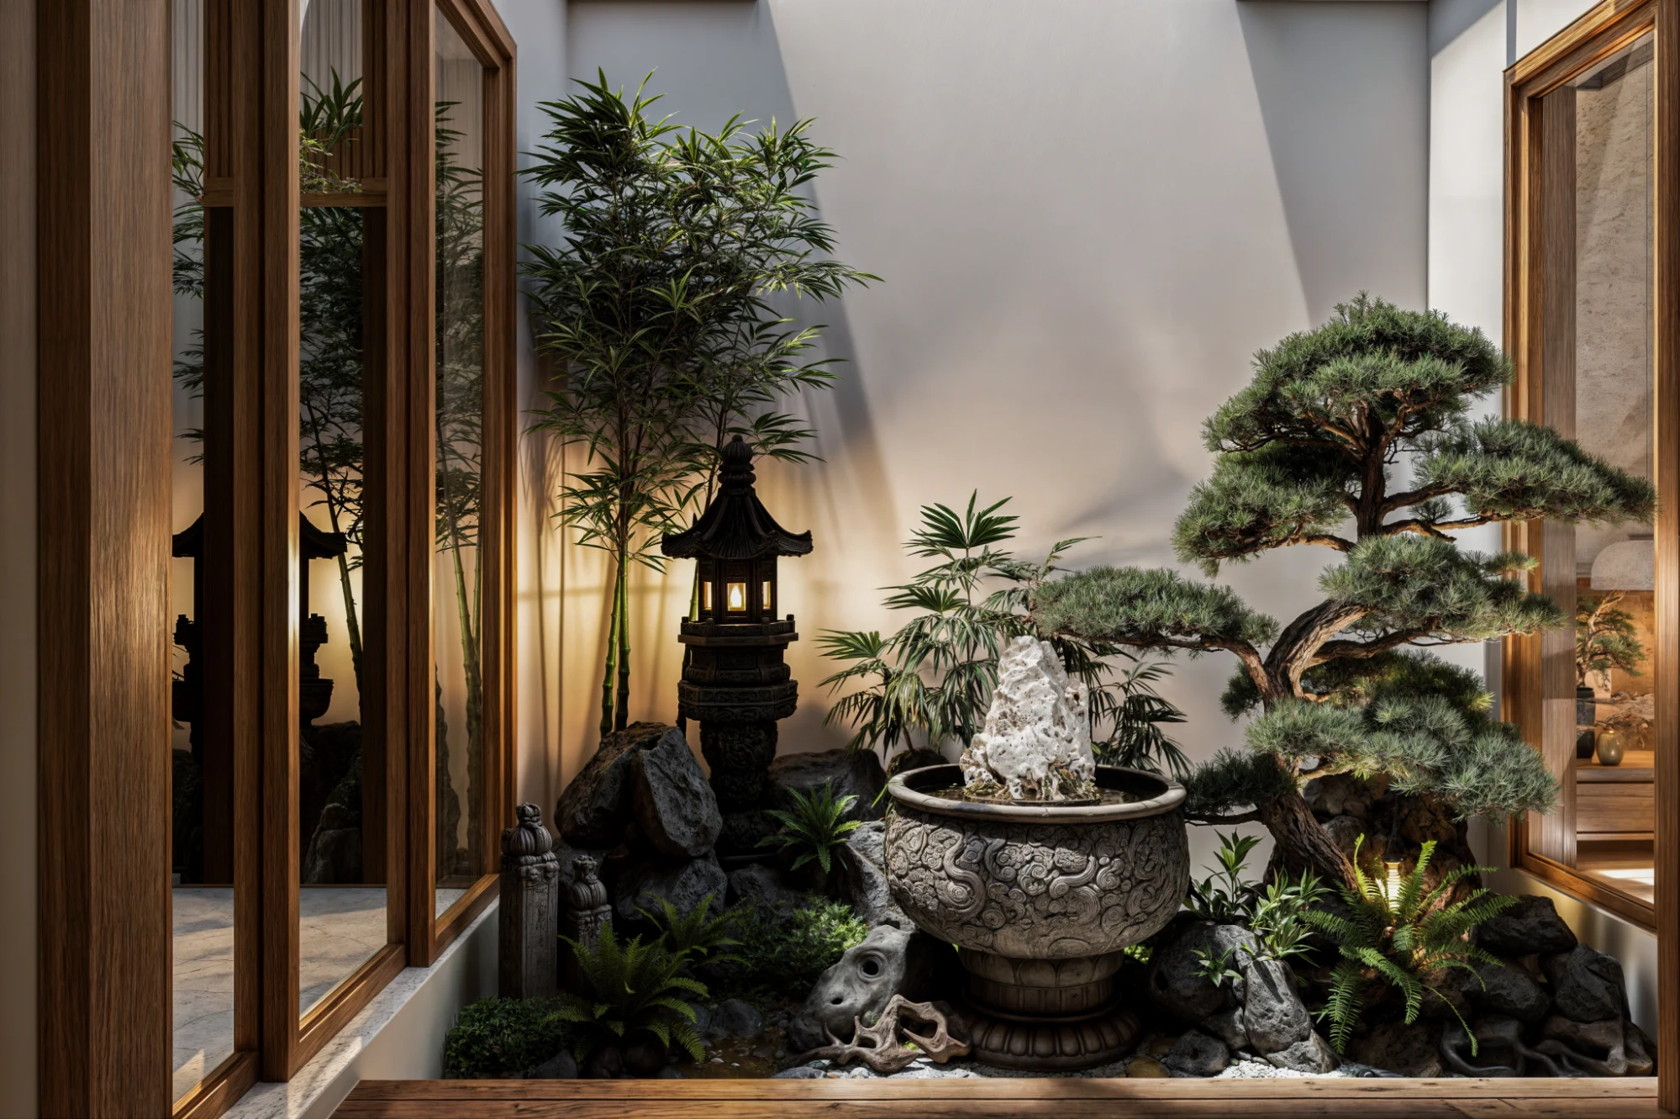
One of the most defining moves in this project was the decision to convert an existing bedroom into an inner court. Rather than maximizing built space, we intentionally gave a portion of it back to nature.
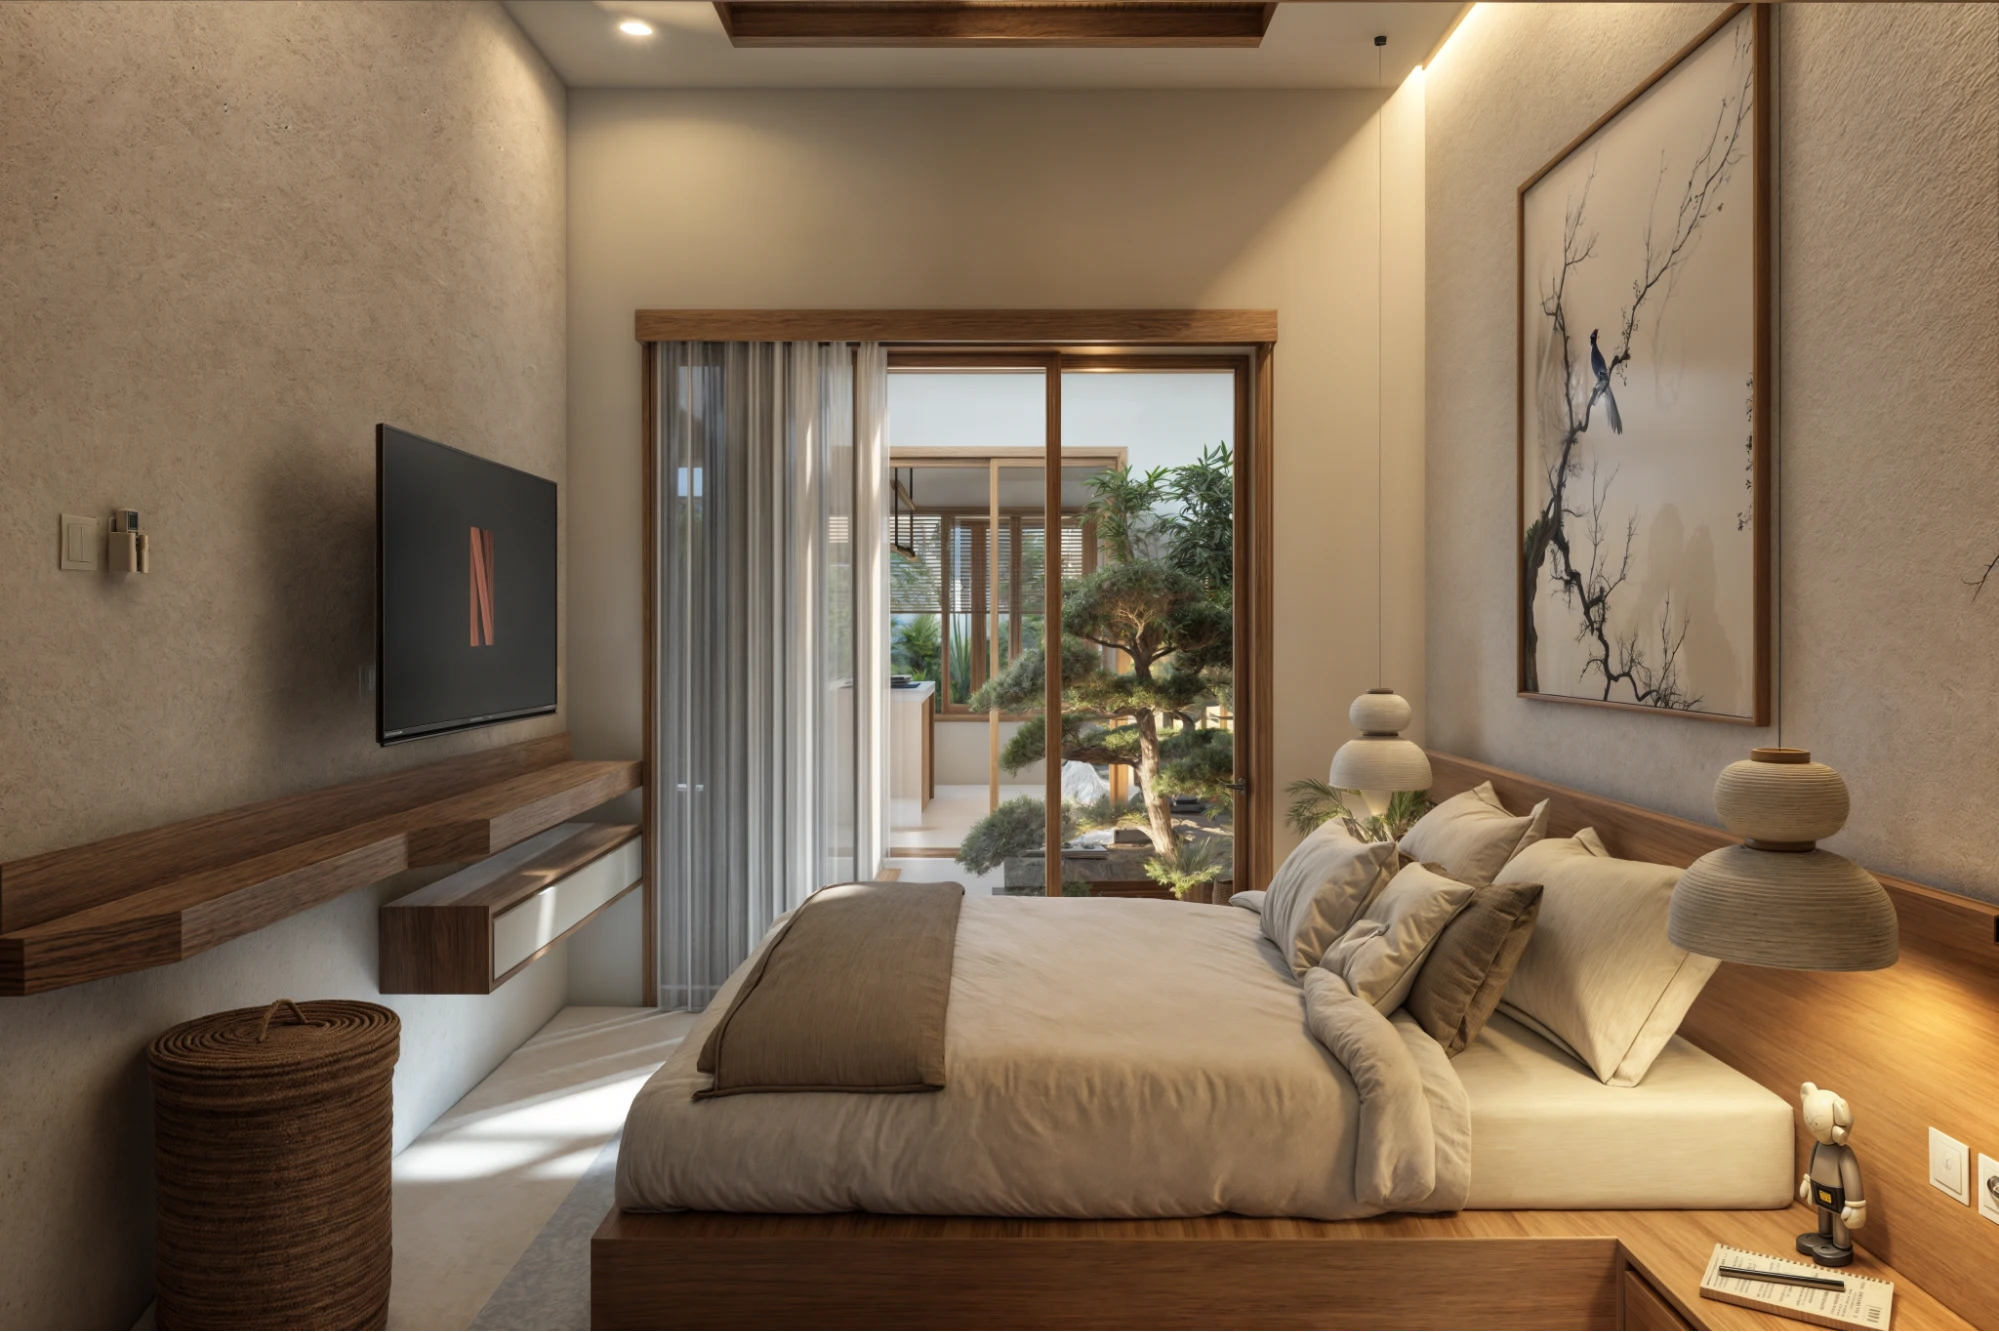
This inner court now acts as:
- A natural light source for the surrounding rooms
- A ventilation core that improves airflow throughout the house
- A visual anchor that creates a moment of pause within the spatial experience
From an expert standpoint, this is where the project shifts from a standard renovation into a more thoughtful spatial composition. The inner court is not just an aesthetic feature, but it fundamentally improves how the house breathes, feels, and functions.
To further enhance openness, we replaced conventional openings with sliding glass doors facing the inner court and outdoor areas. This creates a seamless visual connection between spaces, allowing light and greenery to flow deeper into the interior while making the house feel significantly more expansive.
Material and Atmosphere
The material palette plays a crucial role in reinforcing the concept. Natural elements such as wood, textured stone, and neutral tones are used consistently throughout the house. These materials are intentionally selected to age gracefully, adding character over time while maintaining a calm and cohesive look.
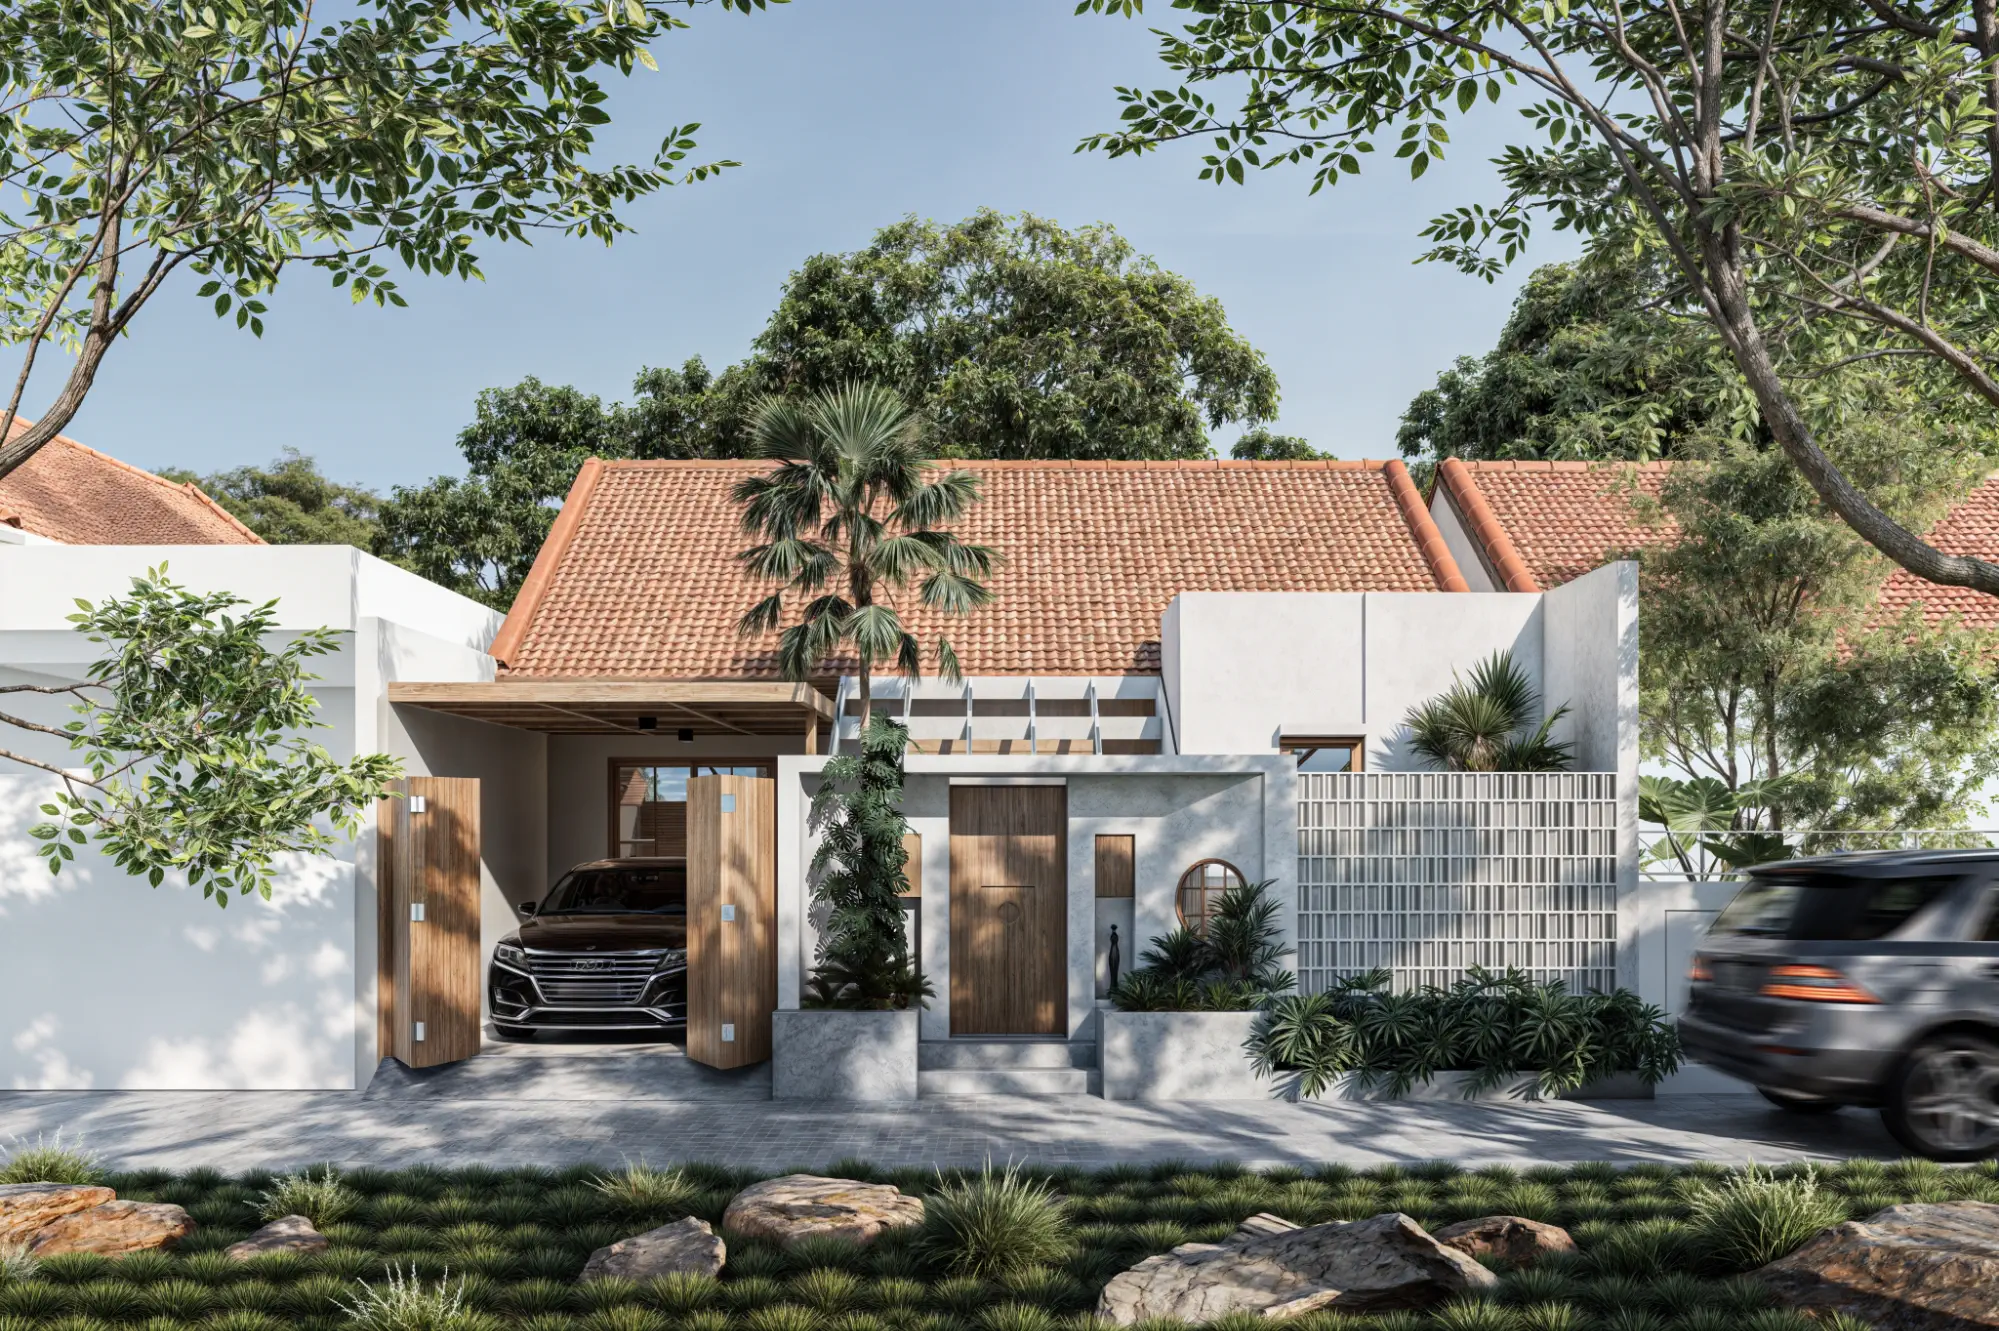
The façade was also redesigned with a cleaner, more modern expression which is simple lines, balanced proportions, and a restrained material combination that reflects both tropical and contemporary sensibilities.
Living Experience
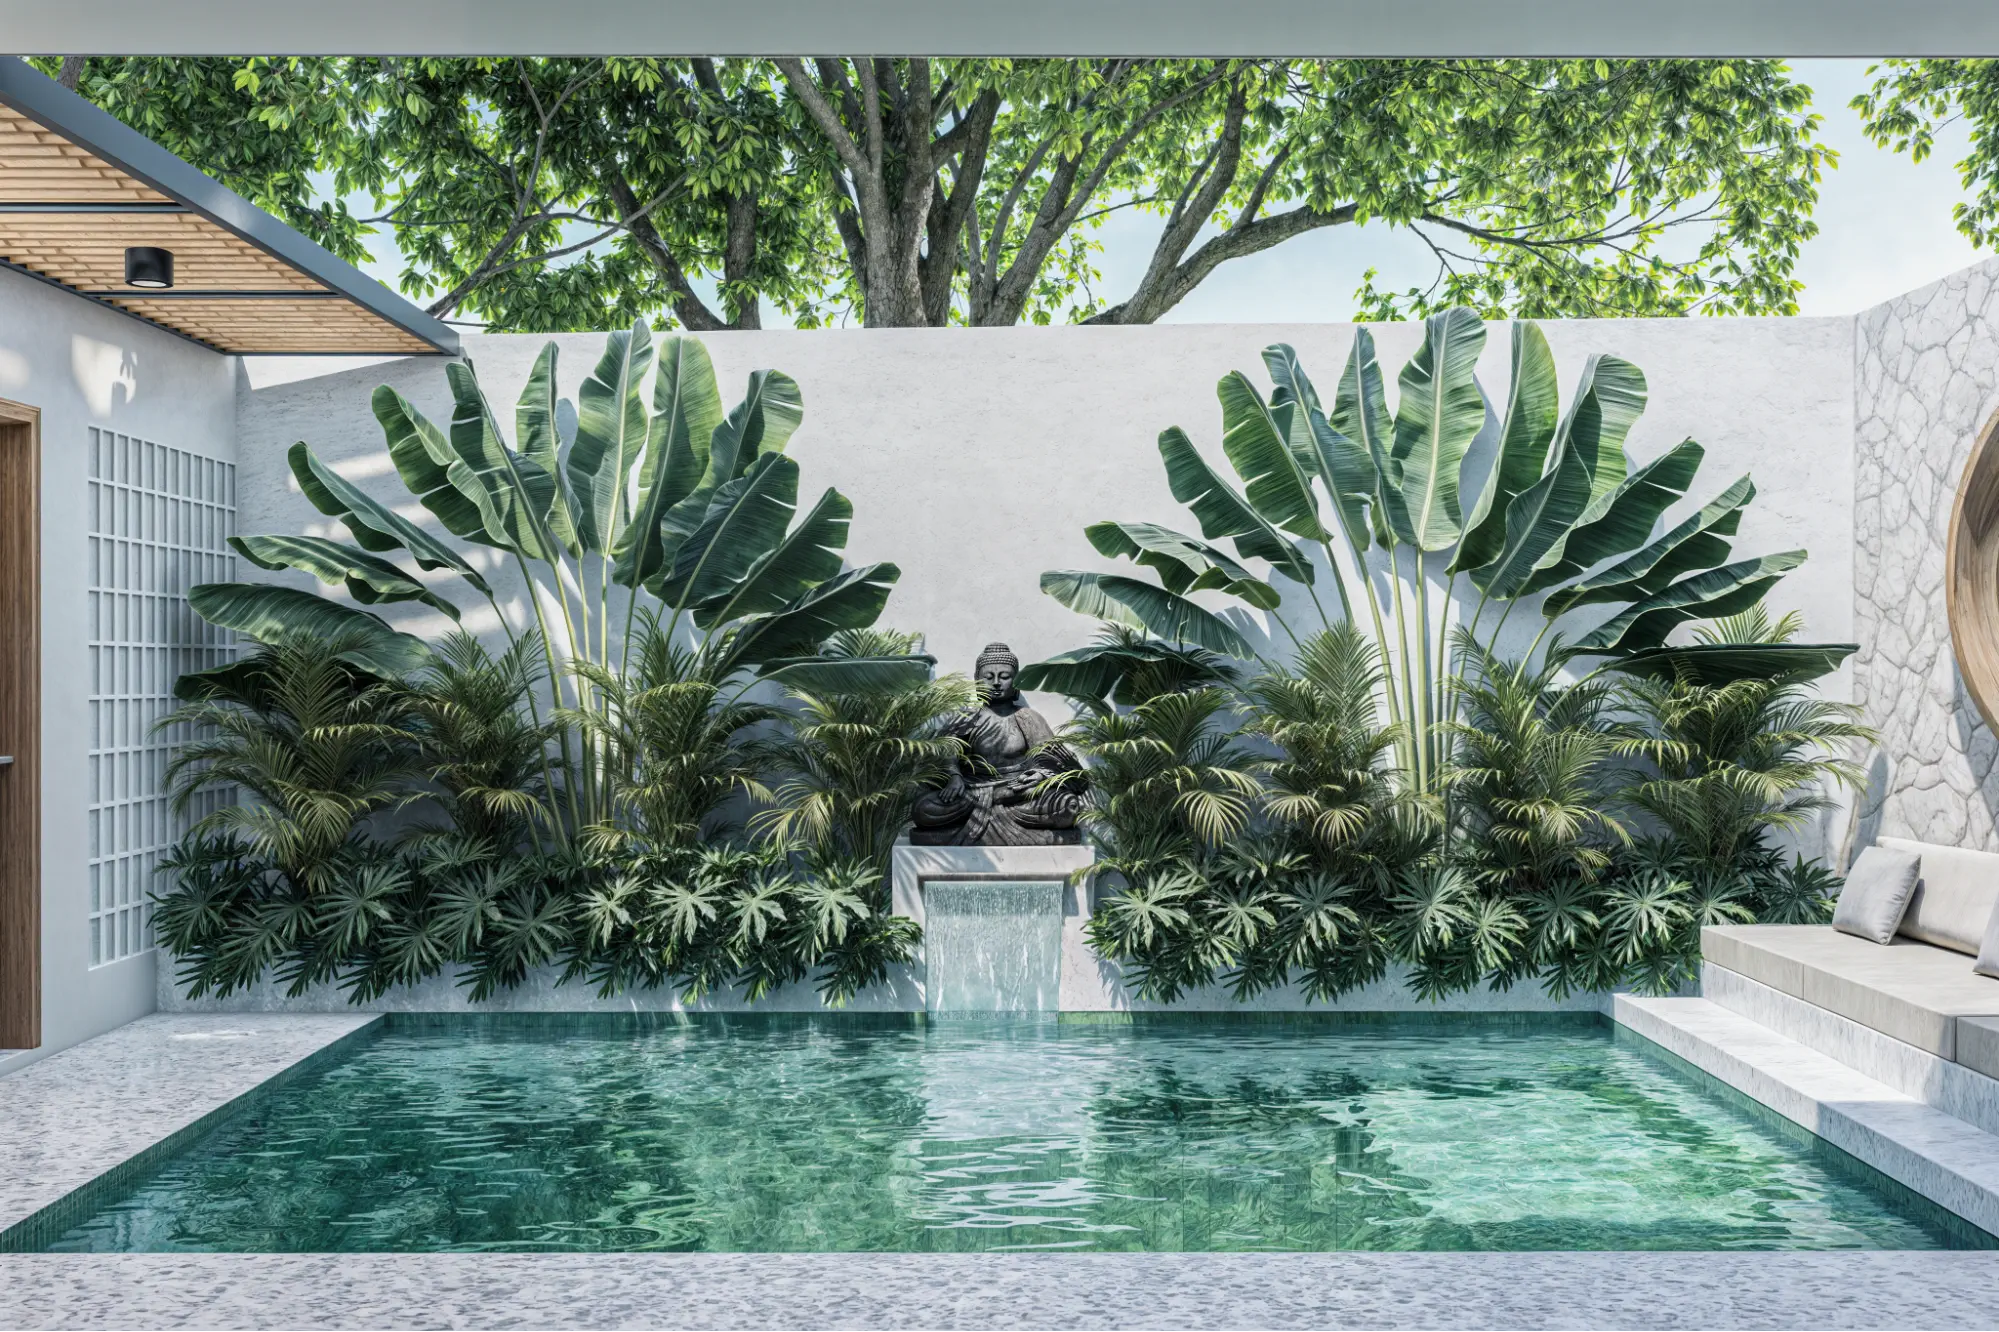
To complement the indoor experience, a swimming pool and outdoor seating area were introduced at the back of the house. This creates an additional layer of living—one that encourages relaxation and a closer connection to the outdoor environment.
Inside, the spaces are designed with a Japandi mindset:
- Clean lines and uncluttered layouts
- Neutral color palettes
- Maximum use of natural light
- Furniture arranged for both efficiency and spatial flow
Every decision is made to ensure that the home feels open but not empty, simple but not lacking.
This project reinforces how wabi-sabi interior design is not just conceptual, it is highly practical when applied correctly. By balancing tropical openness with Japandi restraint, the house becomes a space that feels light, grounded, and quietly sophisticated.
If you are wanting the experts to do the job for you, the best interior design in Bali is your answer. Find out here or talk to our team for details.
Frequently Asked Questions (FAQ)
1. What is wabi-sabi interior design in simple terms?
It is a design approach that focuses on simplicity, natural materials, and embracing imperfections to create calm and meaningful spaces.
2. What are the key elements of wabi-sabi interior design?
The key elements include natural materials, earthy color palettes, imperfect textures, minimal layouts, and soft, diffused lighting.
3. How is wabi-sabi different from minimalism?
Minimalism focuses on reducing items for a clean look, while wabi-sabi interior design adds warmth through texture, imperfection, and natural aging.
4. Why is wabi-sabi interior design suitable for tropical homes?
It works well in tropical homes because it emphasizes airflow, natural light, and materials that respond well to humid climates.
5. How do you apply wabi-sabi interior design at home?
Start by decluttering, using natural materials, choosing earthy tones, embracing imperfections, and creating soft, layered lighting.
For anyone designing a home today, wabi-sabi interior design offers a clear direction: Create less, but make it matter more. It is about being intentional with every choice—prioritizing meaning, atmosphere, and long-term comfort over excess.
If you are looking to explore more perspectives on architecture and interior design, feel free to browse through our blog for additional insights and inspiration. Also, reach out to us today and let’s begin shaping your dream home or interior—thoughtfully designed, and truly yours.



