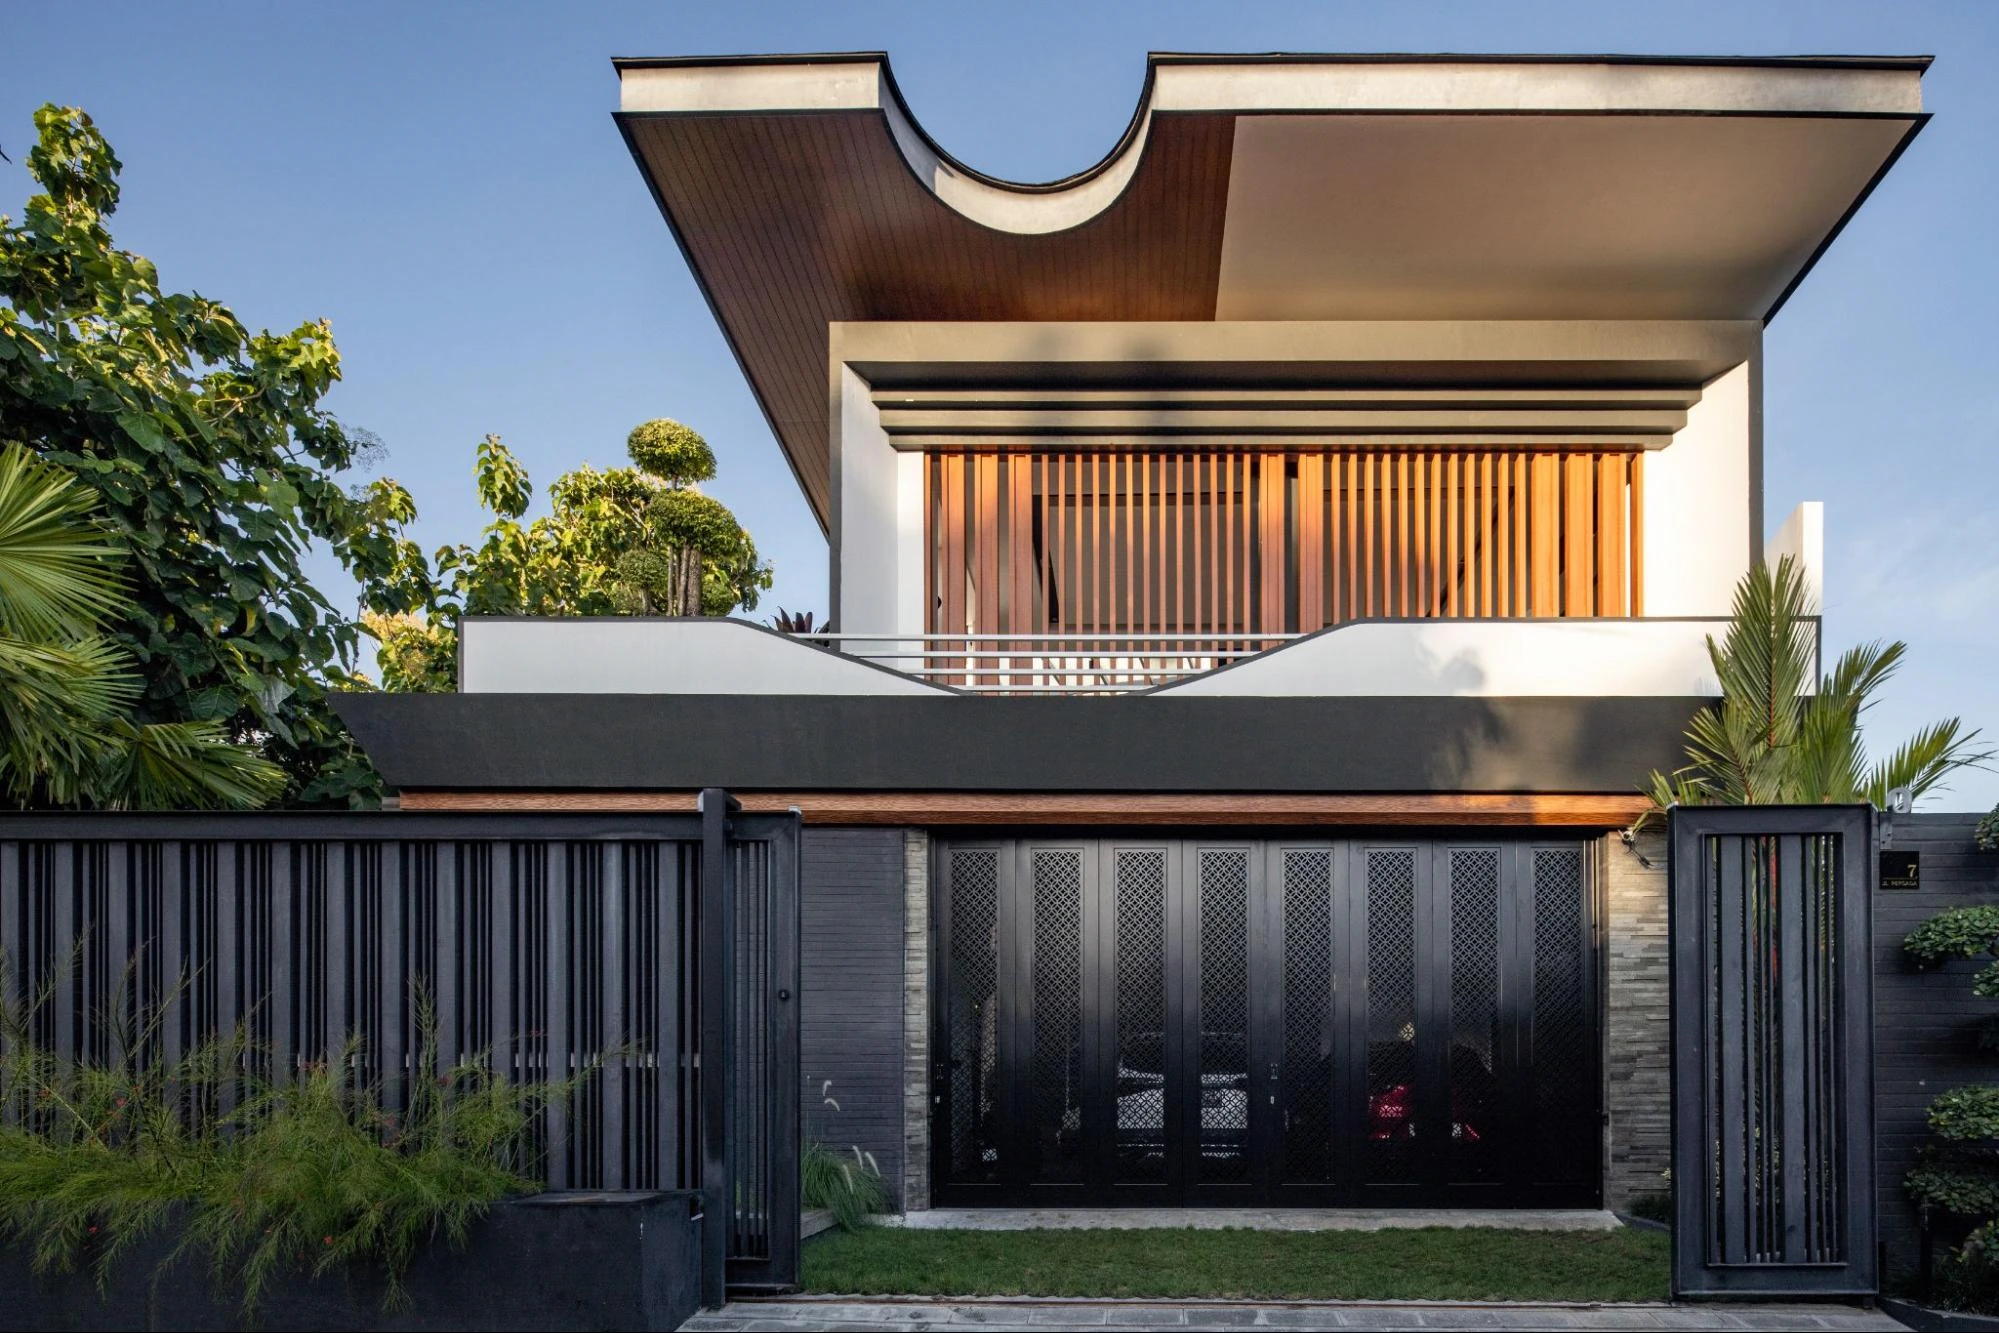
Bali teaches you something quickly: what works in a temperate climate, a controlled studio, or a design catalogue often does not survive the island's reality.
Most people learn contemporary architecture from what they see first — the clean lines, the open planning, the oversized windows. Those are real features. But they are also the easiest elements to copy and the first to fail when the tropical context is ignored.
This article explains the "why" behind that approach and how we approach it here at Manon.
We start by defining contemporary architecture clearly, including the common modern vs. contemporary confusion.
Then we break down why Bali-specific decisions around site, materials, and privacy matter for real life. After that, you get a practical look at how the design process turns priorities into decisions. Finally, you will learn what to watch out for before moving into next steps.
At Manon, we believe architecture should not merely occupy land but grow from it, allowing nature, culture, and human experience to shape every design decision.
What Contemporary Architecture Means at Home
Contemporary vs. Modern: The Practical Difference
Contemporary is not a fixed look — it is current practice that adapts to real life and real place. A lot of confusion starts because people treat modern and contemporary as interchangeable. Modern architecture belongs to a defined historical movement, which has been discussed by Kenneth Frampton in his books called Modern Architecture: A Critical History.
Roughly from the early 20th century into the mid-century period, with a recognizable logic: flat roofs, expressed structure, the International Style, and a rejection of applied ornament.
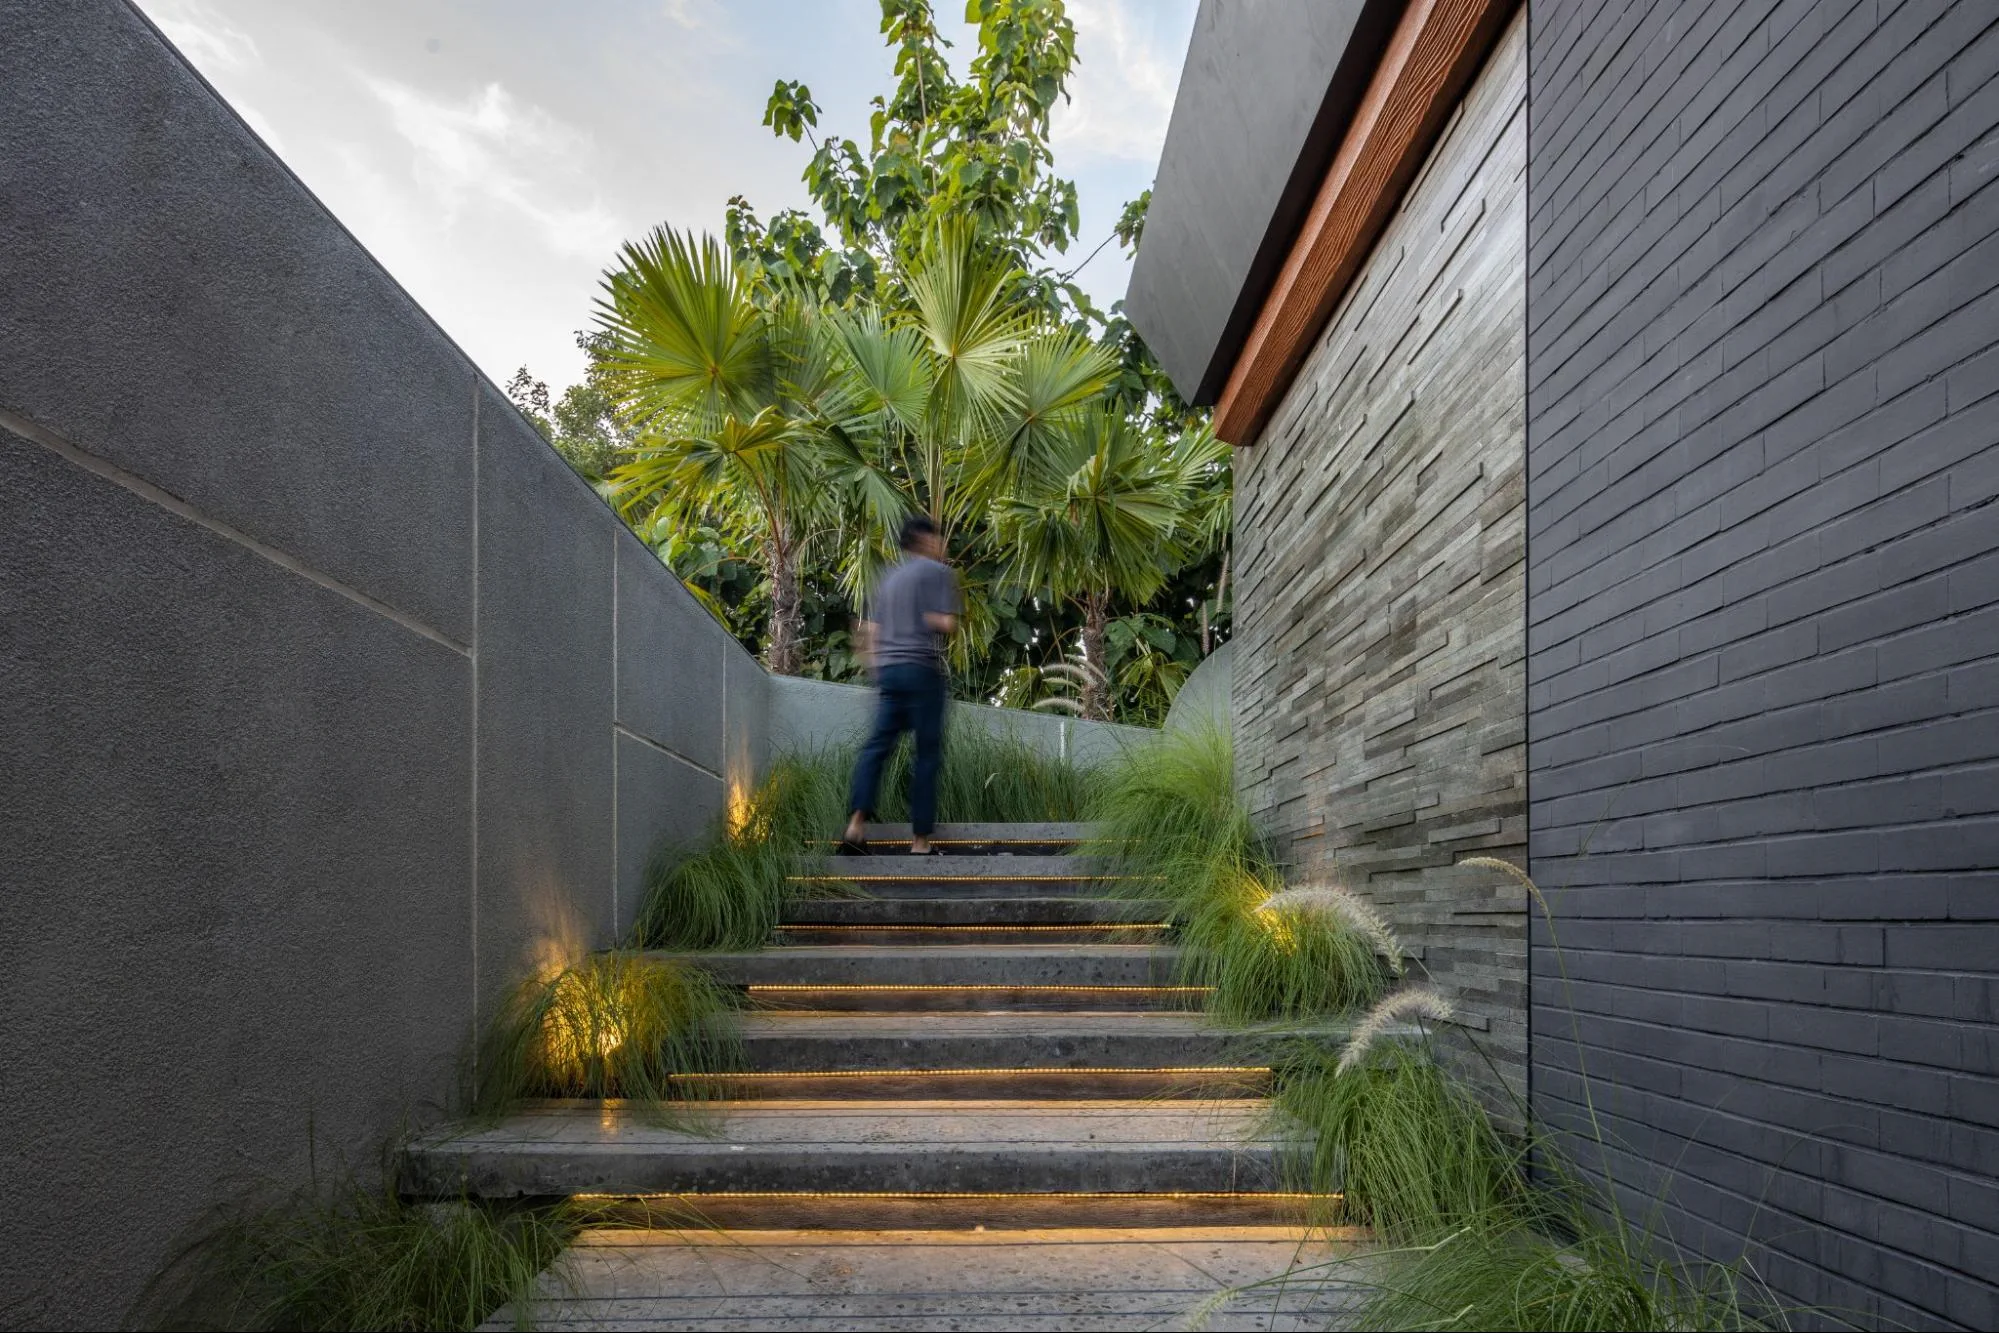
Contemporary architecture house are different because they are made in today's context. They borrow modernism's clarity and discipline without being bound by its rules. In Bali, that usually shows up as crisp geometry softened with local warmth — volcanic paras stone, teak, and bamboo alongside glass and concrete — and a stronger site response to the island's topography and climate.
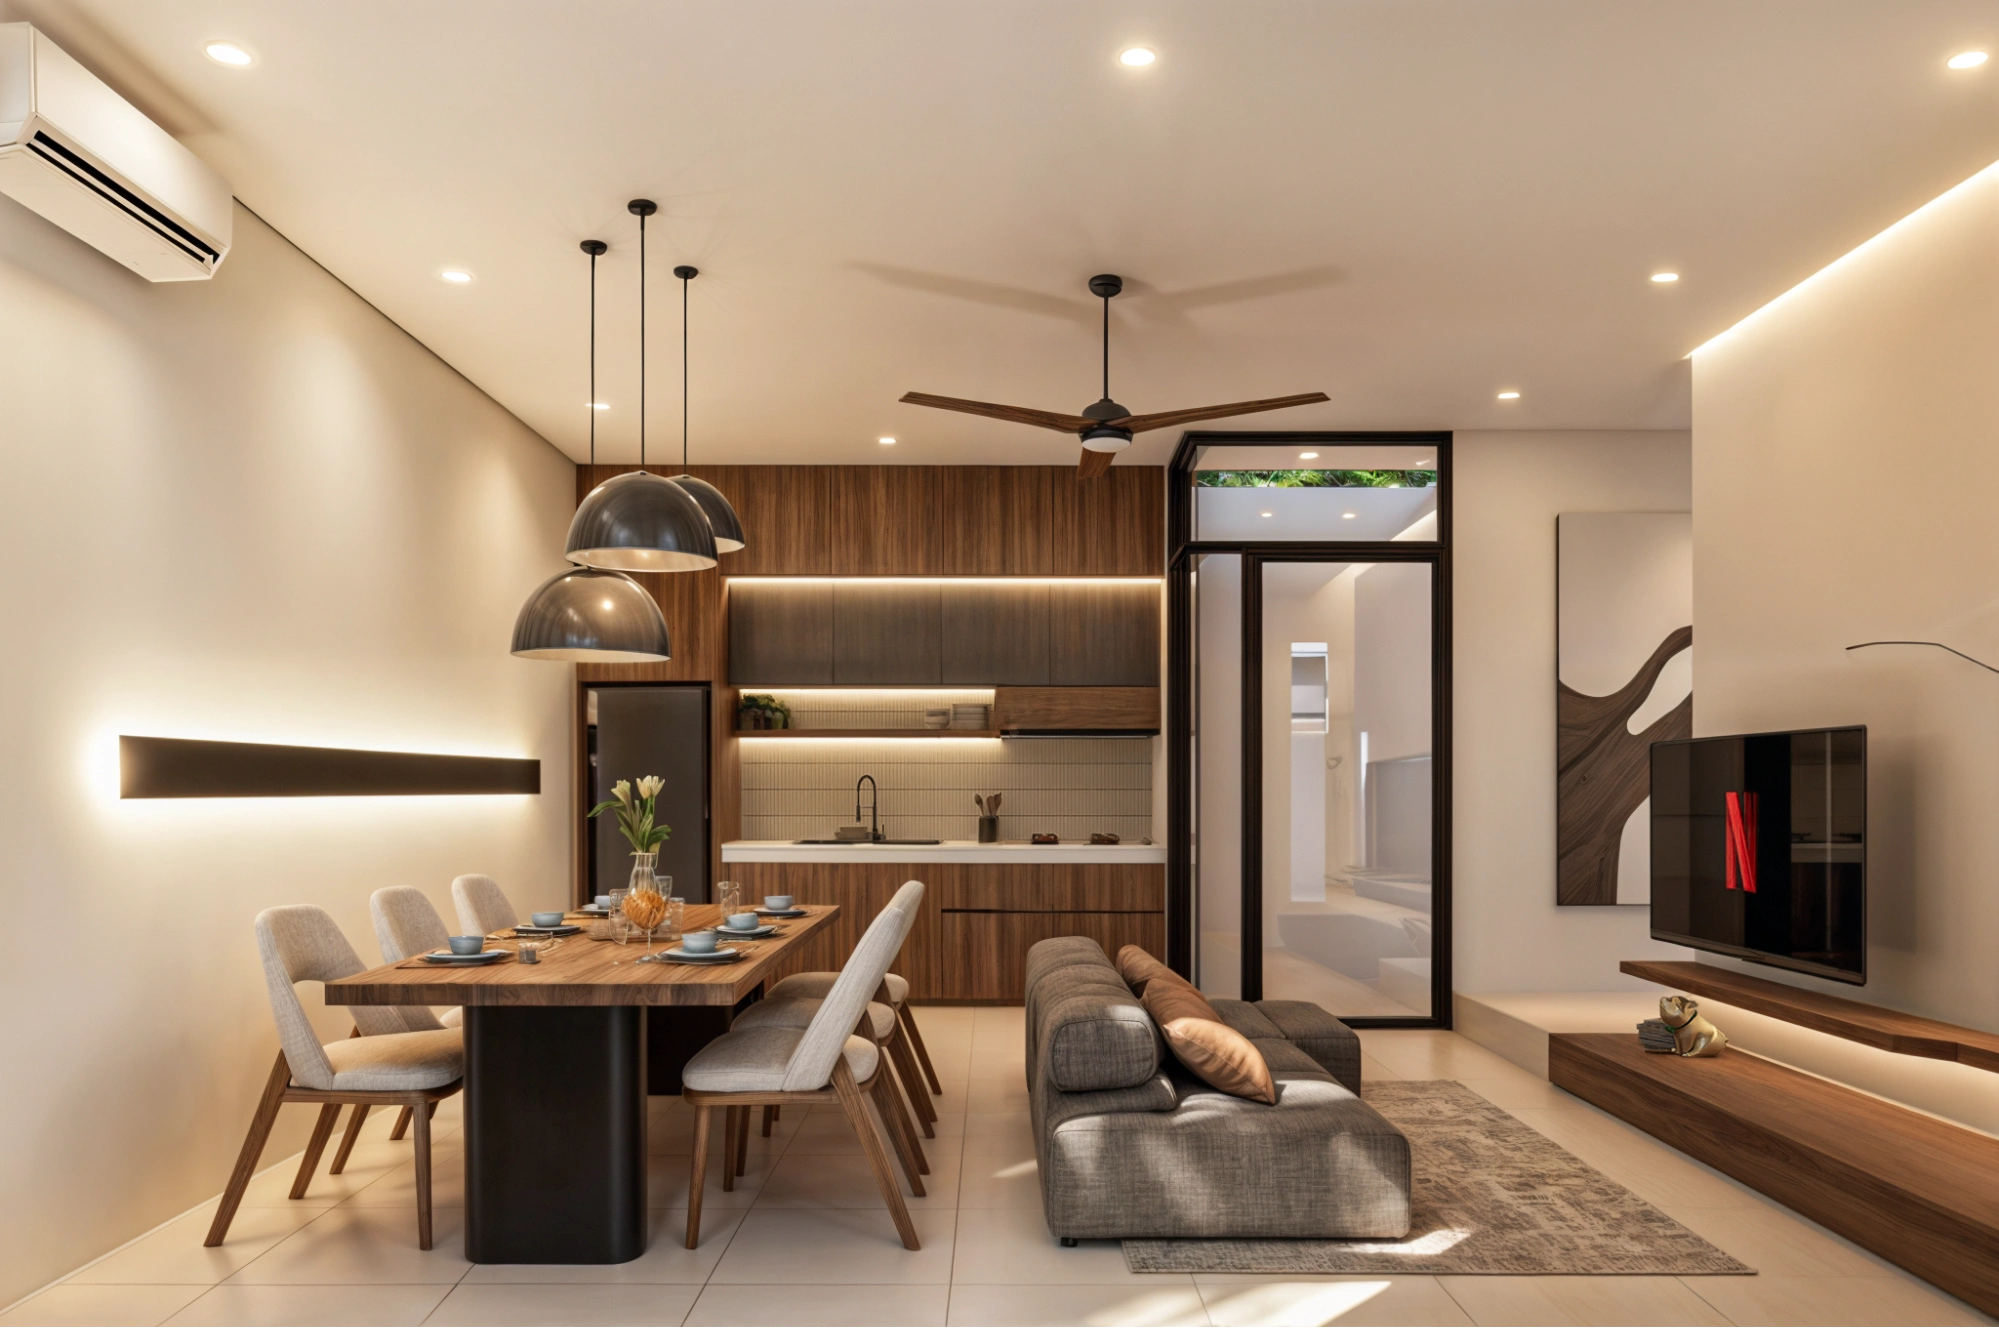
For a family or a second-home owner, the difference matters in the everyday stuff: how light lands on a Bali morning, whether the layout draws air through the home during the dry season, and whether the house feels genuinely comfortable rather than just visually impressive.
What Lasts Beyond Style
The deeper point is simple: contemporary can shift its formal language, but the underlying logic should stay consistent. Great contemporary architecture house in Bali are designed around durable principles, not a static style. That usually means the house starts by responding to the site — a rice paddy edge, a Ubud hillside, or a clifftop in Uluwatu — then follows through with material integrity suited to tropical conditions, and resolves privacy and transparency early in the process.
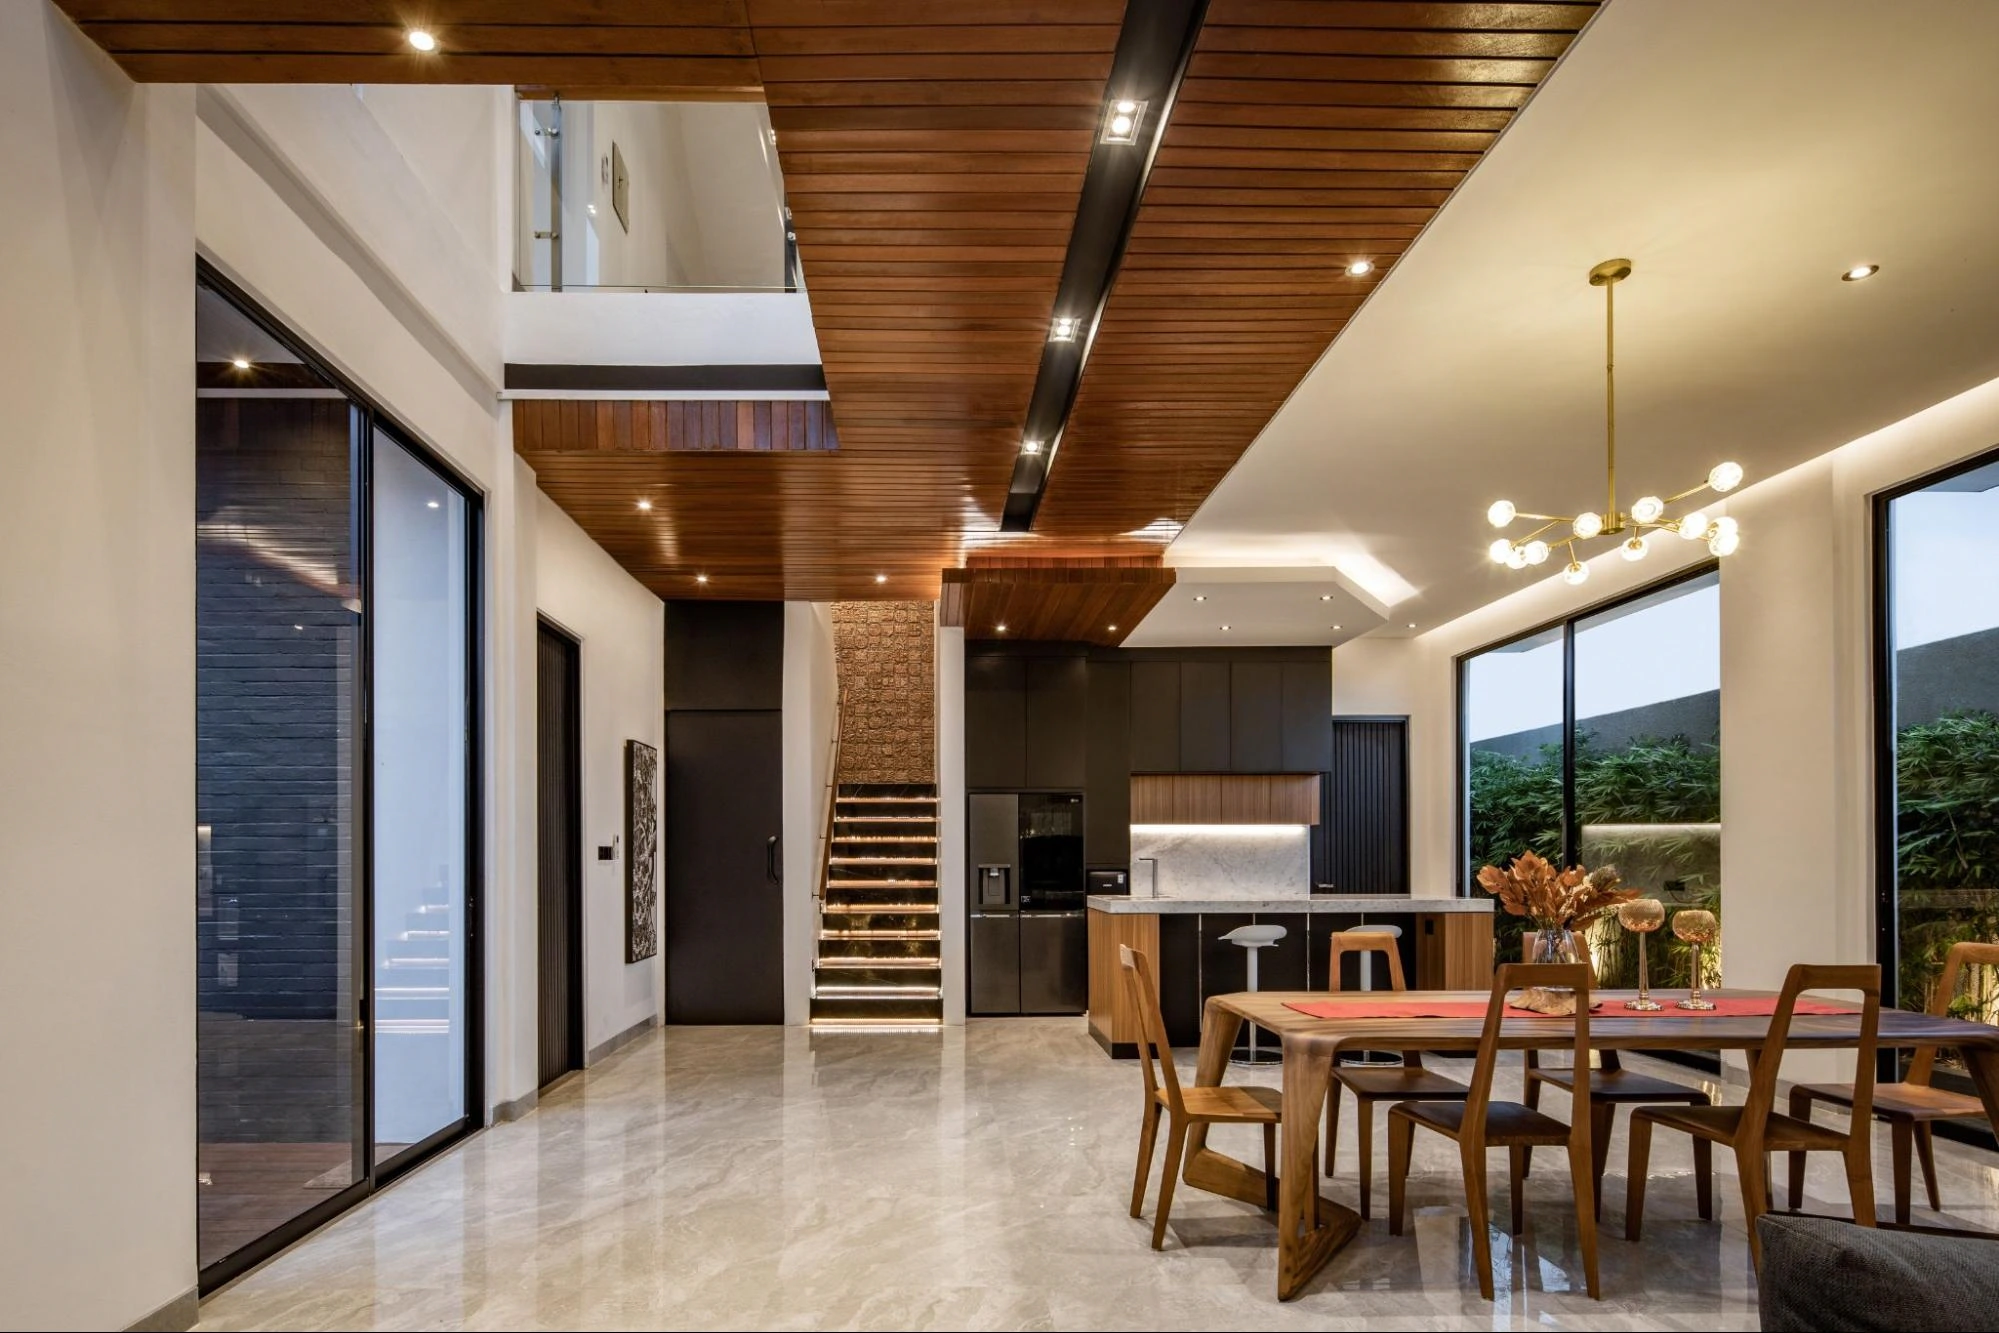
Material integrity is where "pretty" becomes "worth living with." In Bali, the gap between showroom and reality is wider than most markets. High UV, coastal salt air, and sustained humidity change what finishes look like after a few monsoon cycles. Choosing for how something ages in those conditions — rather than how it photographs at handover — is the real design discipline.
Privacy and transparency also need to be studied together. Large glazing can feel open without feeling exposed when sightlines and glass placement are handled from the start. Imagine a warm contemporary second home on a Ubud hillside, where rice terrace views are framed deliberately and local materials age with character — versus a purely formal approach that feels austere or sits disconnected from how the family actually wants to live and rest.
Why Site, Materials, and Privacy Decide Everything in Bali
Designing from Bali's Land Outward
You can feel the problem fast when a house ignores its site. It sits there cleanly, but nothing about it feels made for that particular piece of Bali. In a site-blind approach, the same design could be dropped onto another lot anywhere in the world, and the experience would be identical. You might get a crisp facade, but the plan will not respond to Bali's sun path, prevailing winds, the grade of a rice terrace, or the river gorge view that made the site worth building on.
When site integration leads, you get the opposite. Orientation and topography shape the section and interior volumes, so the house feels like it belongs. On Bali's steep hillsides — common in Ubud and Munduk — section thinking drives the design, not a flat plan with a better exterior. Mountain sites often require grade negotiation through split-level programs or cantilever logic. On flat coastal land in Canggu or Seminyak, the arrival sequence, sea breeze direction, and view corridors guide everything from where glazing goes to how the home meets the garden.
Bali also rewards sensitivity to sacred orientation. The kaja-kelod axis — broadly from the mountain toward the sea — informs how traditional Balinese compounds are organized, and contemporary designs that acknowledge that spatial logic often feel more rooted in their location than those that ignore it entirely.
Material Integrity in a Tropical Climate
Choosing materials only for how they photograph is where long-term regret begins in Bali. The wrong approach is selecting finishes that look perfect at handover, then discovering that UV exposure, monsoon rain, or coastal salt air changes the story within a year. Repainting, resealing, and surface repairs become carrying costs that were never budgeted. Some systems fail in ways that look like maintenance surprises rather than predictable performance issues.
A better approach is choosing for performance and aging over decades in the actual conditions. In Bali, that means understanding the difference between materials that age with character and materials that simply deteriorate.
- Volcanic limestone develops a patina that reads as grounded and authentic.
- Teak silvered by the monsoon can be beautiful when it is the intention. Poorly specified mild steel or uncoated aluminum near the coast corrodes quickly
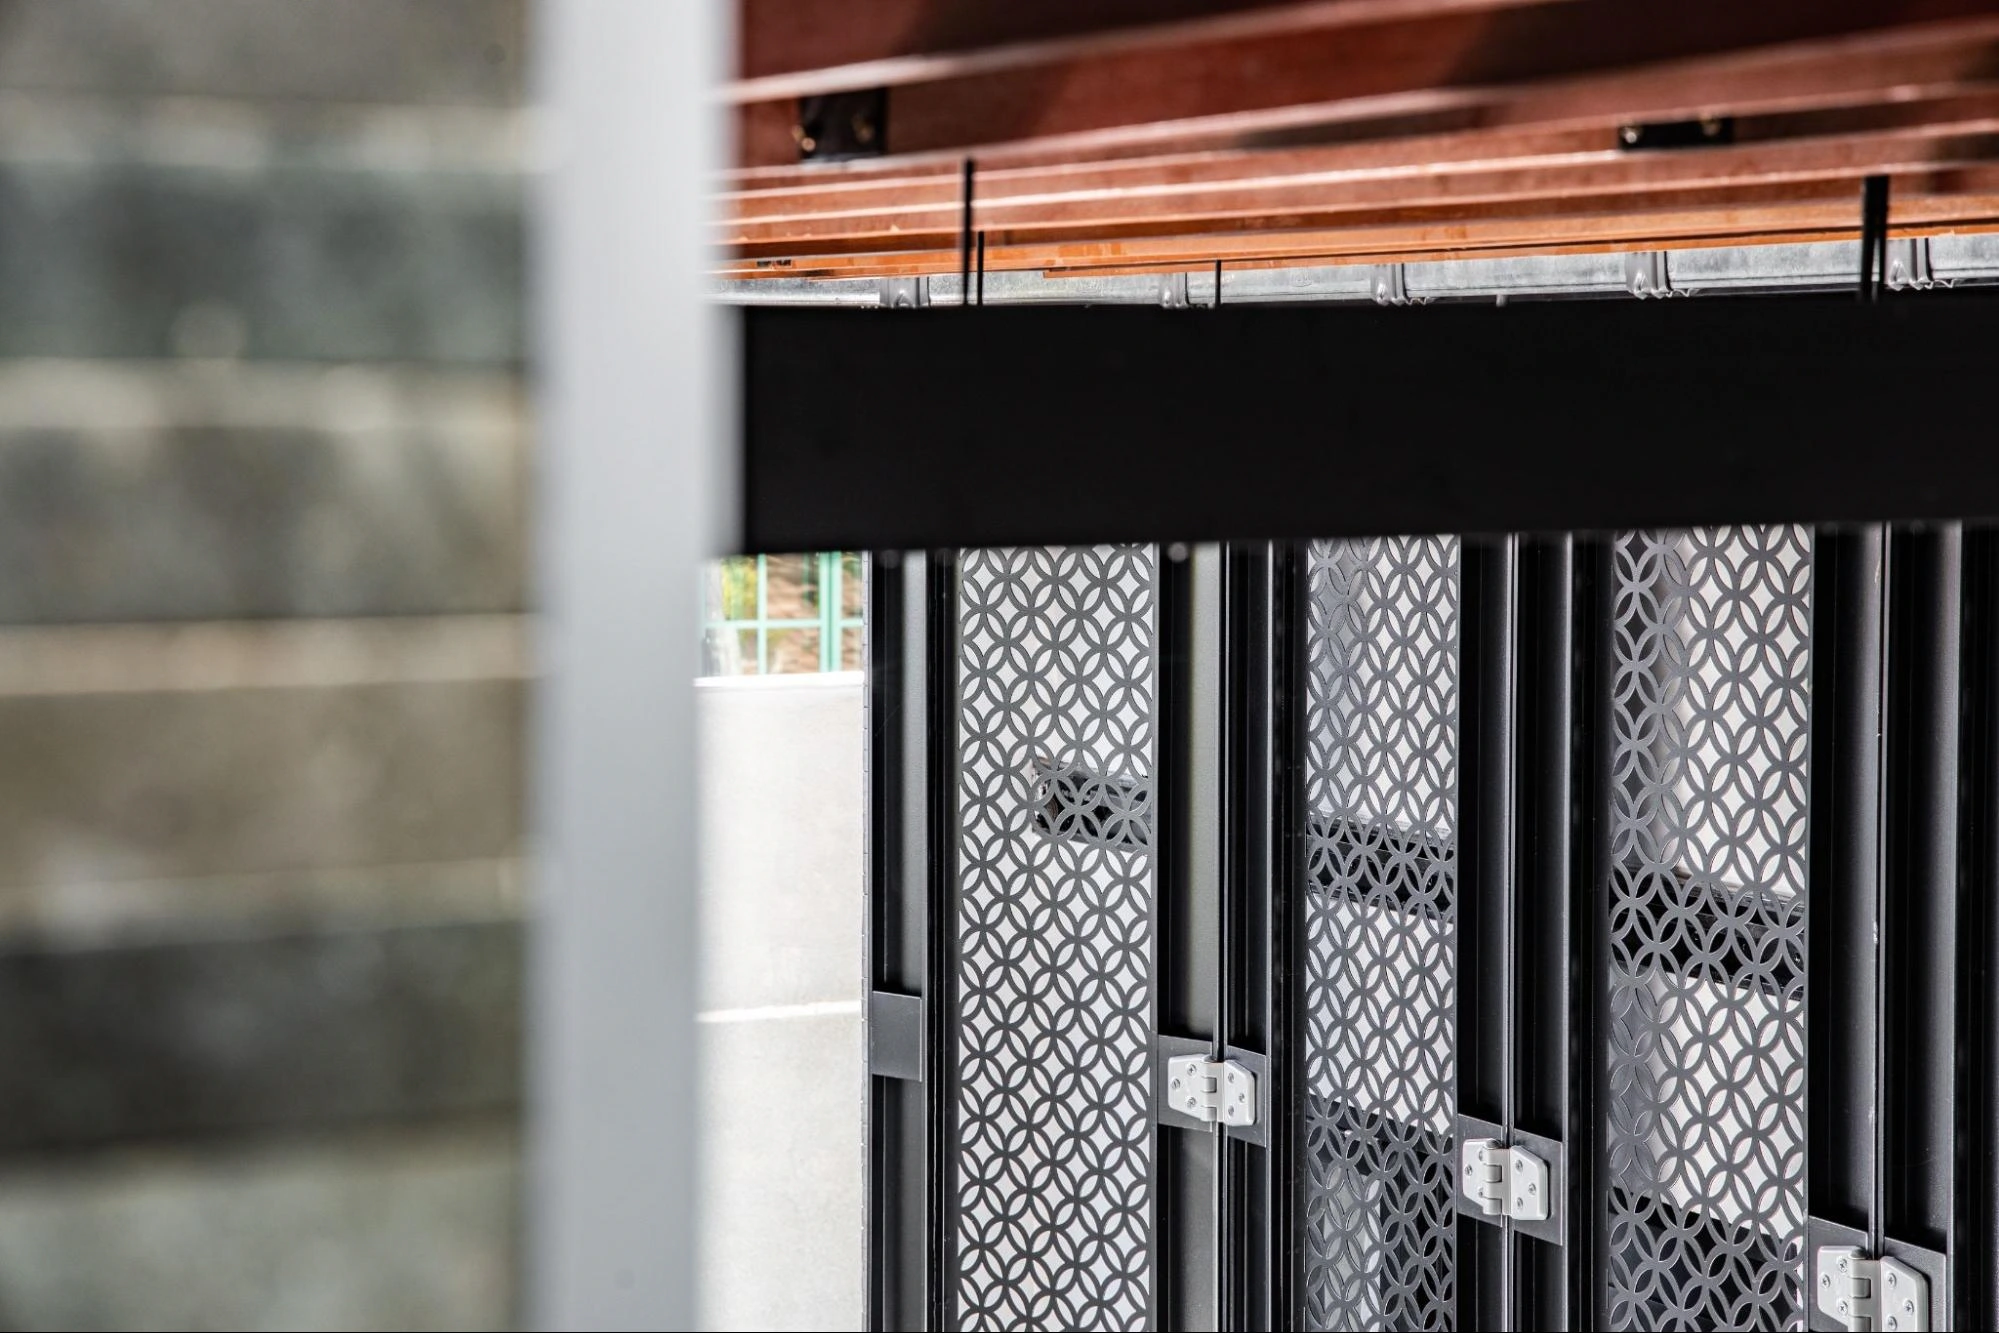
- Glass needs extra attention. High UV loads affect seal performance and frame coatings over time. Transparency is useless if the room behind the glass overheats or builds condensation in the wet season.
Good specification in Bali includes coating schedules, thermally broken frame packages where relevant, and shading strategies that intercept solar load before it enters the room.
Transparency Without Turning Into a Fishbowl
Large glazing reads naturally in Bali — the climate invites openness, and views are often the whole reason the site was chosen. But the common mistake is placing glass everywhere and planning to solve privacy later with plants. Vegetation grows slowly, blocks unevenly, and rarely addresses the exact sightlines that matter.
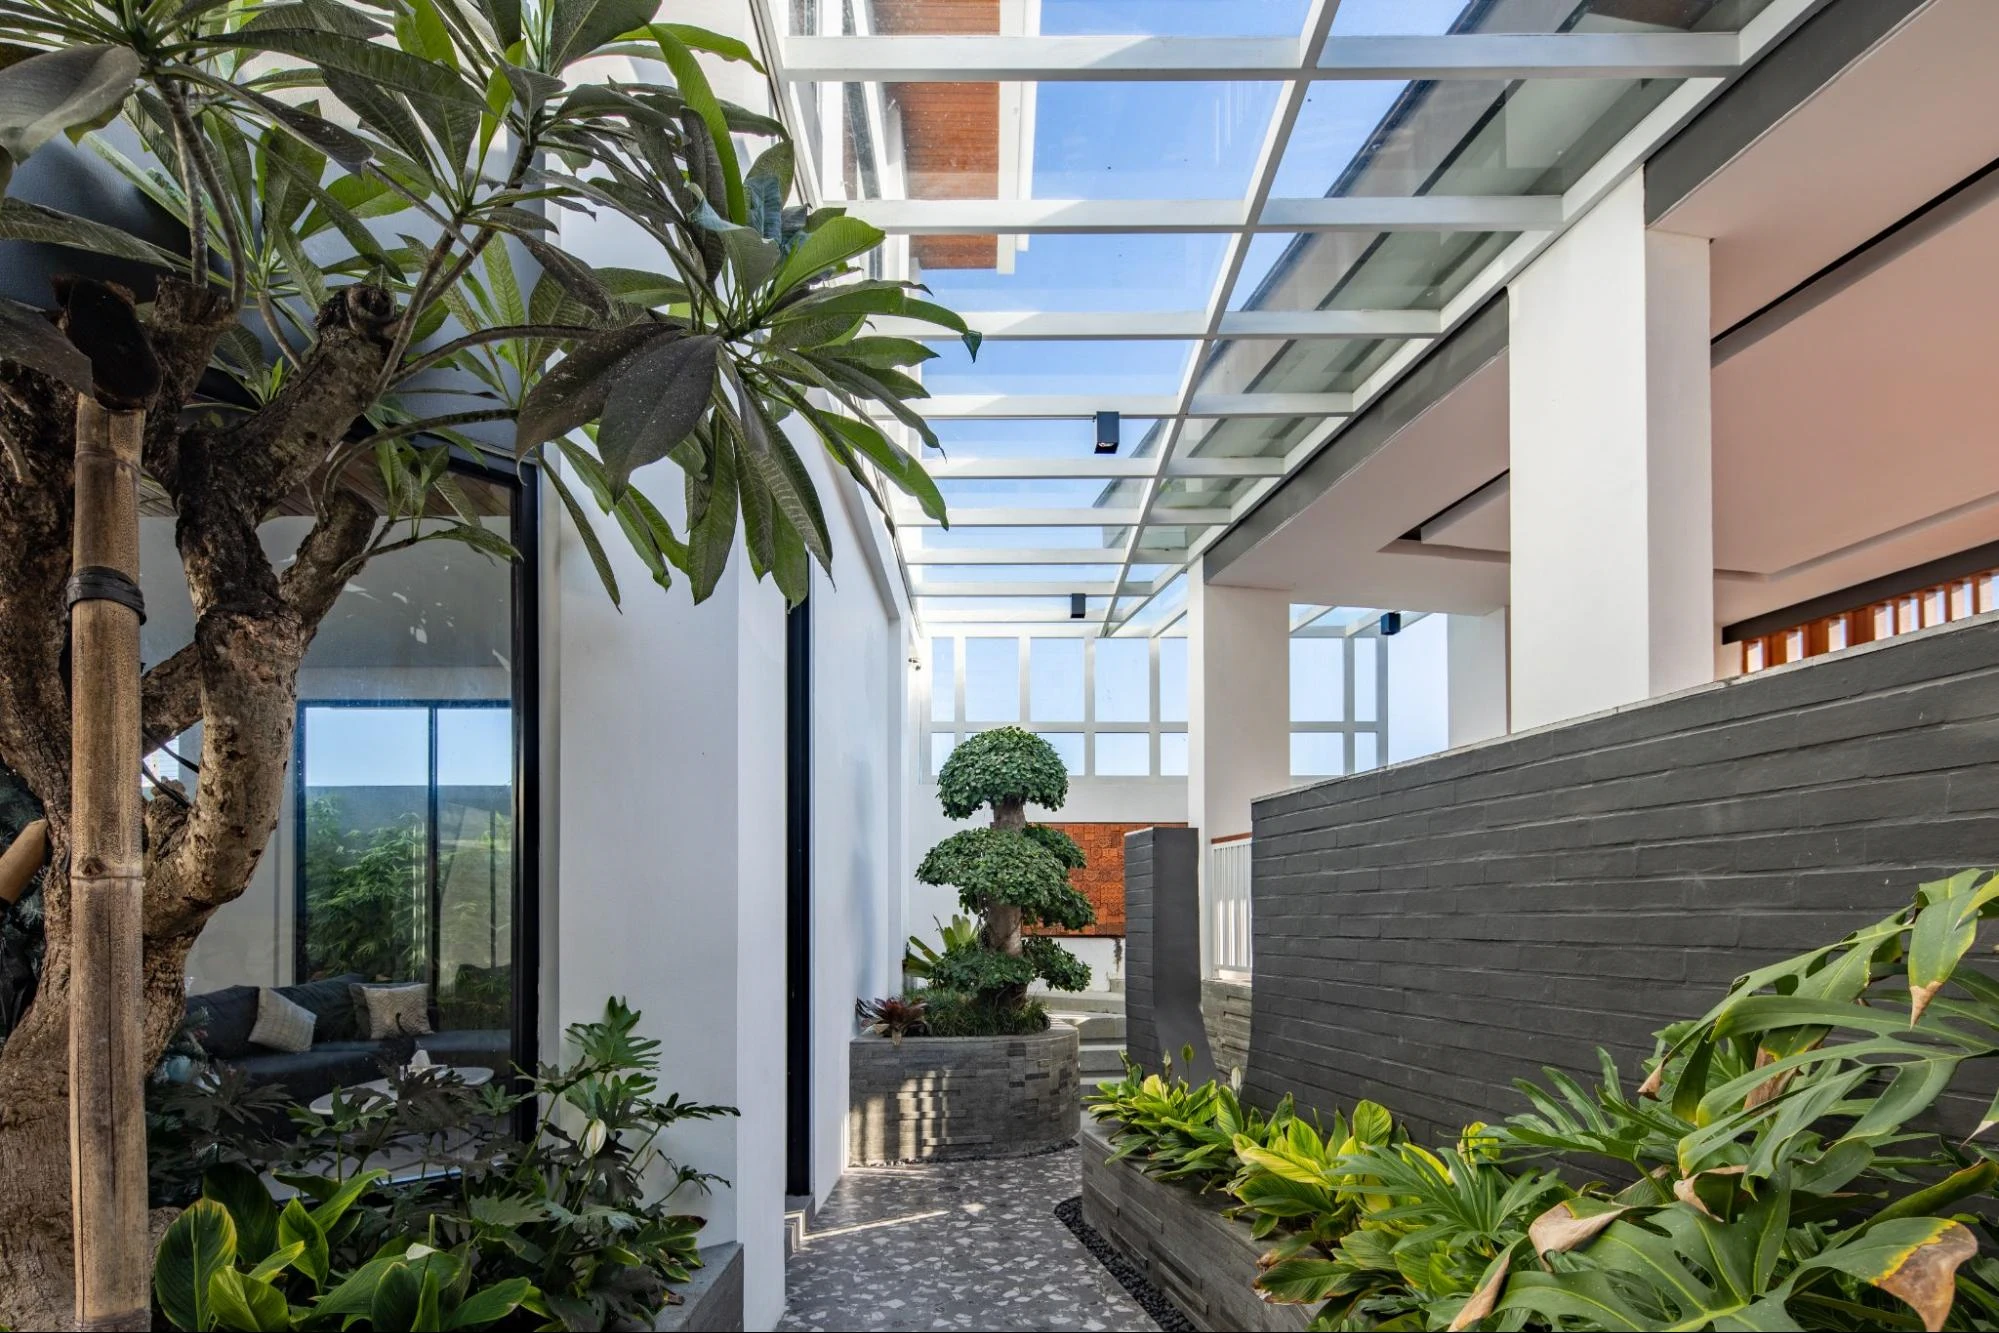
In Bali's villa and second-home market, neighbours and roads often sit closer than they appear during site visits. If privacy is addressed only after construction, options narrow fast. You end up with heavy curtaining, retrofit screens, or planting that fights the architecture rather than supporting it.
Privacy and transparency have to be resolved together from the start. That means asking early who can see what, from where, and at what time of day. Well-designed contemporary houses in Bali stay visually open because glass faces protected garden courts, rice terrace edges, or framed sky — not neighbouring villas or passing lanes. Grade changes, entrance sequences, and screening walls can do real architectural work, so the openness of the design does not come at the cost of feeling watched.
If you want to align your brief with site response and long-term material performance in Bali, explore Manon Design Studio's services so your decisions stay coherent from concept to construction.
How Contemporary Architecture House Get Built in Bali
A Design Workflow That Starts with Use
A good contemporary home in Bali starts with how people actually live — and where they actually are." That means the work begins with site selection and analysis specific to Bali's conditions, then moves into program development based on the household's real routines. Instead of planning rooms first and hoping they fit the site, the sequence focuses on how the house will behave on real land in a real tropical climate.
From there, conceptual design shapes the massing, interior volumes, and fenestration using section and orientation logic. A steep Ubud hillside often pushes you to design in section rather than on a flat plan. A clifftop site in Uluwatu requires understanding seasonal wind direction and where shading is needed before glazing is committed to. In practice, this is where early schematics turn site priorities into spatial decisions — and where the Balinese context becomes a design input rather than a backdrop.
Where Smart Home Planning Fits In
Smart home planning has to happen early in Bali, because concealment is as much a design issue as a technology issue — and the climate adds another layer. In a high-humidity environment, equipment placement and ventilation for mechanical rooms matter more than they would in a temperate climate. Climate control should learn household patterns over time. Security and audio should operate in the background and require minimal daily management, which is especially relevant for second homes and villa properties that may sit unoccupied for extended periods.
When technology is added late, it becomes friction. Mechanical rooms need the right sizing from the start. Conduit runs must be planned before walls close. In Bali, this also includes planning for power reliability — backup generation and inverter systems need to be sized and located as infrastructure, not retrofitted into finished spaces. This step belongs in schematic coordination so the team can build a coherent system without the visible seams that appear both in construction and in daily use.
What Can Go Wrong with Contemporary Design in Bali
Contemporary and modern are the same thing. Modern is tied to a historical movement with a defined logic — flat roofs, expressed structure, a rejection of ornament. Contemporary is current practice that evolves and must fit real lifestyles and real weather. In Bali, treating them as interchangeable leads to briefs that produce the wrong kind of austerity, or homes that look right but feel disconnected from the island's climate and spatial character.
Contemporary homes are always cold and austere. Many reference images look stark. The problem is not contemporary design — it is when warmth is ignored as a design requirement rather than designed in through materials, spatial planning, and light. Bali has no shortage of warm, tactile local materials. When they are excluded in favour of pure-geometry aesthetics, the house can feel uncomfortable even when the massing is correct.
Next Steps for Your Own Contemporary House Plan
Start with aligning your brief around how your household actually moves through the home, and around the specific conditions of your site — microclimate, topography, orientation, and seasonal behaviour. Lock in site decisions early. Contemporary success depends on genuine site response, not a look that could be placed anywhere on the island.
Demand early privacy and glazing decisions. Confirm that privacy is resolved in the architecture from day one, not after construction. When reviewing concepts, ask how sightlines work from key neighbouring viewpoints and how transparency supports protected views or private garden courts. Any large glazed area should be justified by the privacy strategy, not by optimism and future planting.
Understand the regulatory context before the design advances. Verify ownership structure, zoning, height limits, and setback rules for your specific location before committing to a design direction.
These factors shape what is buildable, and getting them wrong late in the process is expensive. Get these fundamentals right, and everything else becomes easier to coordinate as the project develops.
Want a clear plan for site response, privacy, materials, and long-term performance in Bali? Talk through your brief with the team at Manon Design Studio.