Two living rooms can have the exact same sofa, the same rug, and the same coffee table, and still feel completely different, one open and easy, the other cramped and awkward. The difference is rarely the furniture itself. It is living room spatial design: how the room is zoned, how people move through it, and where the eye is drawn to rest.
At Manon, this is usually the first thing we fix before touching finishes or décor, because no amount of styling saves a layout that fights the way people actually use the room.
What Spatial Design Actually Means in a Living Room
Spatial design is the arrangement of zones, sightlines, and movement paths within a space, distinct from styling, which is about surfaces and objects. In a living room, that means deciding where conversation happens, where the eye lands first, and how someone crosses the room without squeezing past a coffee table or a side chair.
A well-planned layout keeps main walkways clear, usually keeps main circulation paths clear and unobstructedat least a metre wide, groups seating around a shared focal point rather than scattering it, and gives every zone, seating, media, reading, a clear edge, even without walls to mark it.
Why This Gets Overlooked in Bali's Open-Plan Homes
In many contemporary Bali homes and villas, living rooms form part of a larger open-plan volume that connects to dining areas, kitchens, gardens, or terracesBali living rooms are often part of a larger open volume that flows straight into the dining area, the kitchen, or the garden, which is a strength for light and air but a trap for spatial planning. Without deliberate zoning, an open living space can read as one large, undecided area rather than a room with a purpose. This is where interior space planning earns its place early in a project, not as an afterthought once the furniture arrives.
Core Principles of Living Room Spatial Design
- Define a focal point
A television wall, a fireplace, or a framed garden view, something the seating orients around instead of floating aimlessly.
- Protect circulation paths
As a practical guideline, aim for around 90 cm of clear circulation on main walkways, while allowing more space where traffic, accessibility, or the room layout requires it (NKBA, 2022) Keep at least 90 cm clear (National Kitchen & Bath Association (NKBA), Kitchen & Bath Planning Guidelines / Passageways — minimum unobstructed passageway 36 in (915 mm) on main walkways. If people constantly walk around, not through, a piece of furniture, it is in the wrong spot.
- Use furniture to define zonesZone with furniture, not walls
A rug, a console behind a sofa, or a change in ceiling height can help define a living zone within an open-plan space without necessarily adding a full partitionA rug, a console behind a sofa, or a change in ceiling height can define a living zone inside an open-plan space just as effectively as a partition.
- Match scale to the room
A small room does not automatically need small furniture. One or two well-scaled statement pieces often read calmer than several undersized ones scattered around.
- Layer lighting to reinforce zones
Relying on a single ceiling light can make different functional zones feel less distinct. Layered ambient, task, and accent lighting can help reinforce how each area is usedA single ceiling light flattens the room. Table lamps, floor lamps, and accent lighting help each zone feel like its own considered space.
Applying This in a Tropical, Open-Plan Living Room
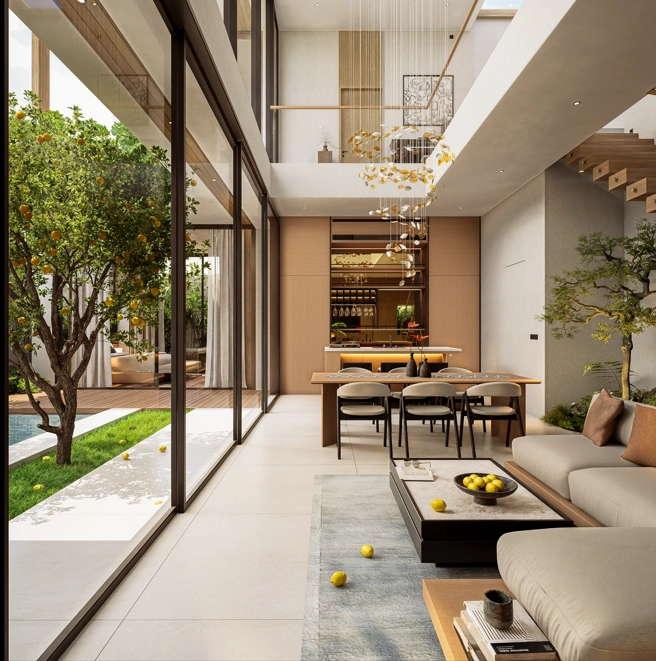
In Bali homes, spatial design usually has to answer to the outdoors as well as the indoors. Seating that faces the garden or pool does double duty as a focal point and a way to pull the outside in. Keeping a clear, wide path between the living zone and the terrace matters as much as any path inside the house, since that threshold gets used constantly.
Low, open furniture also helps here, both for airflow and for keeping sightlines open across the room. This is the same logic behind effective circulation in architecture, just applied at the scale of a single room rather than a whole building.
If a living room already feels cramped despite a reasonable footprint, a few designer tips for making a space look bigger can solve it faster than buying new furniture.
Living Room Spatial Design in Practice: Mariposa House
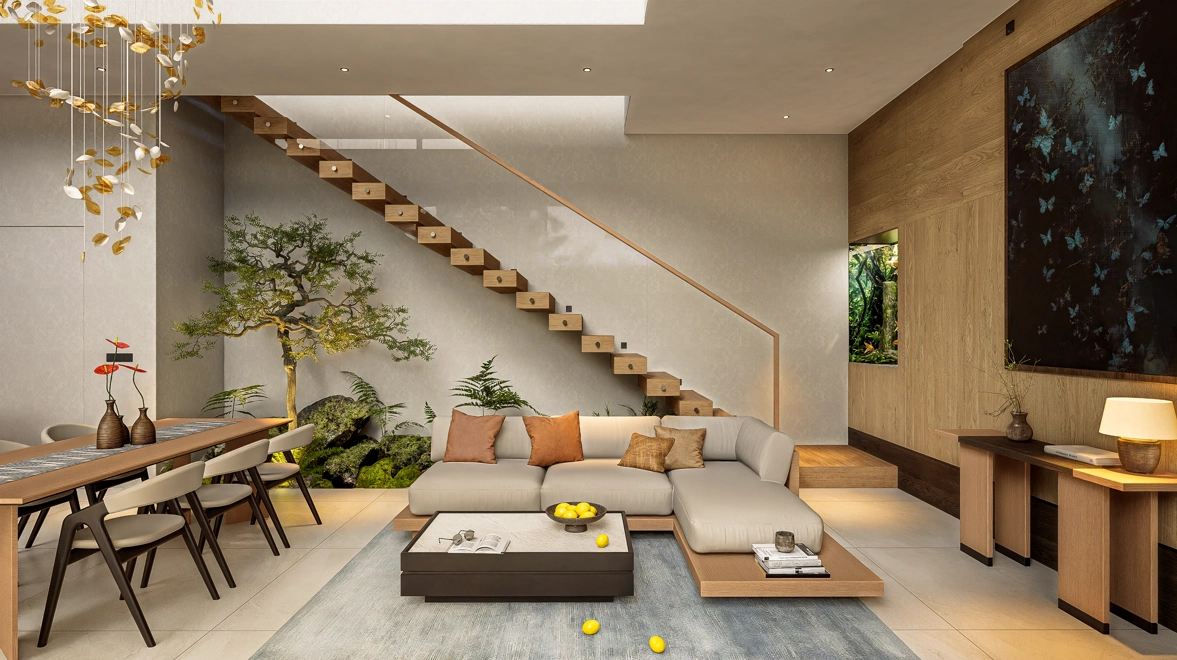
At Mariposa House, living room spatial design is shaped around clear zoning, open sightlines, and an easy connection between indoor and outdoor spaces.
The living and dining areas share an open-plan setting, while furniture placement and the area rug give the seating zone a clear identity without relying on solid partitions. Low-profile seating helps preserve views across the room toward the garden, and a clear circulation path along the glazed edge allows movement without cutting directly through the main seating area.
Together, these decisions show how thoughtful space planning can give each function its own place while keeping the overall interior visually connected and open
Common Layout Mistakes to Avoid
The most frequent mistake is buying furniture before measuring the room, which usually ends in a sofa that is too deep, or a rug too small to anchor the seating group around it. A living room where the rug only sits under the coffee table, rather than reaching under the front legs of the surrounding seating, tends to make the whole layout look like it is floating rather than grounded.
A second common issue is pushing every piece of furniture against the walls, which feels intuitive but usually creates a dead, unused zone in the middle of the room.
Pulling seating slightly inward, even by a small amount, and letting it face a real focal point almost always reads as more considered and more comfortable than lining everything up along the perimeter.
A third mistake, more specific to open-plan Bali homes, is forgetting that a living room without walls still needs an edge.
If the transition between the living zone and the dining or outdoor area is not marked in some way, by a rug, a change in flooring, or a shift in ceiling height, the eye never quite knows where one space ends and the next begins.
Getting the spatial logic right first means everything that comes after, colour, texture, décor, actually has a working room to sit inside. If you are planning a living room from scratch or trying to fix one that never quite feels right, our interior design services in Bali team can walk the space with you and work out where the friction actually is.
Ready to fix the flow, not just the furniture? Reach out to Manon Design Studio and let's plan it properly.