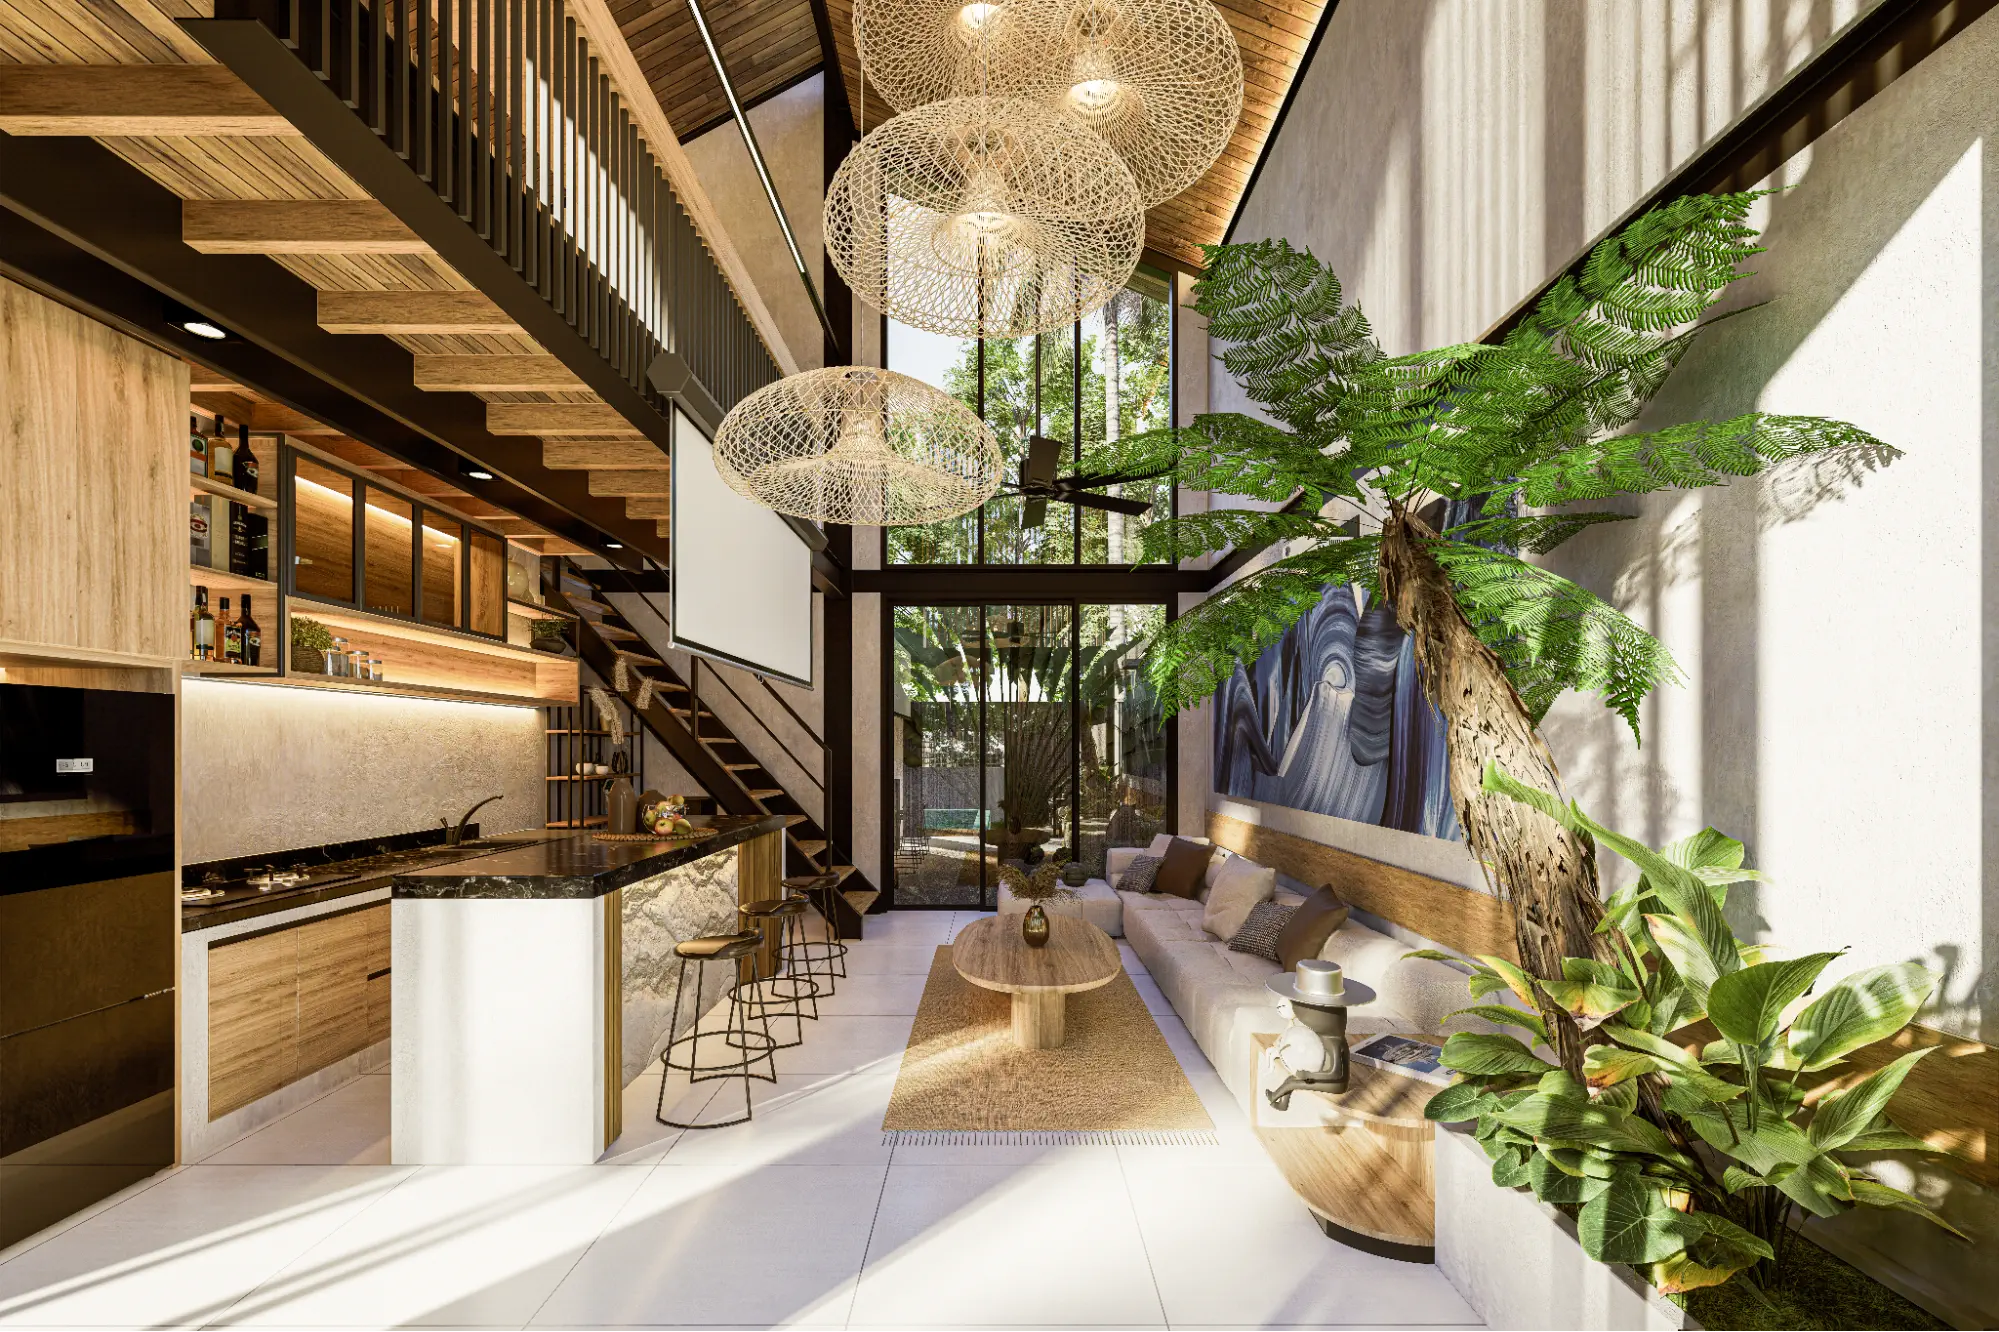
A smaller space does not have to feel limiting. In fact, we have seen many compact homes feel far more comfortable and open than larger ones; it really comes down to how to make a space look bigger.
From our experience, what makes a space feel “small” is rarely the size itself; it is usually the layout, the way light moves through the room, and how visually connected everything feels. When those elements are not working together, even a big space can feel tight. That is why we do not approach this as “making a space bigger,” it is more about shaping the experience, like how the space flows, how it breathes, and how it supports daily life.
In a place like Bali, this becomes even more relevant. Openness, airflow, and a strong connection to the outdoors are not just design preferences; they are part of how people naturally live here.
Based on what we have learned through our projects, here are three design principles we often use to make a space feel more open, without changing its actual size. Let’s dive in below!
Why Space Perception Matters in Design
Before exploring design techniques, it is important to understand that space is not only physical, but it is also psychological. A well-designed compact space can feel larger than a poorly designed larger one. This happens because people experience space through perception, not just measurements.
Research in Indonesian architectural studies shows that elements like lighting, layout, color, and spatial scale directly influence how people perceive and behave in a space.
For example, a study in the Journal of Architectural Research and Design Studies (UPN “Veteran” Jawa Timur) found that interior elements such as lighting, spatial arrangement, and visual composition can affect how long people stay, how they move, and how they emotionally respond to a space.
Key Elements and Their Impact
1. Lighting
Lighting does not just help visibility; it affects comfort and performance.
Research from Universitas Islam Indonesia shows that poor lighting quality can cause eye fatigue, reduced visual performance, and discomfort, while good lighting improves both physical and psychological performance.
2. Proportions (Spatial Scale)
The proportion of a space (height, width, openness) influences how spacious it feels.
Indonesian research in “Shaping Visitor Movement: The Role of Interior Elements In Galeri Nasional Indonesia” shows that spatial scale and visual composition contribute to how users perceive atmosphere and comfort, which affect whether a space feels open or confined.
3. Layout (Spatial Organization)
Layout determines how people move and interact within a space.
Studies in the same architectural journal as above also show that open circulation and well-organized layouts encourage longer use, better interaction, and more positive spatial experience, while cluttered or enclosed layouts make people move faster and feel less comfortable.
Impacts on These Elements on Your Space
When these elements are well-designed:
- Spaces feel more open and comfortable, even if they are small
- Users stay longer and interact more positively with the space
- Visual comfort improves, reducing fatigue and stress
On the other hand, if these elements are poorly designed:
- Spaces can feel cramped, even if they are physically large
- Poor lighting can cause discomfort and reduce performance
- Bad layouts can make spaces feel confusing or restrictive
In short, making a space feel bigger is not about increasing size, but about designing how people perceive and experience that space.
To help you get a clearer picture, here are a few lessons our team has picked up from real projects:
Secret #1: Use Light and Reflection to Multiply Space
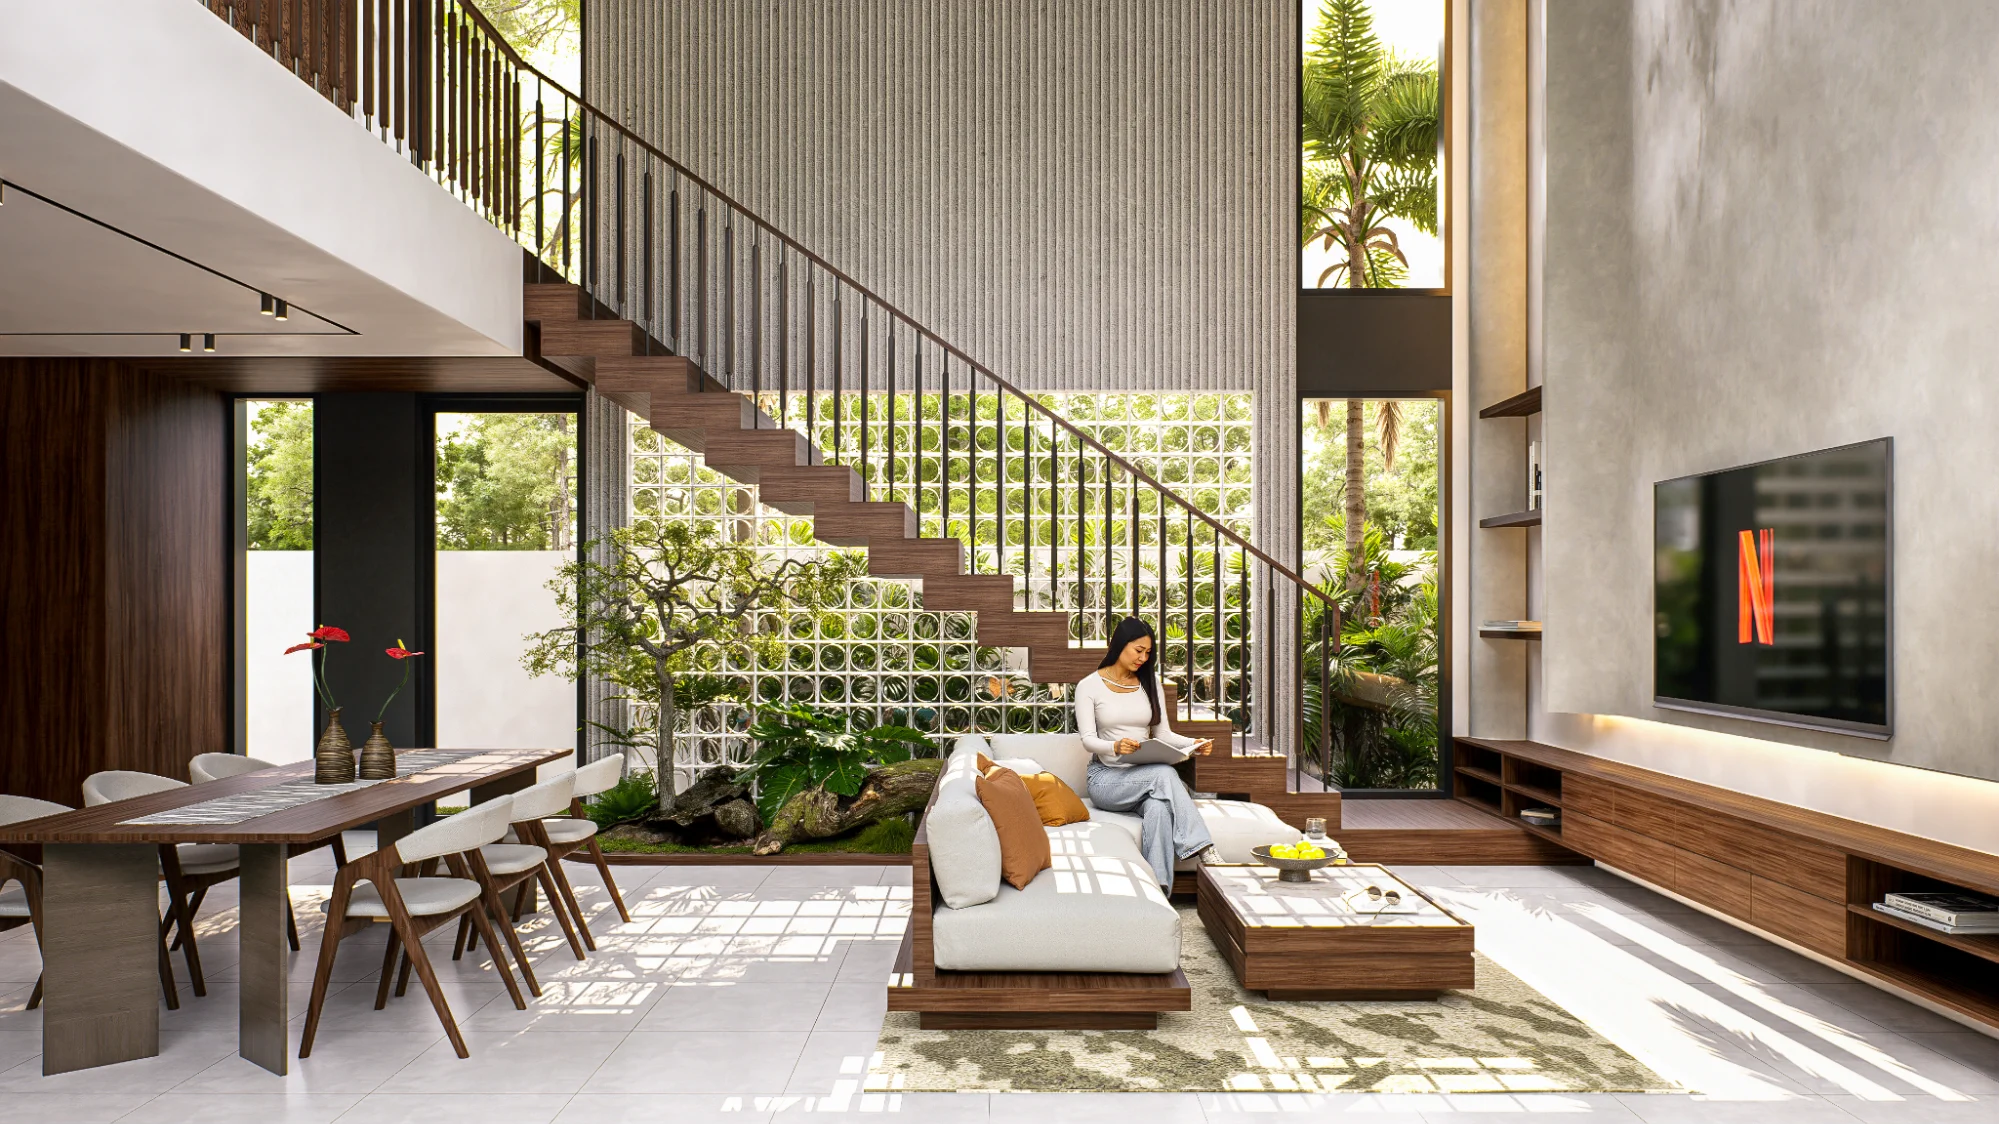
One of the most effective ways to make a space look bigger is through light and reflection. You can use these tricks to make your space look bigger:
Natural light plays a key role in opening up a room. When light is allowed to move freely, it reduces visual heaviness and creates a sense of openness.
For example, Large windows, sheer curtains, and unobstructed openings all help enhance this effect.
Reflection adds another layer.
For example, Mirrors and reflective surfaces bounce light across the room, visually expanding the space. Even subtle reflective materials can make a noticeable difference.
Color also matters.
For example, Light, neutral tones help reflect light rather than absorb it, making the space feel brighter and more spacious.
When combined, these elements form a strong foundation for how to make a space look bigger.
Secret #2: Blur the Boundary Between Spaces
One of the most effective ways to make a space look bigger is actually quite simple: Reduce the boundaries that break it apart.
From what we often see in our projects, a space starts to feel smaller the moment it is over-divided. Too many walls, doors, or heavy transitions can break the visual flow, making the room feel more segmented than it actually is. When your eyes cannot move freely, the space naturally feels tighter and more confined.
Interestingly, this is not just a design opinion; it is also reflected in architectural research, including research from Universitas Udayana that highlights how important visual harmony and spatial connection are in shaping how people experience a space. When spaces feel connected and well-integrated, people tend to perceive them as more comfortable and balanced.
There is also research from Institut Hindu Dharma Negeri Denpasar that looks at traditional Balinese spatial concepts like Tri Mandala. What is interesting is that even though spaces are clearly defined, they are designed to stay connected and harmonious—not overly fragmented.
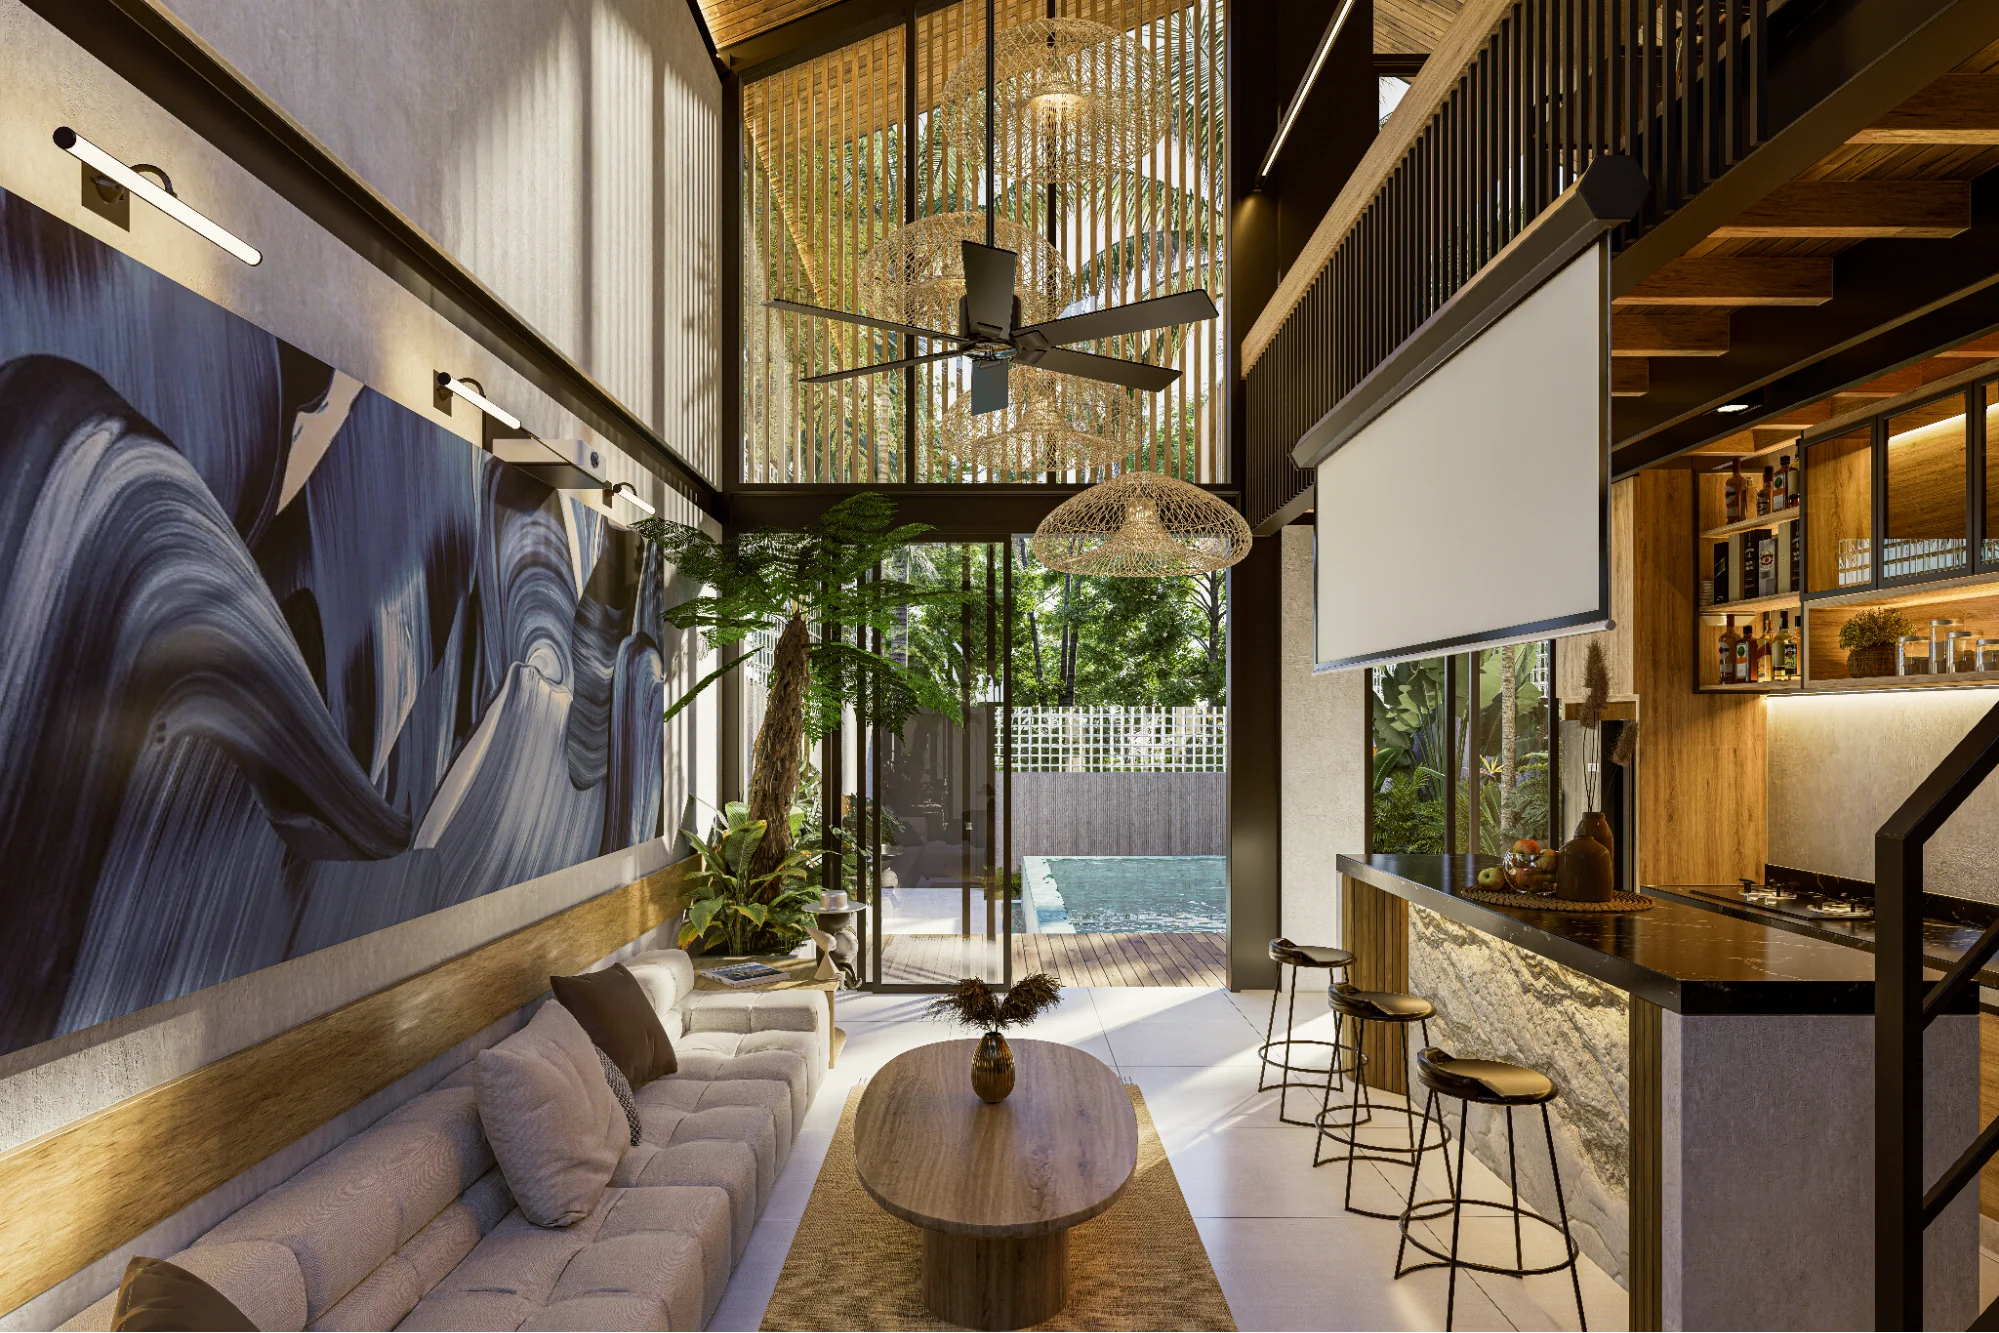
That is why today’s design direction is shifting toward spatial continuity, creating a flow where one space naturally leads into another. Instead of separating every function, areas like the living room, dining, and kitchen are designed to work together in one connected environment.
Right now, we are seeing a strong move toward new trends, including:
- Open-plan living is especially popular in residential and villa design.
- Indoor–outdoor integration, where boundaries are intentionally softened.
- Flexible zoning, using furniture or level changes instead of solid walls.
In tropical environments like our beloved land, Bali, this becomes even more relevant. Large sliding doors, open terraces, and connected courtyards allow the space to extend visually beyond its physical limits. Your eye does not stop at a wall; it continues through greenery, water features, or outdoor lounges.
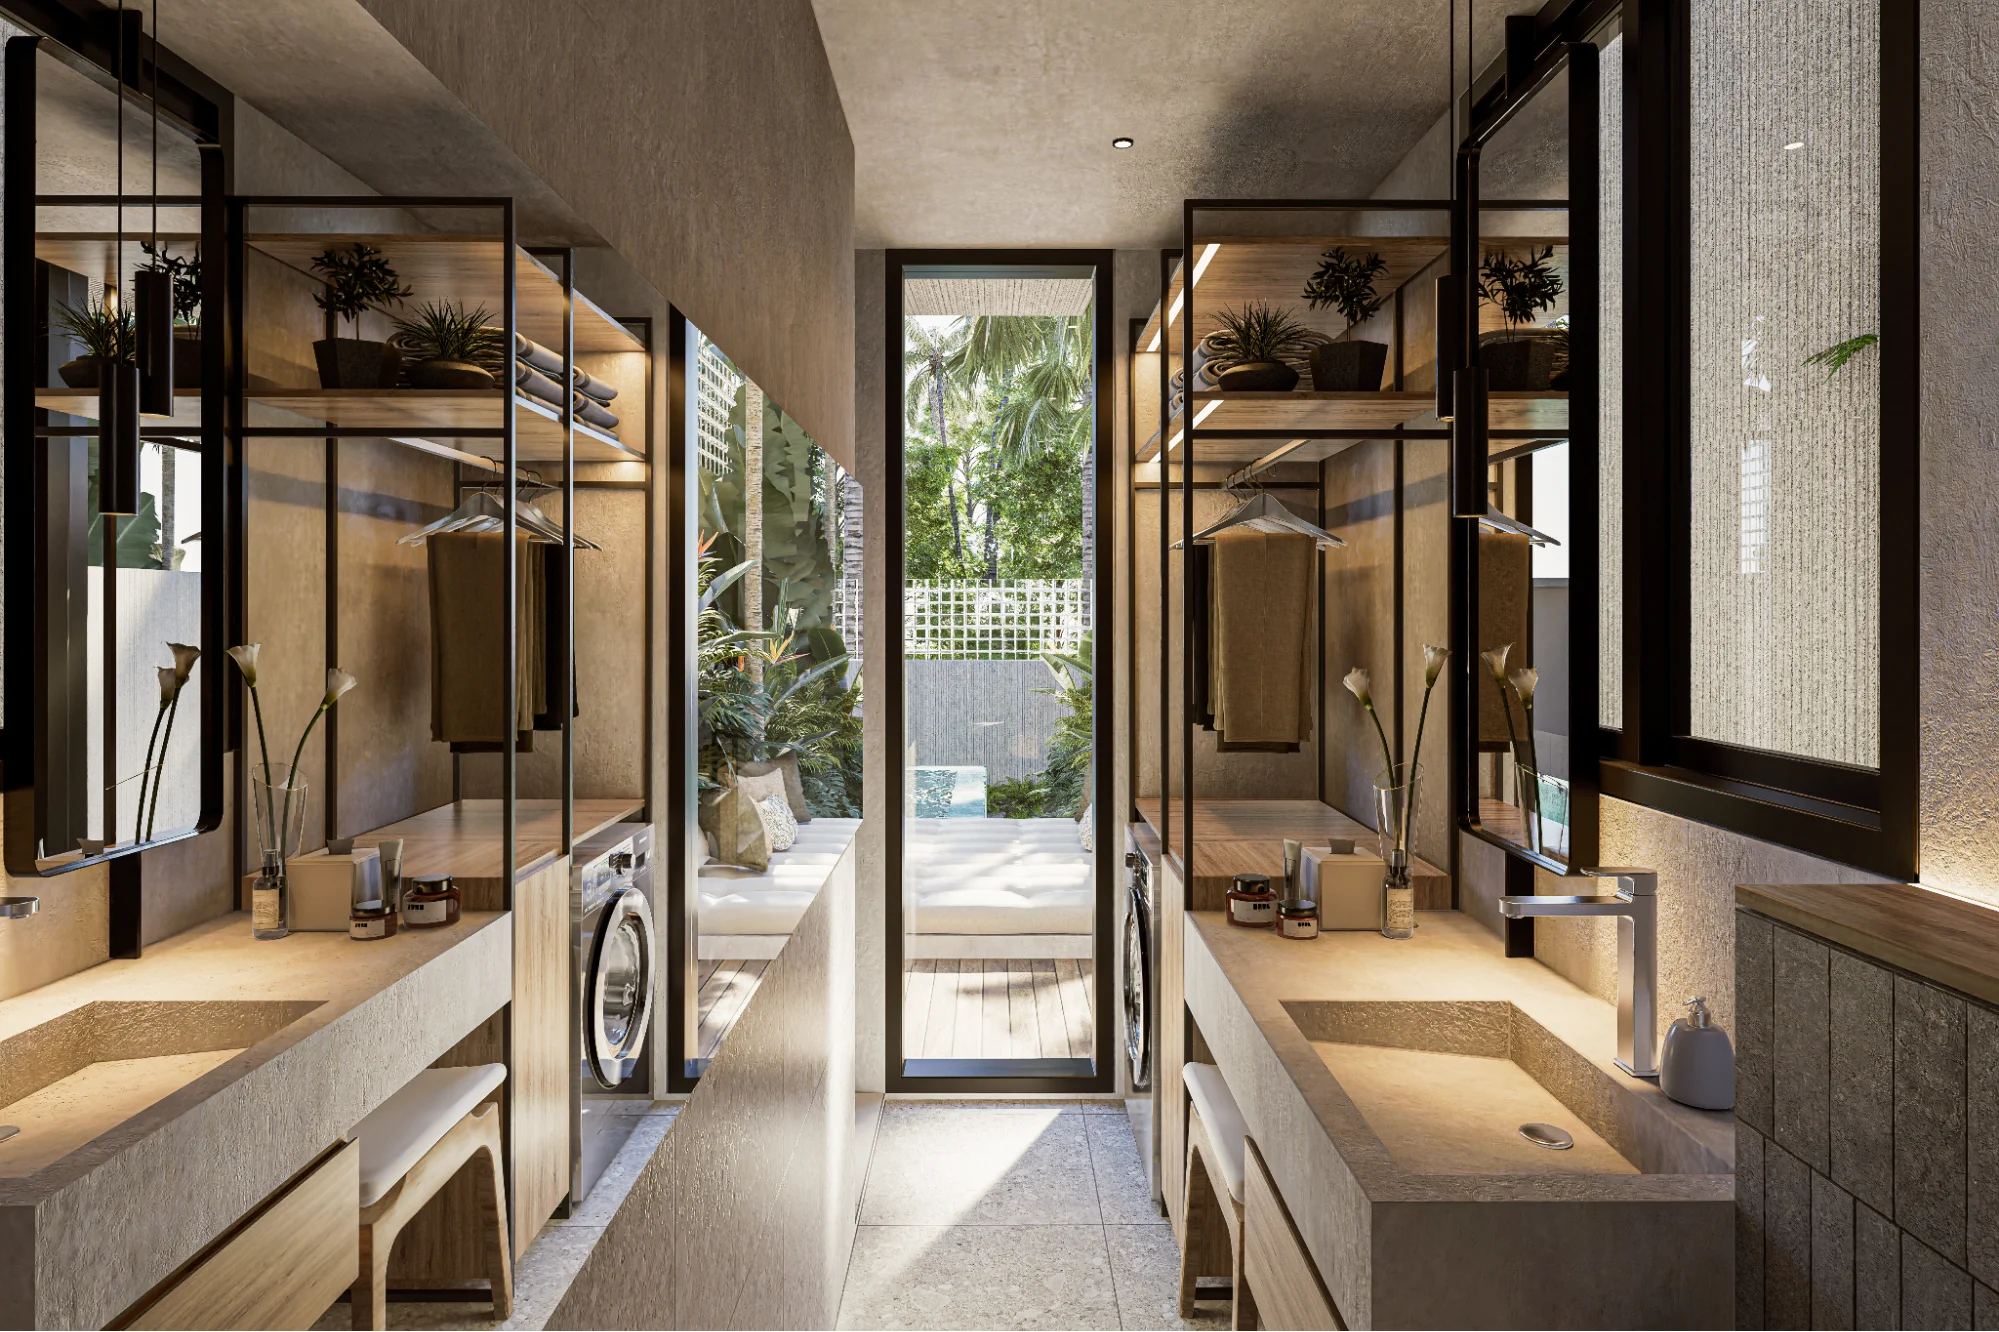
However, in a way, reducing boundaries does not always mean removing everything; it is also about choosing the right elements, such as:
- Glass and large openings: Sliding or pivot glass doors keep spaces visually open while still providing function and protection.
- Consistent flooring materials: Using the same material indoors and outdoors (like natural stone or terrazzo) creates a seamless transition.
- Lightweight partitions: Elements like wood screens, vertical slats, or sheer curtains define space without fully closing it off.
- Neutral and continuous color palettes: Keeping tones consistent helps avoid visual breaks that make spaces feel smaller.
These strategies are part of what designers often refer to as visual permeability—allowing the eye to move freely through layers of space, which naturally makes everything feel larger.
At the end of the day, how to make a space look bigger is not about adding more square meters; it is about extending how far the space can be experienced visually, spatially, and emotionally.
Secret #3: Design Vertically, Not Just Horizontally
When floor space is limited, looking upward is essential. How to make a space look bigger often depends on how well vertical space is used.
For example, high ceilings, vertical storage, and tall design elements draw the eye upward, creating a sense of height and openness. Even simple adjustments, such as floor-to-ceiling curtains or vertical shelving, can make a room feel larger.
This approach also improves functionality by using vertical space effectively; more can be stored without cluttering the floor. Moreover, designing vertically allows us to make a space look bigger to work on both a visual and practical level, making the space feel more balanced and organized.
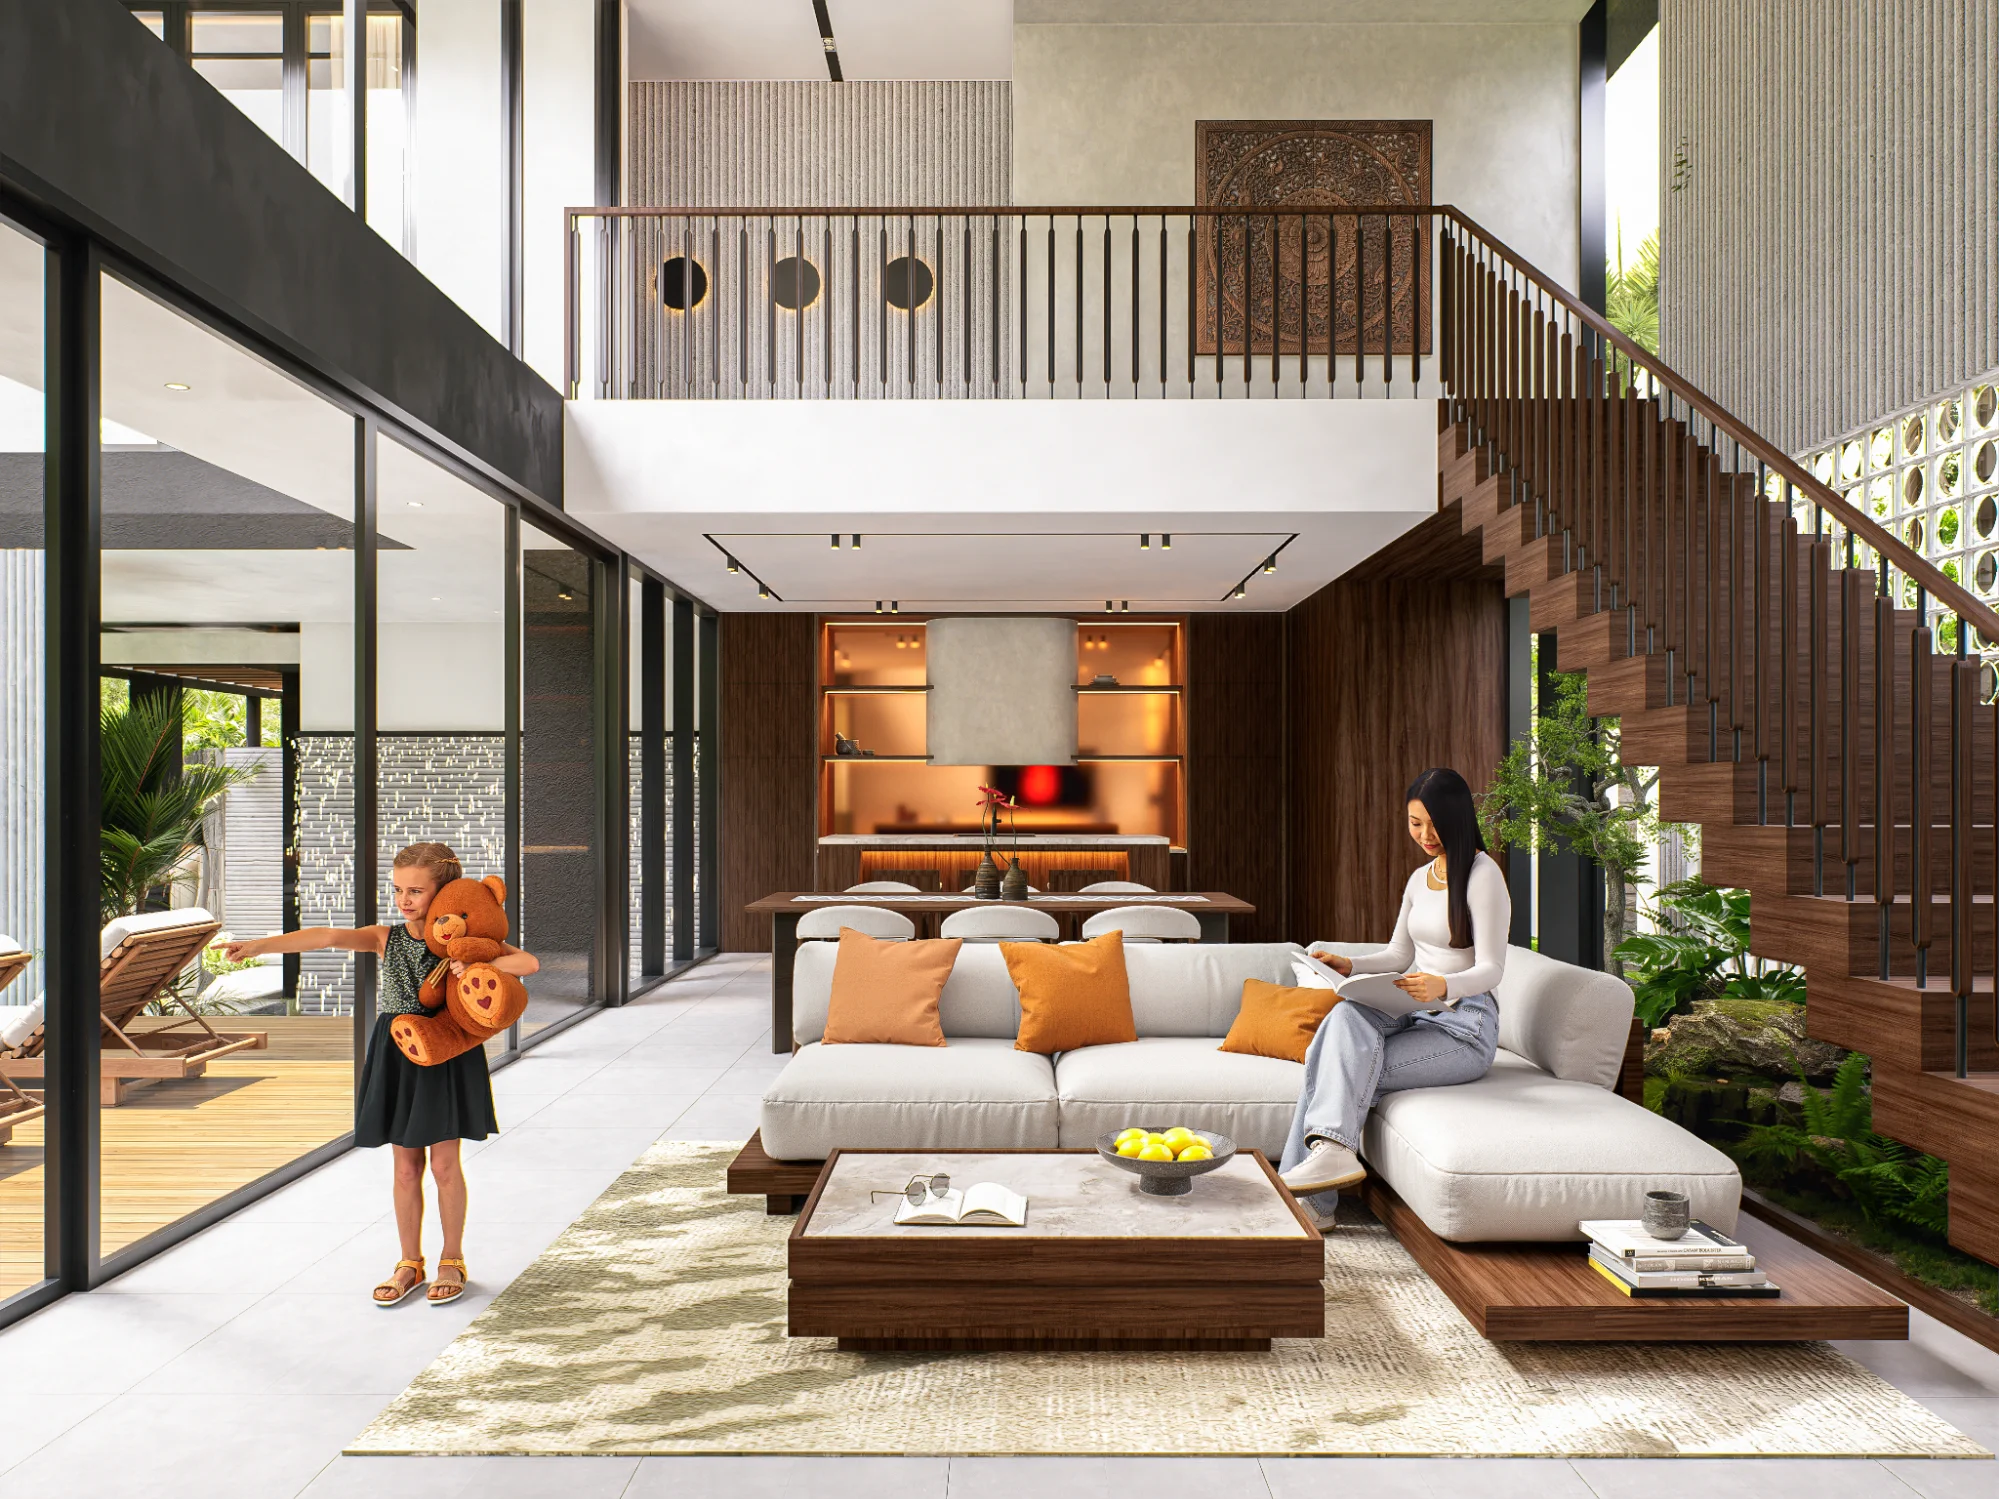
Good design goes beyond appearance; research in interior design by Petra Christian University shows that every element in a space affects mood and experience.
Even small details—like accessories or decorative elements—can shape how a space feels, for example:
- A calm design → feels relaxing and open
- A clean, simple layout → feels more spacious
- A creative setup → feels more dynamic and inspiring
This means vertical elements do not just make a space look bigger; they also help define its character.
Using vertical space also improves how the space works, including:
- More storage without cluttering the floor
- Better organization and flow
- A space that feels lighter and more intentional
- Improve functionality to make it feel more intentional
Also Read: Why Is Architecture Important in Connecting People, Places, and Nature?
How These Principles Work Together
While each strategy is effective on its own, the real impact comes from combining them. To make your space feel bigger is not only about dimensions, but it is also about perception, even if it is physically small.
For example:
- Light enhances openness
- Blurred boundaries extend visual flow
- Vertical design adds dimension
- Smart use of vertical space creates balance
- Thoughtful design elements make the space feel more comfortable
- Meaningful accessories have an impact on the influence of visitors
Together, they create a layered effect that transforms how a space is experienced, and understanding how to make a space look bigger is about applying these principles in a cohesive way, not about over-designing, but about making intentional choices that support both function and perception.
To ensure your spaces not only look bigger but also function better, let’s design smarter spaces with Manon Design Studio! Because your dream space might already be there, it just needs the right design from an expert to bring it out.
Ready to start? Reach out to us today.