There is something instantly calming about stepping into a Balinese home and we know you feel the same. The air feels lighter, the materials feel warmer, and the space seems to invite you to slow down. This is the essence of Balinese house design; a way of shaping interiors that goes beyond appearance and touches how a space is experienced.
Unlike many modern interiors that focus purely on aesthetics only, Balinese house design is rooted in balance. It reflects a deep connection between people, nature, and the built environment. Every element, from layout to material, is designed to create harmony.
Today, this approach continues to inspire modern homes. By blending traditional principles with contemporary design, Balinese house design offers a timeless way to create interiors that feel both peaceful and meaningful.
Let’s dive in below!
What Is Balinese House Design?
Balinese house design is an architectural and interior approach that originates from Bali, Indonesia. It is deeply influenced by cultural philosophy, where harmony between humans, nature, and space is central, called Tri Hita Kirana concept.
In practice, this design emphasizes openness, natural materials, and a strong connection to the surrounding environment. Spaces are designed to feel breathable and connected, rather than enclosed and separated. This approach is not just about style, in the right hands, this design approach is about creating a living experience that feels balanced and grounded.
Another important concept in Balinese house design, aside from Tri Hita Karana, is Tri Mandala, Tri Angga, and Sanga Mandala. These principles guide how spaces are organized based on hierarchy, function, and spiritual value.
When working with Balinese architectural design services, these concepts are often used as a fundamental starting point. They help ensure that the layout is not only functional, but also aligned with cultural values and spatial harmony before moving into the design development of your dream home or space.
Core Principles of Balinese House Design
At the heart of Balinese house design are principles that guide how spaces are arranged and experienced.
One of the most important ideas is balance. Interiors are designed to feel neither too heavy nor too empty. Each element has a purpose, contributing to a sense of harmony inside of the entire design.
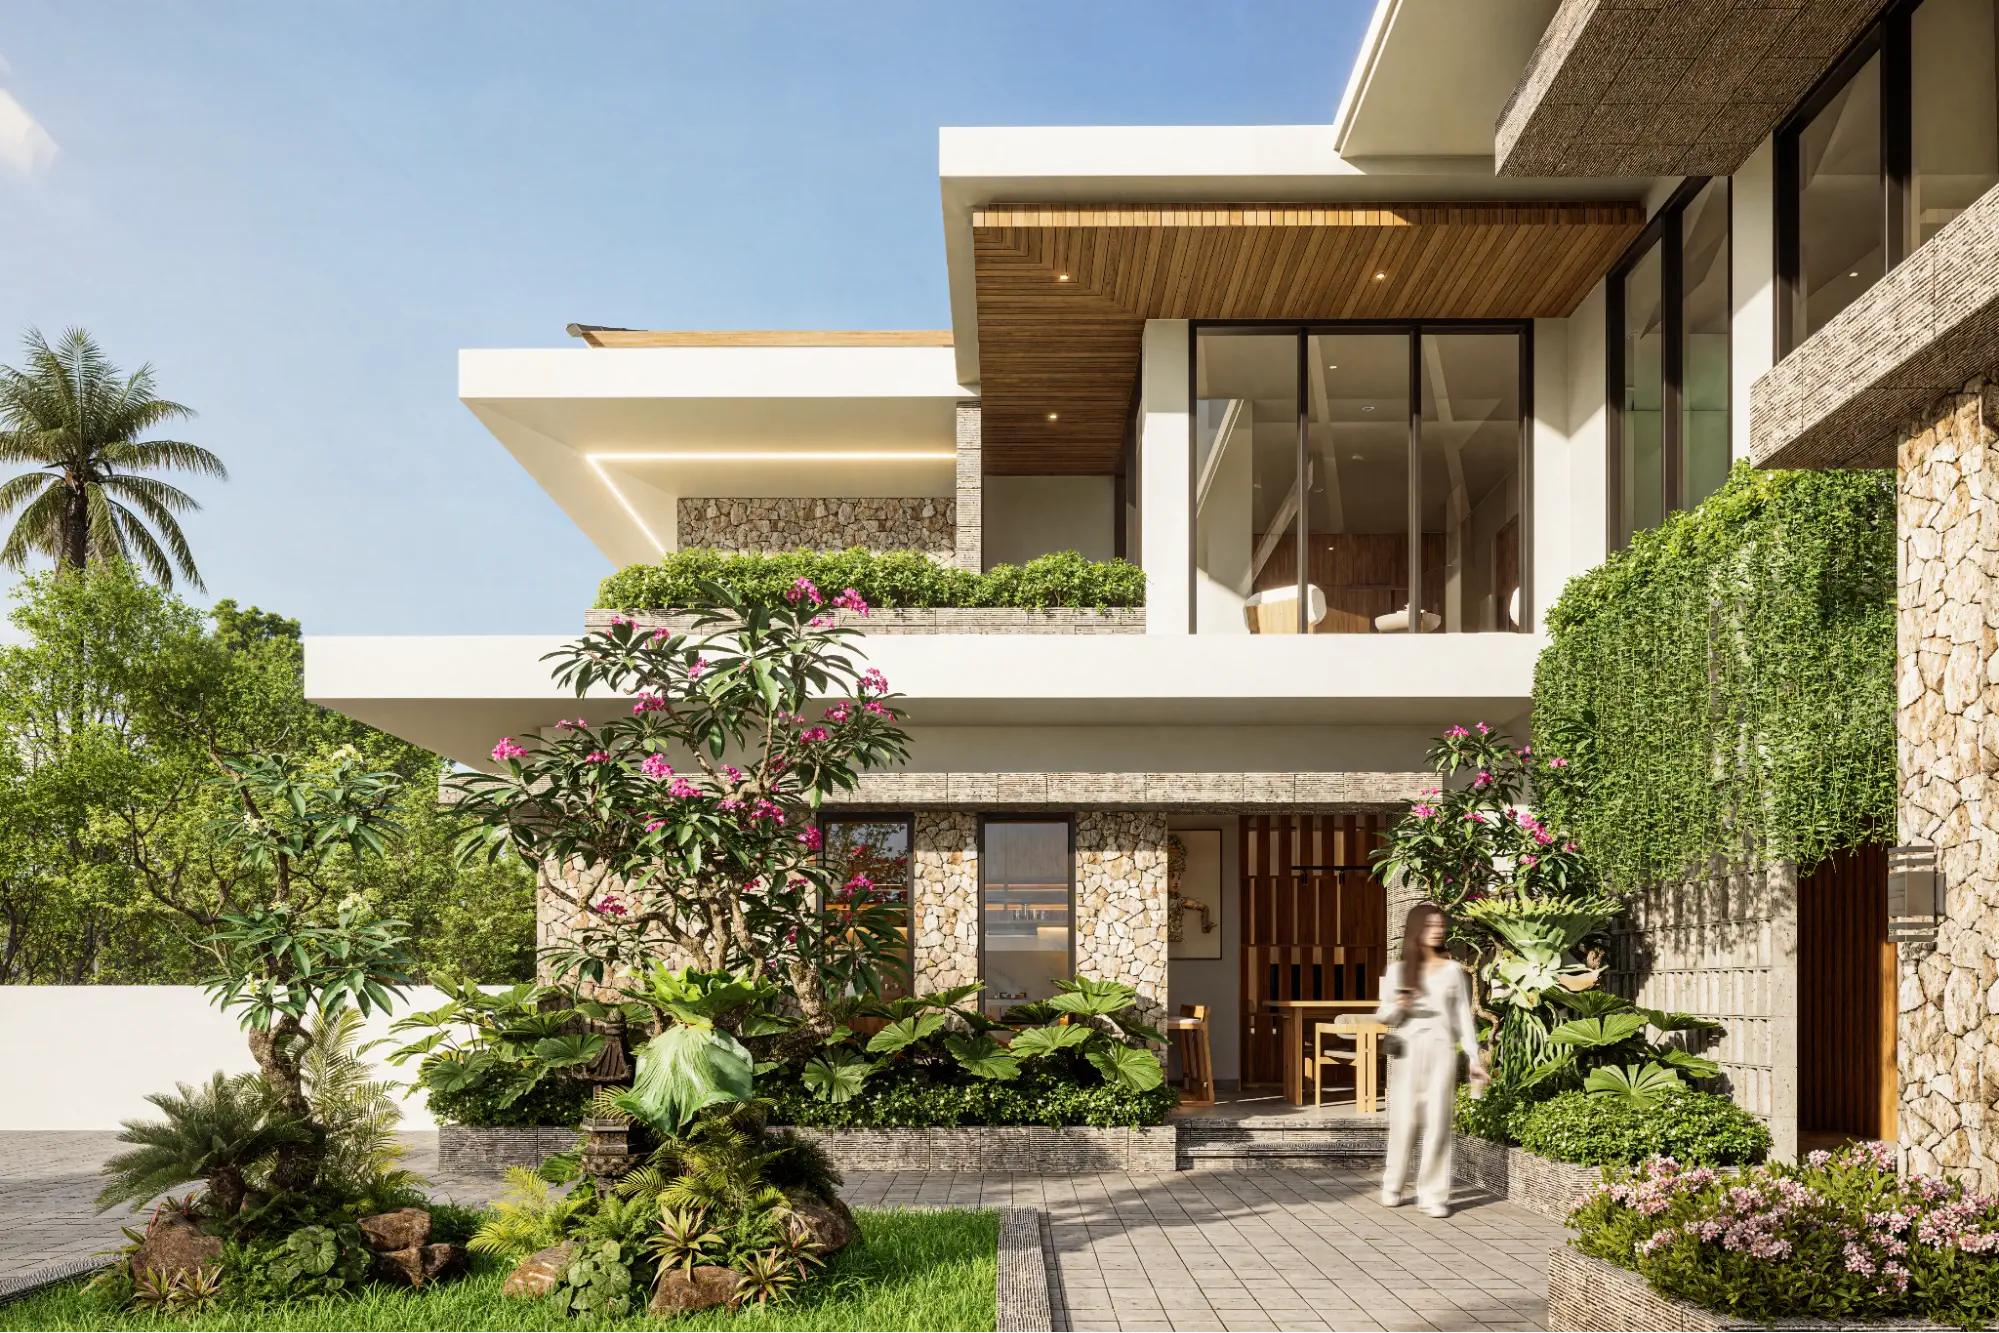
Another key principle is connection to nature. Rather than isolating the interior from the outside, Balinese house design creates a relationship between them. This can be seen through open layouts, natural ventilation, and the use of organic materials.
Light and airflow are also carefully considered. Natural light is allowed to enter freely, while ventilation keeps the space comfortable in a tropical climate.
To better understand this approach, here are a few core principles behind the design:
1. Natural Materials and Textures
Based on the Ministry of Villas, material selection plays a defining role in shaping the identity of Balinese house design. Interiors often feature wood, stone, bamboo, and rattan, layered together to create warmth, texture, and a strong connection to the natural environment. These materials are not only chosen for how they look, but for how they feel which brings a tactile quality that adds depth without relying on excessive ornamentation.
However, in recent years, there has been a clear shift toward material honesty in design where finishes are left more natural and less processed. Wood is allowed to age, stone retains its raw texture, and woven elements like rattan are celebrated for their imperfections. This approach aligns with the growing movement toward sustainable and conscious design, where locally sourced and renewable materials are prioritized for both environmental and sensory value.
Rattan, in particular, has seen a strong resurgence in contemporary tropical interiors. Once considered purely traditional, it is now reinterpreted in more modern forms—used in lighting, furniture, and detailing—to introduce a softer, breathable layer within the space. Its lightweight and organic texture help balance heavier materials like stone and concrete, creating a more comfortable and visually relaxed environment.
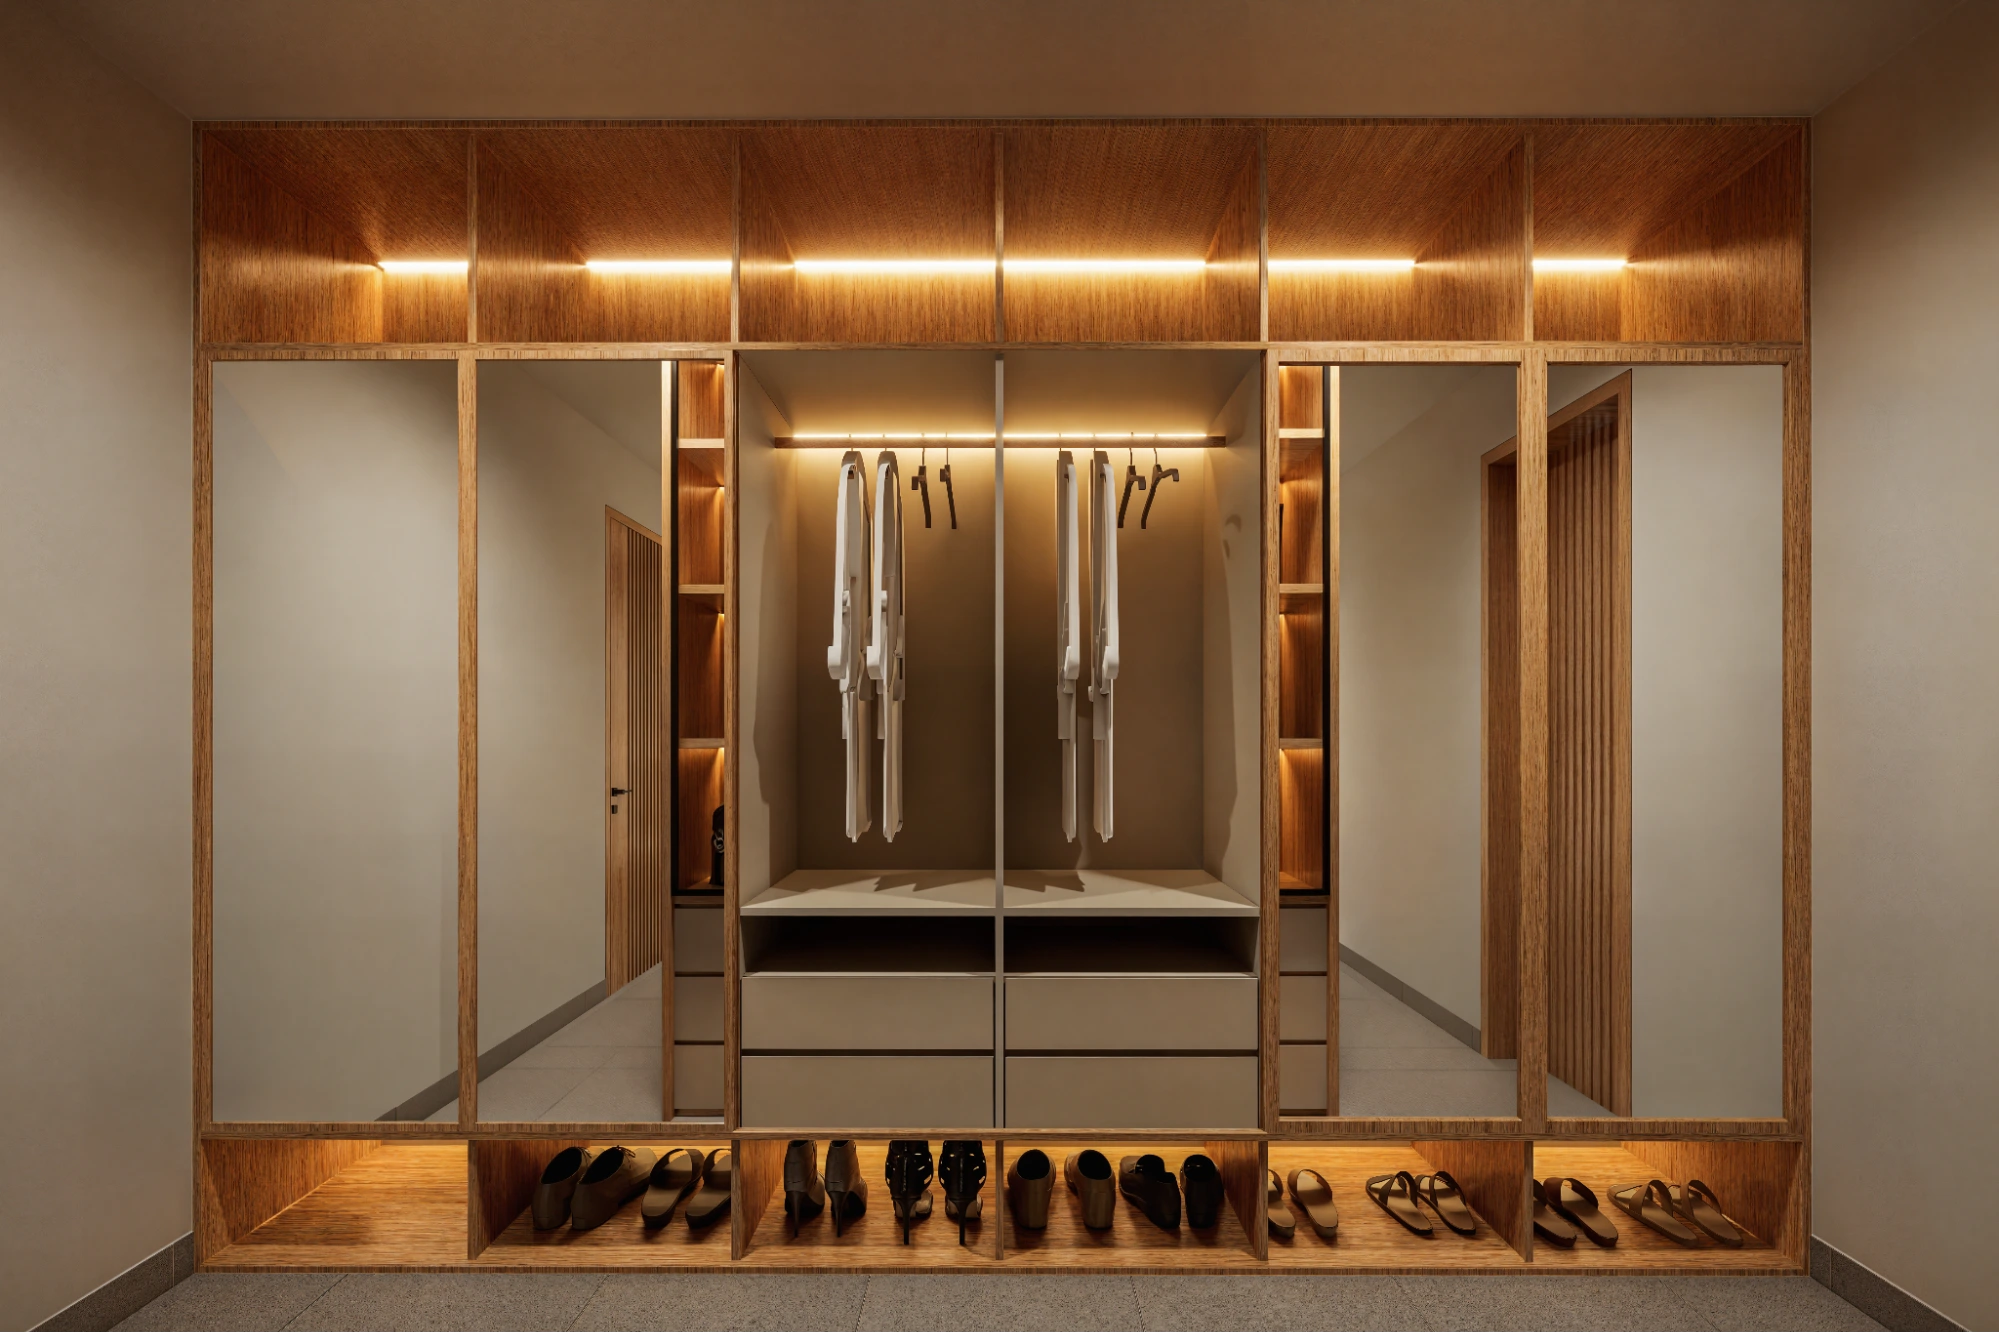
Another important aspect is craftsmanship. Many Balinese homes incorporate handcrafted elements, from carved wood details to woven finishes, adding a level of authenticity that cannot be replicated by mass production. This reflects a broader global trend toward slow design, where the focus shifts from quantity to quality, and from standardization to individuality.
Through this thoughtful combination of natural materials, evolving design trends, and local craftsmanship, Balinese interiors achieve a balance that feels both refined and deeply rooted where spaces that are not only beautiful, but also meaningful to experience over time.
2. Open and Airy Living Spaces
One of the most defining characteristics of Balinese house design is its sense of openness, not just visually, but experientially. Spaces are designed to feel fluid and interconnected, with minimal physical barriers separating one area from another.
This approach is closely aligned with passive design strategies, where architecture works with the climate rather than against it. Large openings, sliding doors, and open-plan layouts are not only aesthetic choices—they are essential for cross ventilation, allowing air to move naturally through the space and helping regulate indoor temperature in warm, humid environments.
In tropical regions like Bali, this level of openness significantly reduces reliance on mechanical cooling, making the home more energy-efficient while maintaining thermal comfort. High ceilings and transitional spaces—such as semi-outdoor living areas—also help release trapped heat and improve overall air circulation.
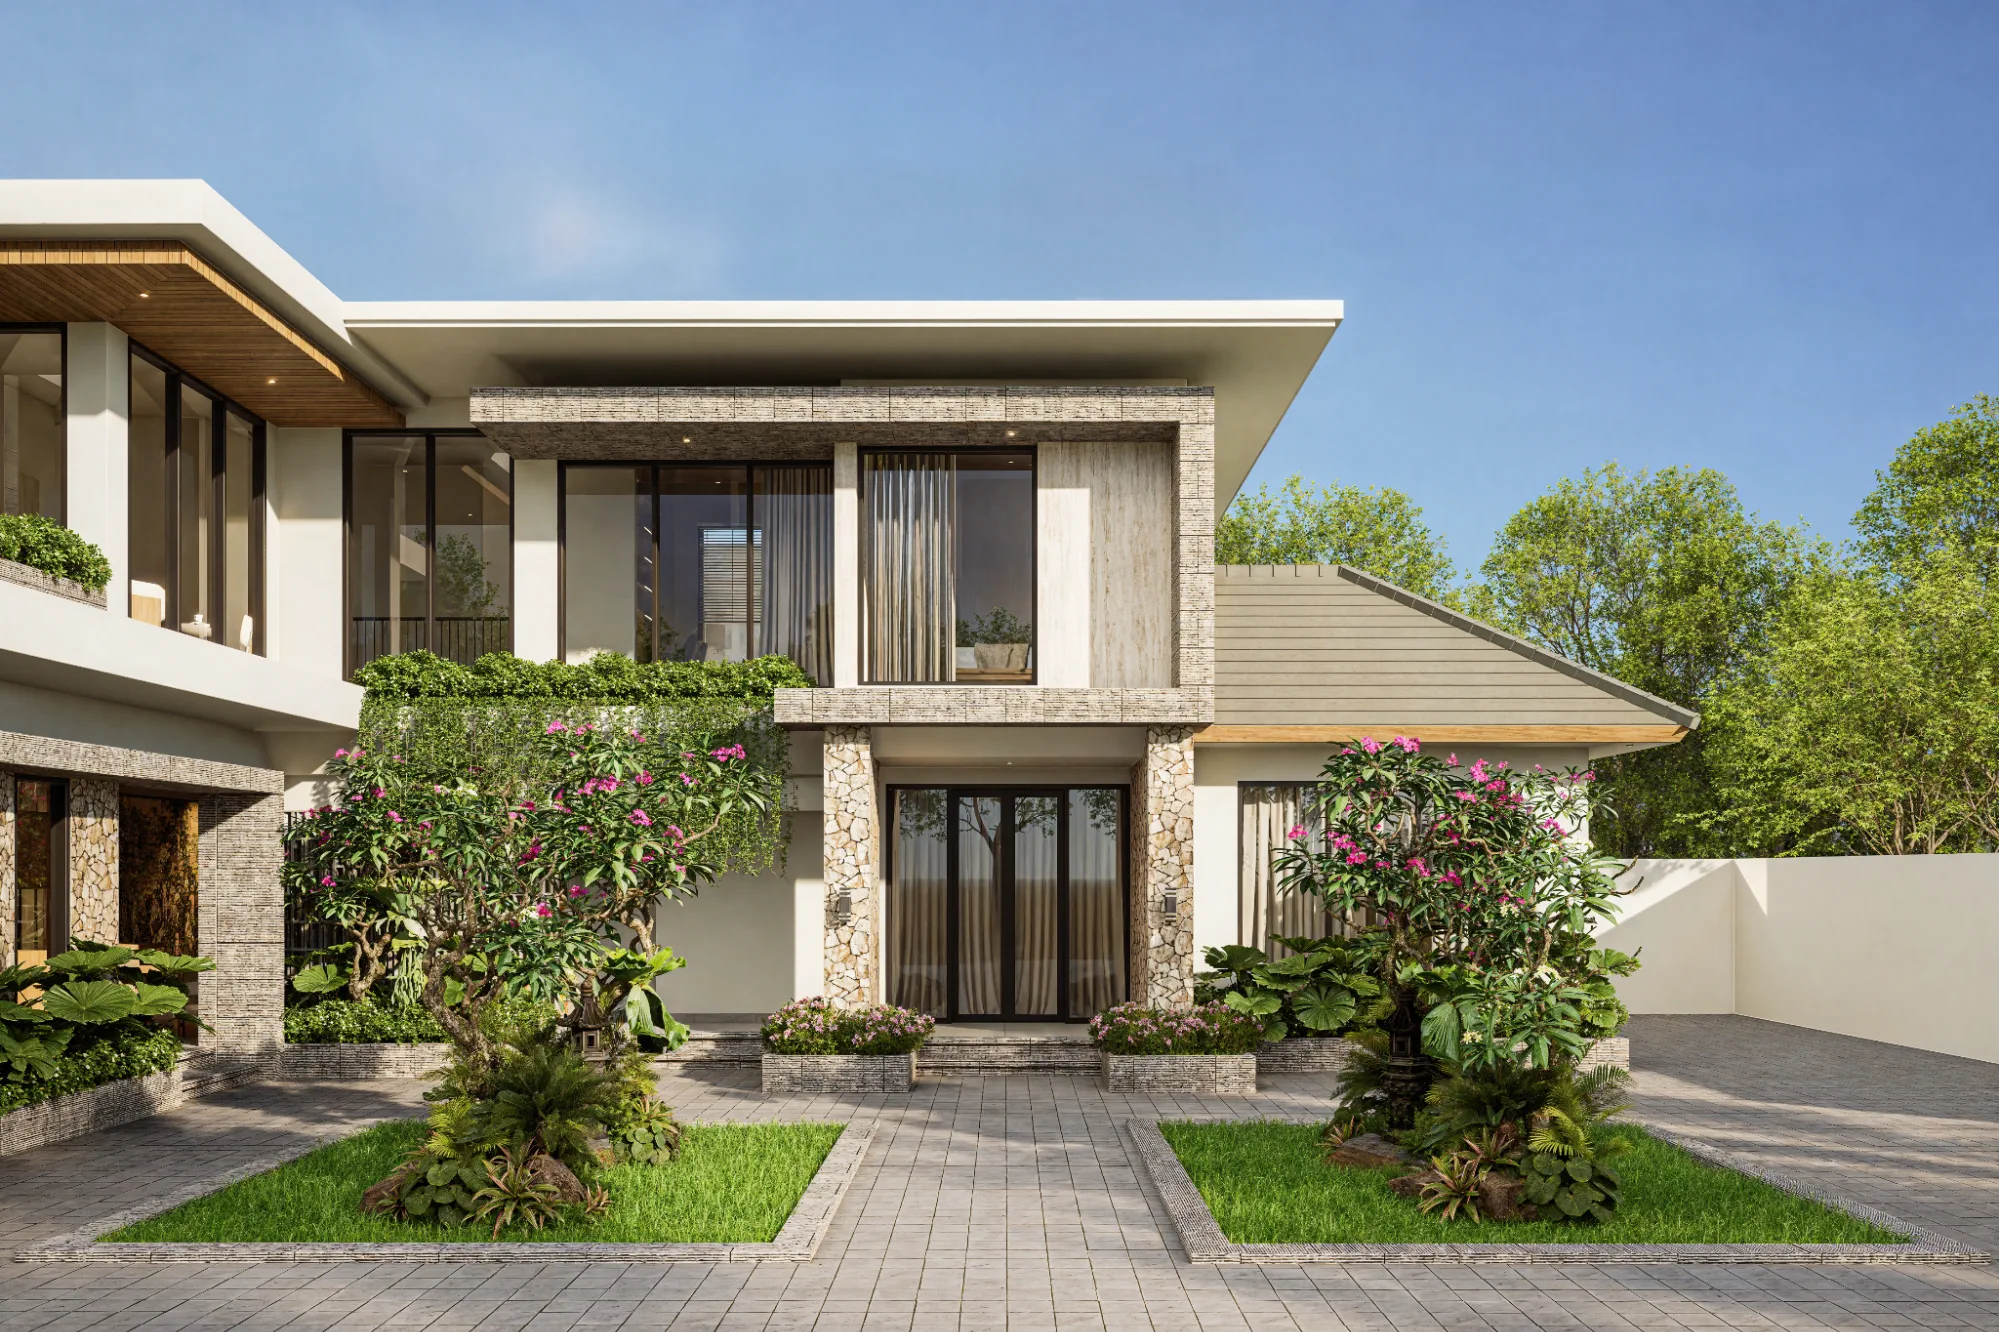
Beyond performance, openness plays an important role in how a space is experienced. Why? Because it enhances what is often referred to in architecture as spatial continuity where movement between areas feels seamless and intuitive, without abrupt transitions or confinement.
For more details about this approach in Balinese house design, learn from Manon here.
This also strengthens the relationship between indoor and outdoor living including gardens, courtyards, terraces, and even water elements are not treated as separate features, but as extensions of the interior. This reflects principles found in Biophilic Design, where integrating natural elements into daily living has been shown to improve well-being, reduce stress, and create a stronger emotional connection to space.
3. Calm and Grounded Interior Atmosphere
Beyond layout and materials, Balinese house design is defined by how it feels. The atmosphere is typically calm, quiet, and grounded.
Color palettes often include neutral tones such as beige, soft browns, and muted greens. These colors create a soothing backdrop that allows natural materials to stand out.
Clutter is minimized, and spaces are kept simple. This does not mean empty, but it means intentional because every object has a place and purpose. This approach helps create interiors that support relaxation and mental clarity, which is a key characteristic of Balinese house design.
If you do not know where to start building your Balinese approach for your interior design, trust Manon to make your dream come true.
Balinese House Design in Modern Homes
Case Study: Engga House
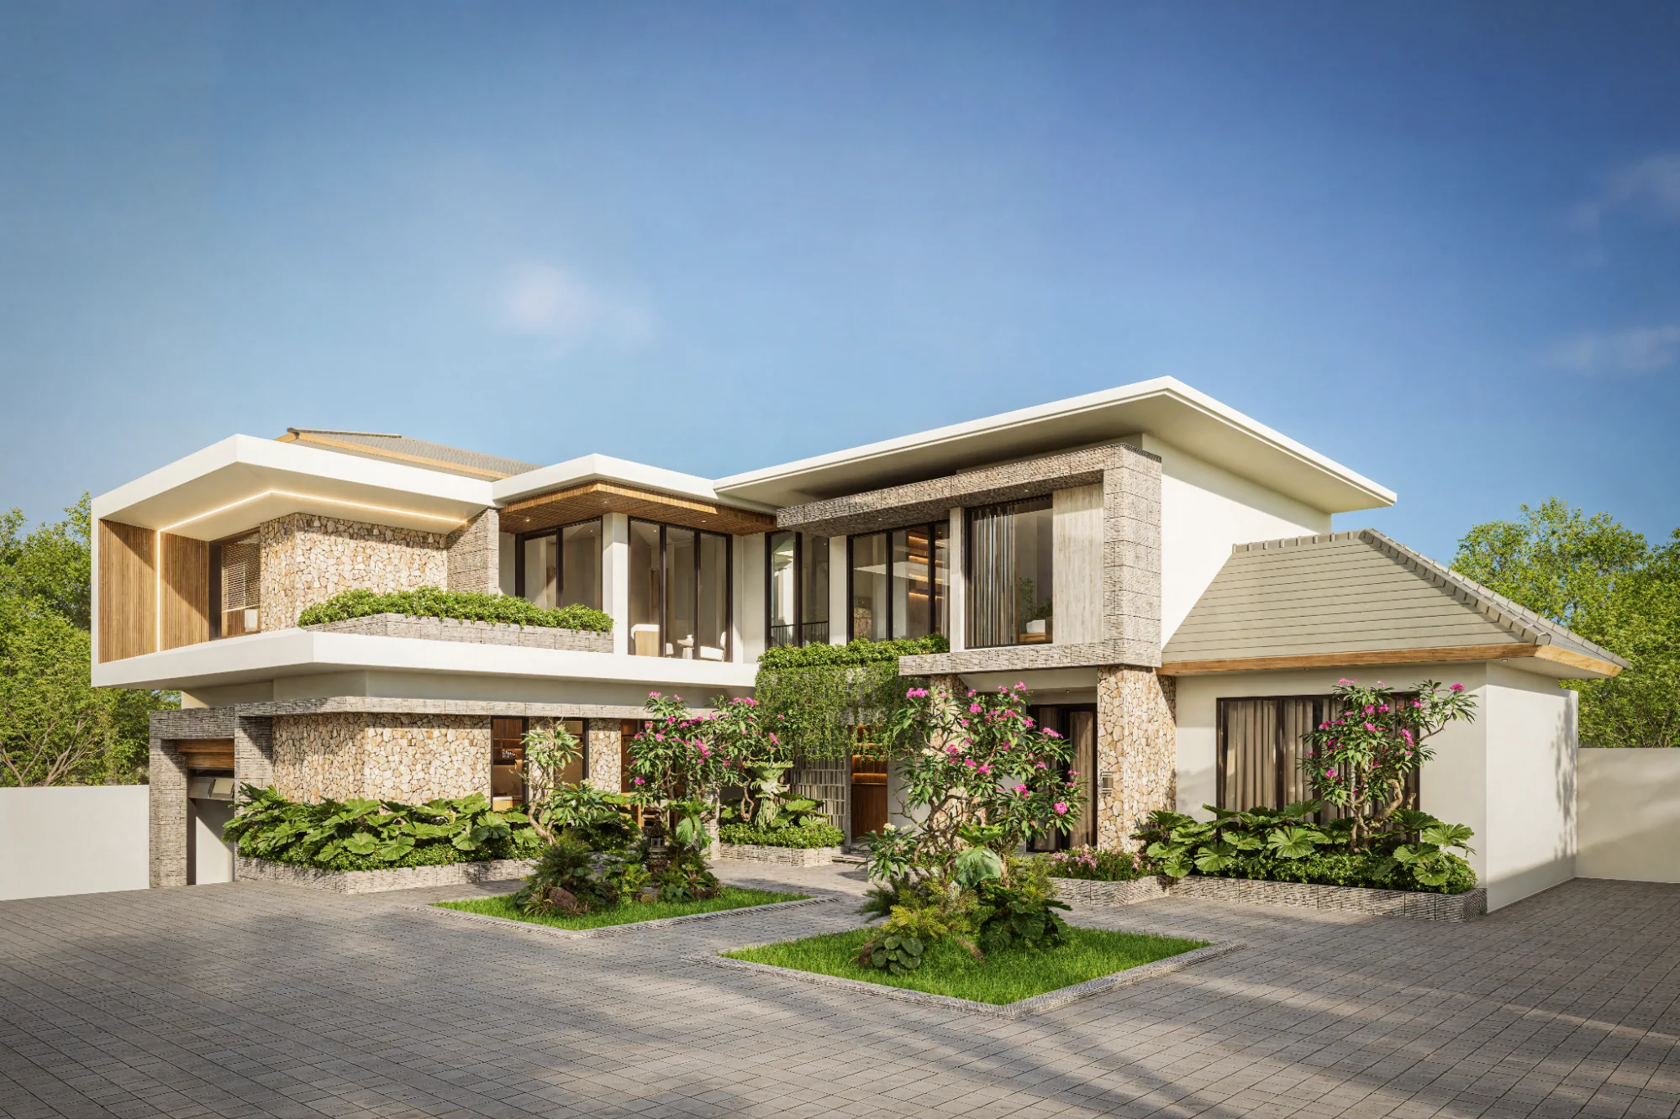
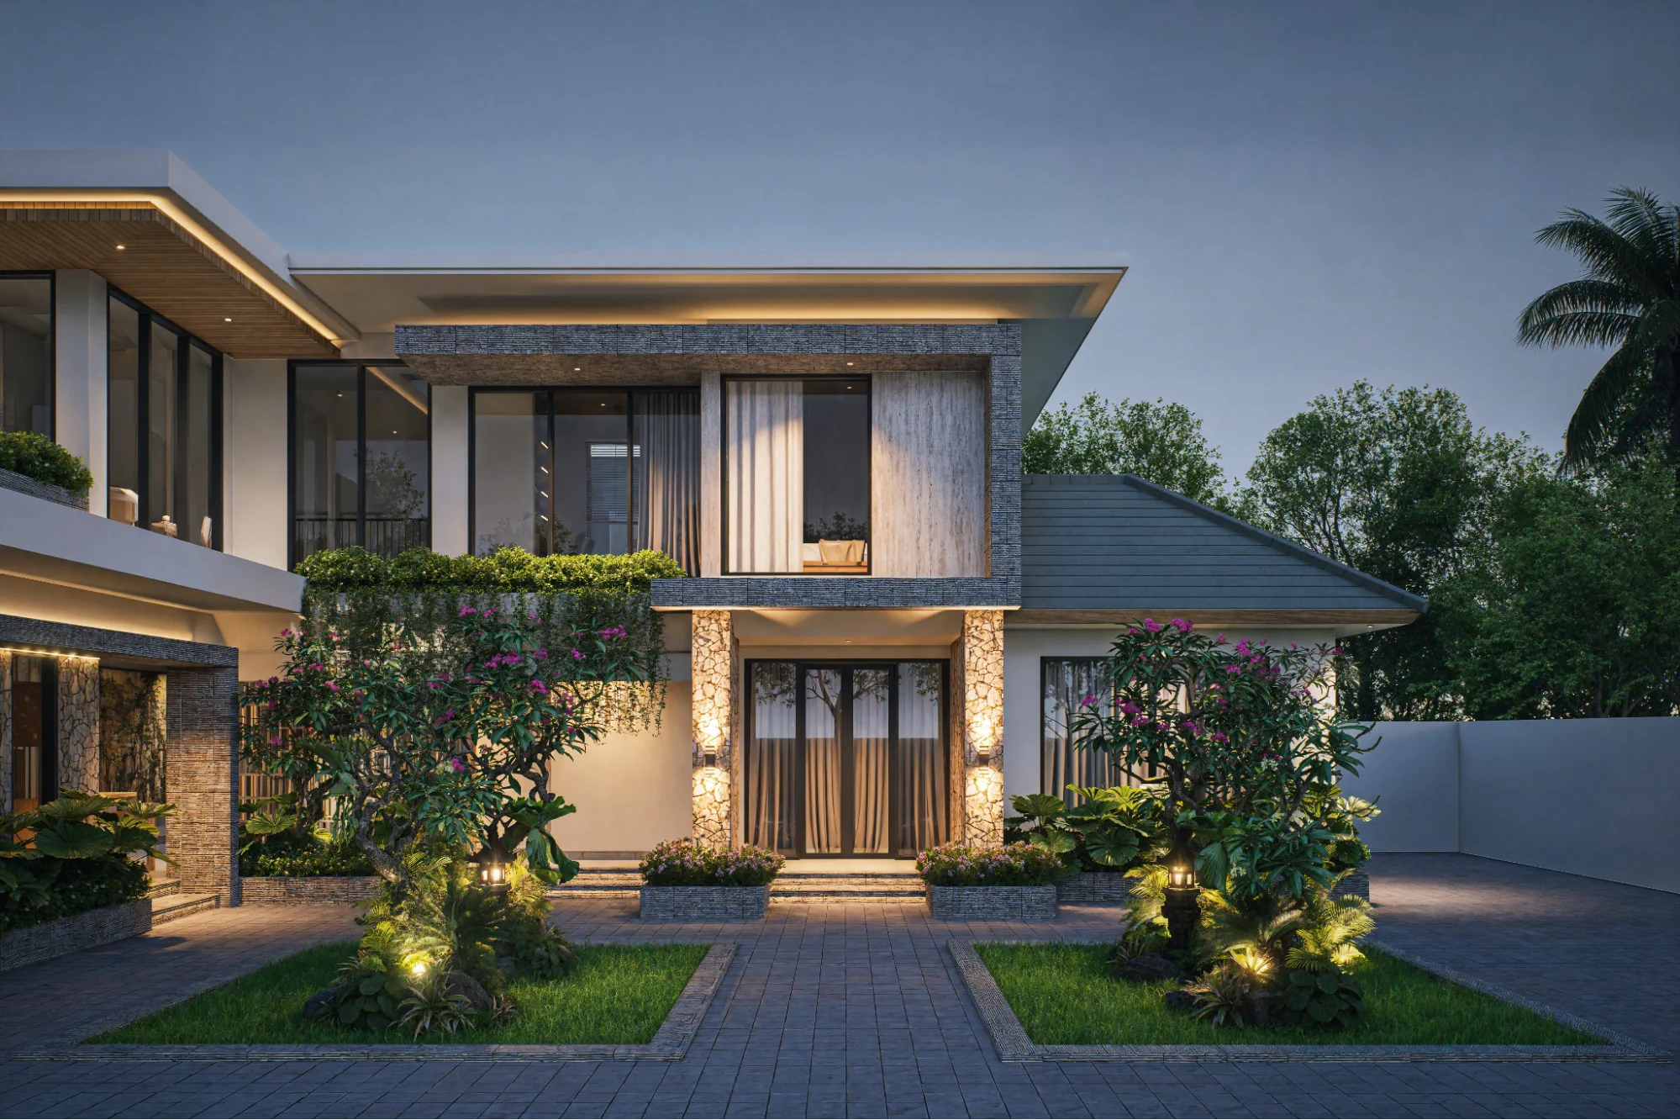
Now here we come to the deeper understanding of this design approach with Manon. Engga House is a residential interior project located in Gianyar, Bali, designed by our talented architect, I Made Suryadi, S.Ars, as a quiet retreat in the middle of everyday life.
Spanning 372.7 m², this home accommodates a full range of living spaces—from double living areas and four bedrooms to a study, library, and music studio—each thoughtfully shaped to support both function and reflection for our client.
At its core, Engga House is built around a simple idea: A home that feels calm, grounded, and deeply personal.
The design draws from a Japandi-inspired approach, blending the clarity of Japanese minimalism with the warmth and order of Scandinavian design, while remaining rooted in the tropical context of Bali. This means spaces are not only visually clean, but also breathable, filled with natural light, large openings, and subtle greenery that soften the interior. It is a philosophy of quiet living where beauty does not demand attention, but reveals itself over time.
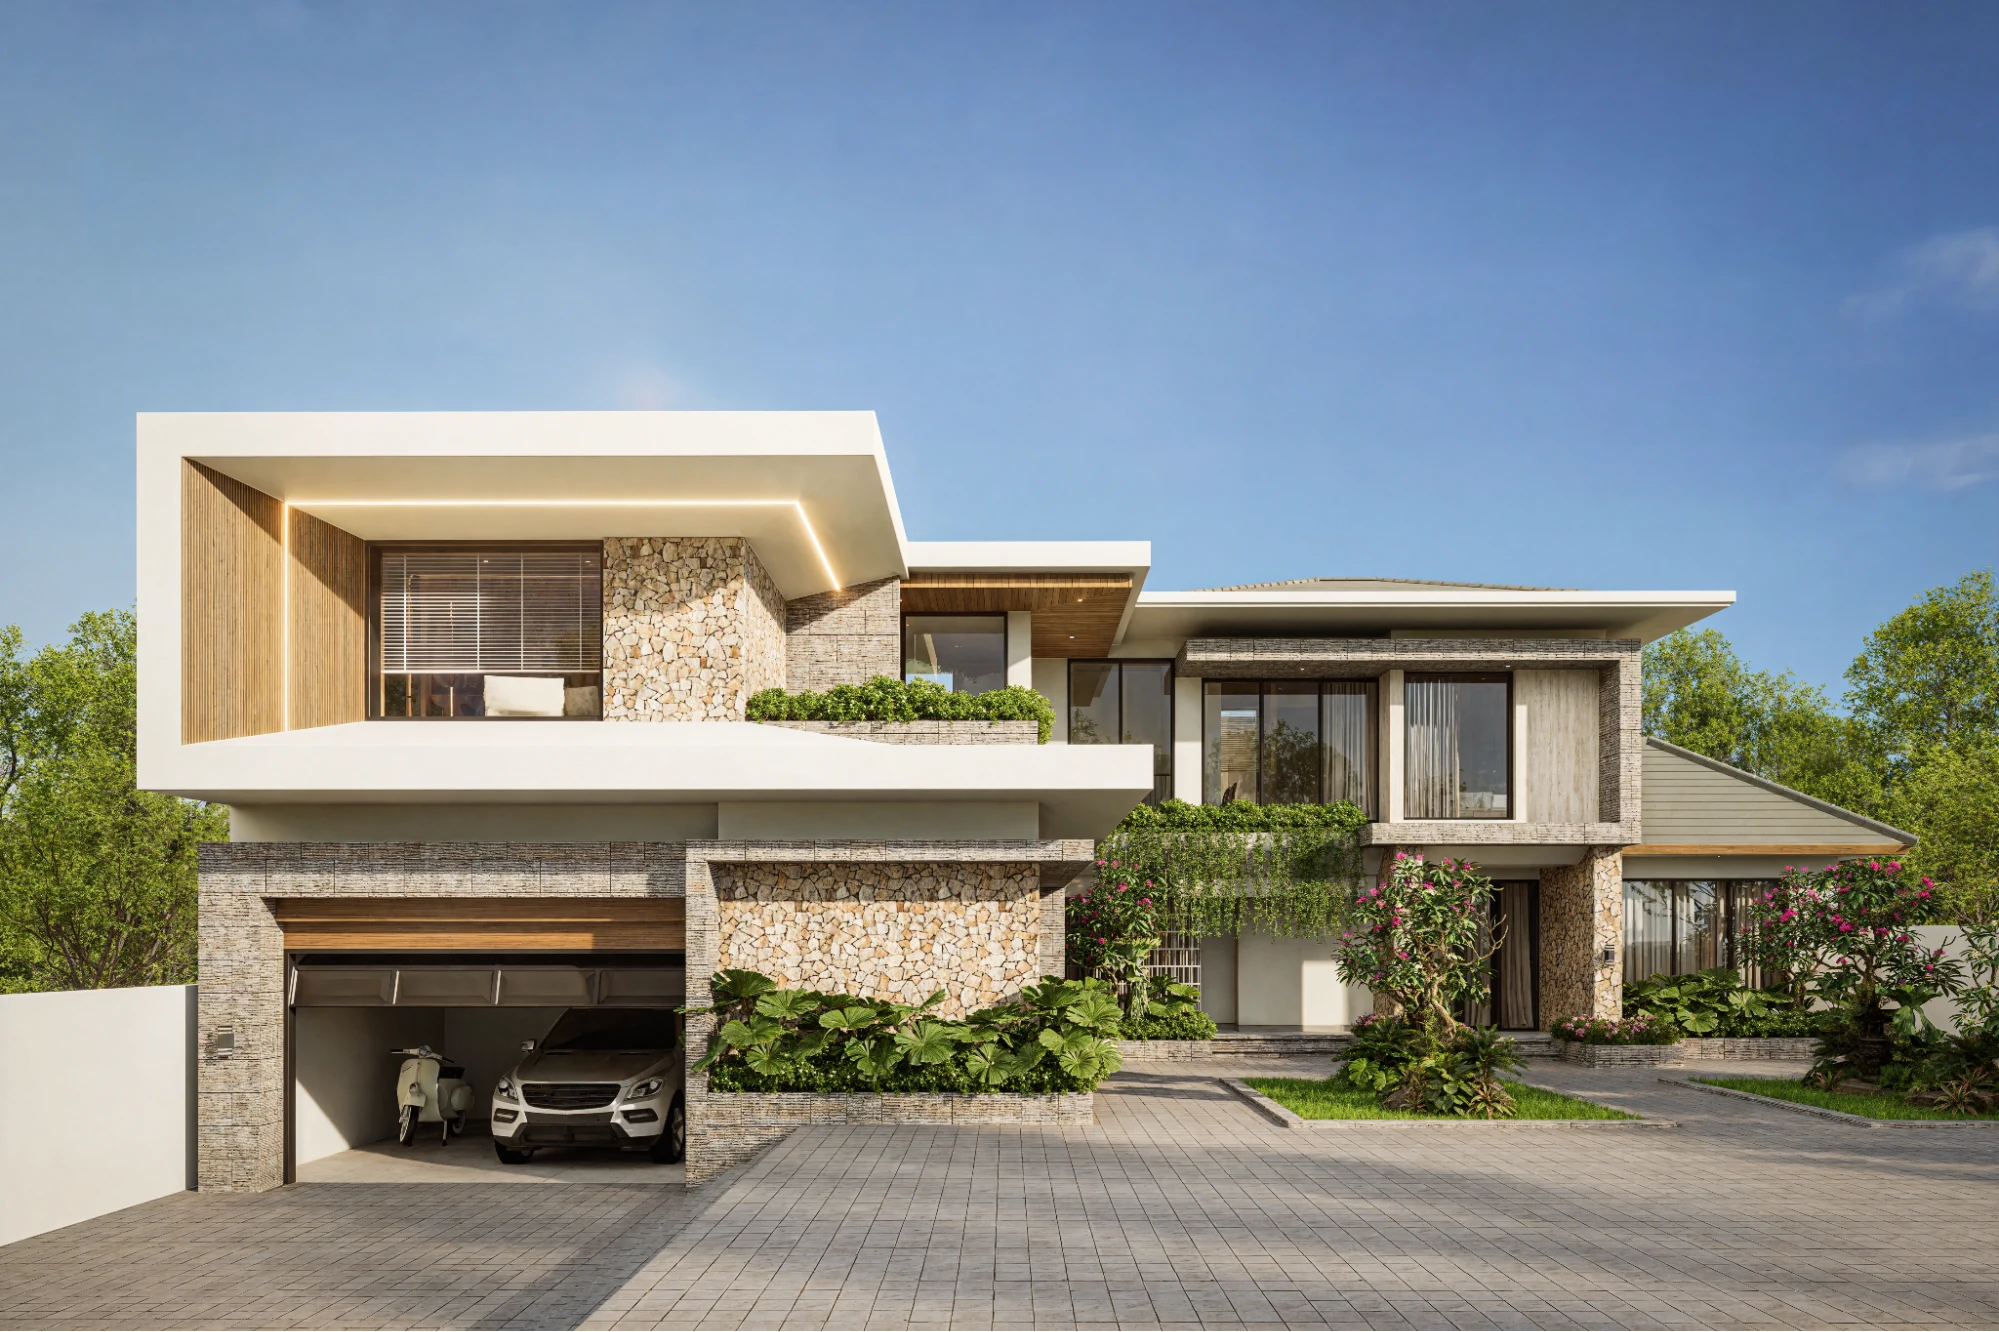
In this design, the facade is a filter, not just a front, it reflects this mindset; composed, layered, and intentionally restrained whch are more about depth than display.
Here are the breakdown of our design:
- Layered volumes create a sense of dimension through the balance of solid walls, voids, and textured surfaces.
- Wooden screens and grills, inspired by Japanese kumiko, act as filters for light and privacy while allowing cross ventilation.
- A warm, earthy palette—beige tones, light wood, and soft greys—grounds the house within its natural surroundings.
- At night, soft interior lighting glows through the screens, giving the house a quiet, lived-in presence.
Also Read: Transform Your Spaces With Architecture Designing Services
The main living areas are designed to feel open yet composed, supporting both social interaction and everyday comfort, such as:
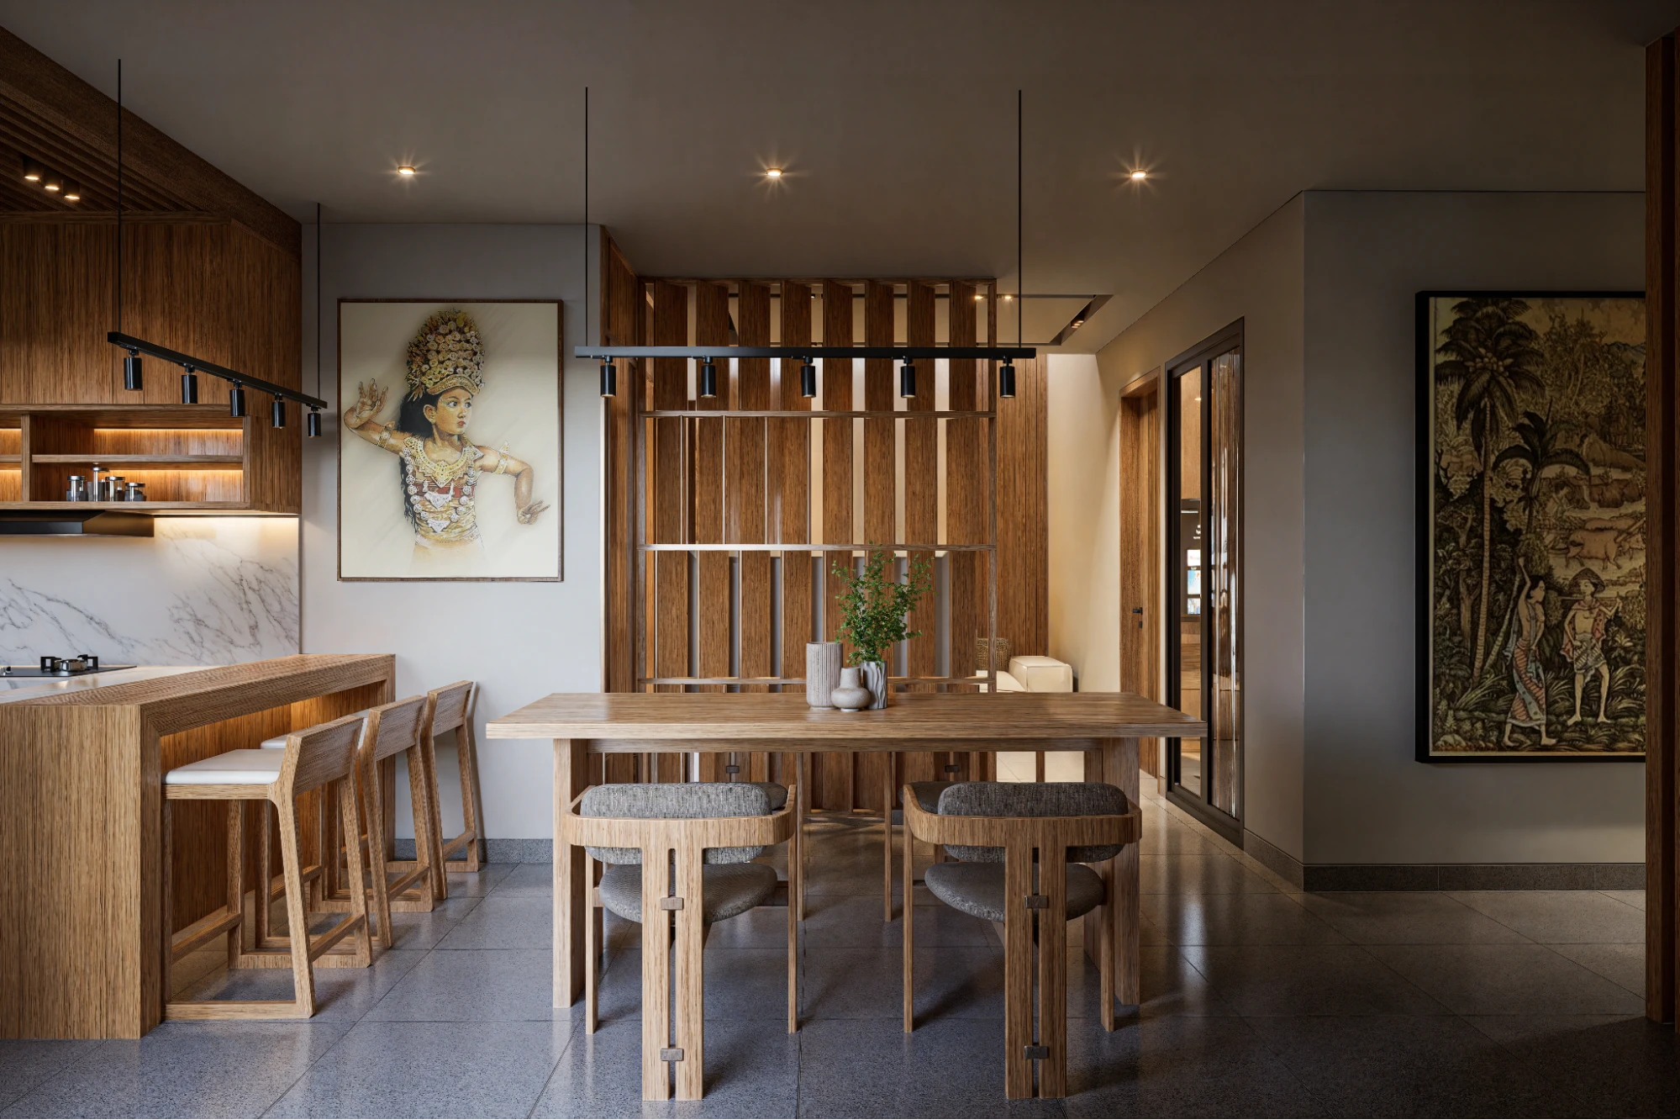
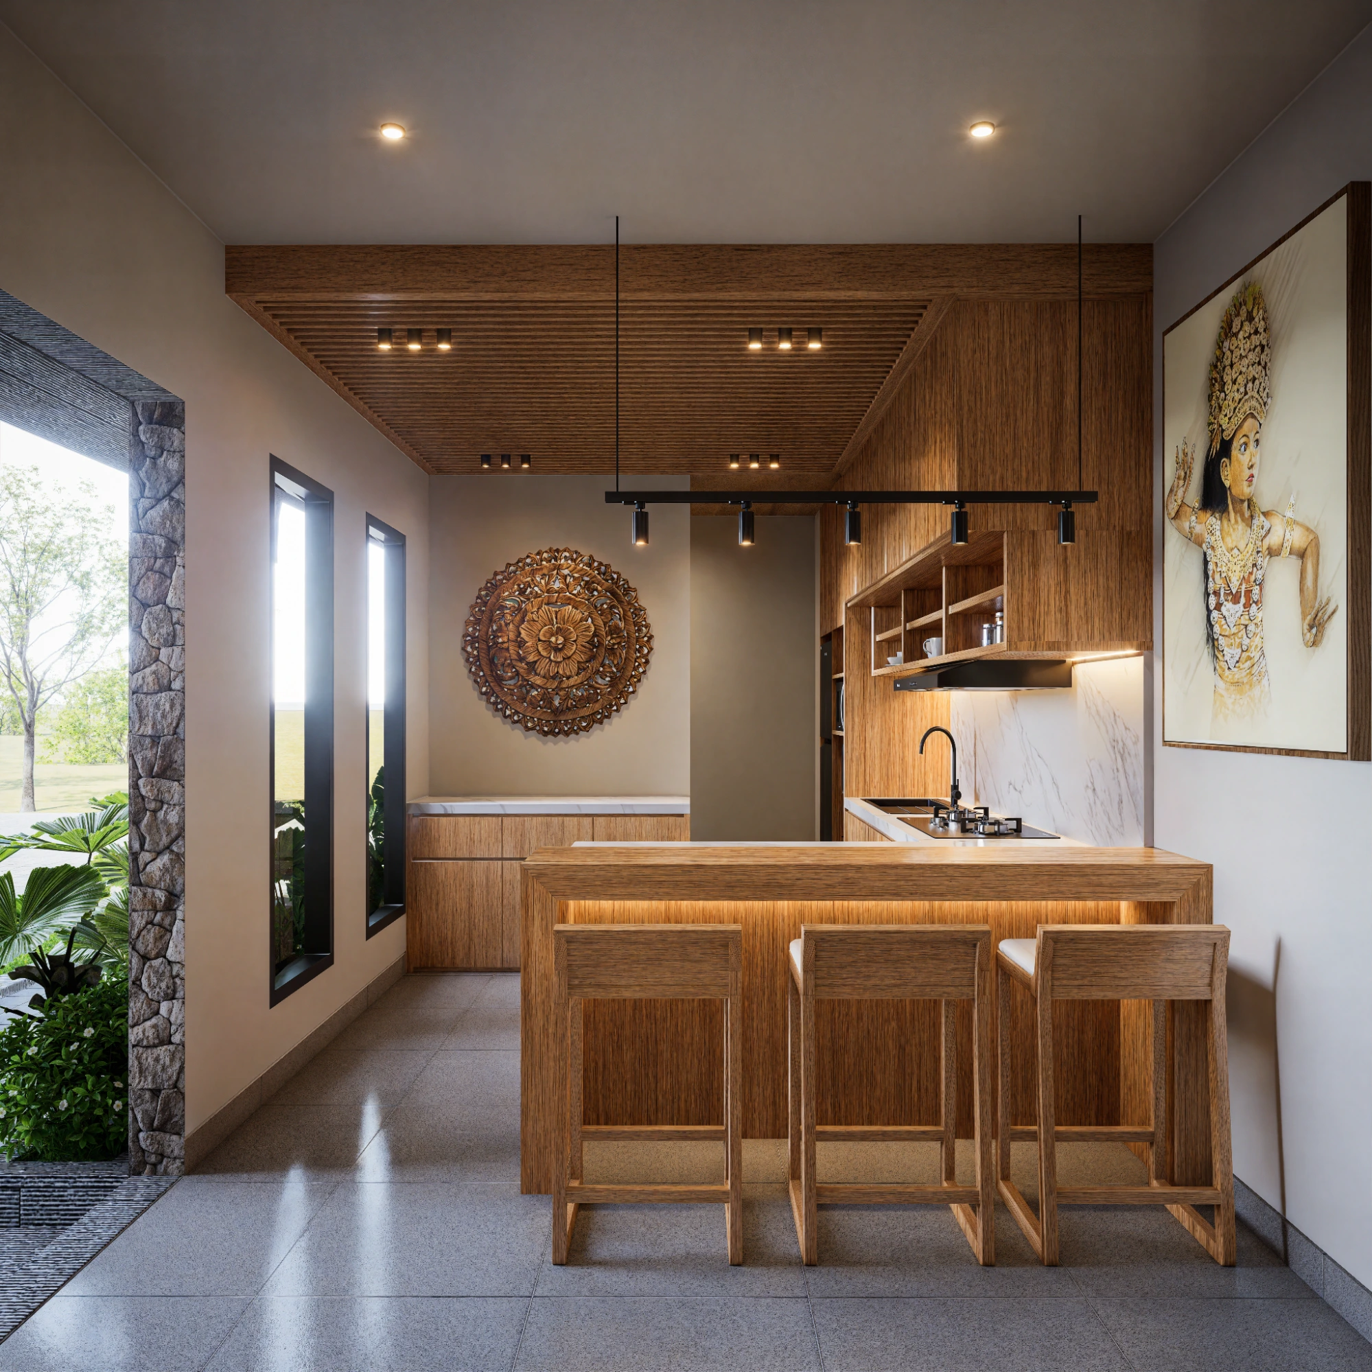
- Kitchen and dining area
Defined by warm wood, travertine surfaces, and subtle black accents, this space feels inviting without being overwhelming. It remains open, yet visually organized—creating a more intimate shared experience.
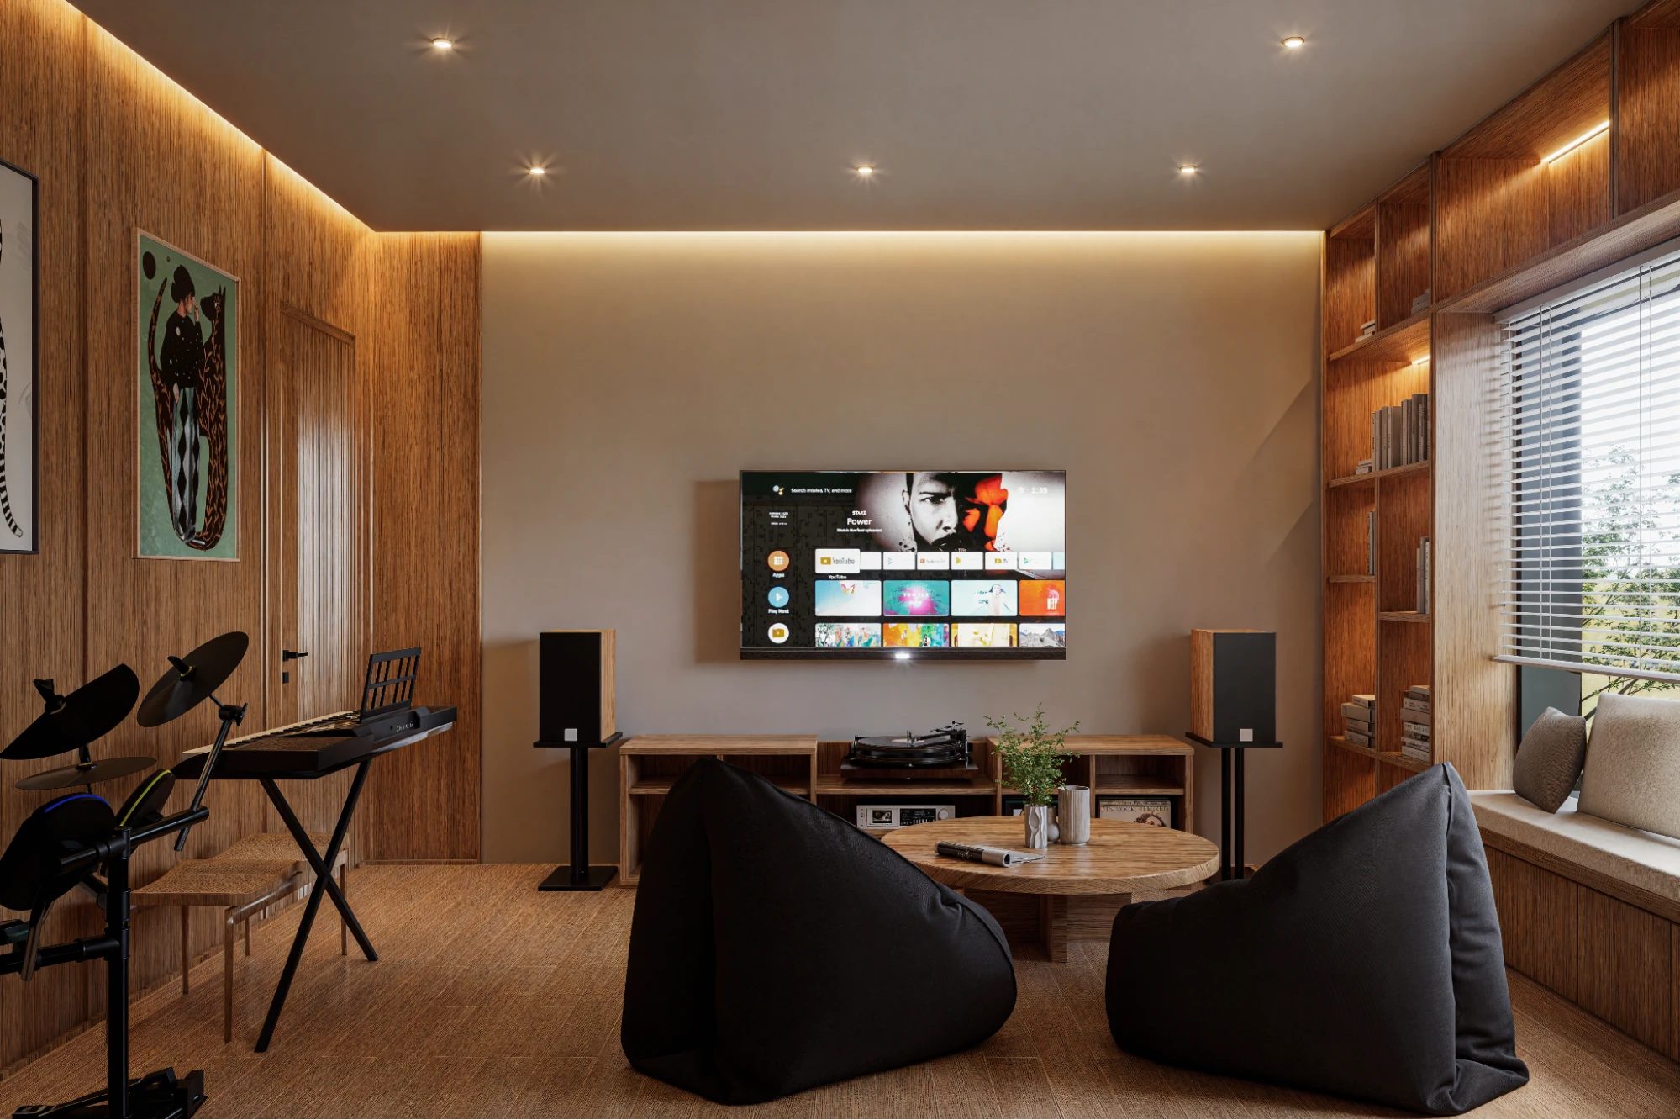
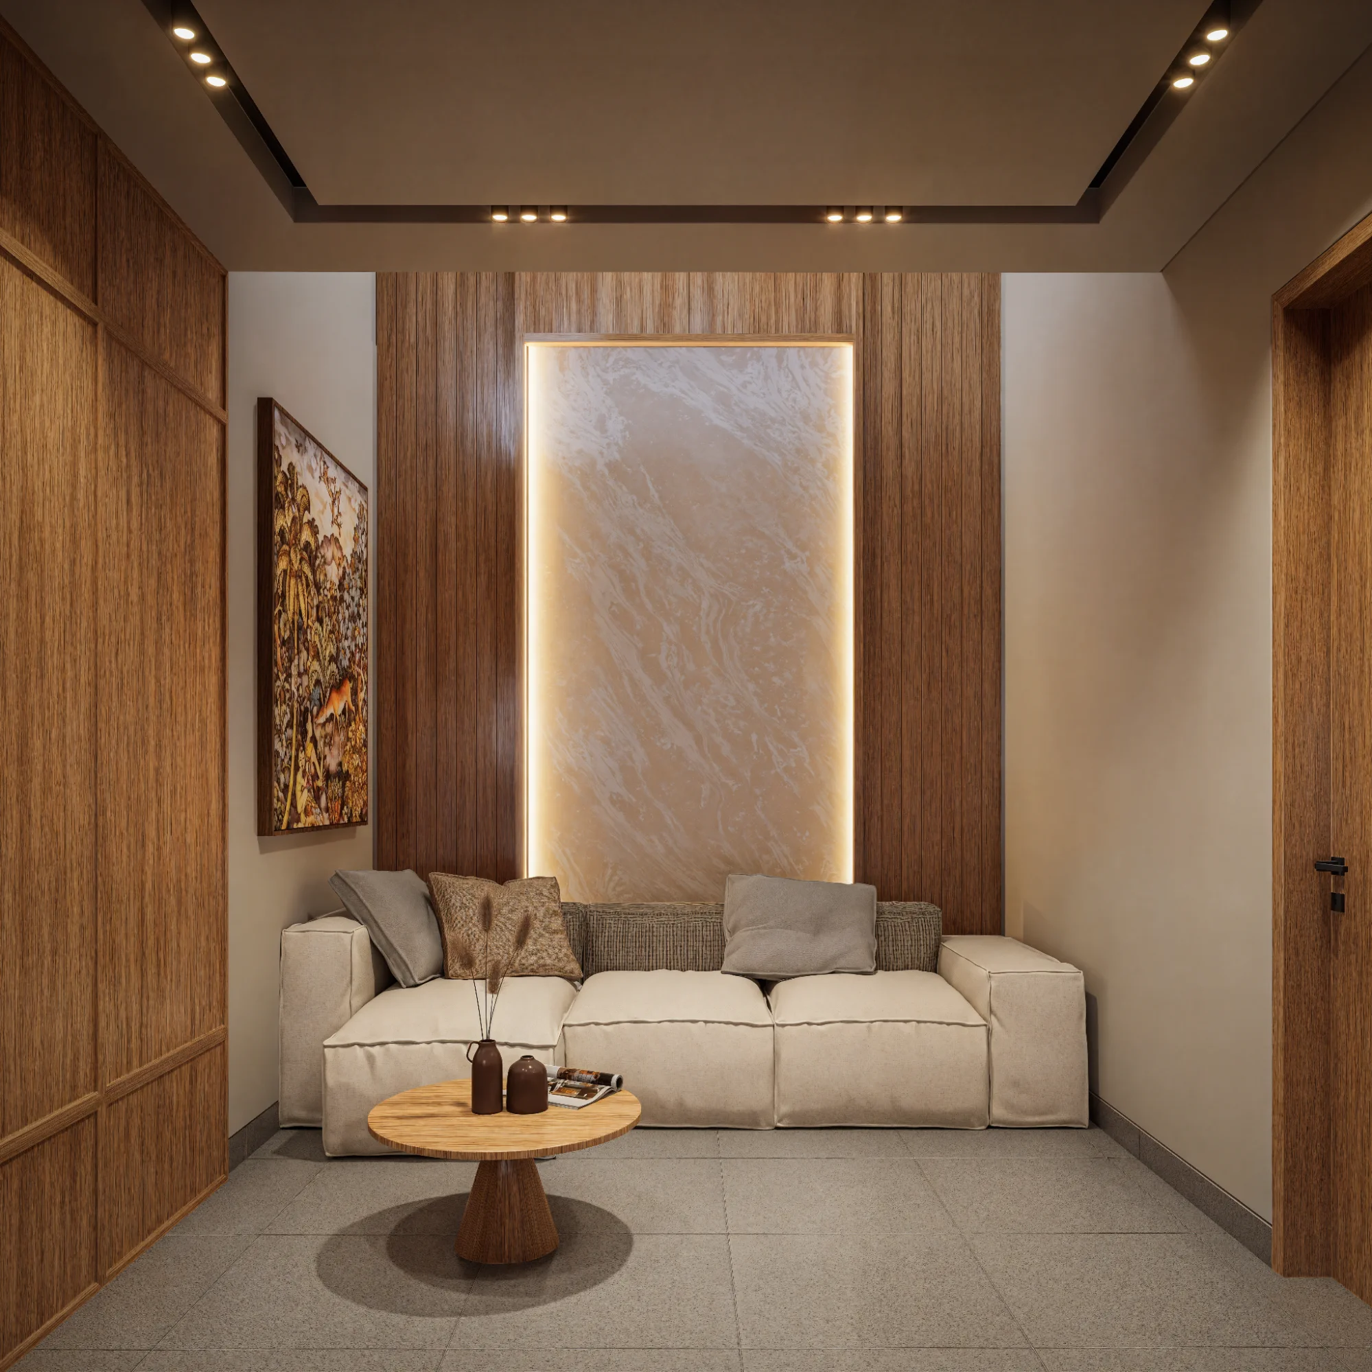
- Living and TV area
Neutral tones, natural stone textures, and integrated greenery create a space that feels visually light and emotionally calm. It’s designed as a place to pause, not just to gather.
Here, daily life unfolds gently—unhurried, but meaningful.
More than that, the bedrooms are designed with a deeper sense of intimacy and comfort. Take a look at them below!
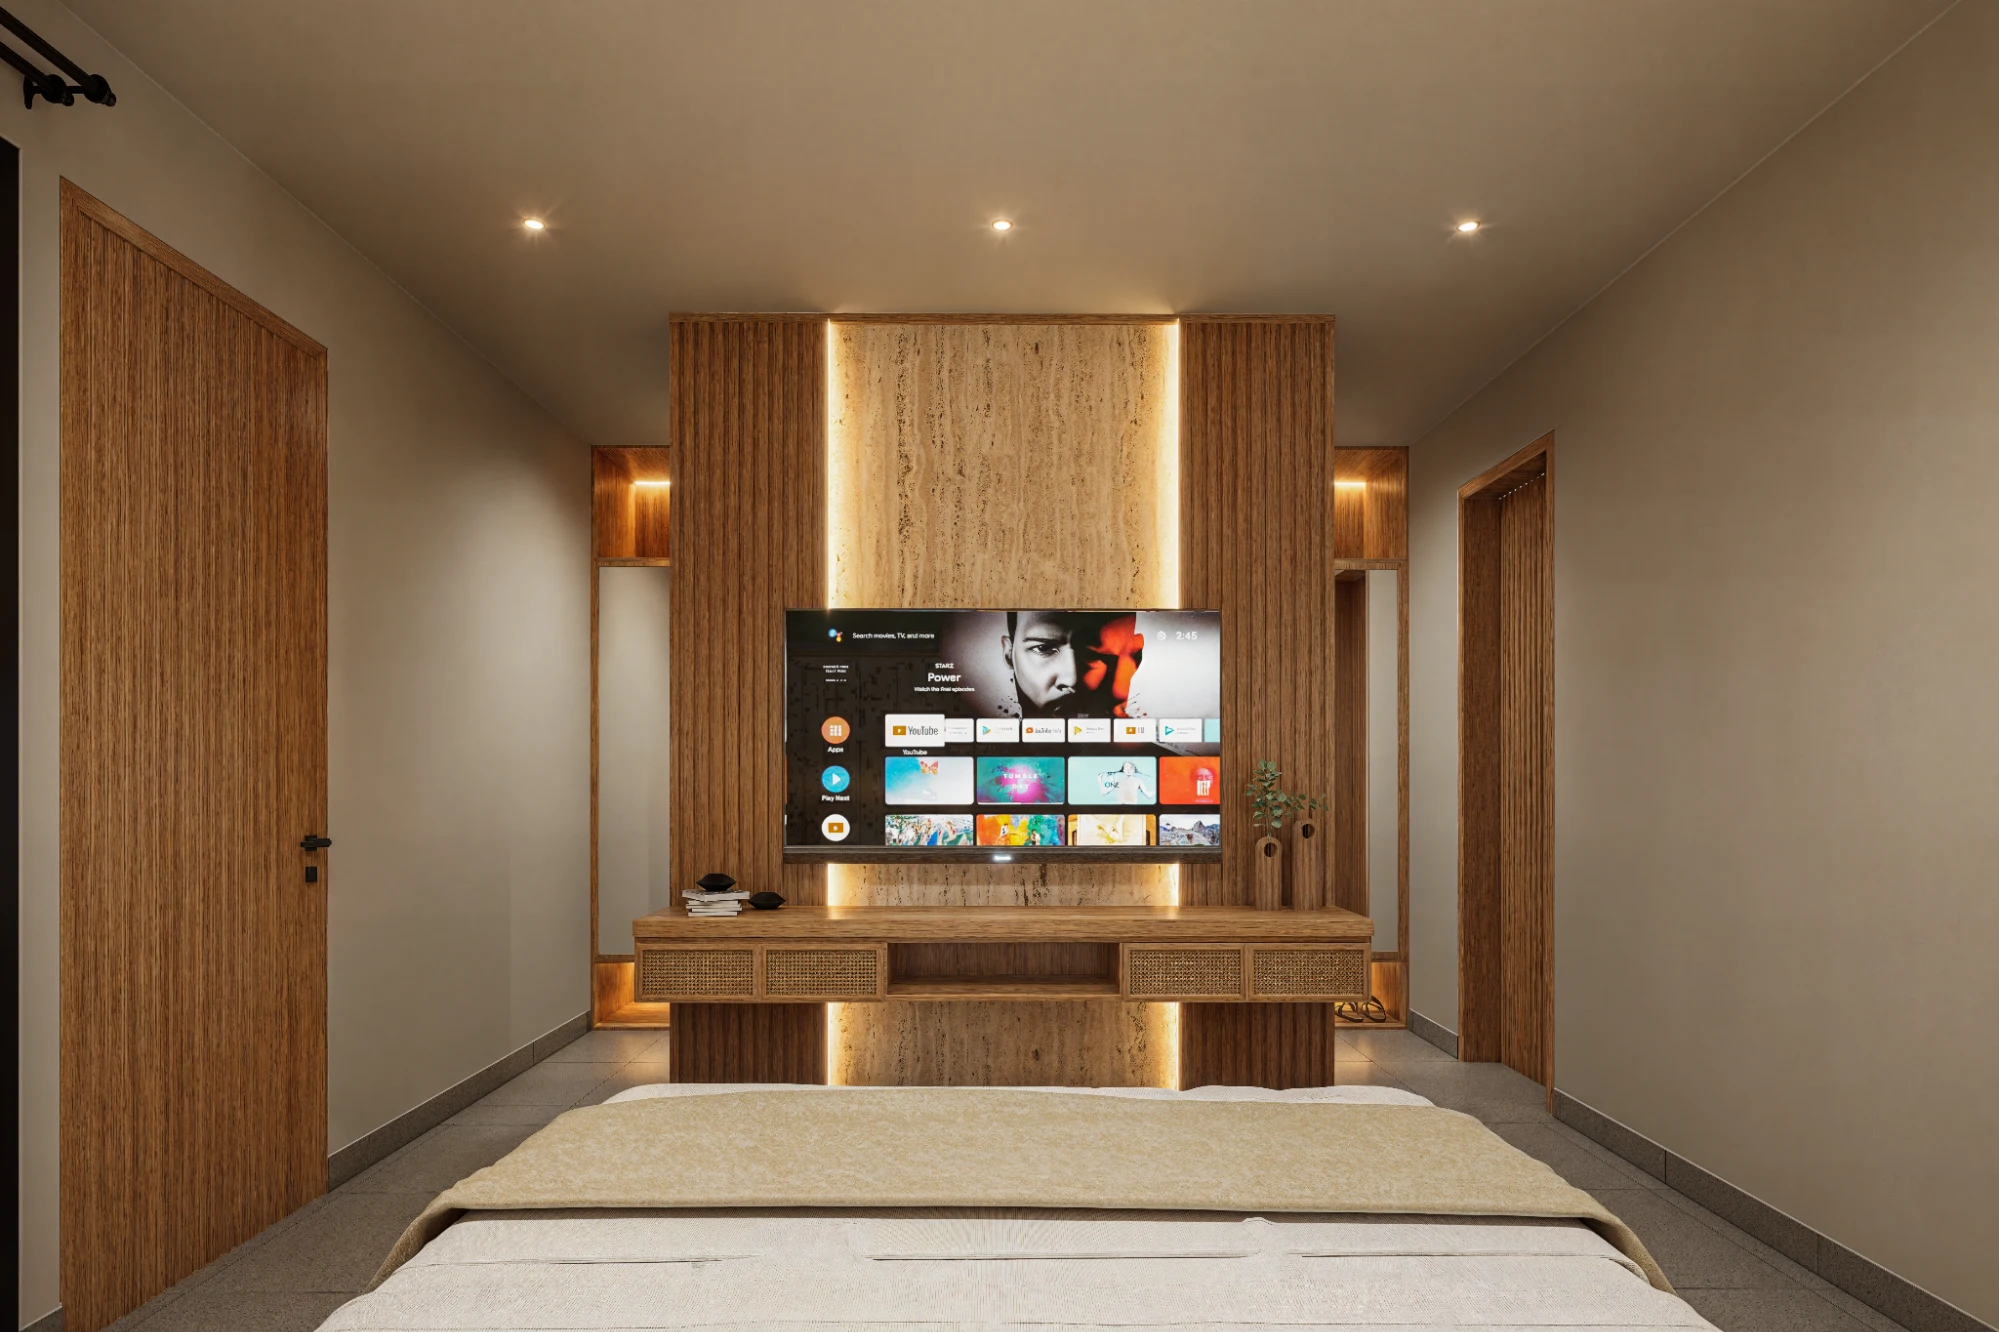
- Master bedroom
Features a combination of wood grill panels and natural textiles, with low-profile furniture that keeps the space grounded. Every element is simplified, allowing rest to become the focus.
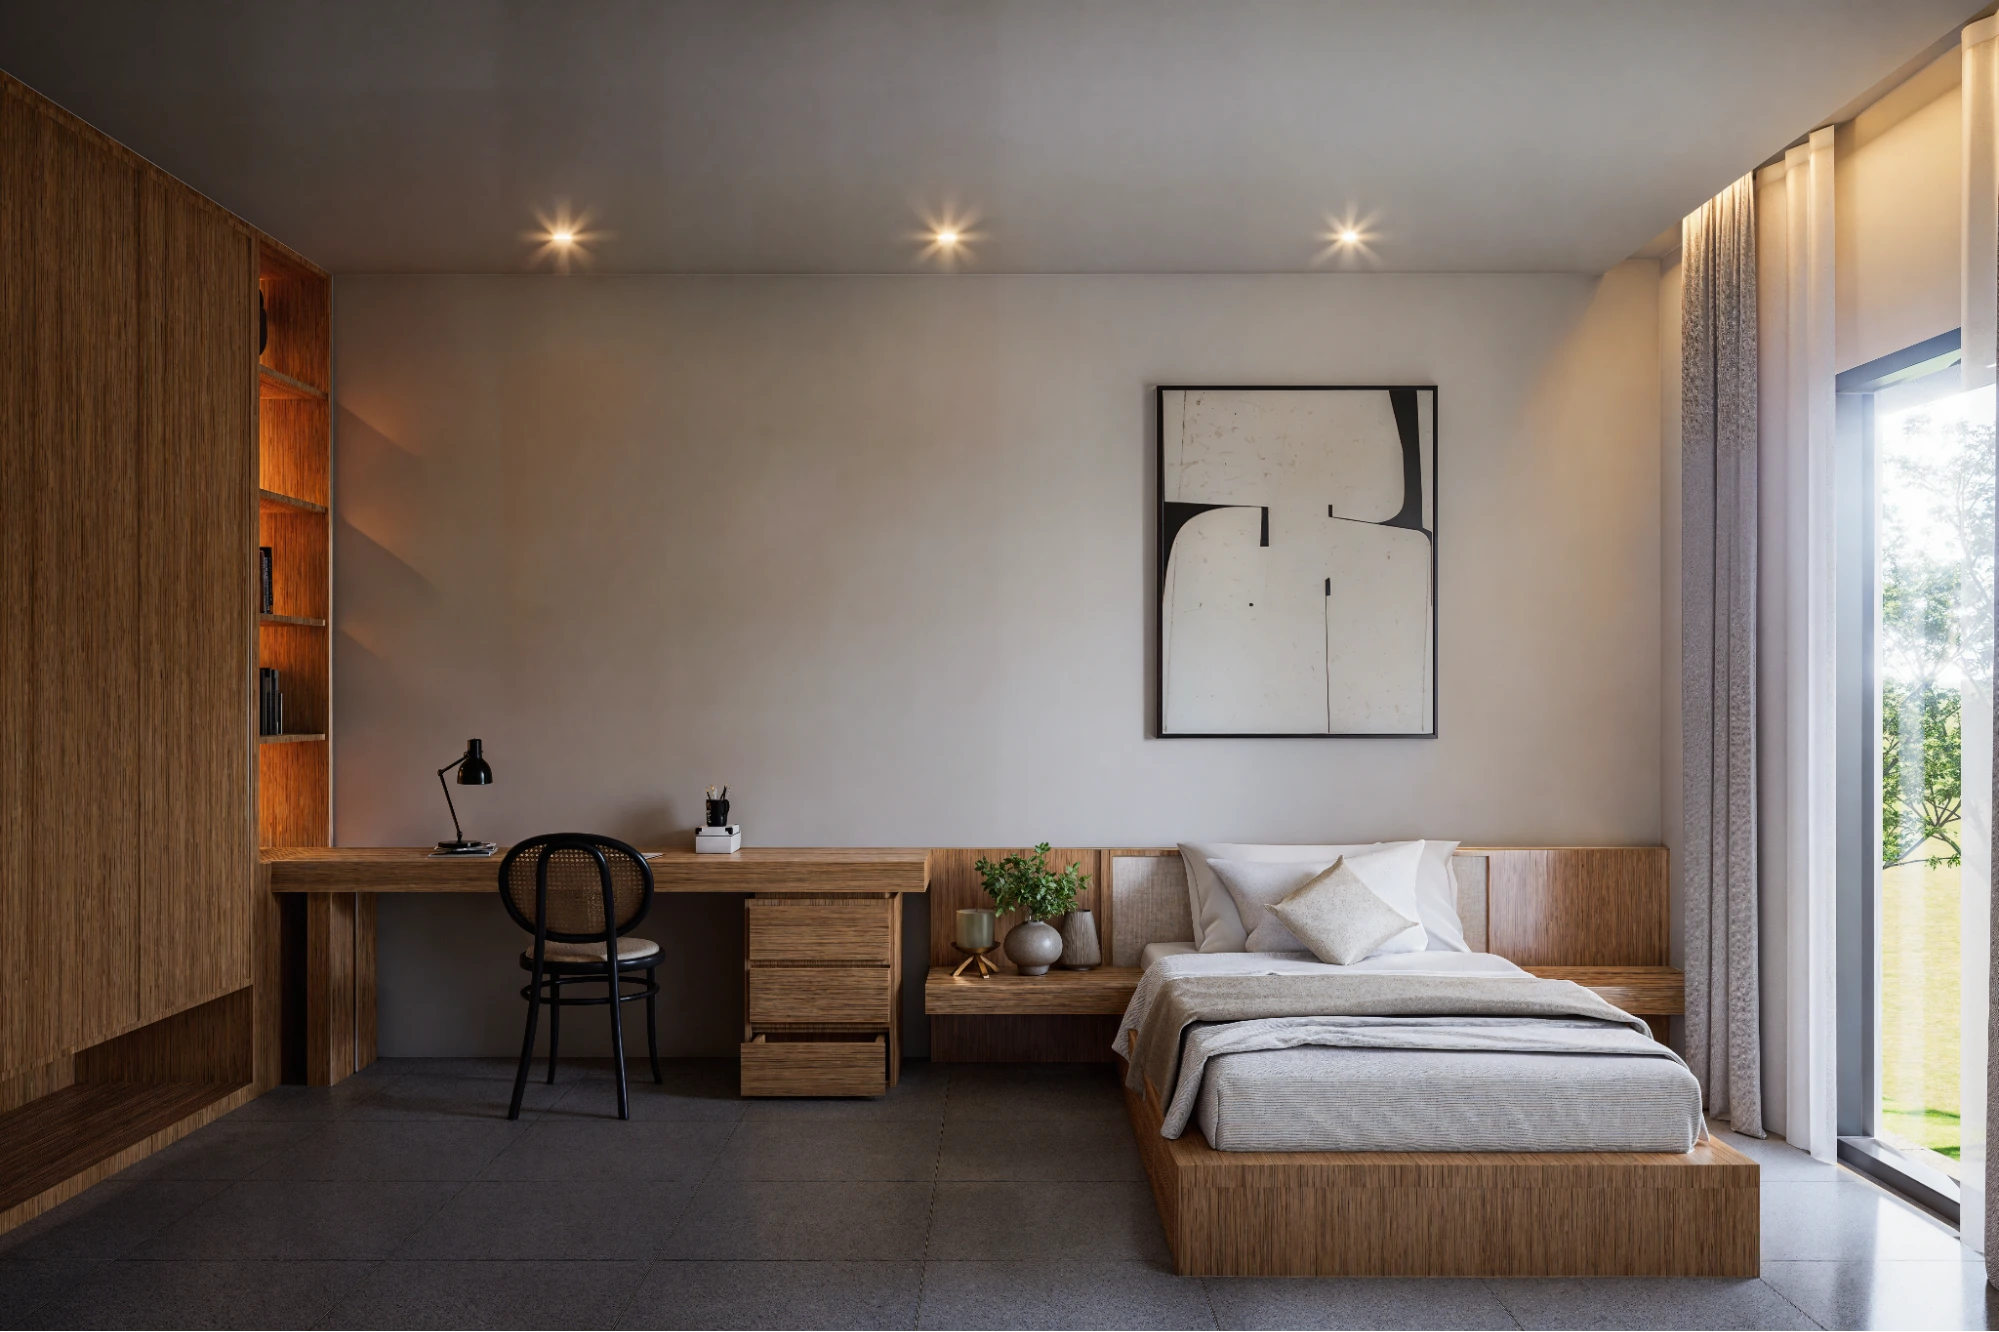
- Children’s rooms
Designed with flexibility in mind, these spaces can adapt as the child grows. Natural materials and soft textures create a safe and warm environment without feeling overly themed.
These rooms are not just for rest—they are spaces to slow down, reflect, and feel at ease.
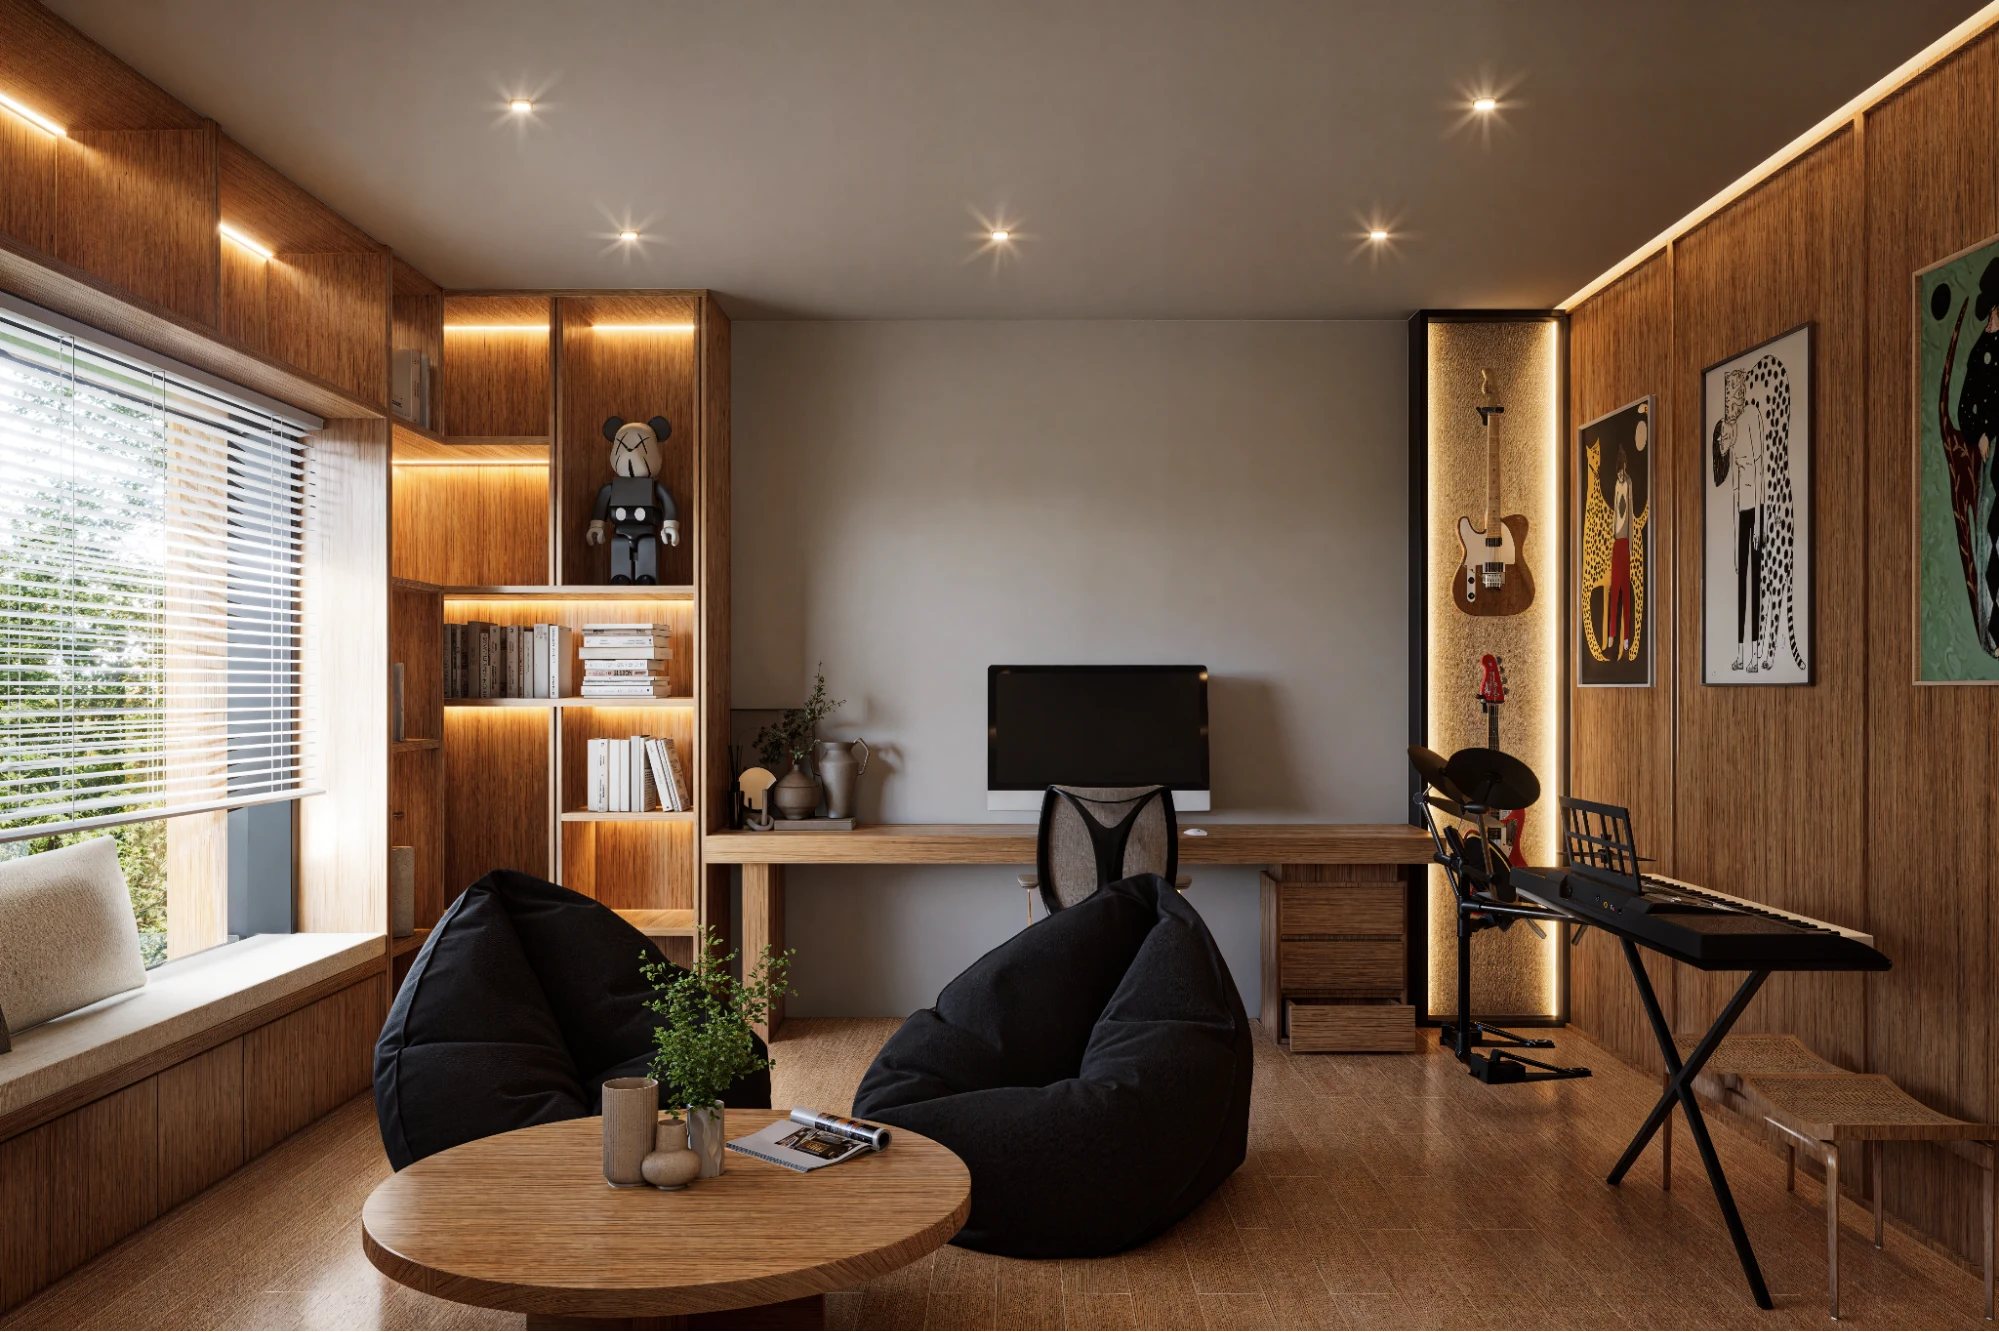
On the upper level of this architecture we built, a library and music studio becomes a more personal, expressive space within the home. With generous natural light, built-in shelving, and soft acoustic treatment, the room is designed to support focus and creativity. It is a place to read, think, and create which quietly reflects the personality of the owner.
Material and Interior Language
Our architect carefully curated an interior palette that feels simple at first glance, yet layered with texture and subtle richness, for example:
- Light wood for warmth and continuity
- Natural stone (travertine) to ground the space
- Neutral tones to maintain visual calm
- Soft textiles and subtle detailing to enhance comfort
This approach aligns with a growing movement toward mindful and sensory design, where spaces are created not just for visual impact, but for how they support well-being and emotional clarity.
Now you can see how this Balinese house design comes together—thoughtfully shaped by expert hands through Engga House, where light moves softly, where materials age gracefully, and where every space supports a slower, more intentional way of living.
To truly feel Engga House, explore it through our VR experience where the design comes to life around you.
Balinese Design Approach by Manon Design Studio
At Manon Design Studio, Balinese house design is approached with respect for tradition while embracing modern living. Each project begins with understanding how people will use and experience the space. From there, design decisions focus on creating balance, improving flow, and integrating natural elements.
More than that, you can now step into your future space before it is even built. Through our VR technology, you are able to walk through your design, experience the flow, and truly understand how it feels, long before construction begins. It is an exciting way to make more confident decisions, ensuring every detail aligns with how you want to live.
The result? Of course a design that feels authentic, comfortable, and timeless because it’s been experienced, not just imagined.
For those looking to create a home that feels warm, peaceful, and meaningful with Balinese house design style, reach out to our team today! We’d love to hear from you.