Engga House
A Tropical Zen Home Rooted in Simplicity
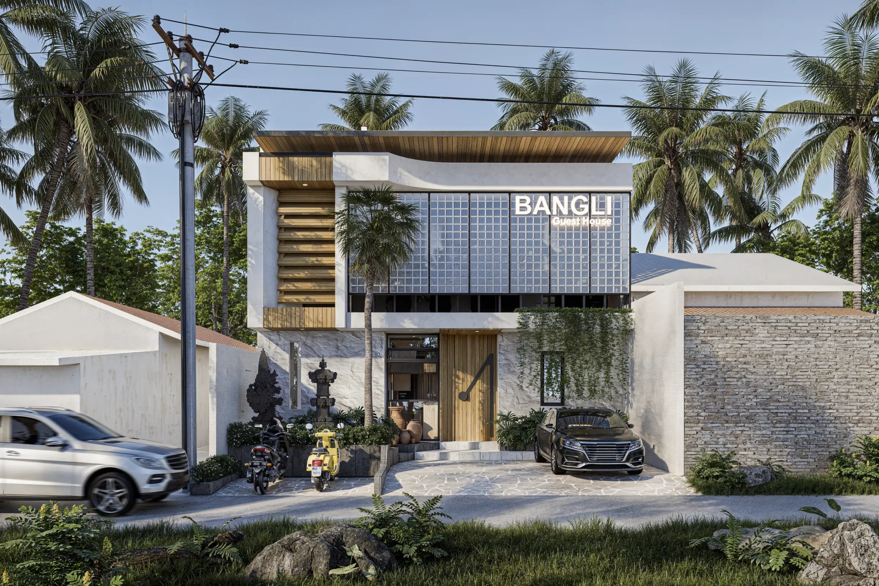
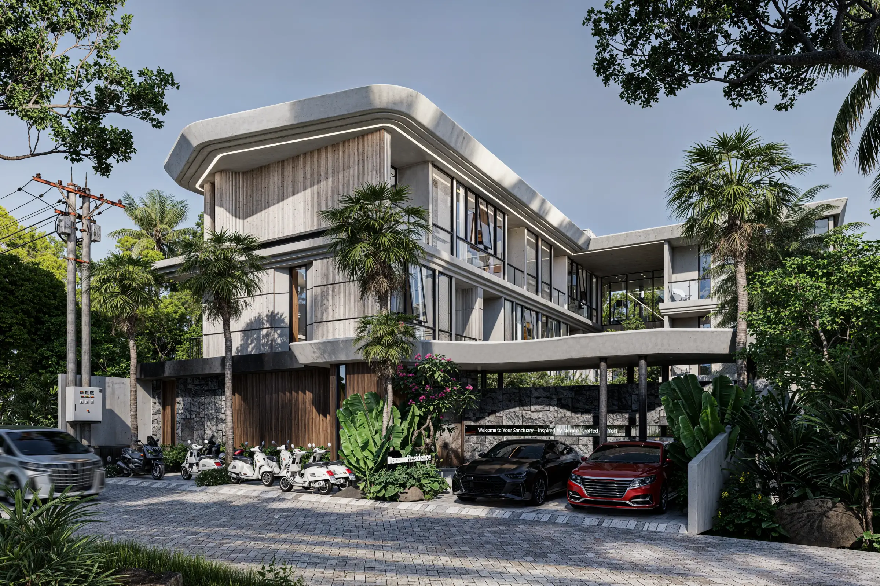
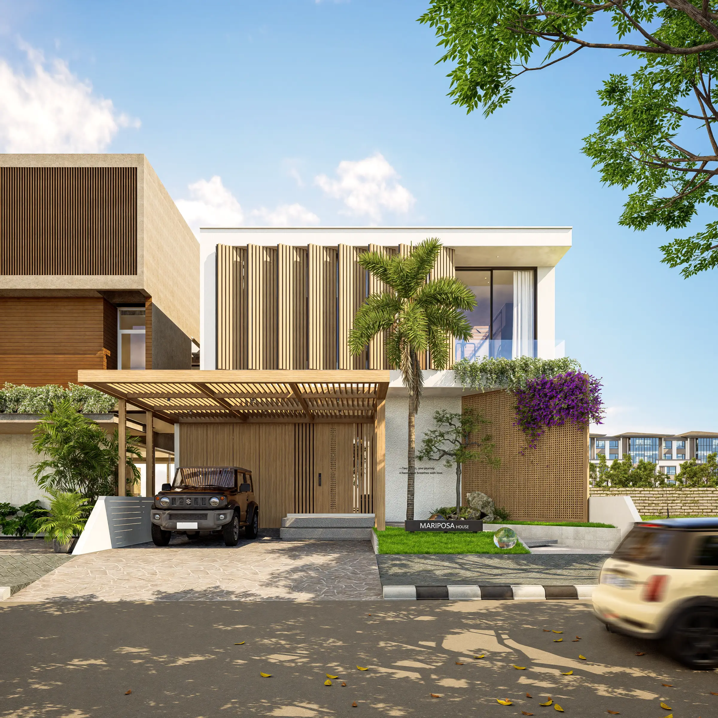
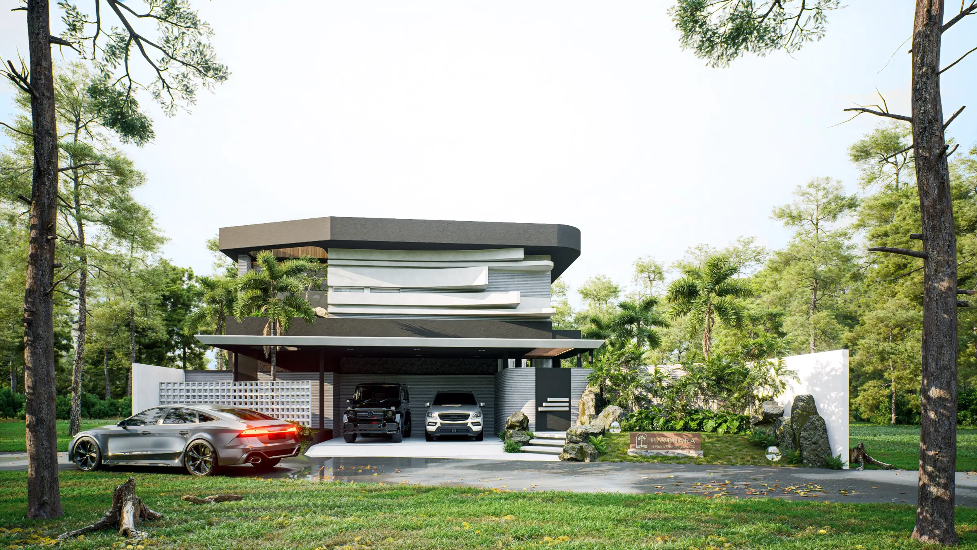
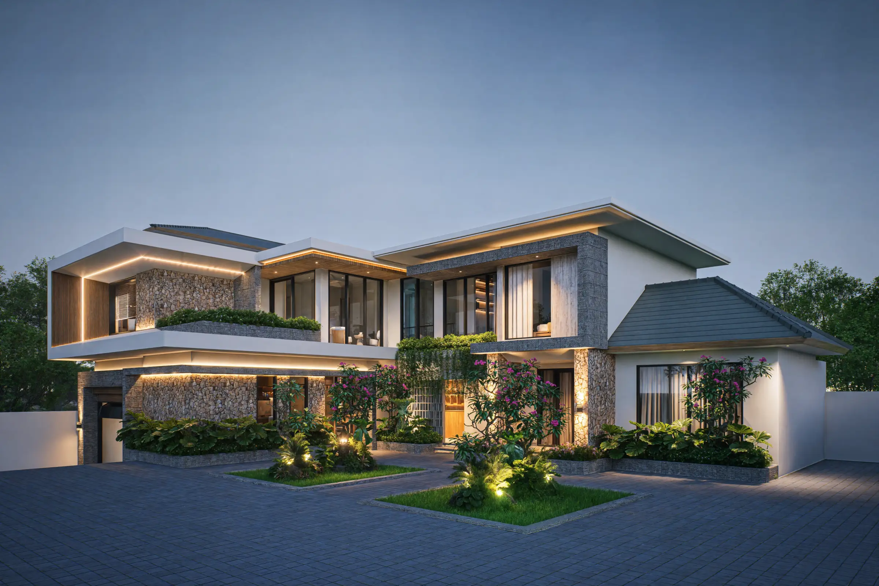
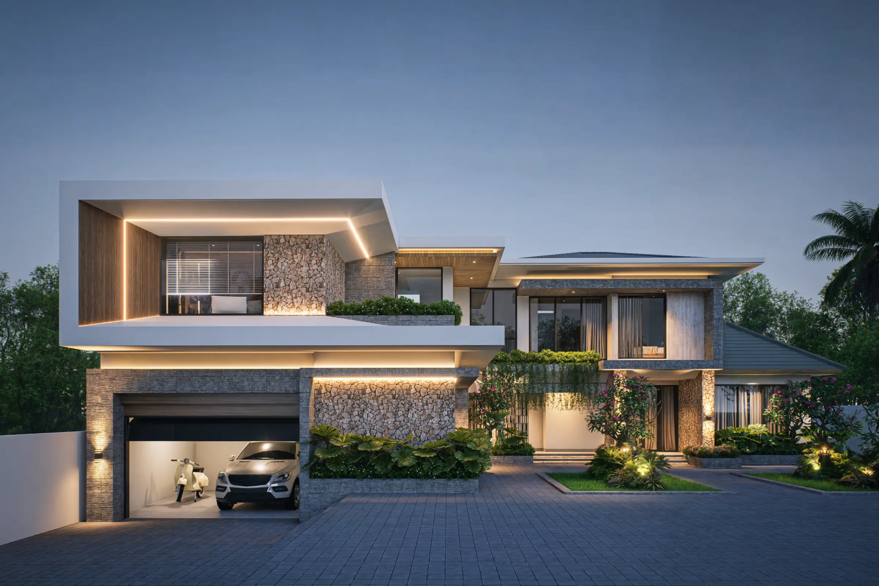
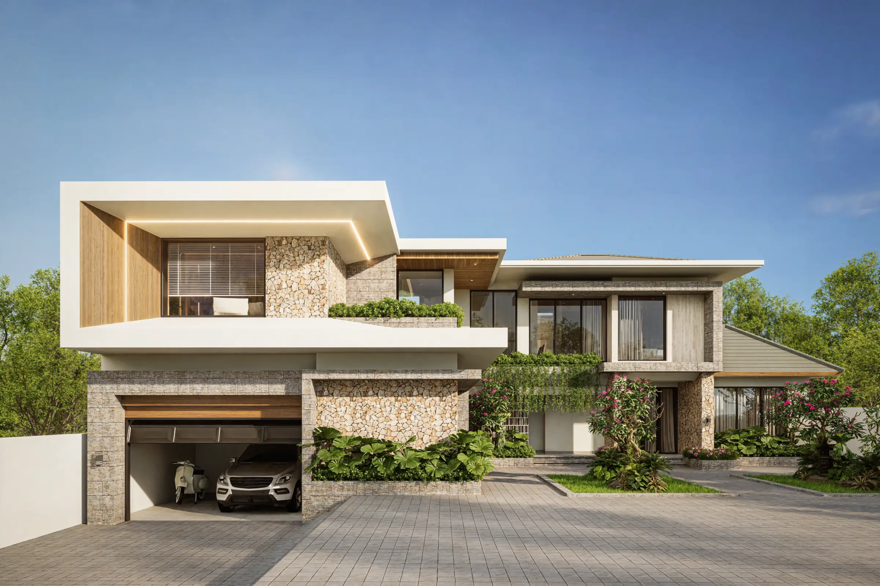
Located in Gianyar, Engga House is a modern tropical house Bali designed around a simple idea: creating a home that feels calm without becoming detached from everyday life.
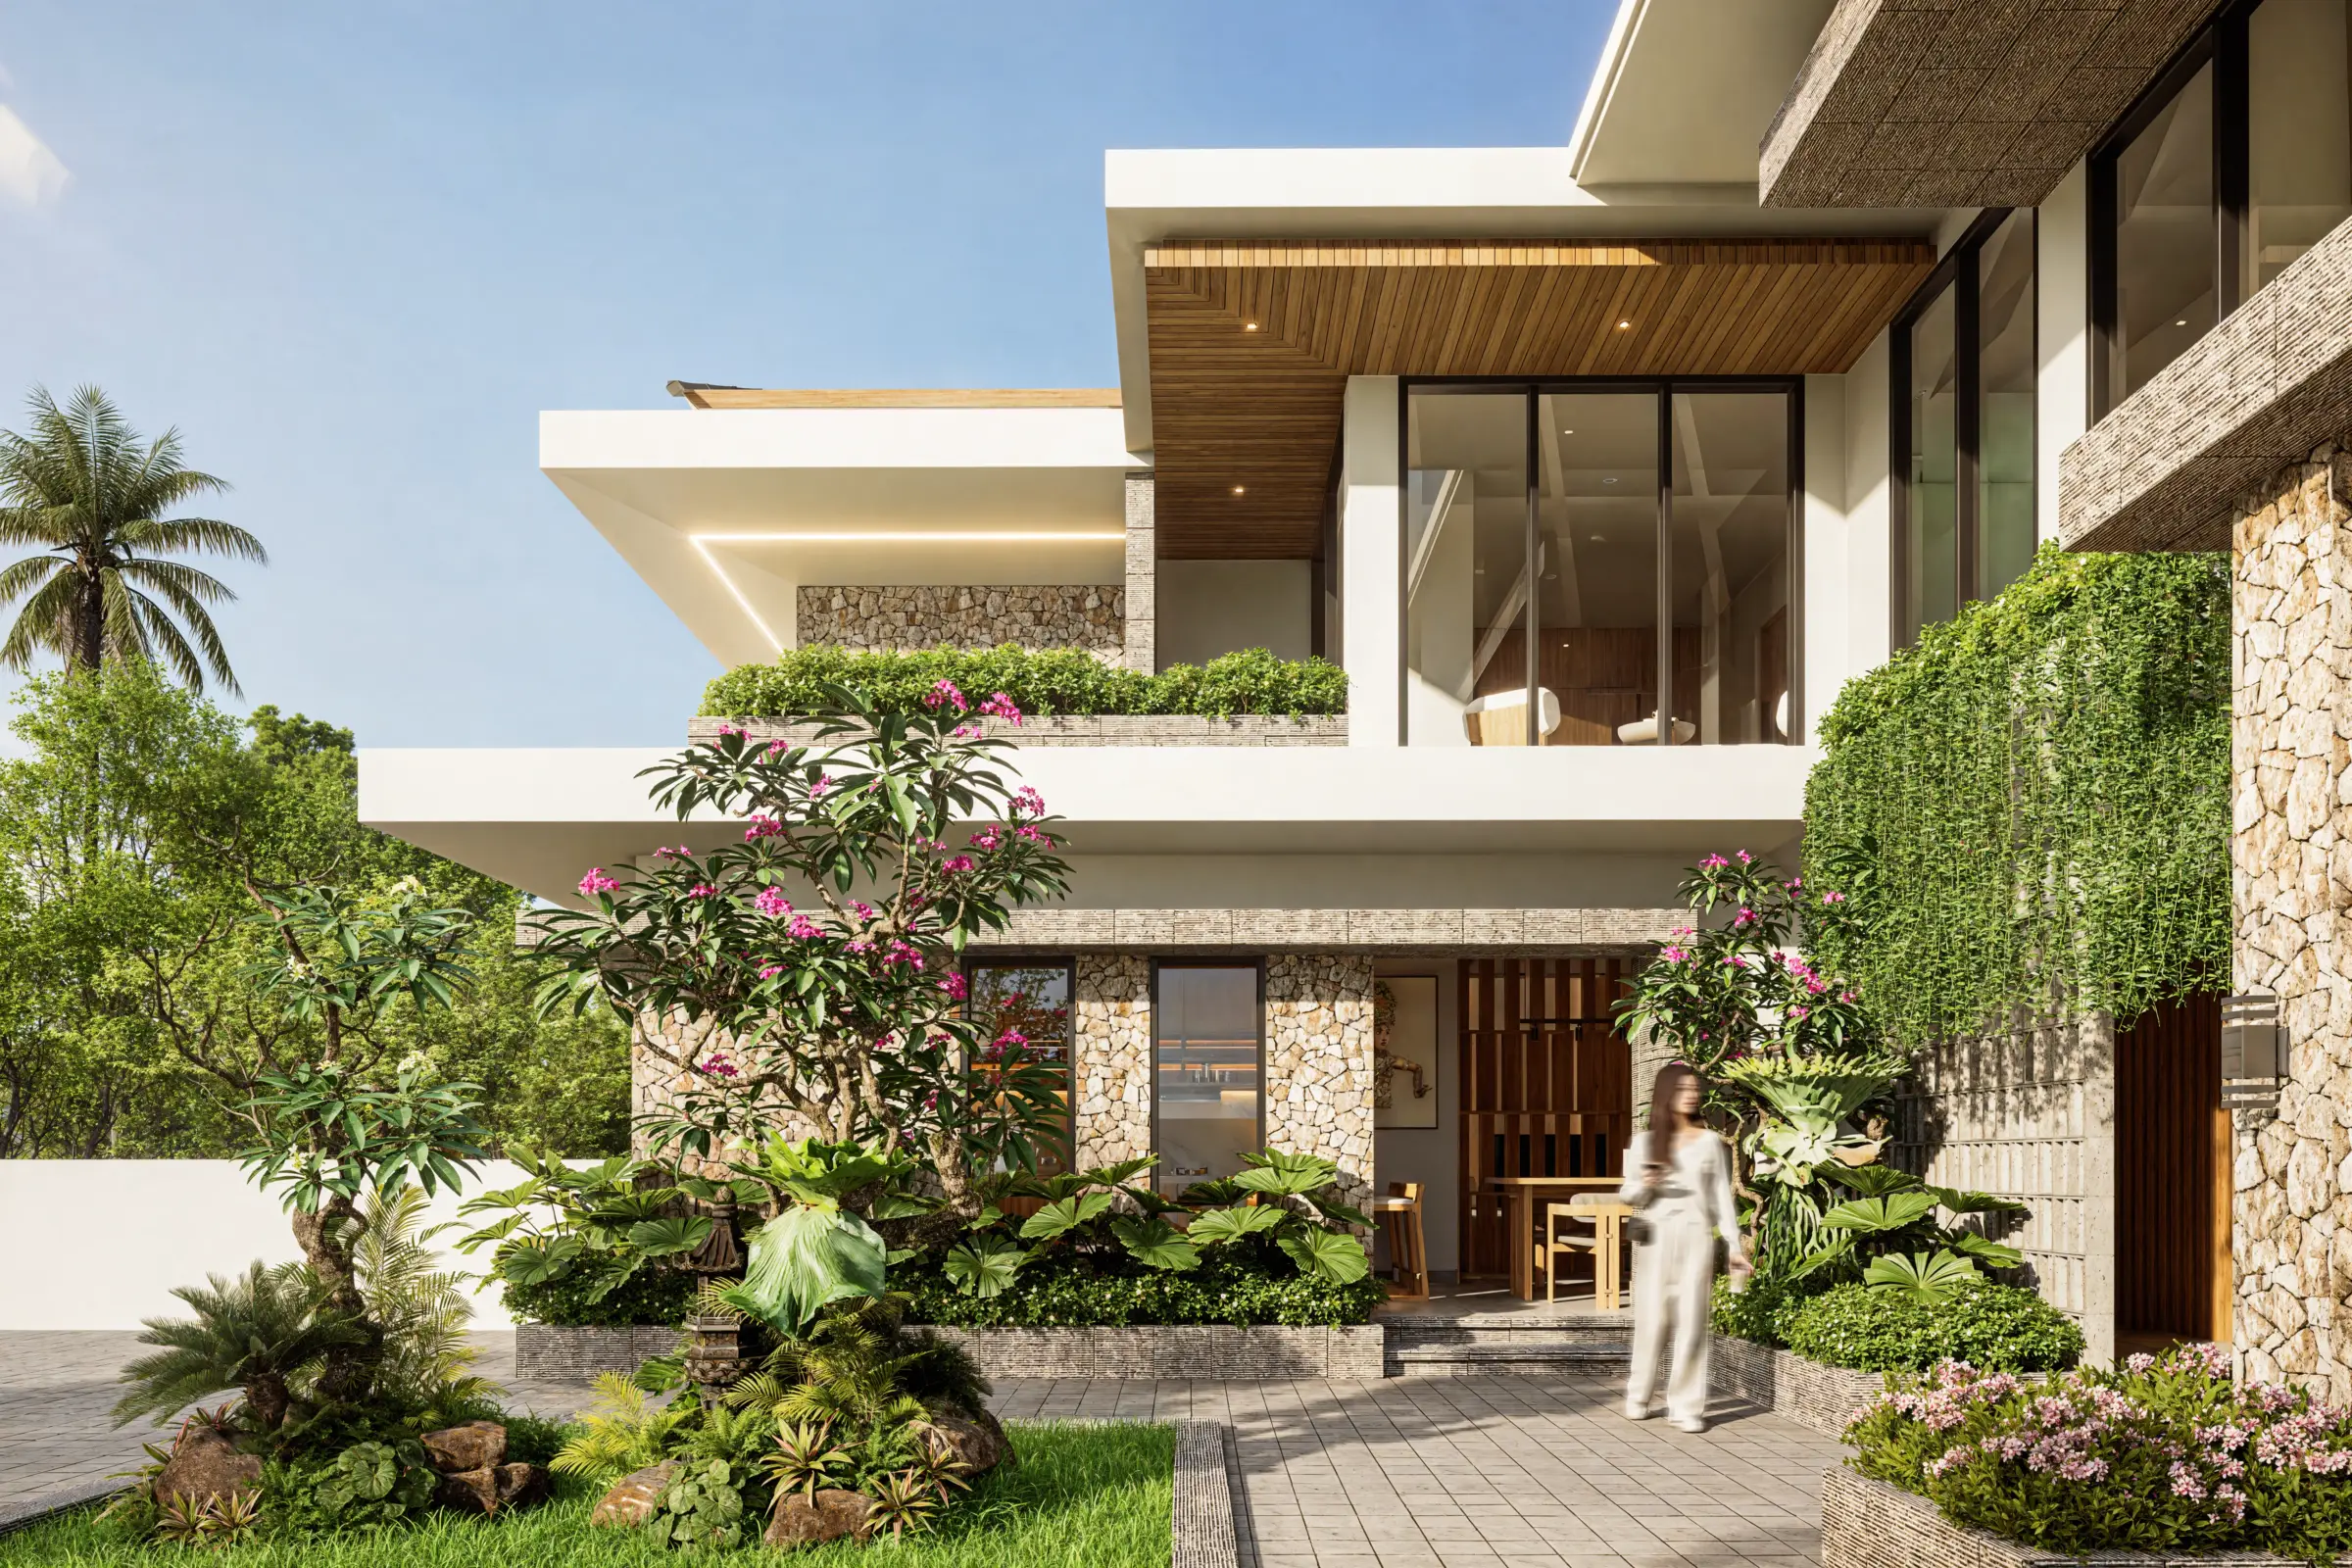
Inspired by “A Home of Tropical Zen in the Heart of Bali,” the residence combines Japanese minimalist principles with tropical openness and warmth. Rather than relying on decoration, its character comes from proportion, natural materials, filtered light, and the relationship between indoor spaces and greenery.
Layered Architecture with Warm Tropical Character
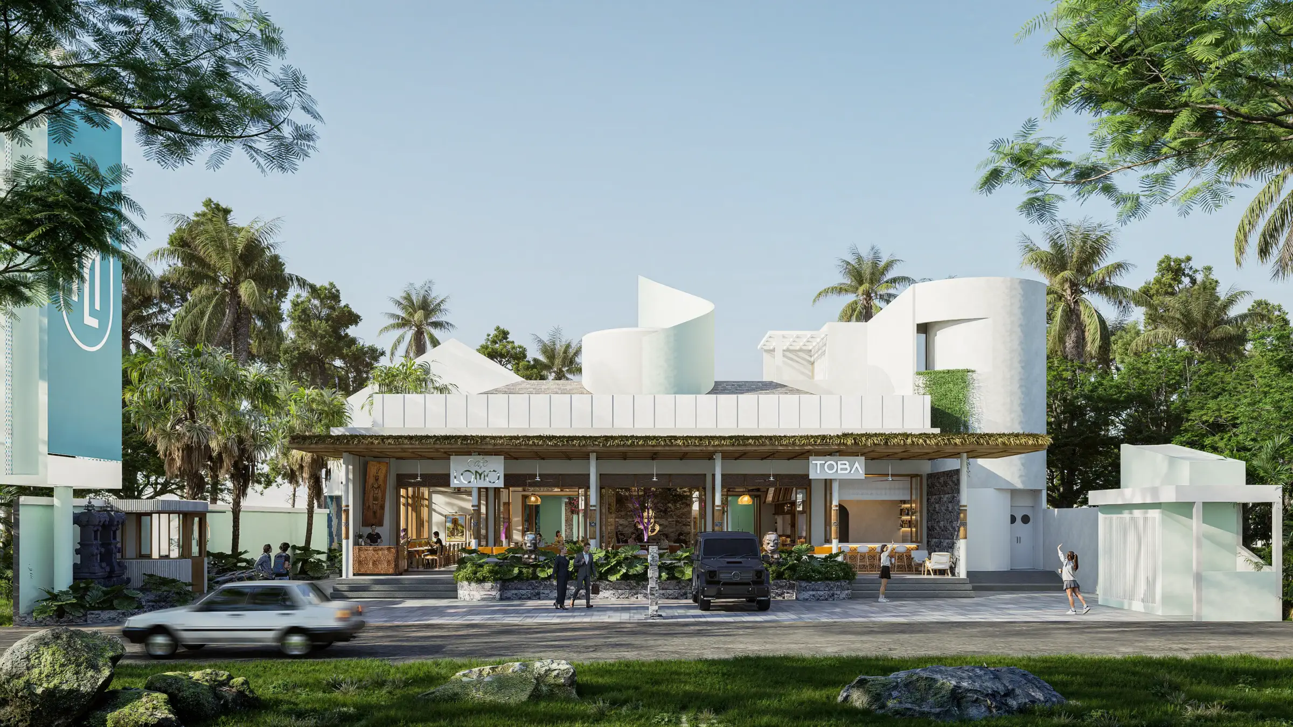
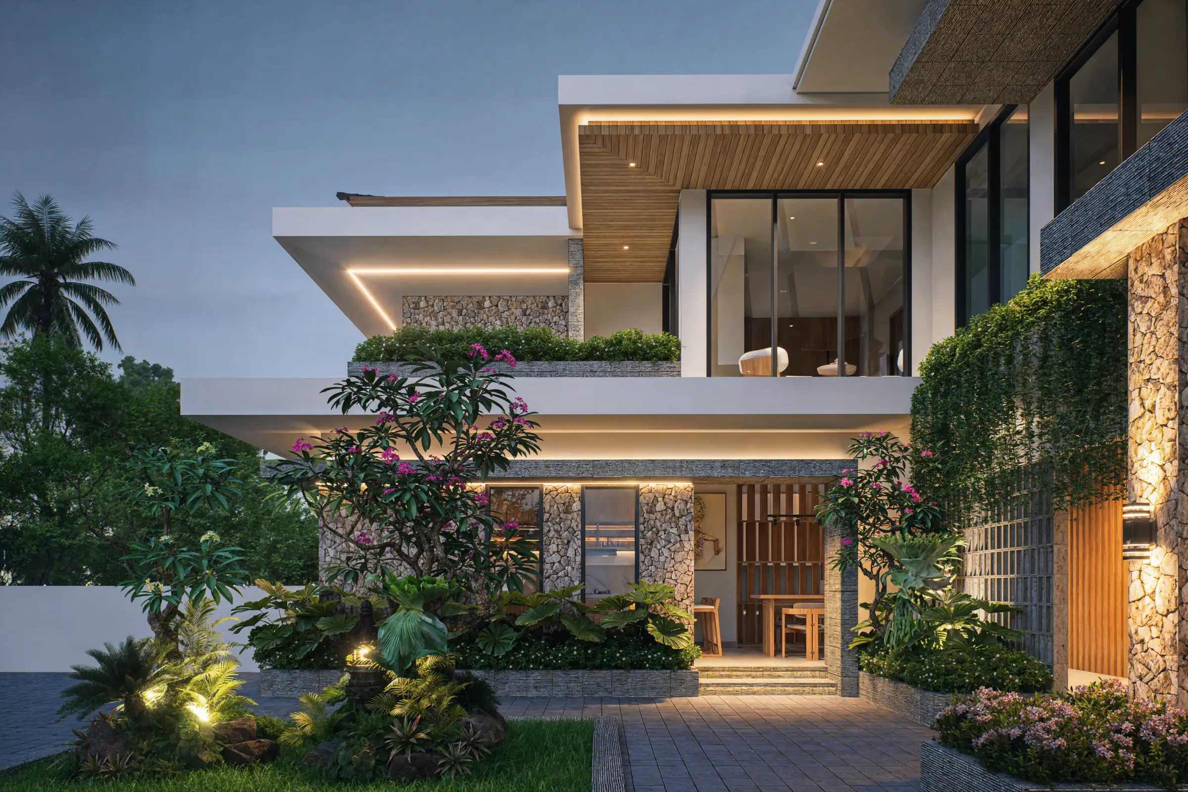
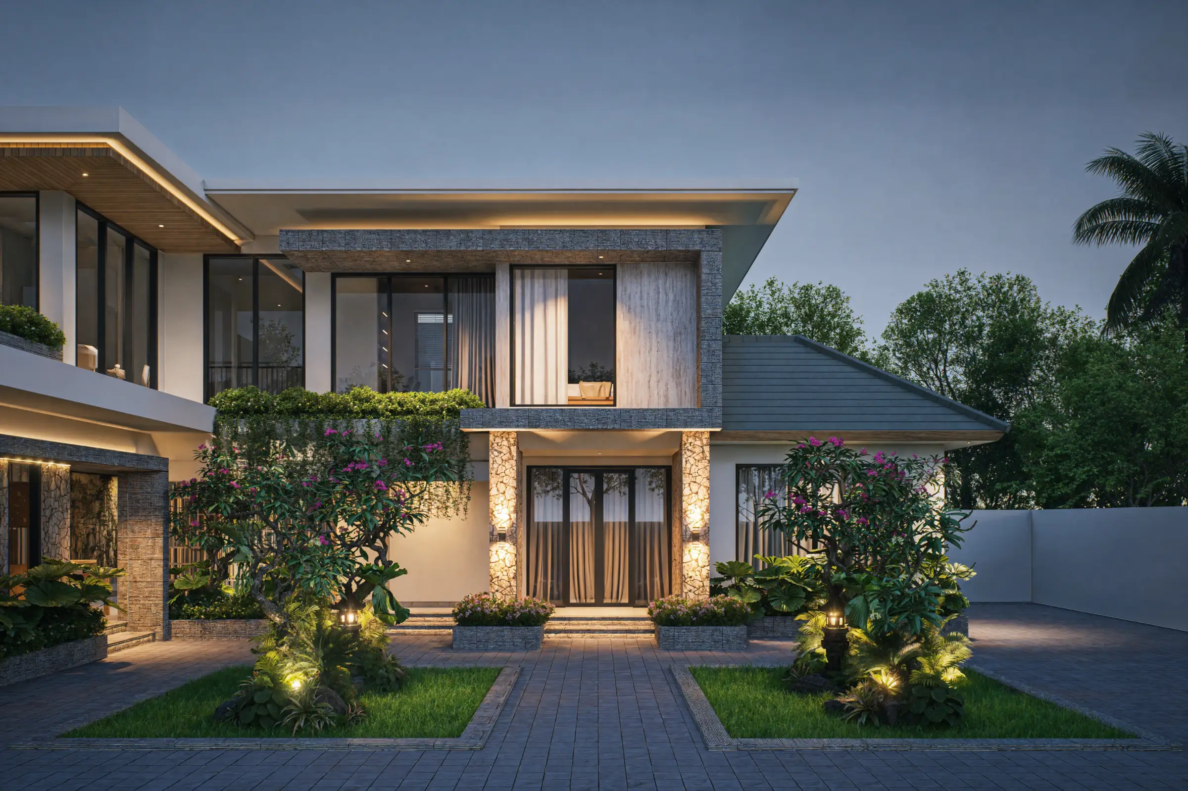
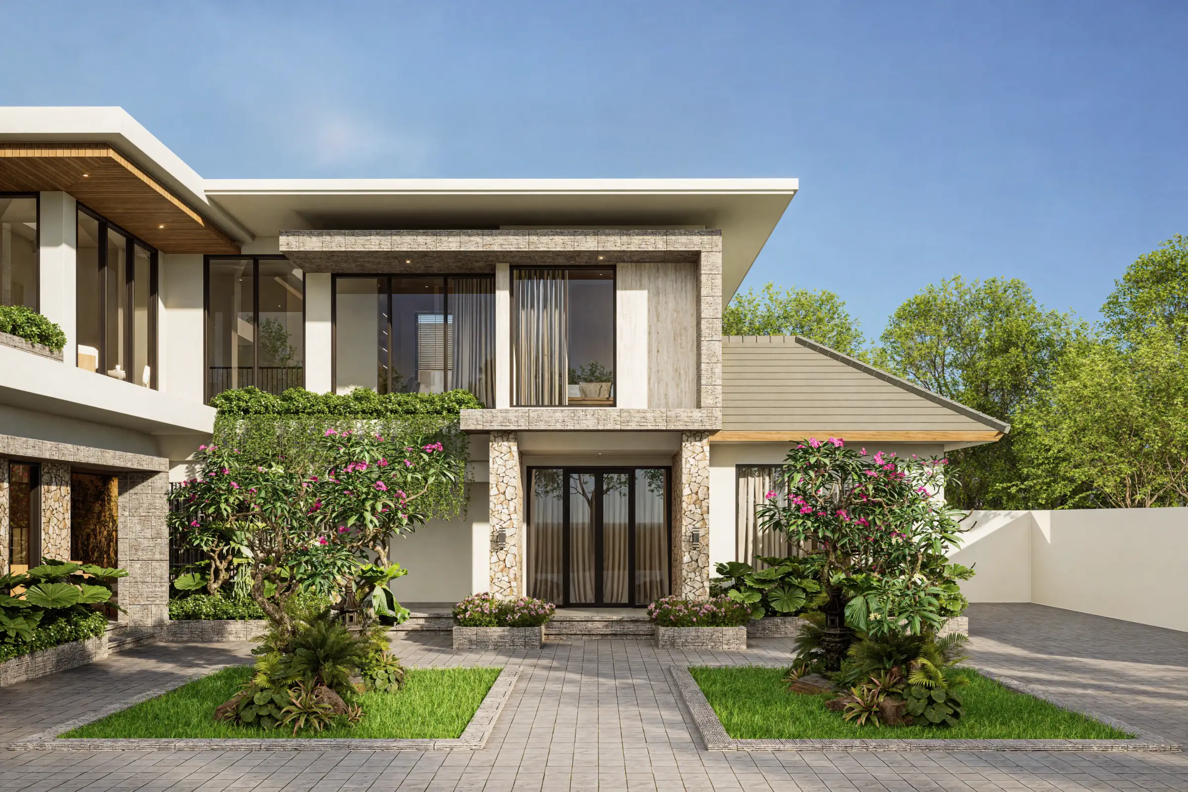
The architecture is composed through layered volumes that help define privacy while allowing air and daylight to move naturally through the house.
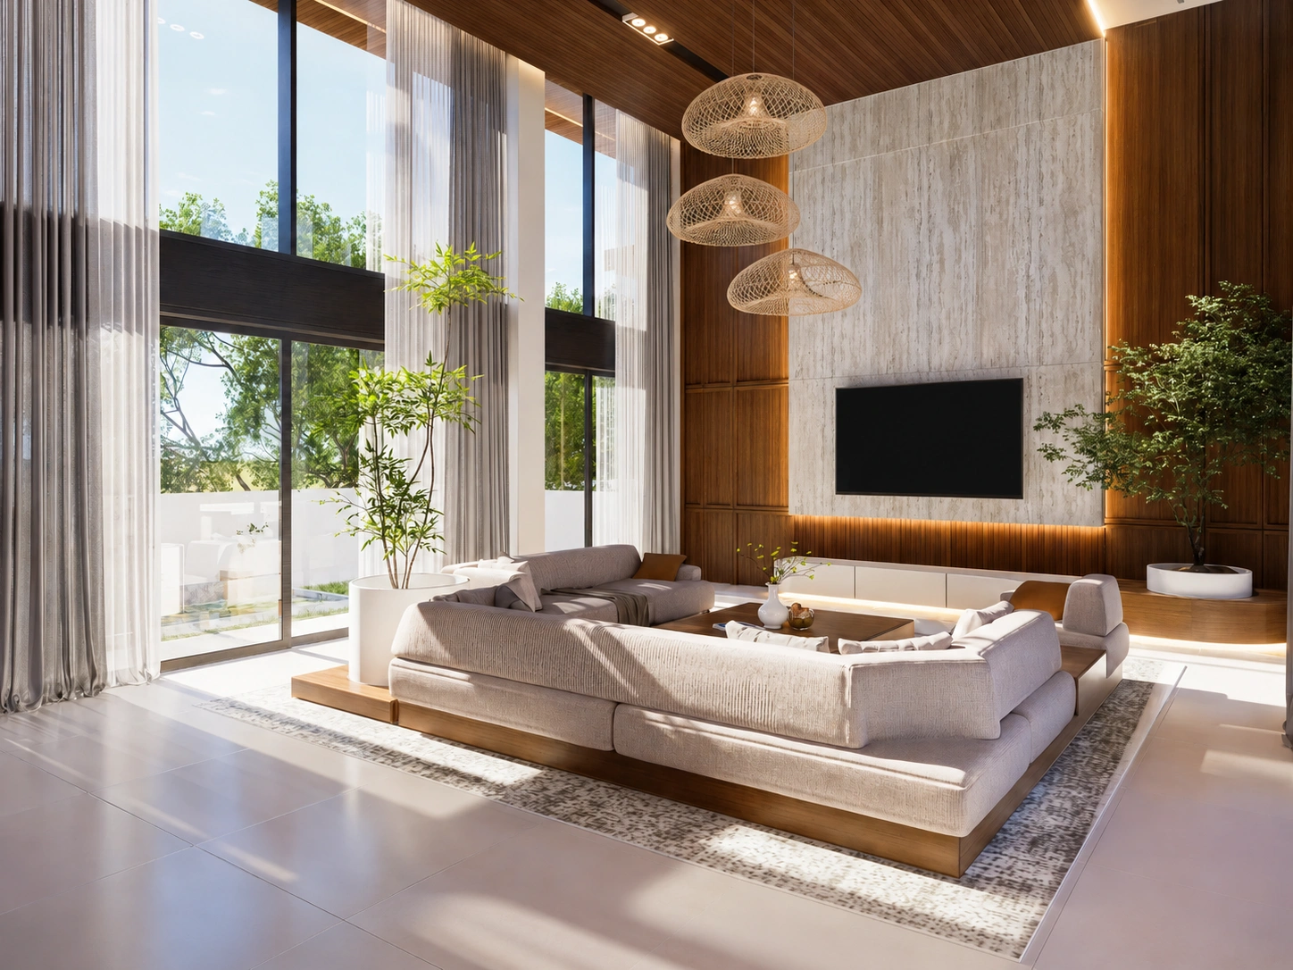
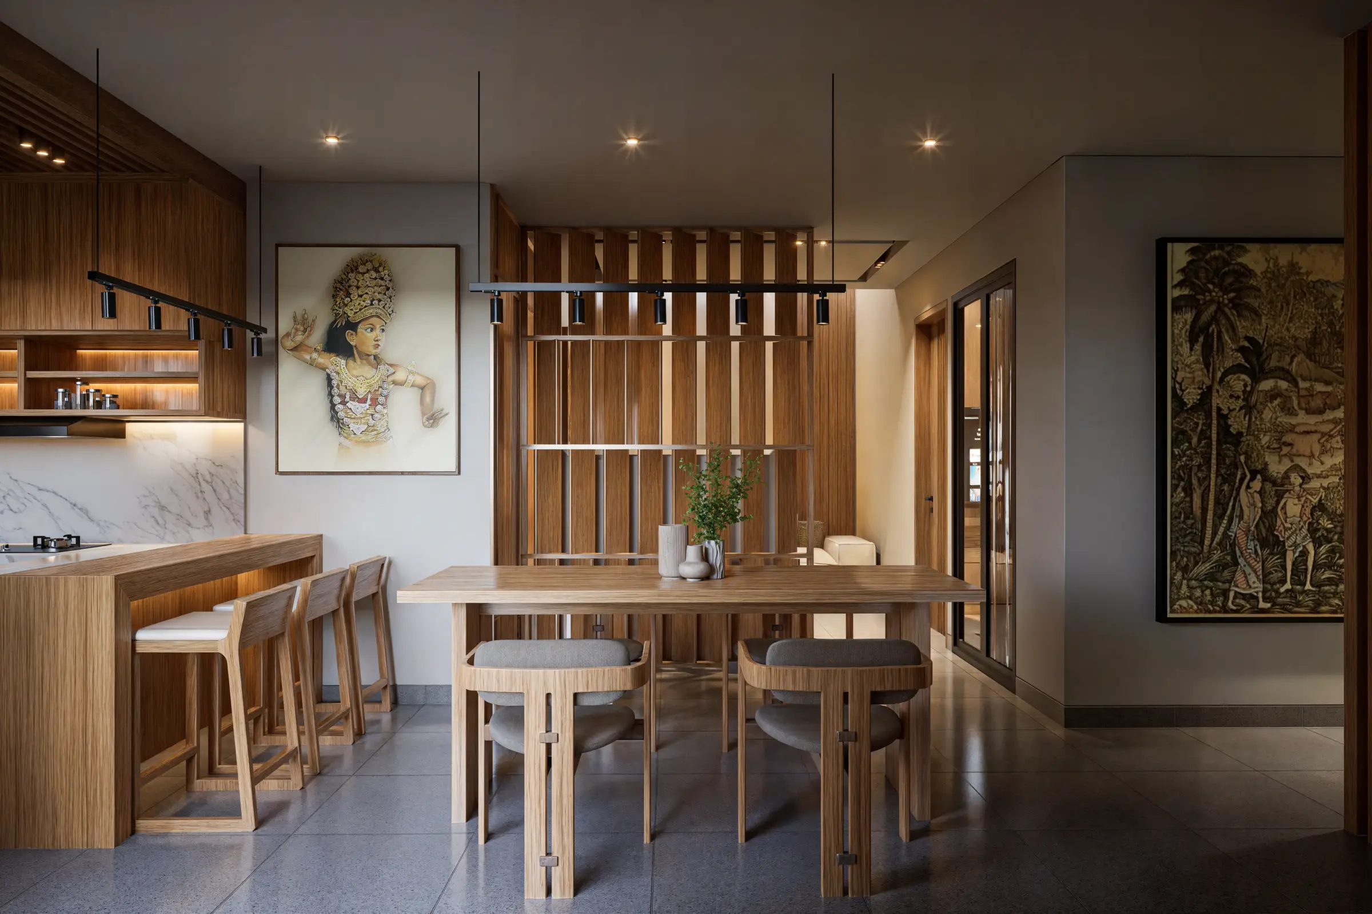
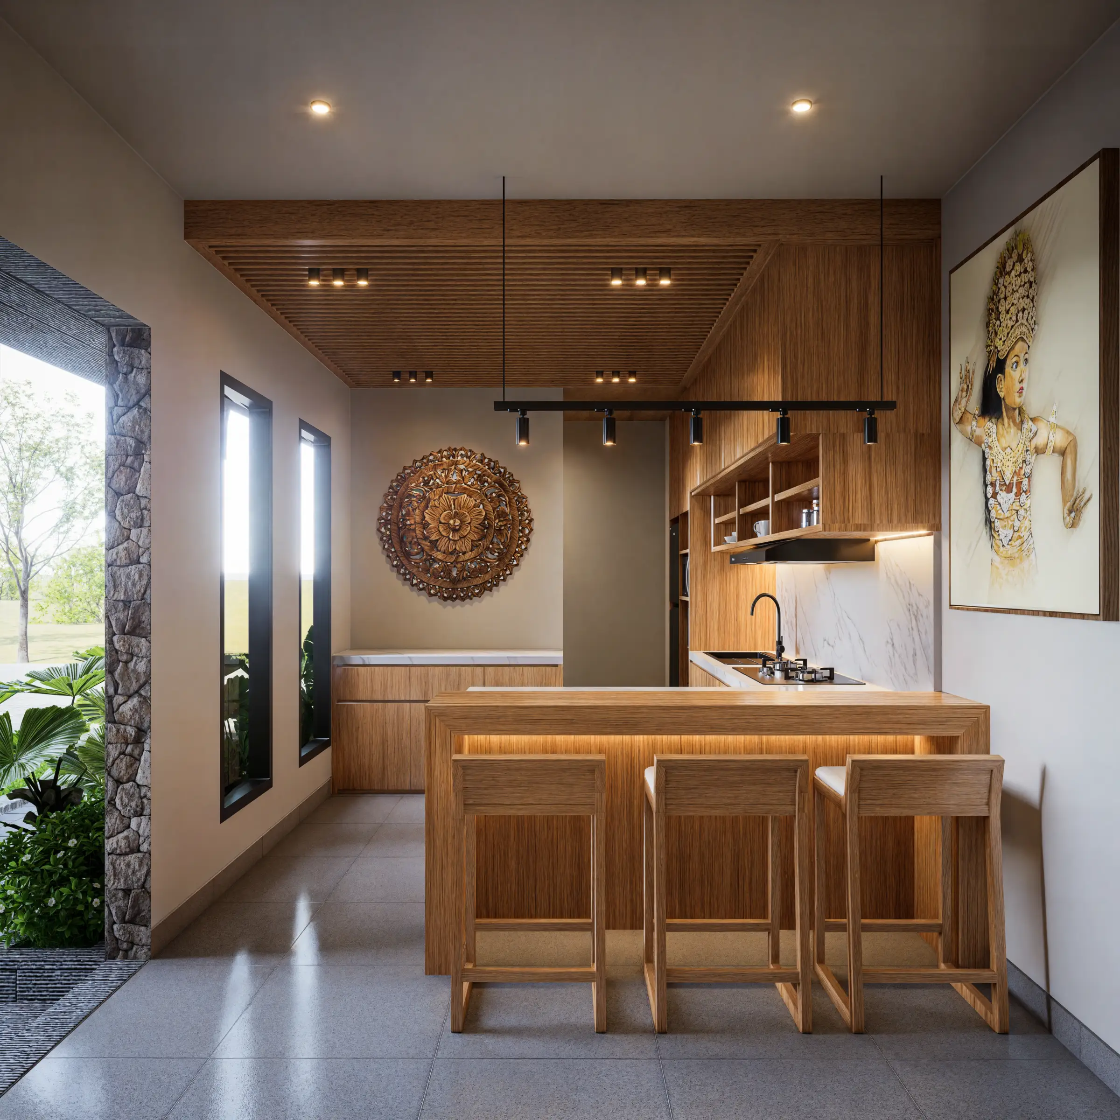
Secondary skin elements and timber grille details filter sunlight and introduce subtle references to Japanese architecture. Travertine, warm wood, earthy tones, and natural textures soften the composition, while tropical planting brings another layer of depth to the spaces.
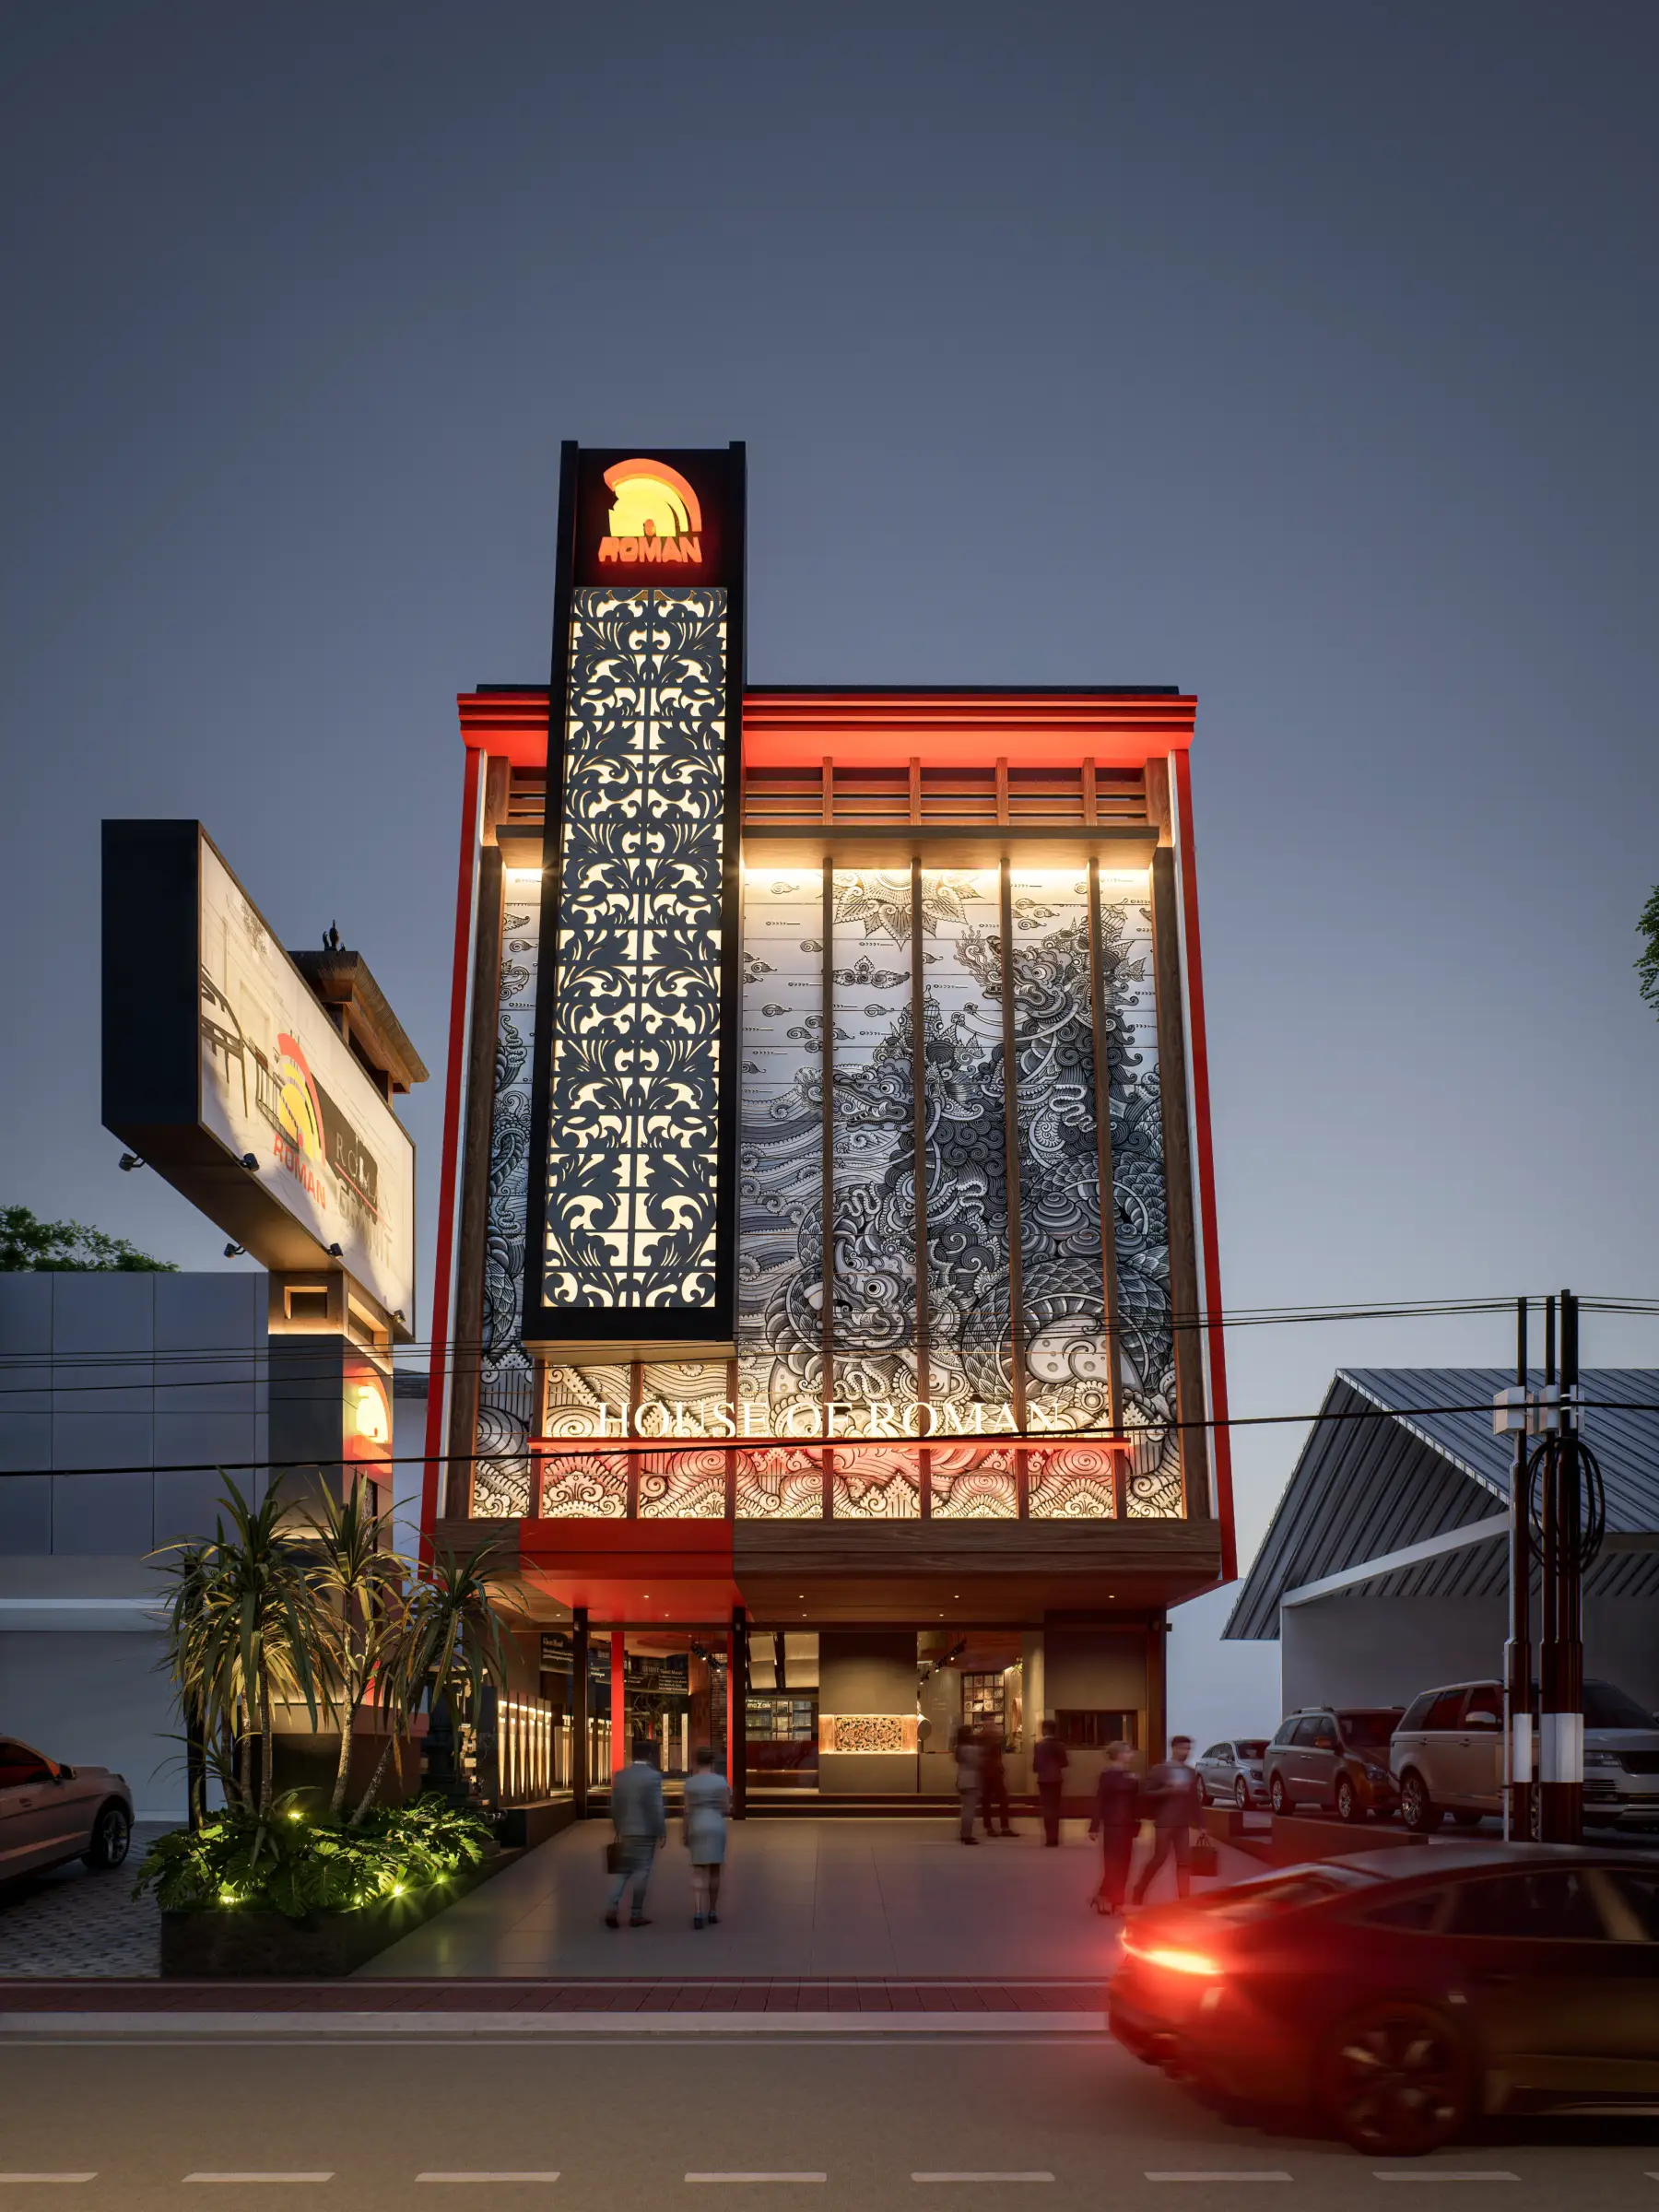
At night, considered lighting highlights these materials and architectural layers without changing the home’s quiet character.
Designed Around Everyday Balance
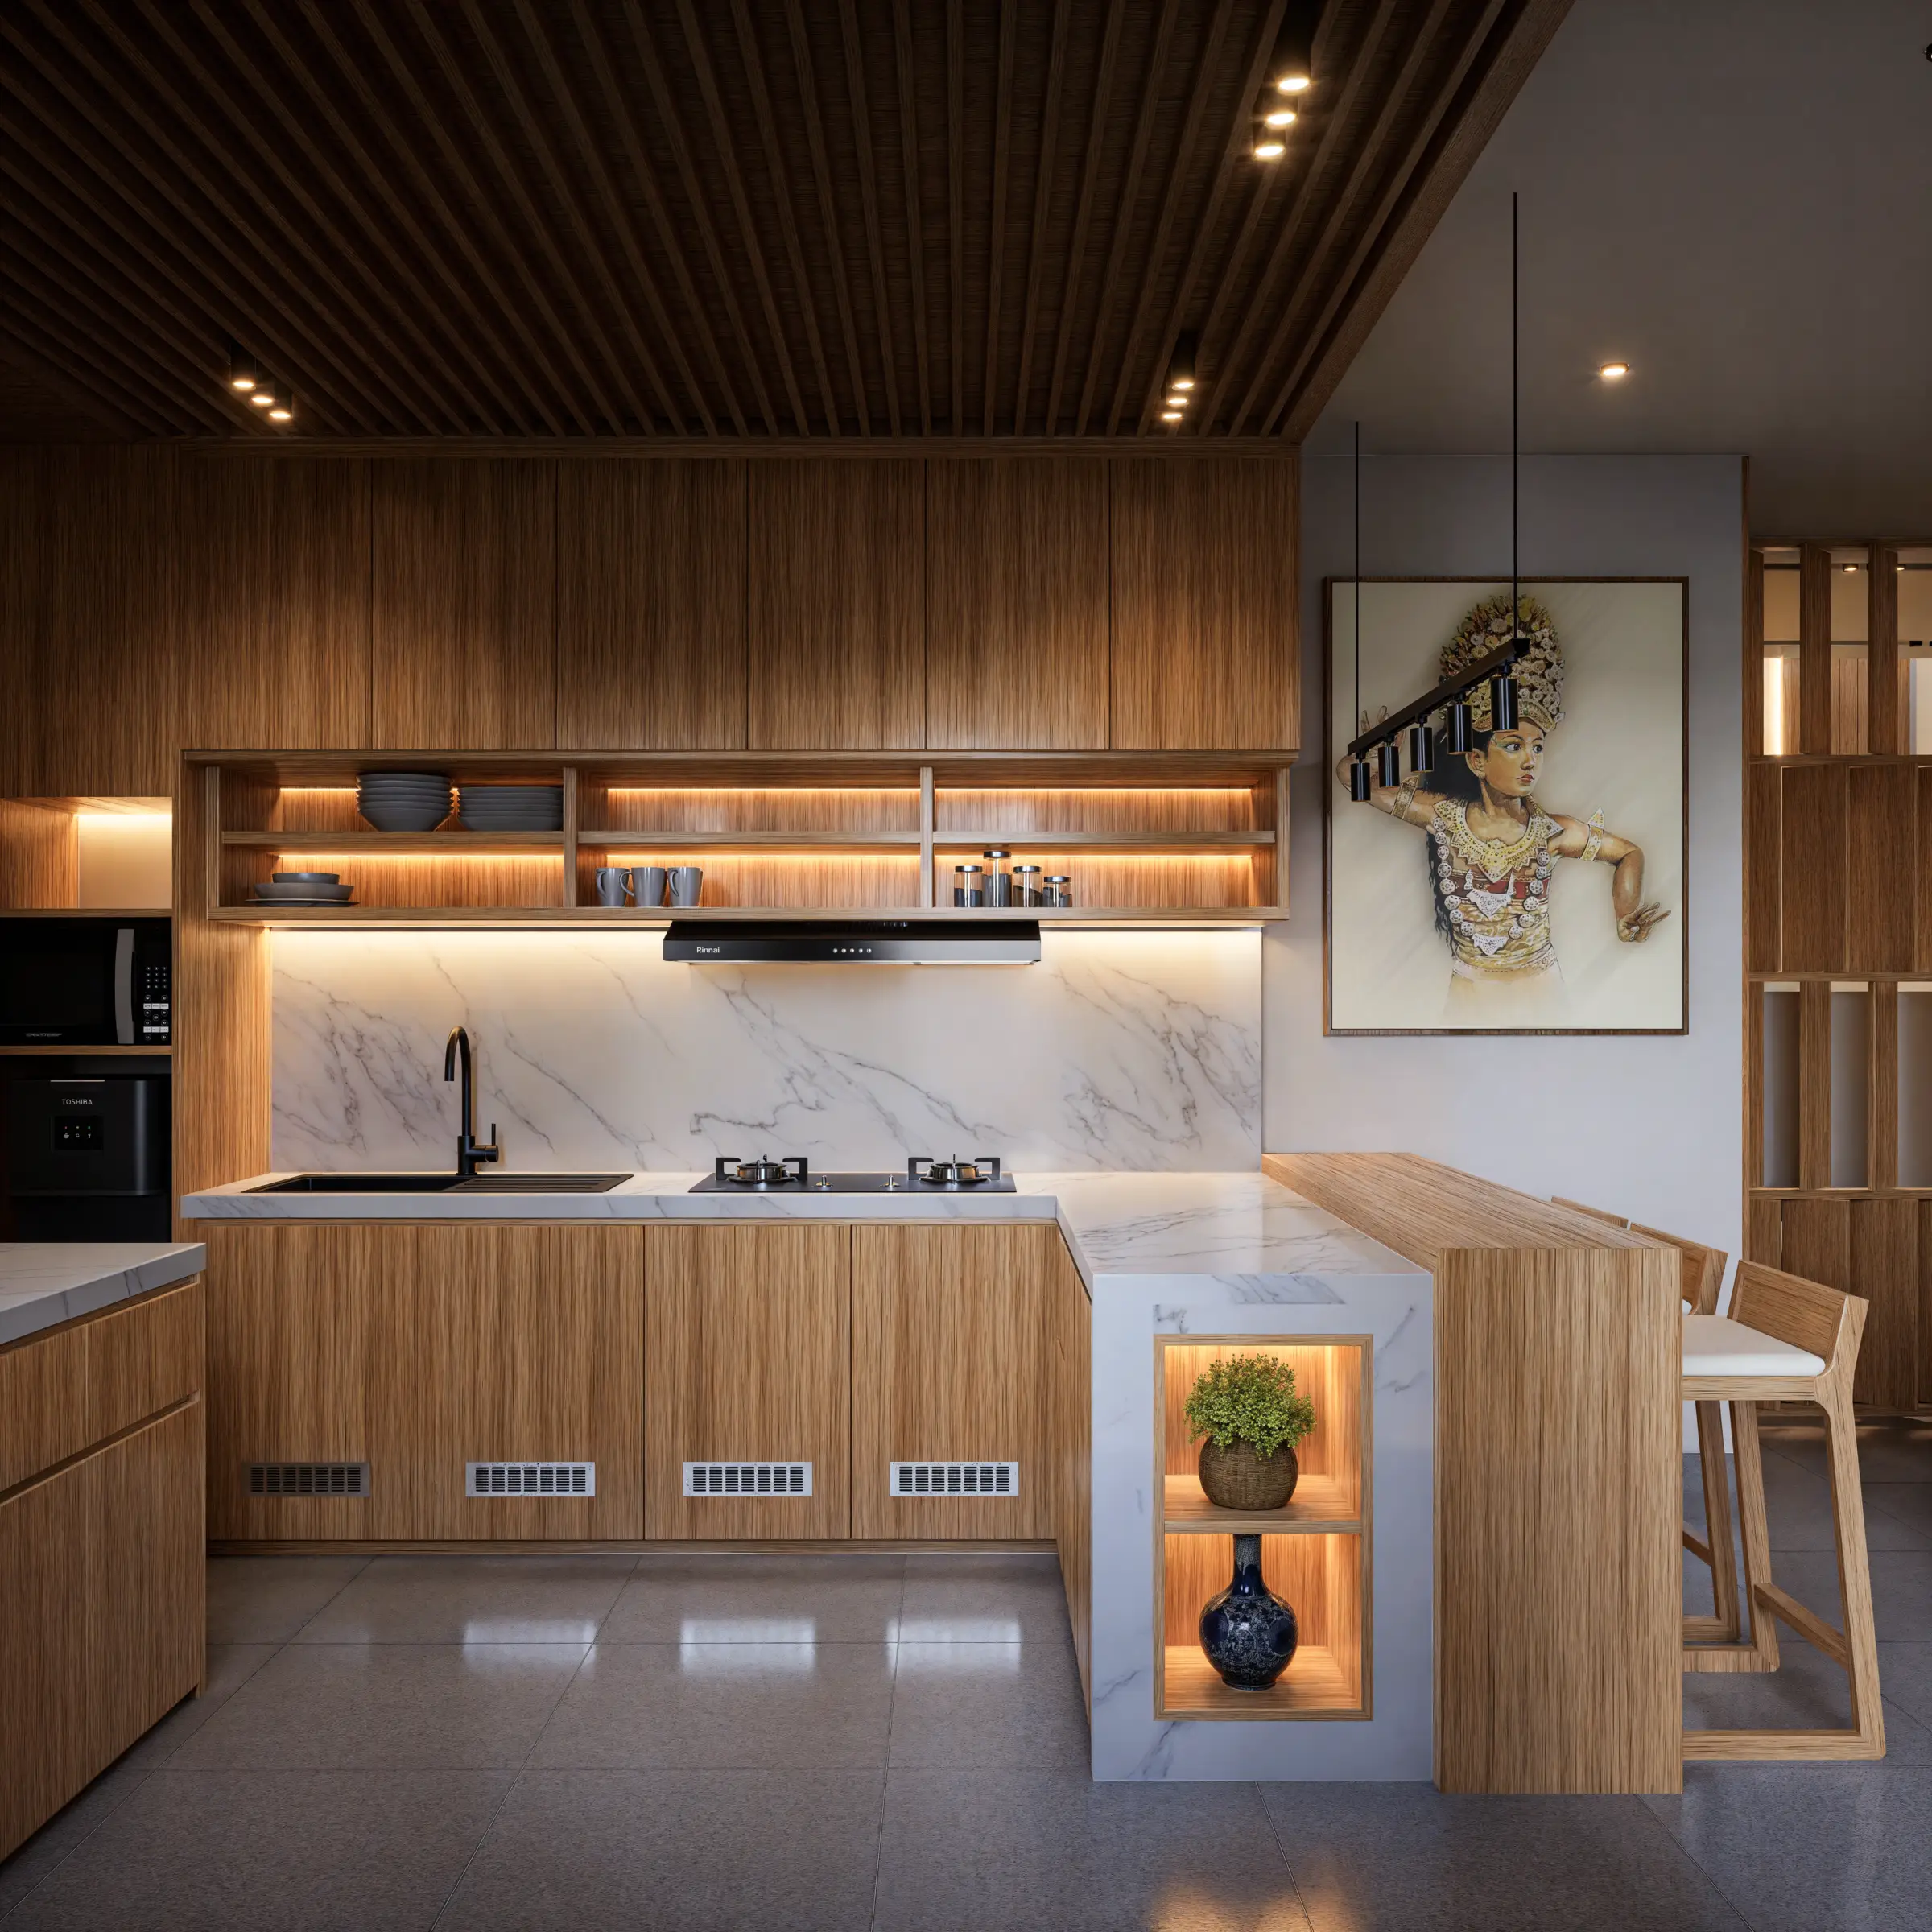
The living, dining, and kitchen areas are arranged as connected social spaces, supporting everyday interaction while maintaining a sense of visual privacy.
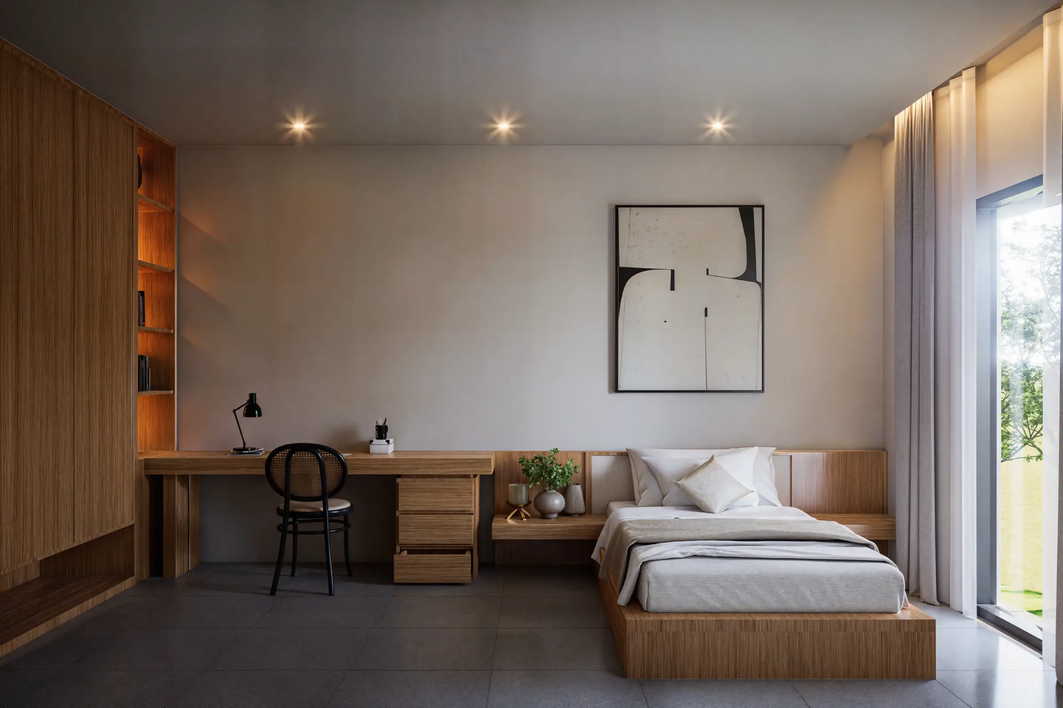
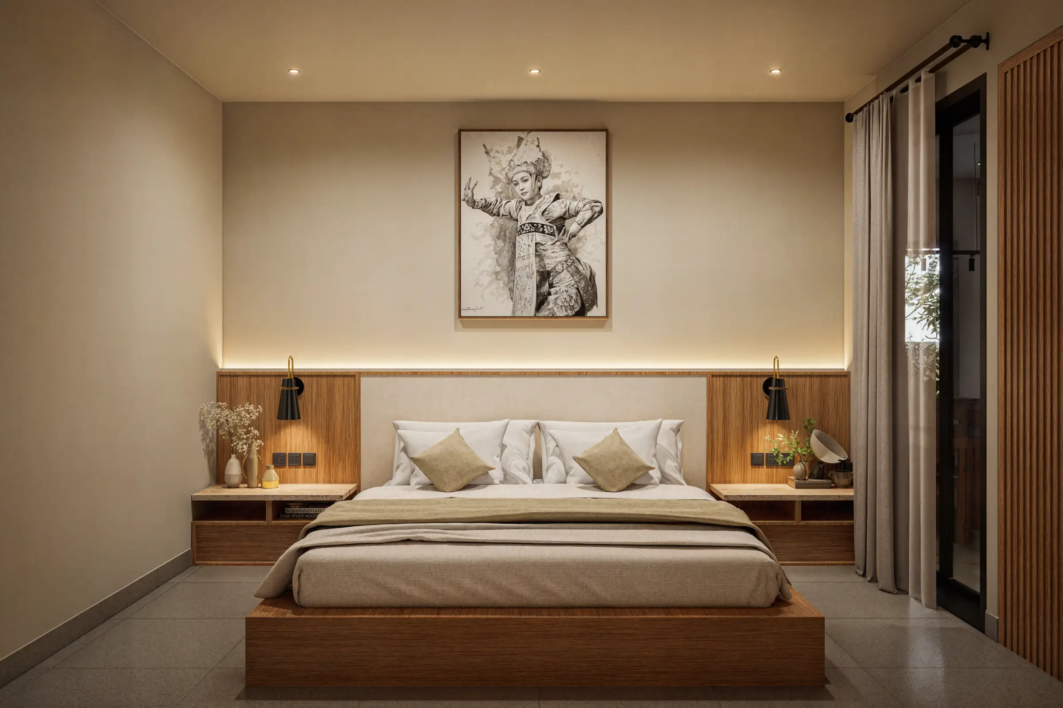
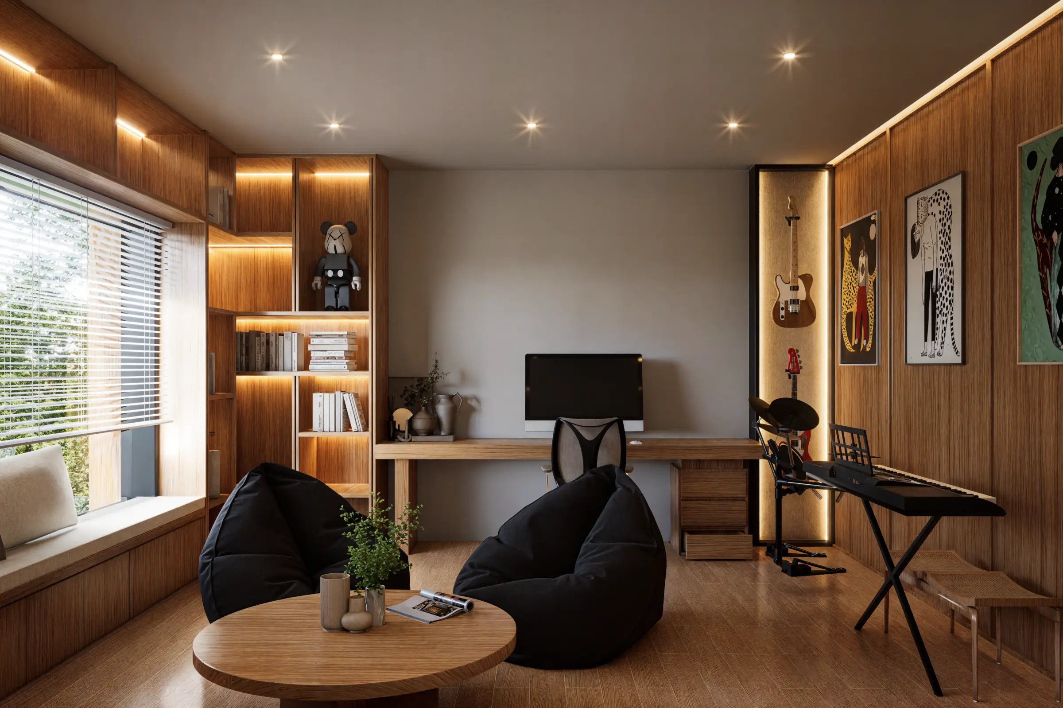
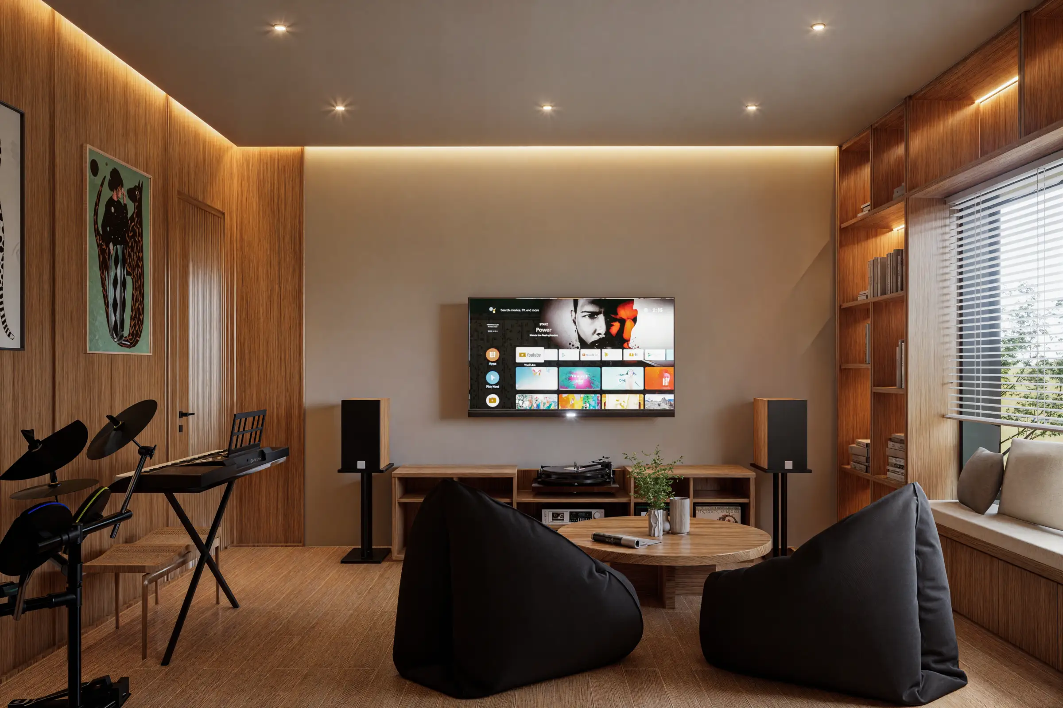
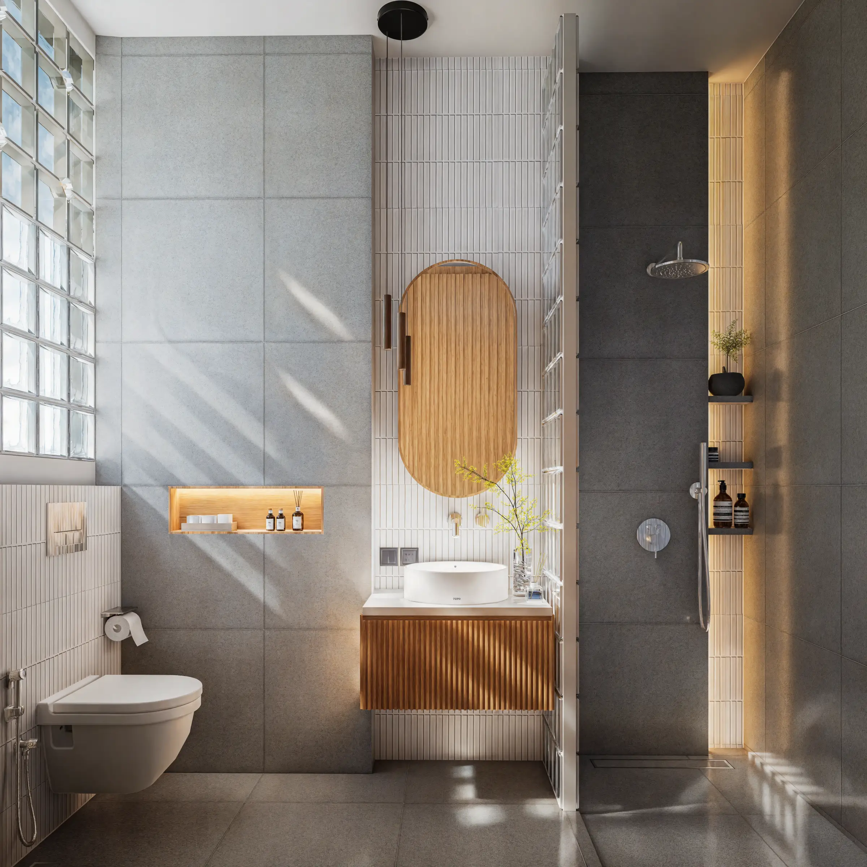
More private areas take on a quieter atmosphere through warm materials and restrained detailing. A dedicated library and music studio extends the home beyond its essential functions, creating space for reading, focus, creativity, and personal retreat.
The result is a modern tropical house Bali that balances openness with privacy, social life with solitude, and contemporary living with a calmer spatial rhythm.
Material Highlights
The material combines:
- Warm wood finishes
- Travertine
- Earth-tone palette
- Natural textures
- Tropical greenery
Engga House reflects Manon Design Studio’s approach to residential design: understanding how the owner wants to live, then translating that into spatial relationships, material choices, and an atmosphere that can be experienced every day.
Share your vision with Manon Design Studio and start a conversation to explore how thoughtful architecture can bring greater balance, comfort, and character into everyday living.