Istana Naga Purba
Owner's Design Vision
"We wanted to create a Chinese restaurant that feels authentic without relying on excessive decoration. A place where people experience the atmosphere, enjoy the tropical surroundings, and remember the feeling long after the meal is over." — Istana Naga Purba Owner
A Contemporary Interpretation of Restaurant Architecture in Bali
At Manon Design Studio, we believe great hospitality begins long before the first meal is served. It begins with architecture that welcomes people, shapes emotions, and creates lasting memories.
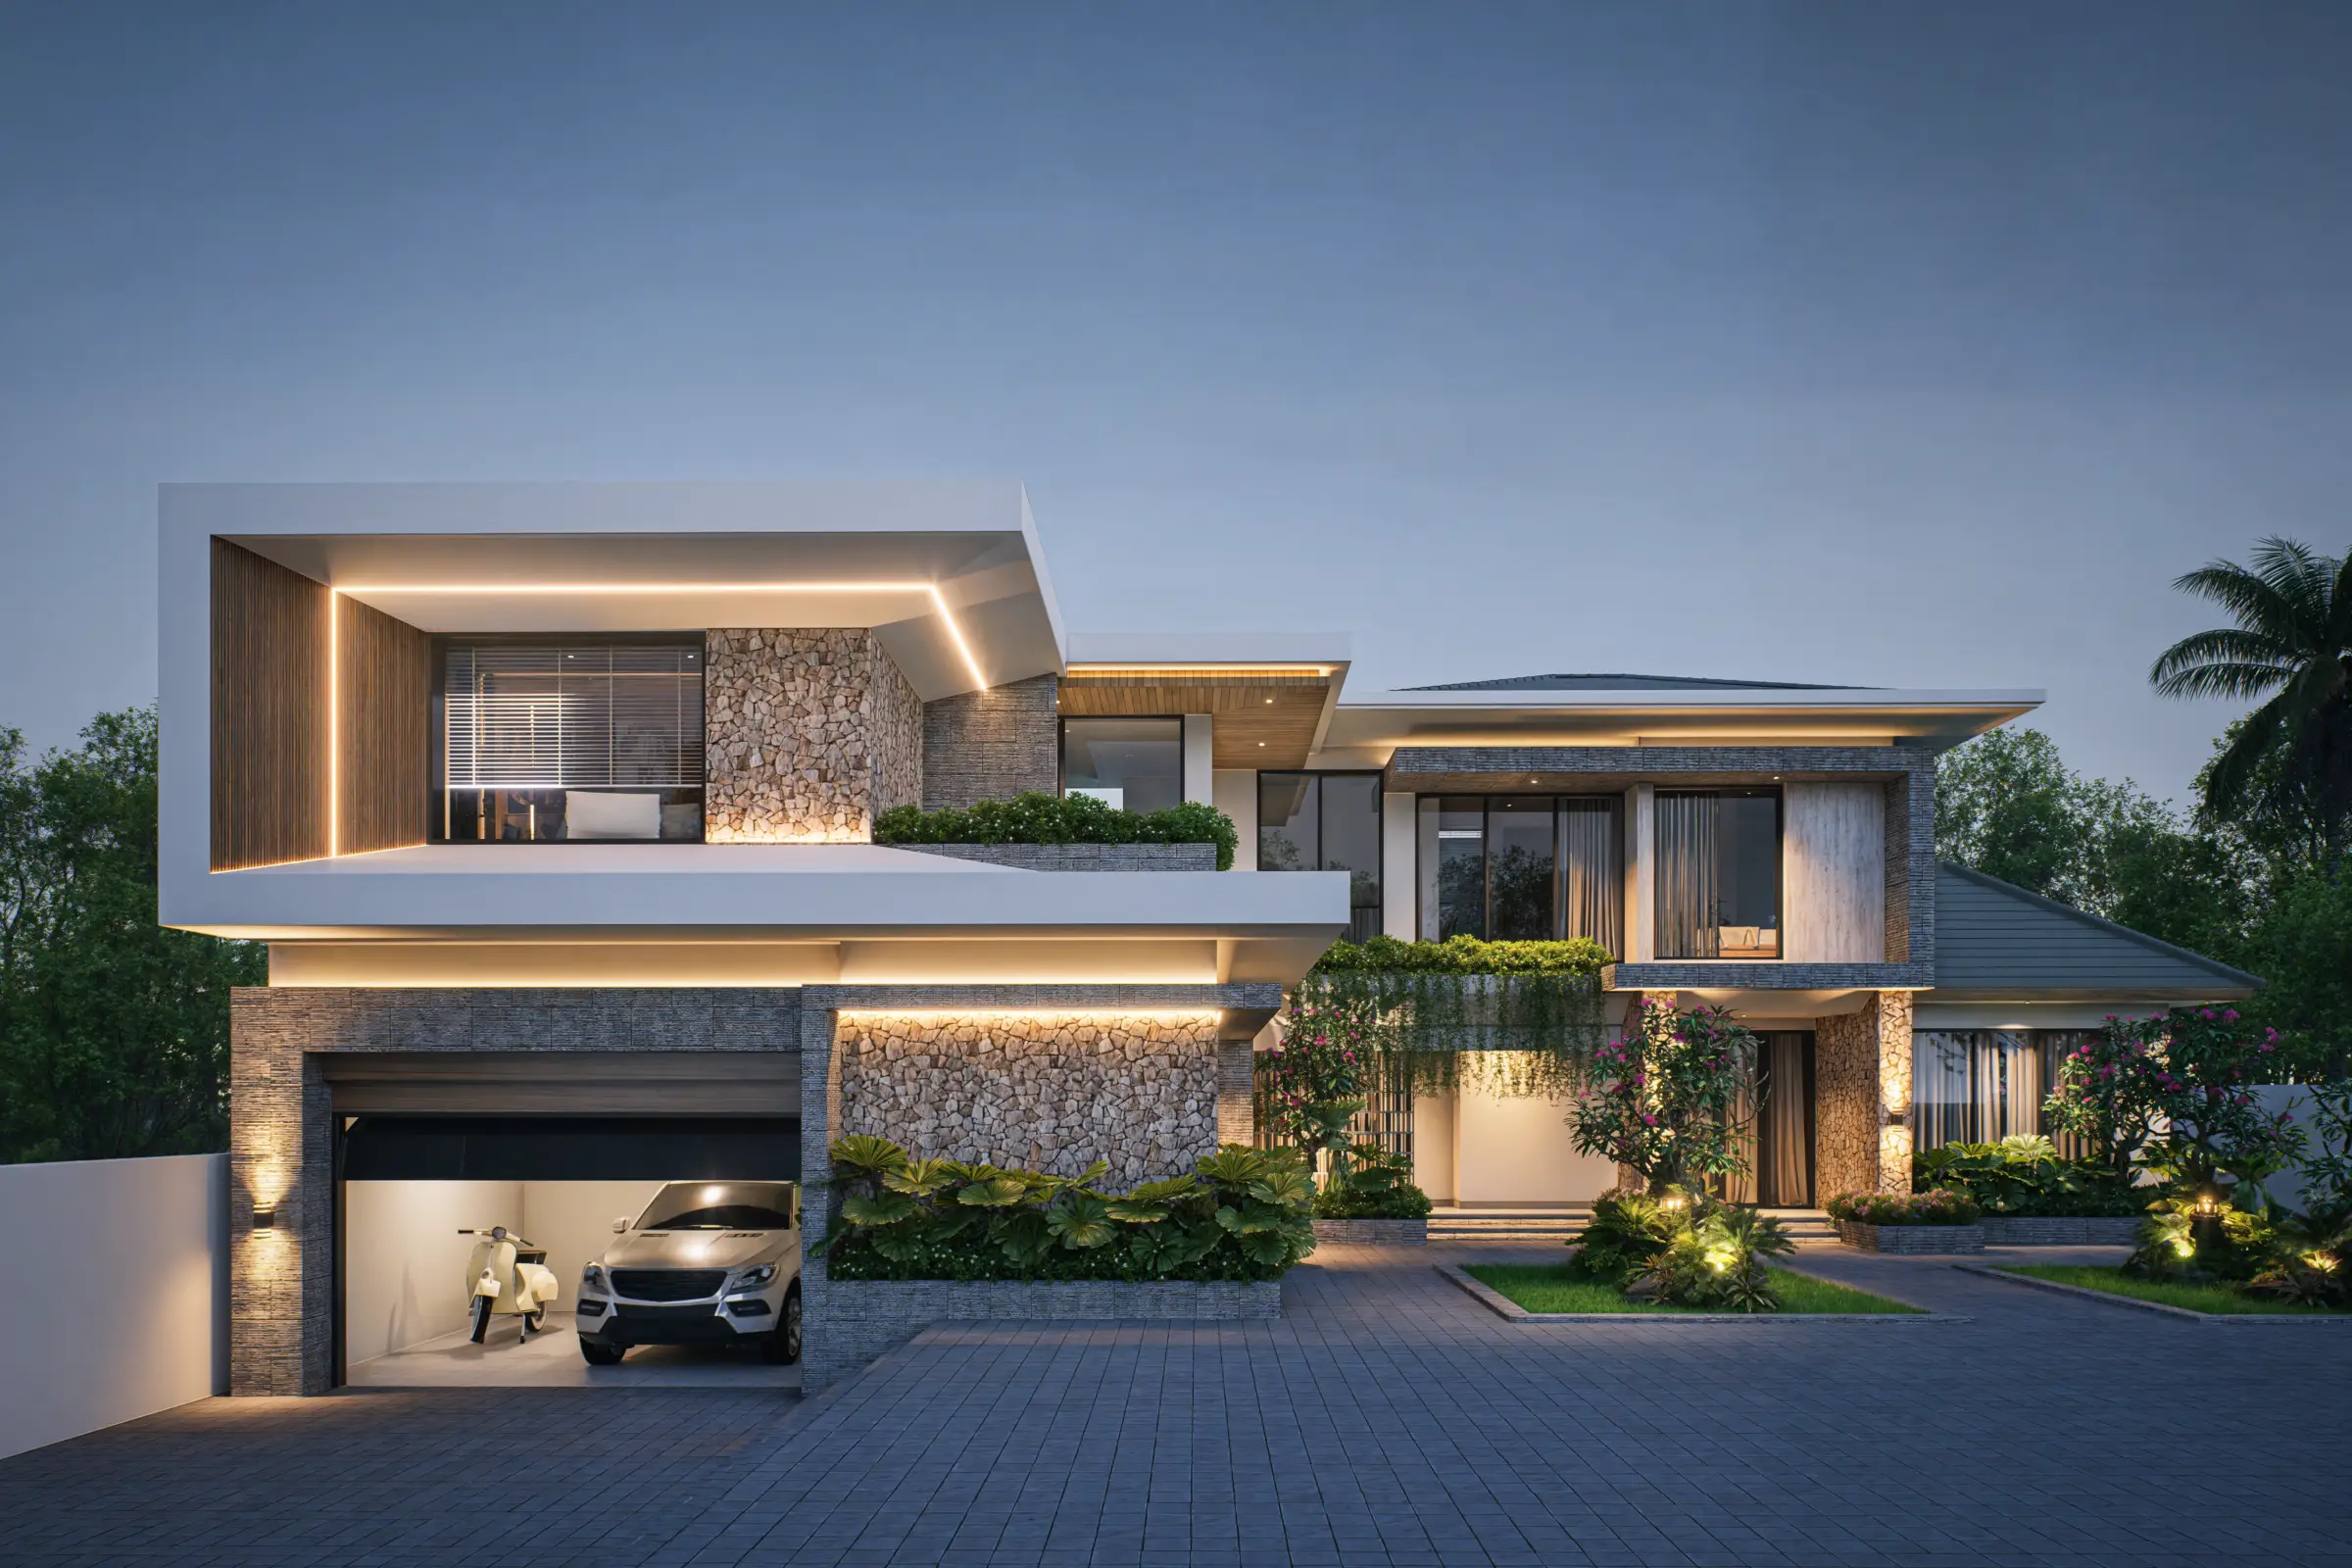
Designed in the heart of Kuta, Istana Naga Purba explores how restaurant architecture in Bali can celebrate Chinese heritage without simply recreating traditional forms. Instead, the project interprets cultural identity through tropical architecture, Balinese craftsmanship, and a carefully composed spatial journey.
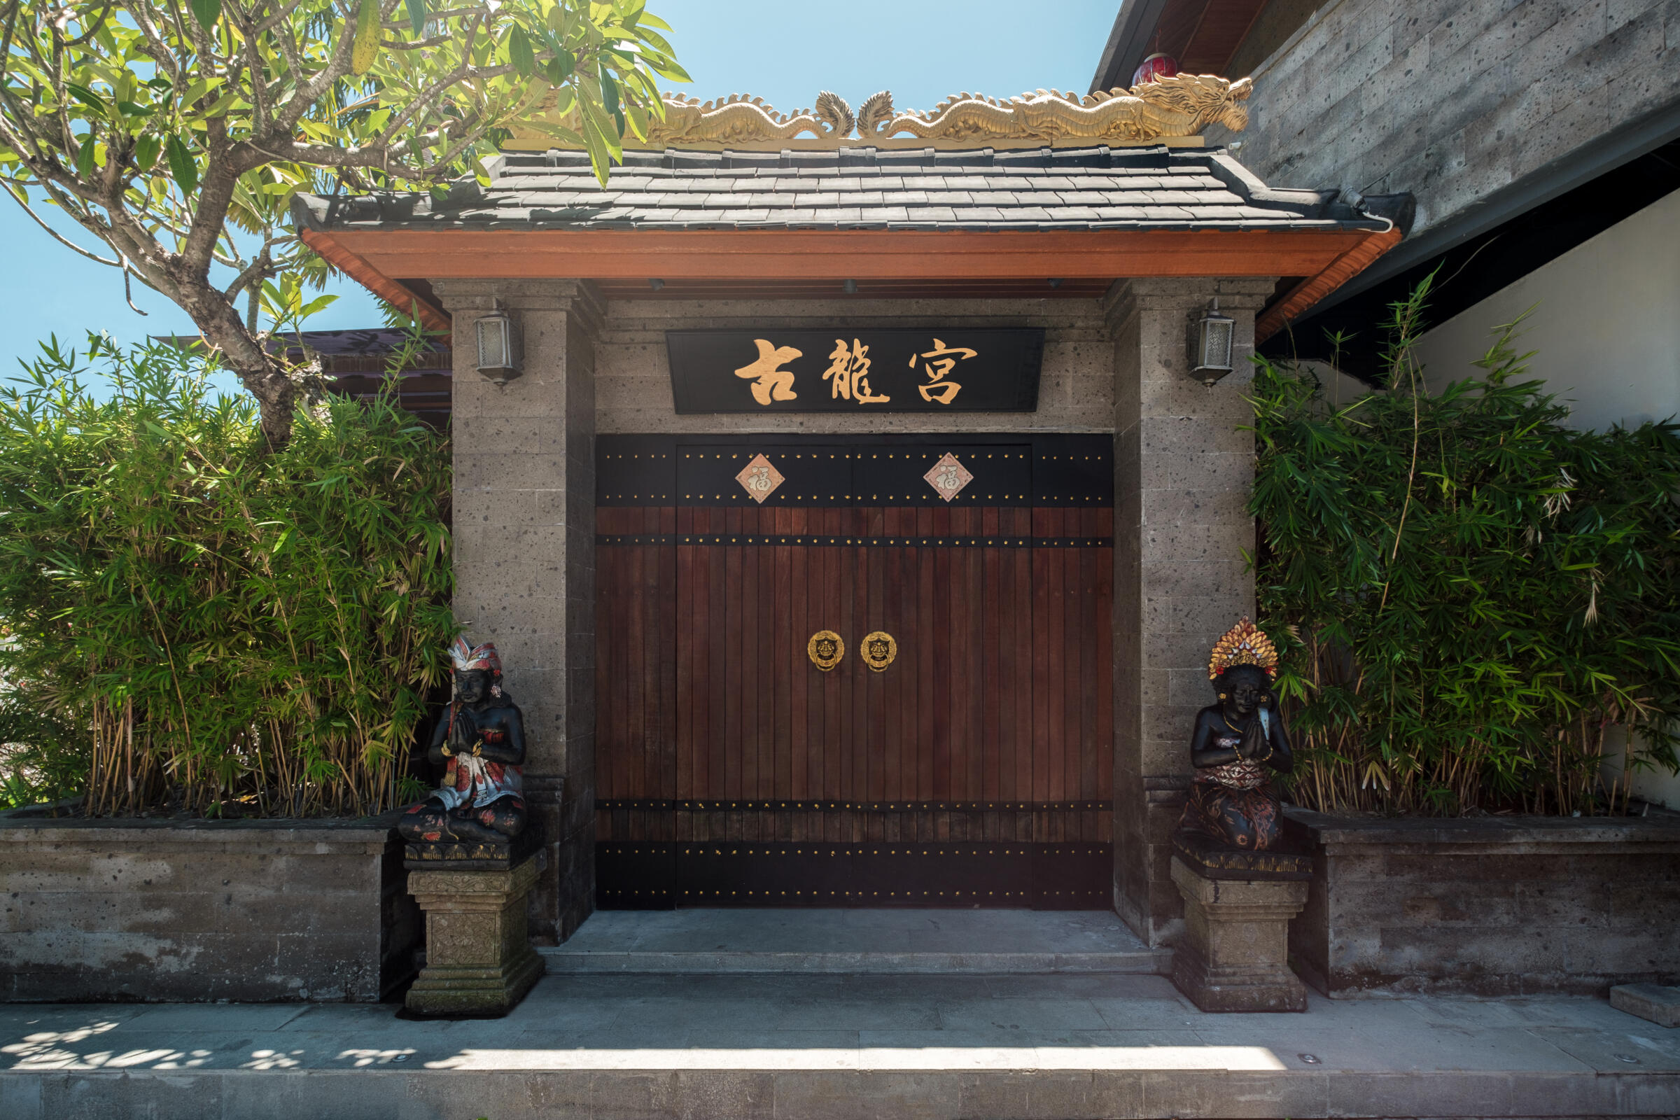
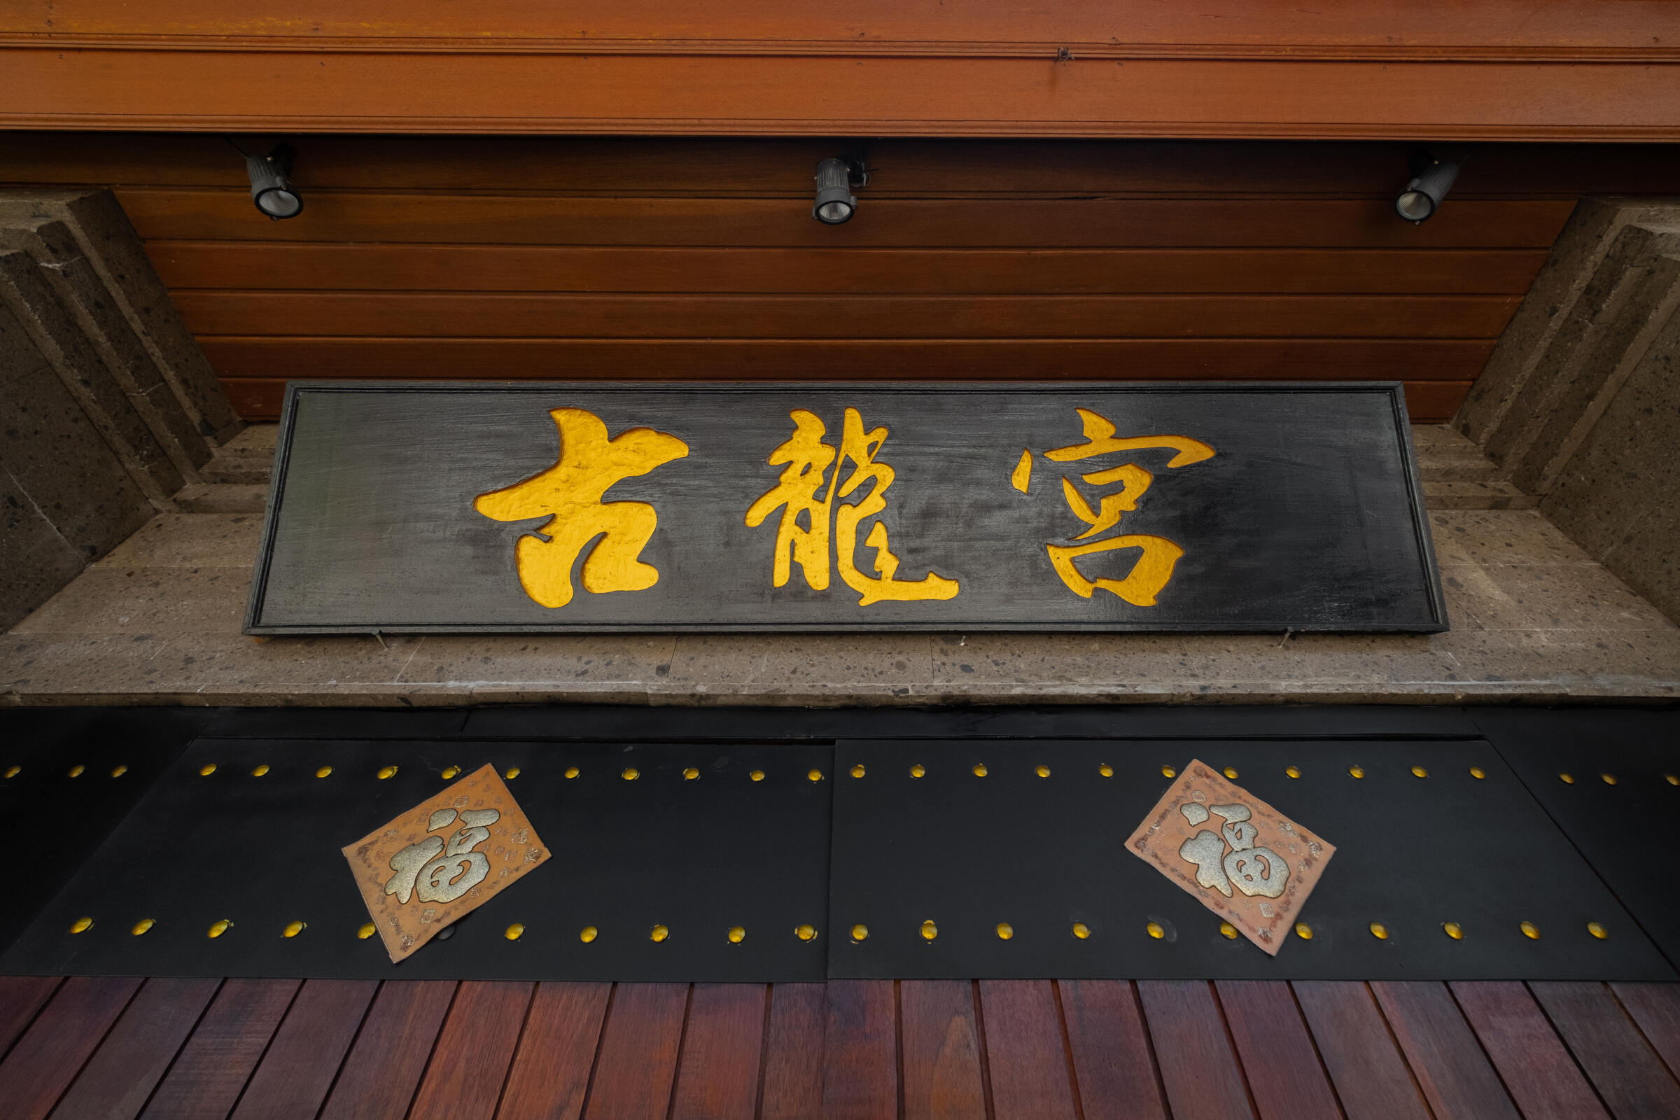
Every transition is designed to slow visitors down. From the ceremonial entrance to the open courtyard and dining areas, the experience unfolds gradually, allowing guests to connect with the atmosphere before arriving at the table.
Design Approach
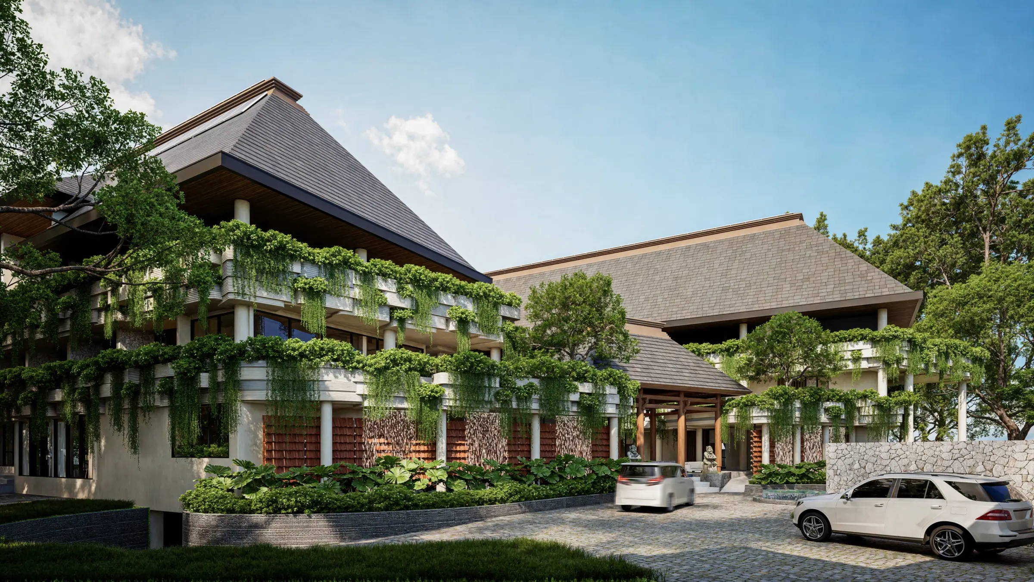
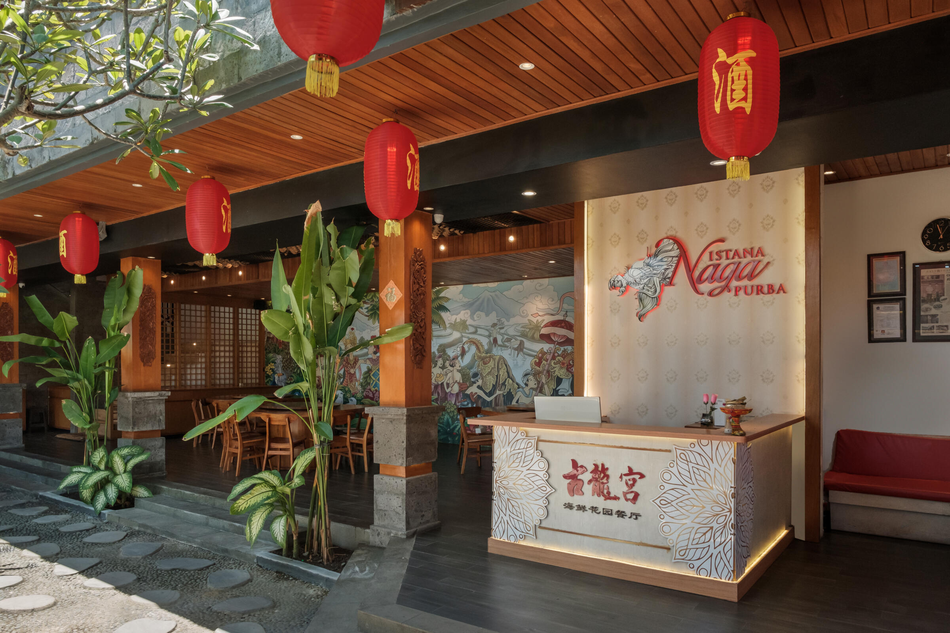
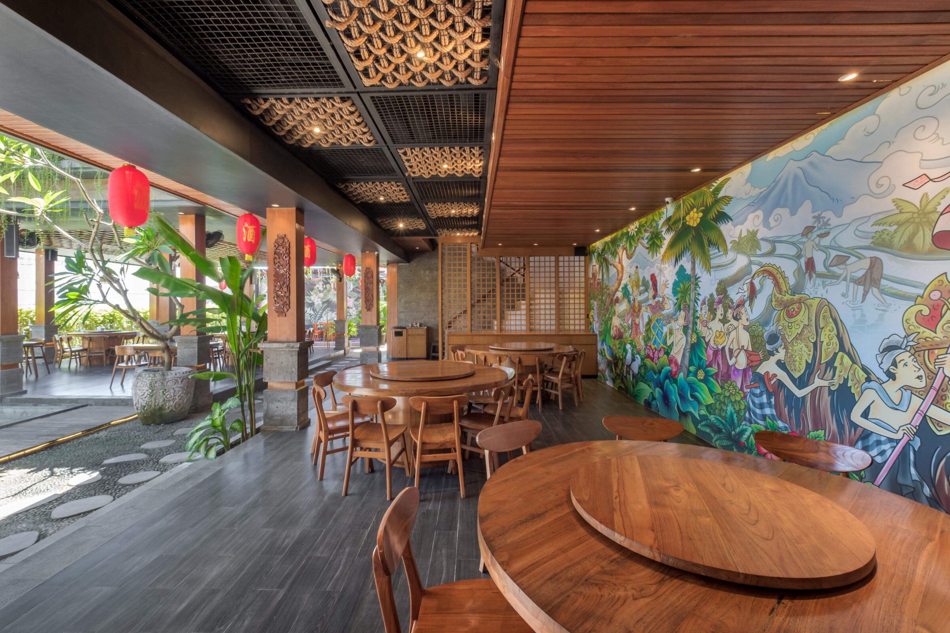
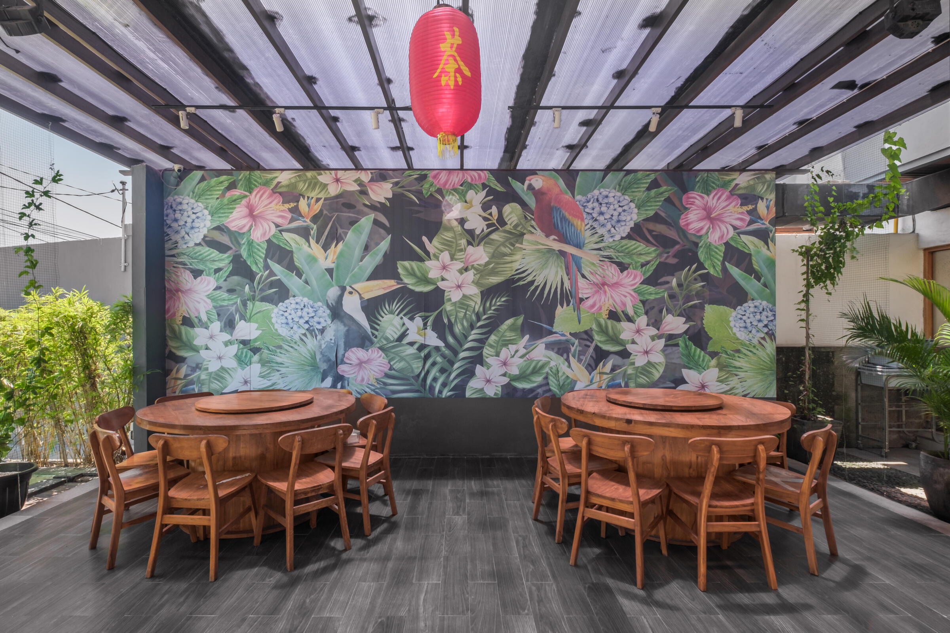
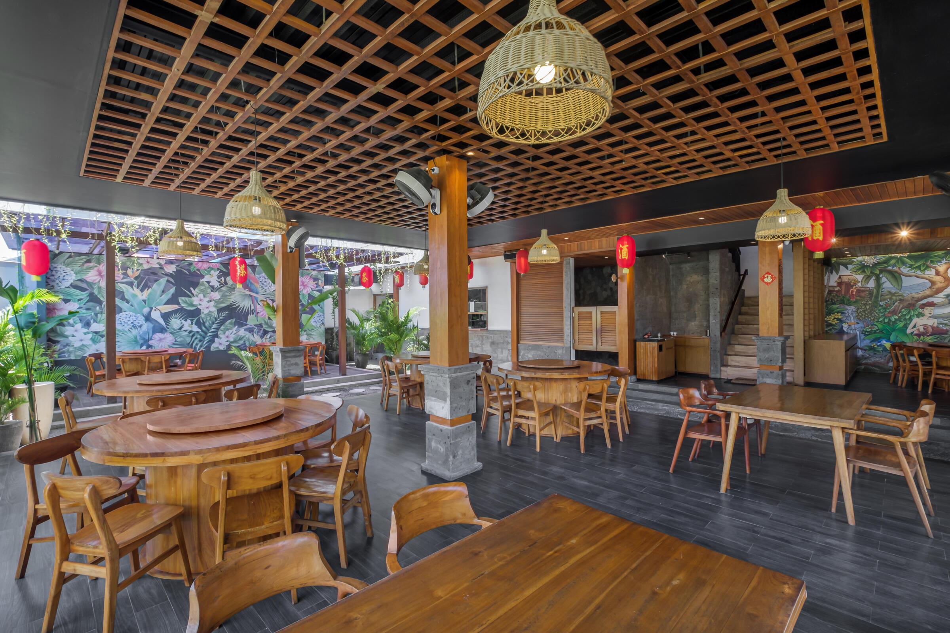
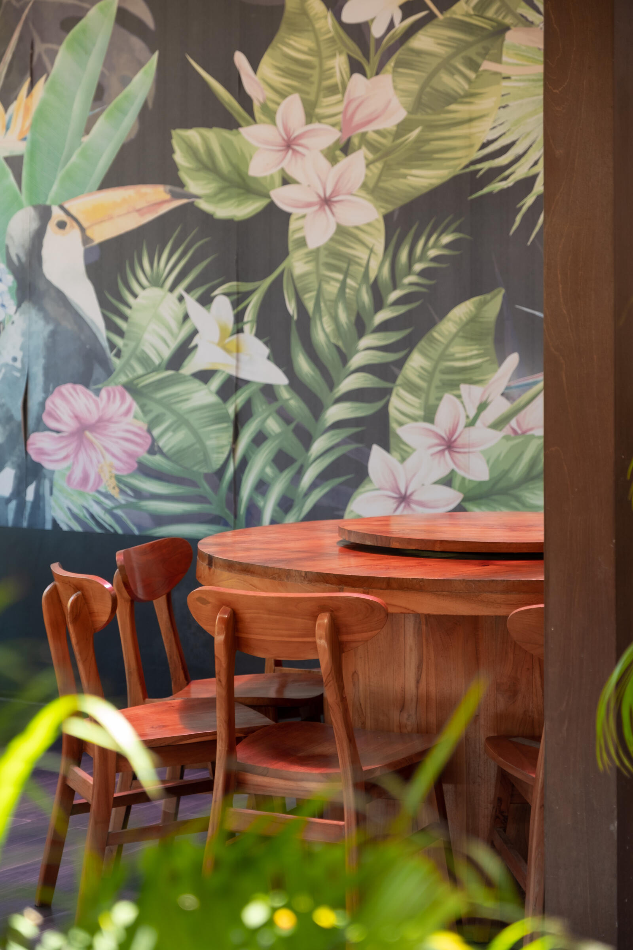
Responding to Bali's tropical climate, the restaurant embraces an open-plan layout that encourages natural ventilation, daylight, and continuous visual connections between indoor and outdoor spaces. Rather than enclosing the dining experience, the architecture allows nature to become part of it.
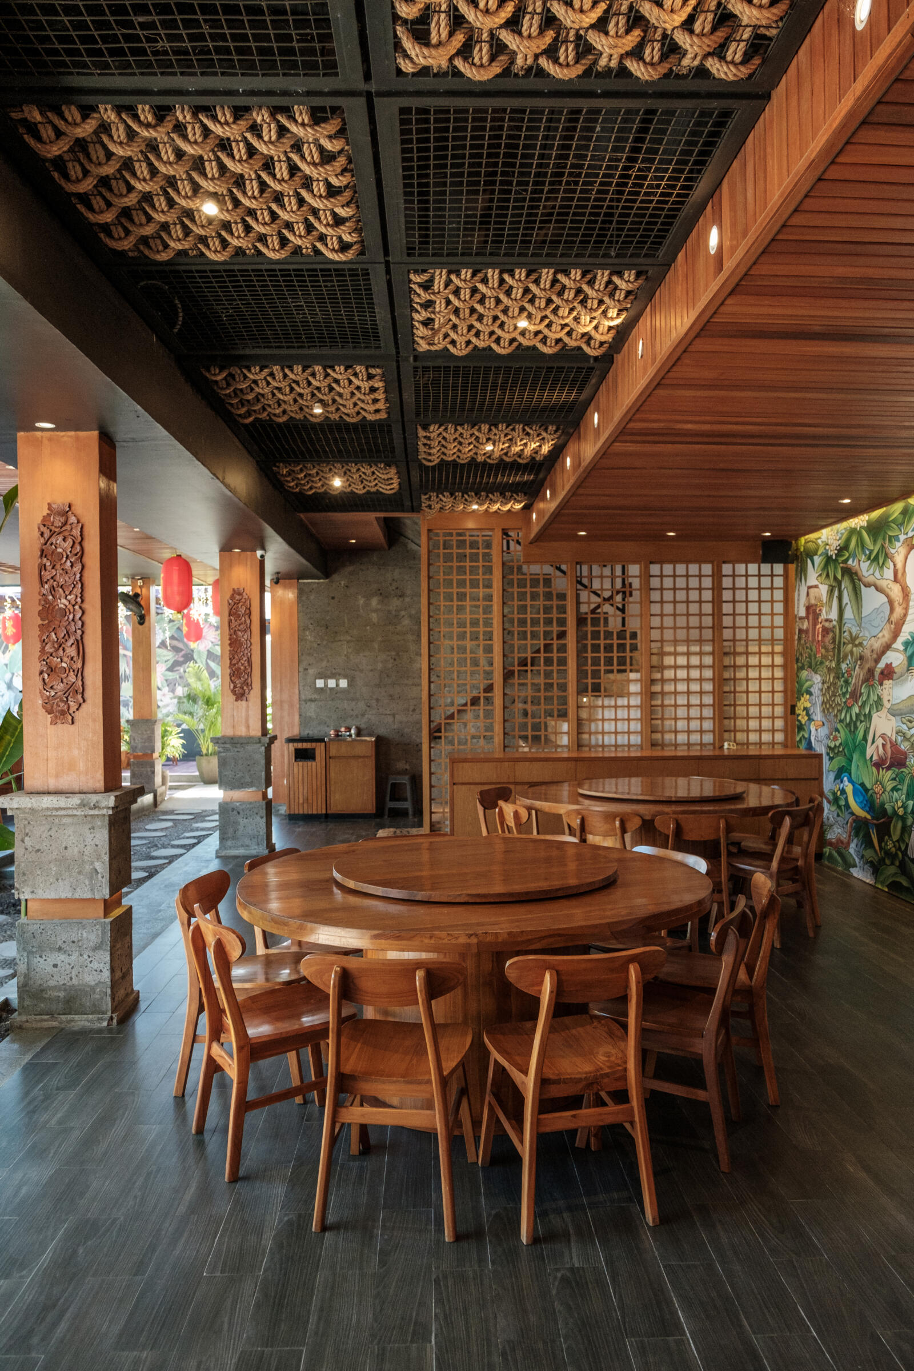
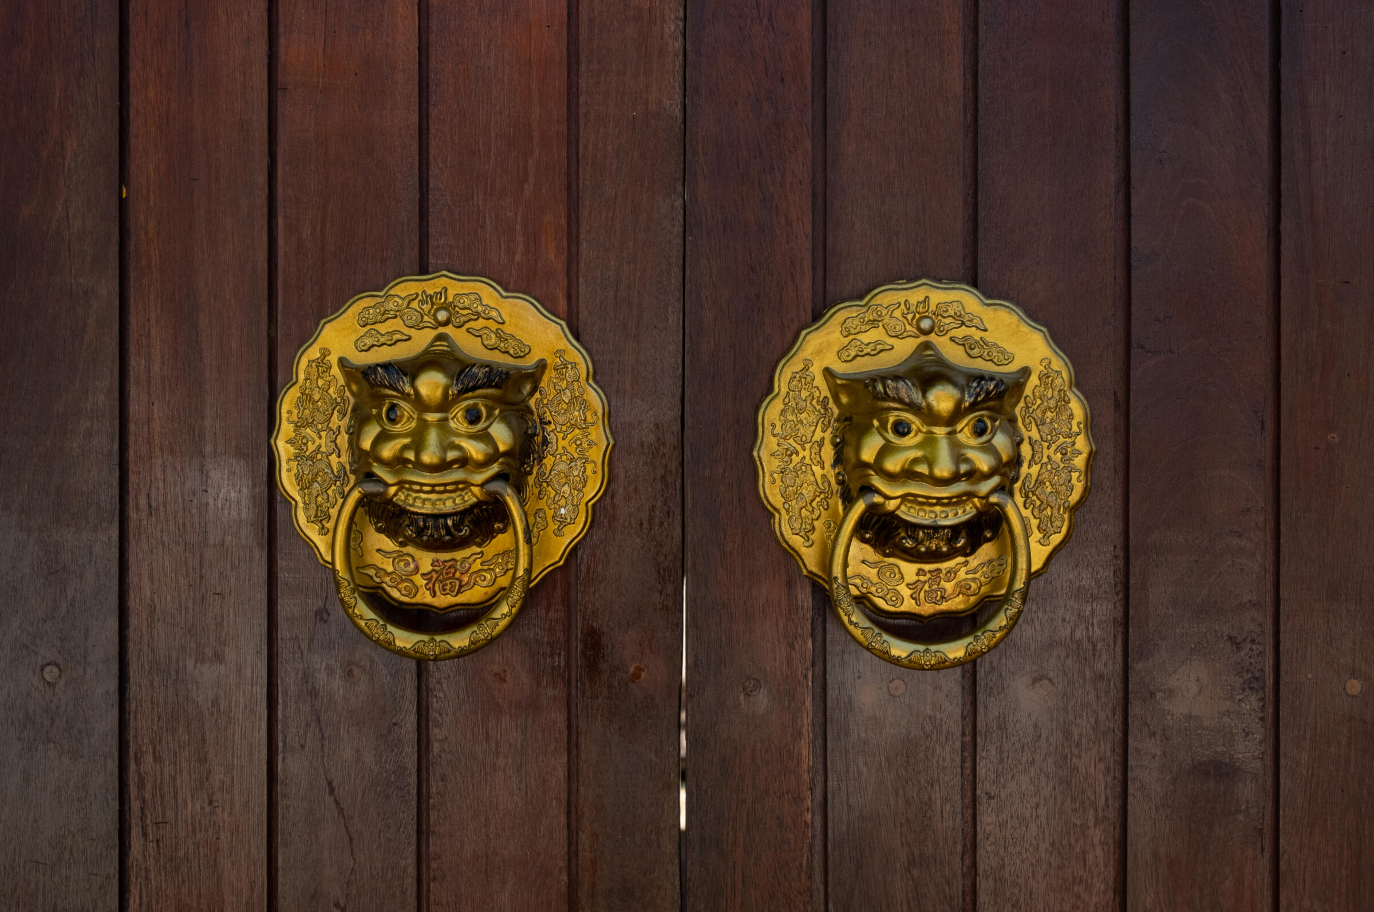
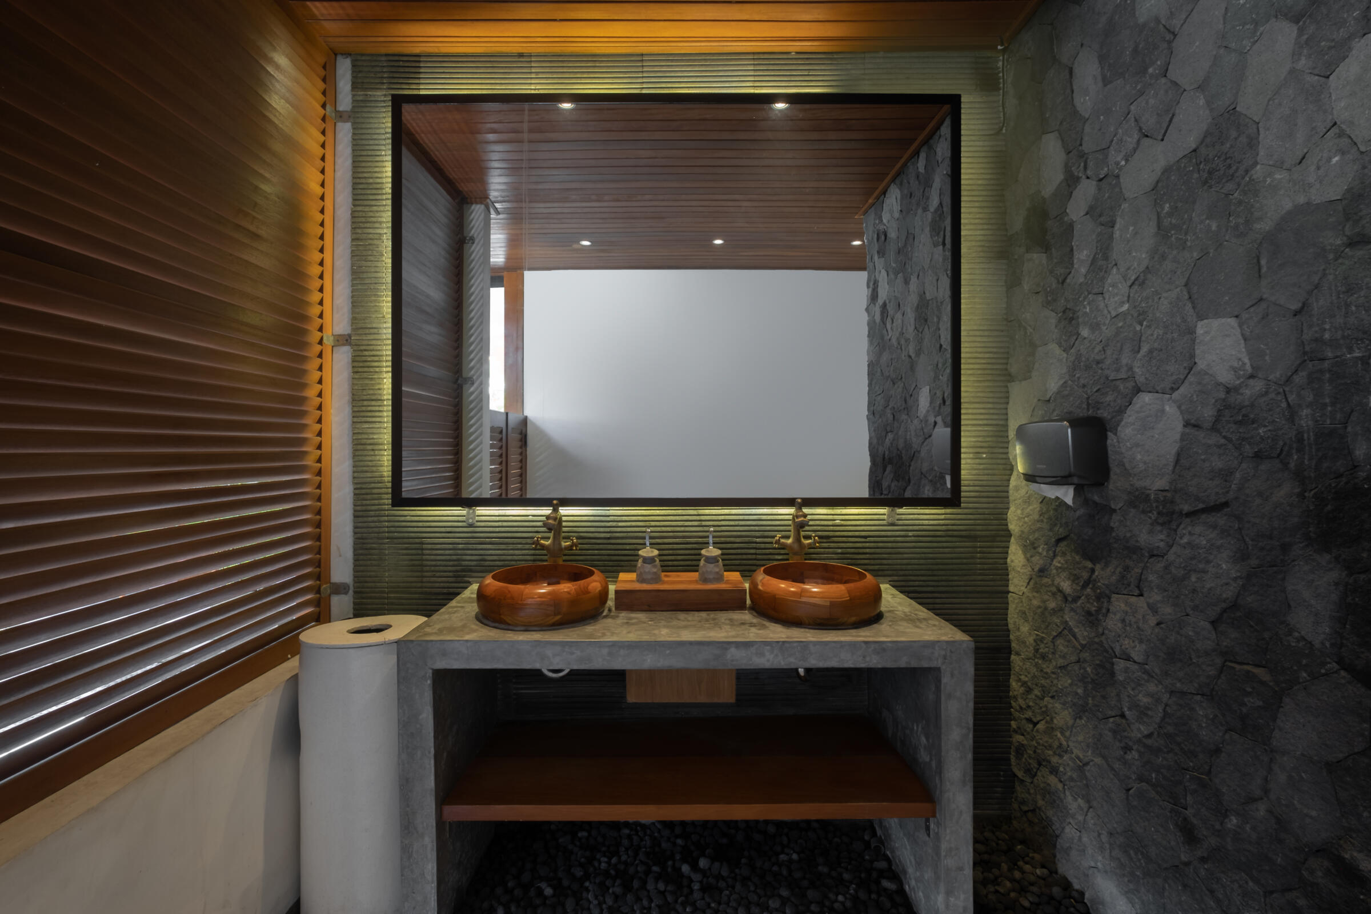
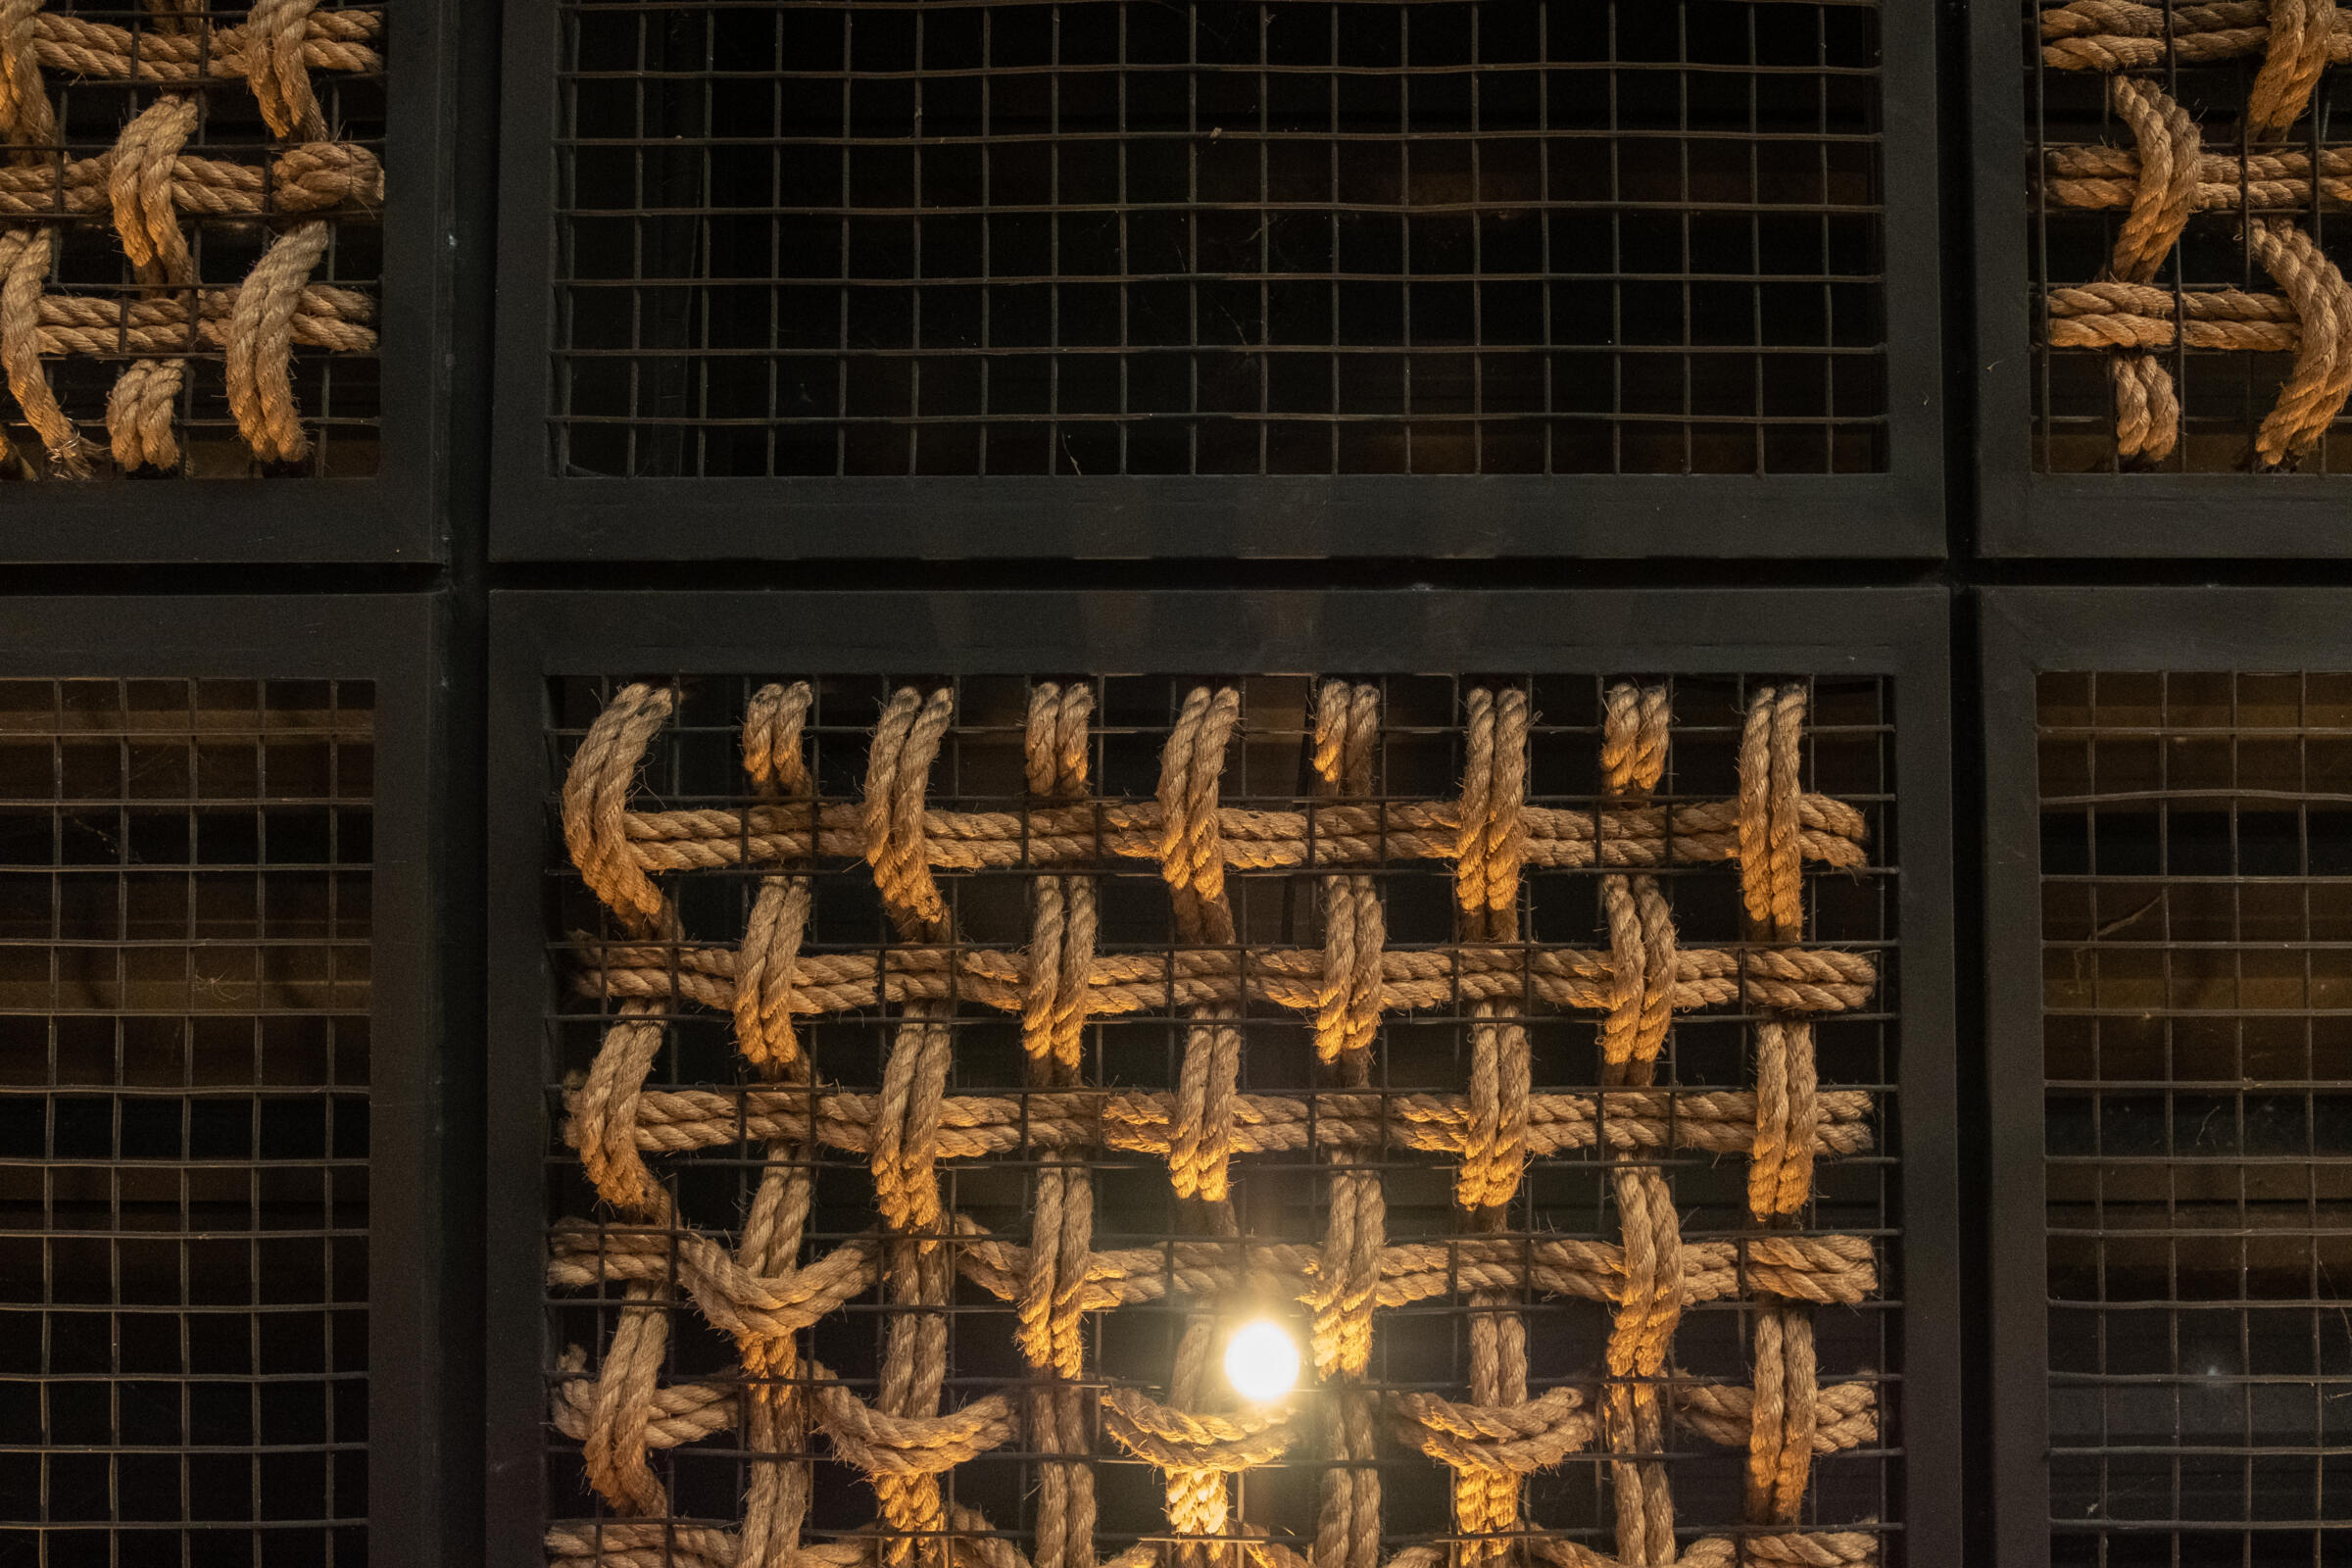
Material selection plays an equally important role. Natural stone, exposed timber, woven textures, handcrafted carvings, and warm lighting create an environment that feels refined while remaining deeply connected to local craftsmanship.
Several architectural elements define the overall experience:
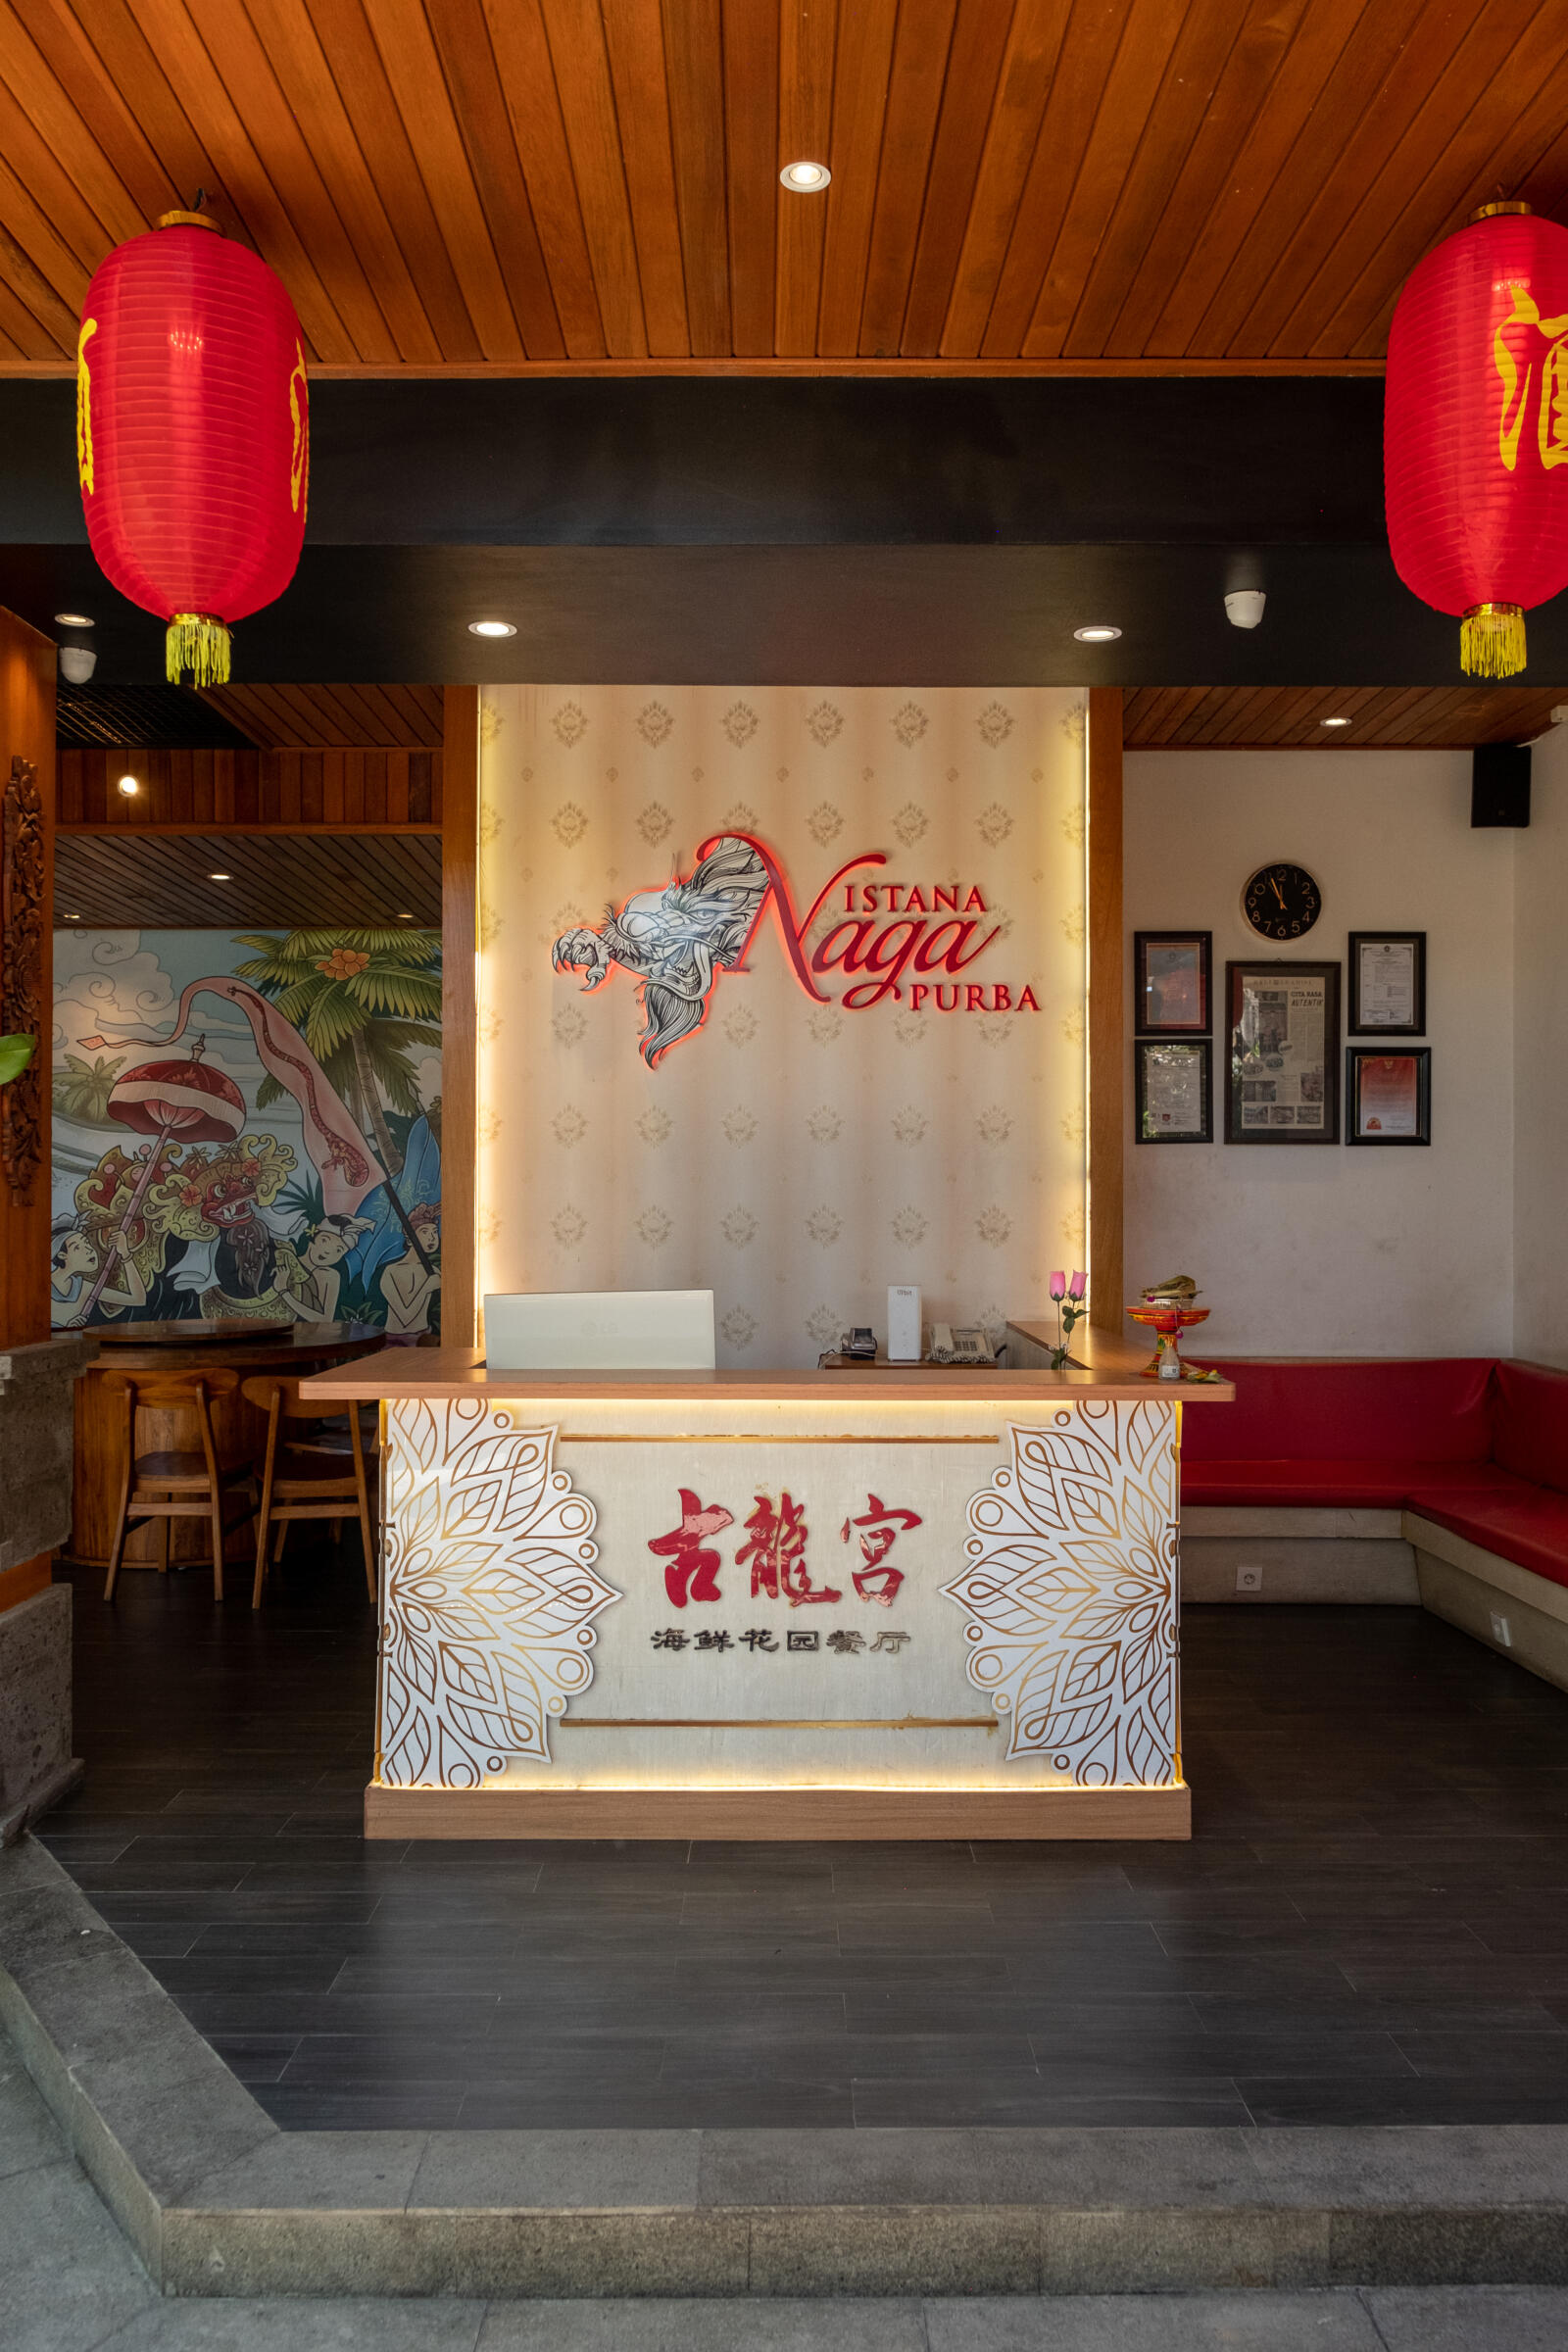
- Ceremonial entrance inspired by traditional palace sequences.
- Open tropical dining spaces with natural airflow.
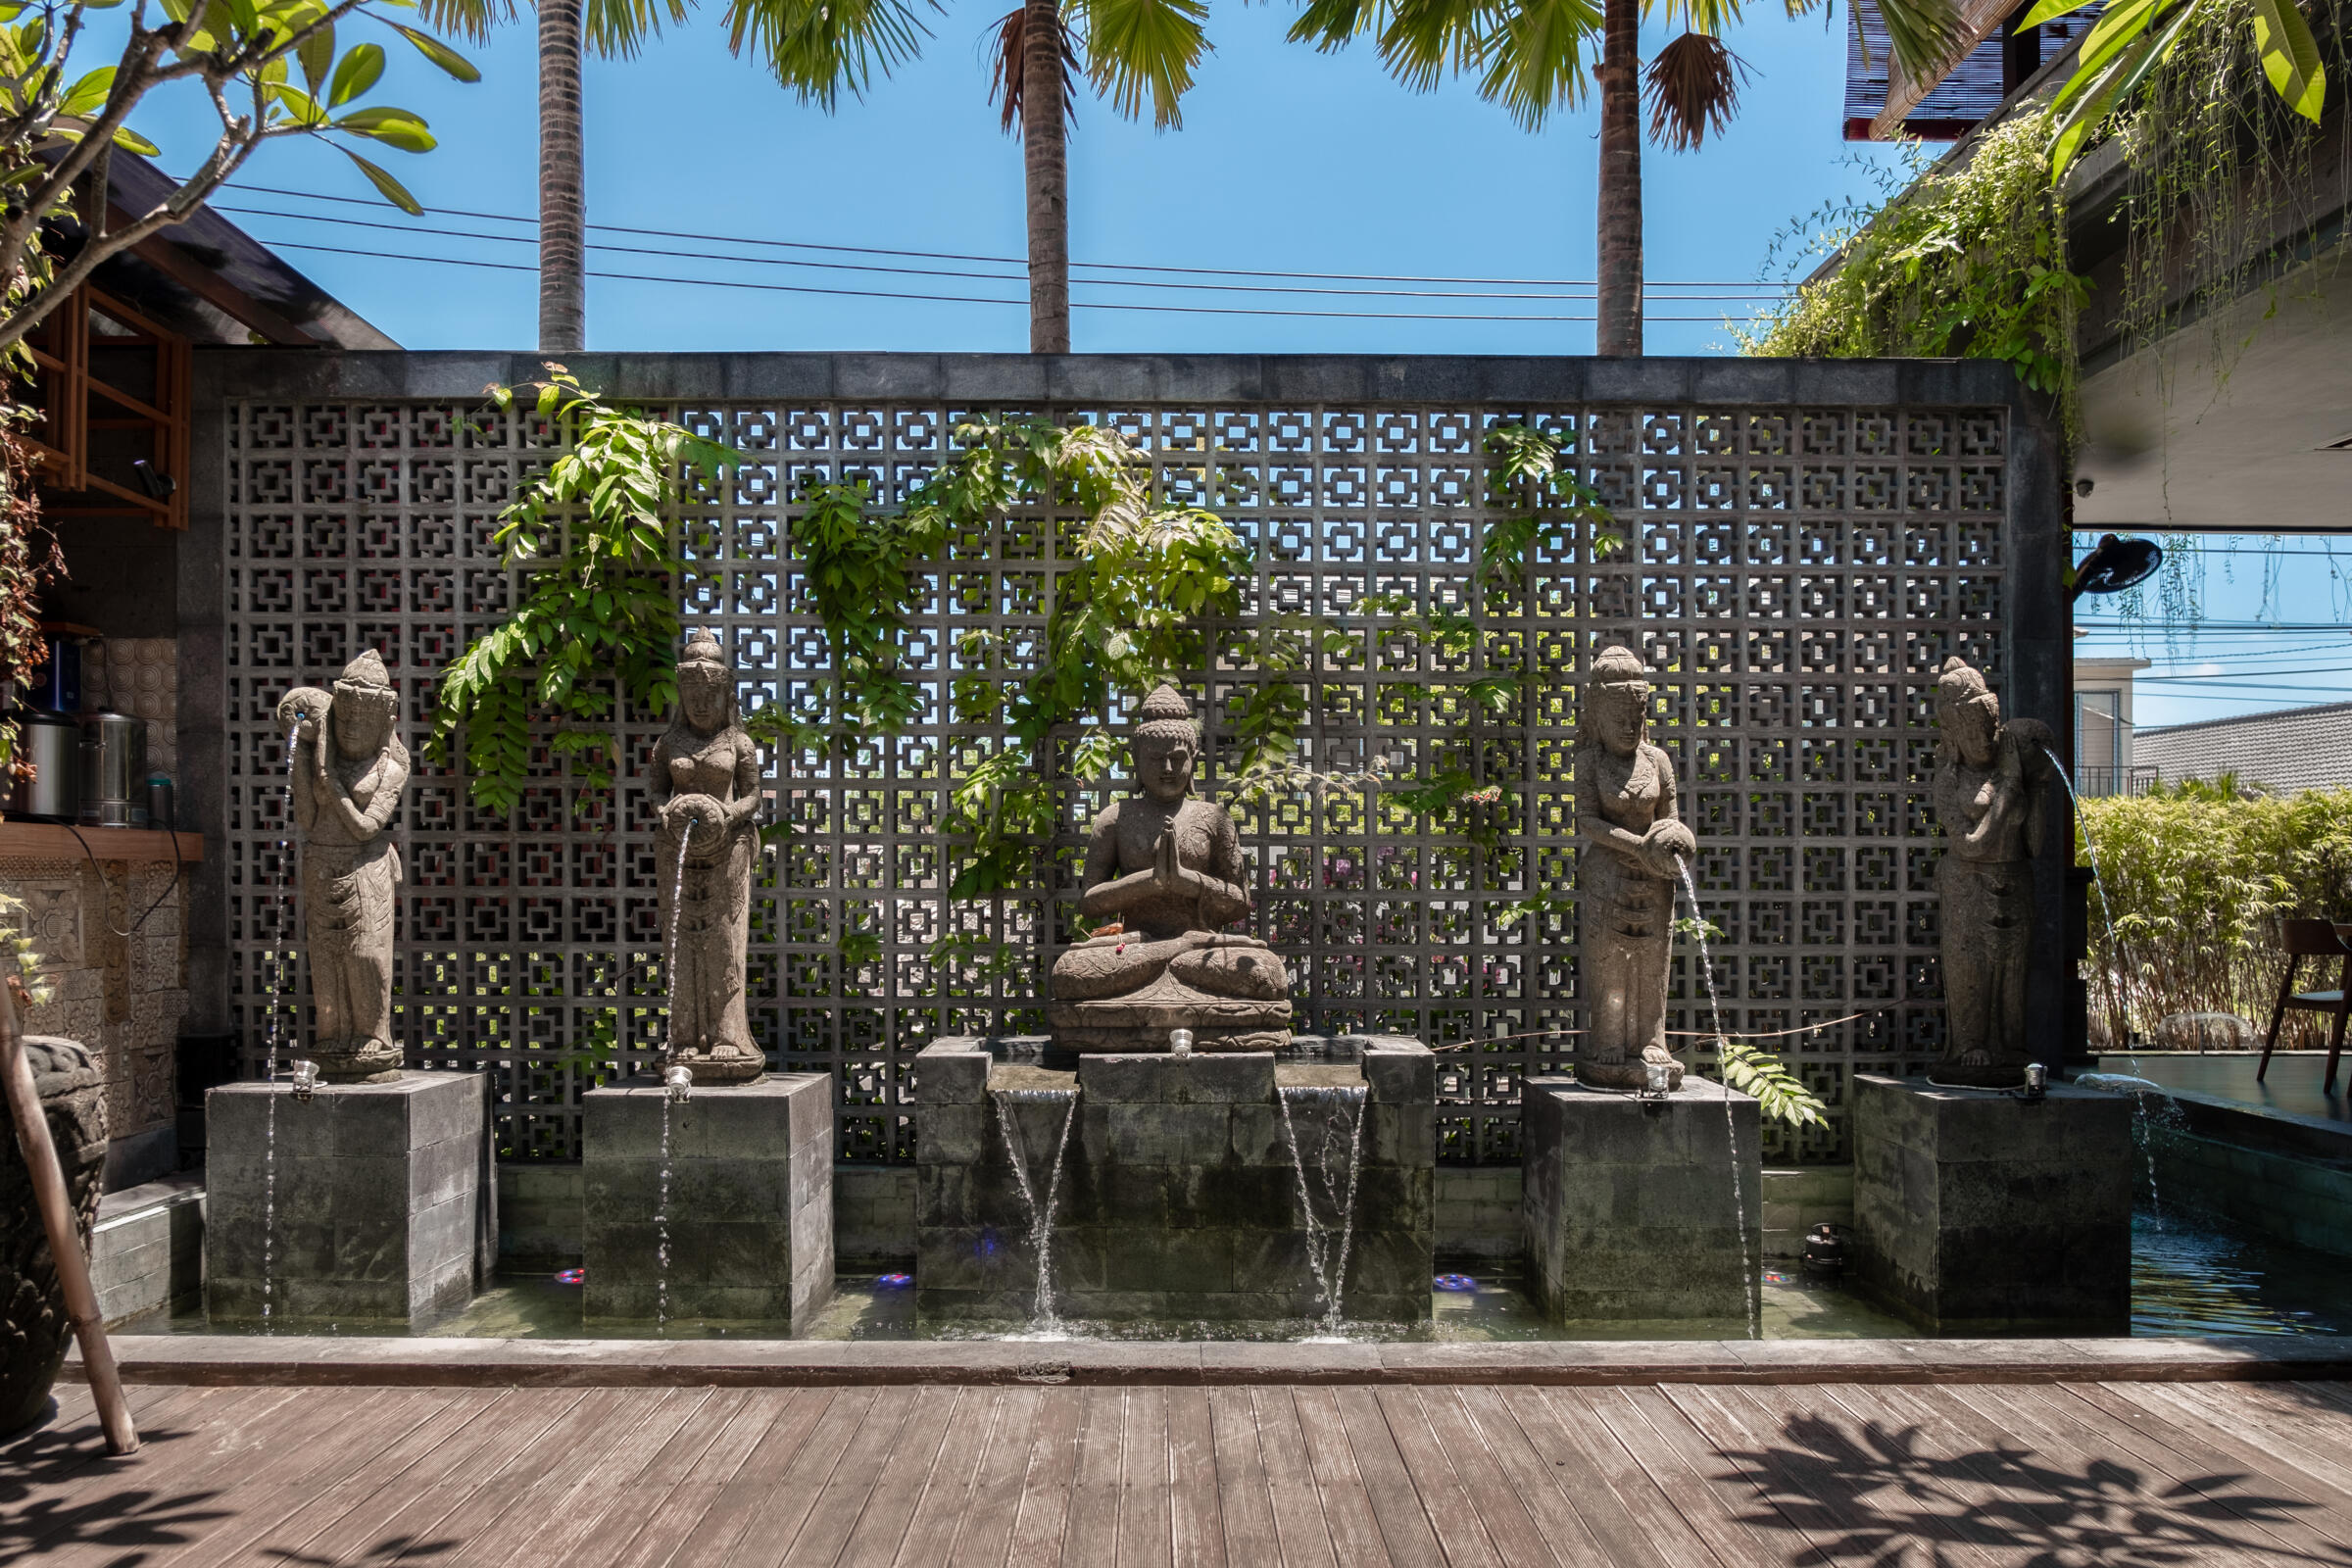
- A central water courtyard that introduces reflection and cooling.
- Rope ceiling details inspired by Bali's coastal character.
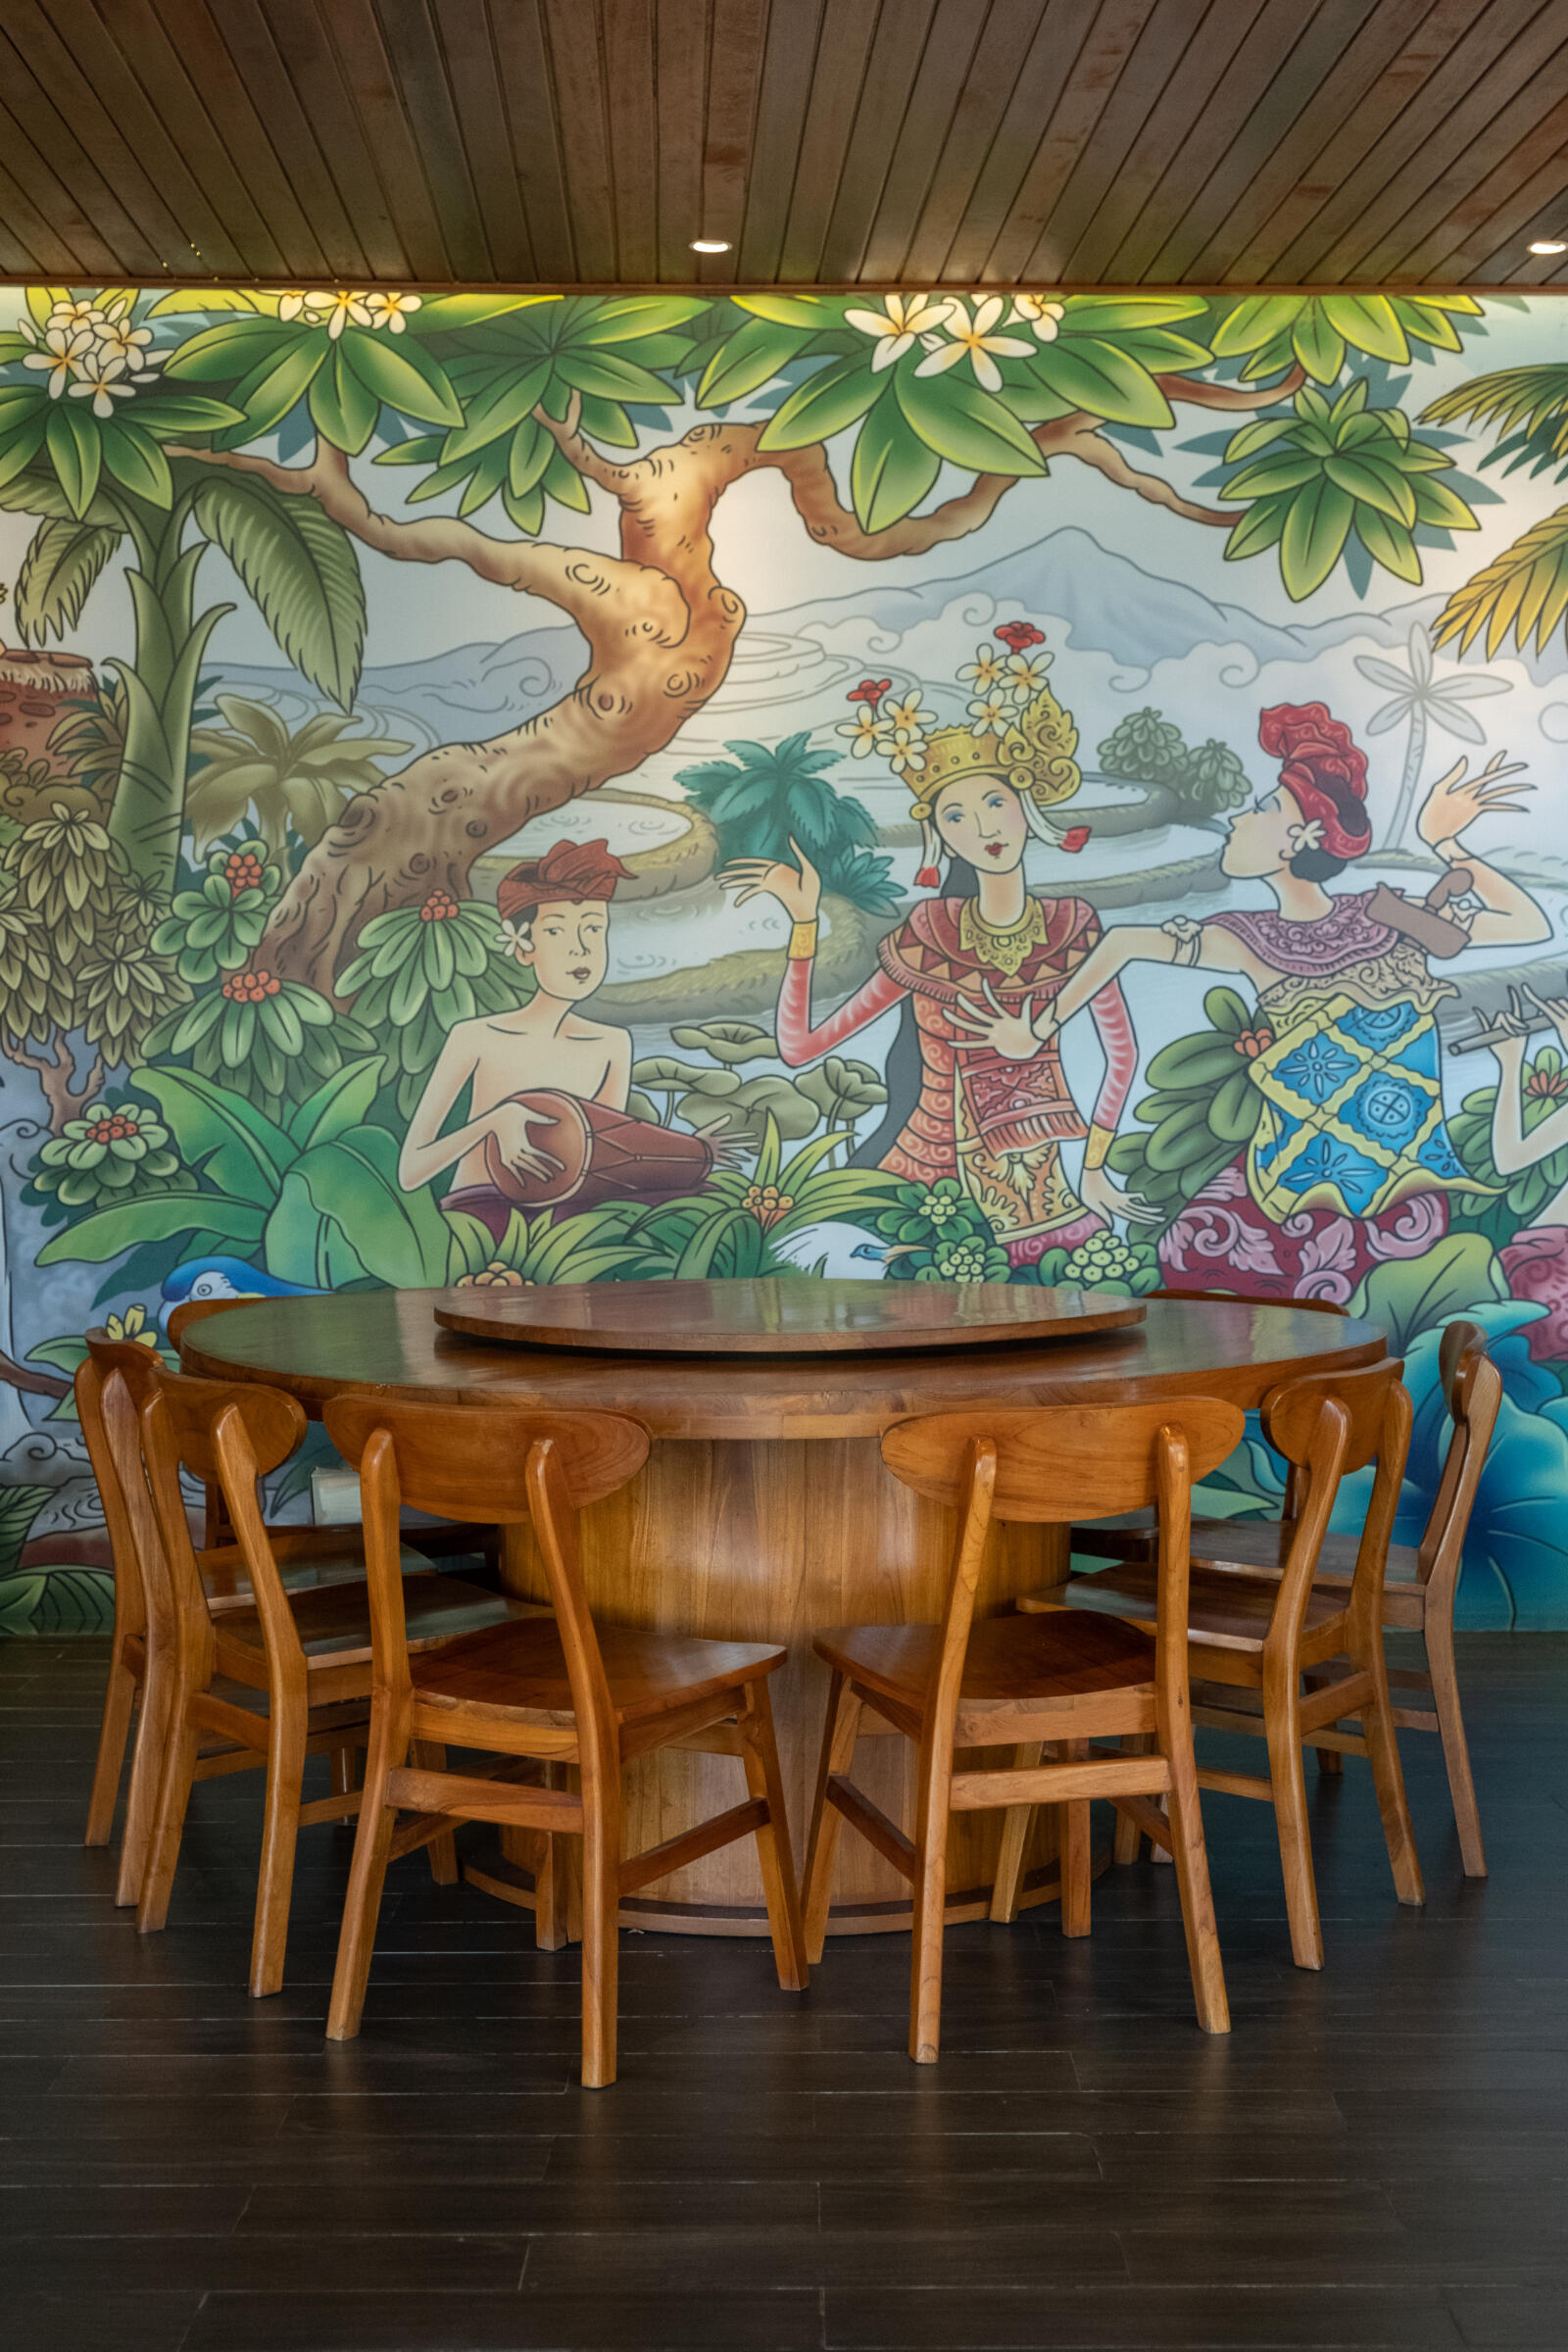
- Balinese murals and artisan craftsmanship integrated throughout the restaurant.
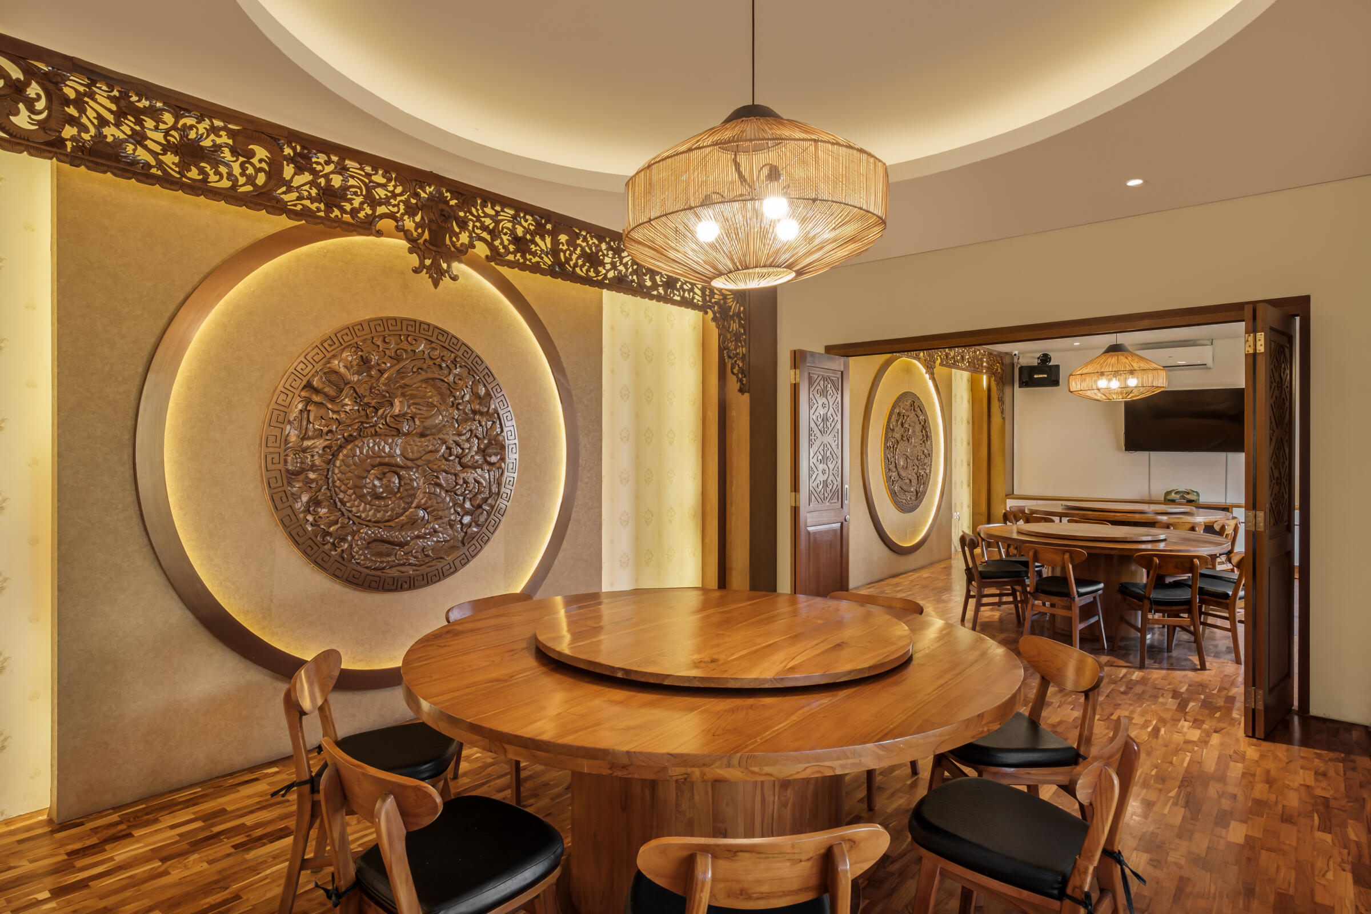
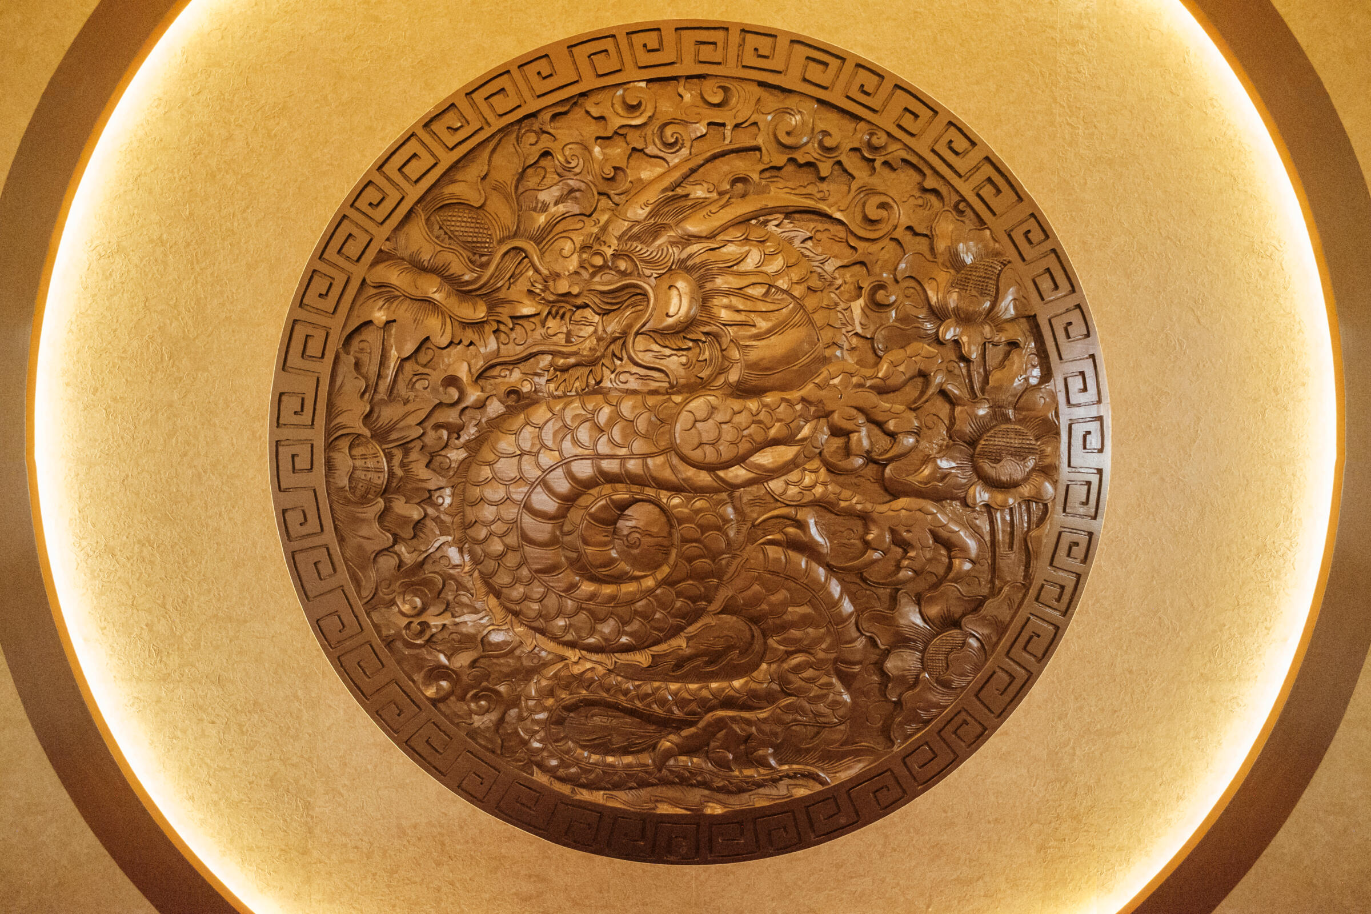
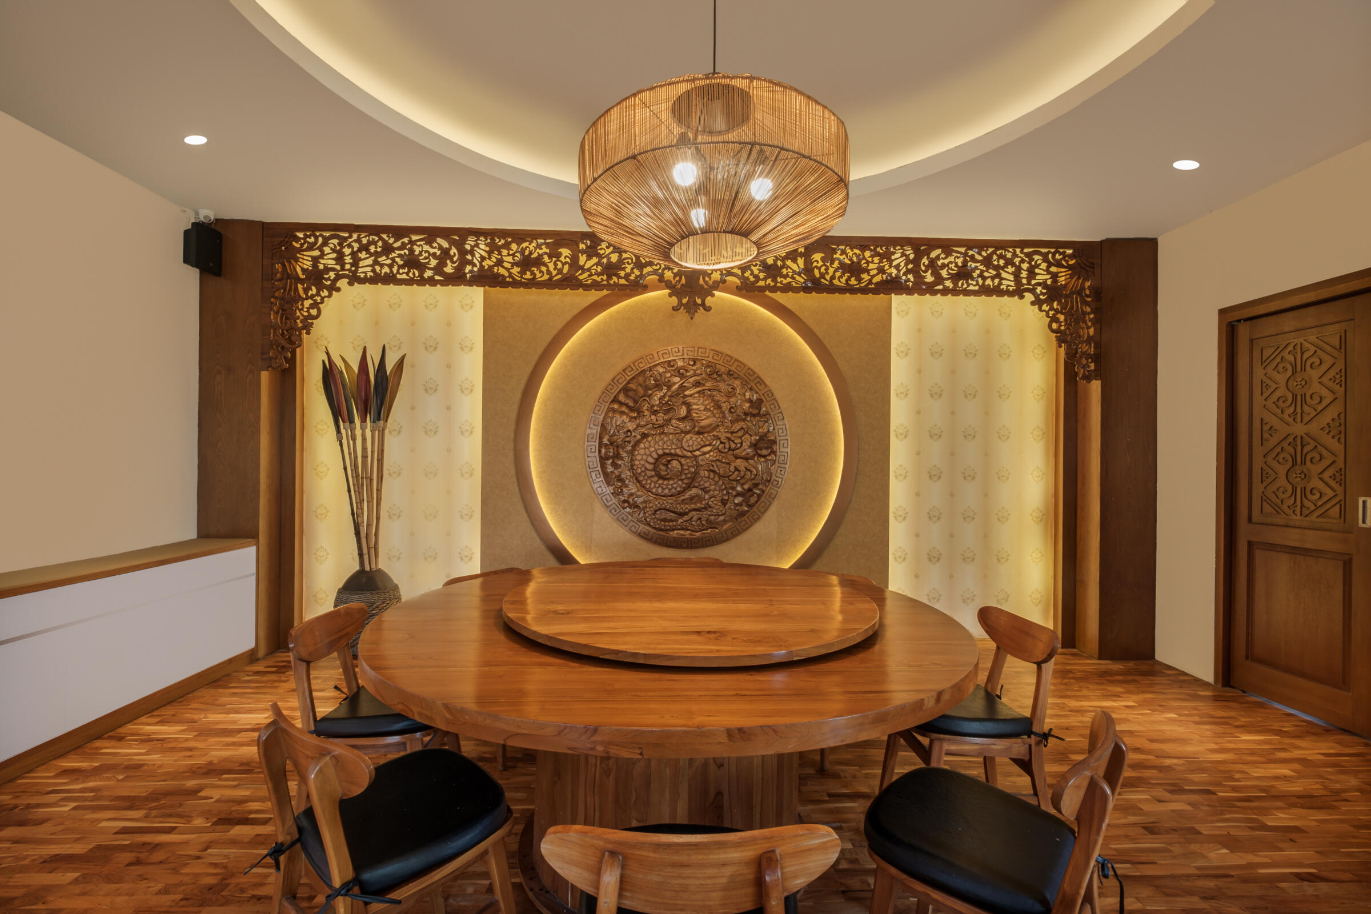
- A VIP dining room featuring dragon carvings reinterpreted through Balinese wood carving traditions.
Together, these elements create a restaurant where Chinese cultural heritage and Balinese architecture exist in quiet harmony.
Dining Experience
Architecture becomes part of every meal at Istana Naga Purba.
Natural light shifts throughout the day, water reflections animate the courtyard, and tropical breezes move freely between dining spaces. Rather than relying on themed decoration, the restaurant creates atmosphere through proportion, materiality, and carefully considered spatial sequences.
This restaurant architecture Bali project demonstrates how cultural identity can be expressed through architecture that feels contextual, timeless, and welcoming—offering guests an experience that extends well beyond dining.
Looking to create a restaurant or commercial space with a strong architectural identity?
Partner with Manon Design Studio to design spaces that connect culture, business, and memorable customer experiences. Share your ideas and connect with our team to explore the possibilities together.