Toya Raga Apartment
Toya Raga approaches apartment living as a balance between private space and the wider experience of everyday life.
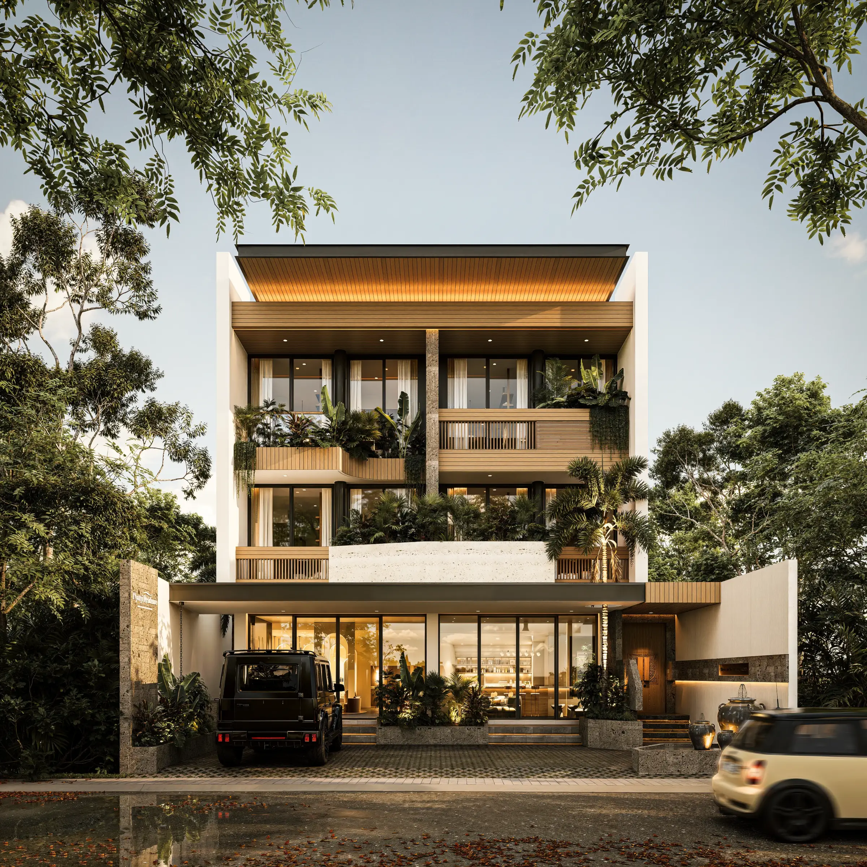
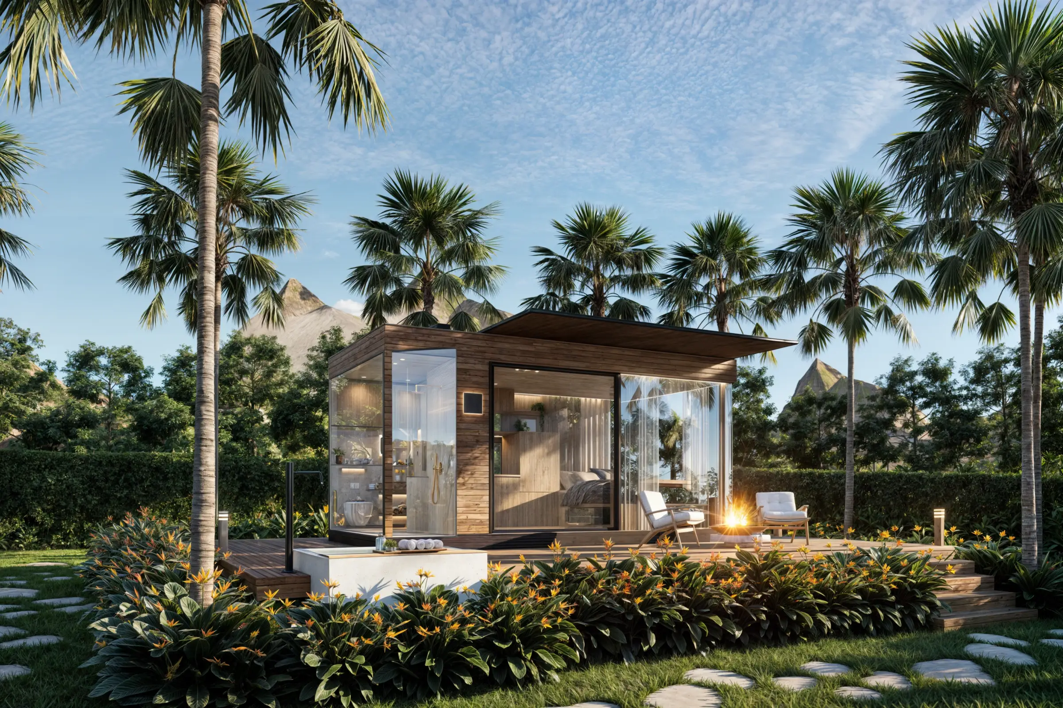
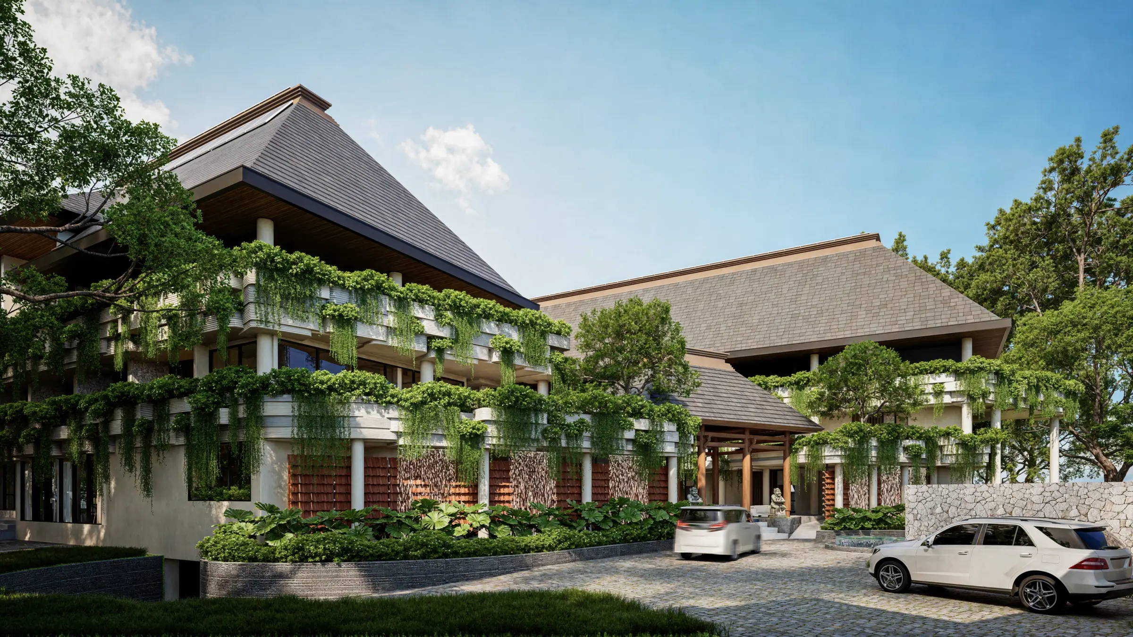
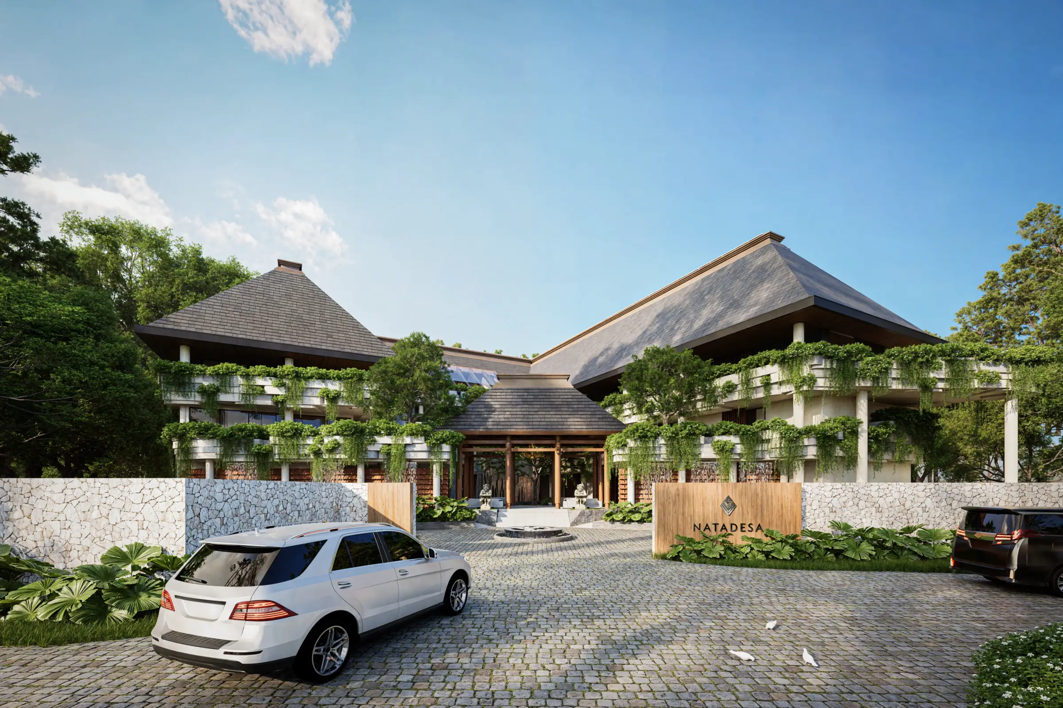
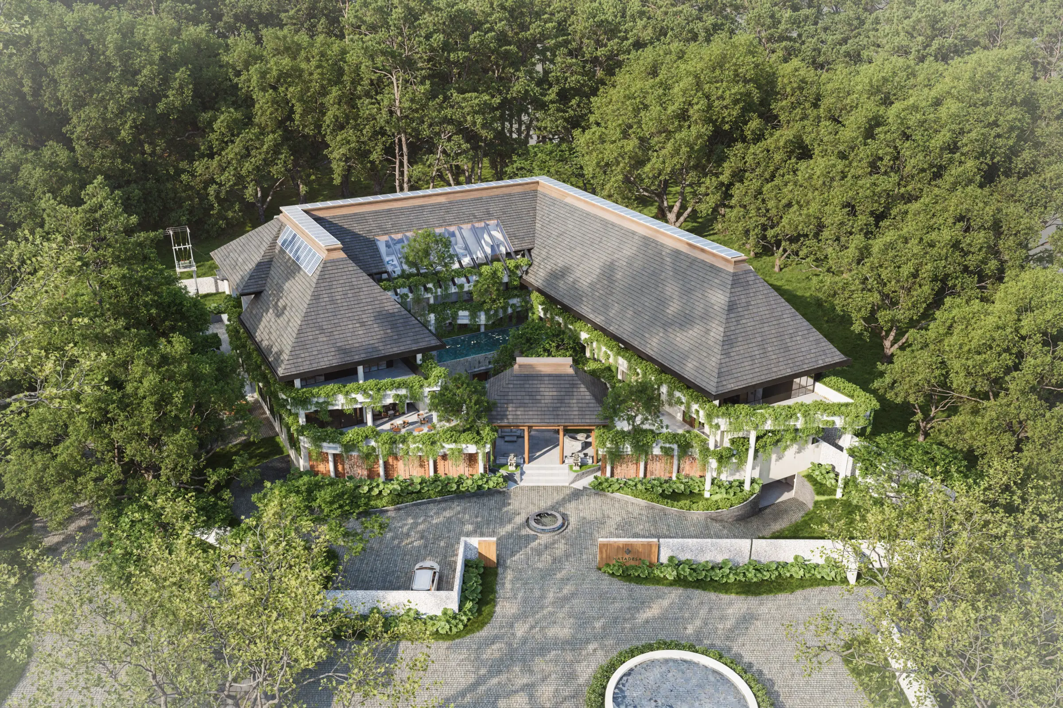
Located in Jimbaran Hijau, this apartment design Bali project combines different residential unit types with co-working, wellness, retail, leisure, and landscape spaces. The design responds to the client’s vision for a premium residential environment that reflects contemporary living while maintaining a stronger relationship with nature.
Rather than separating architecture and landscape, Manon Design Studio brings daylight, airflow, water, vegetation, and shared experiences into the building itself. The result is a residential development where private living is supported by spaces for work, interaction, restoration, and retreat.
A Central Void Shaped Around Well-Being
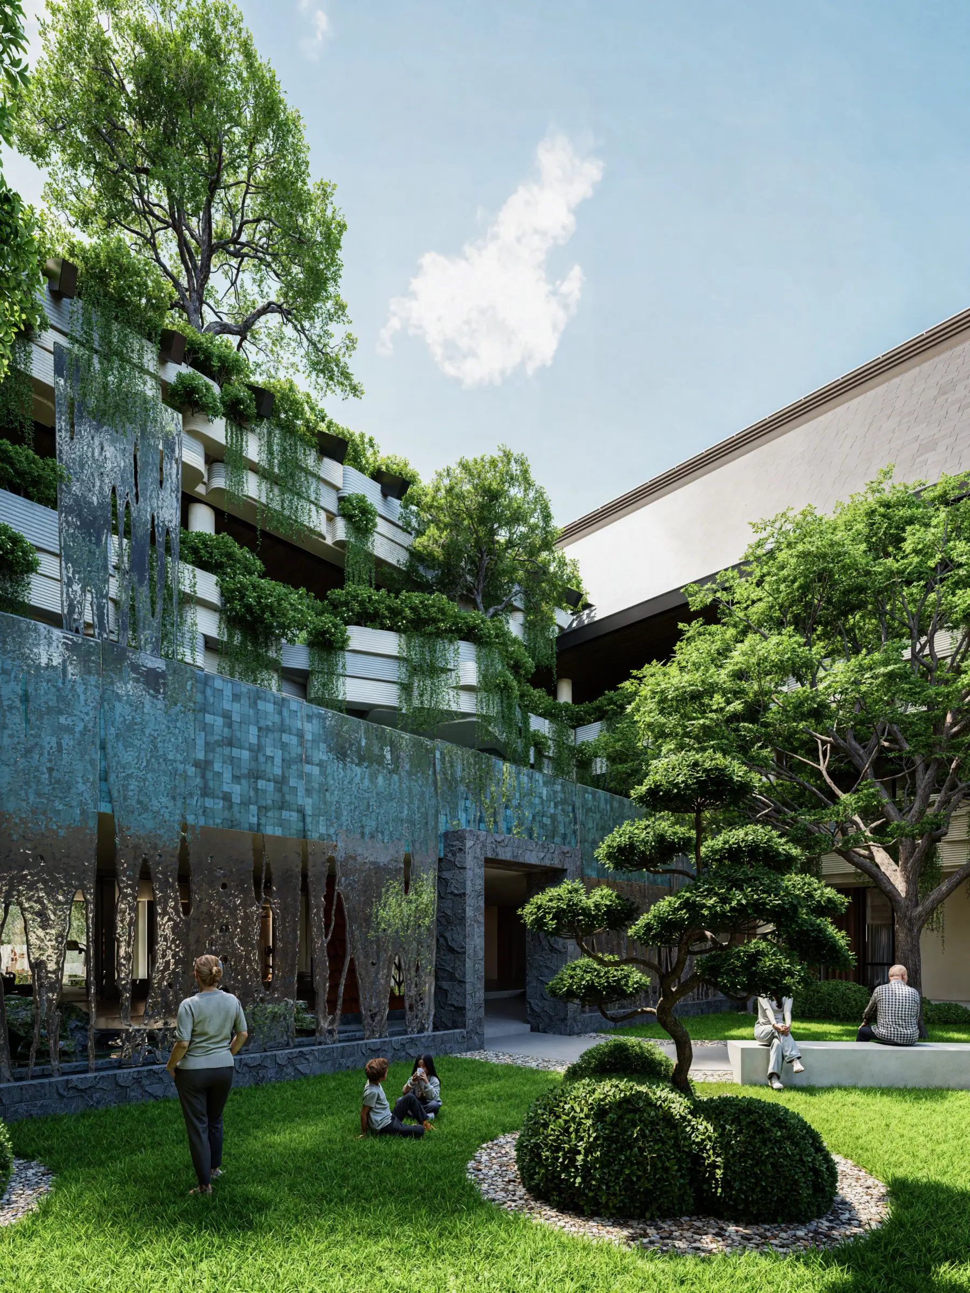
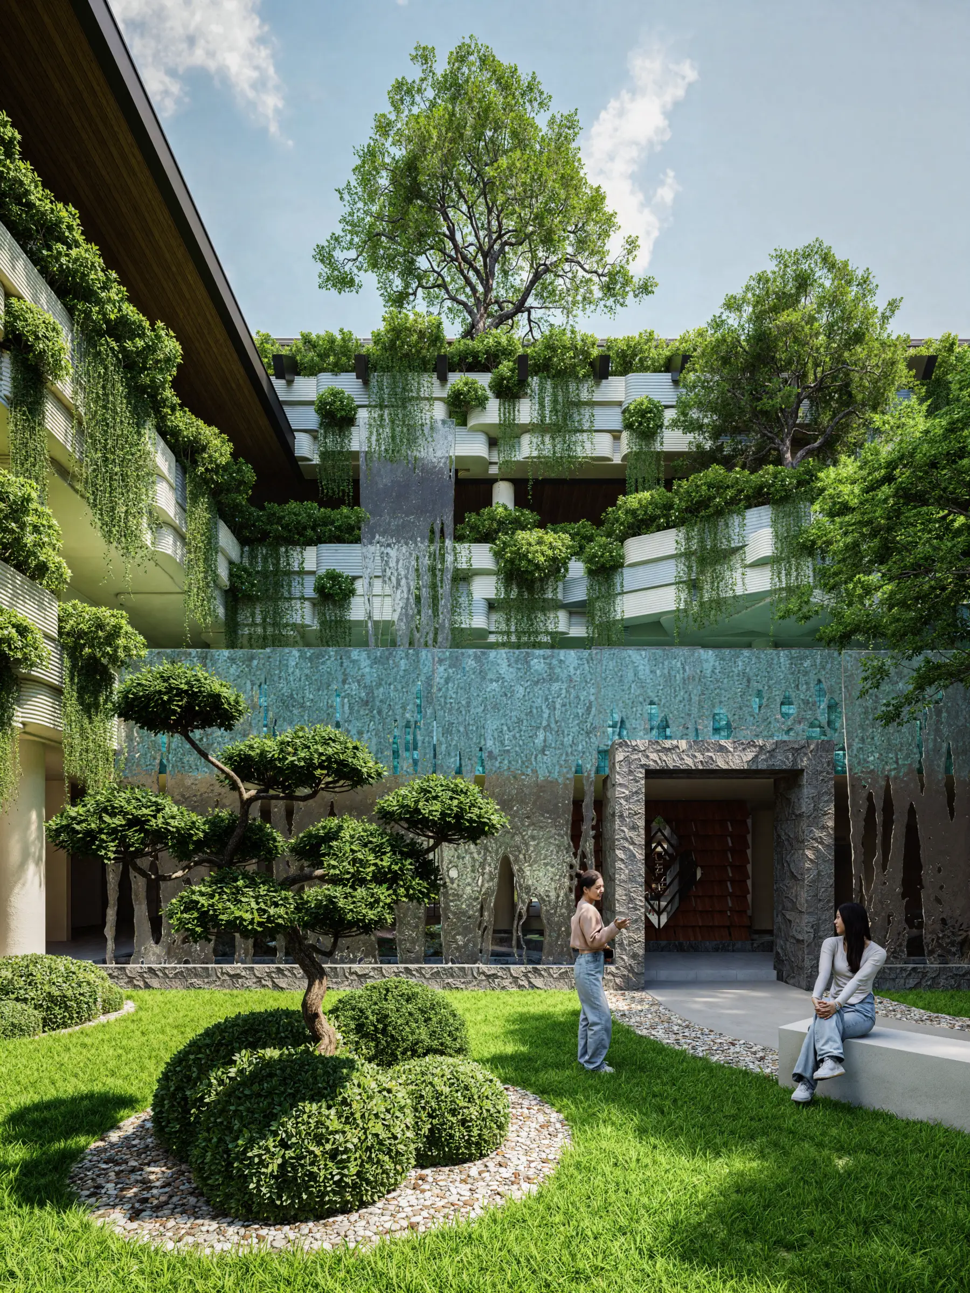
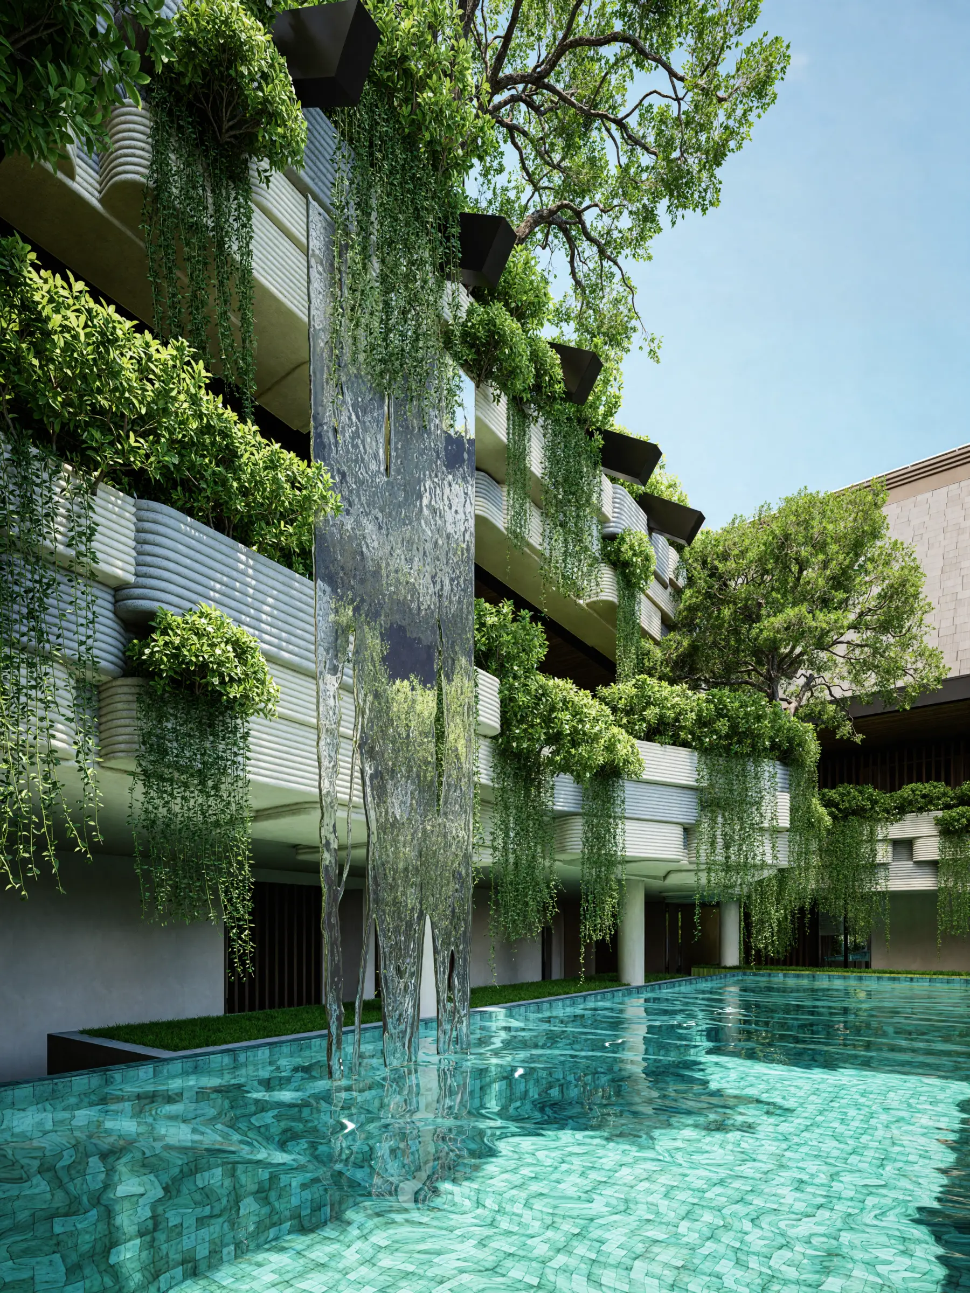
At the centre of Toya Raga, a landscaped void becomes the spatial and atmospheric core of the development.
Natural light, greenery, water reflections, and visual connections between levels bring a quieter quality into the middle of the building. Rather than functioning as leftover open space, the void becomes part of how residents experience the architecture throughout the day.
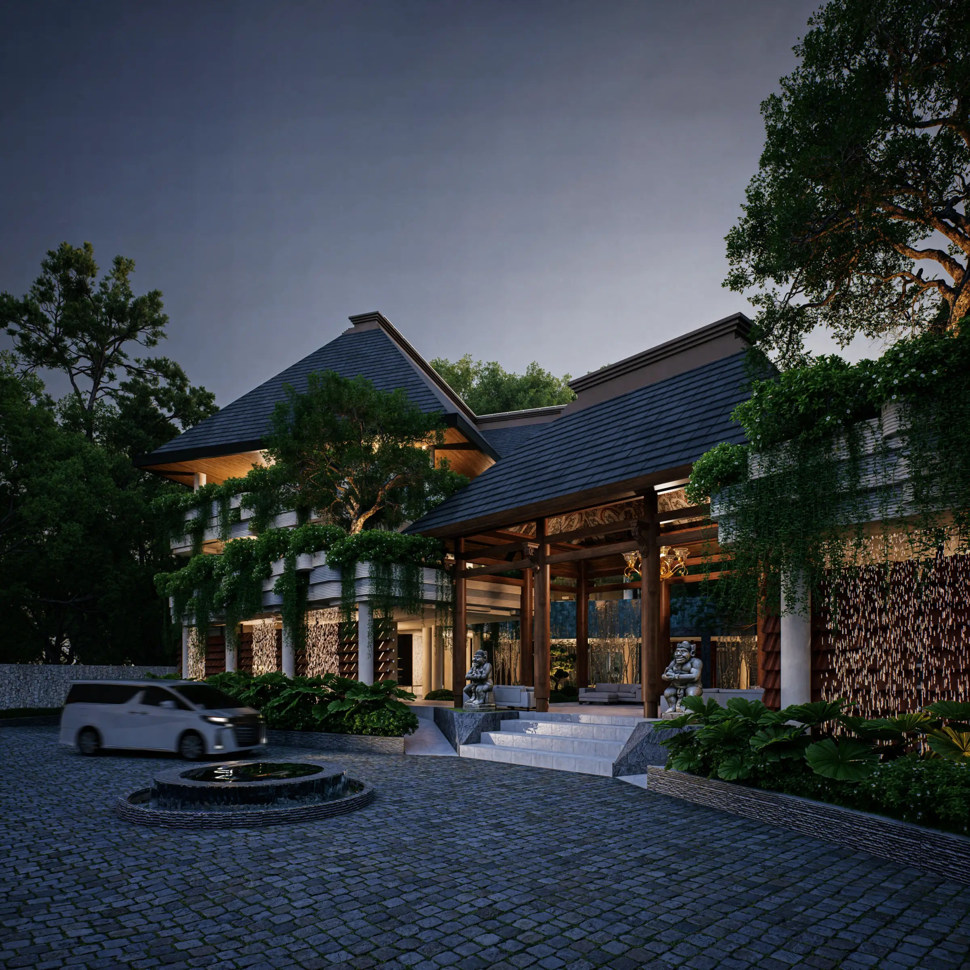
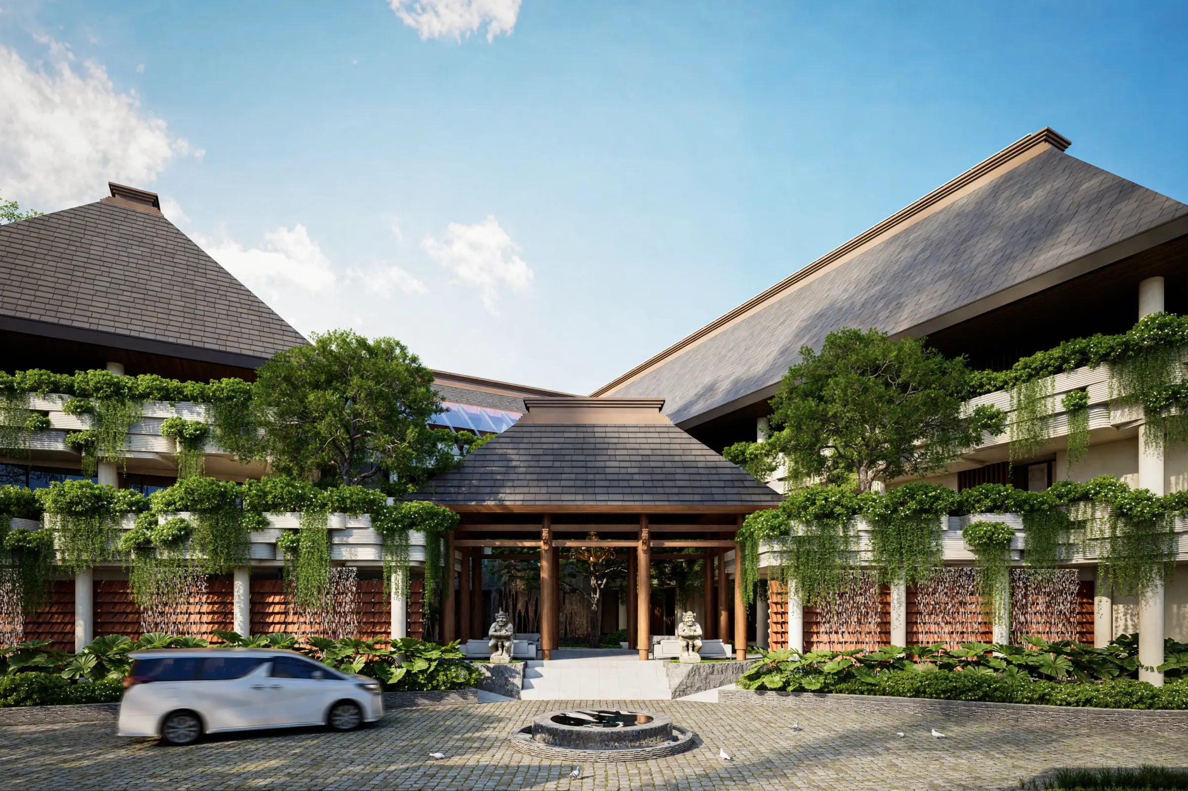
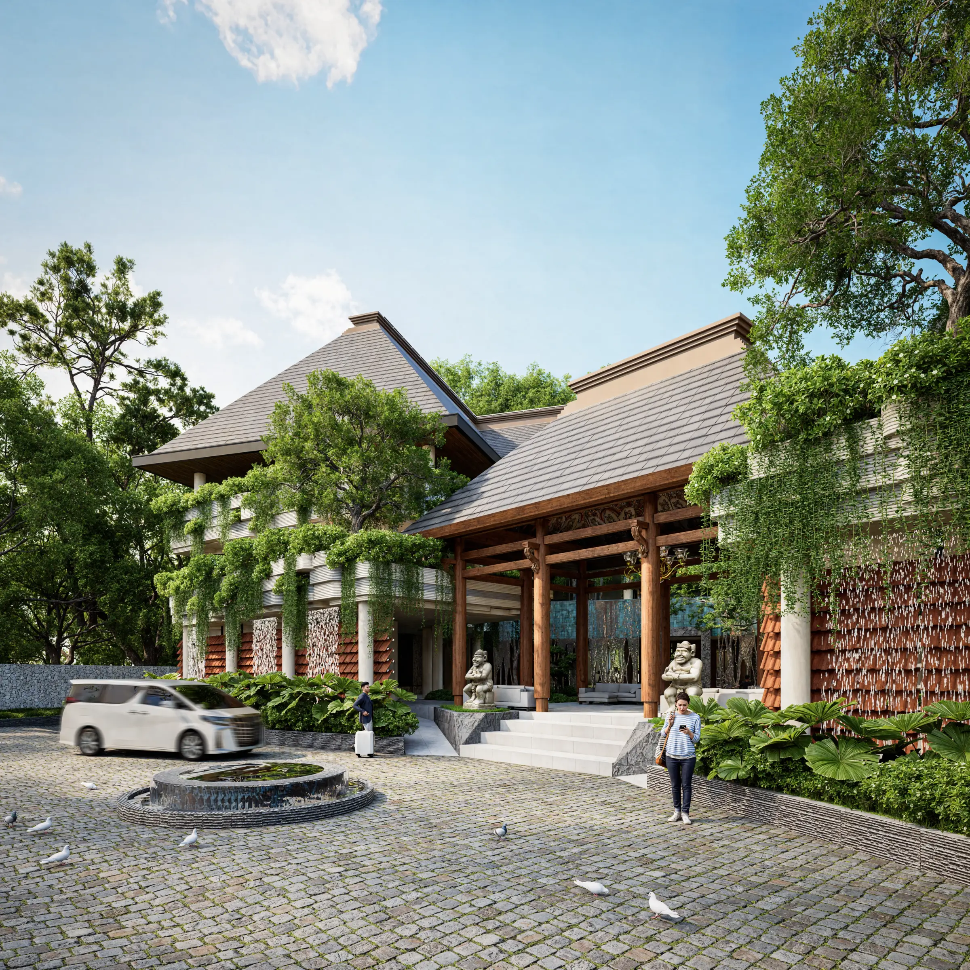
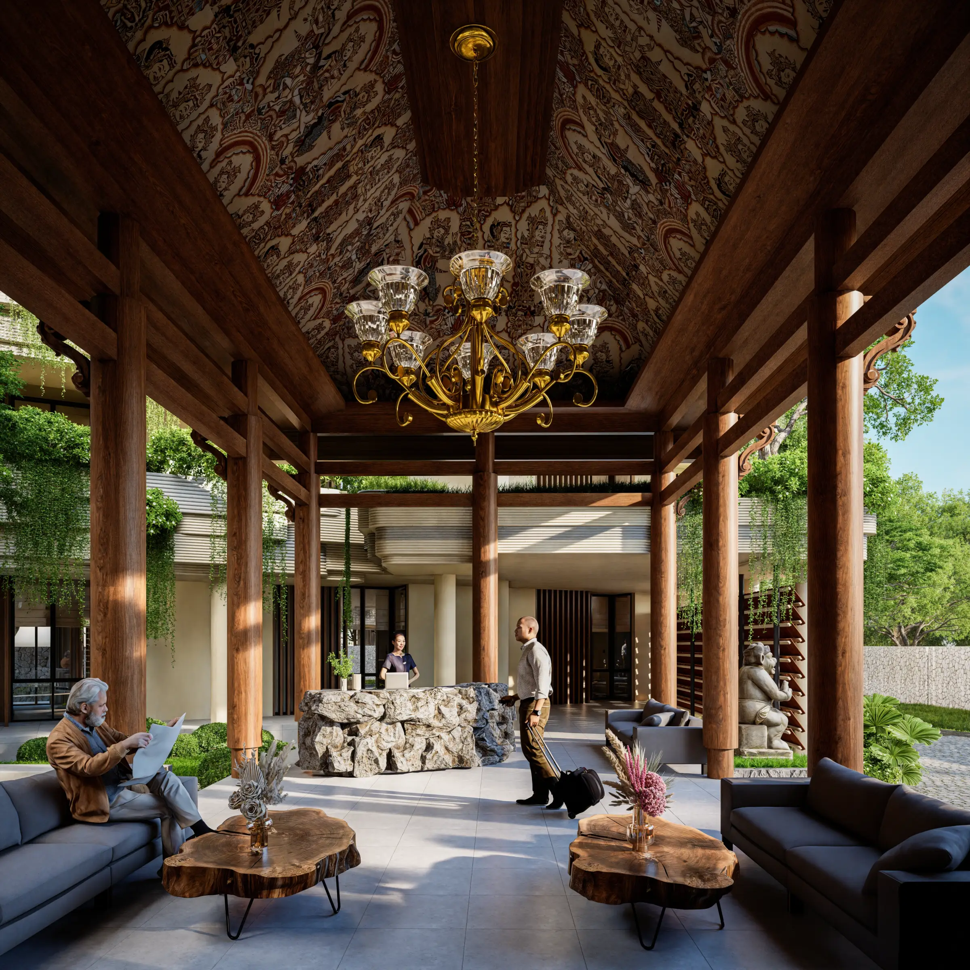
A semi-open lobby extends this idea from the moment of arrival, creating a gradual transition from the external environment into the more private residential areas.
The approach reflects the project’s idea of Architecture as Therapy, using space, nature, and sensory experience to support a more balanced everyday environment.
Living Beyond the Apartment Unit
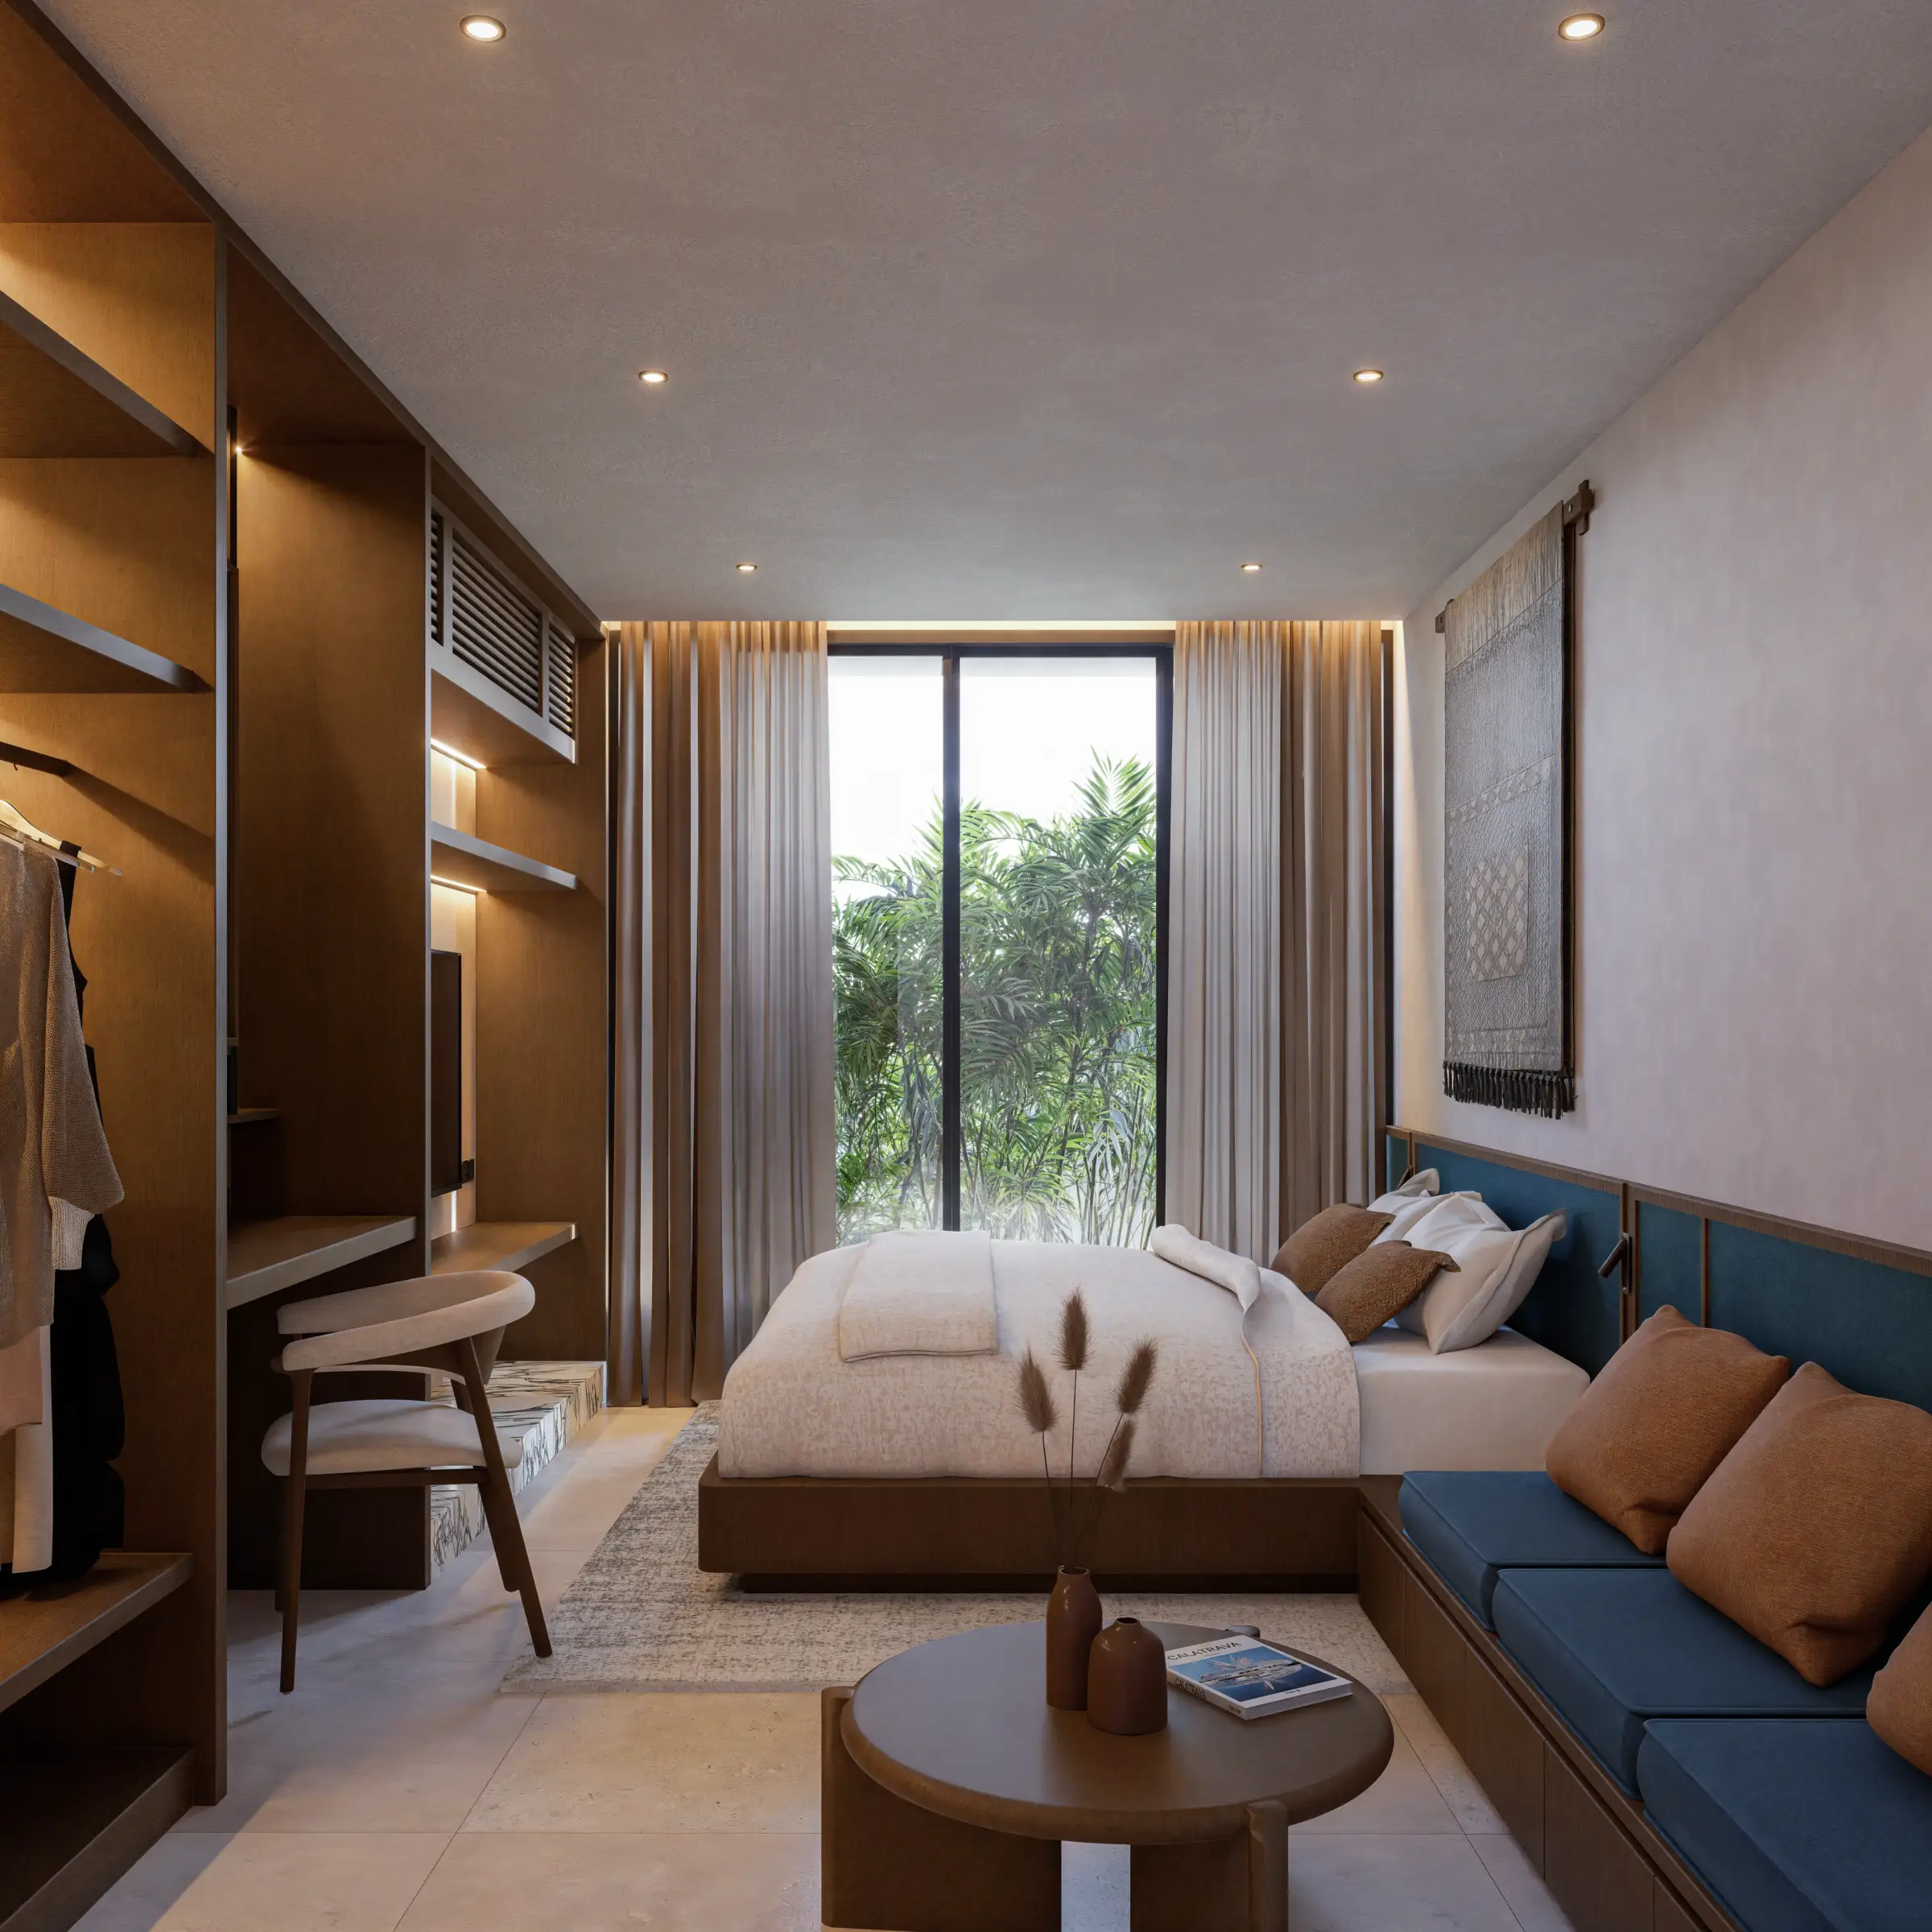
Toya Raga accommodates a range of residences, from studio and one-bedroom apartments to lofts, penthouses, and skydeck penthouses.
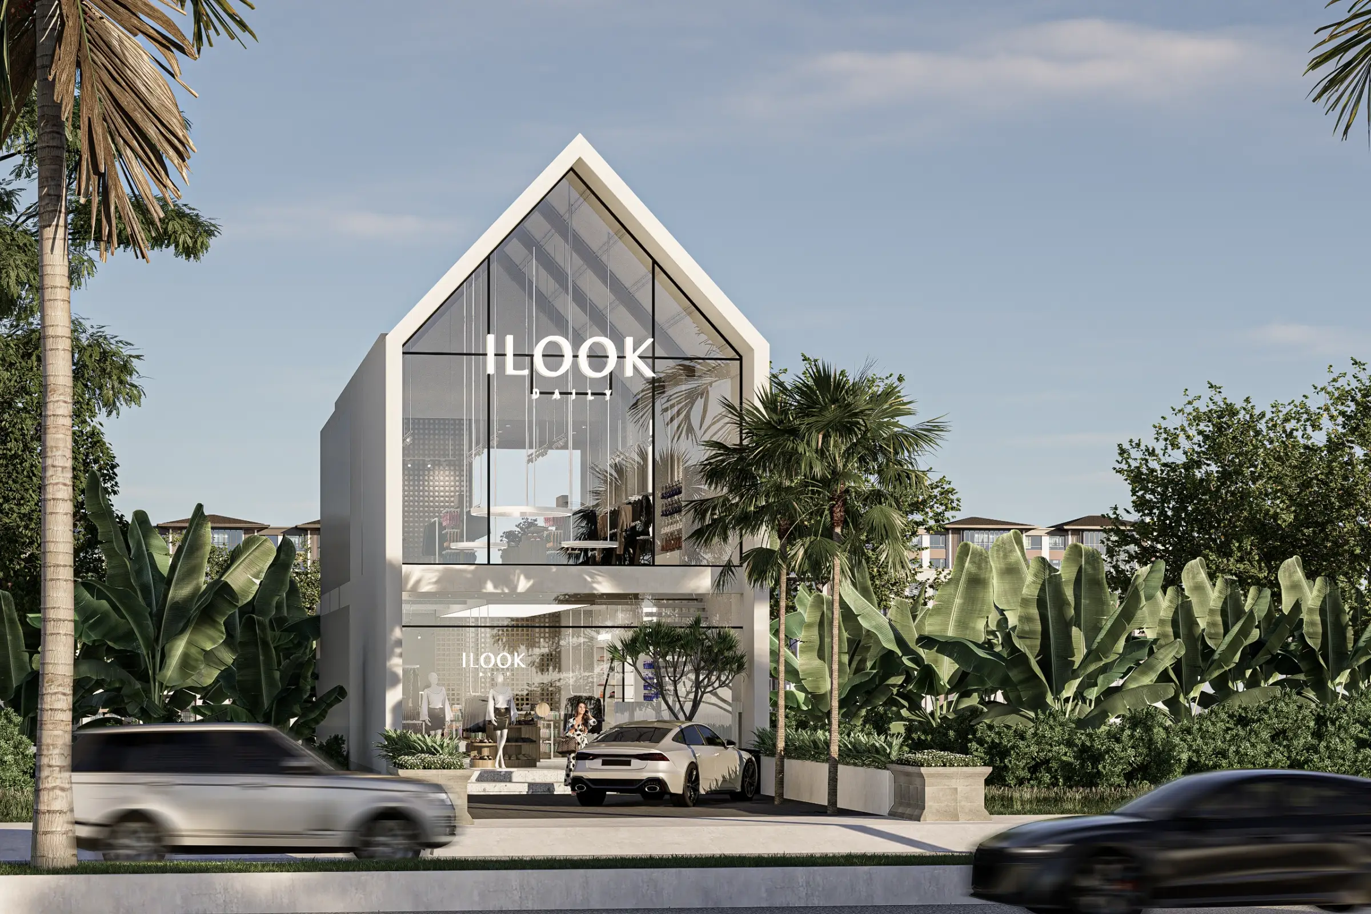
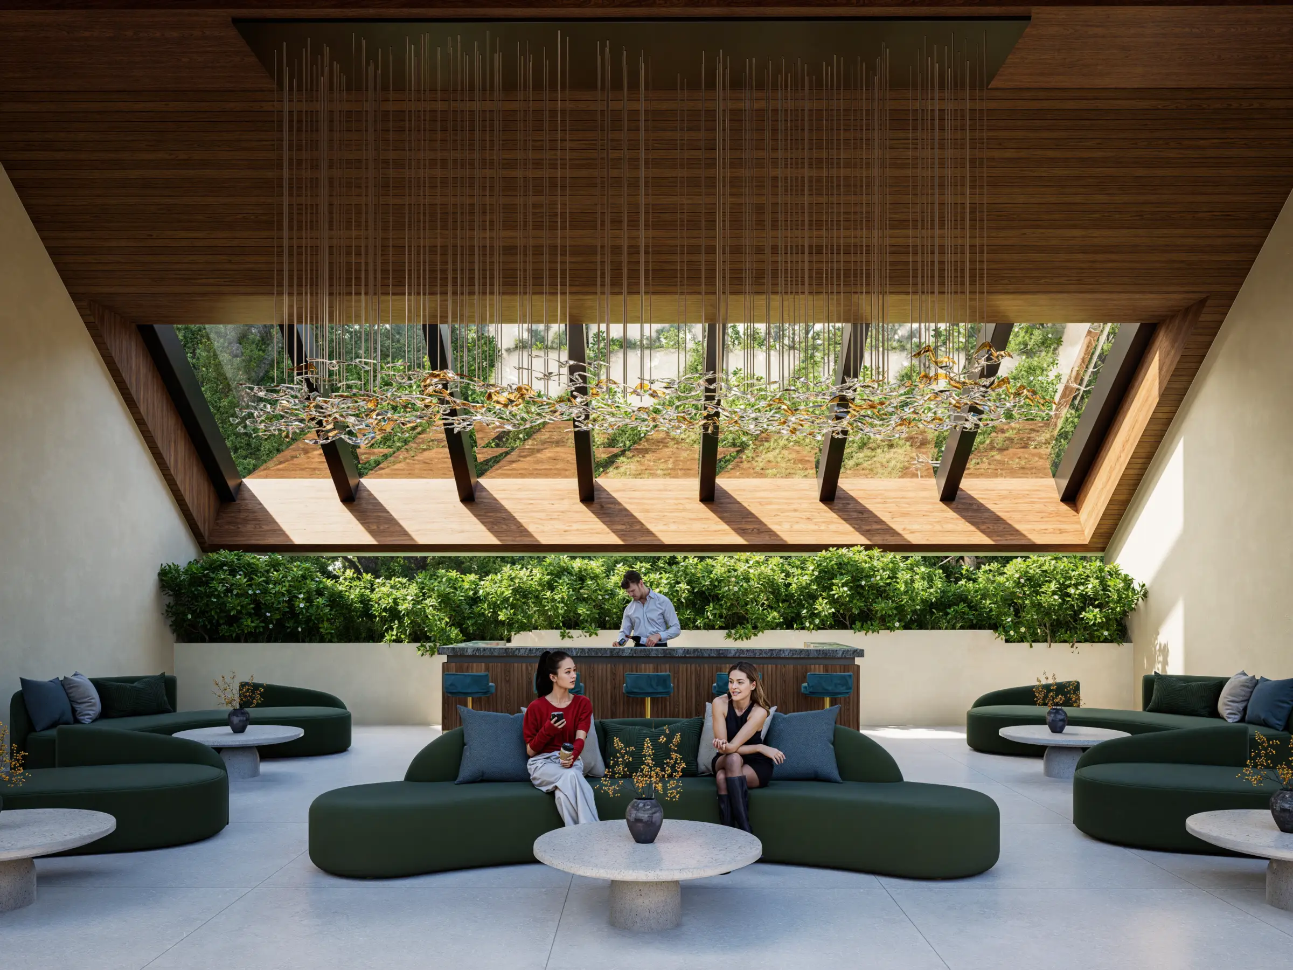
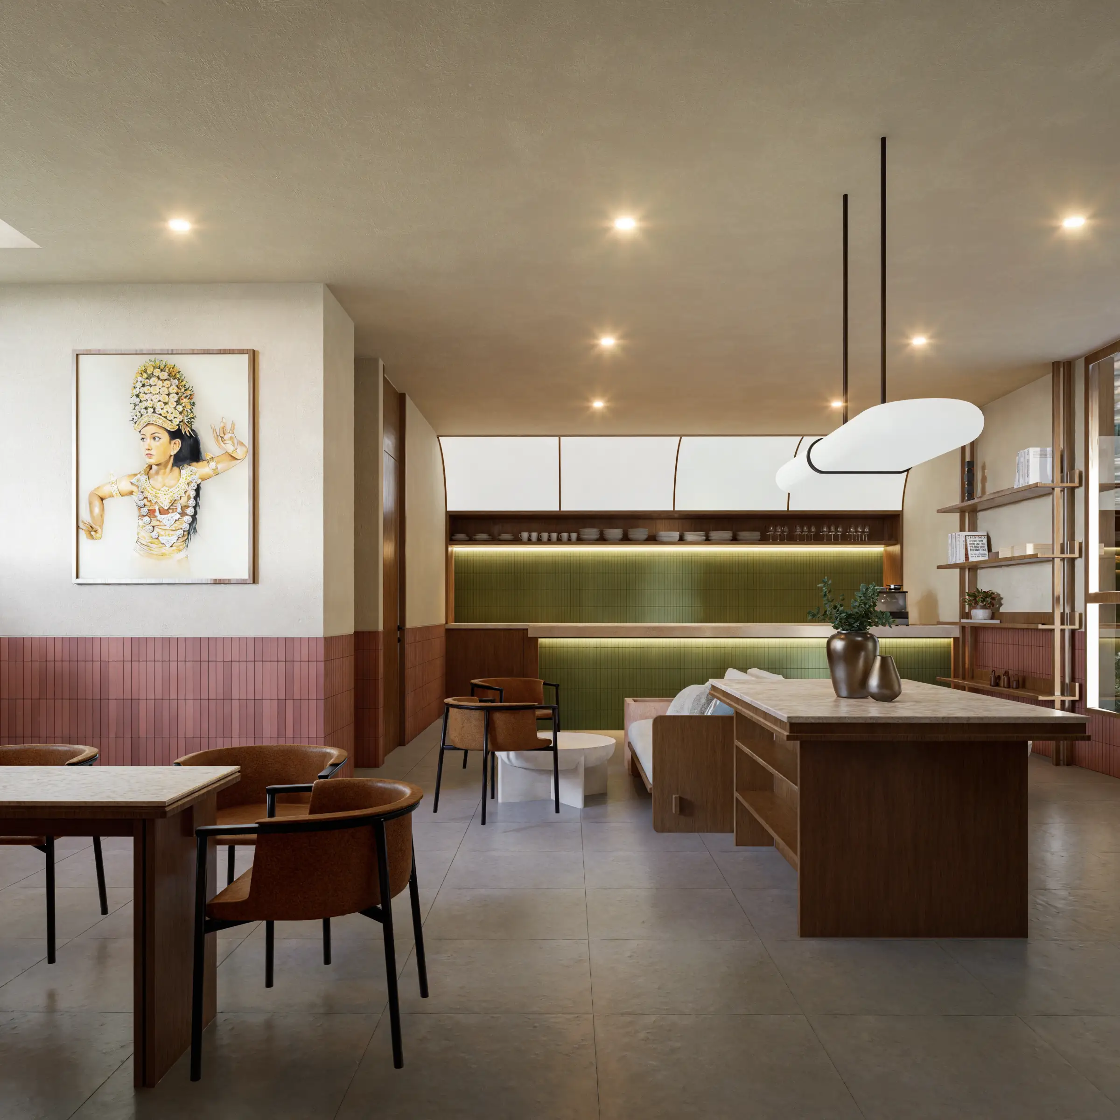
Private units are complemented by shared facilities including a cafeteria, co-working area, retail space, wellness facilities, swimming pool, and rooftop healing space.
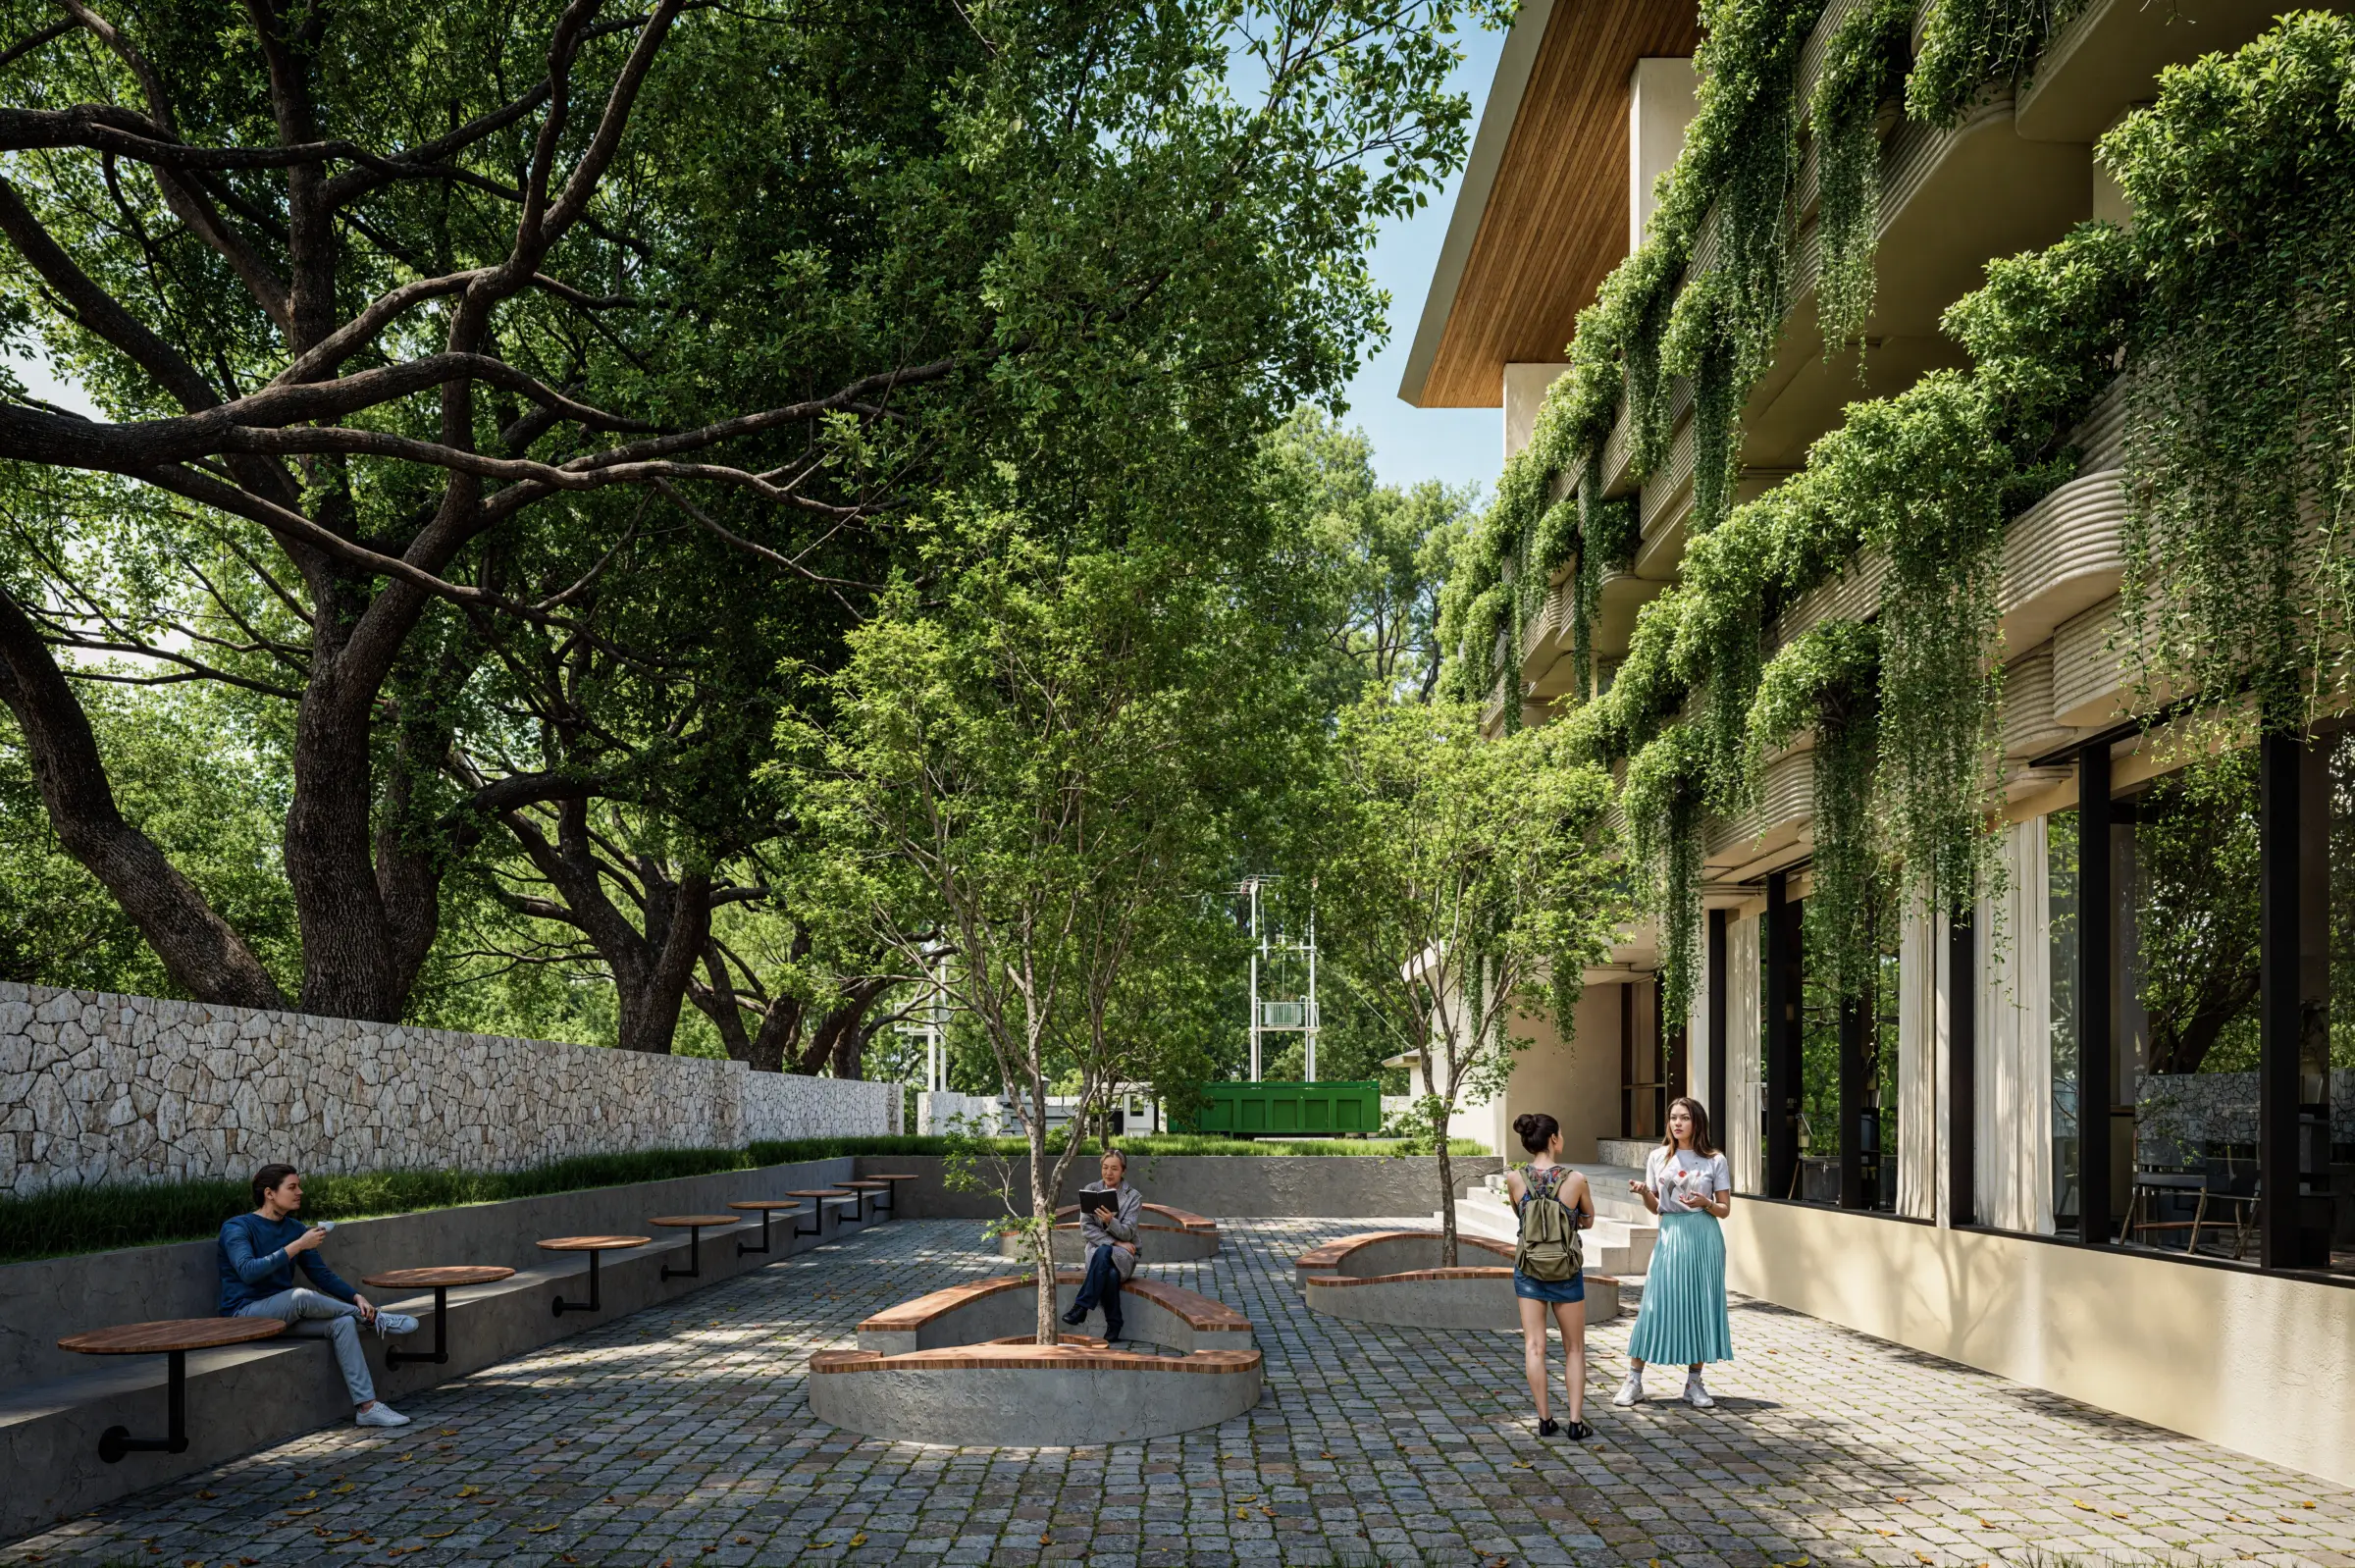
This broader programme allows the apartment design Bali project to respond to different dimensions of daily life. Residents can work, meet, exercise, rest, and spend time outdoors without every activity being confined to the private apartment.
The rooftop adds another layer of retreat through yoga spaces, herbal lounge activities, viewing areas, and greenery.
Materials, Nature, and Tropical Response
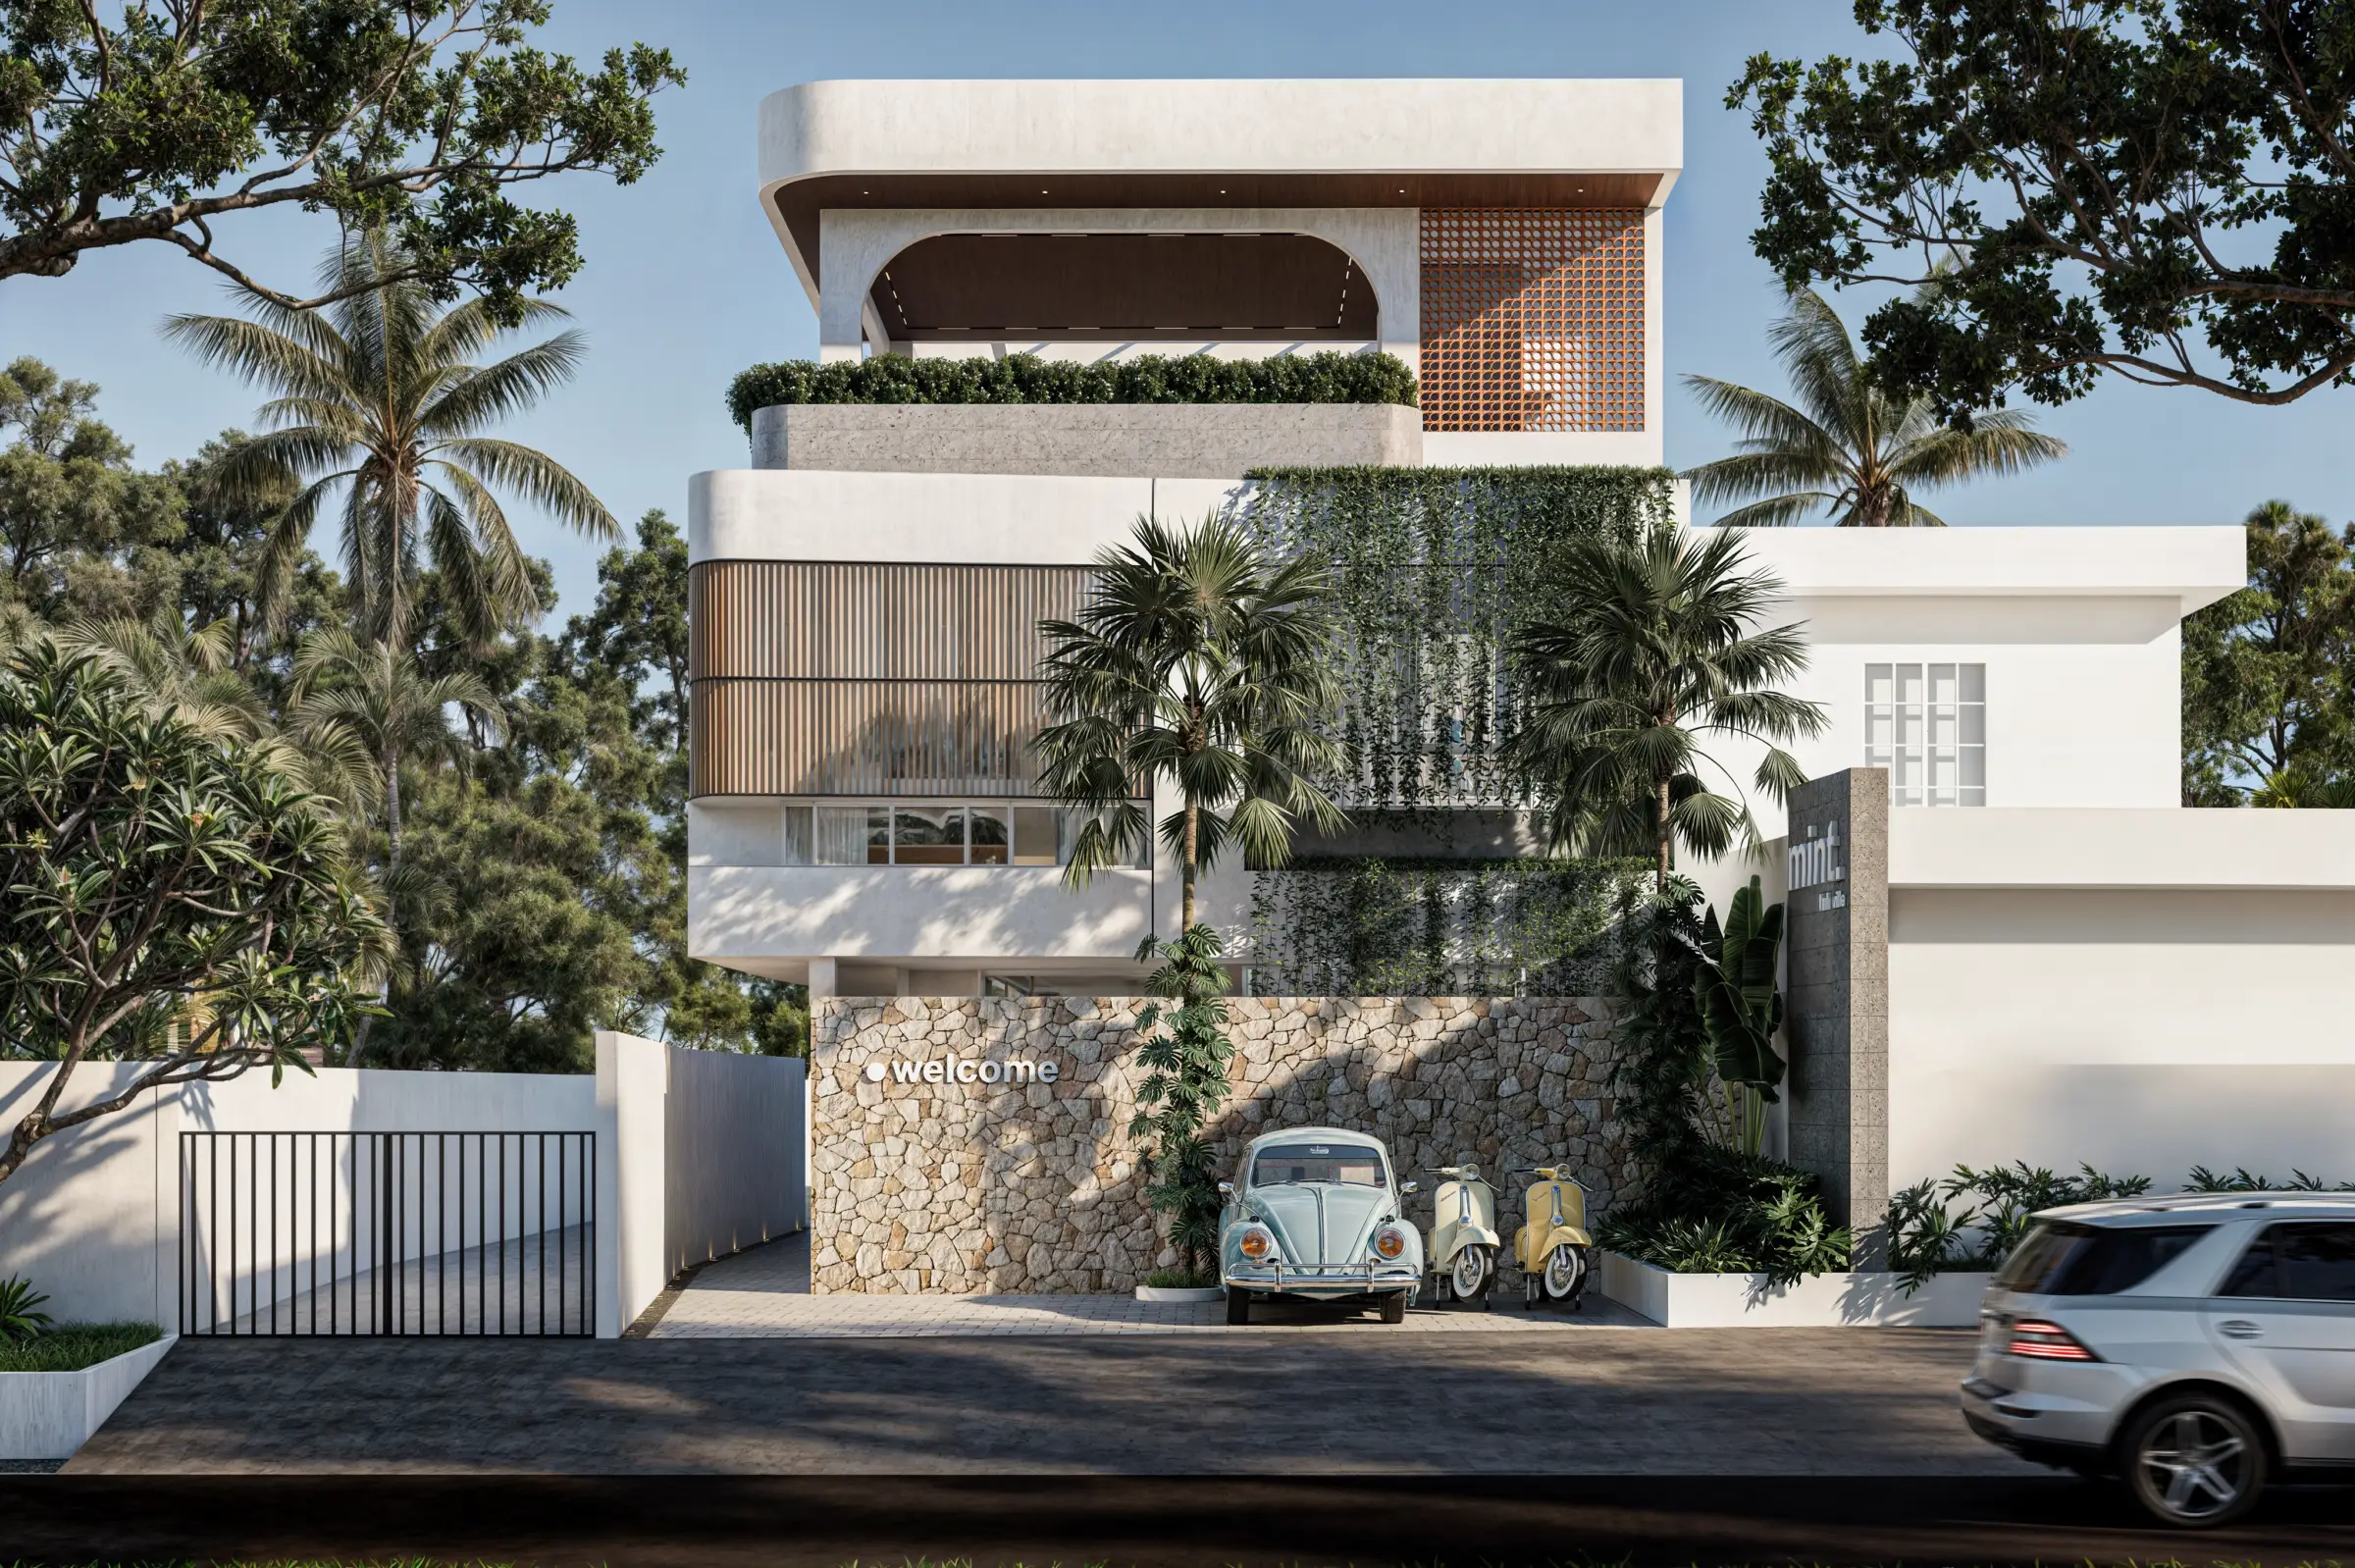
Local stone, including paras, andesite, and Palimanan, brings natural texture into the contemporary architecture. Timber adds warmth, while recycled roof tiles and selected environmentally considerate paints and adhesives support the project’s material direction.
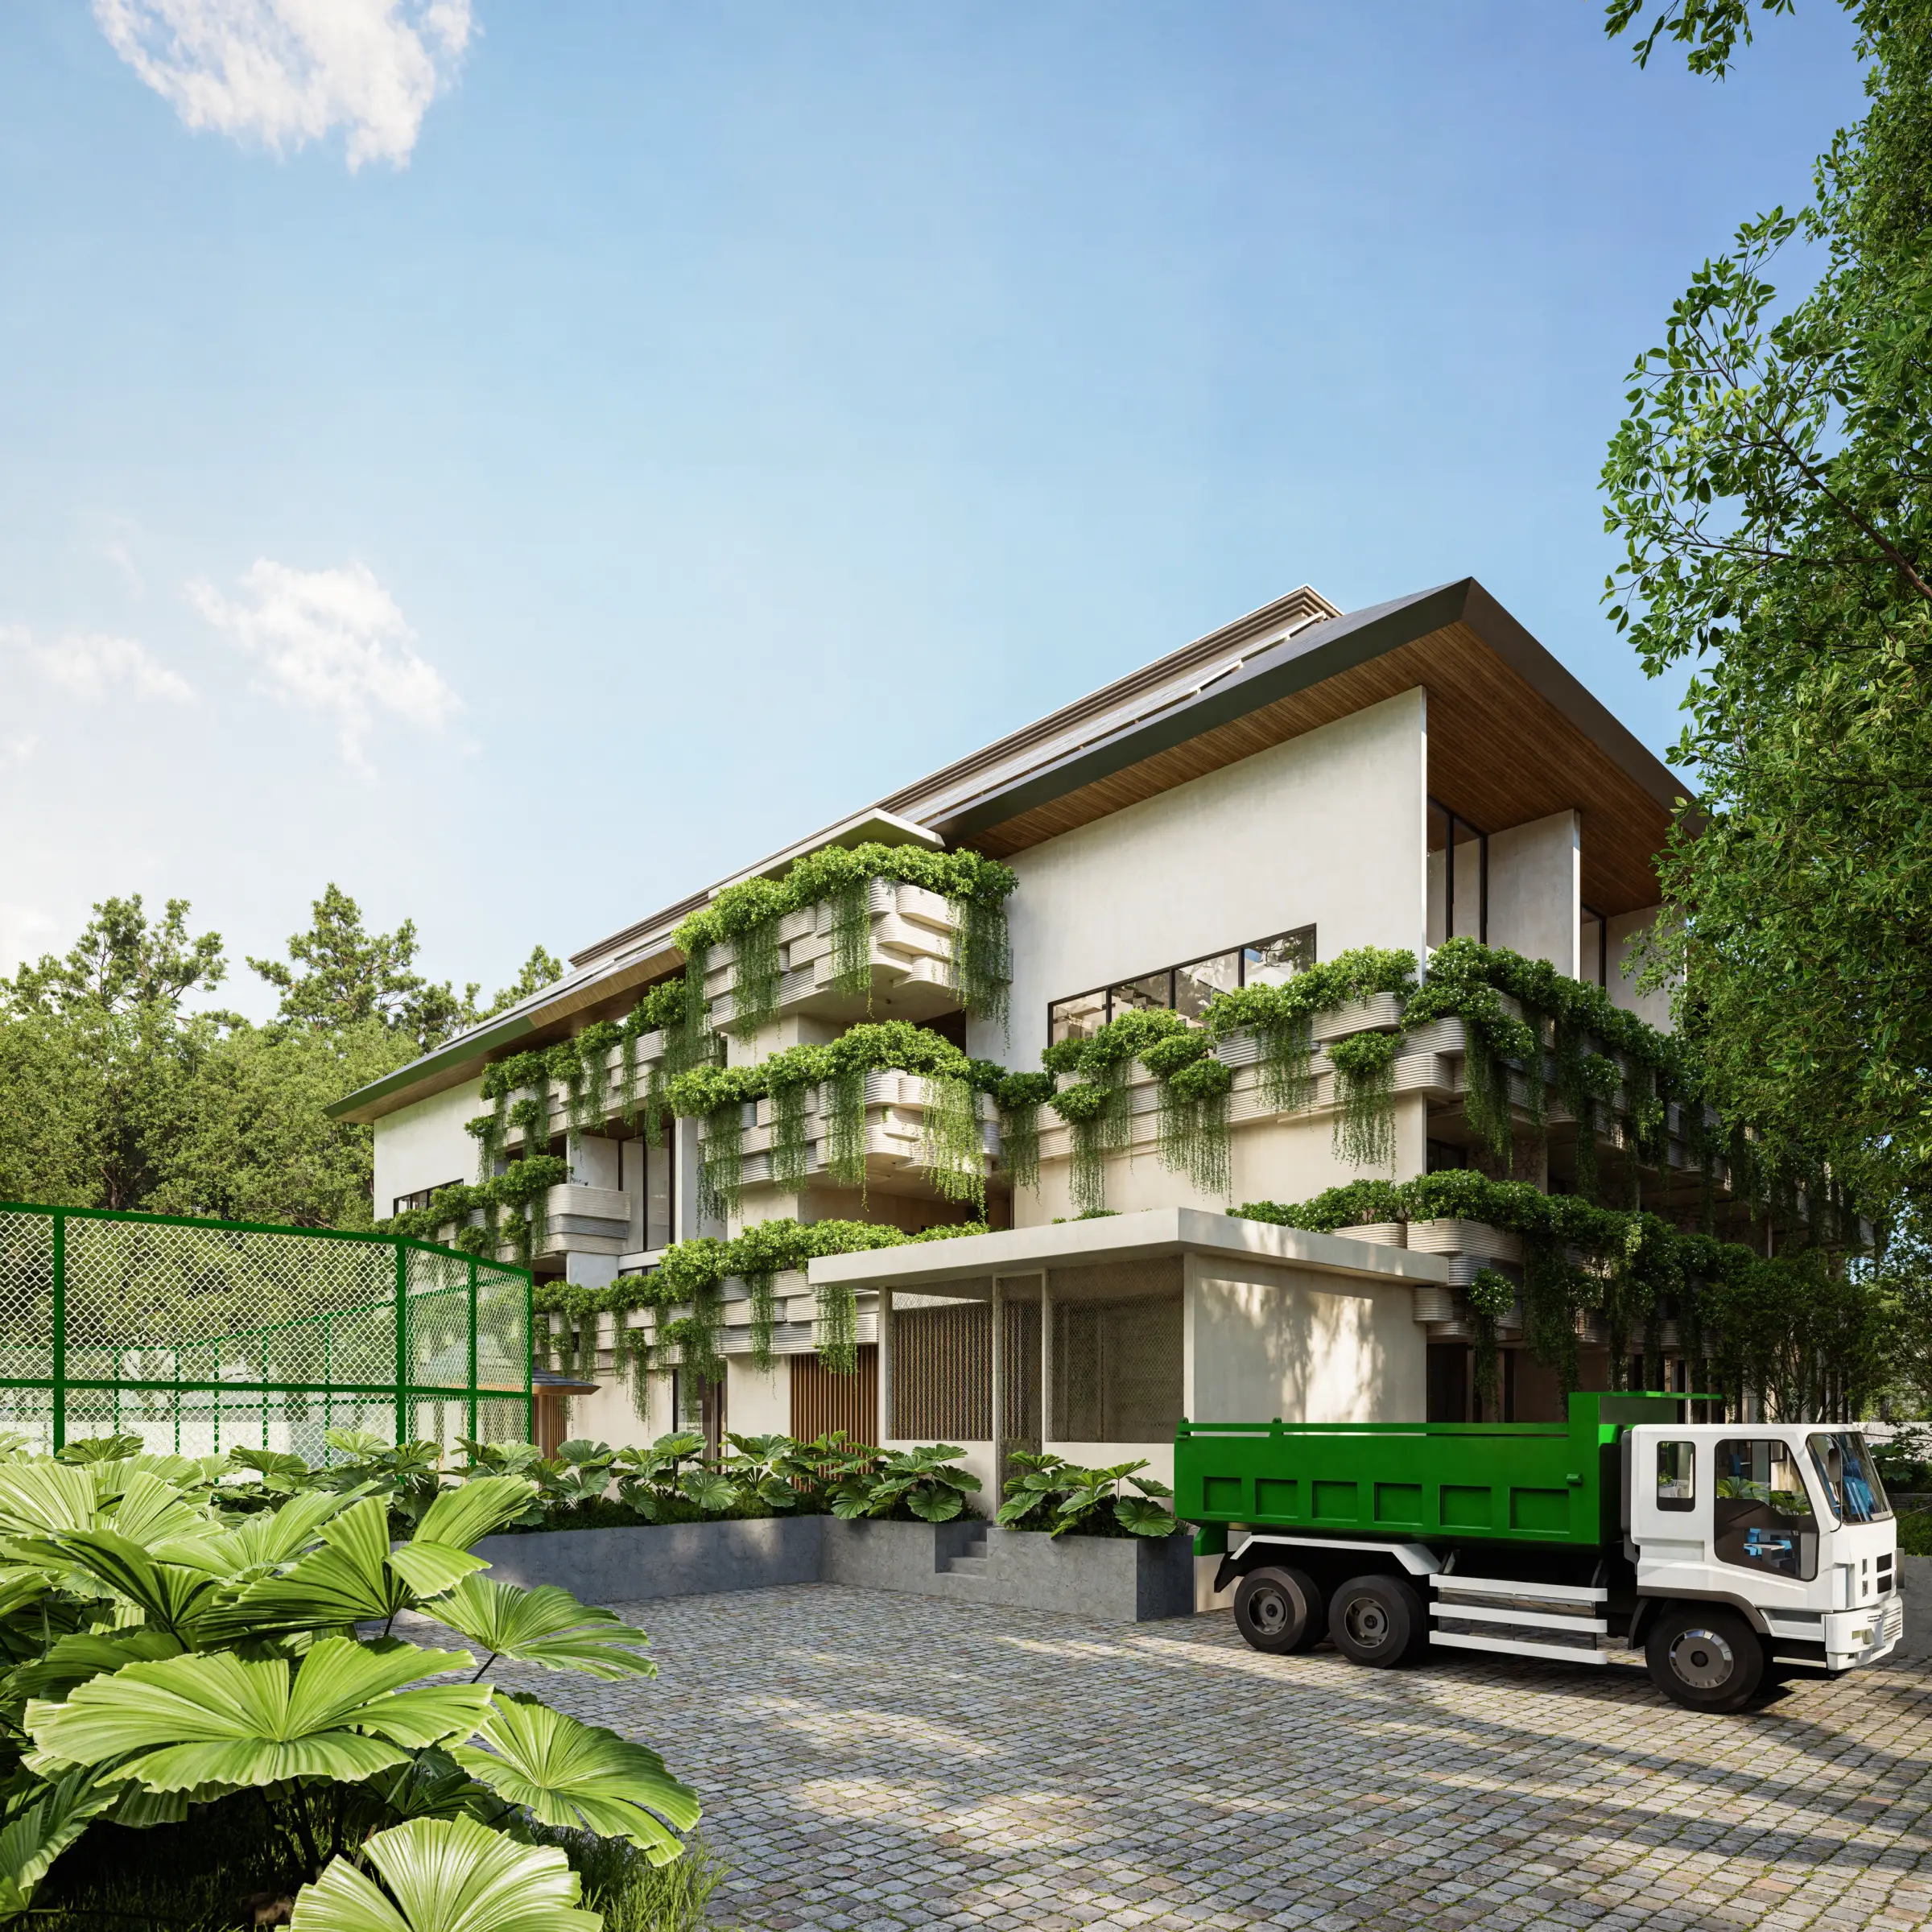
Rough and smooth stone finishes create subtle contrast, while vertical vegetation extends landscape into the building.
Together with natural daylight, airflow, and water, these materials help establish an atmosphere that feels grounded in Bali without depending on literal traditional references.
Project Reflection
Toya Raga reflects Manon Design Studio’s approach to residential development: looking beyond the individual unit to understand how architecture can support the complete experience of living.
Here, private residences, landscape, wellness, work, and shared amenities are brought together as one connected environment.
Share your vision with Manon Design Studio and explore our Architecture Services and start a conversation with our team to discuss a design approach shaped around your site, users, and long-term development goals.