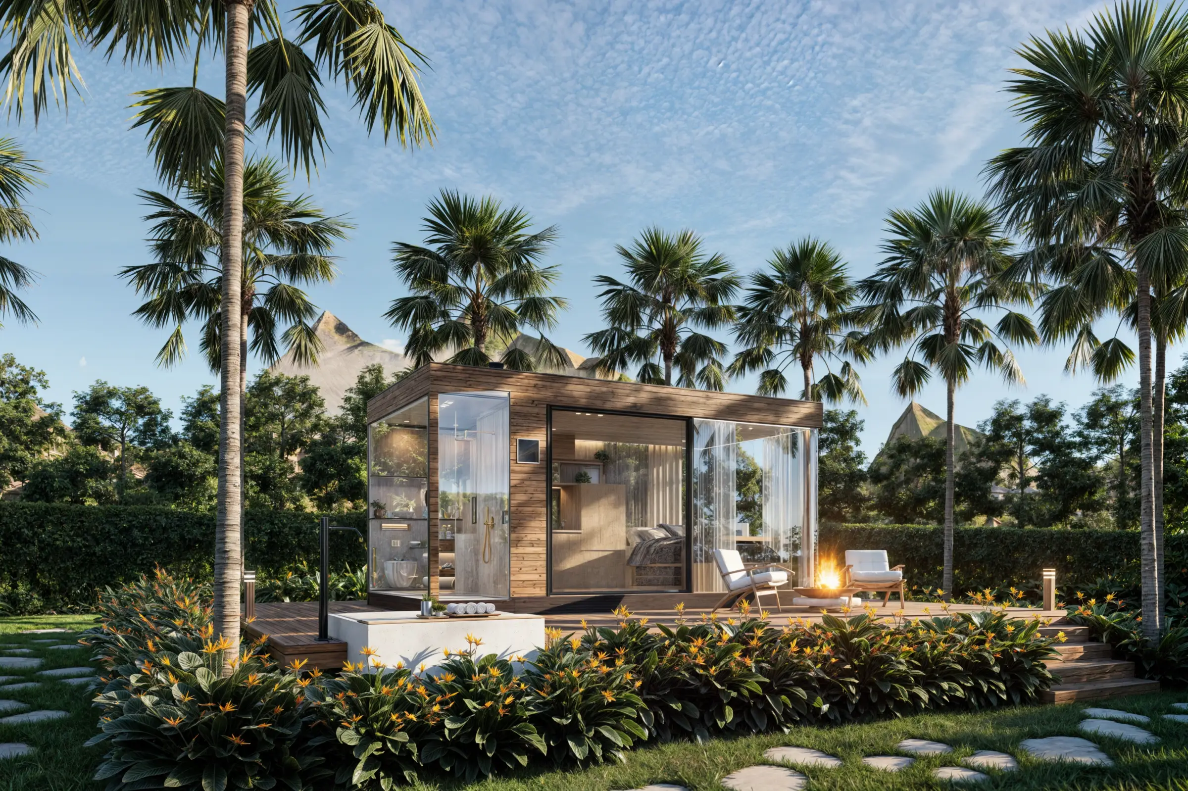
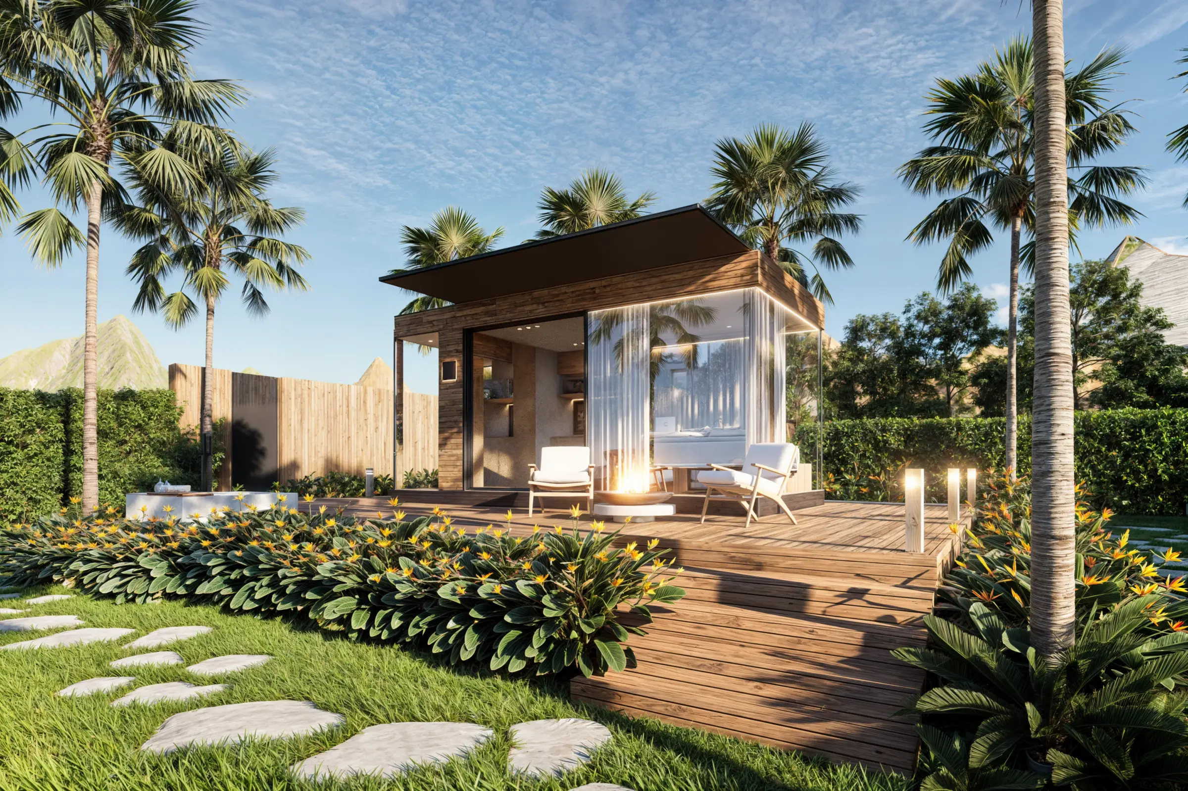
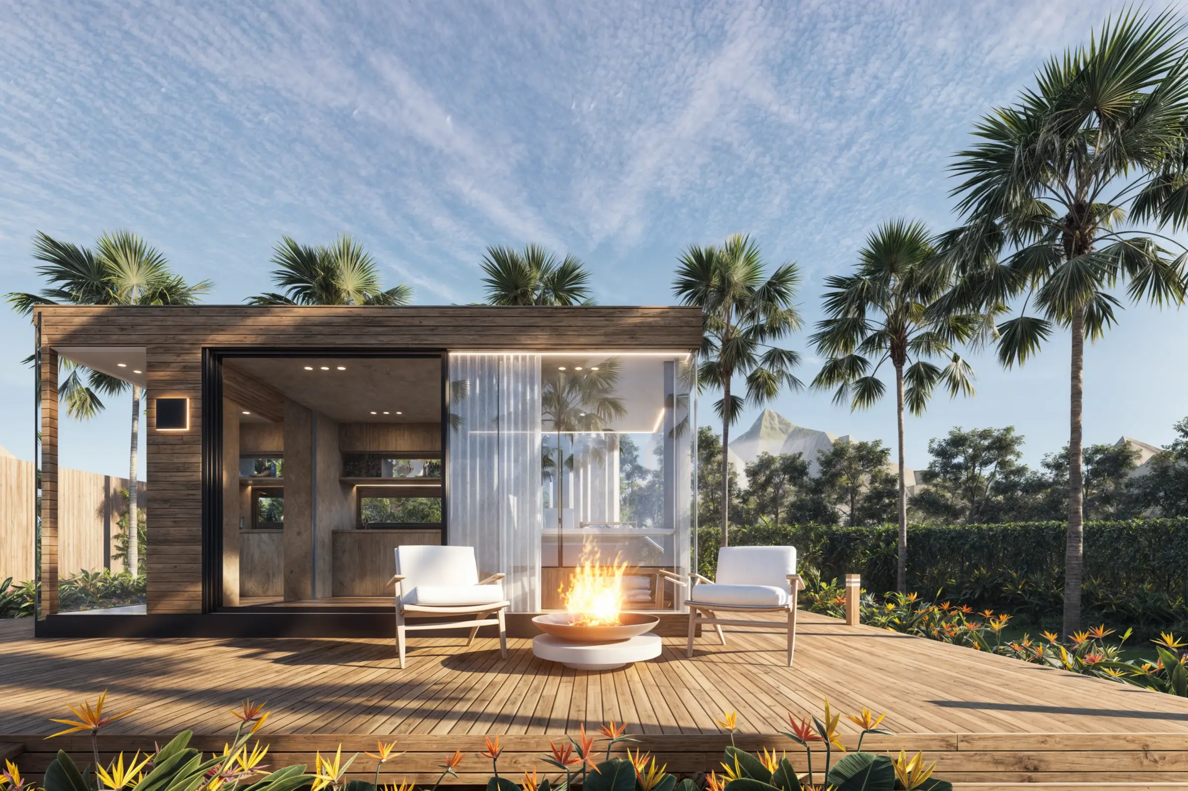
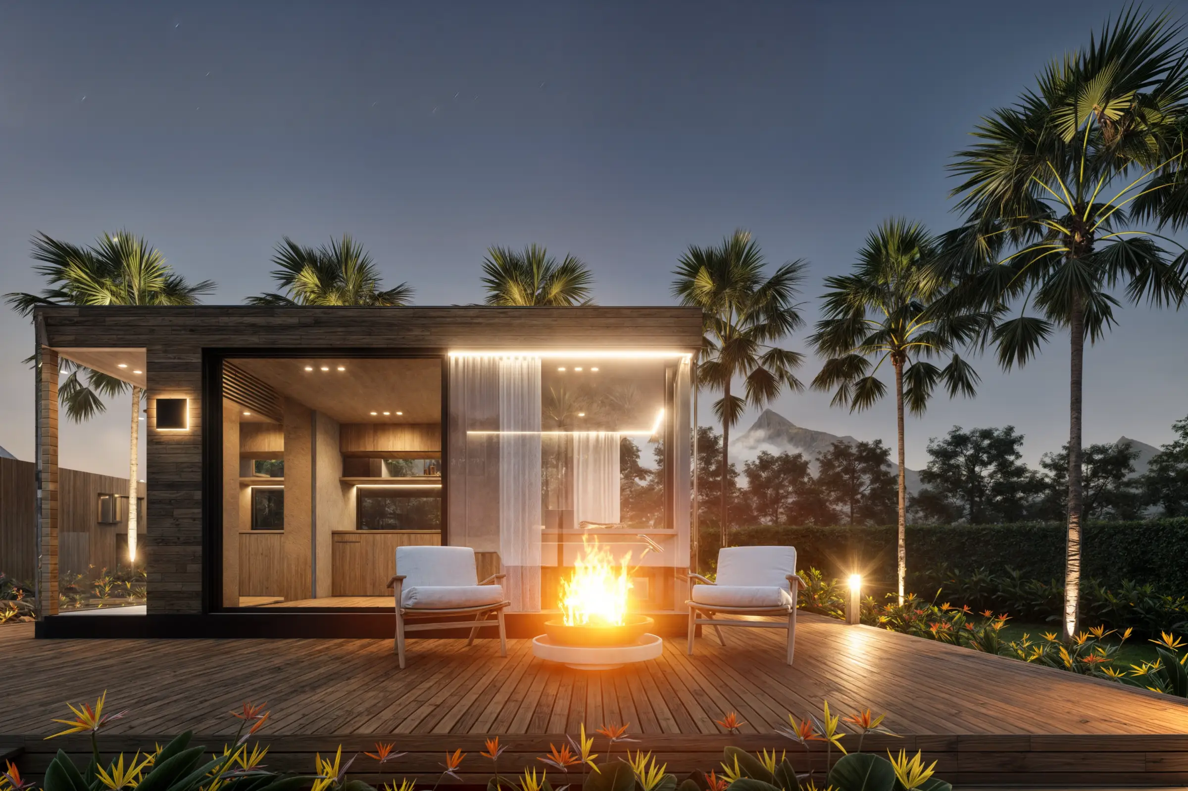
Solitary Cabin
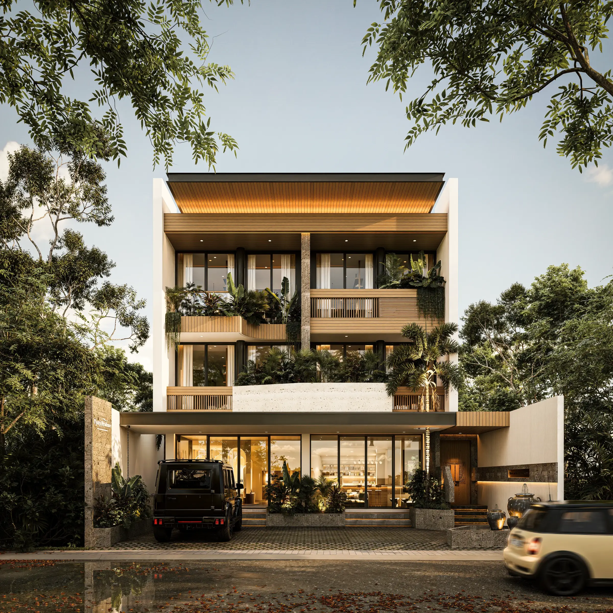
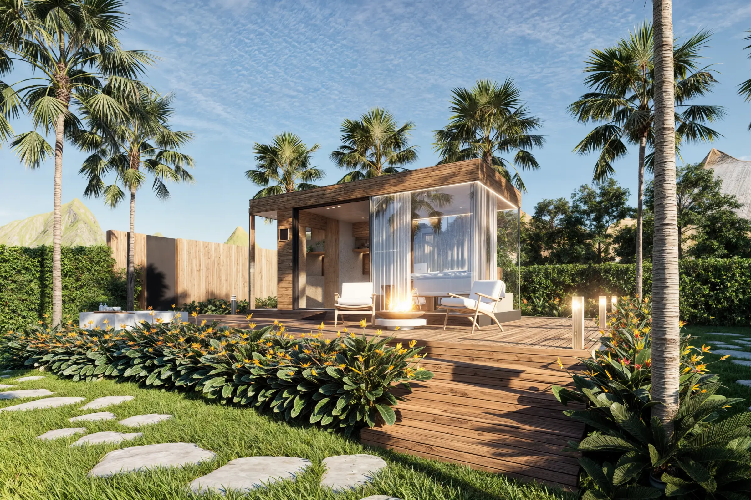
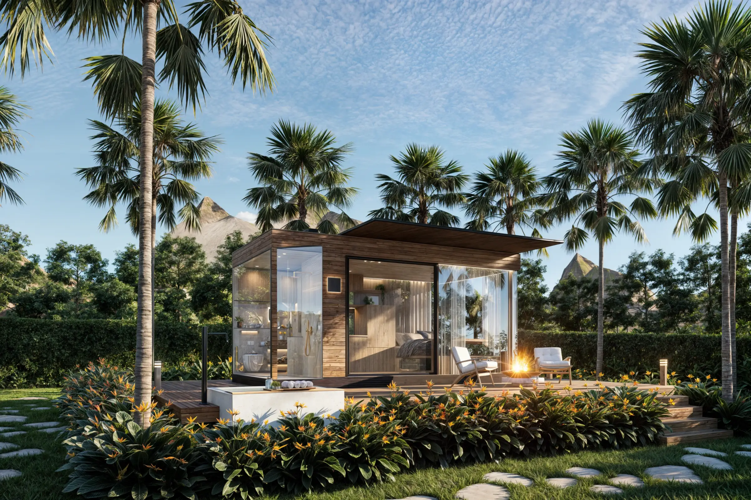
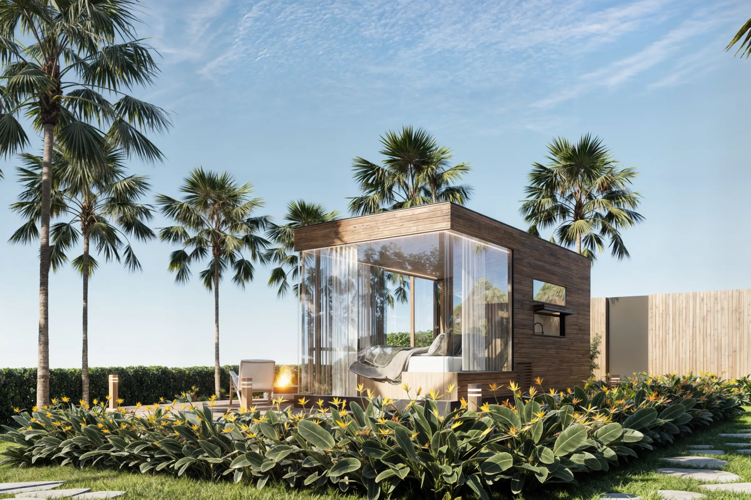
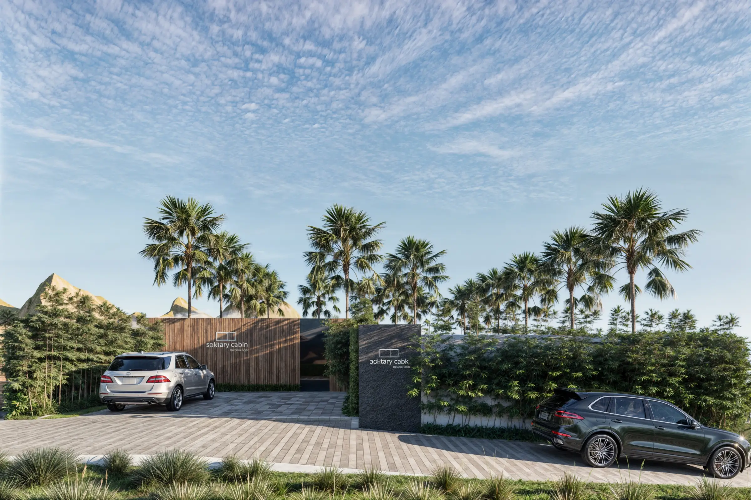
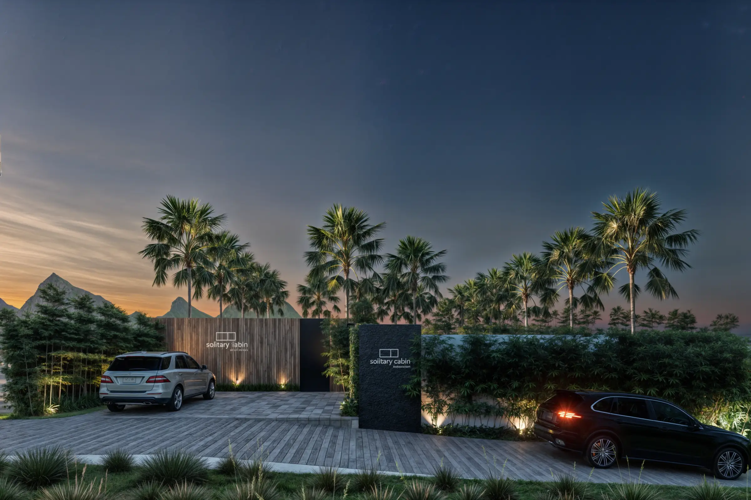
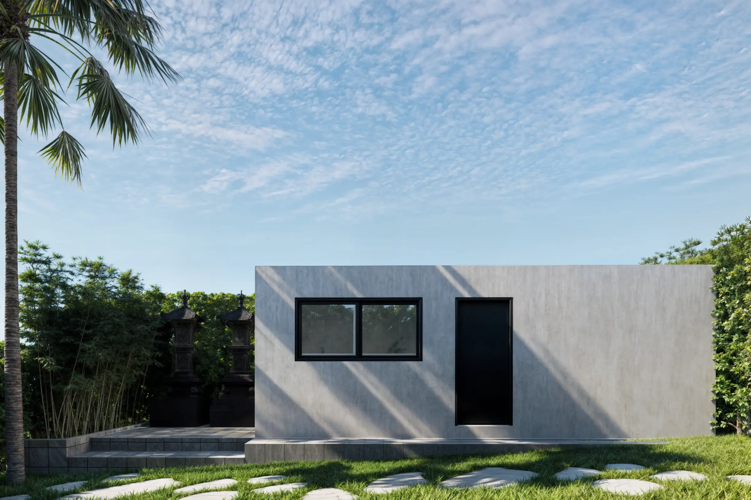
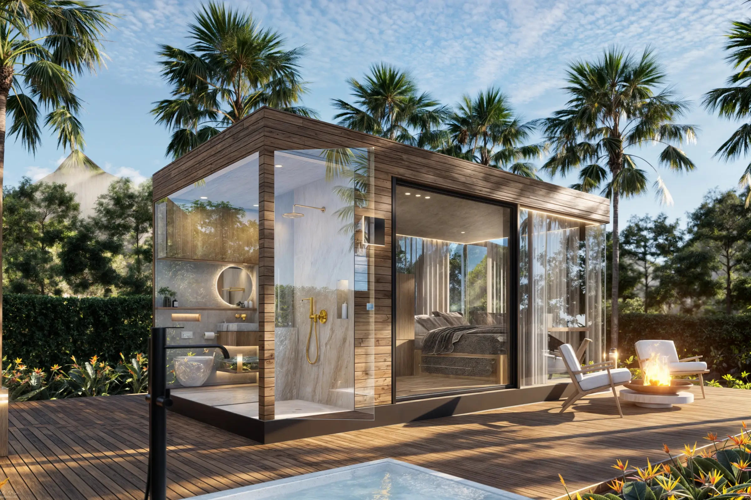
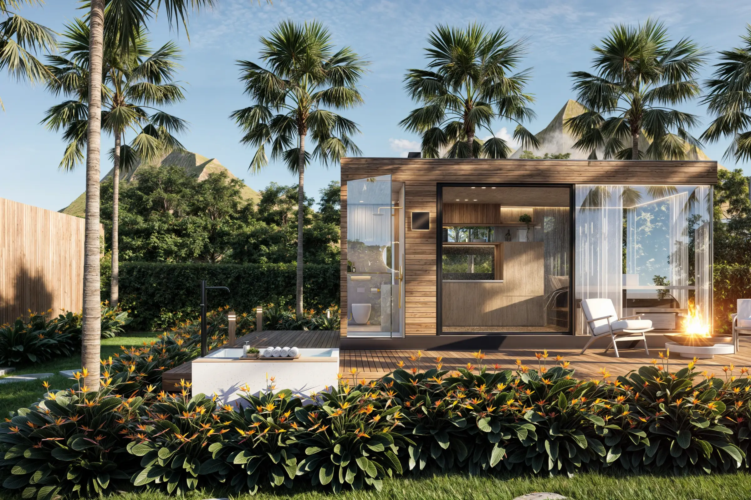
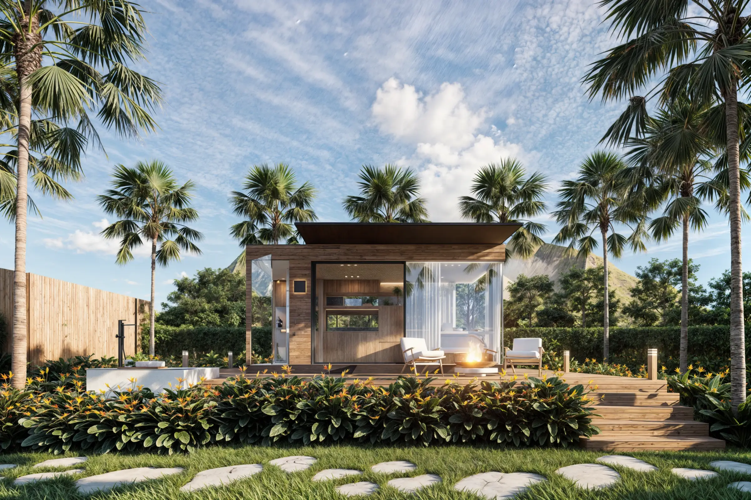
Set along Medewi's coastline in Jembrana, Solitary Cabin is a hospitality development designed around quieter rhythm of the site.
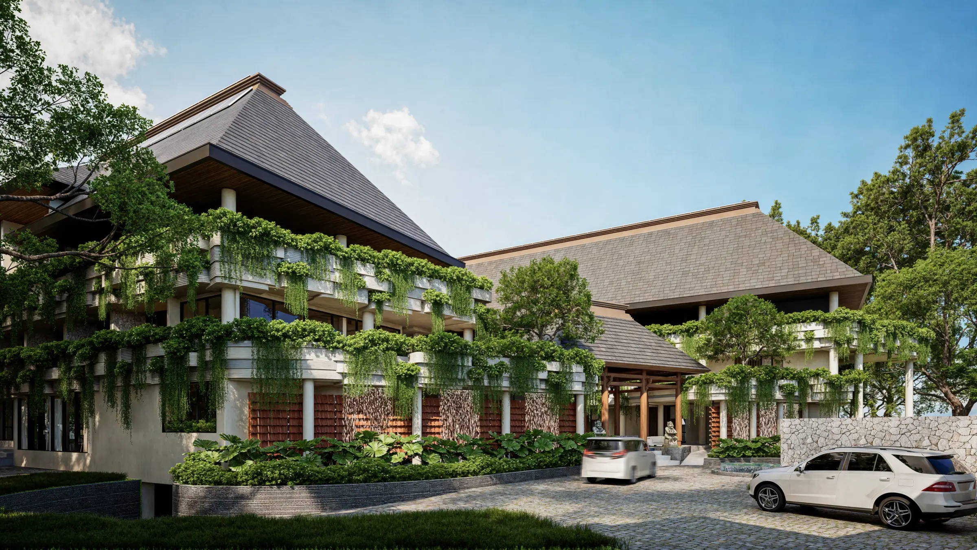
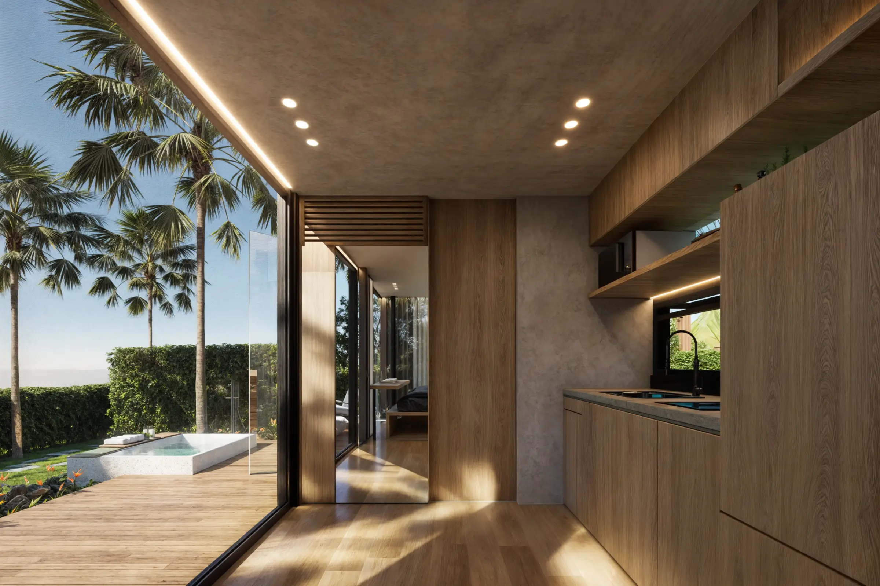
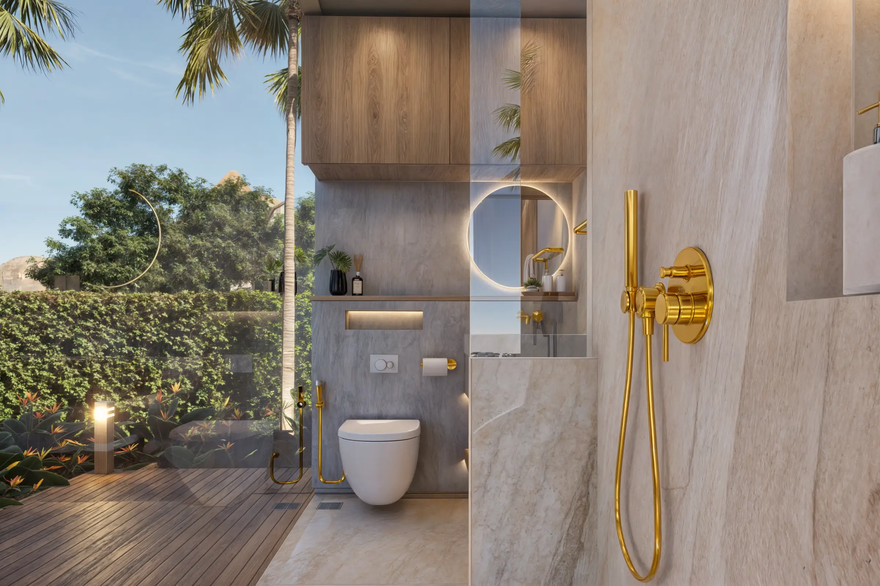
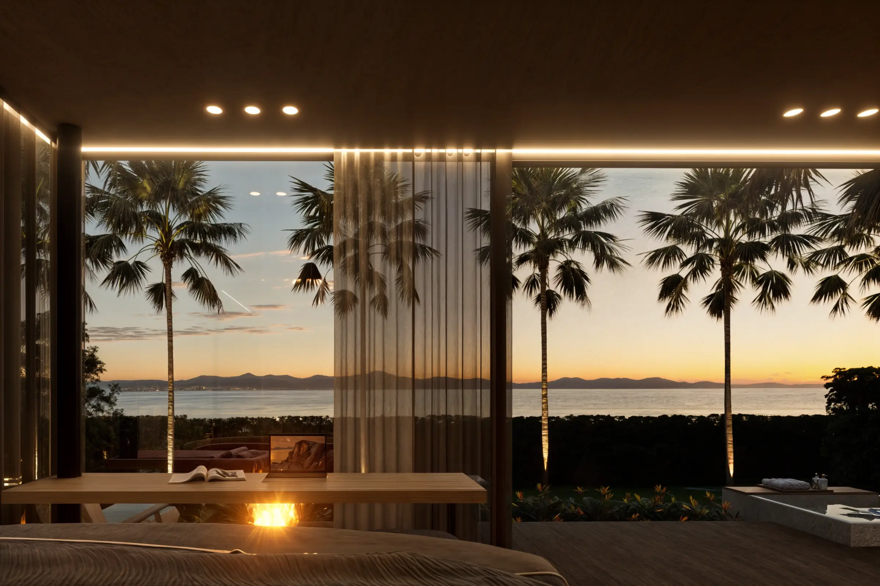
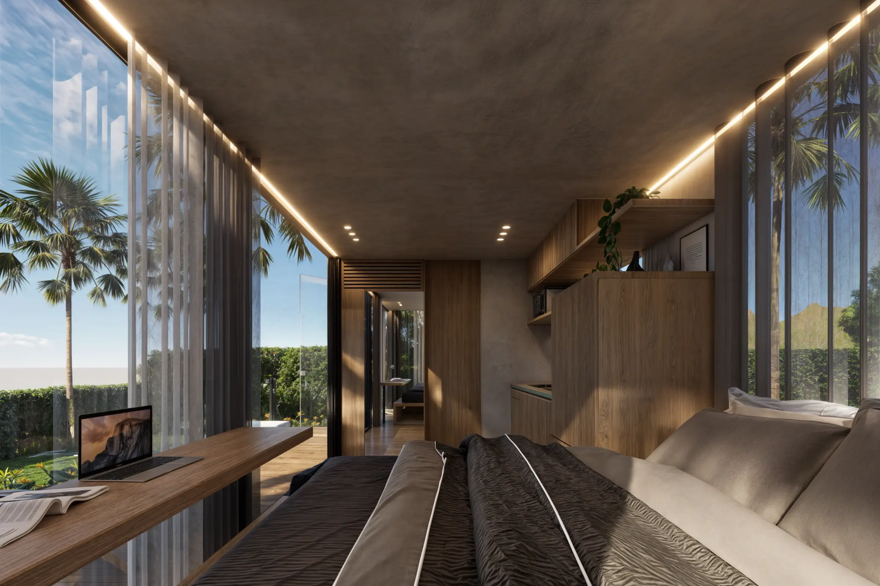
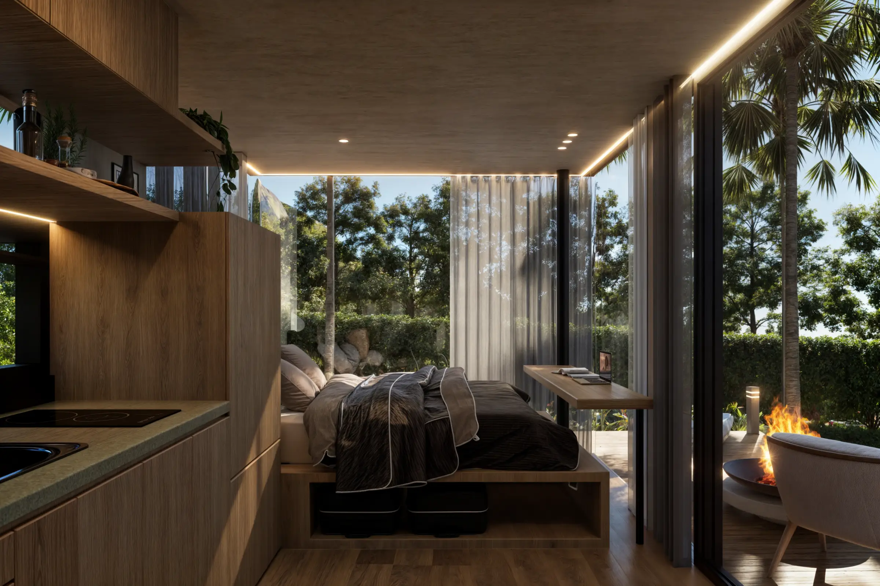
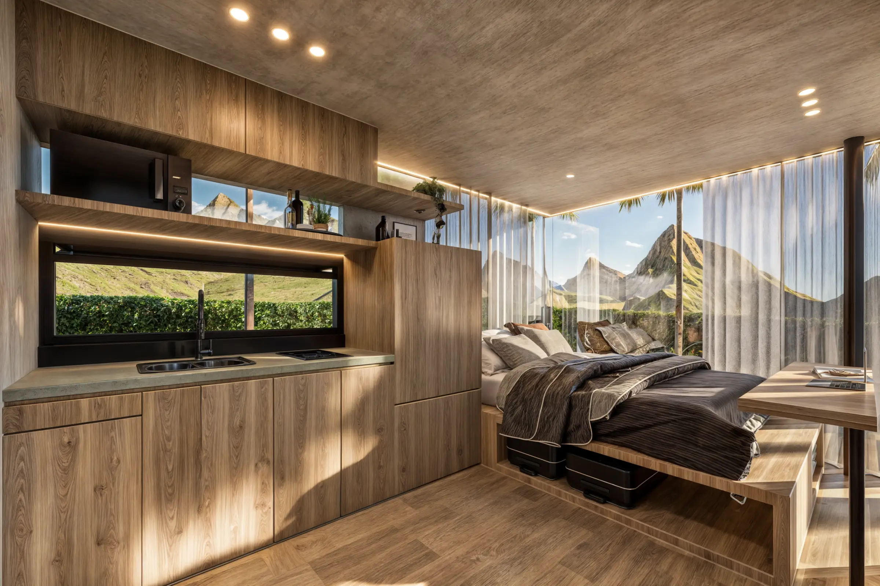
This cabin resort design Bali project combines private accommodation, tropical landscape, shared resort facilities within a 5,300 m2 masterplan. Rather than concentrating the experience into one building, the design distributes one-storey and two-storey cabins across the site, allowing guests to move gradually between private retreat, natural pathways, elevated connections, and communal spaces.
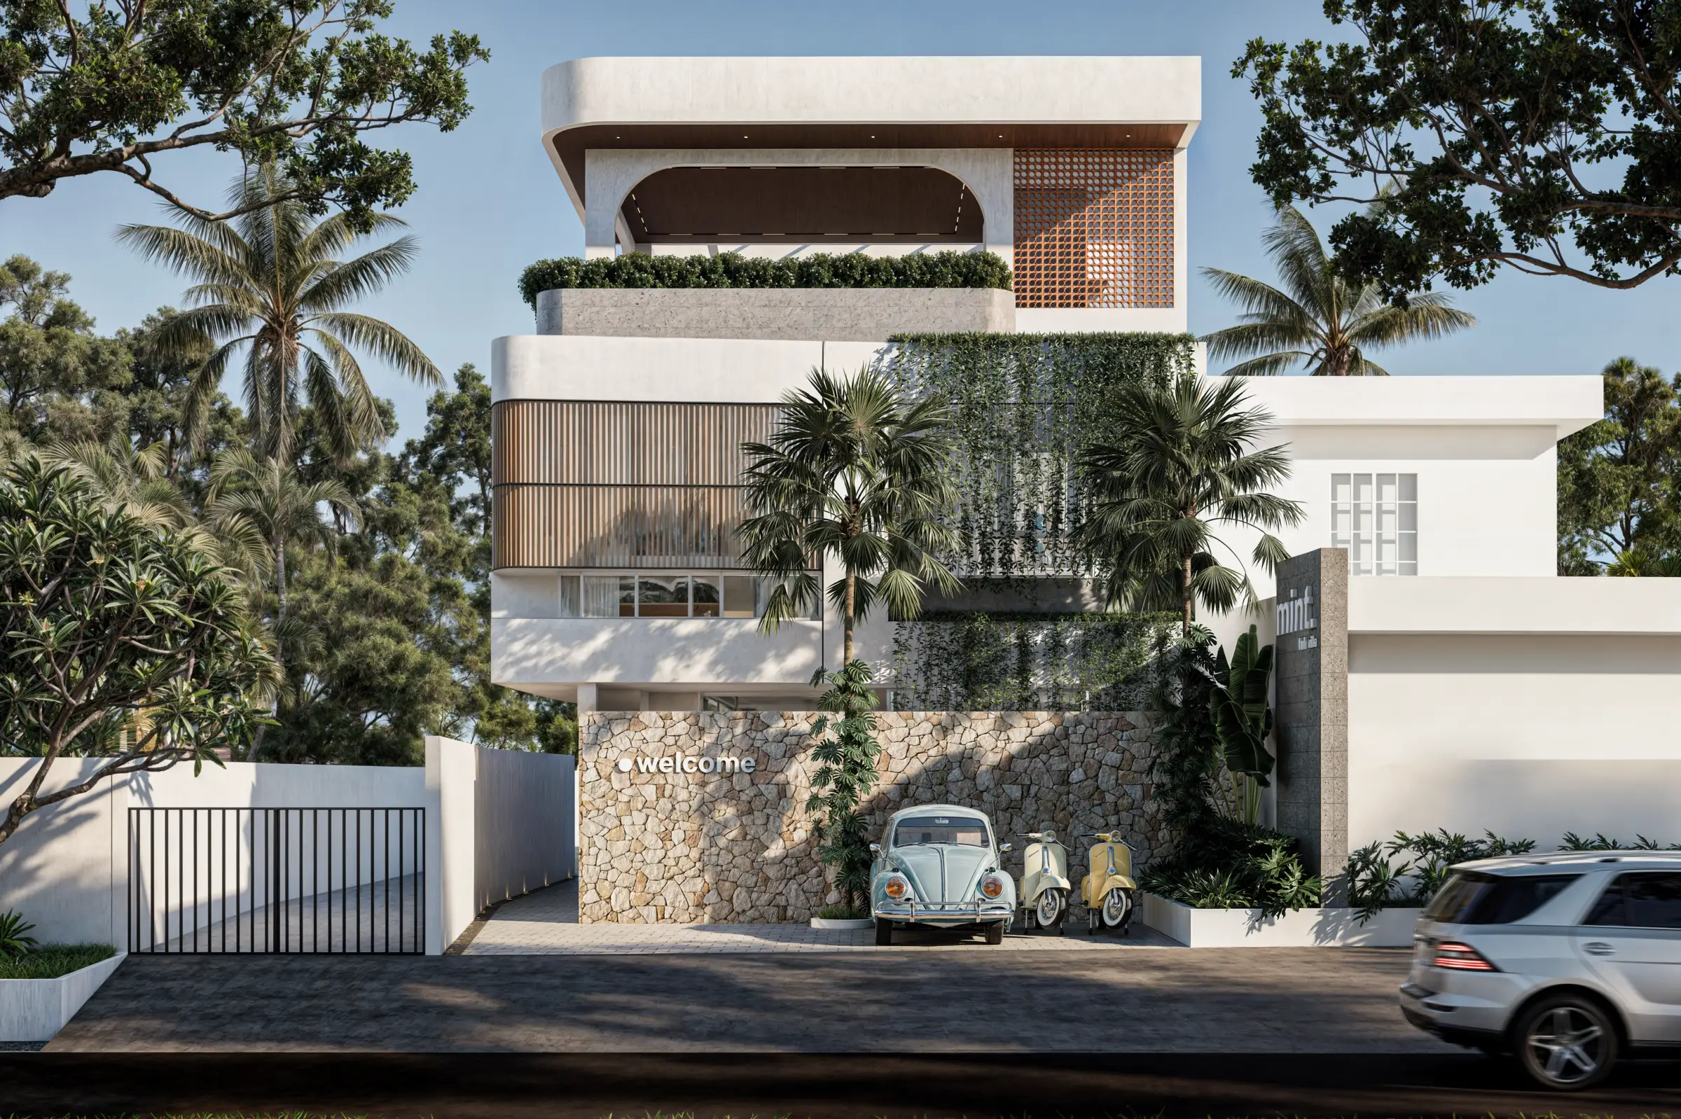
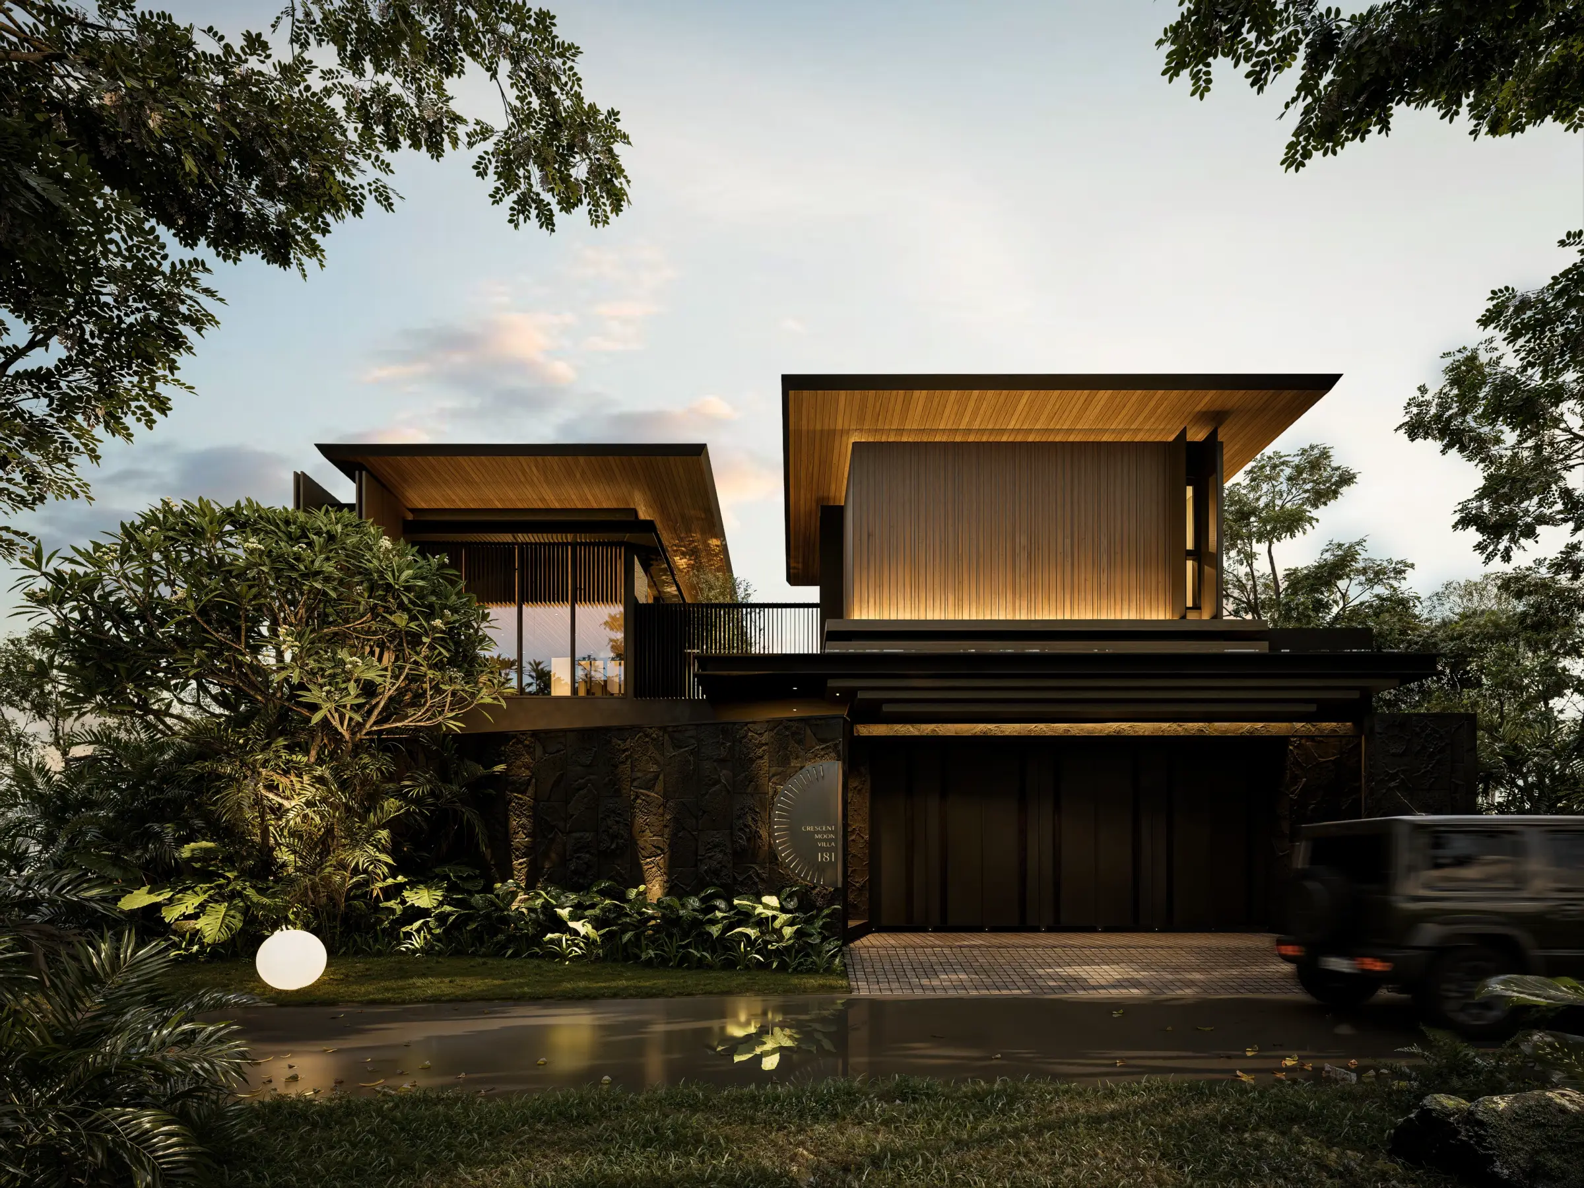
The architecture follows a modern tropical language, using natural materials and restrained forms to maintain a closer relationship with the landscape and coastal atmosphere.
Two Cabin Experiences, One Retreat
Solitary Cabin offers two different ways of experiencing the site.
The one-storey cabins provide a simpler relationship with surrounding landscape, while the two-storey cabins introduce a more vertical experience with broader views. Selected upper level cabins are connected through stairs and a floating pathway, creating a lighter journey above the landscape.
This variation gives the cabin resort design Bali concept greater spatial diversity without losing the sense of privacy that defines the project.
A Journey Through Landscape
Circulation becomes part of the guest experience.
Natual pathways move between cabins and shared facilities, allowing vegetation and outdoor space to remain present throughout the journey. The floating pathway creates another perspective, connecting elevated cabins while offering wider views across the tropical setting.
Rather than treating landscape as a backdrop, the masterplan uses it to shape how guests arrive, move, pause, and experience the property.
Shared Spaces Facing the Coast
Beyond the private cabins, the resort includes a restaurant, bar, swimming pool, pool lounge, lobby, and supporting service areas.
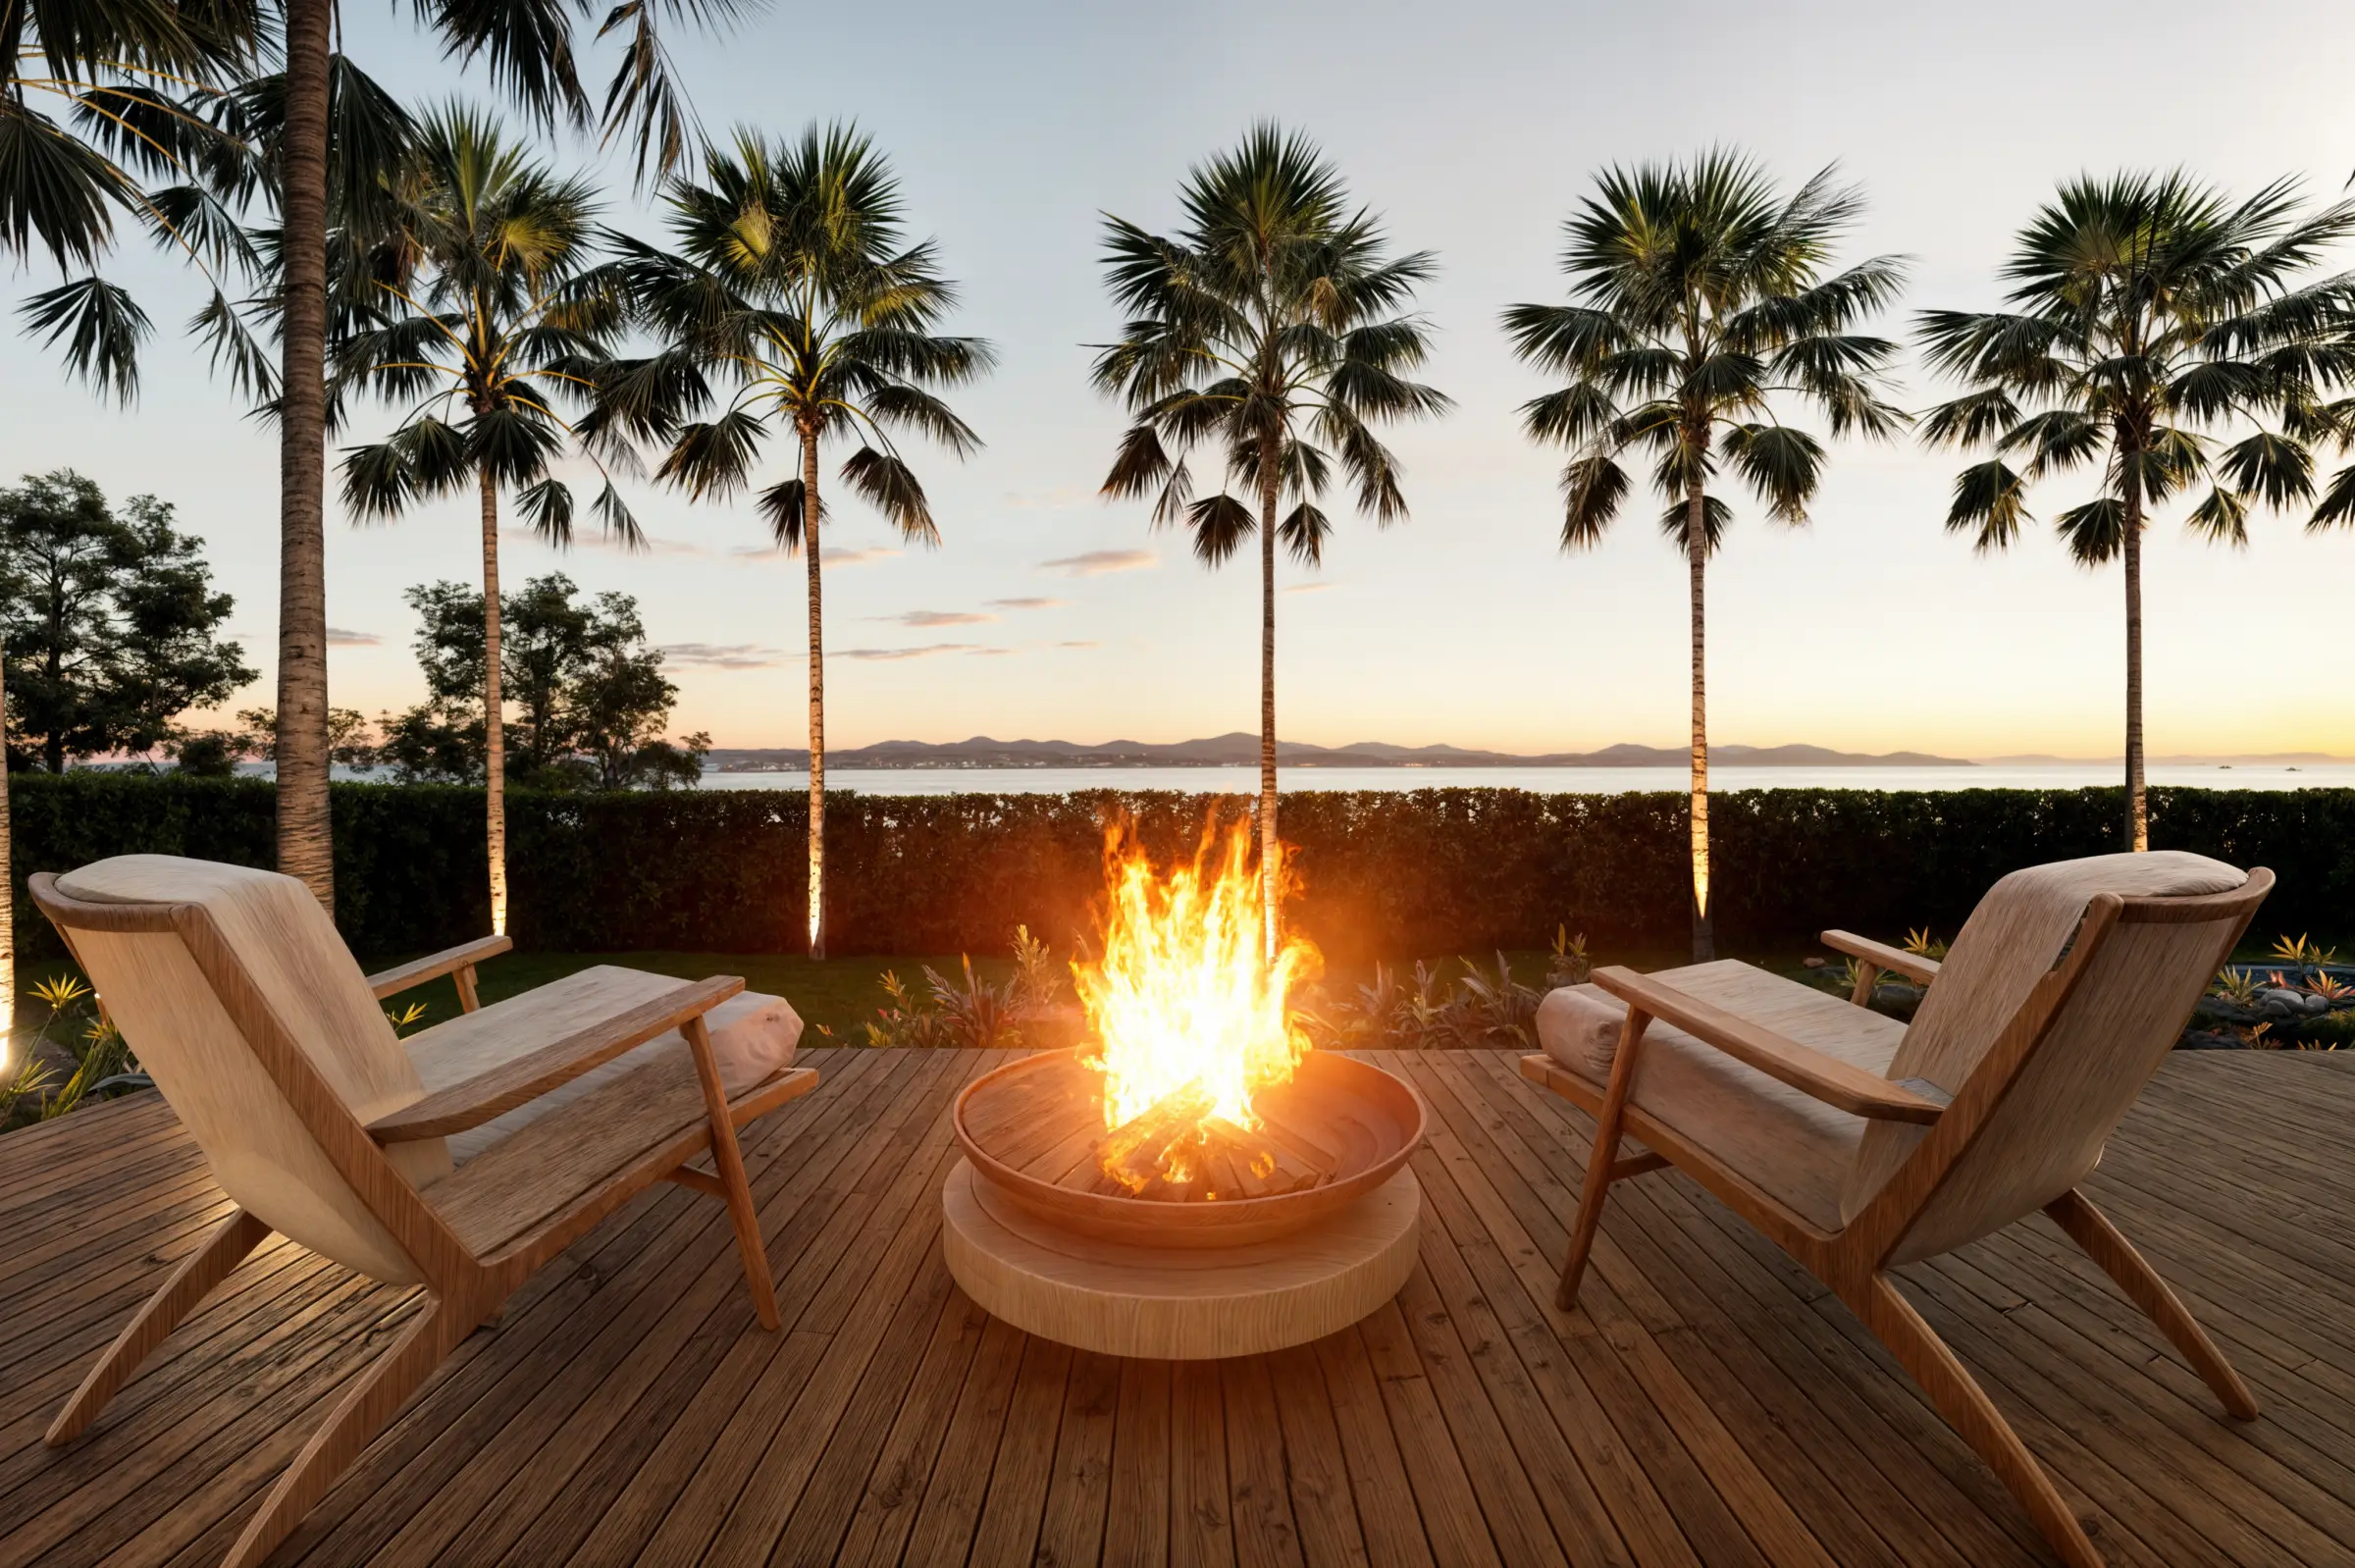
The restaurant opens towards the sea, while the pool is positioned to become both a place for relaxation and a visual orientation point within the resort.
Together, these spaces create a balance between solitude and shared hospitality, allowing guests to retreat when they want privacy and reconnect when the choose.
Project Reflection
Solitary Cabin reflects Manon Design Studio's approach to hospitality design: beginning with the character of the site, then shaping architecture, circulation, landscape, and guest experience around it.
Planning a boutique resort or hospitality development in Bali? Explore our Architecture Service and start a conversation with our team to discuss a design approach shaped around your site, guests, and long-term project vision.