Babakan Villa
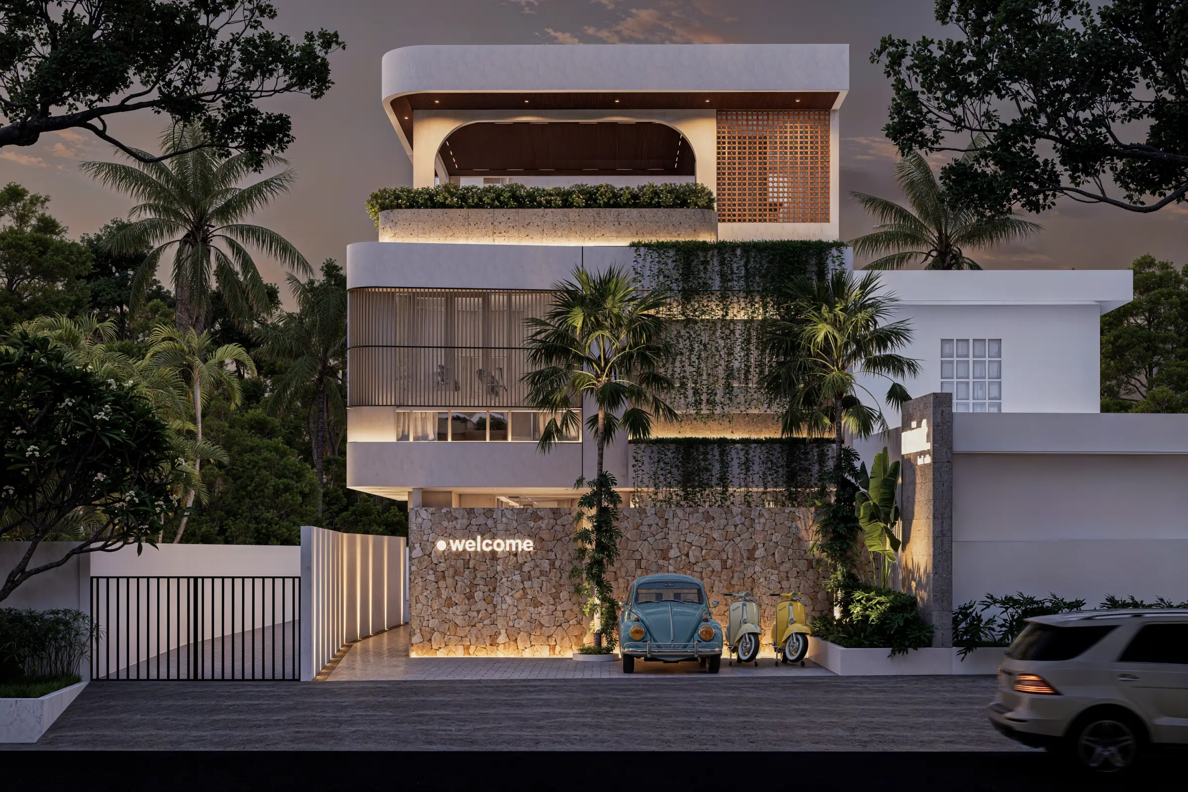
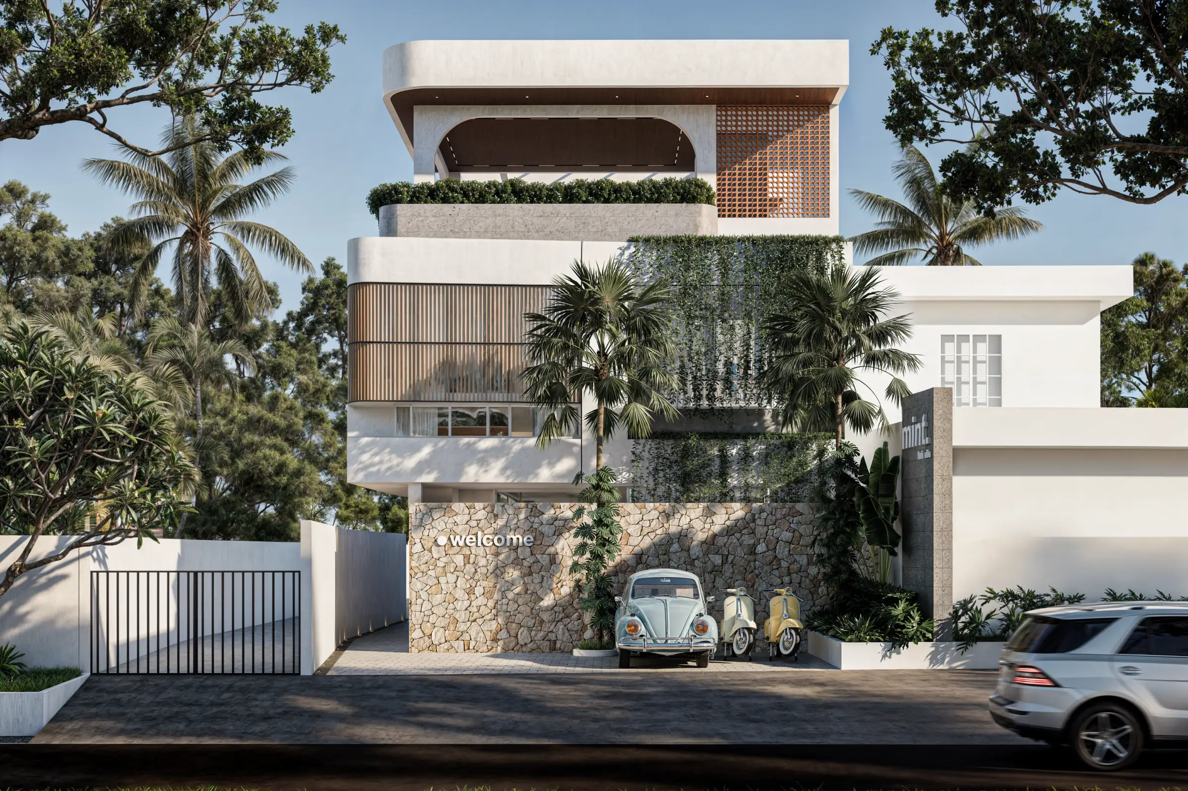
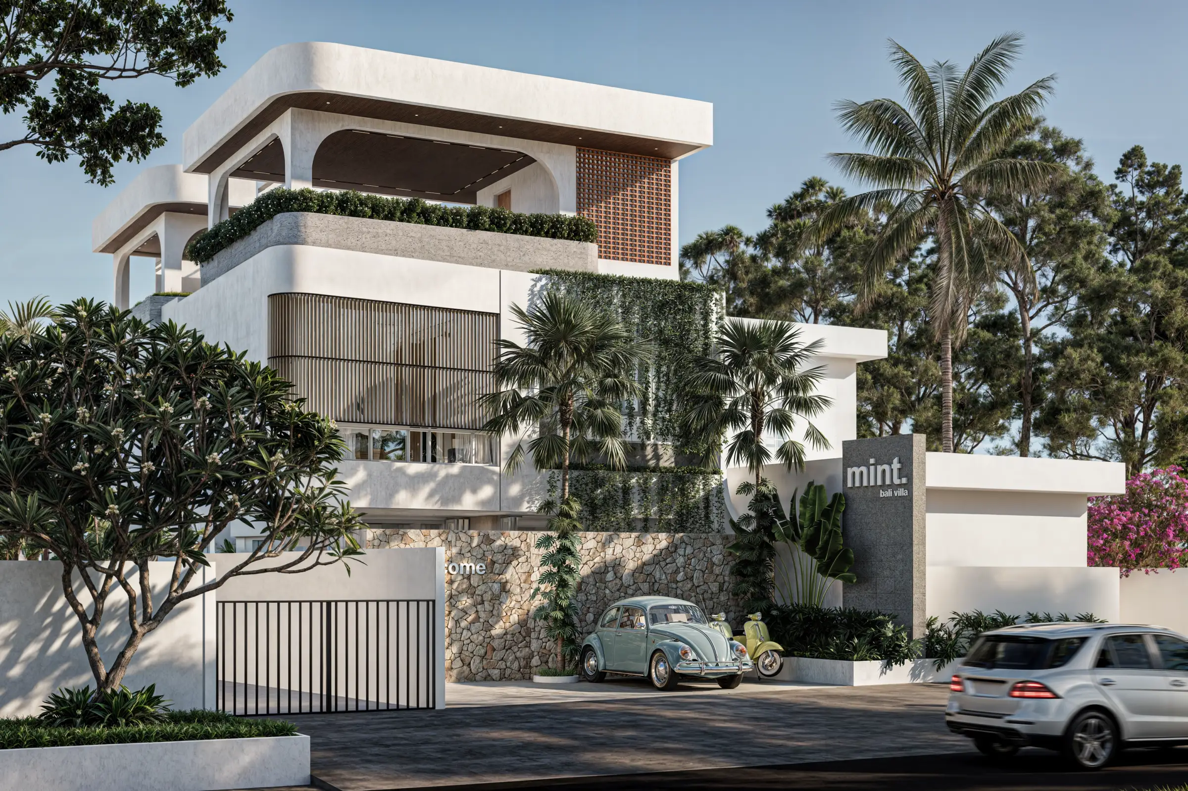
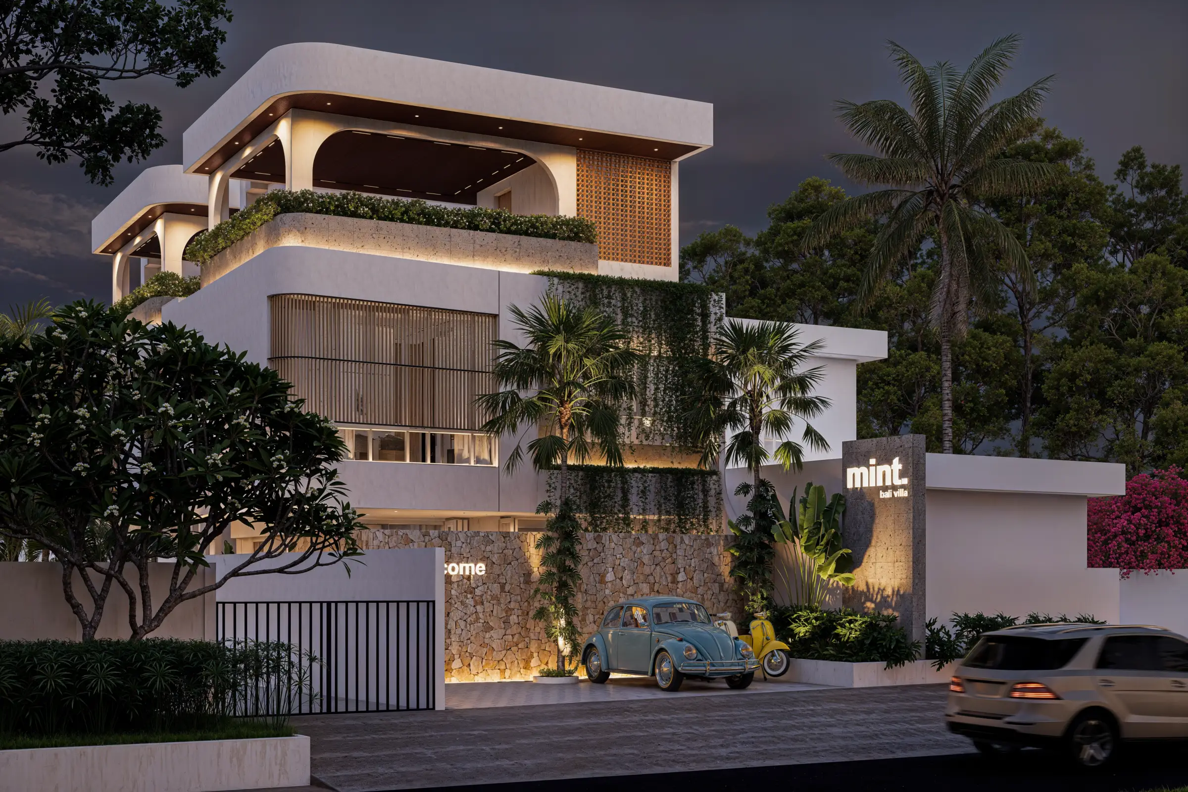
Babakan Villa is a two-unit residential development designed around privacy, contemporary tropical living, and a strong sense of individual retreat.
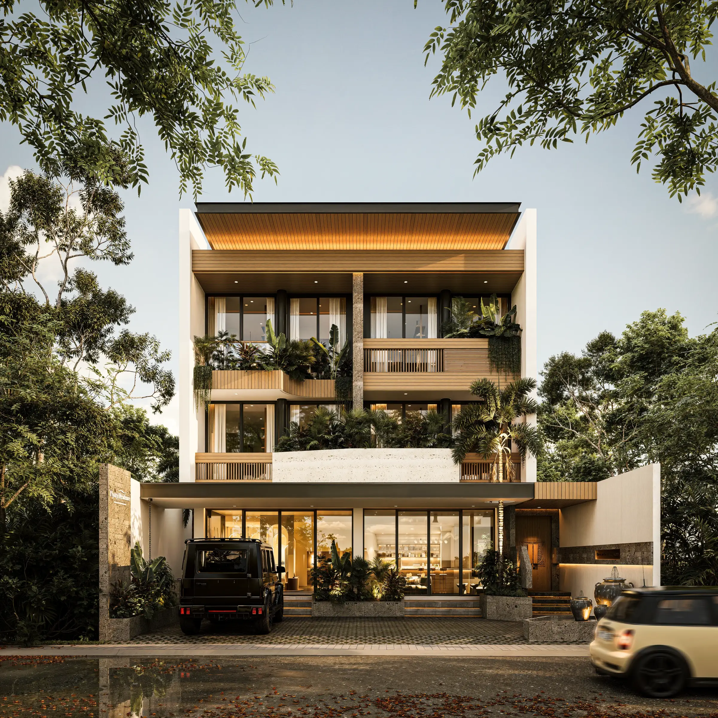
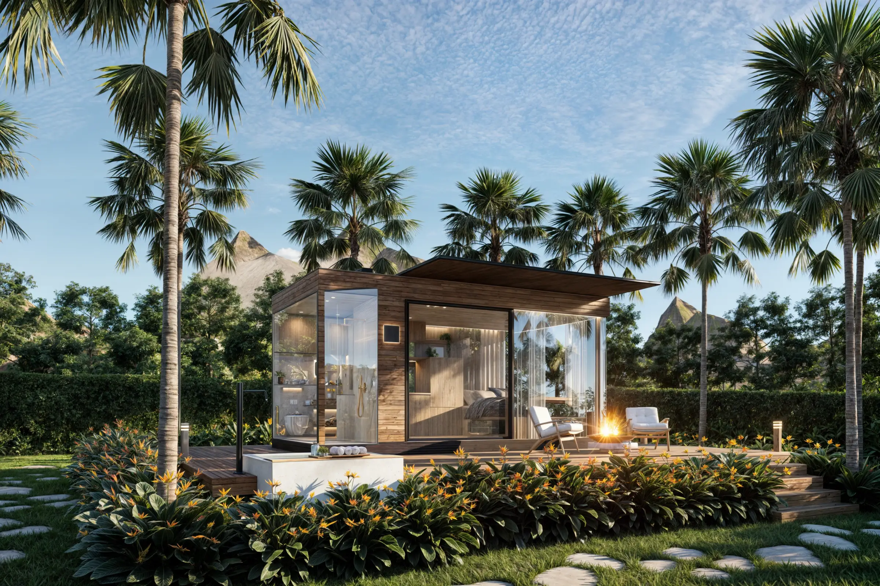
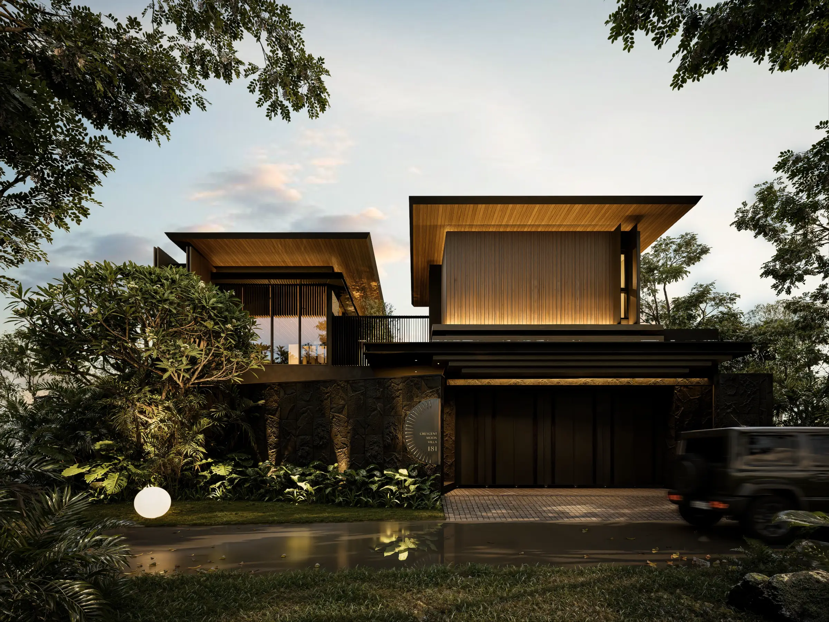
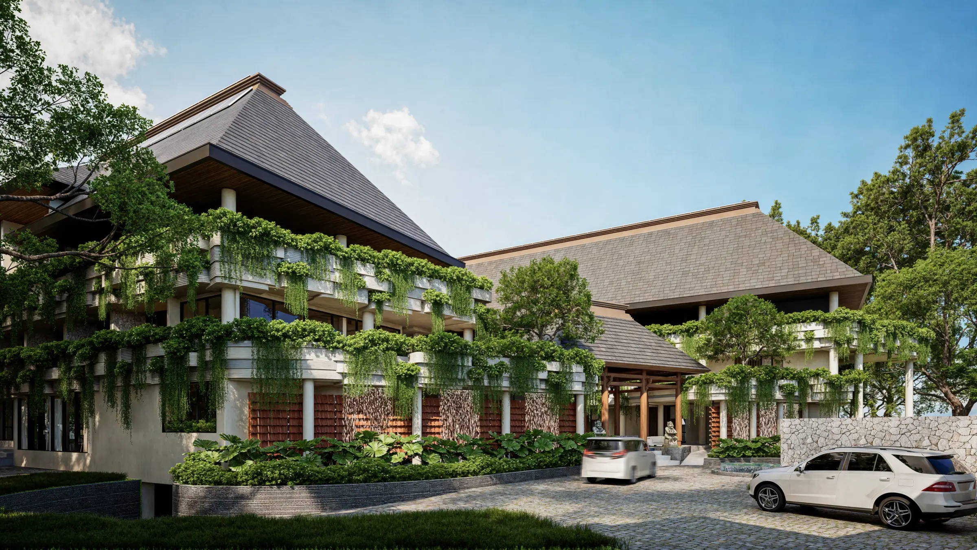
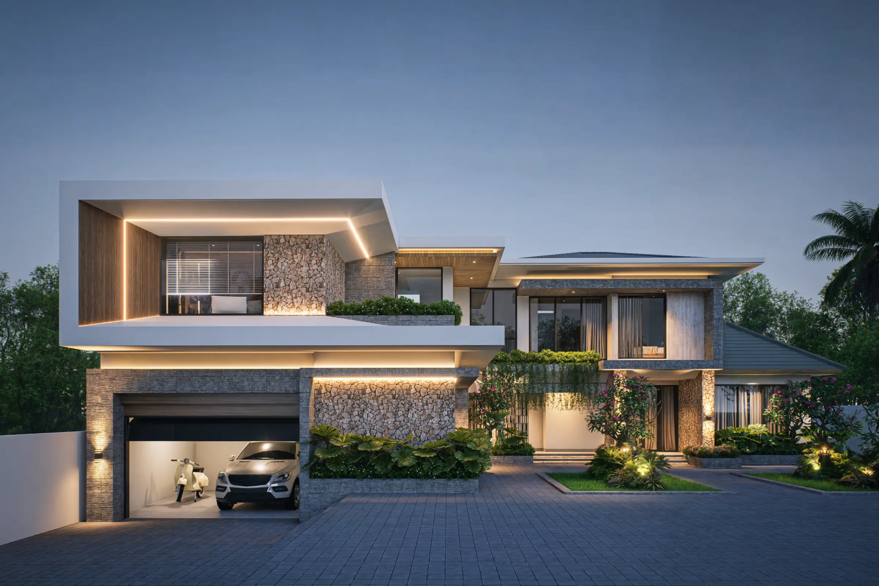
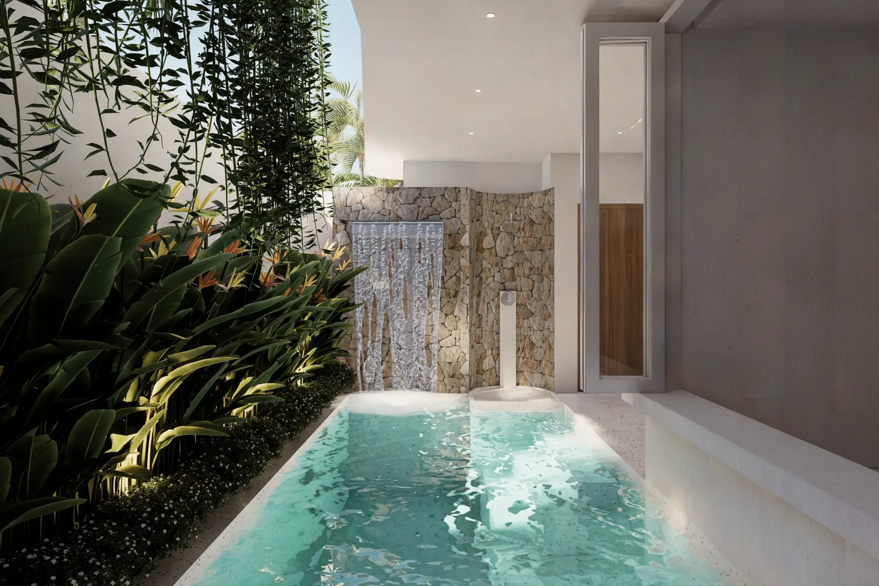
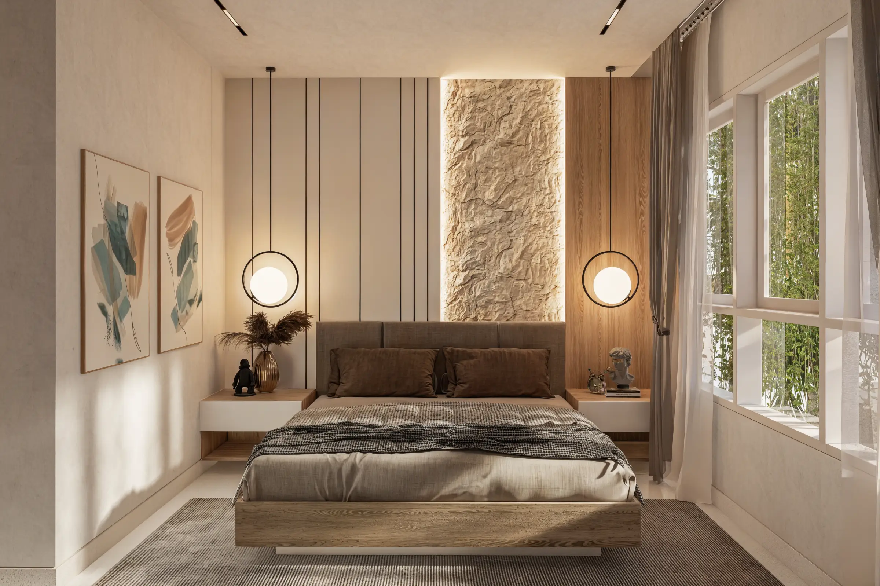
Located in Badung, this luxury villa design Bali project combines natural stone, timber screens, greenery, and clean white volumes to create a consistent architectural identity across both villas. Inside, the material palette becomes quieter and warmer through marble, stone, wood, and fabric.
Rather than defining premium living through appearance alone, the design also considers how residents gather, rest, move between indoor and outdoor spaces, and experience the property throughout the day. Each villa therefore balances visual presence with the practical qualities of privacy, comfort, and everyday use.
One Architectural Language, Two Private Villas
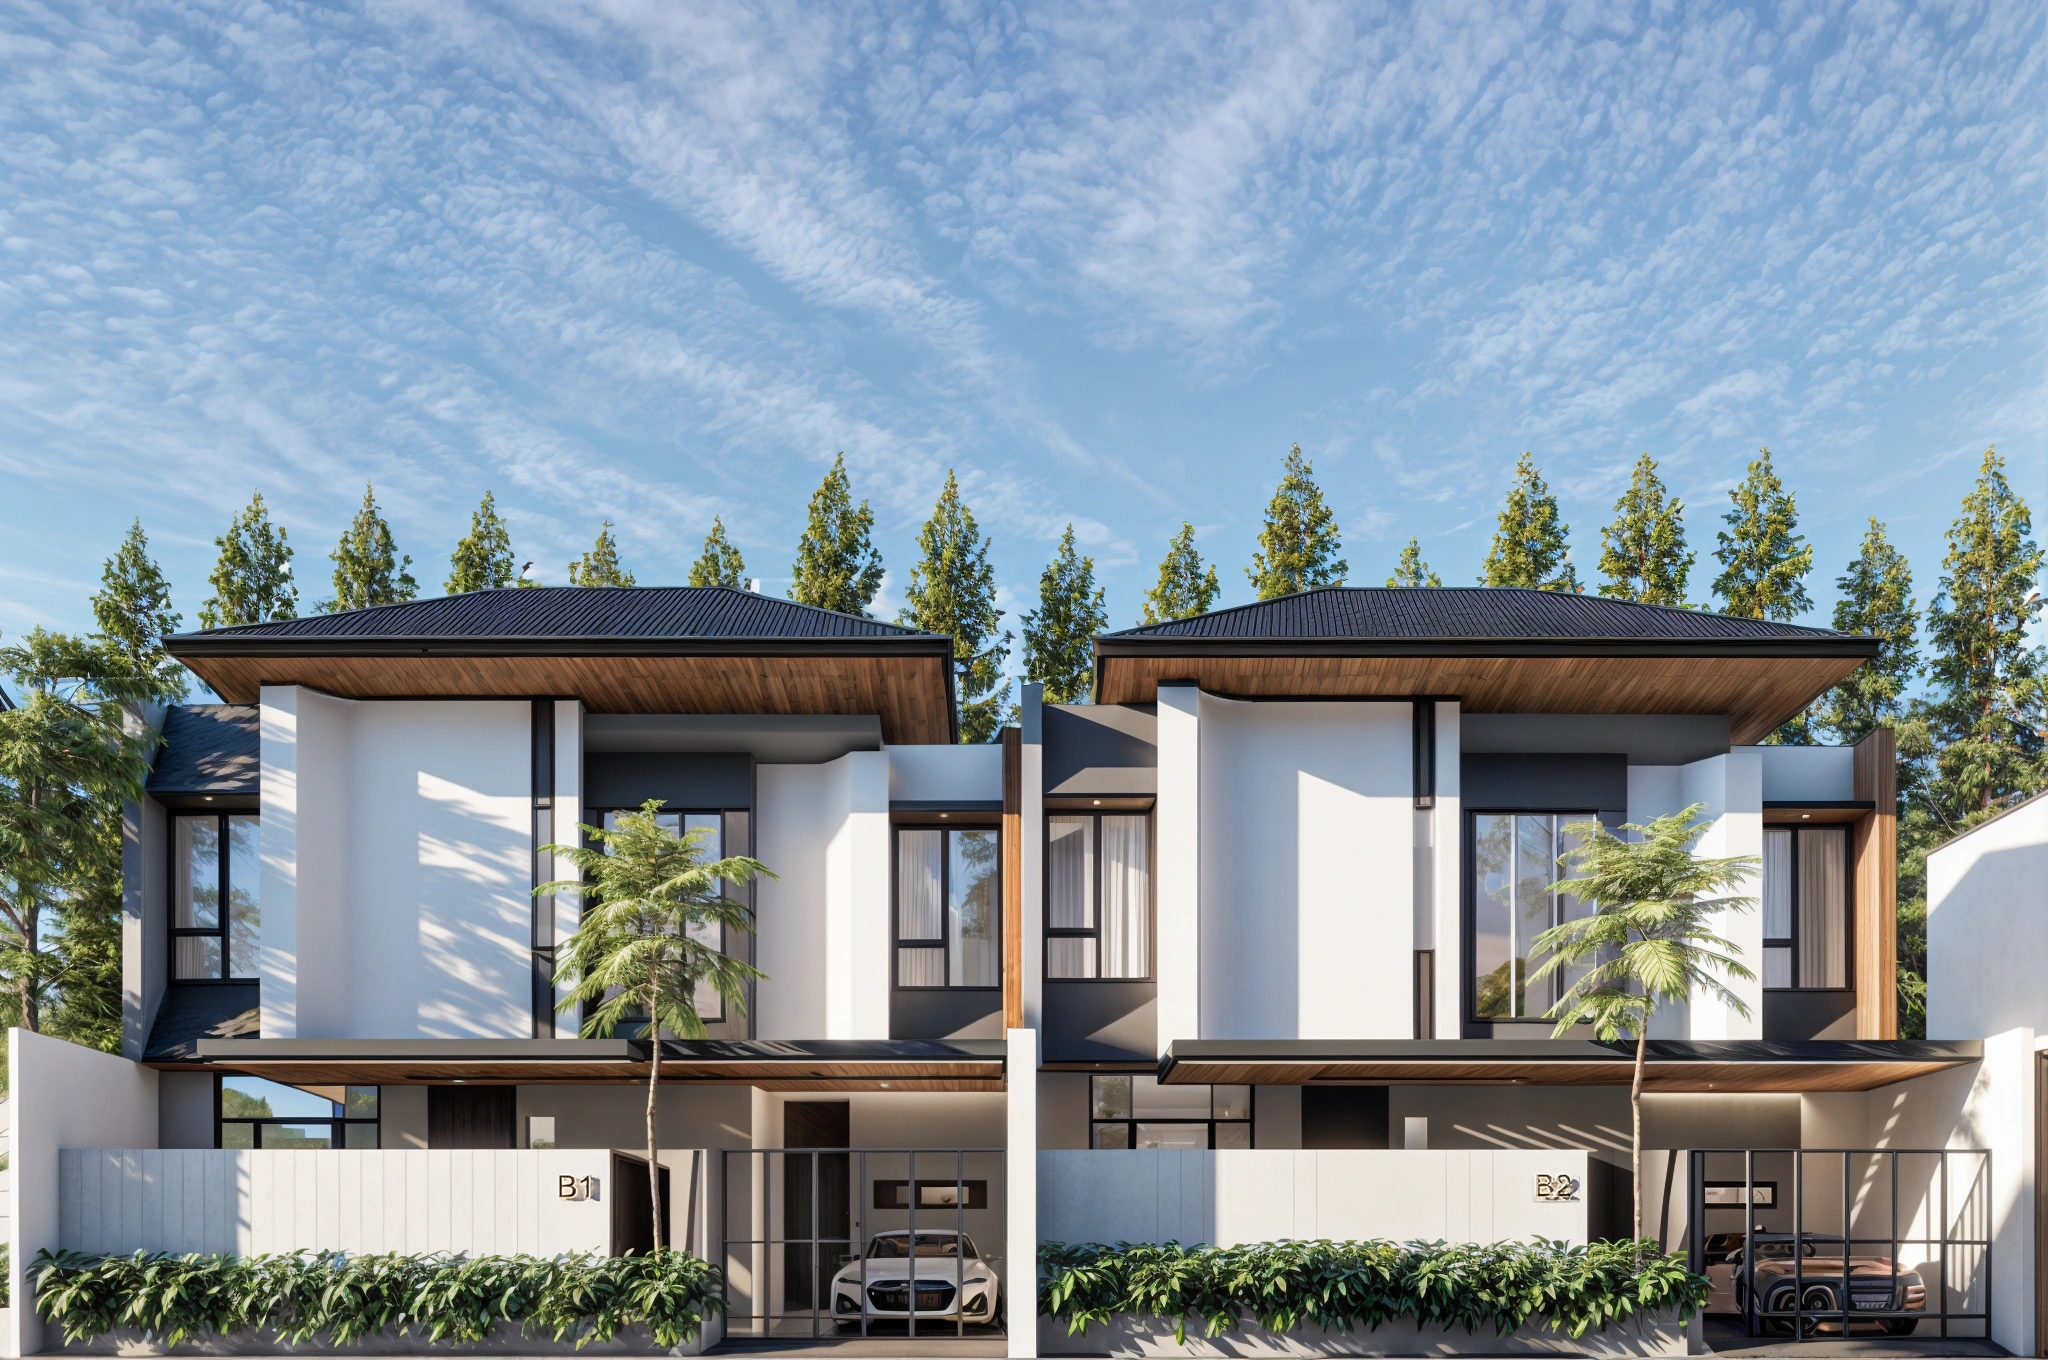
The development is composed of two villas that share the same modern tropical character while maintaining their own sense of privacy.
Natural stone walls, vertical timber screens, white volumes, and tropical greenery create continuity between both units without making them feel repetitive.
This dual-villa approach gives the project a clear development identity while preserving the sense that each residence is a private retreat.
Designed Around Tropical Living
Inside, the programme moves between connected social spaces and more private areas.
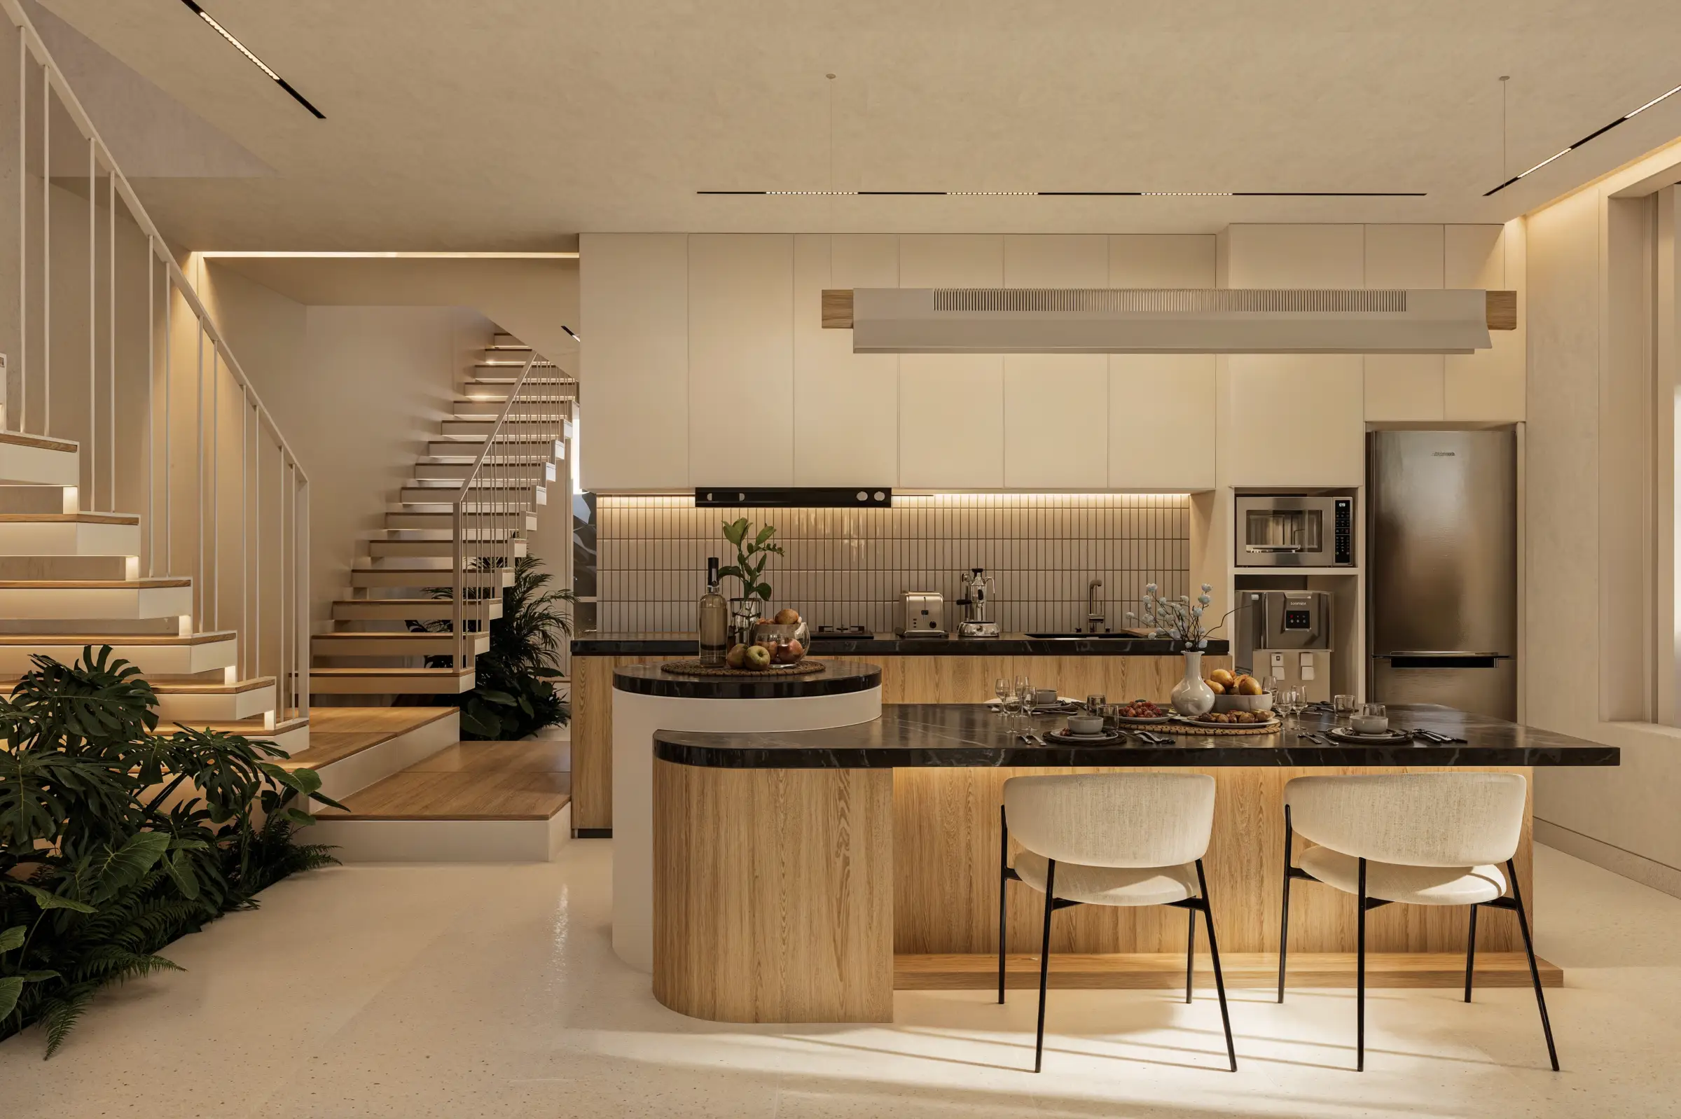
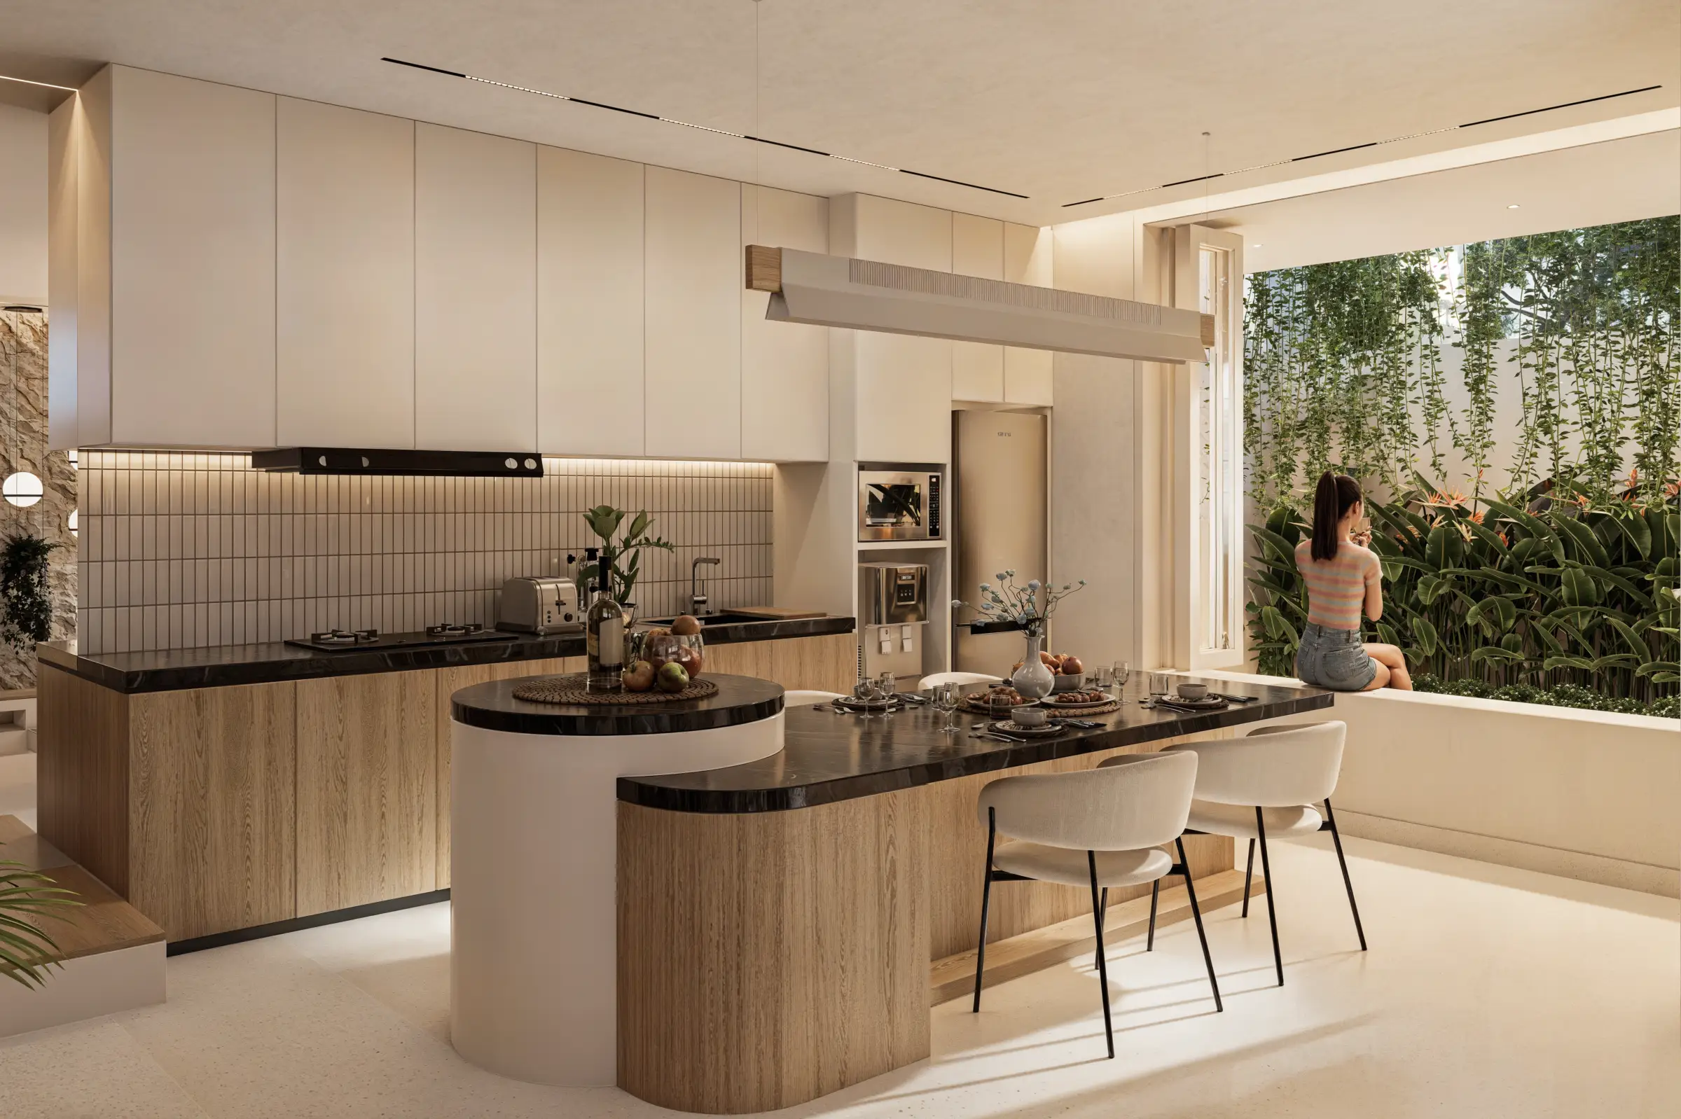
An open kitchen and dining arrangement supports everyday interaction, while large glass openings and integrated gardens strengthen the relationship between interior and outdoor space.
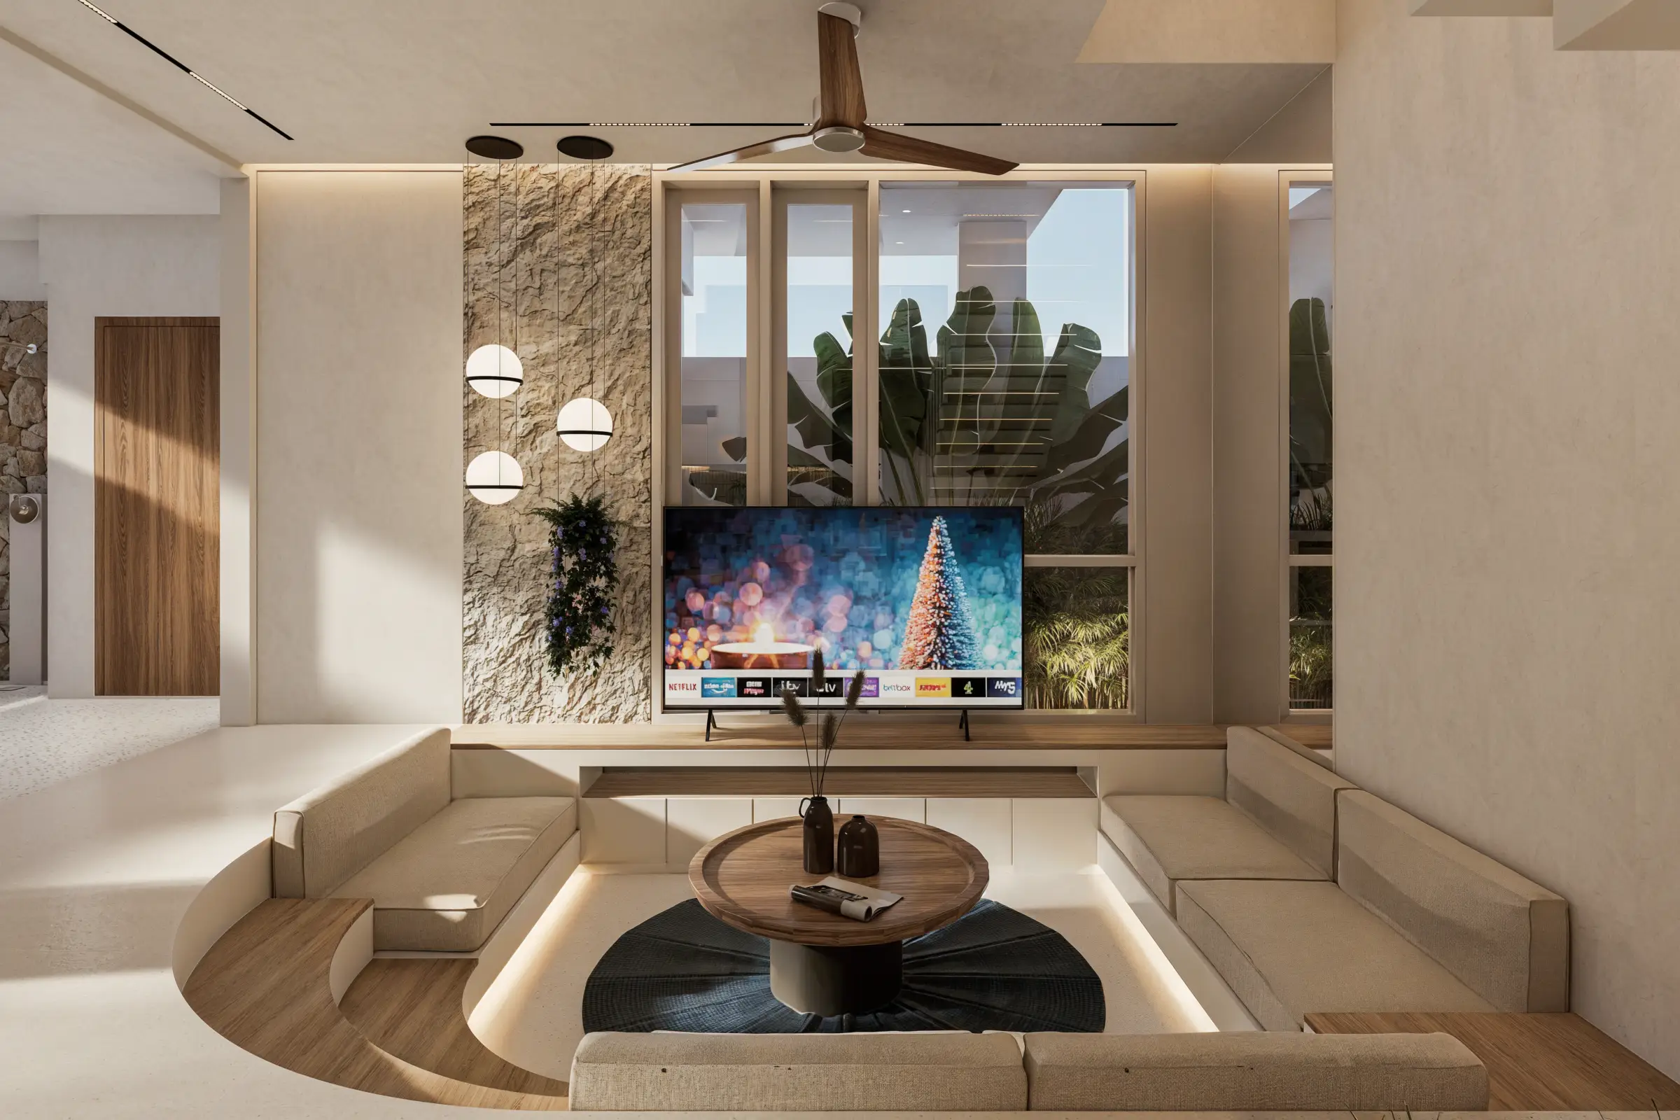
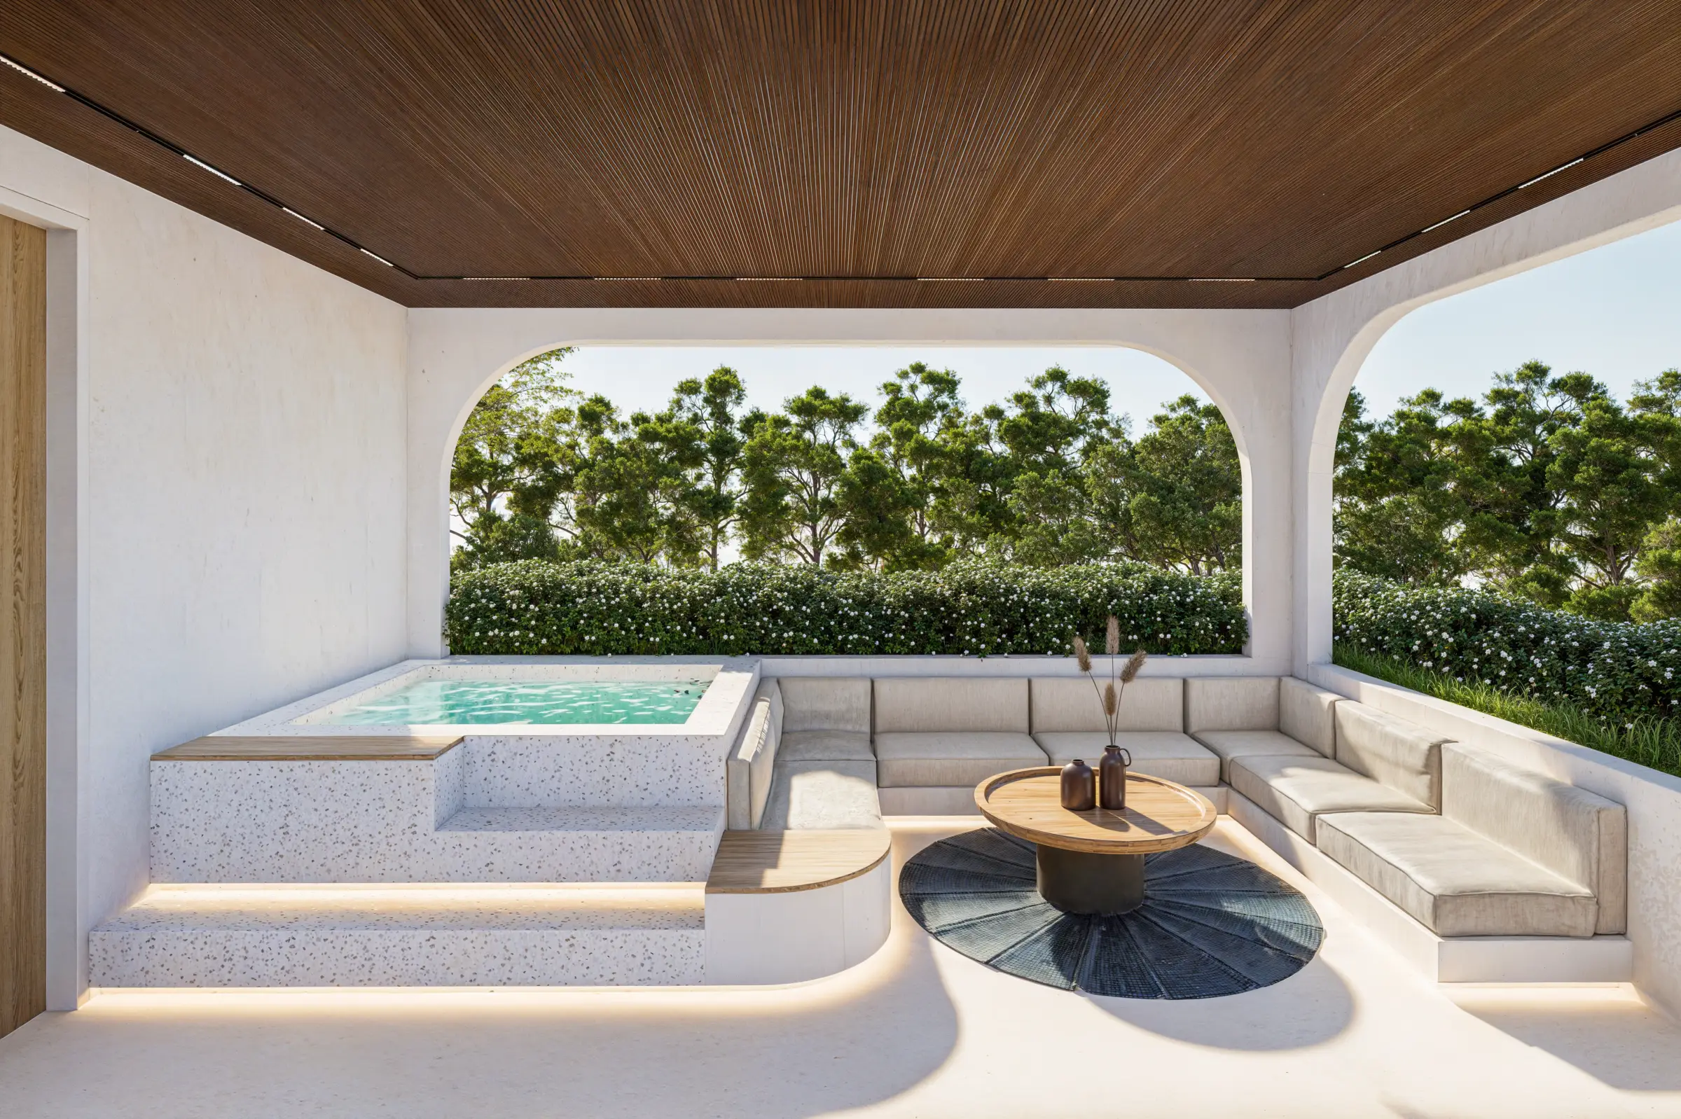
Features such as a sunken living area, floating staircase, and rooftop jacuzzi introduce different spatial experiences throughout the villa.
These elements give the luxury villa design Bali project a lifestyle dimension that goes beyond its visual character.
Material Contrast with a Quiet Character
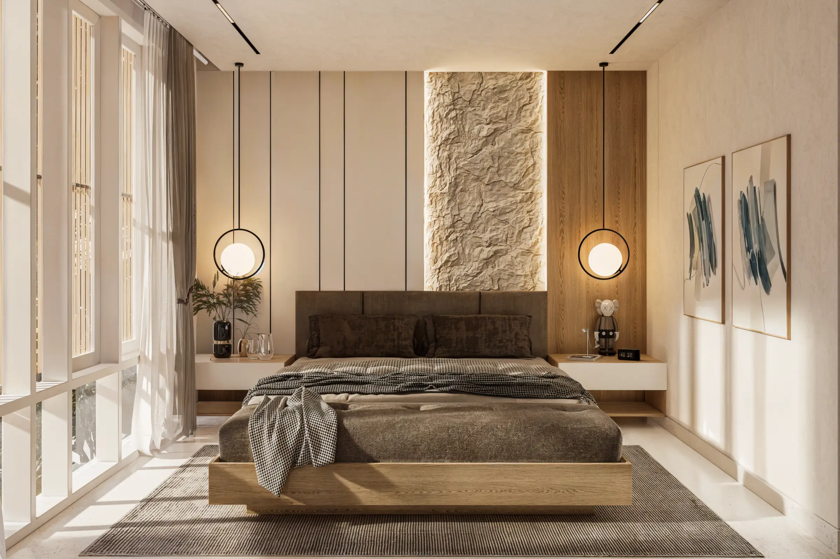
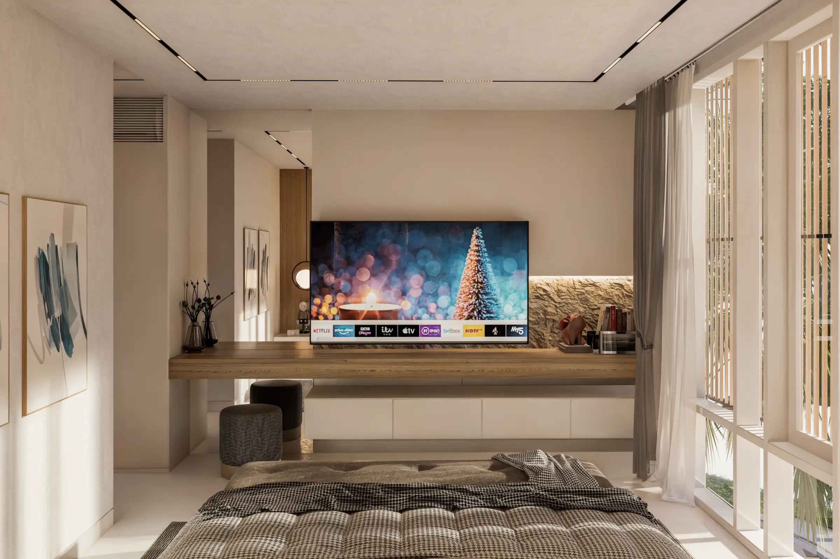
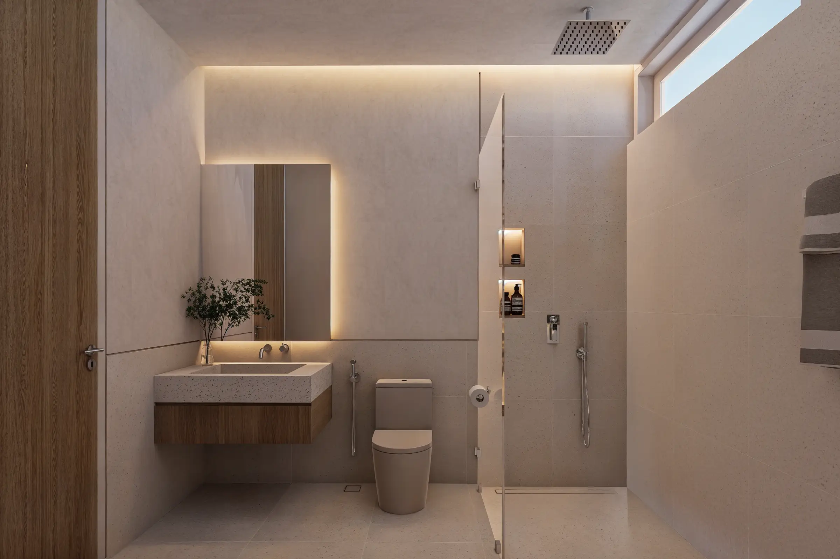
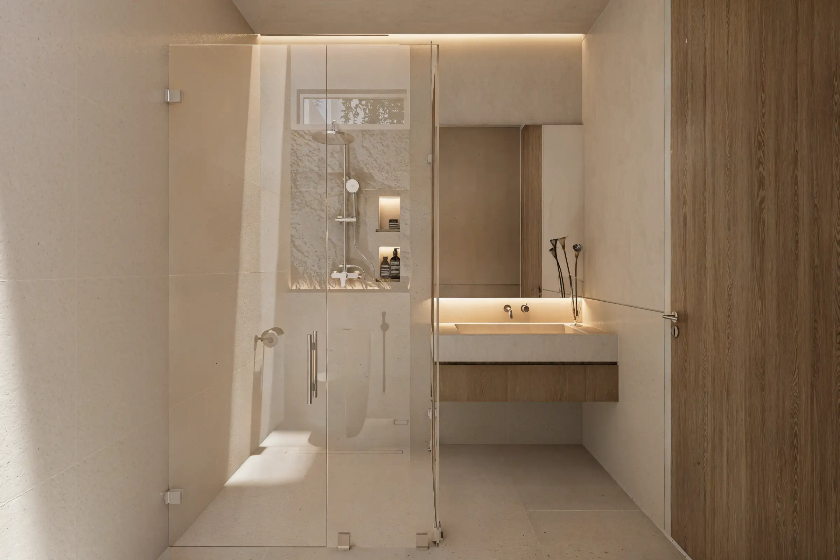
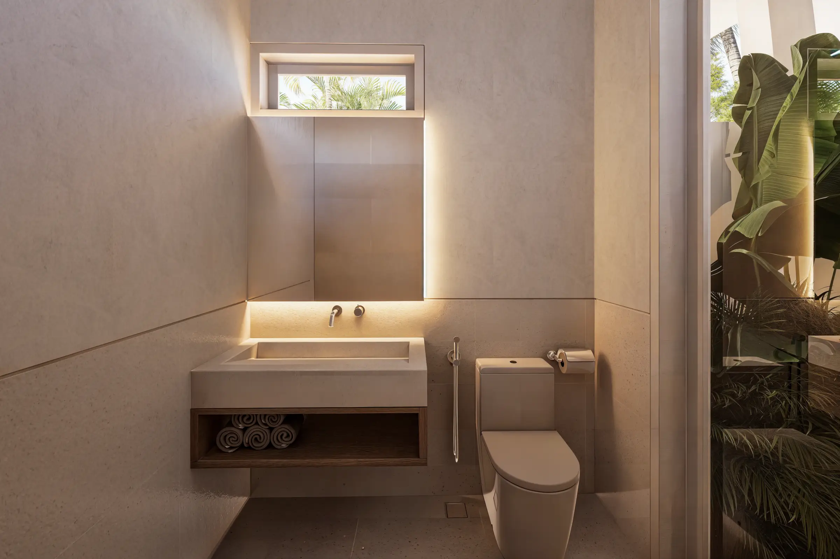
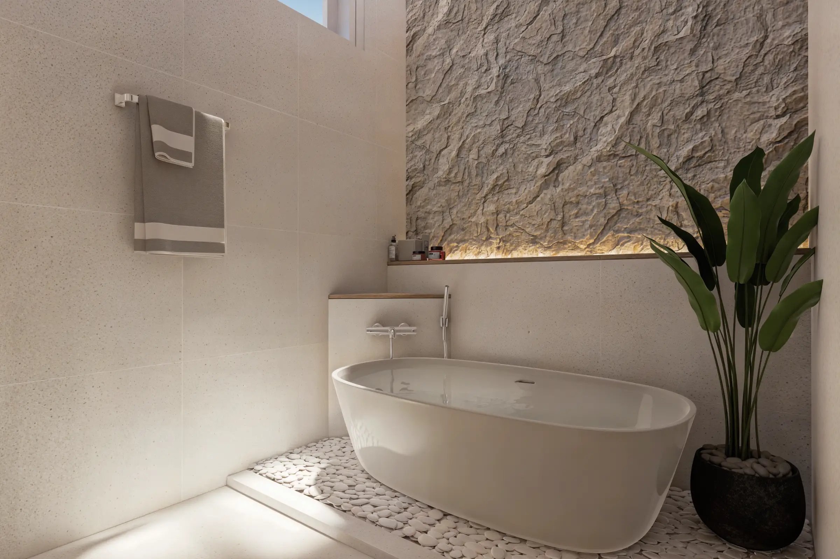
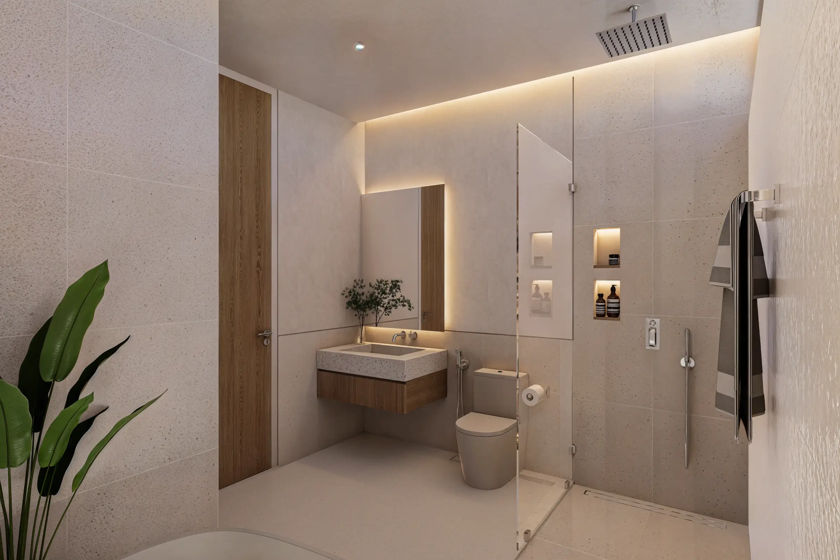
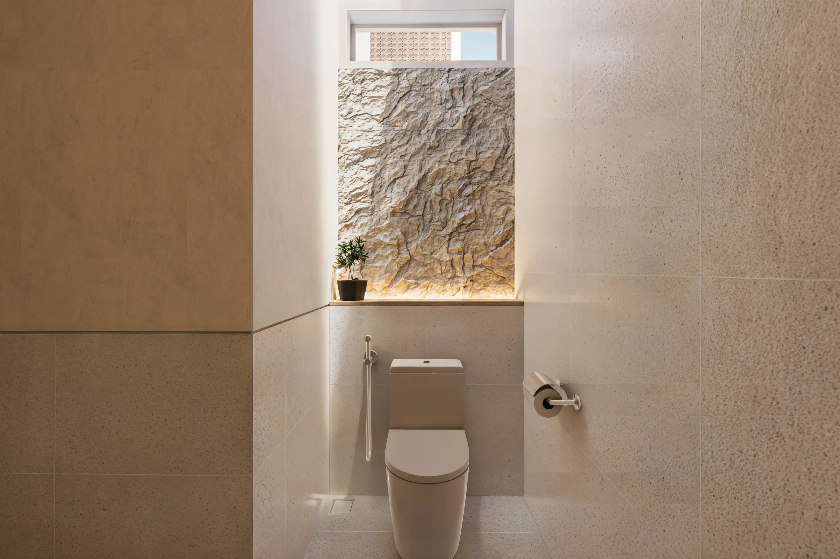
The interior uses marble, natural stone, timber, fabric, and restrained colour to create warmth without excessive decoration.
Outside, the combination of natural stone, white surfaces, timber screens, and greenery gives the facade a stronger presence.
The material strategy keeps both villas connected through one visual language while allowing texture, light, and landscape to soften the overall composition.
Project Reflection
Babakan Villa reflects Manon Design Studio’s approach to villa architecture: understanding how privacy, lifestyle, identity, and property value need to work together before translating them into spatial and material decisions.
Planning a private or investment villa in Bali? Explore our Architecture Services and start a conversation with our team to discuss a design approach shaped around your site, lifestyle, and development goals.