Taman Dewayu Residence
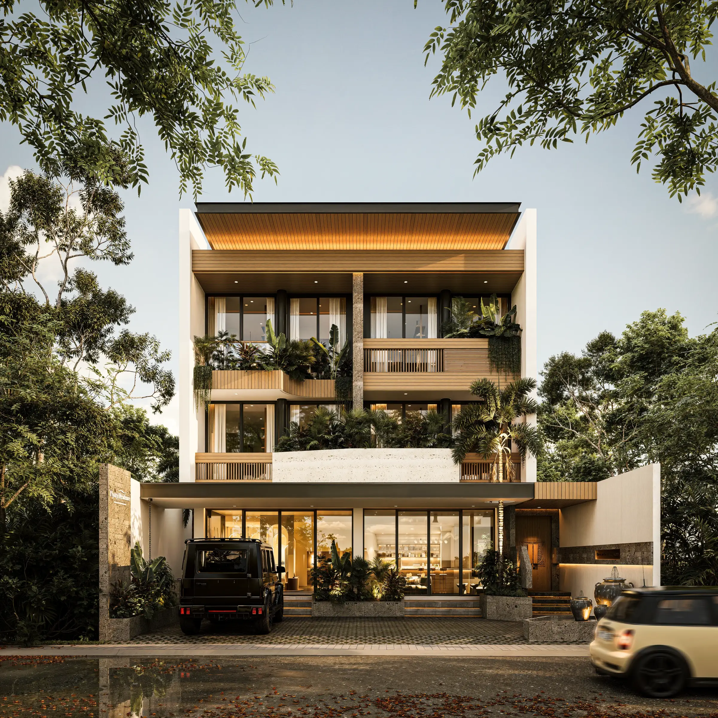
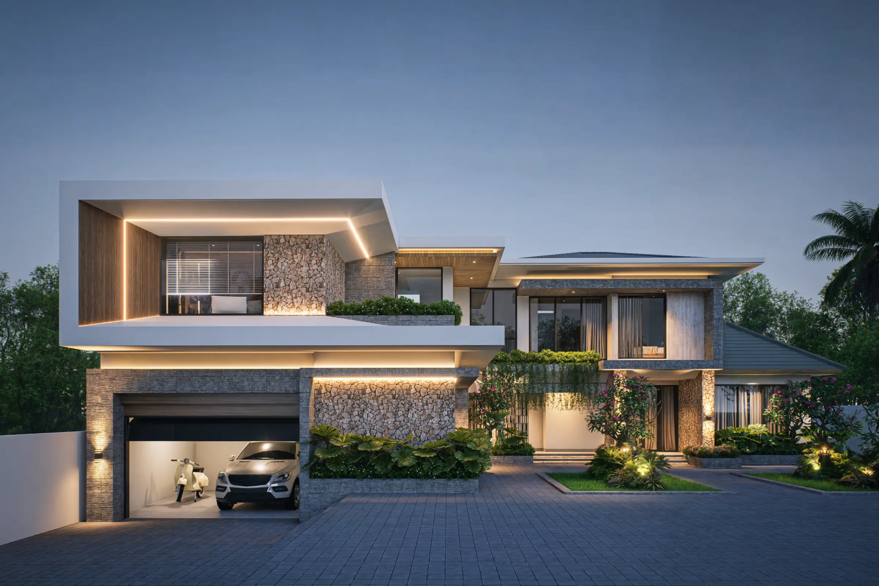
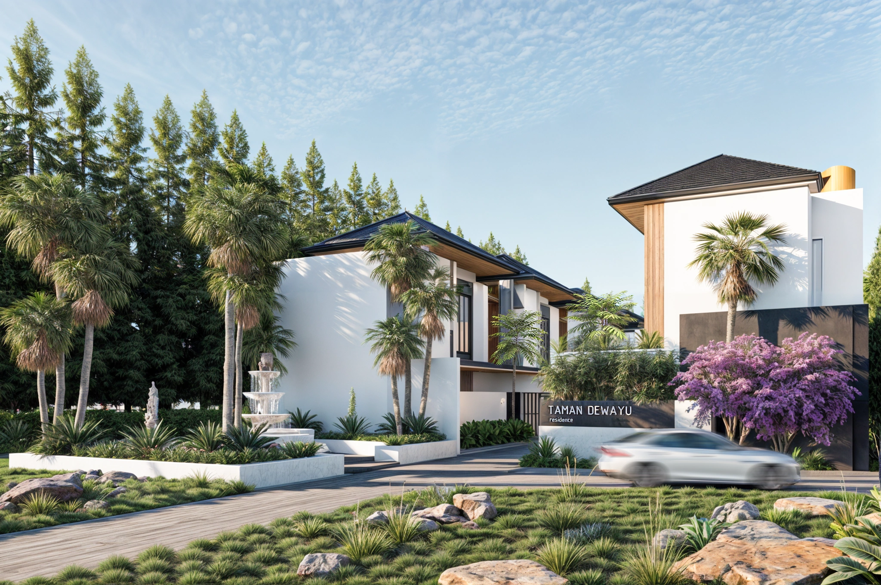
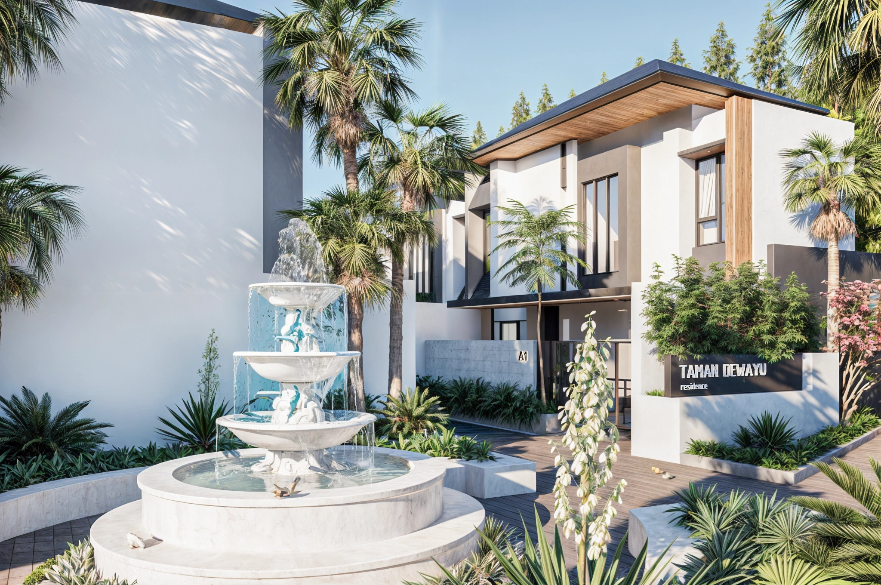
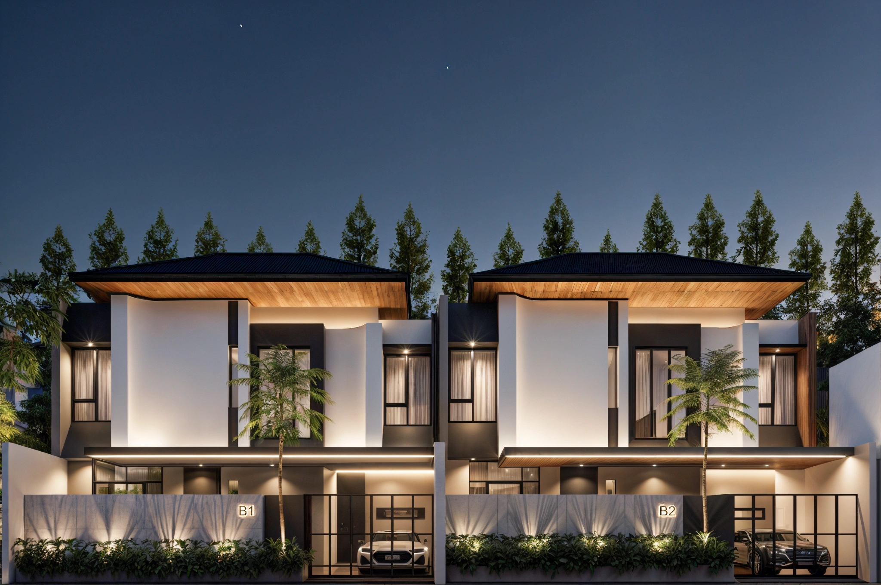
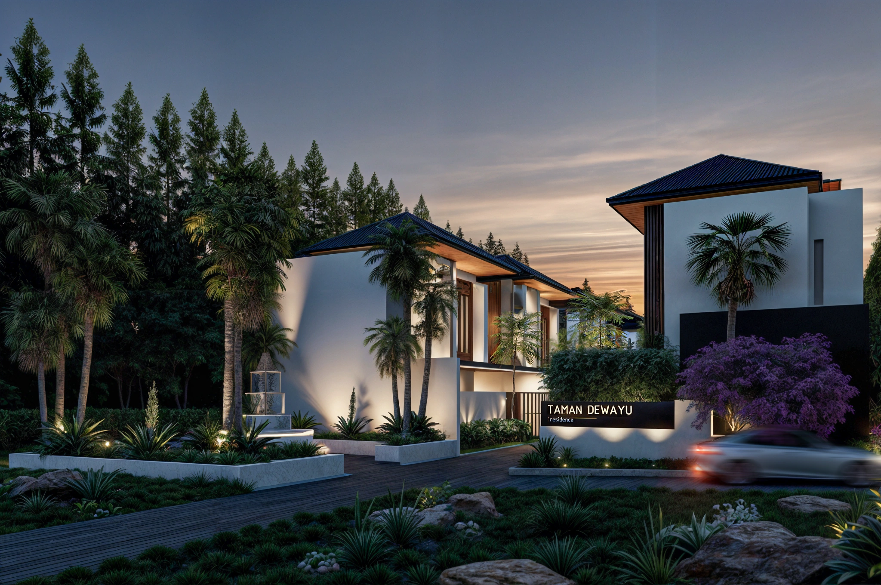
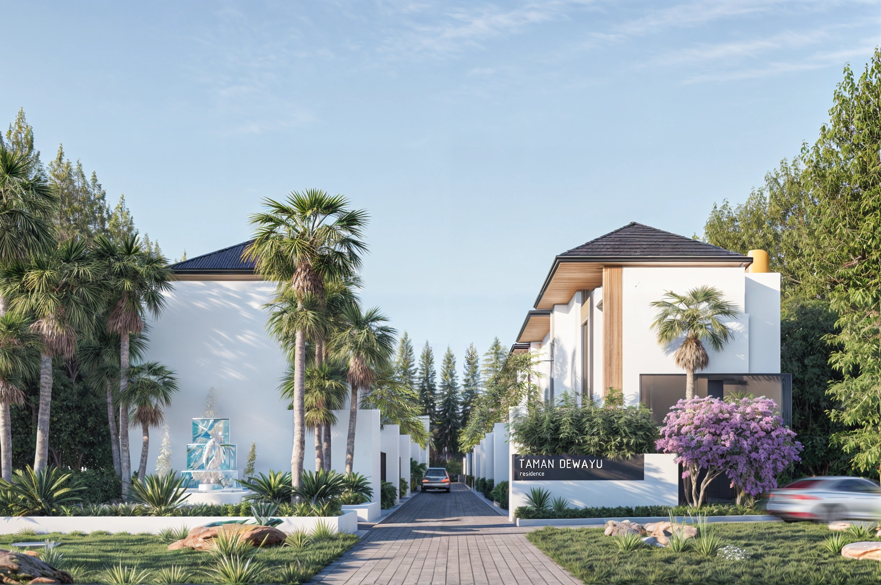
Located in Kerobokan, Taman Dewayu Residence is a six unit residential development designed to make everyday living work comfortably within a compact footprint.
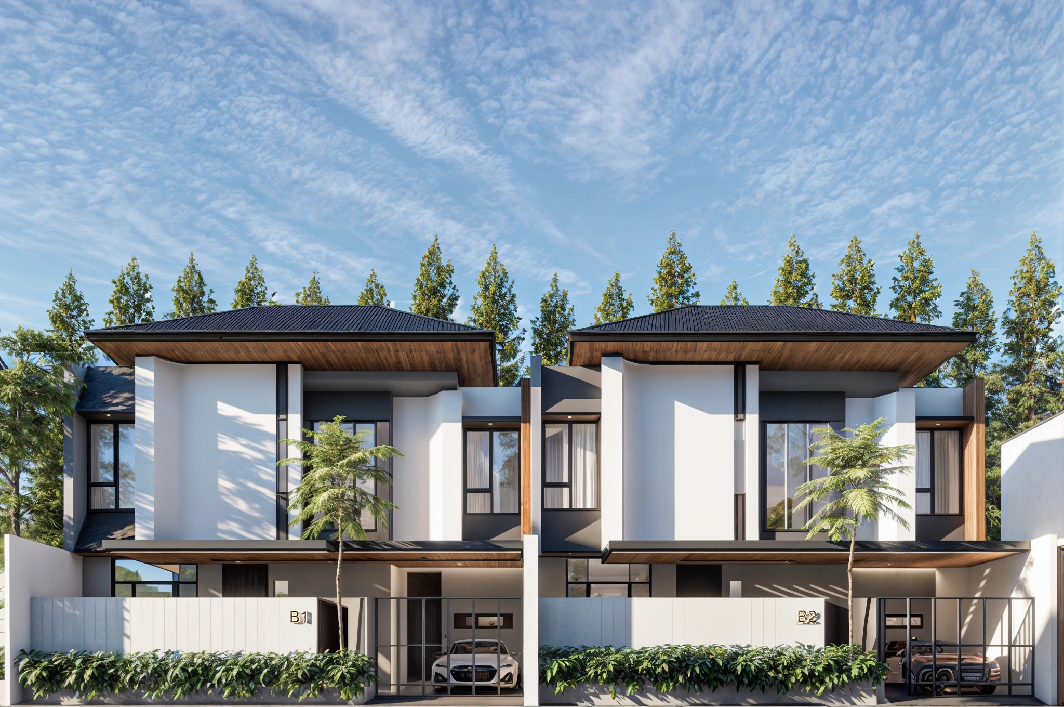
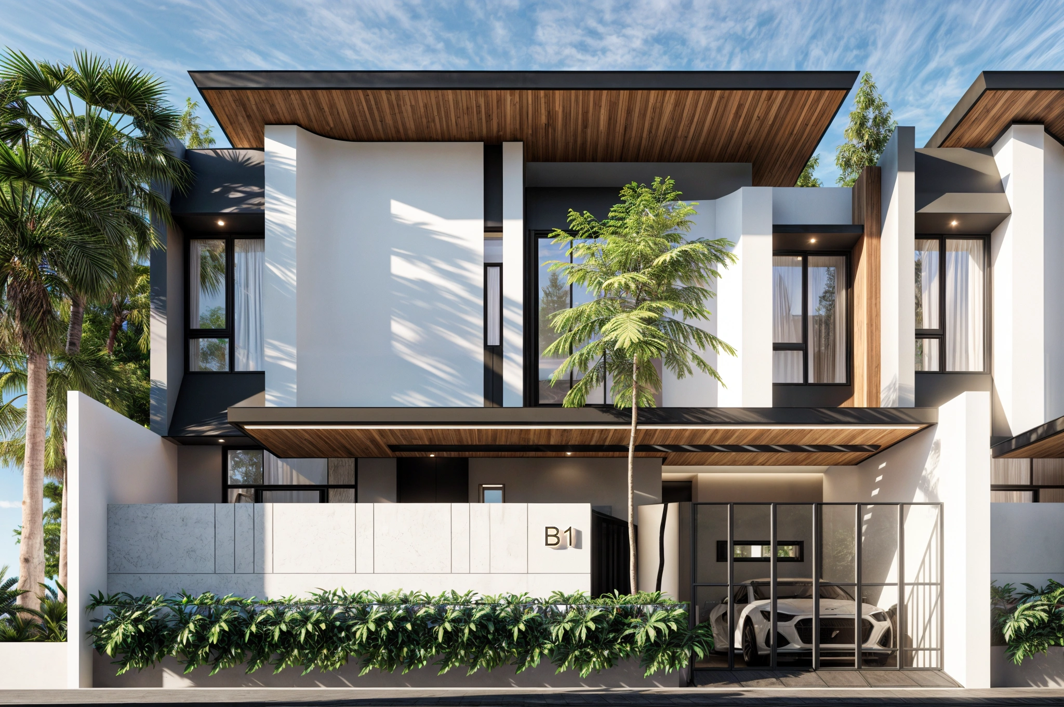
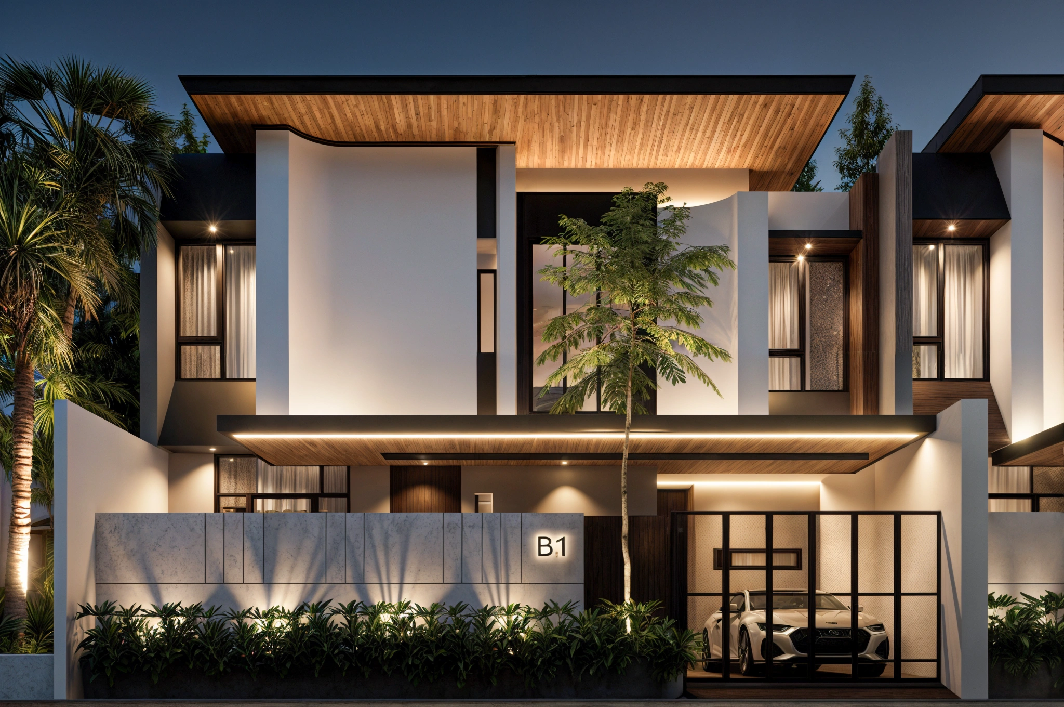
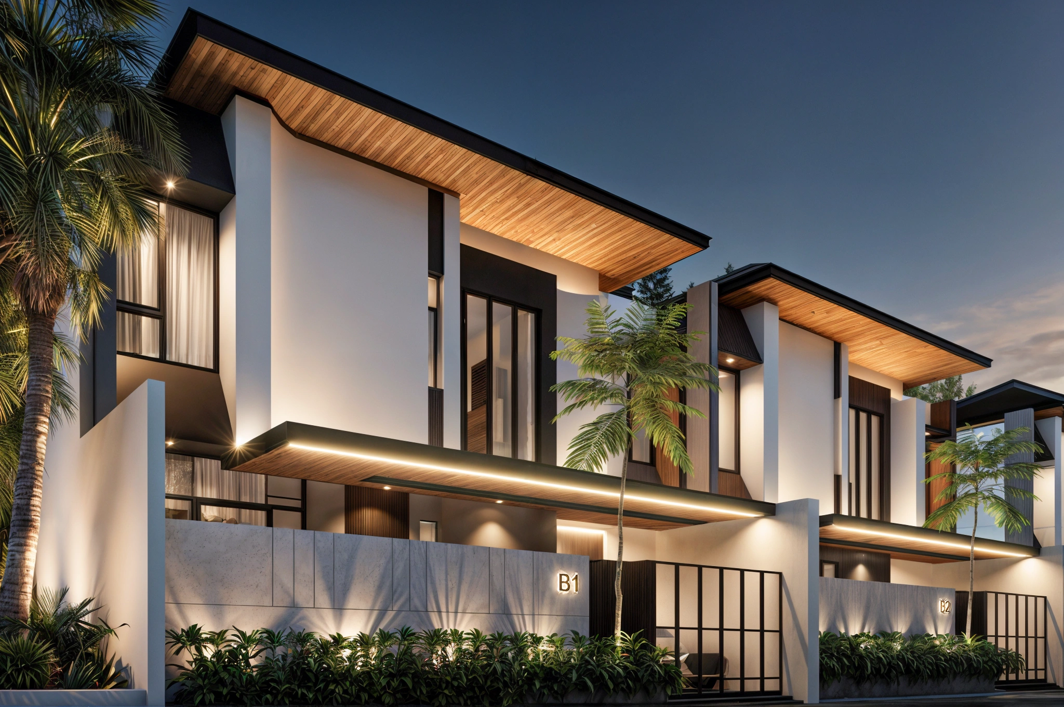
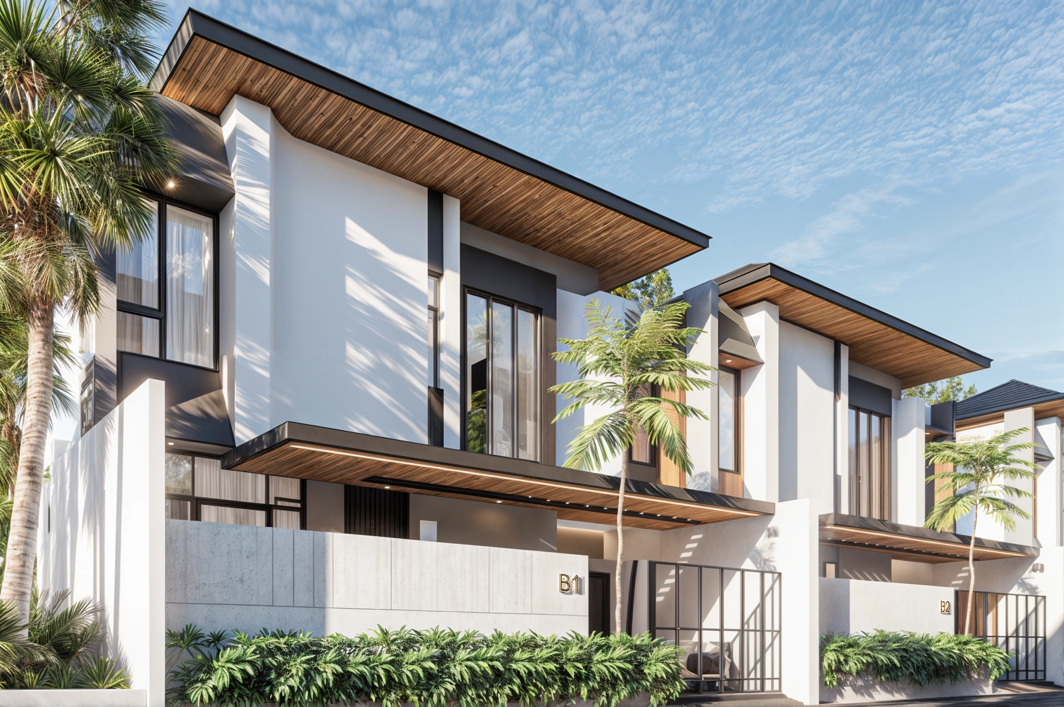
Each 100 m2 plot accommodates a 99.41 m2 two storey home, bringing family life, work, private areas, and service functions into a clear spatial arrangement. For this modern tropical house Bali project, Manon Design Studio combines efficient planning with natural light, greenery, warm timber accents, and a restrained modern palette.
Rather than treating limited space as a restriction alone, the design focuses on how each area can serve a clear purpose while allowing the home to remain open, practical, and comfortbale for daily life.
Compact Planning with Clear Priorities
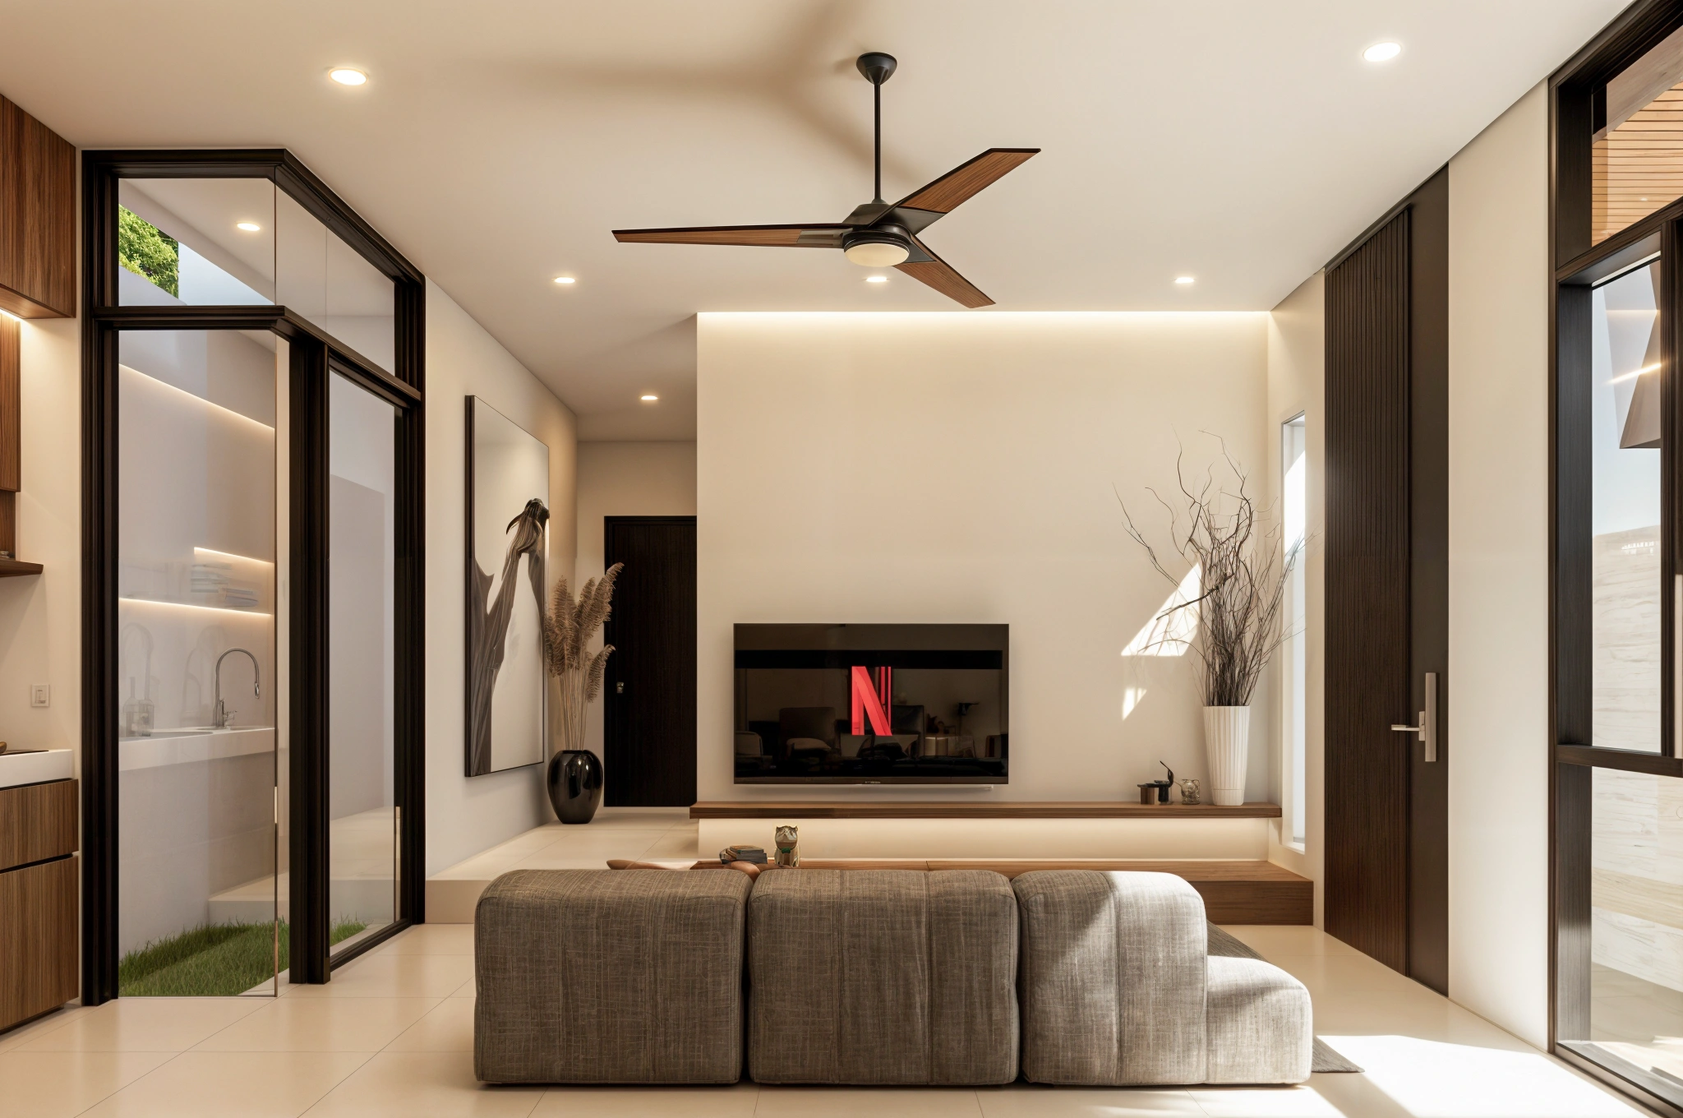
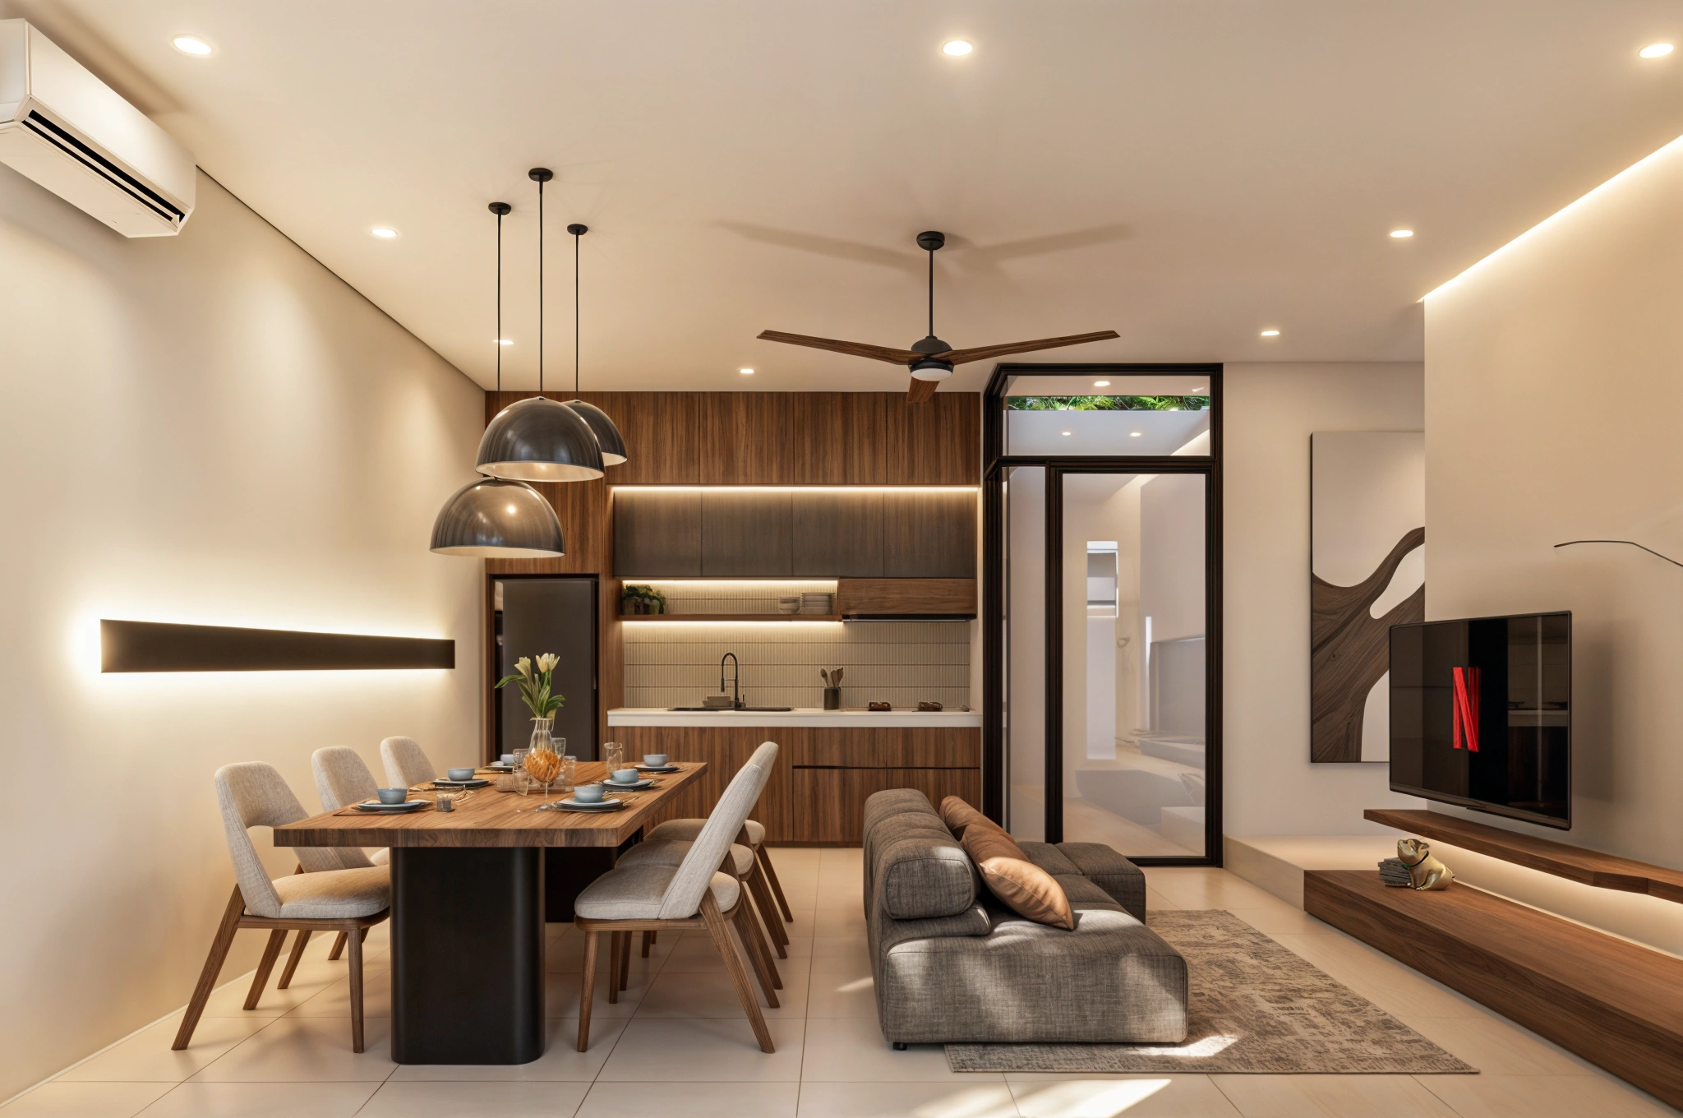
The ground floor brings the living room, dining area, and kitchen into one connected social space.
This open arrangement reduces unnecessary separation and gives the main family areas a greater sense of continuity.
Behind the everyday living spaces, the maid room, bathrooom, and laundry are grouped as an integrated service zone with dedicated access. Separating service circulation from the main entrance helps everyday household activities run more efficiently while preserving privacy.
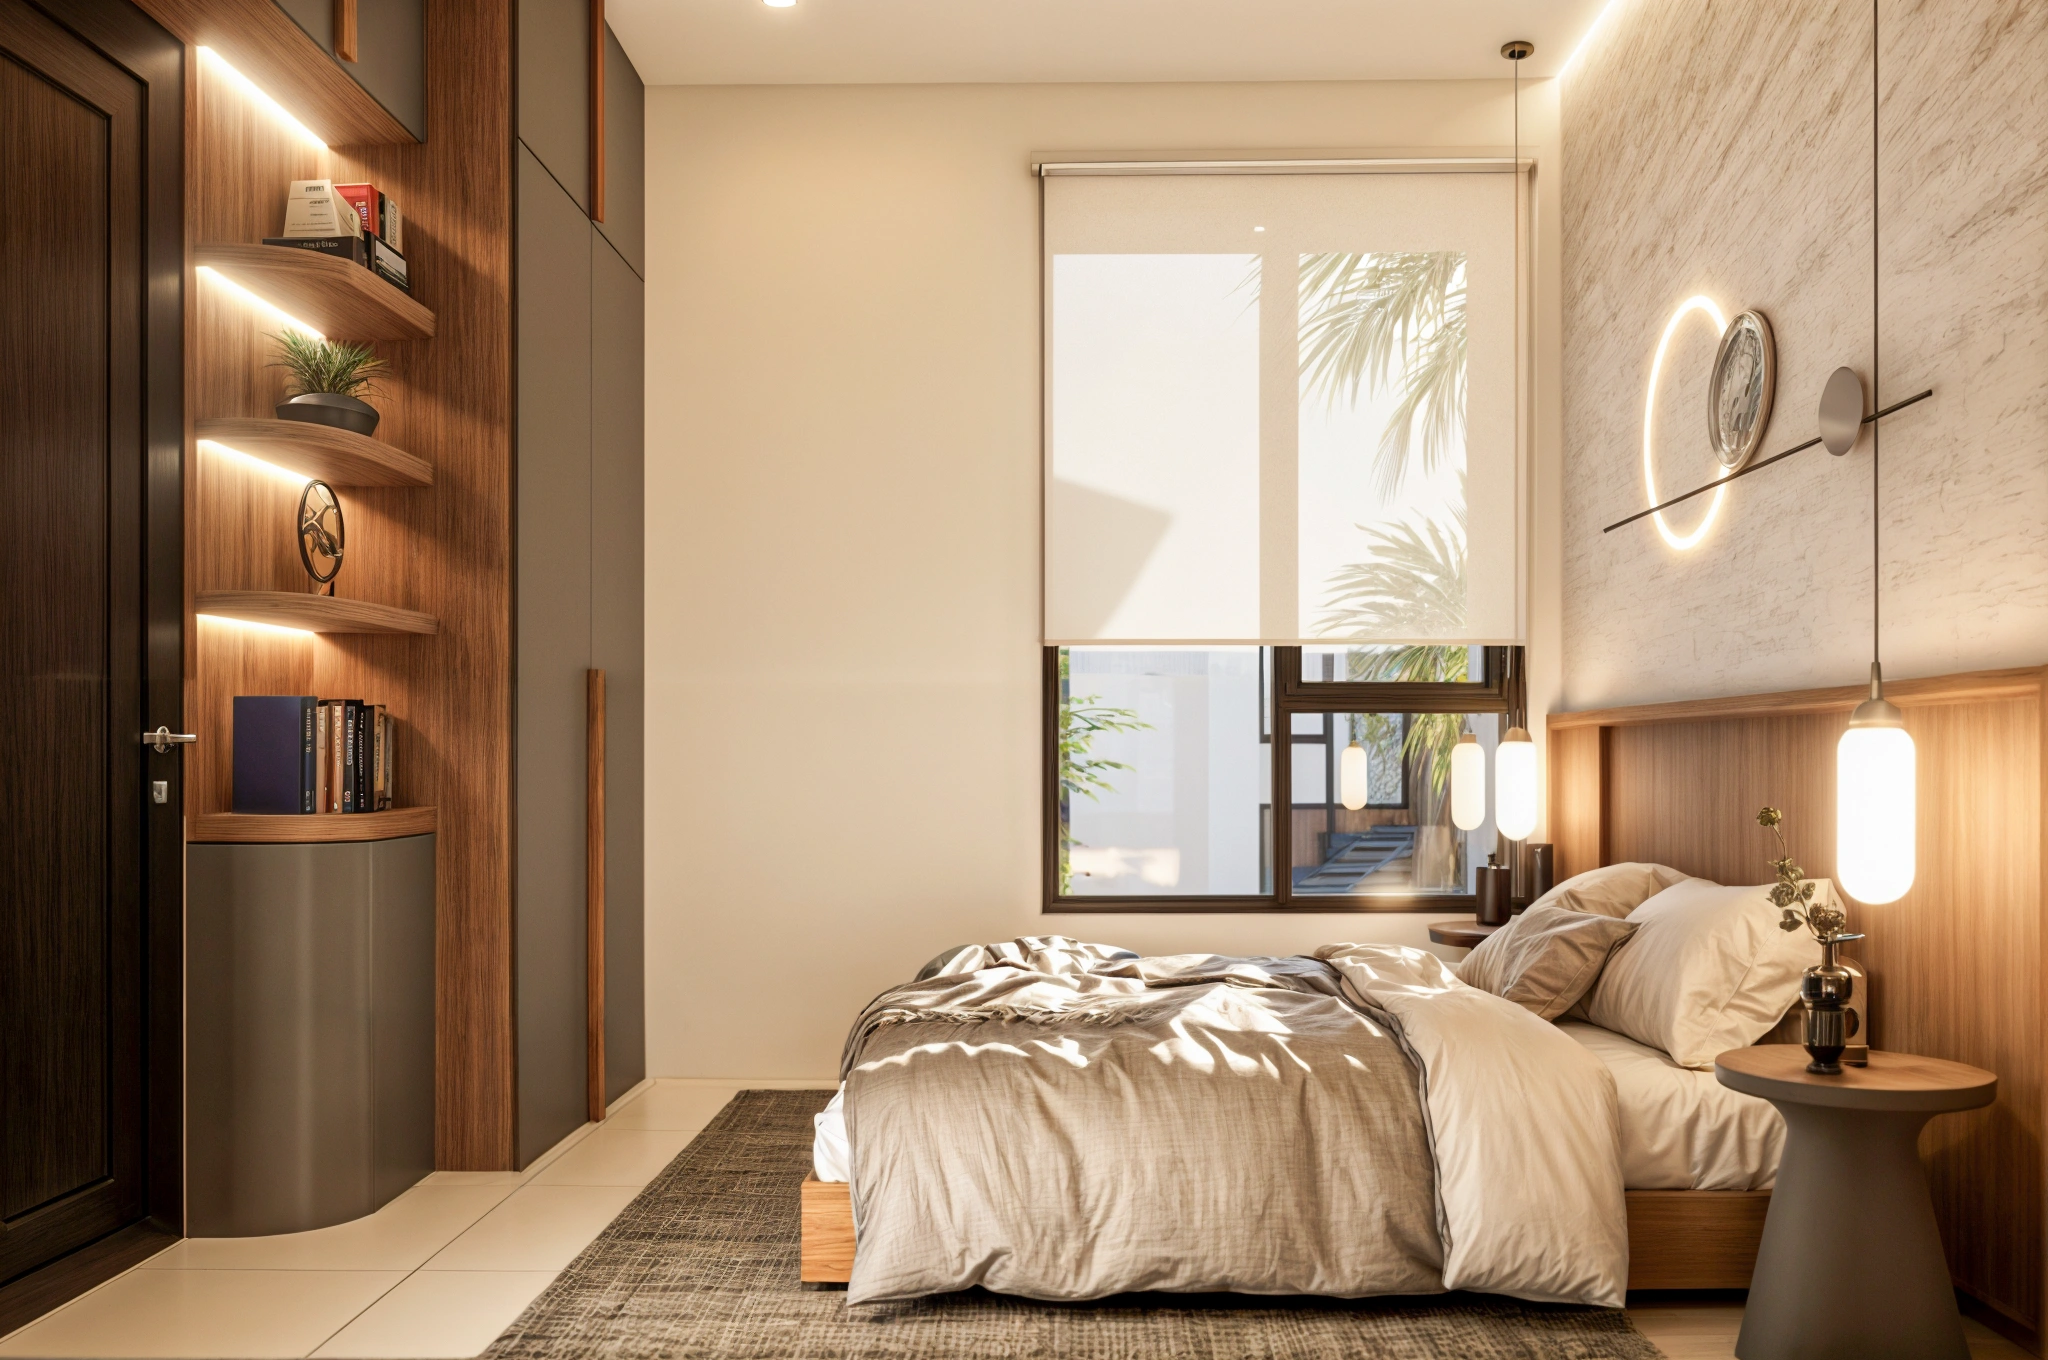
Upstairs, bedrooms and a working area create a quieter level for rest, focus, and personal routines.
Modern Living with a Tropical Response
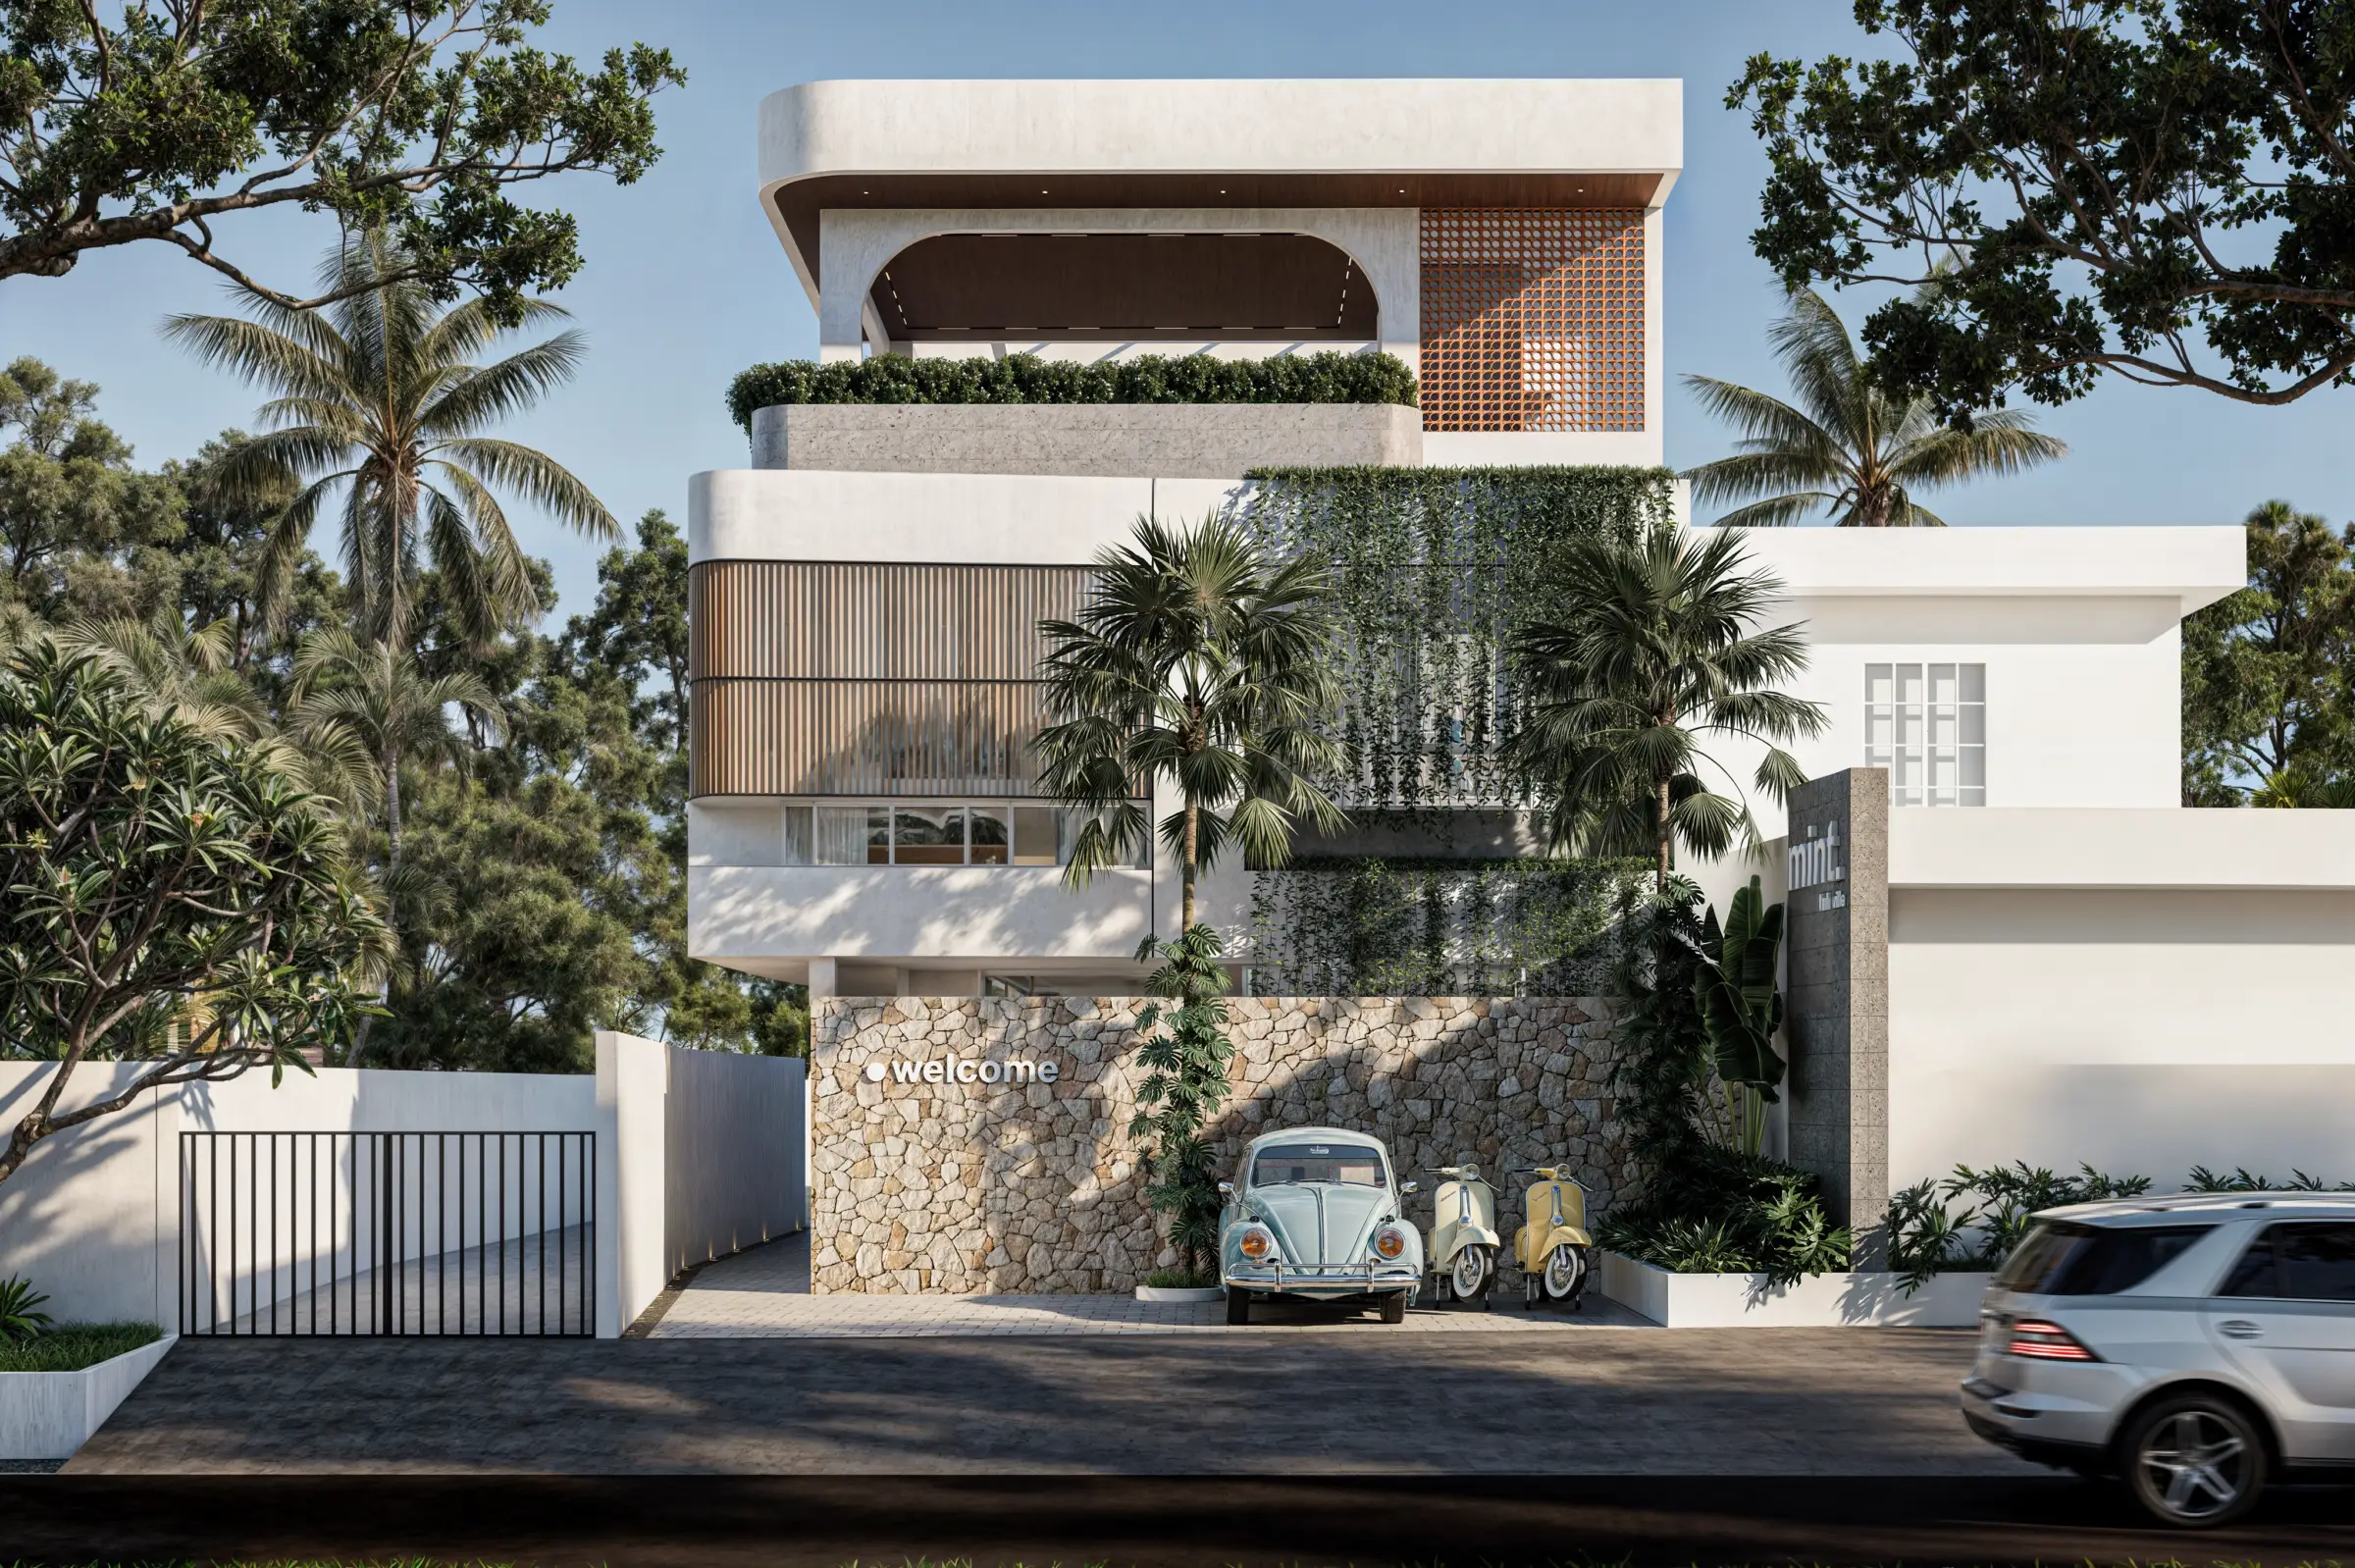
The architecture uses clean lines and a restrained palette of grey, black, white, and timber accents to establish its modern minimalist character.
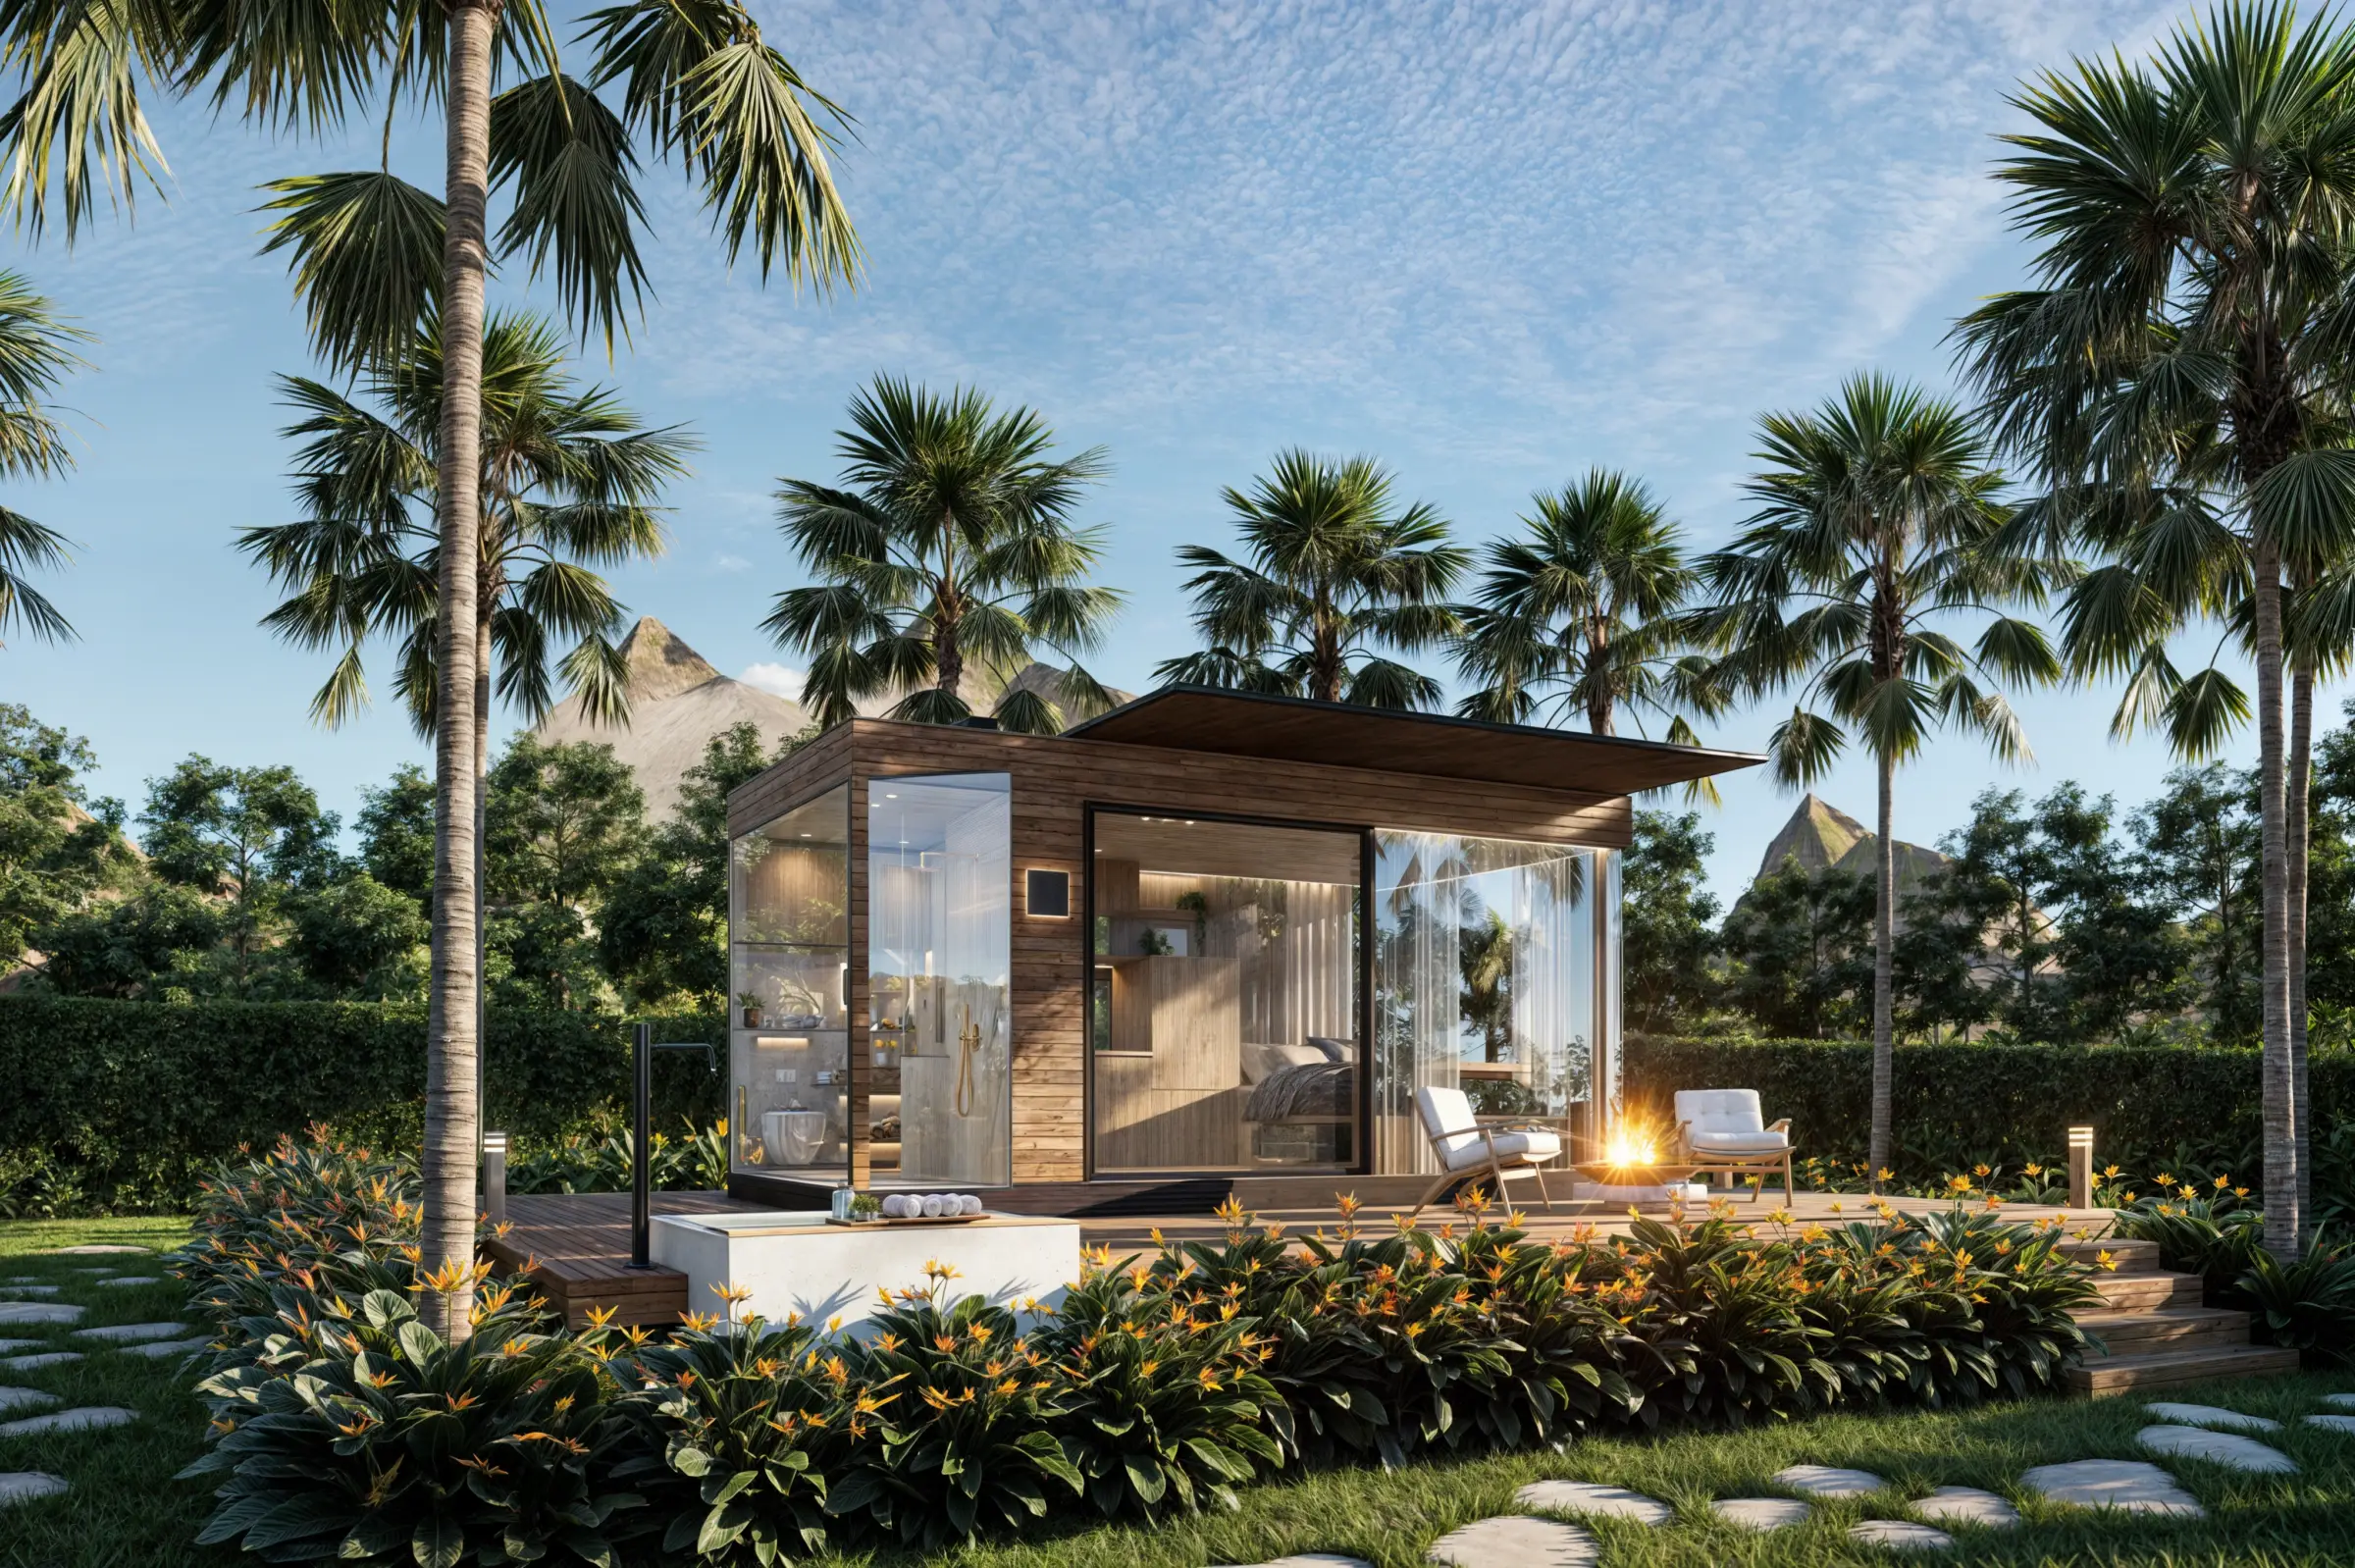
Tropical elements are introduced through natural lighting, airflow, and smaller areas of greenery rather than decorative styling.
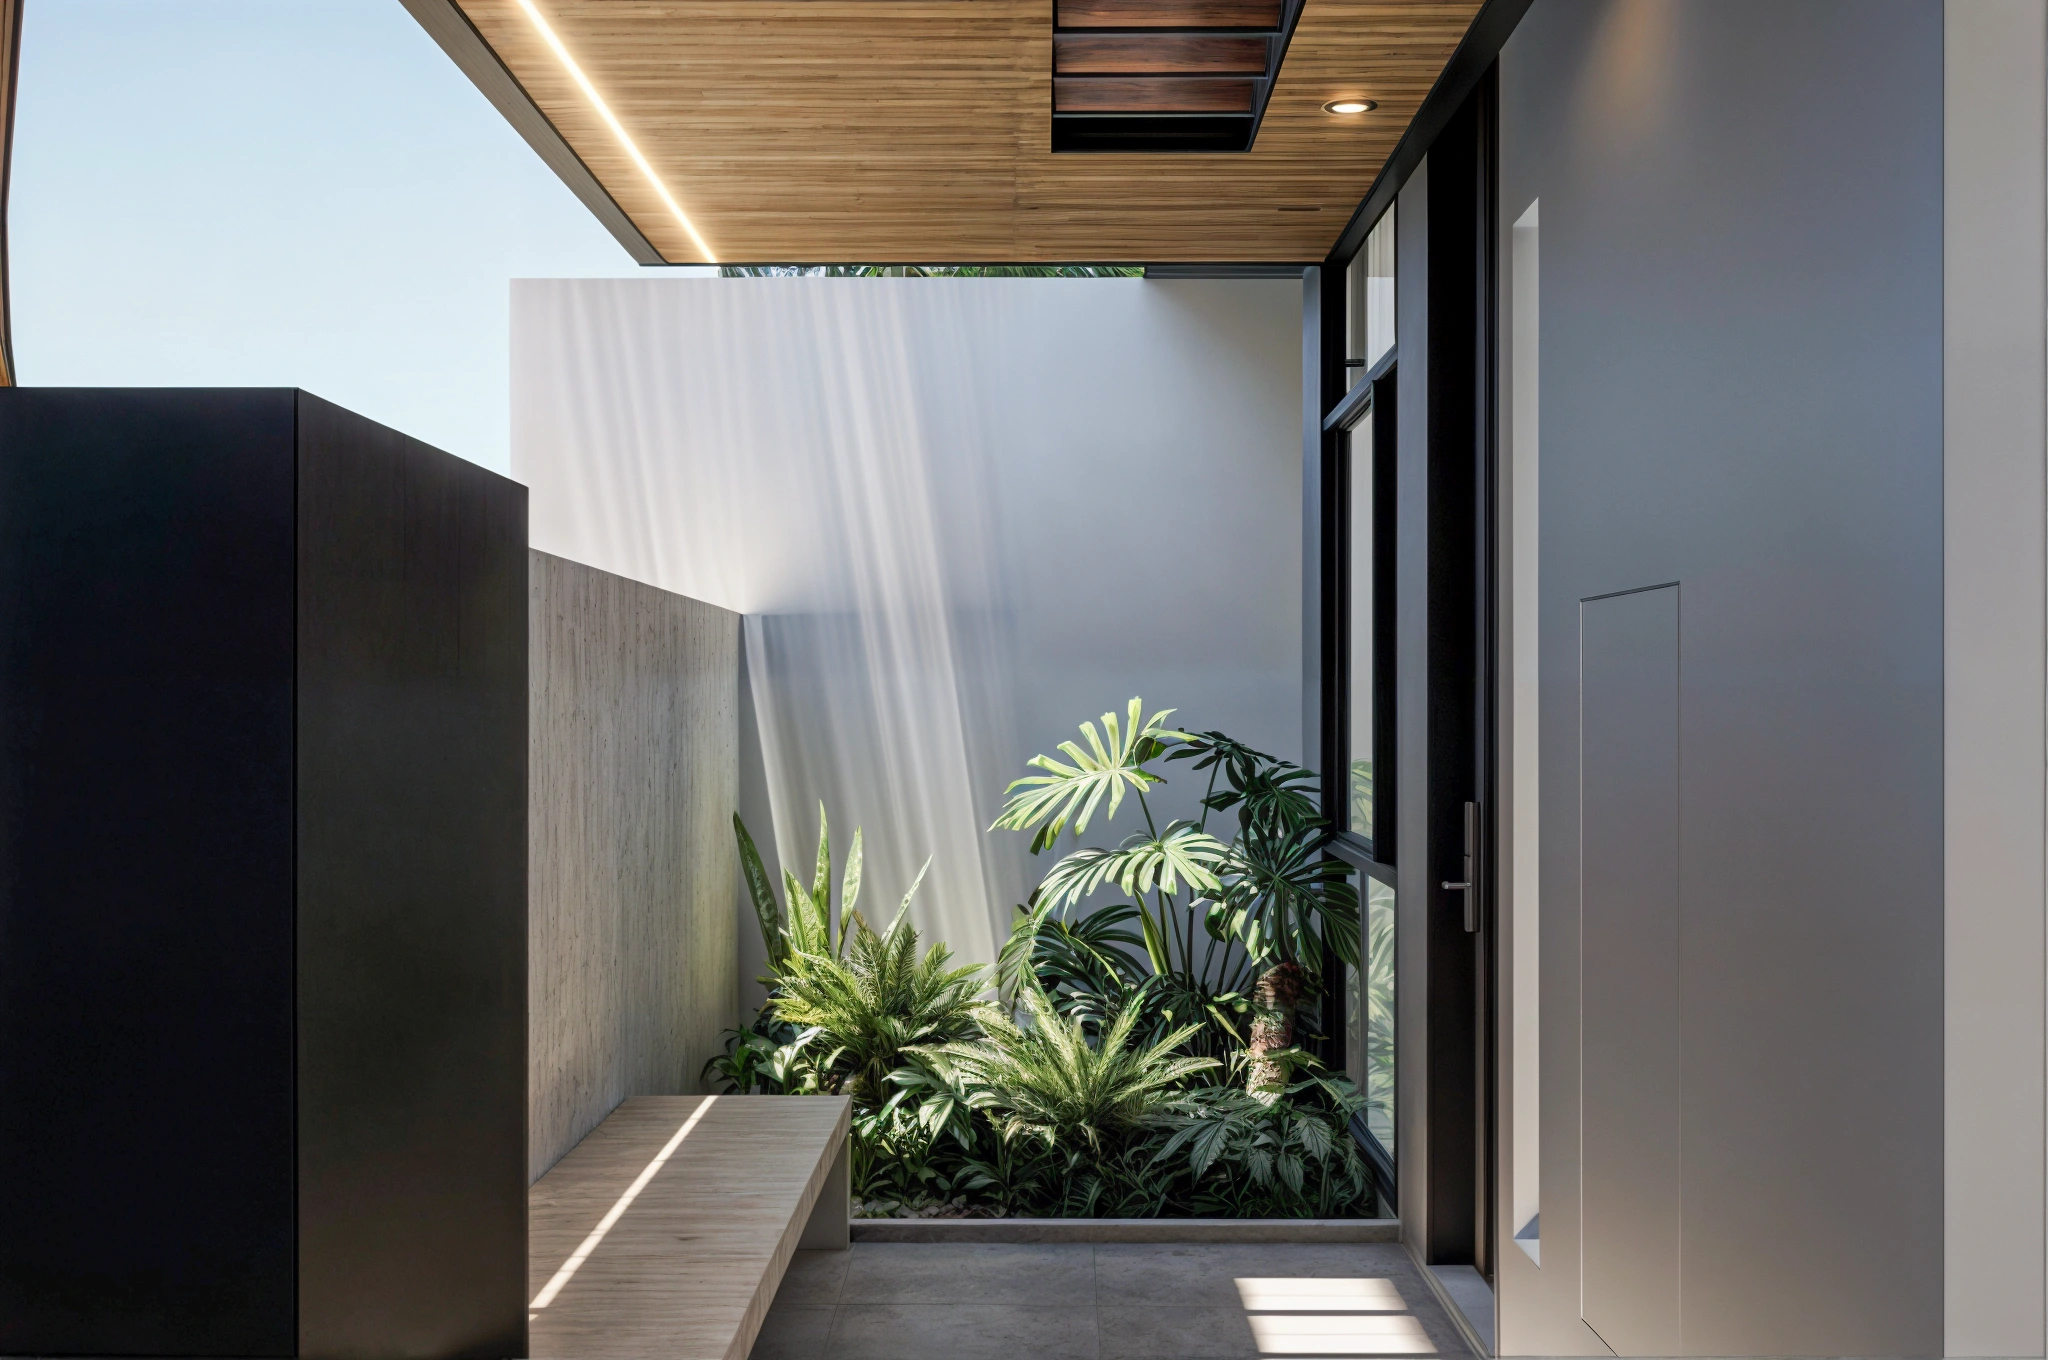
The front terrace adds another layer to the experience. Intergrated concrete seating turns the arrival area into a place for conversation, quiet time, or informal interaction, giving a relatively small outdoor space a clear everyday function.
This combination allows the modern tropical house Bali concept to feel practical rather than purely visual.
Designed Around Everyday Flexibility
Taman Dewayu Residence is planned to support different parts of contemporary family life within a compact home.
Connected social spaces make gathering easier. Bedrooms remain separated on the upper floor. A working area supports productivity at home, while dedicated service circulation keeps operational activities organised.
Each decisions contributes to the same objective: making limited space work harder without making everyday life feel overly compressed.
Project Reflection
Taman Dewayu Residence reflects Manon Design Studio's approach to compact residential architecture: understanding how people move, gather, work, rest, and manage everyday routines before determining how the spaces should be organised.
Planning a private residence or residential development in Bali? Explore our Architecture Service and start a conversation with our team to discuss a home shaped around your site, priorities, and everyday needs.