Bravalley Apartment
Owner's Design Vision
"We wanted an apartment that offers more than efficient units. It should feel timeless, comfortable, and desirable—a place where thoughtful architecture creates long-term value for both residents and investment." — Bravalley Apartment Owner
Apartment Architecture Bali Inspired by Flow, Nature, and Urban Living
At Manon Design Studio, we believe successful residential developments should create memorable experiences as much as financial value.
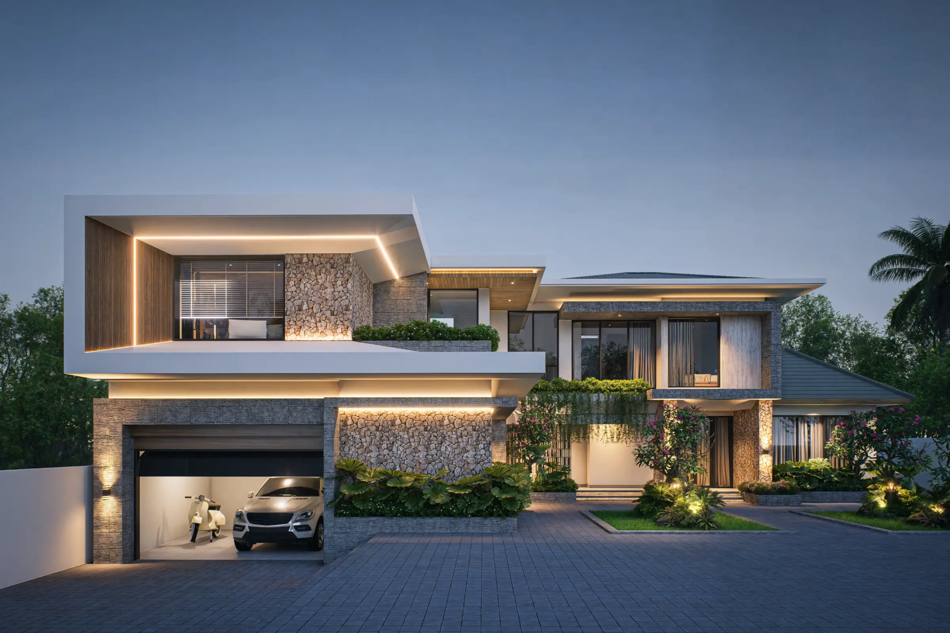
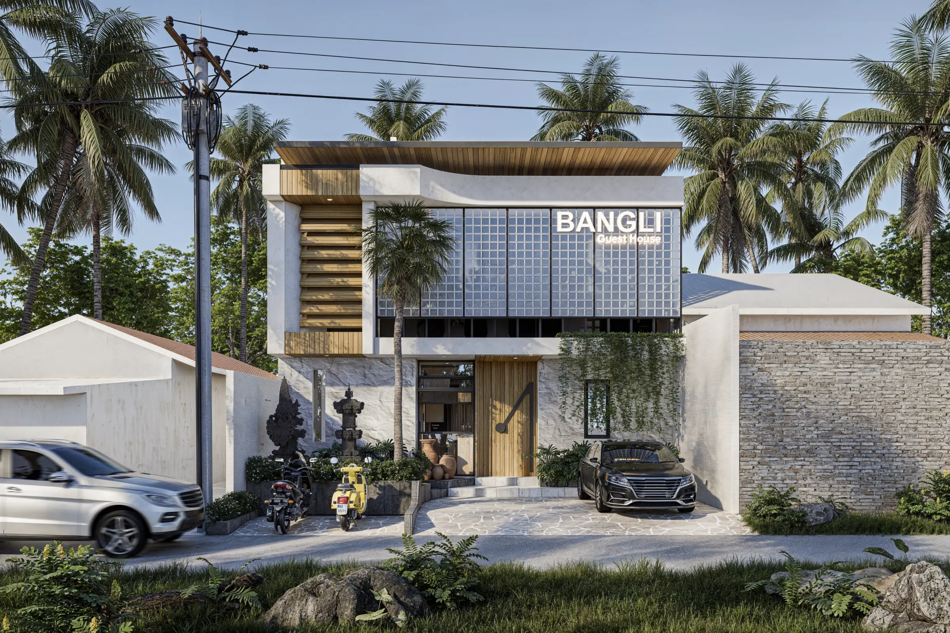
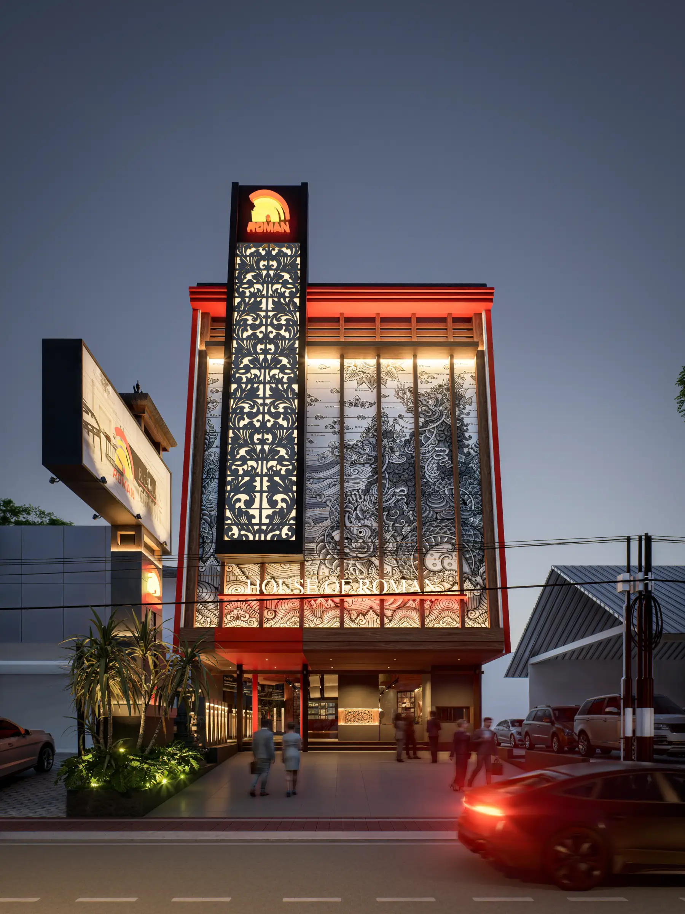
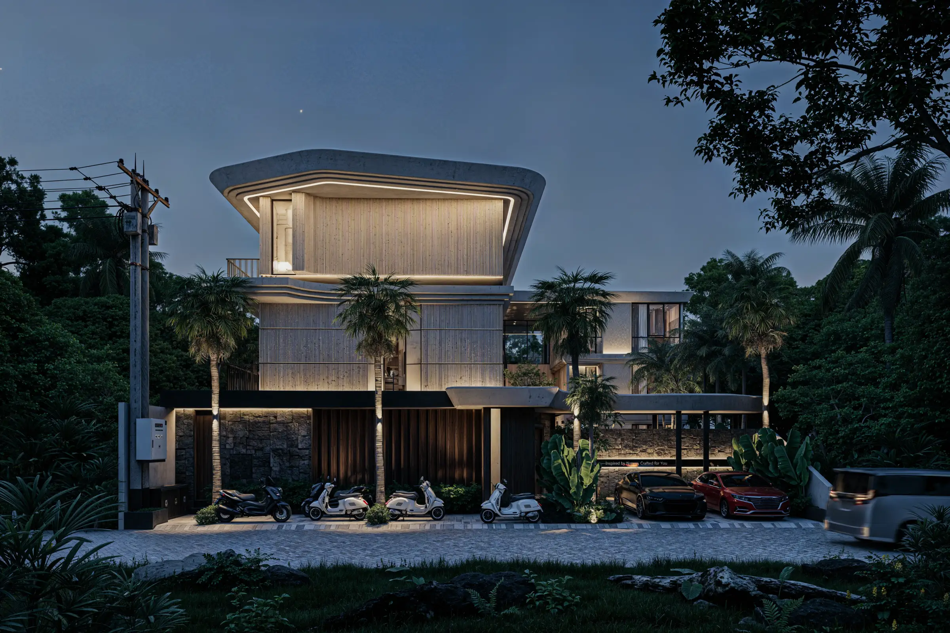
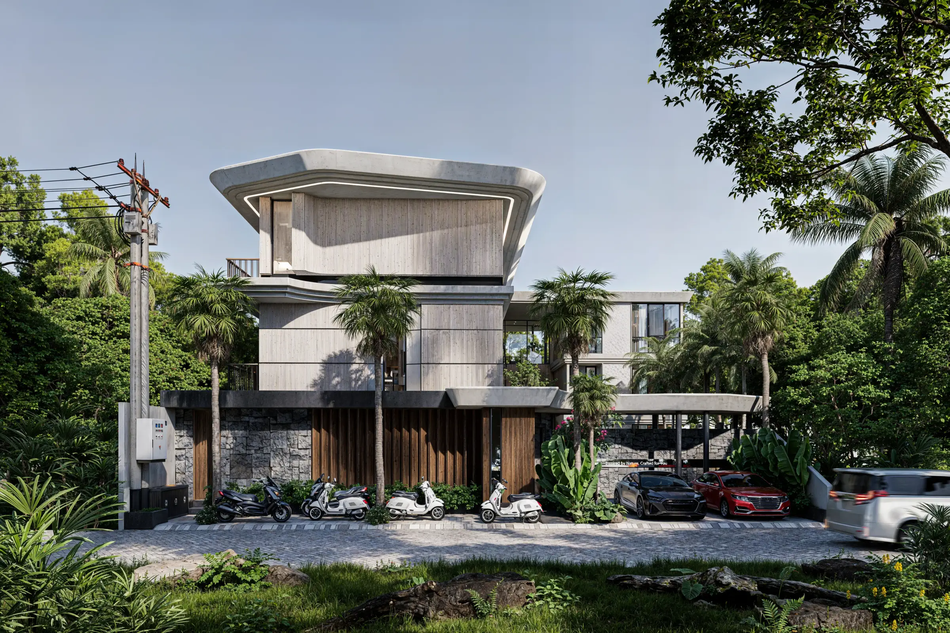
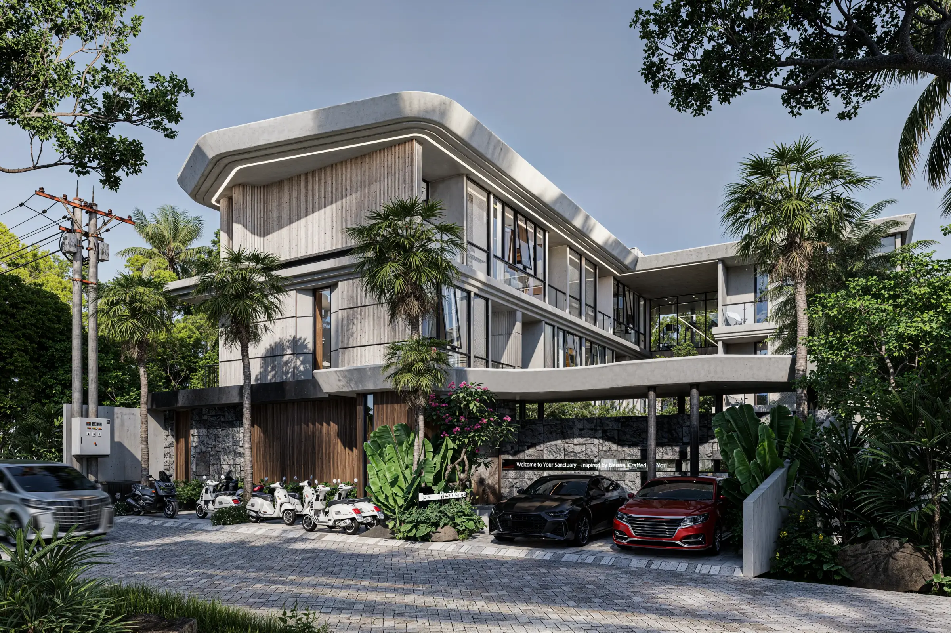
Bravalley Apartment explores a different approach to apartment architecture Bali, combining efficient planning with an immersive spatial journey inspired by nature. Rather than treating density as a limitation, the project transforms it into an opportunity to create a calm tropical sanctuary within one of Bali's most active urban neighborhoods.
Located in Berawa, Canggu, the design balances commercial efficiency with emotional quality. Compact forms, generous natural light, and carefully choreographed movement create an apartment that feels open, breathable, and welcoming despite its urban setting.
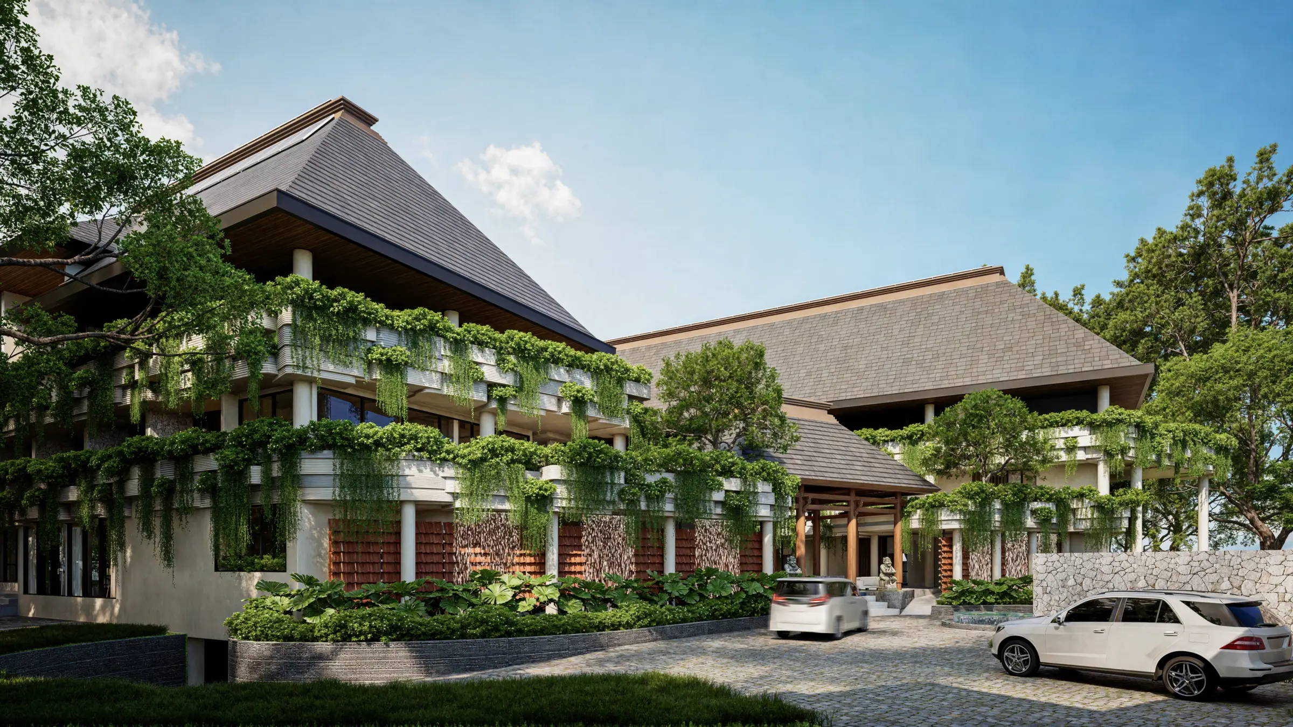
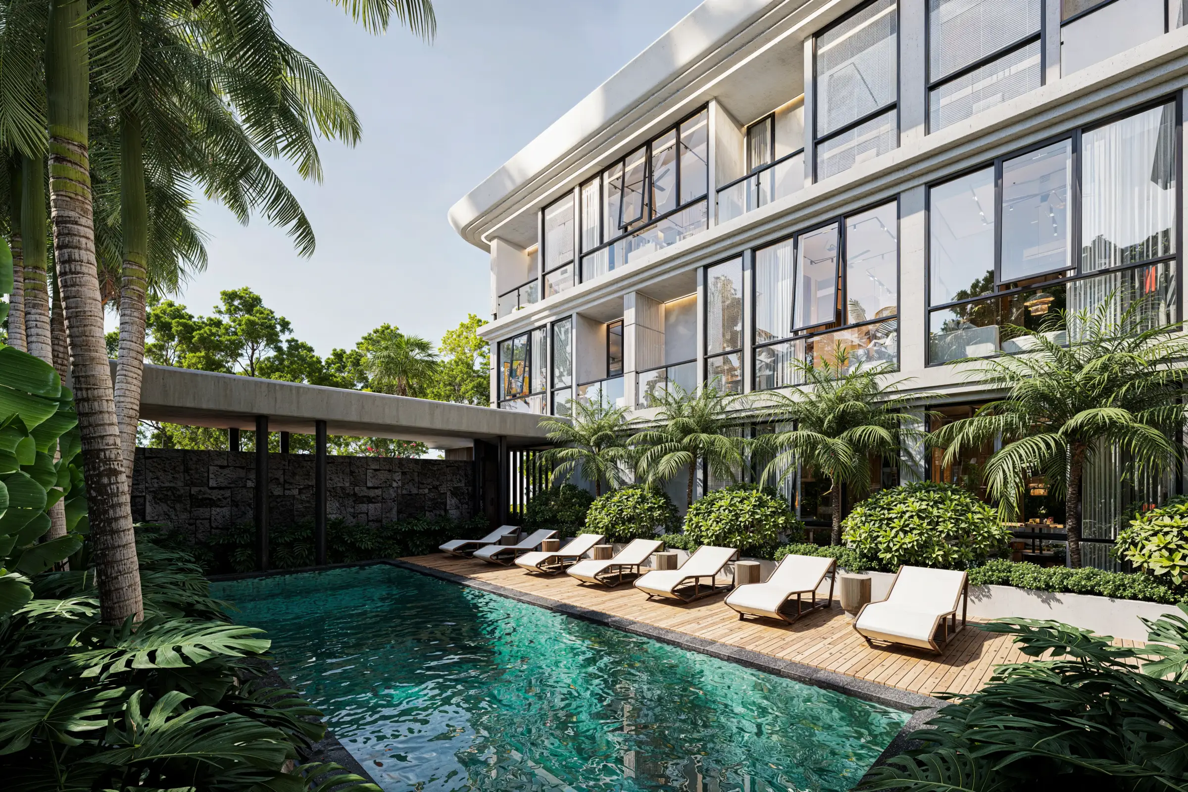
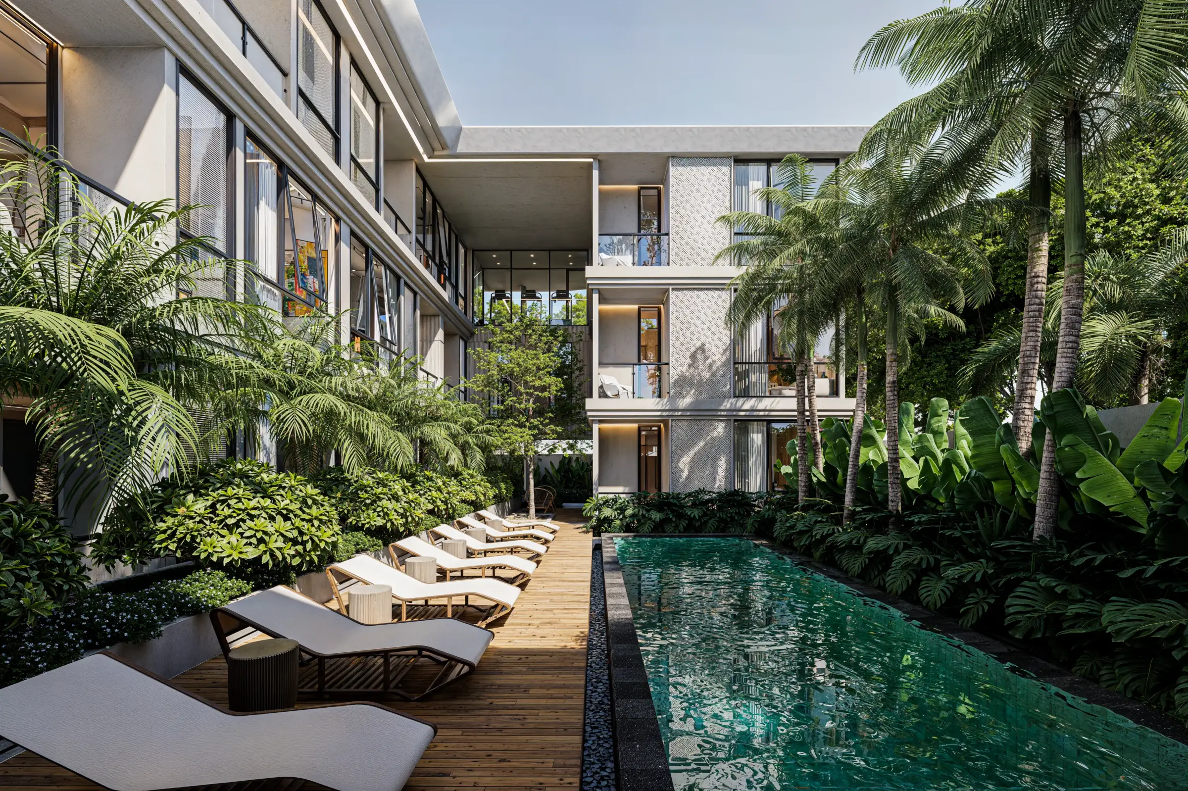
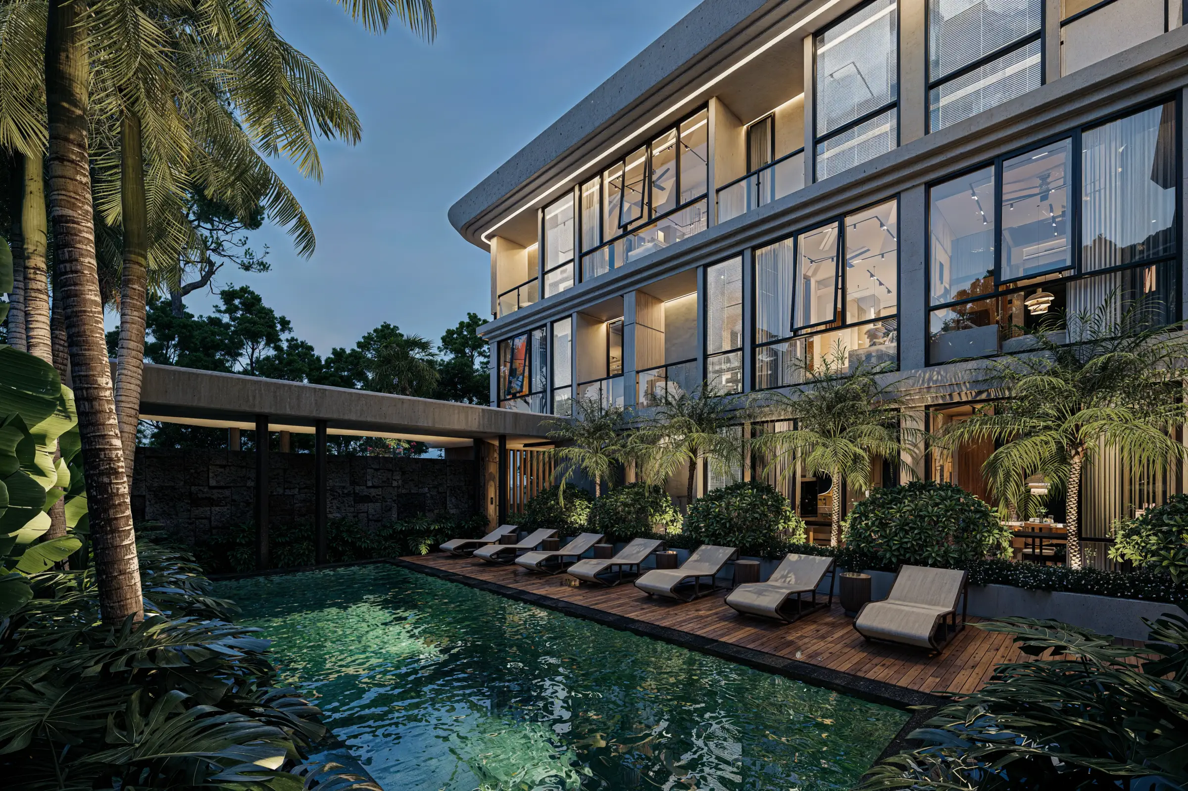
The name Bravalley reflects this idea. Inspired by the image of a tropical valley, the architecture embraces residents with canyon-like building forms surrounding a lush central courtyard, creating a hidden oasis in the heart of Berawa.
Design Approach
As an apartment architecture Bali project, Bravalley Apartment is designed around the relationship between movement, light, and landscape.
The arrival experience begins through a compressed entrance inspired by the atmosphere of a natural cave. Dark stone textures and intimate proportions create a moment of transition before opening into a bright tropical courtyard that becomes the emotional centre of the development.
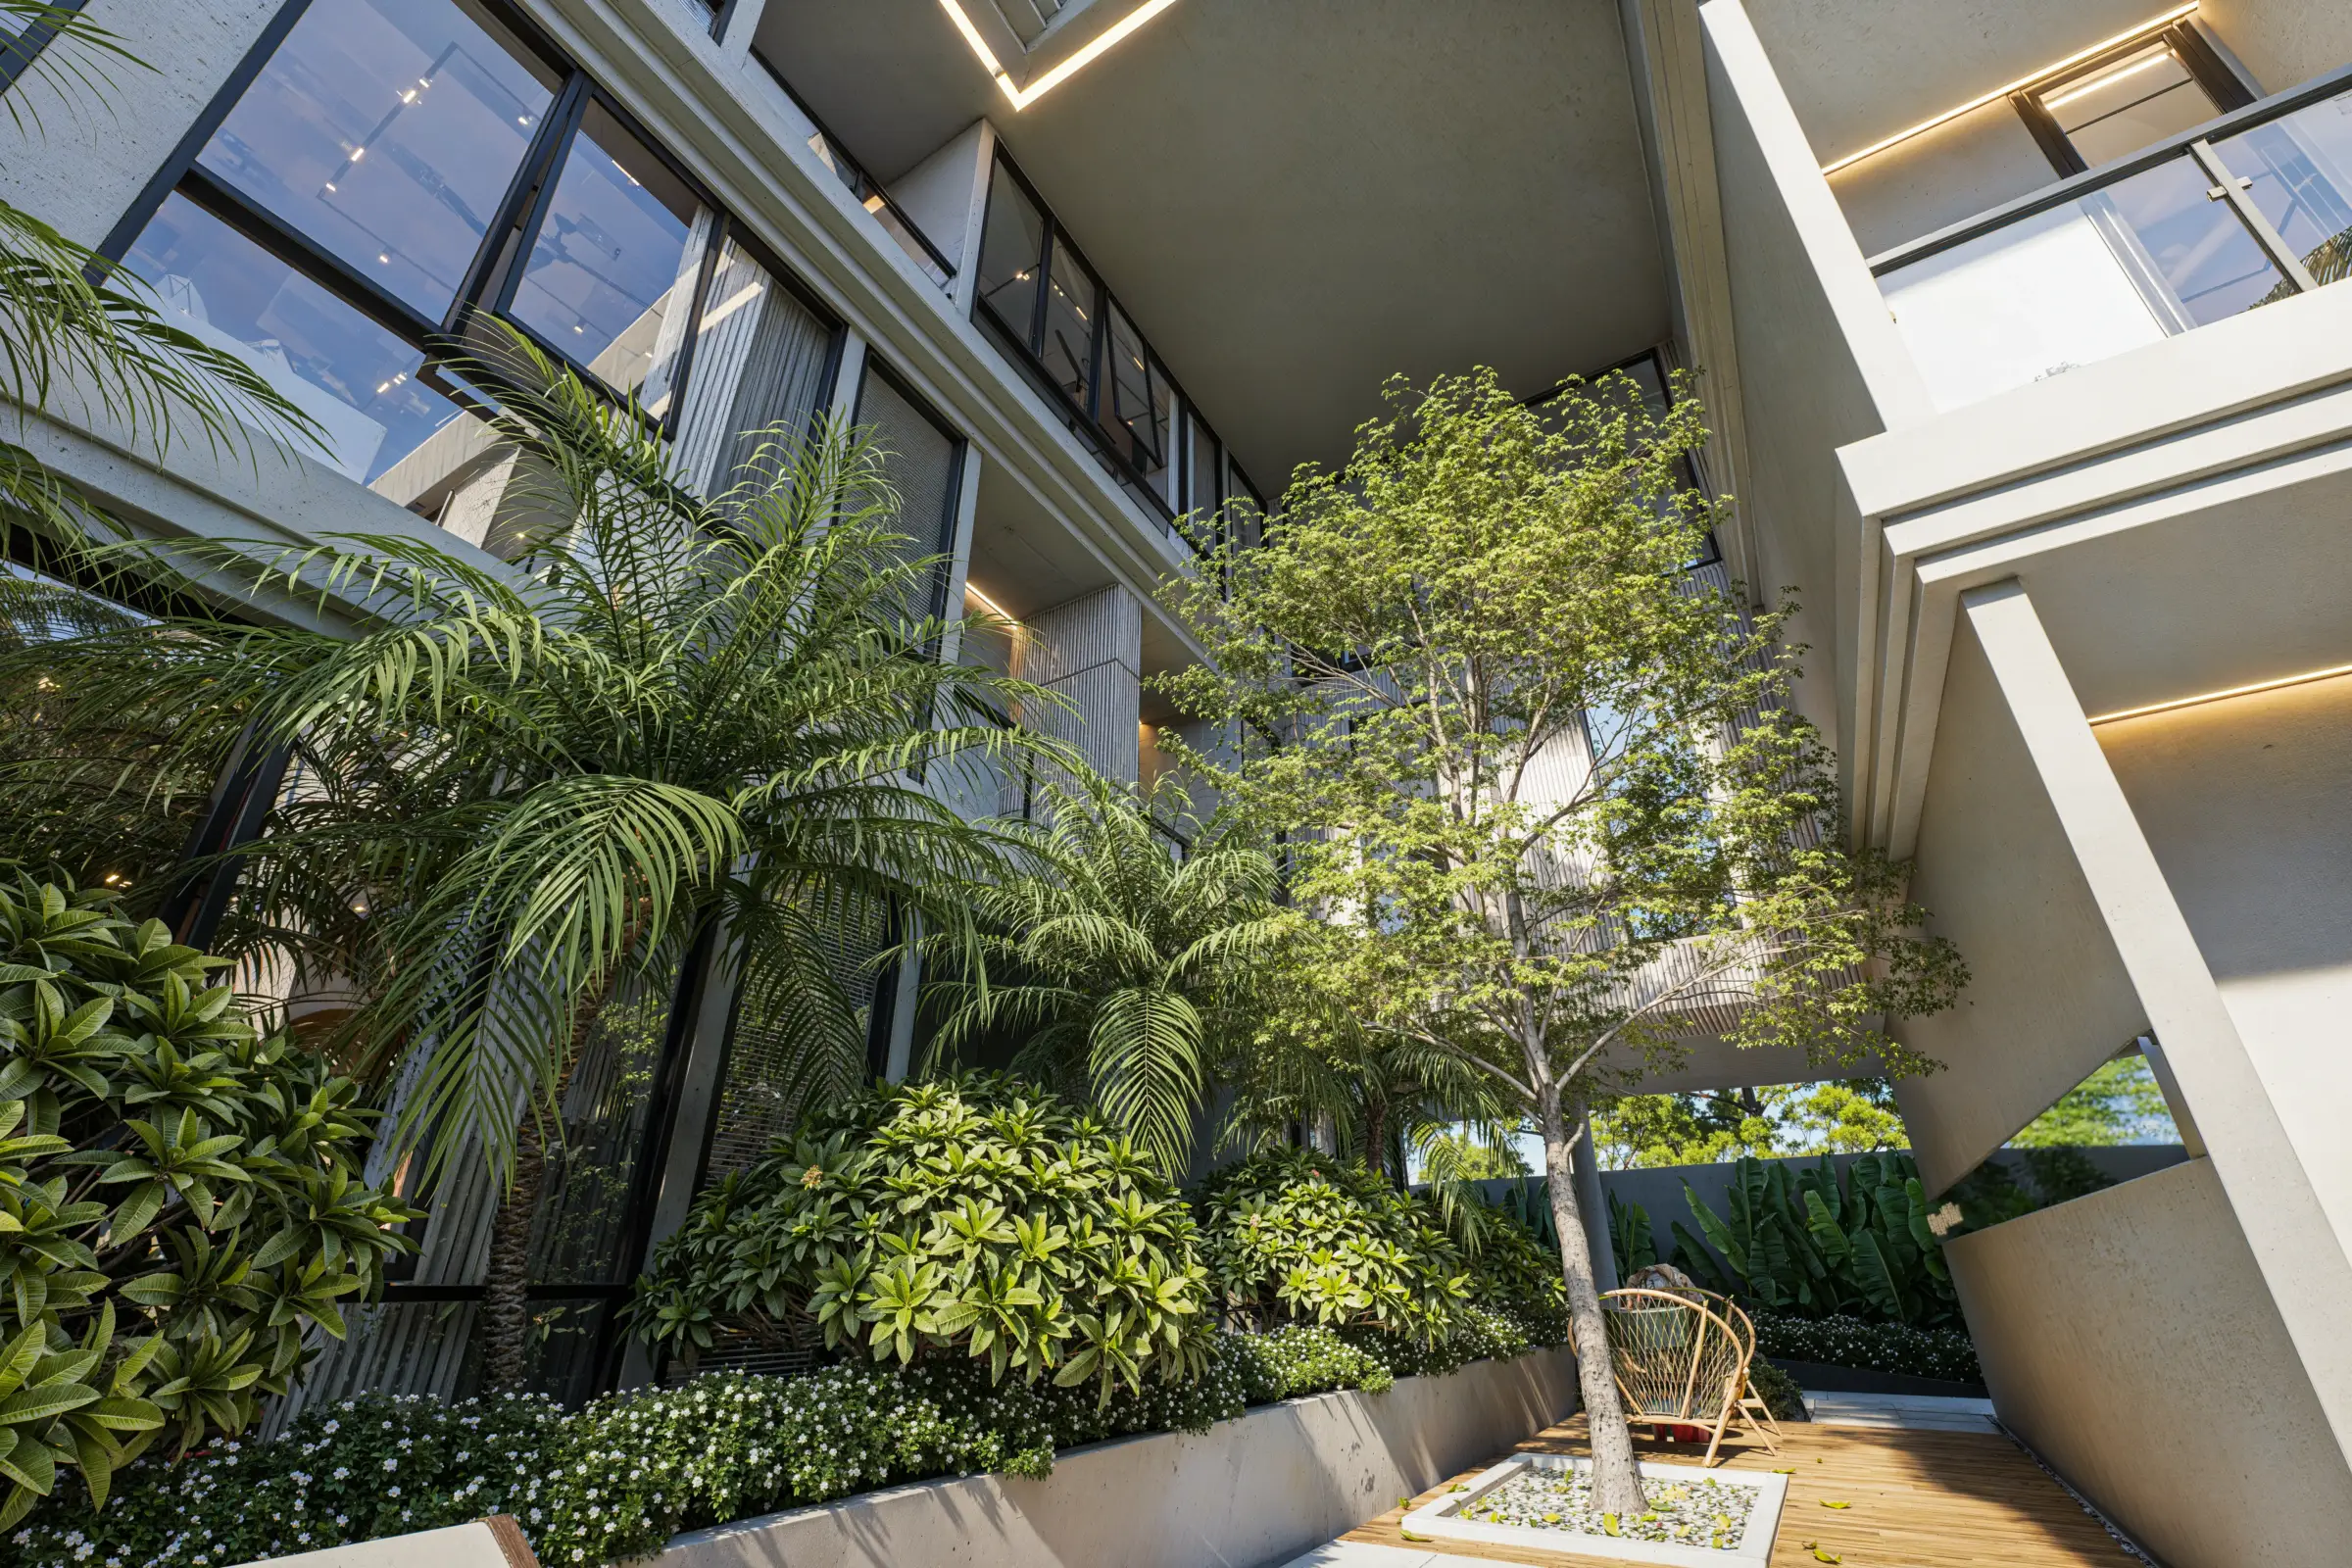
Four-storey building masses frame a generous central atrium that maximises daylight, encourages cross ventilation, and introduces greenery into every level. This natural core reduces dependence on artificial systems while improving the quality of everyday living.
The architecture prioritises efficiency without sacrificing comfort through several key design strategies:
- Compact vertical planning accommodating 17 residential units.
- Central atrium delivering natural light and passive ventilation.
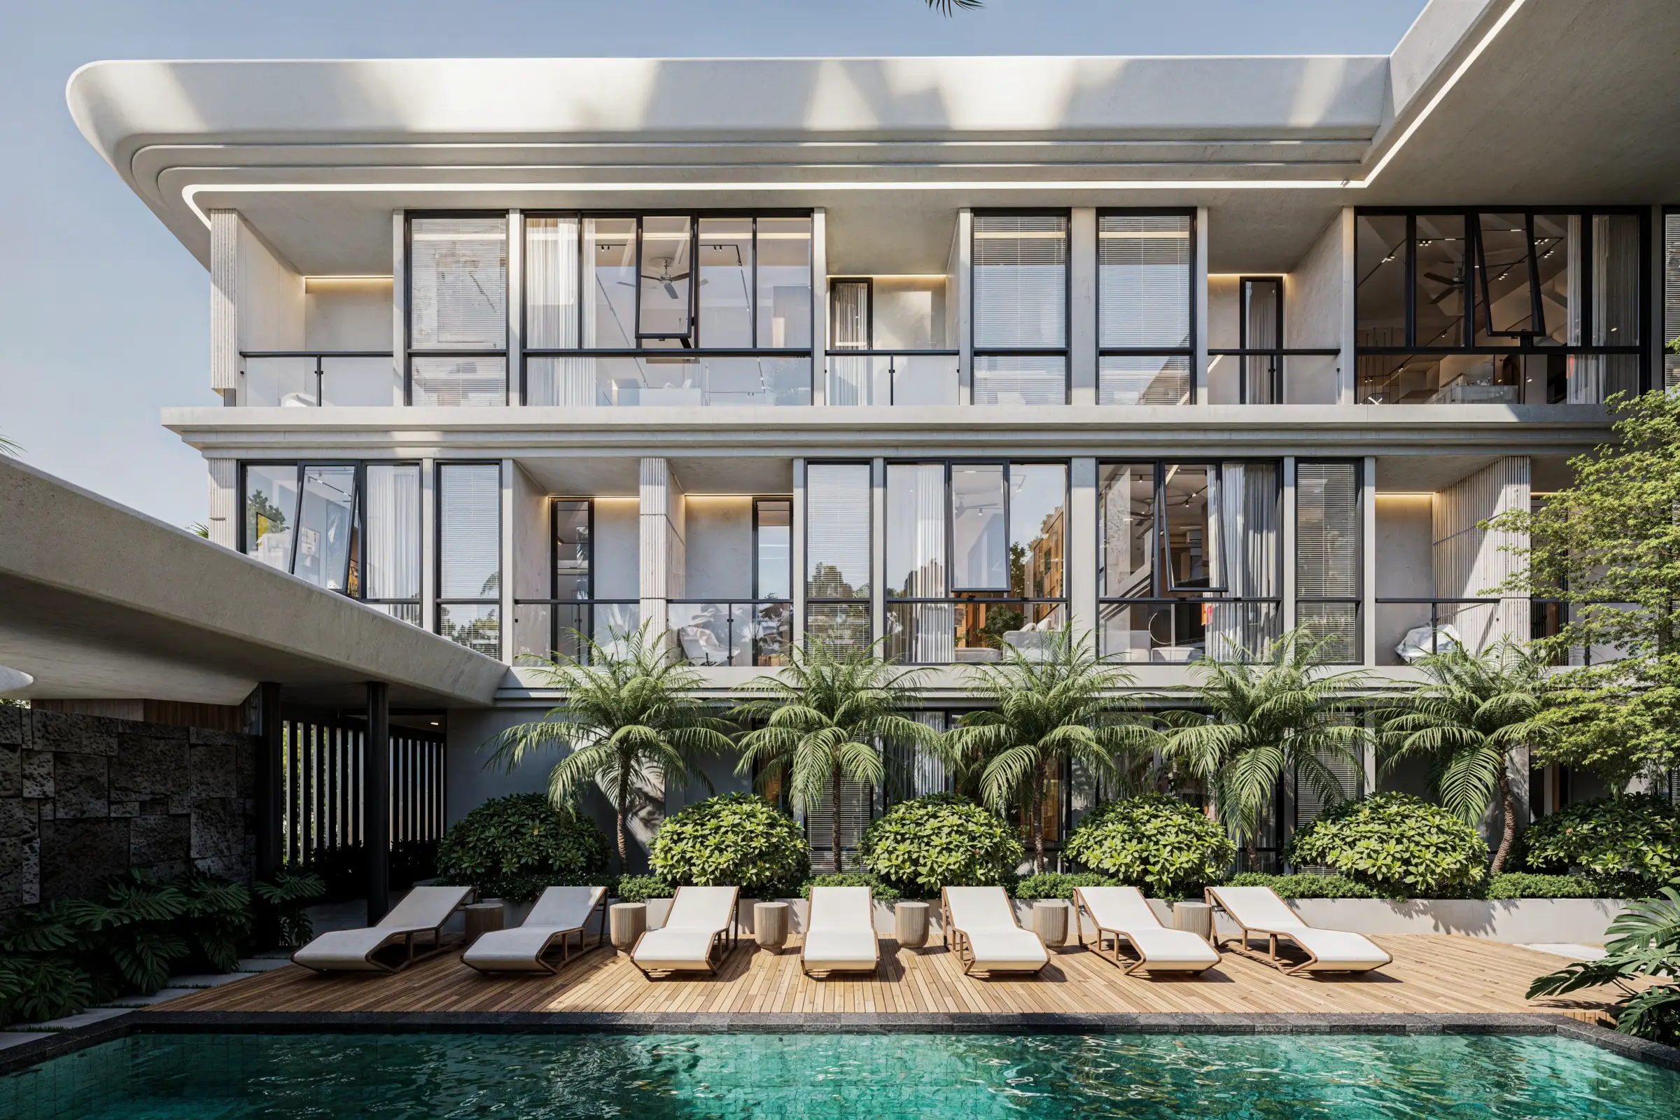
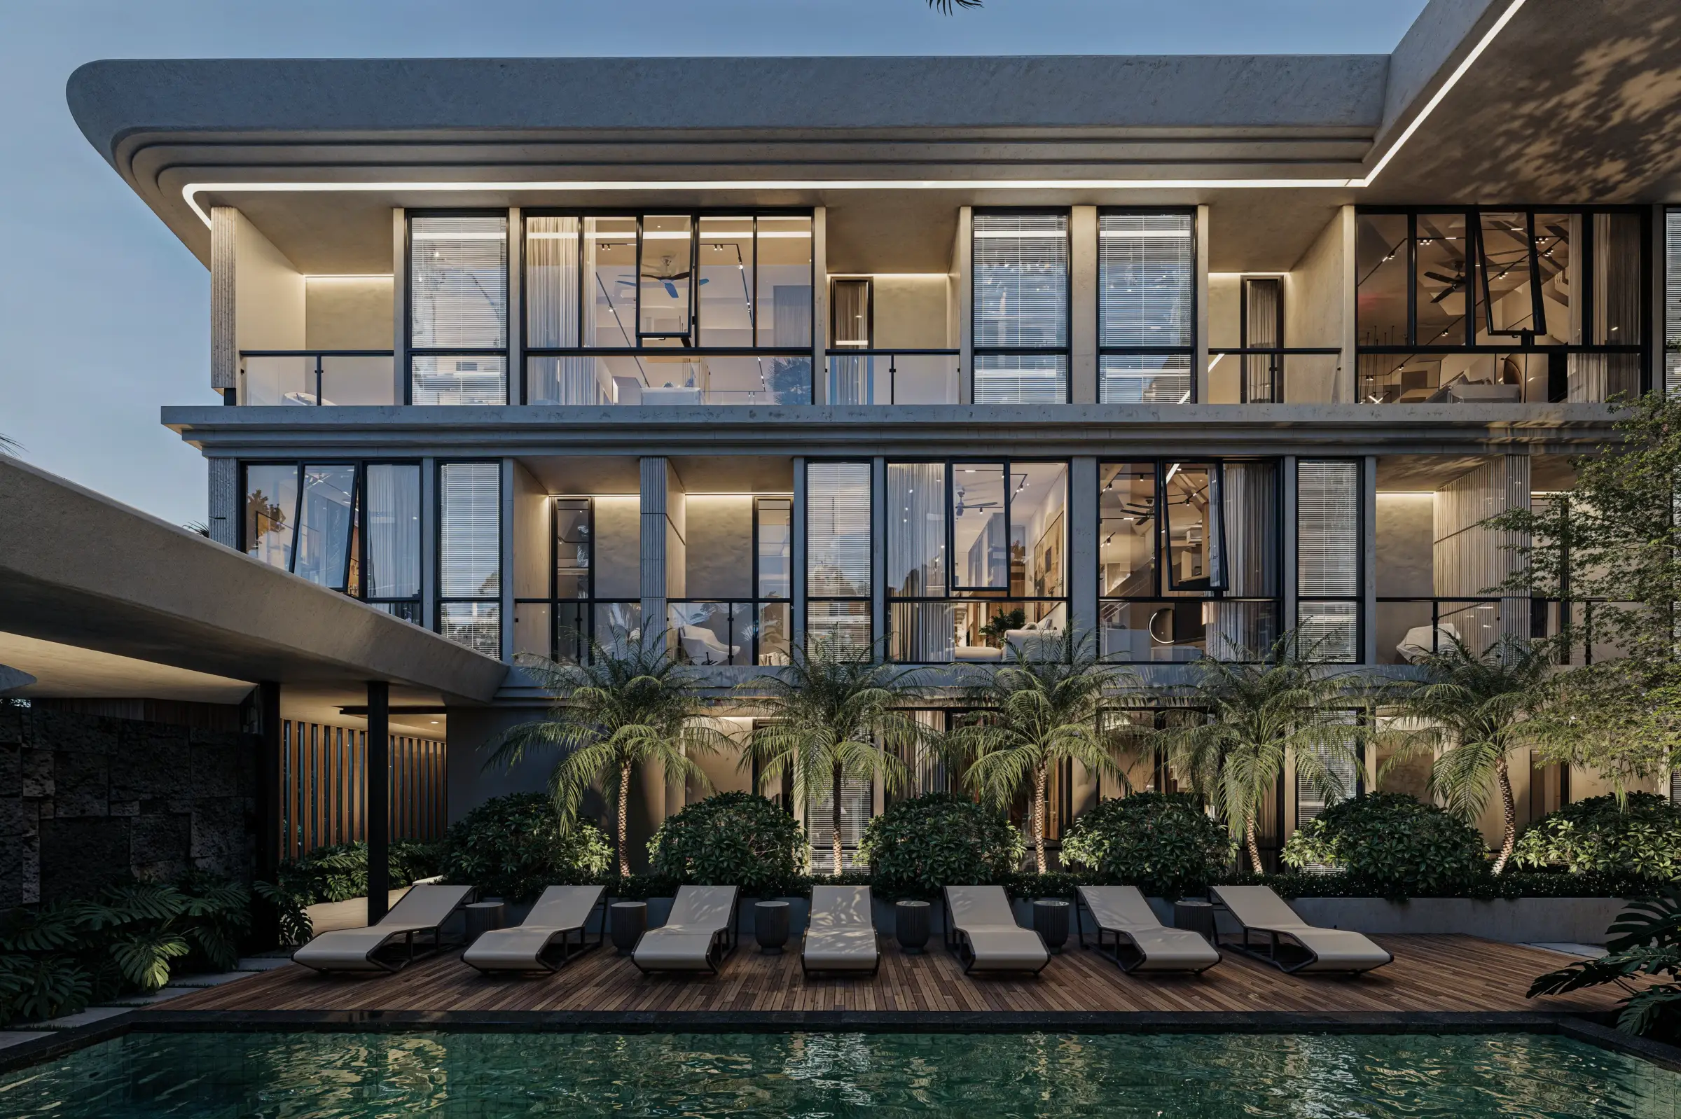
- Tropical modern façade with timeless geometric forms.
- Seamless integration between private apartments and communal amenities.
- Human-scaled circulation that promotes comfort and intuitive movement.
- Landscaped courtyard creating a calm microclimate within an urban environment.
Together, these elements establish a residential environment where commercial functionality meets tropical wellbeing.
Living Experience
Bravalley Apartment is designed around the feeling of discovery.
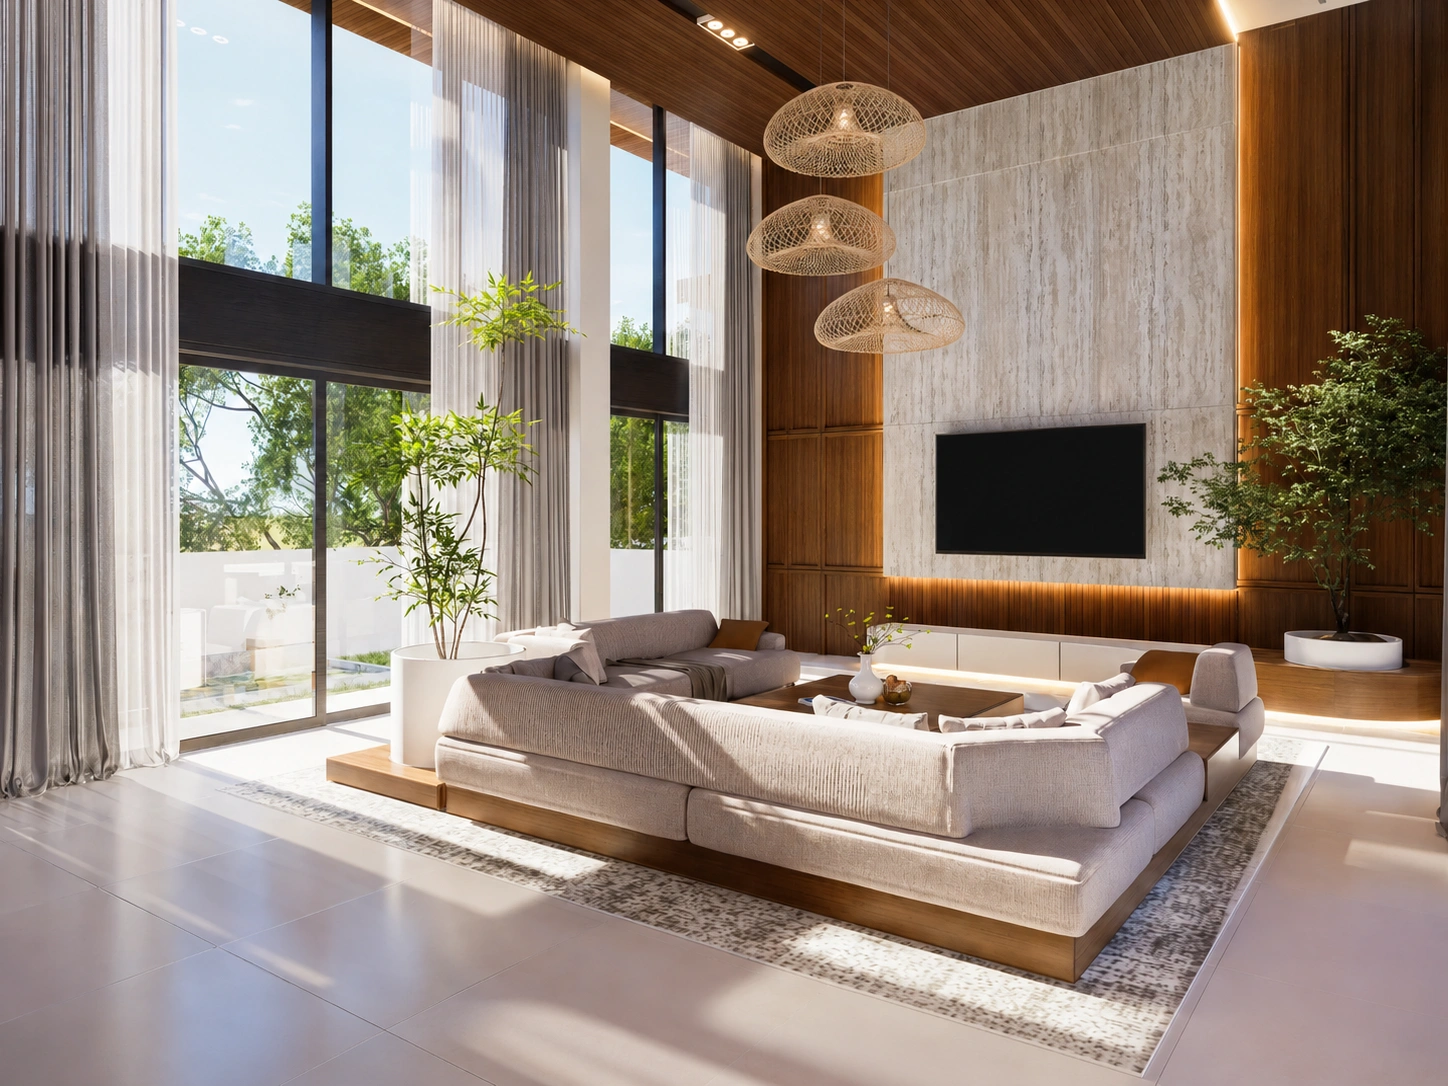
Residents move from a quiet entrance sequence into a lush internal oasis where daylight, greenery, and natural airflow soften the experience of higher-density living. Shared facilities encourage connection while private apartments remain peaceful and comfortable throughout the day.
Rather than defining luxury through excess, this apartment architecture Bali project demonstrates how thoughtful planning, proportion, and atmosphere can create lasting value for both residents and property investors.
Bravalley Apartment represents a contemporary interpretation of tropical apartment living where architecture balances efficiency, emotion, and long-term commercial potential.
Thoughtful apartment design begins with understanding how people want to live.
At Manon Design Studio, we design residential developments that balance investment value with meaningful everyday experiences—creating architecture that responds naturally to climate, context, and the people who inhabit it. If you're planning a hospitality or residential project, consult with us and share your vision, culture, and the experiences you hope to create.