Mariposa House
Owner's Design Vision
"We wanted a home that feels calm, warm, and deeply connected to nature. A place where every stage of life could unfold naturally—a home that grows with our family and offers the peaceful atmosphere of a private tropical villa." — Mariposa House Owners
Modern Tropical House Architecture Inspired by Life's Journey
At Manon Design Studio, we believe a home should evolve alongside the people who live in it.
Mariposa House was conceived as a reflection of transformation. Inspired by the metamorphosis of a butterfly, this modern tropical house architecture project celebrates growth, balance, and the meaningful moments that shape everyday life.
The name Mariposa, meaning butterfly, represents the owners' journey together since first meeting in 2006. Rather than becoming a symbolic design theme, the butterfly serves as the philosophical foundation of the project, influencing how every space supports change, family, and wellbeing over time.
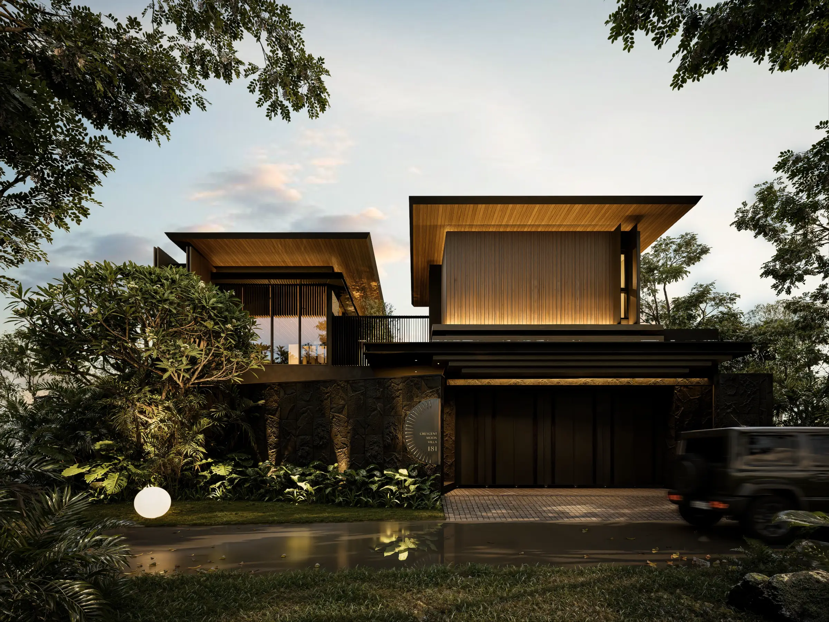
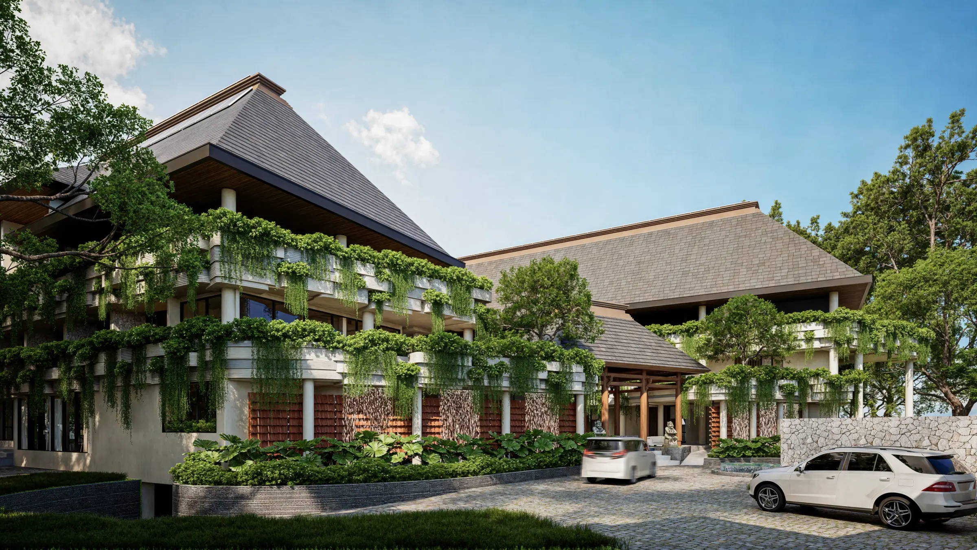
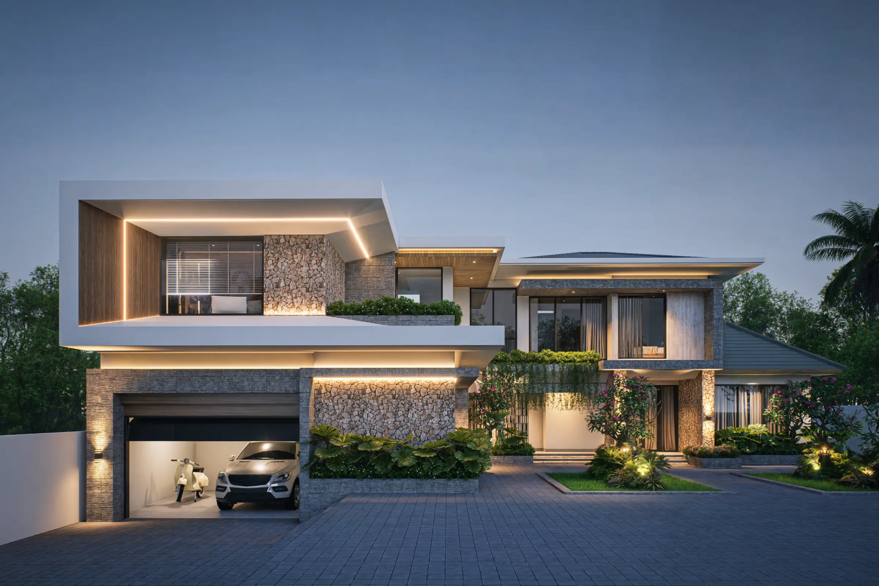
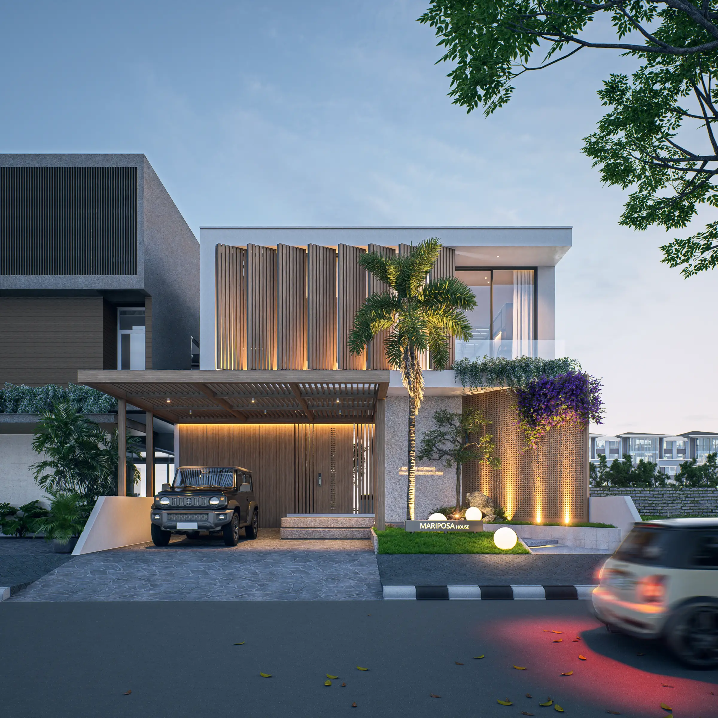
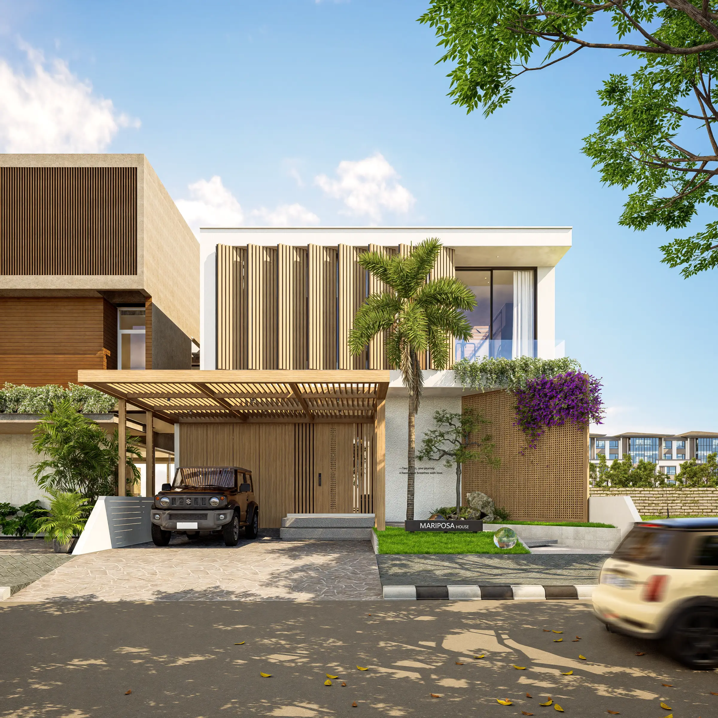
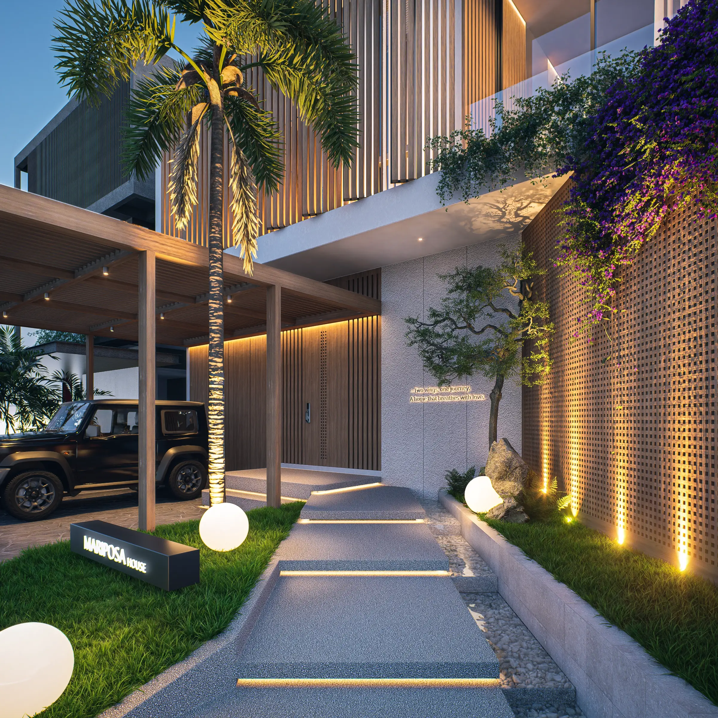
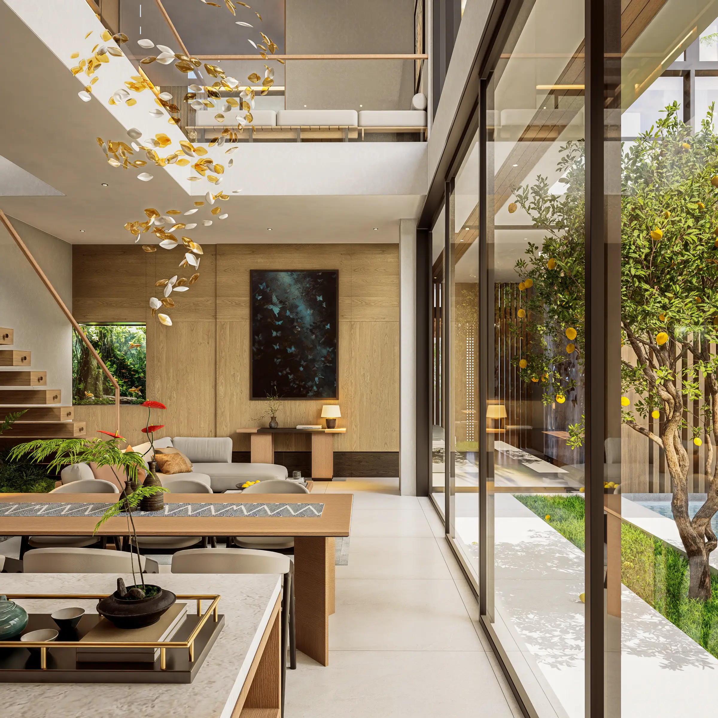
Designed in Denpasar, Bali, the residence embraces tropical living through generous natural light, open spatial relationships, and a seamless dialogue between architecture and landscape.
Design Approach
Mariposa House combines the calm simplicity of modern tropical architecture with the comfort of a private resort.
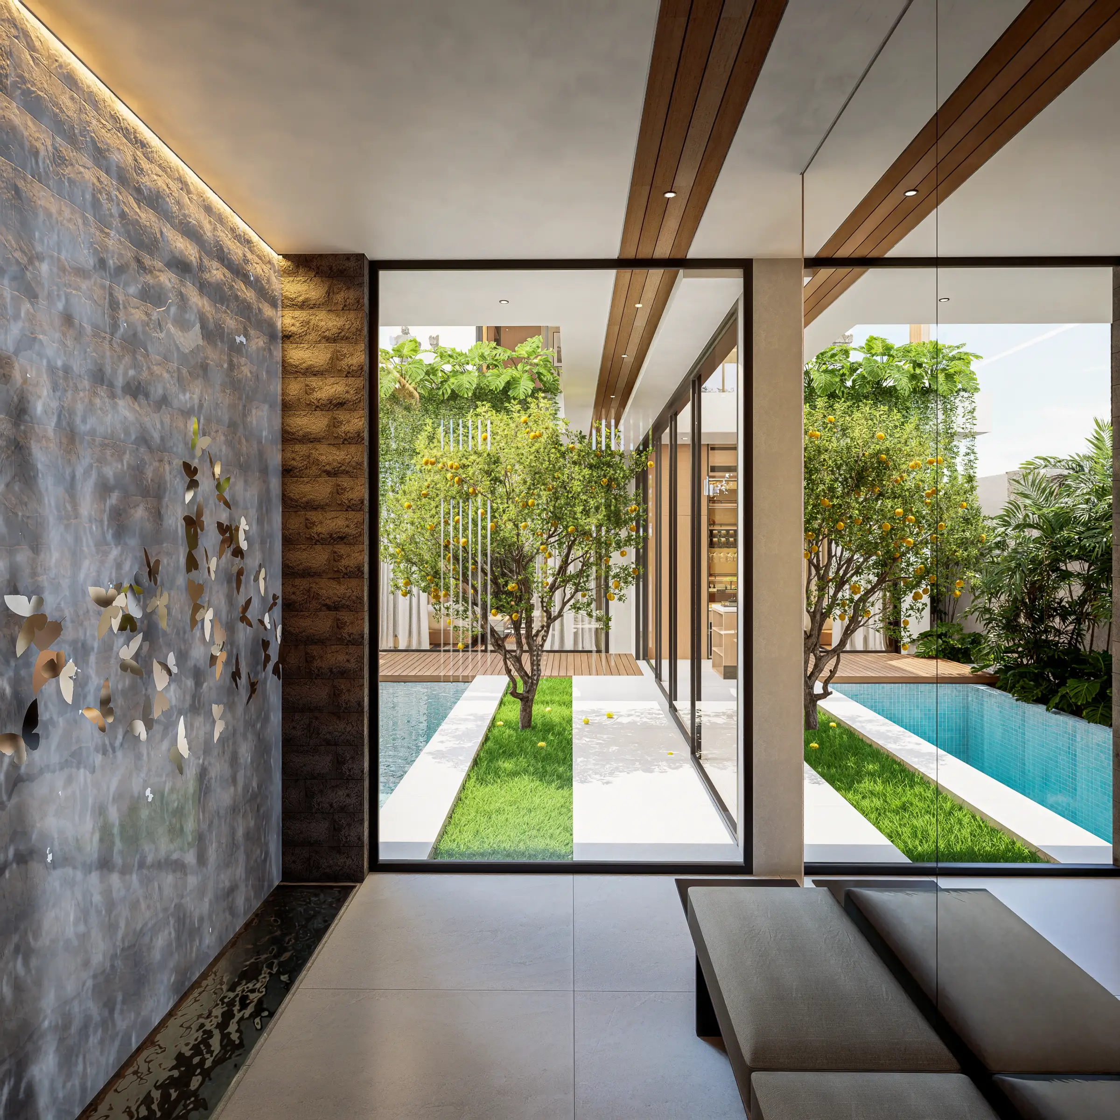
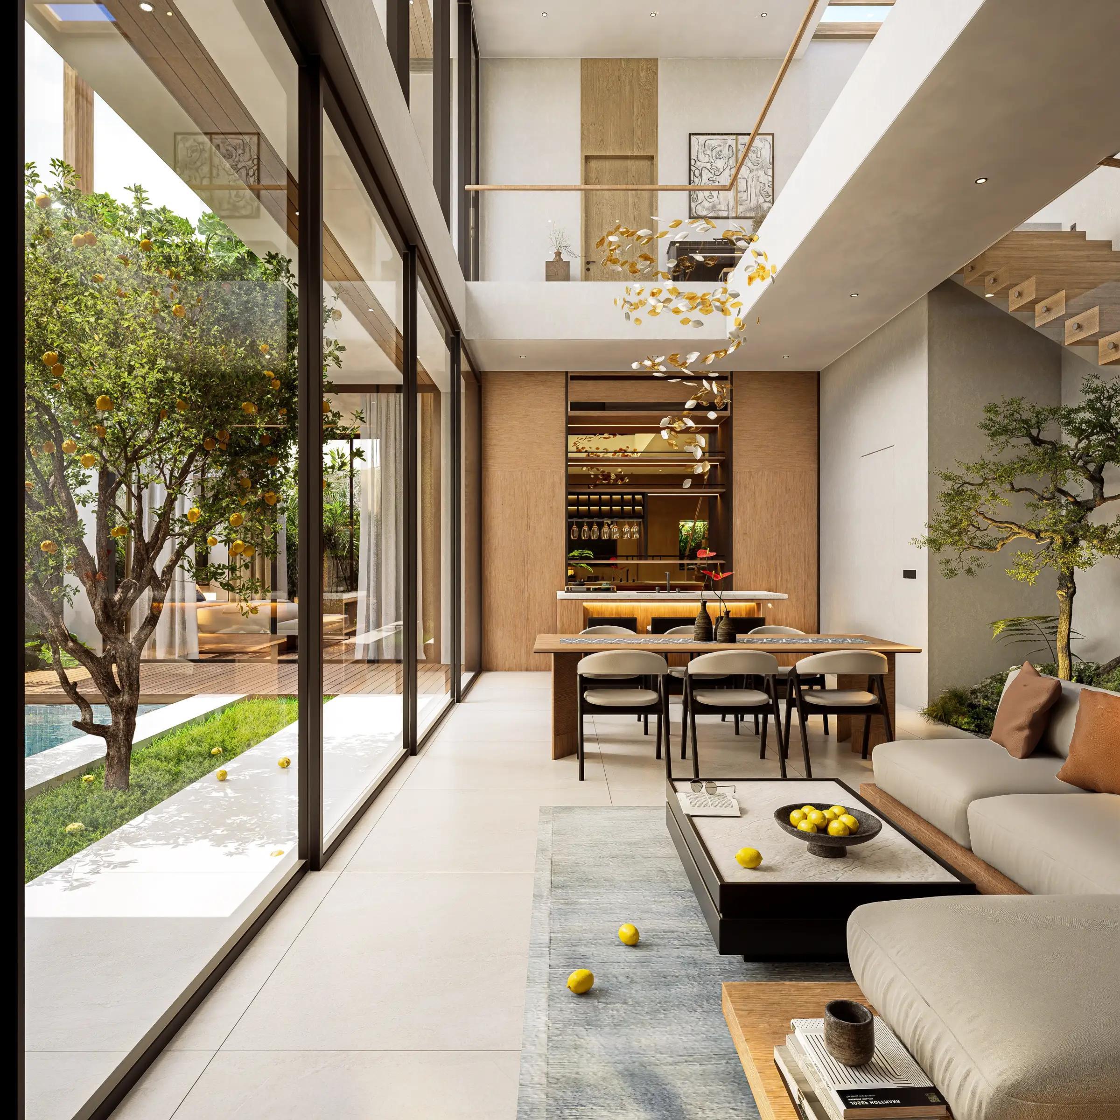
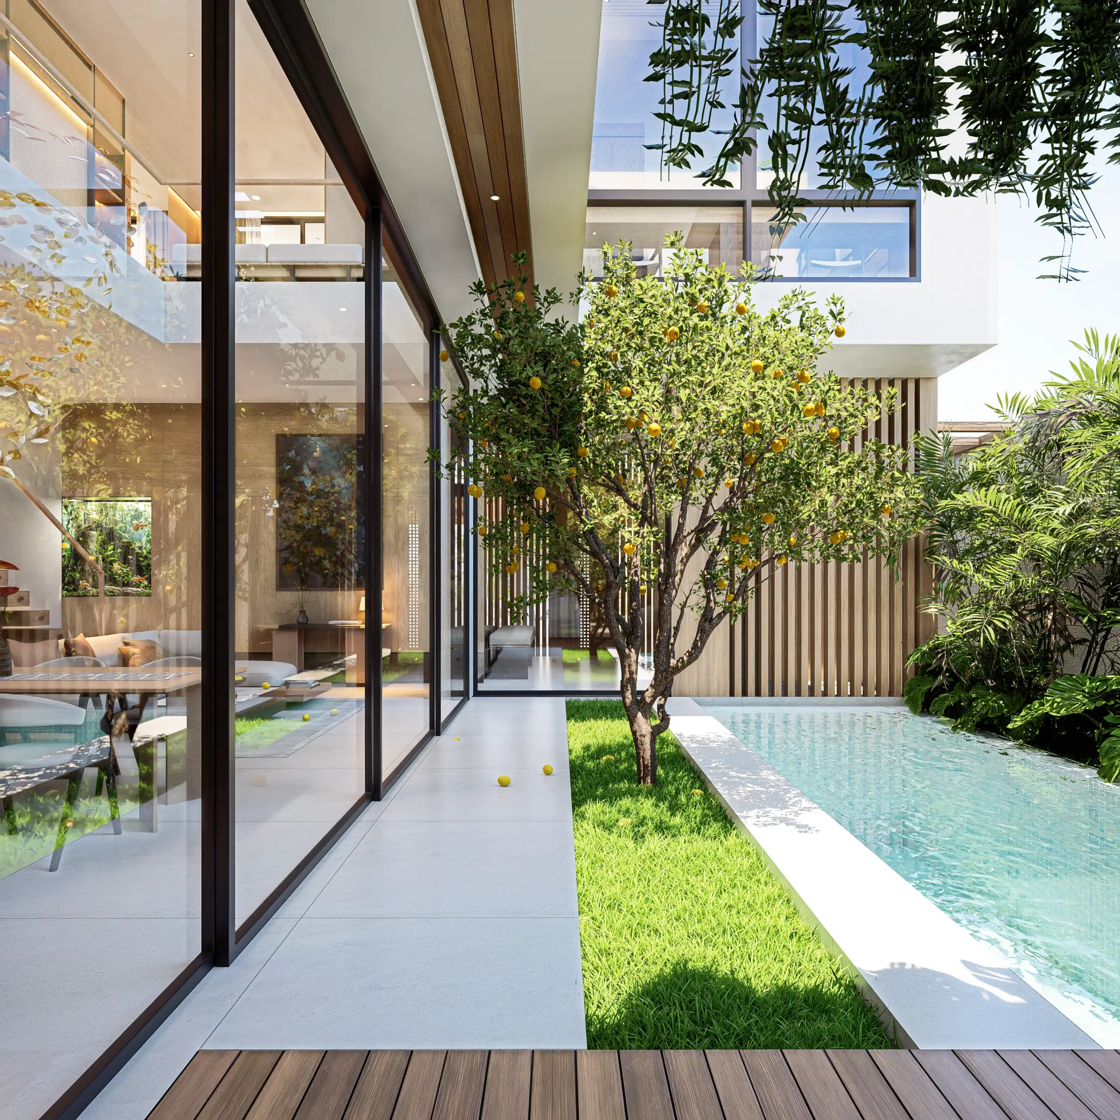
The planning prioritises openness without sacrificing privacy. Living spaces extend naturally toward gardens, water, and shaded outdoor areas, allowing the landscape to become an everyday part of family life.
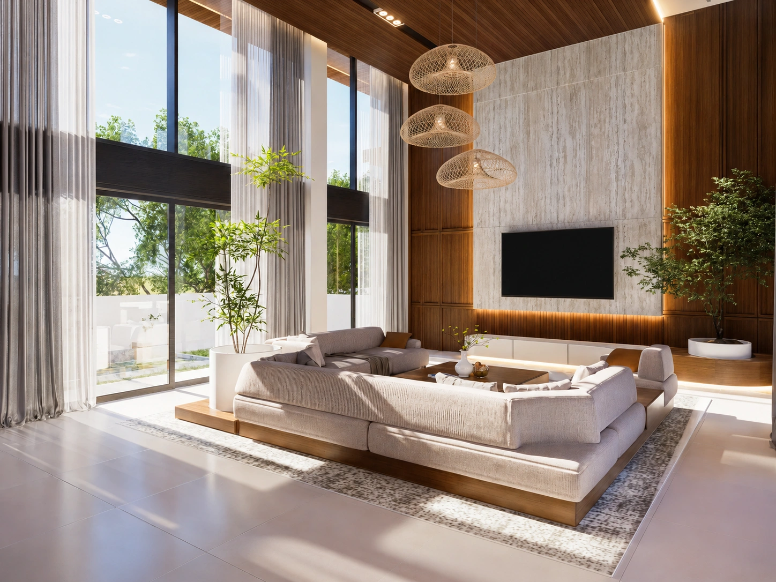
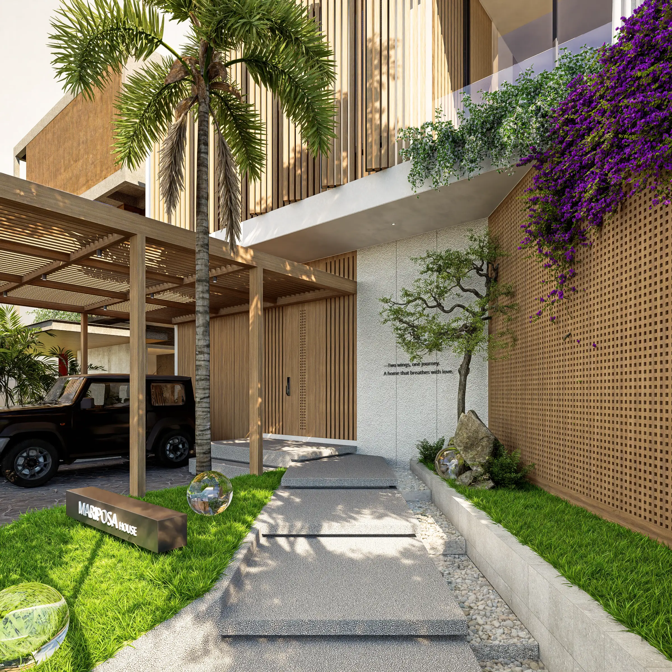
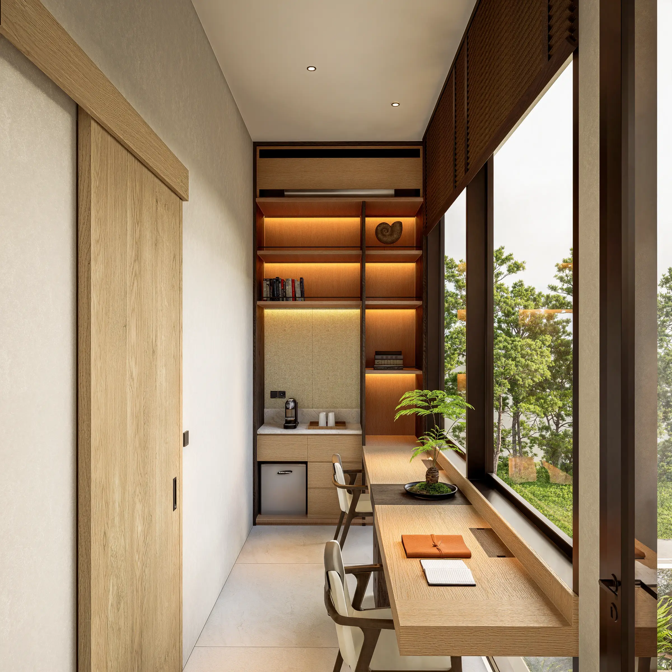
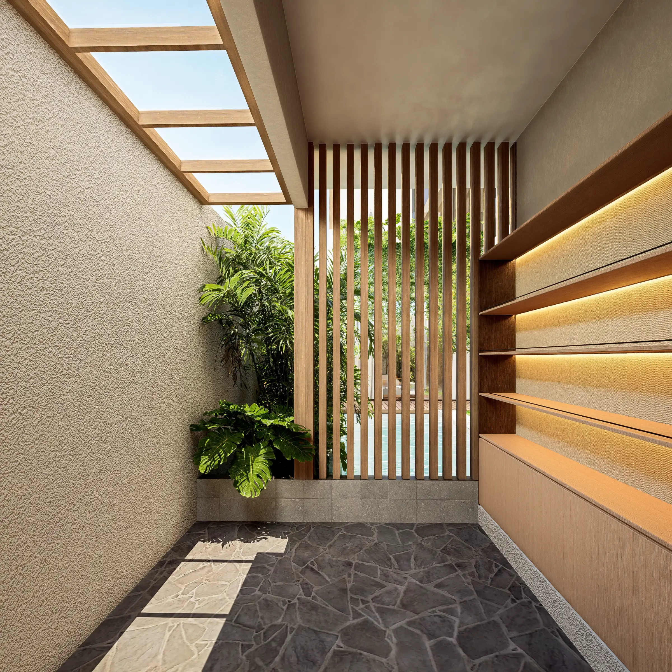
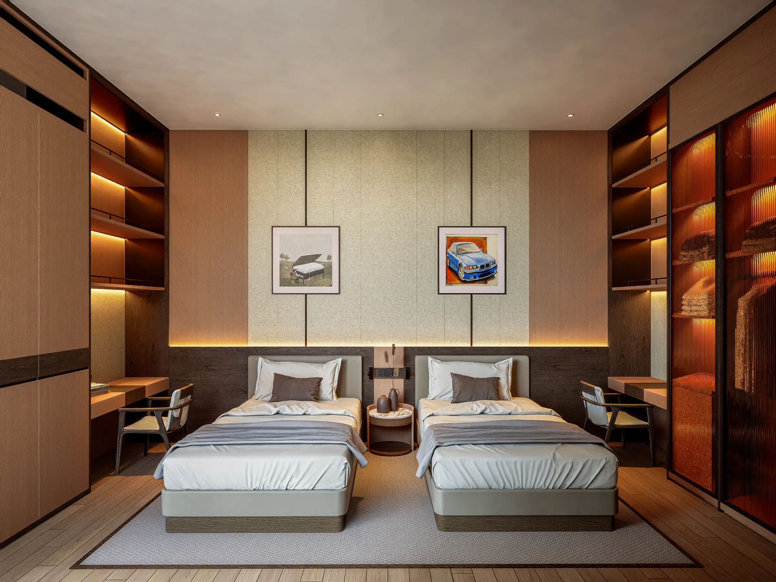
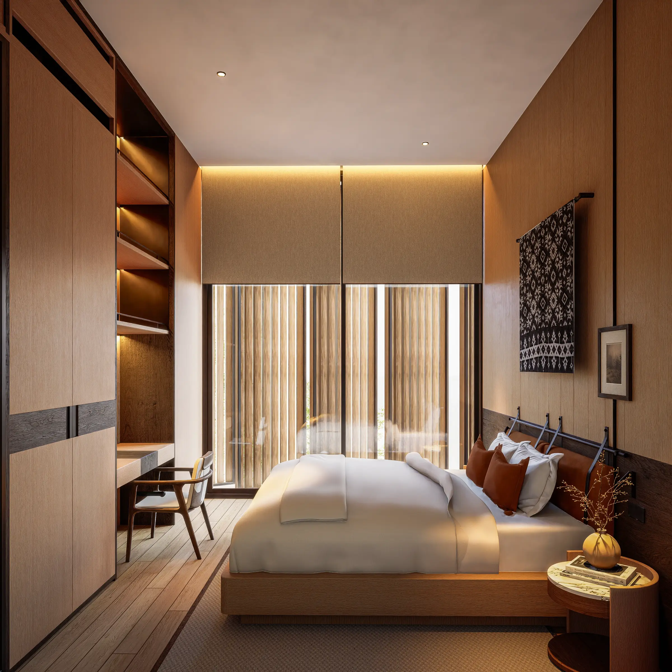
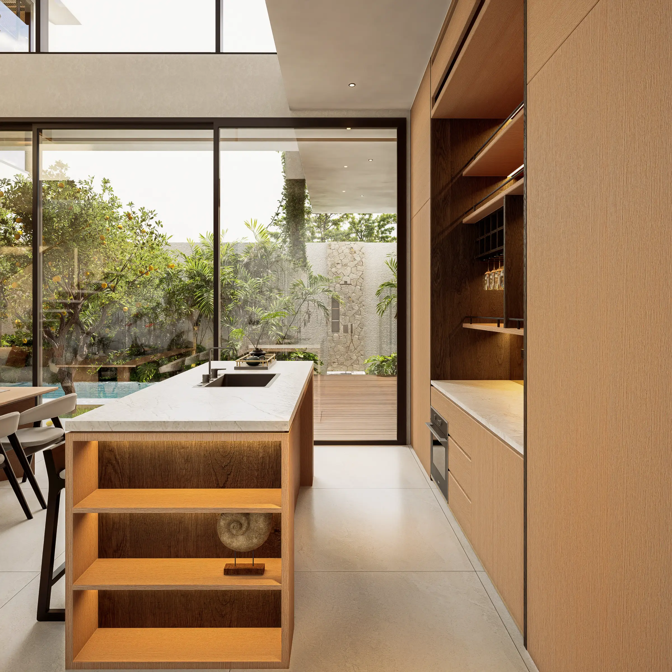
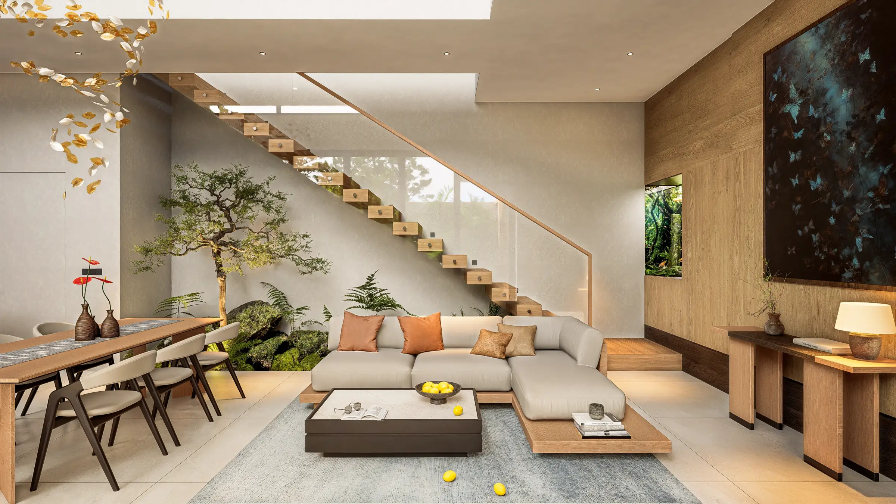
Material selections reinforce this atmosphere through warm timber, natural stone, taupe limewash finishes, textured walls, and soft neutral tones that age gracefully over time.
Several architectural features define the experience:
- Diagonal entrance stairs creating a memorable arrival sequence.
- Water feature at the foyer introducing calm through sound and movement.
- Built-in aquarium beneath the staircase bringing life into the interior.
- Central shading tree overlooking the swimming pool as the heart of the home.
- Skylight above the staircase filling the interior with changing natural light.
- Open-plan living spaces connected to the pool and inner courtyard.
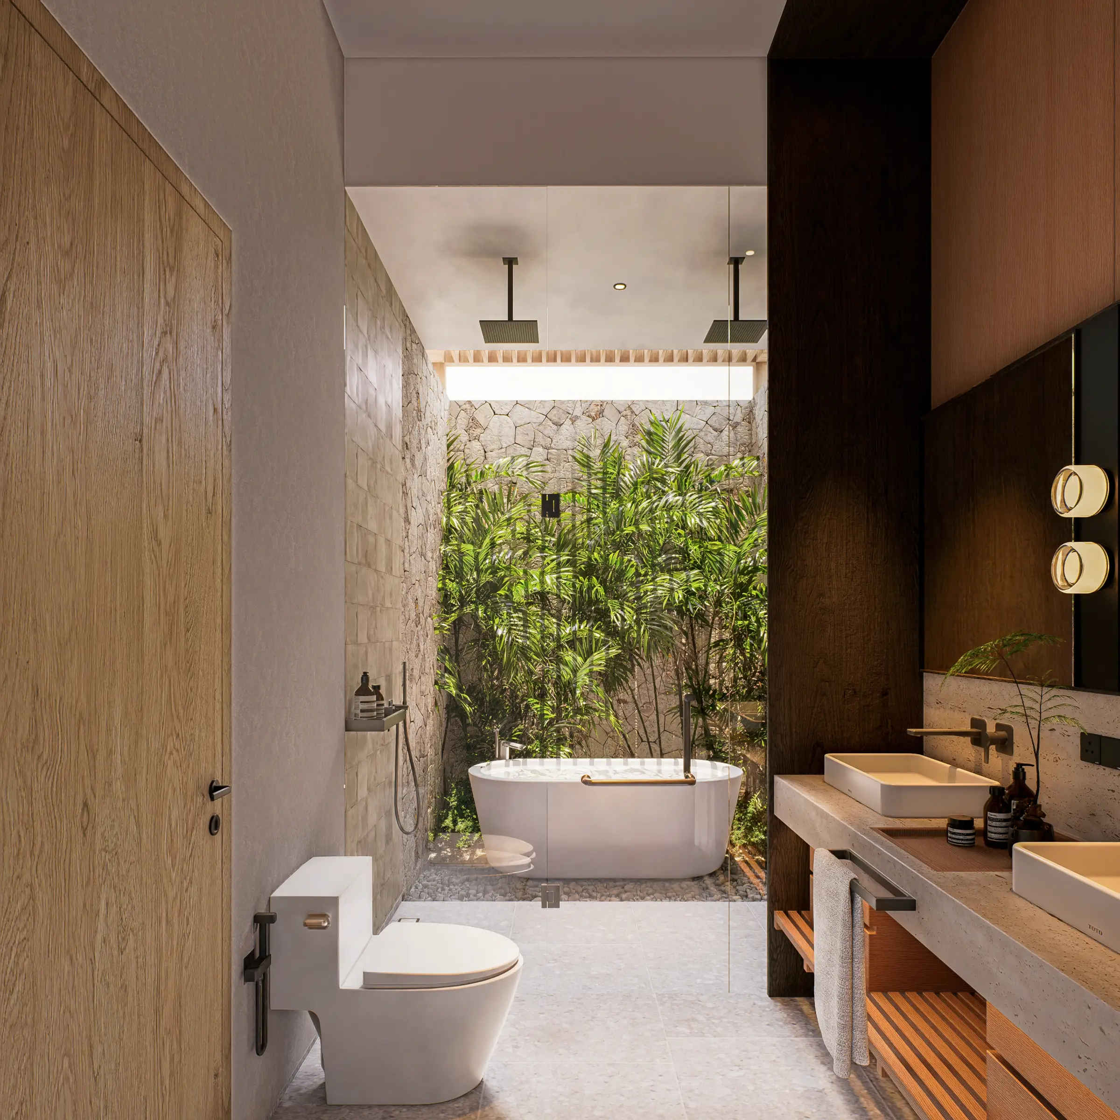
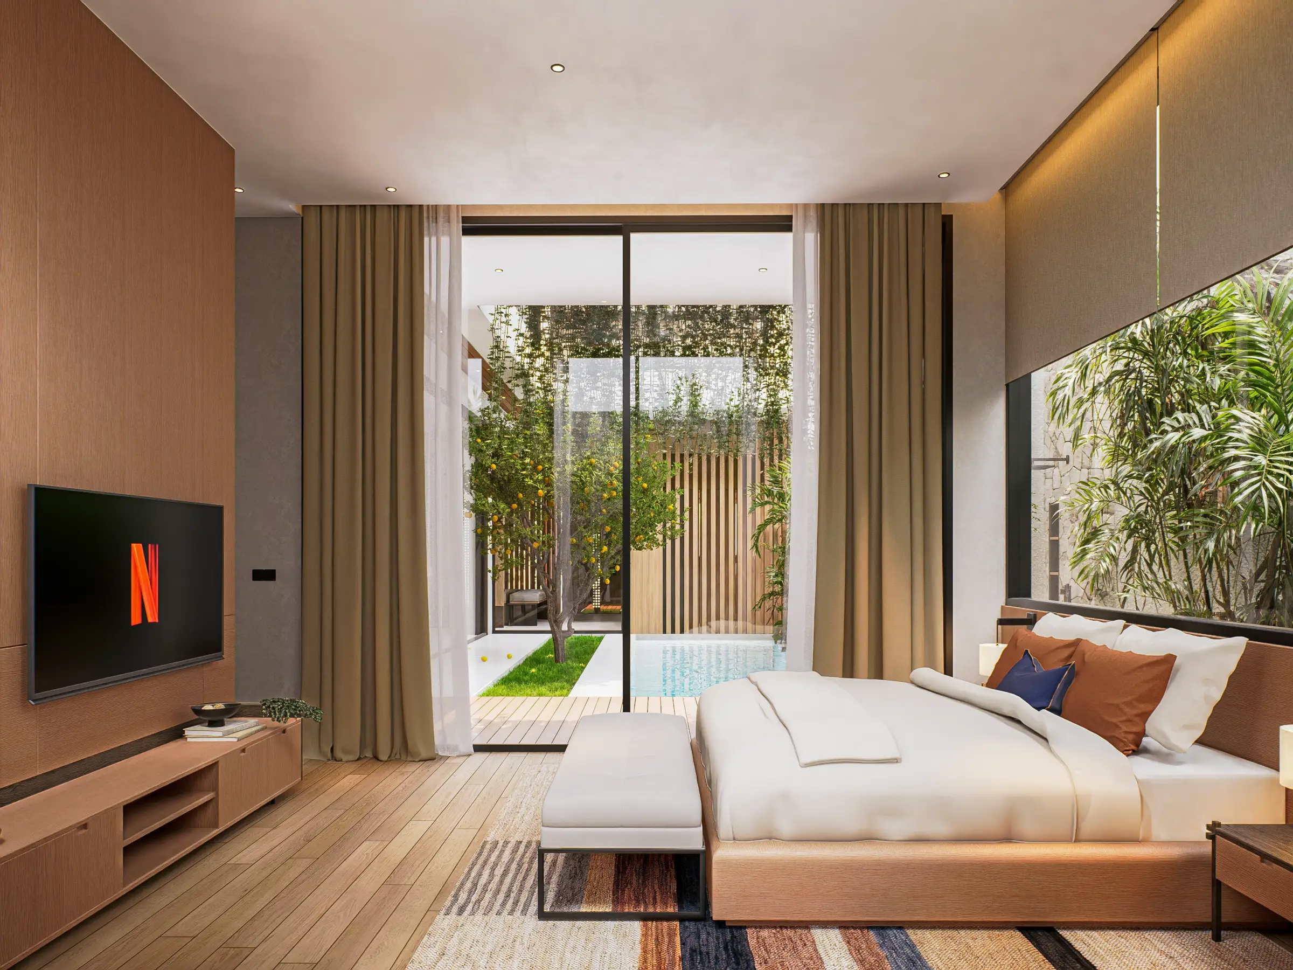
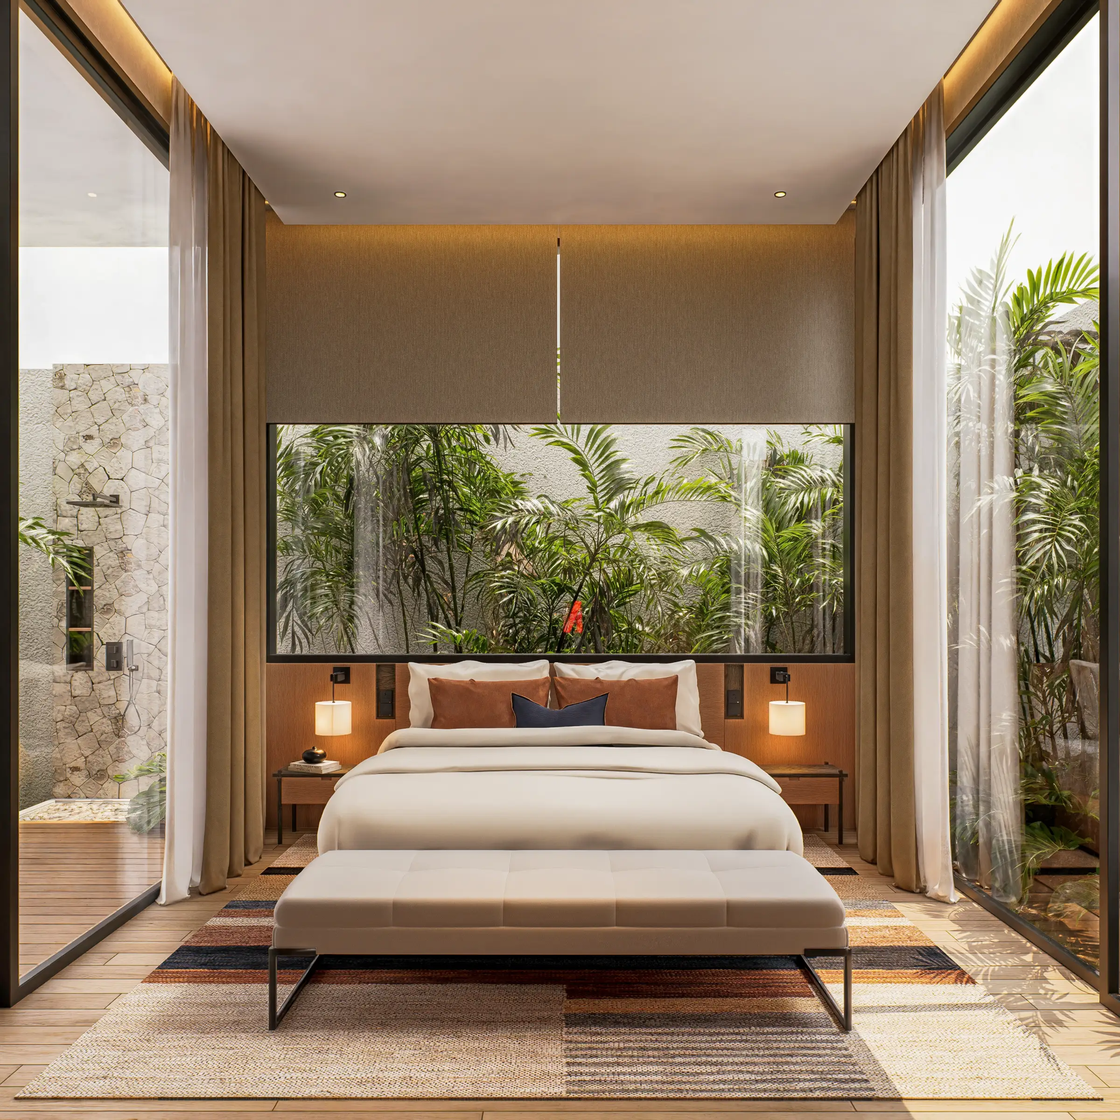
- Glass-enclosed master suite with a semi-outdoor bathroom immersed in nature.
- Dedicated wellness, family, work, and spiritual spaces designed for everyday living.
Together, these elements create a residence that feels quiet, balanced, and closely connected to Bali's tropical environment.
Living Experience
Mariposa House is designed around the rhythm of everyday life.
Morning light enters through the skylight, gardens soften every interior view, while water, trees, and natural ventilation create an environment that feels peaceful throughout the day. Every room encourages a slower pace, offering places for gathering, reflection, work, and rest within one continuous living experience.
This modern tropical house architecture project demonstrates how thoughtful residential design can express personal stories without relying on literal symbolism. Instead, architecture becomes a living framework that supports family life, emotional wellbeing, and a lasting relationship with nature.
Every meaningful home begins with a story worth living.
At Manon Design Studio, we design residences that grow with their owners—creating architecture that responds to nature, celebrates everyday life, and remains timeless for generations. Start your consultation with us and bring your vision to life.