Bangli Guest House
A Warm Modern Tropical Stay
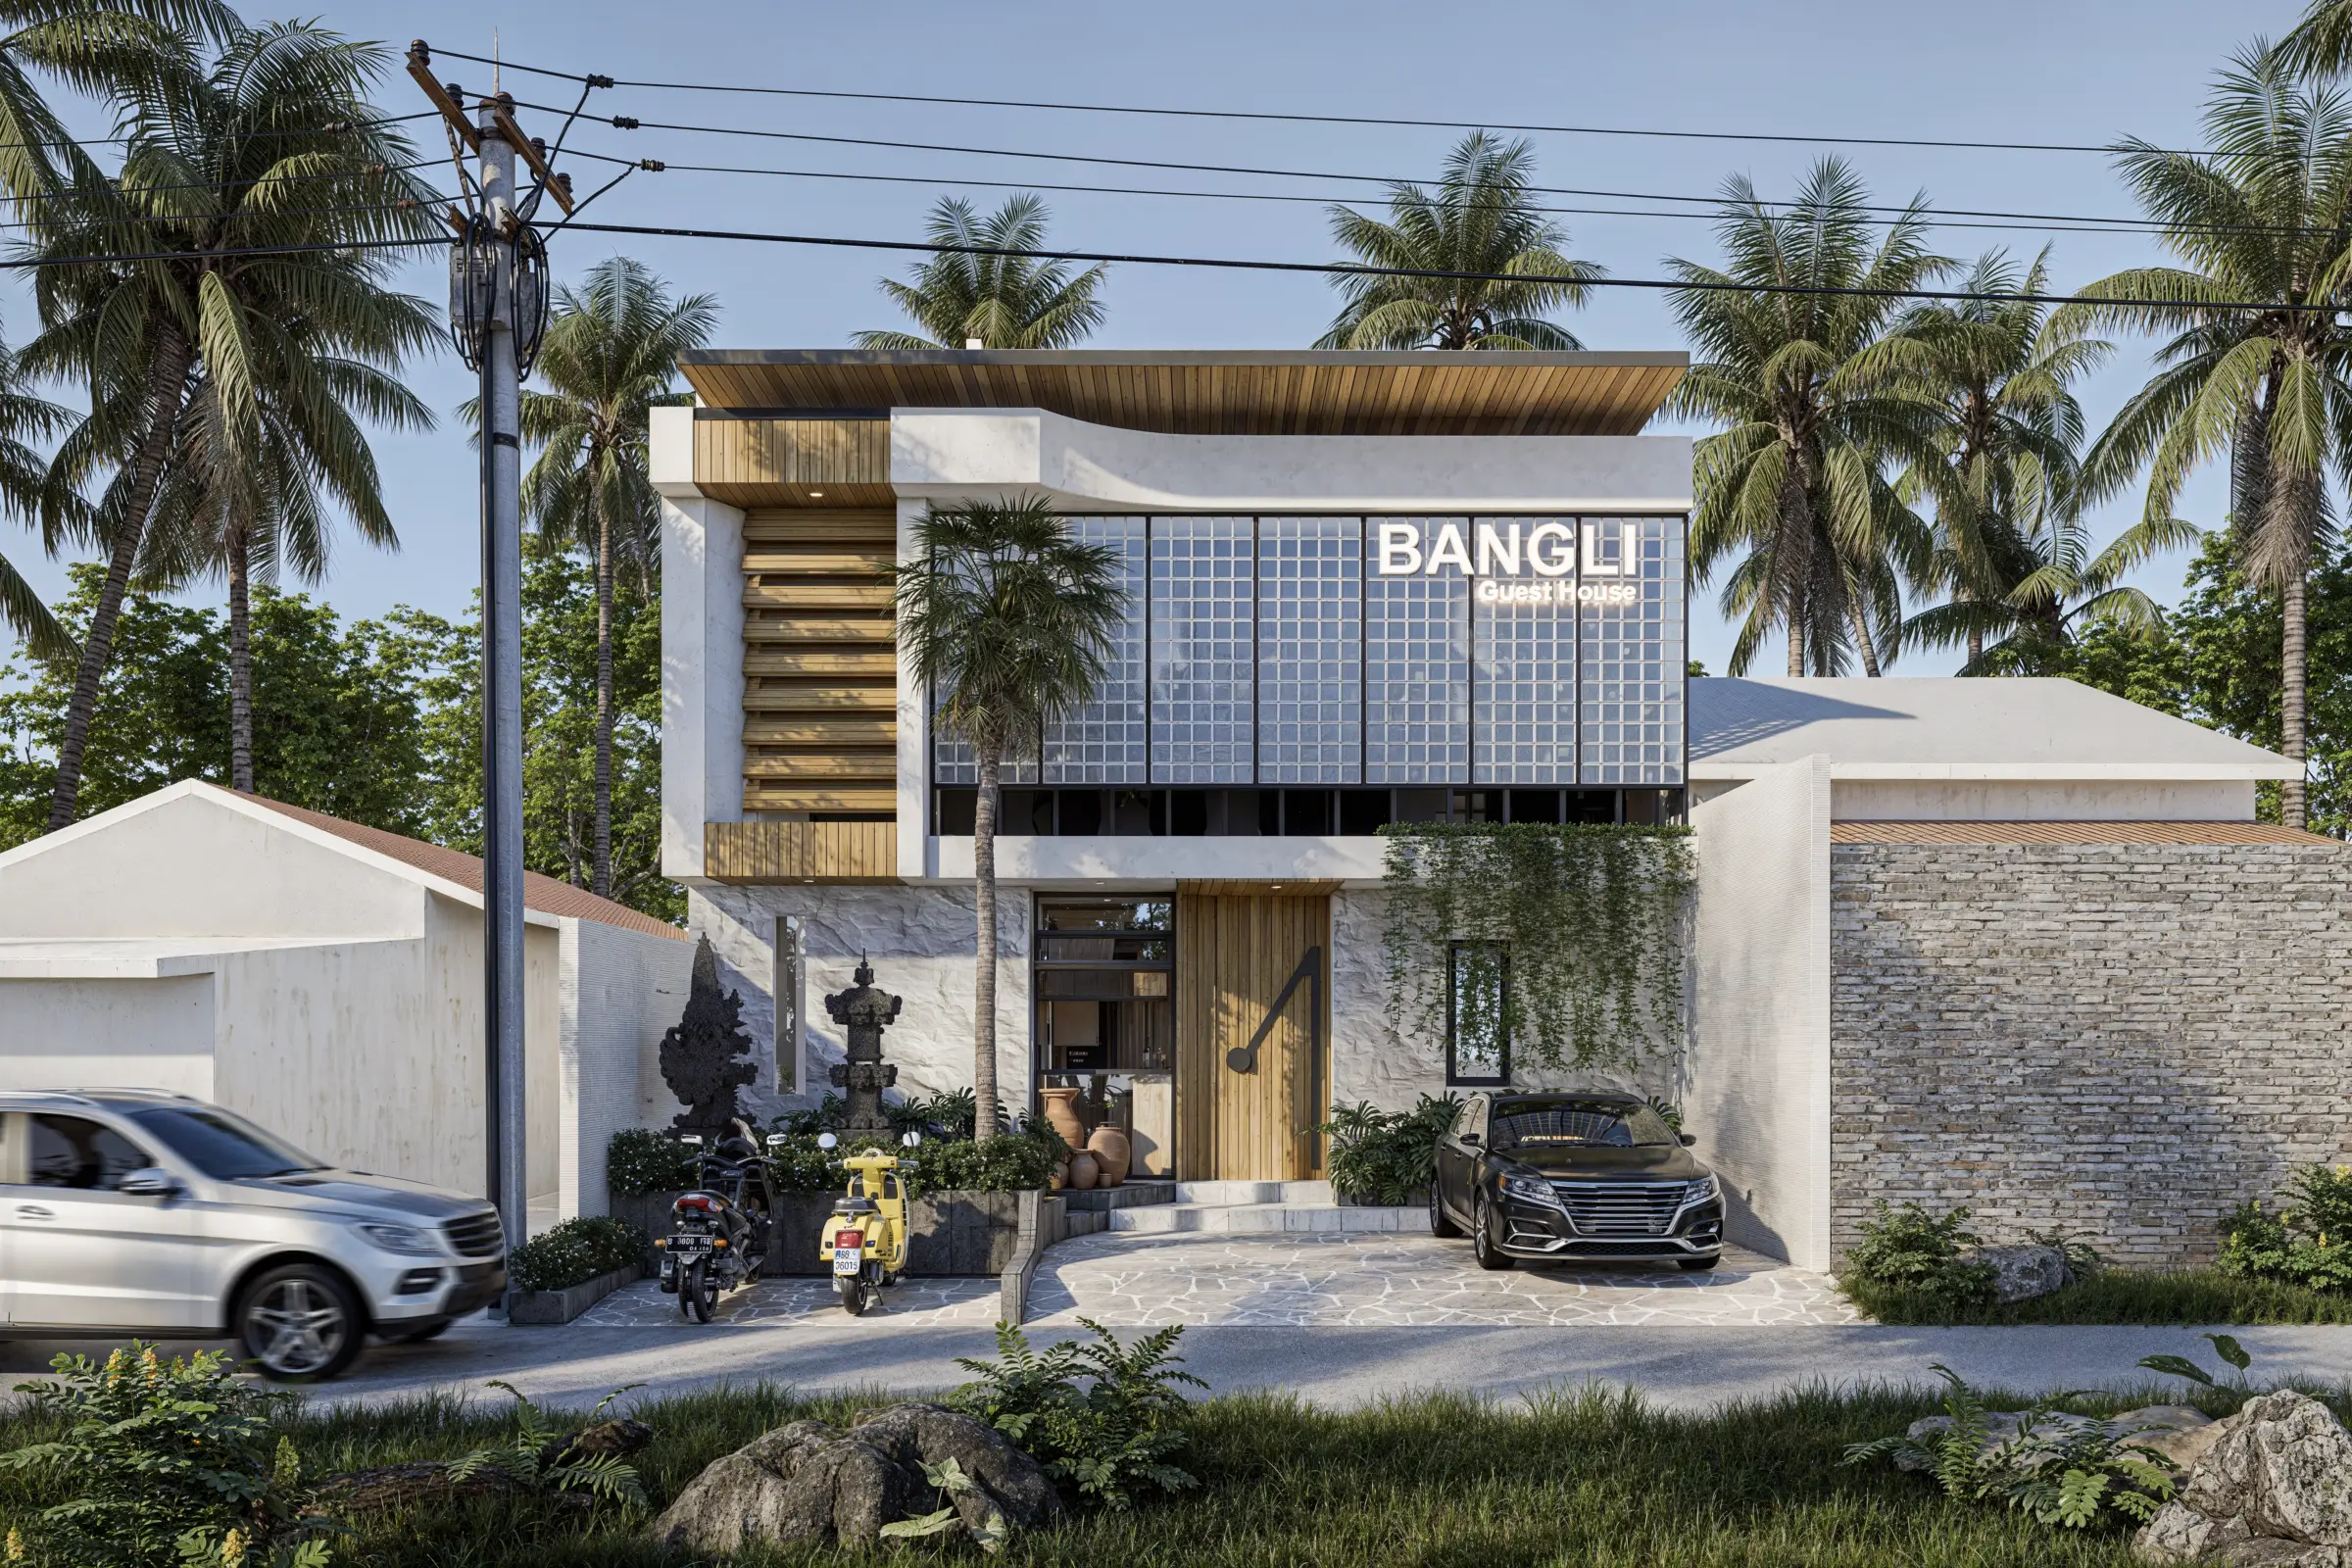
Located in Bangli, Bali, Bangli Guest House brings a warm tropical character into a compact two storey accommodation.
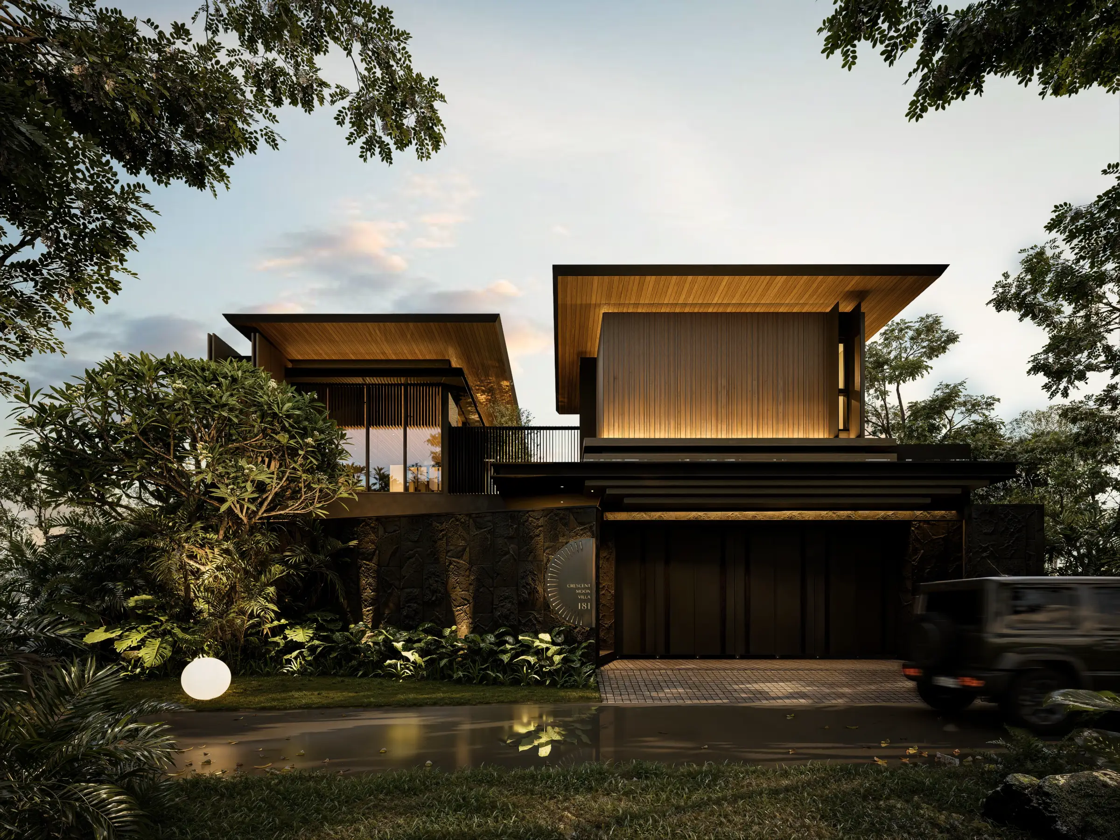
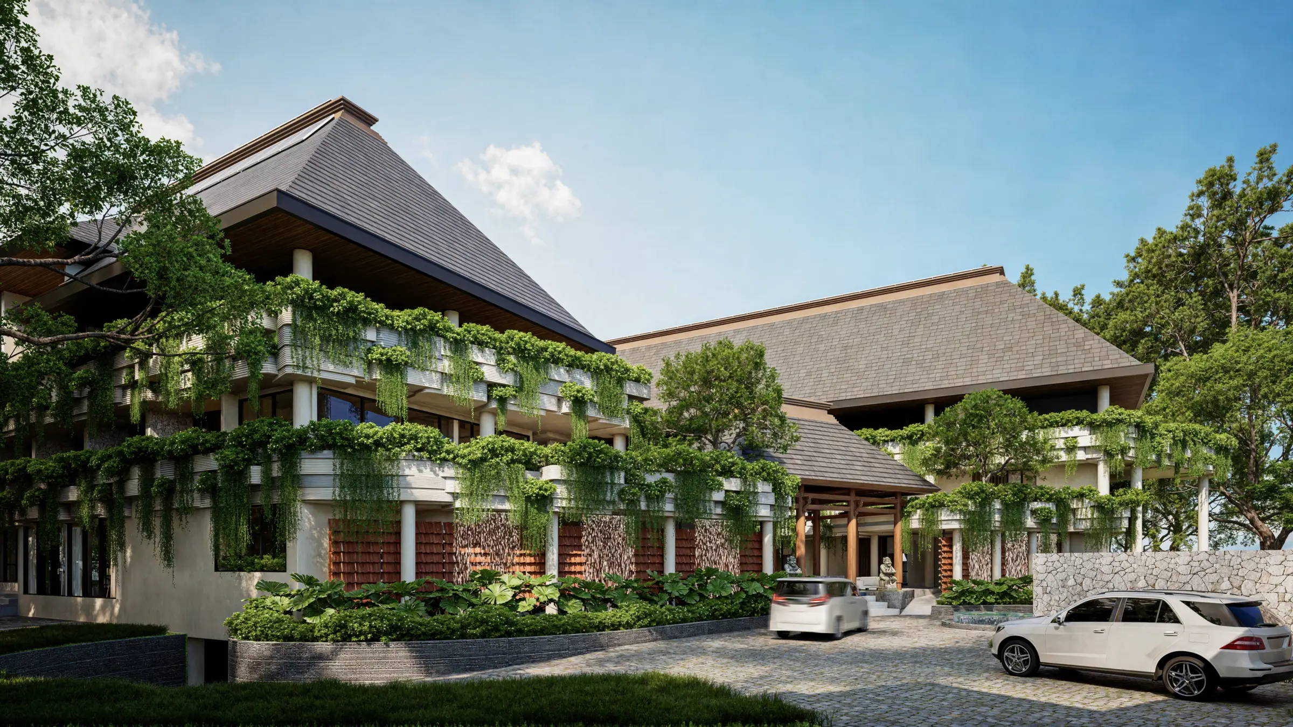
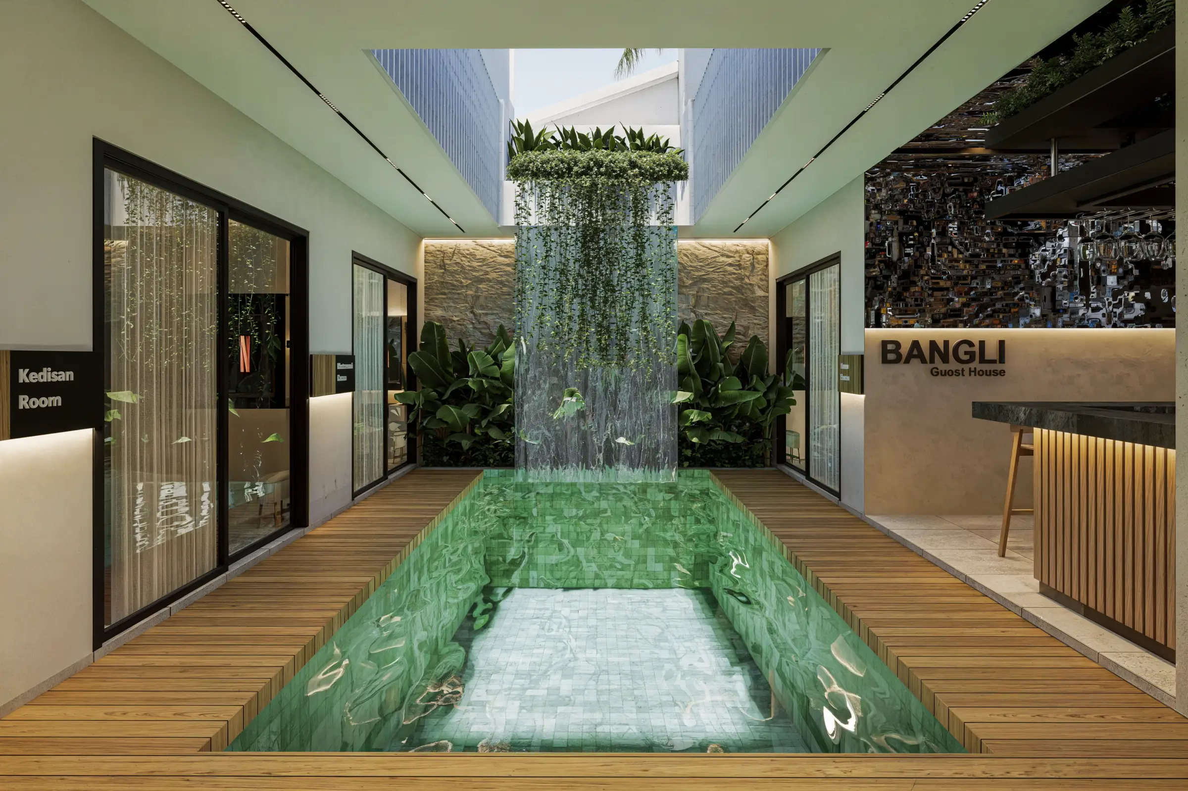
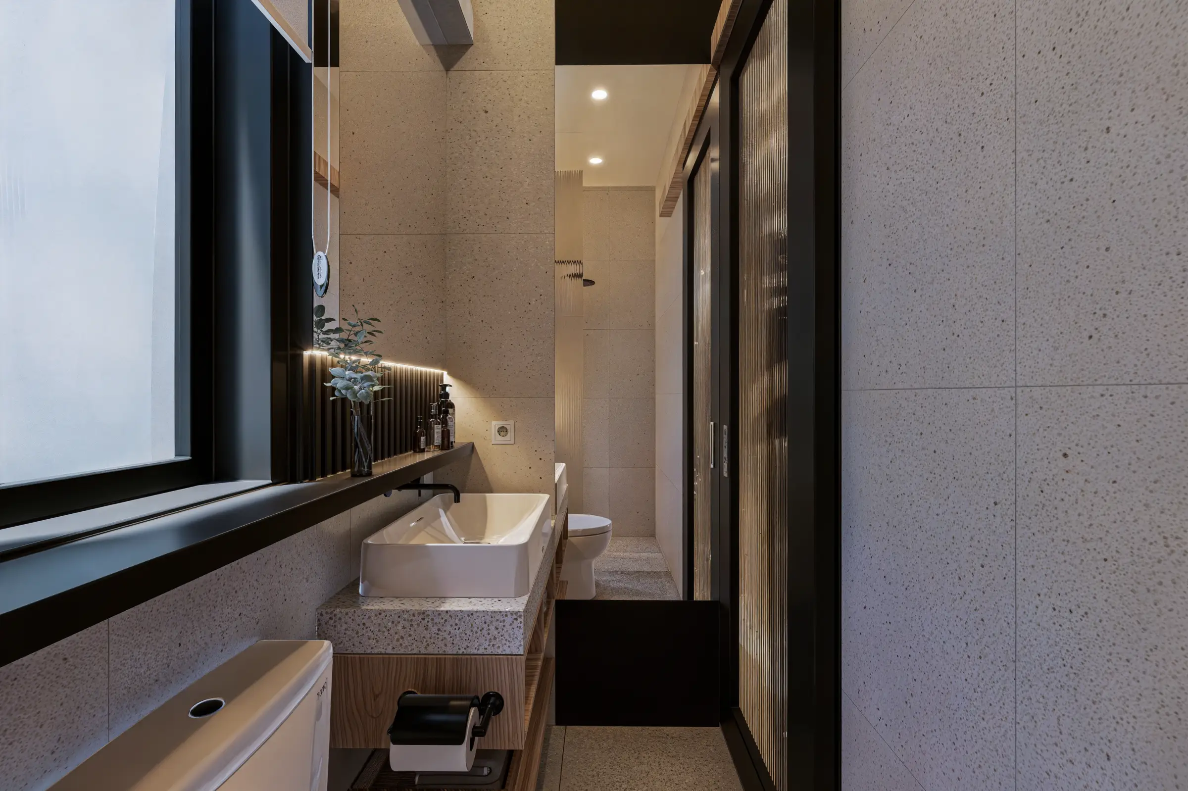
The guest house design Bali project combines wood, natural stone, glass, limewash textures, and dark accents to create an atmosphere that feels contemporary while remaining connected to its tropical setting.
Rather than treating comfort as a visual quality alone, the design considers how guests arrive, move through the building, meet, rest, and experience the property throughout their stay.
Compact Planning with a Distinctive Identity
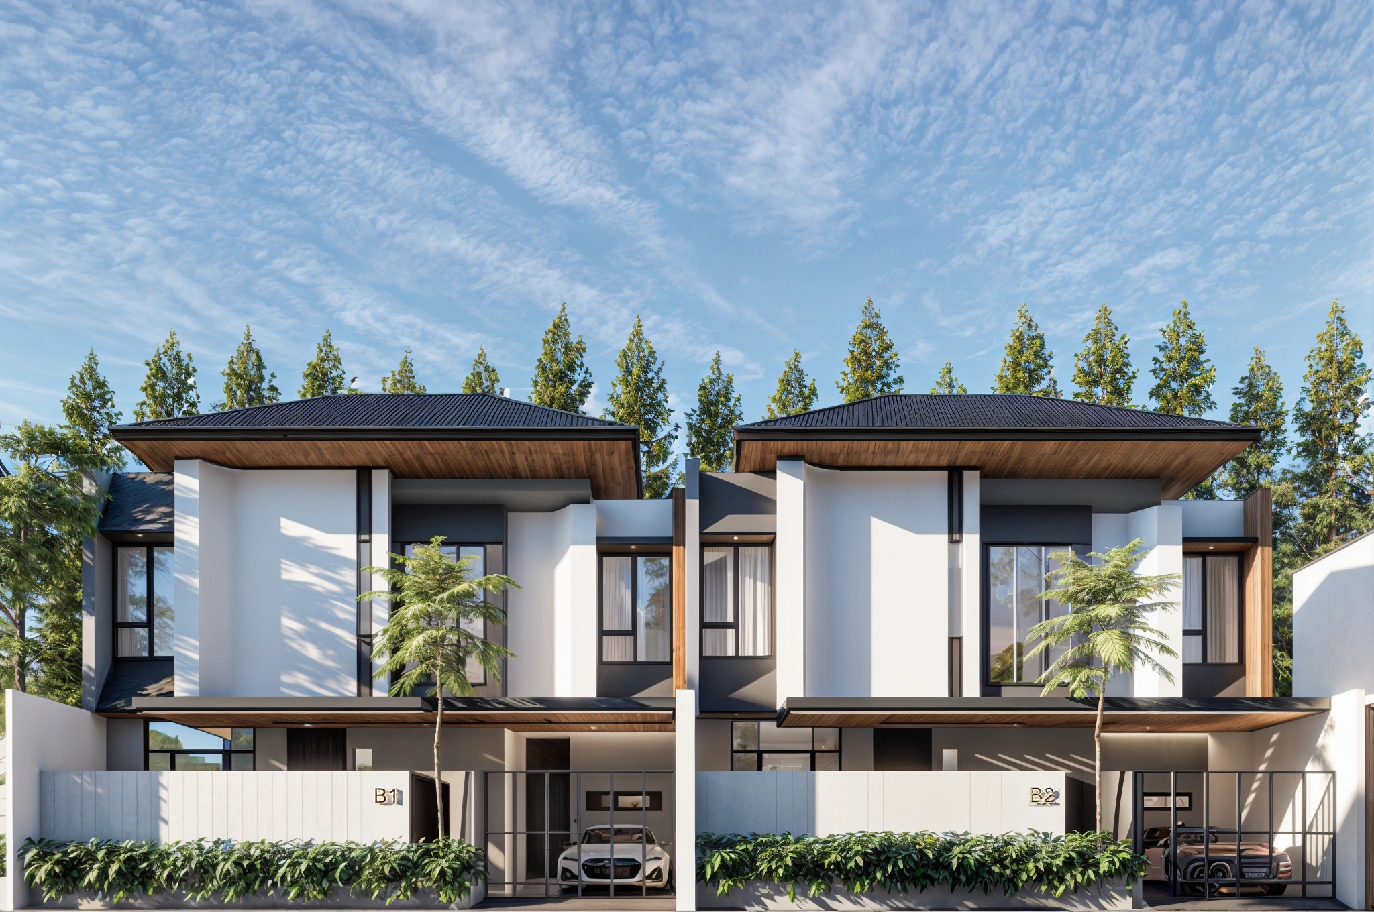
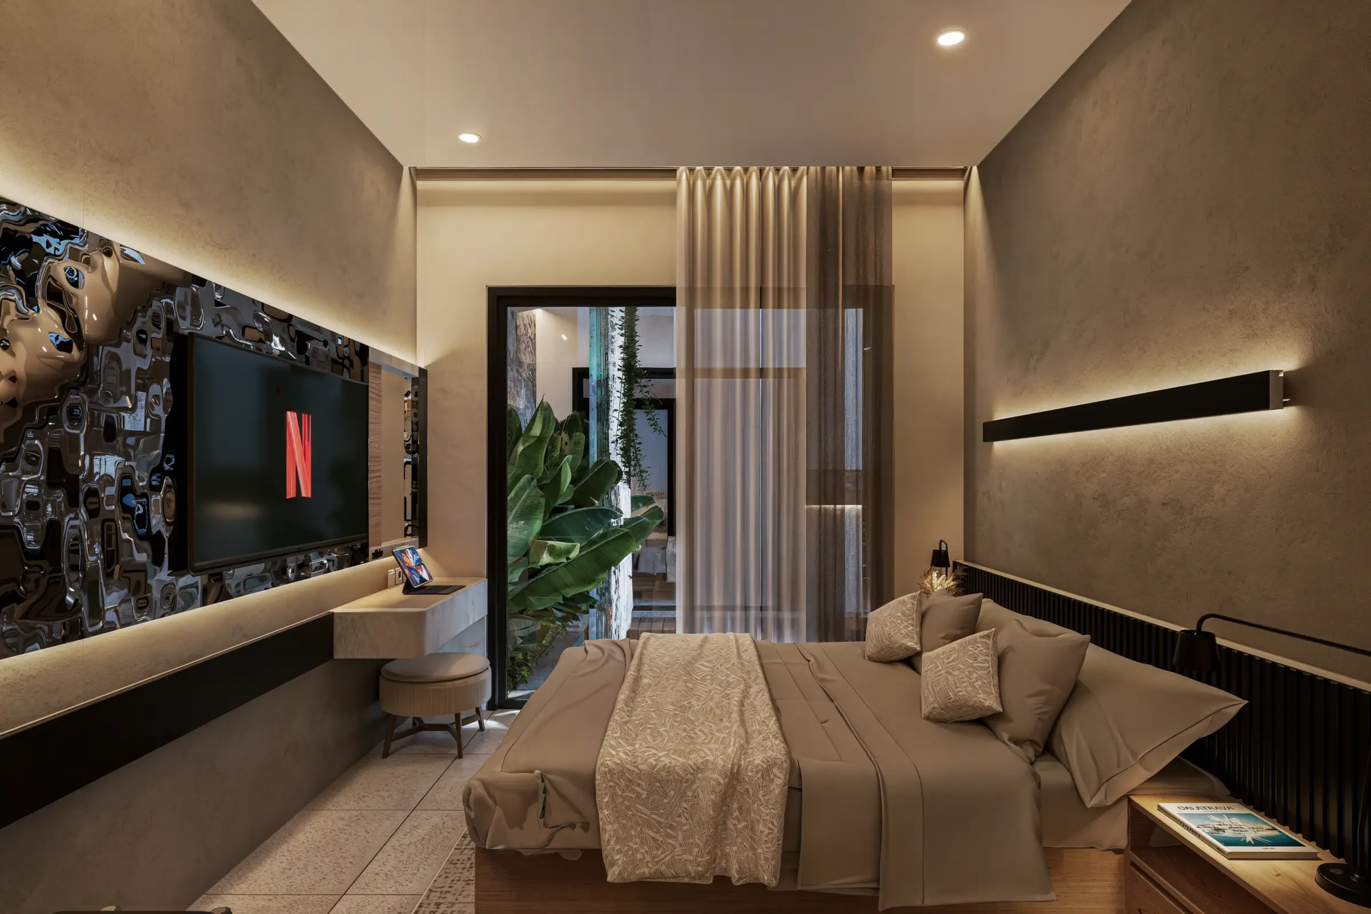
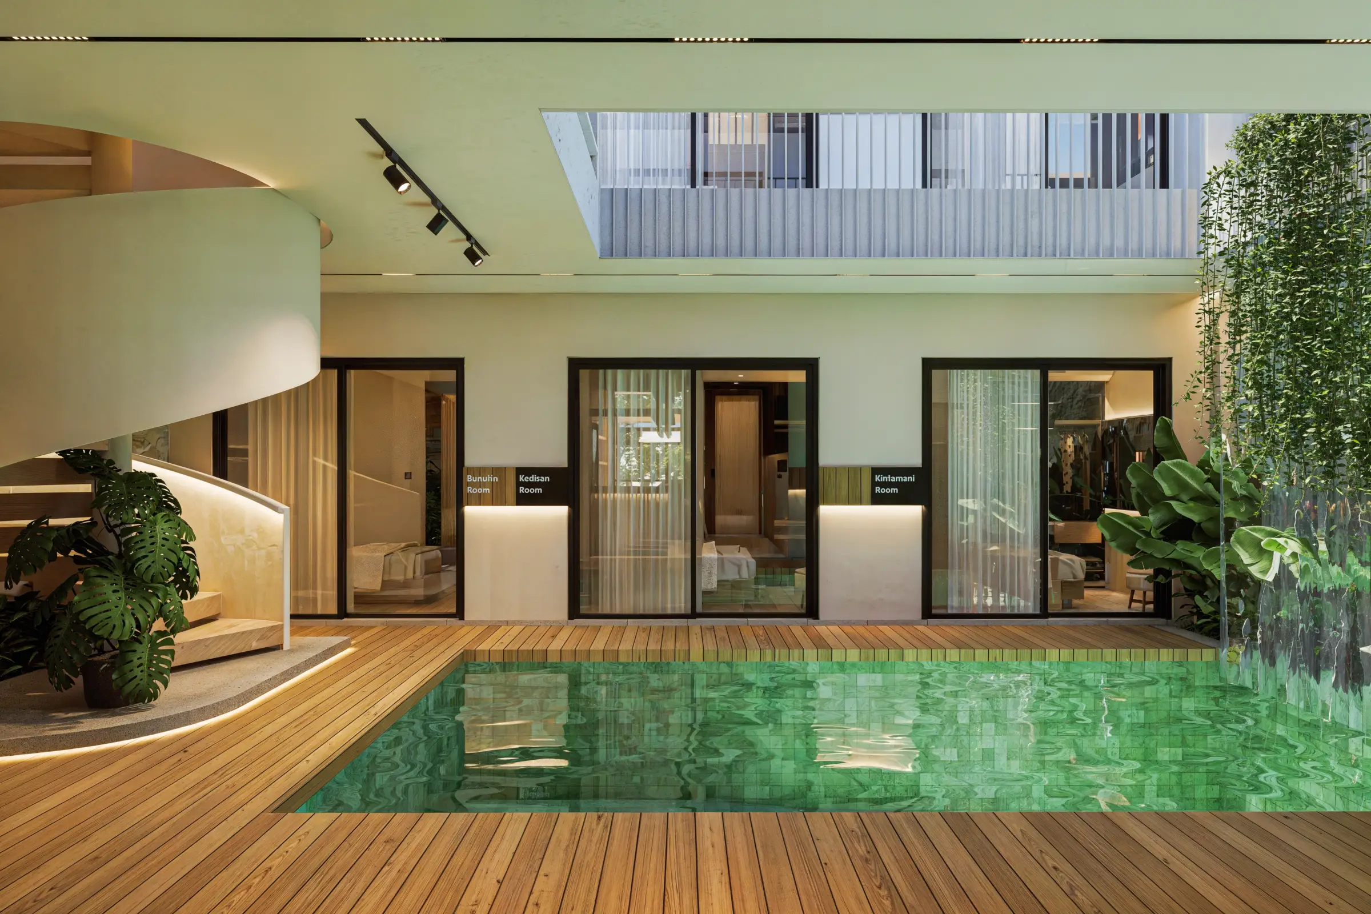
Built on a 165 m² site, the guest house accommodates 10 bedrooms with private bathrooms, together with parking, a multifunctional lobby and bar pantry, laundry and storage areas, a swimming pool, and rooftop space.
The planning responds to the limited site by giving each area a clear purpose while maintaining visual connection between shared spaces. This allows the guest house design Bali concept to balance spatial efficiency with a more comfortable hospitality experience.
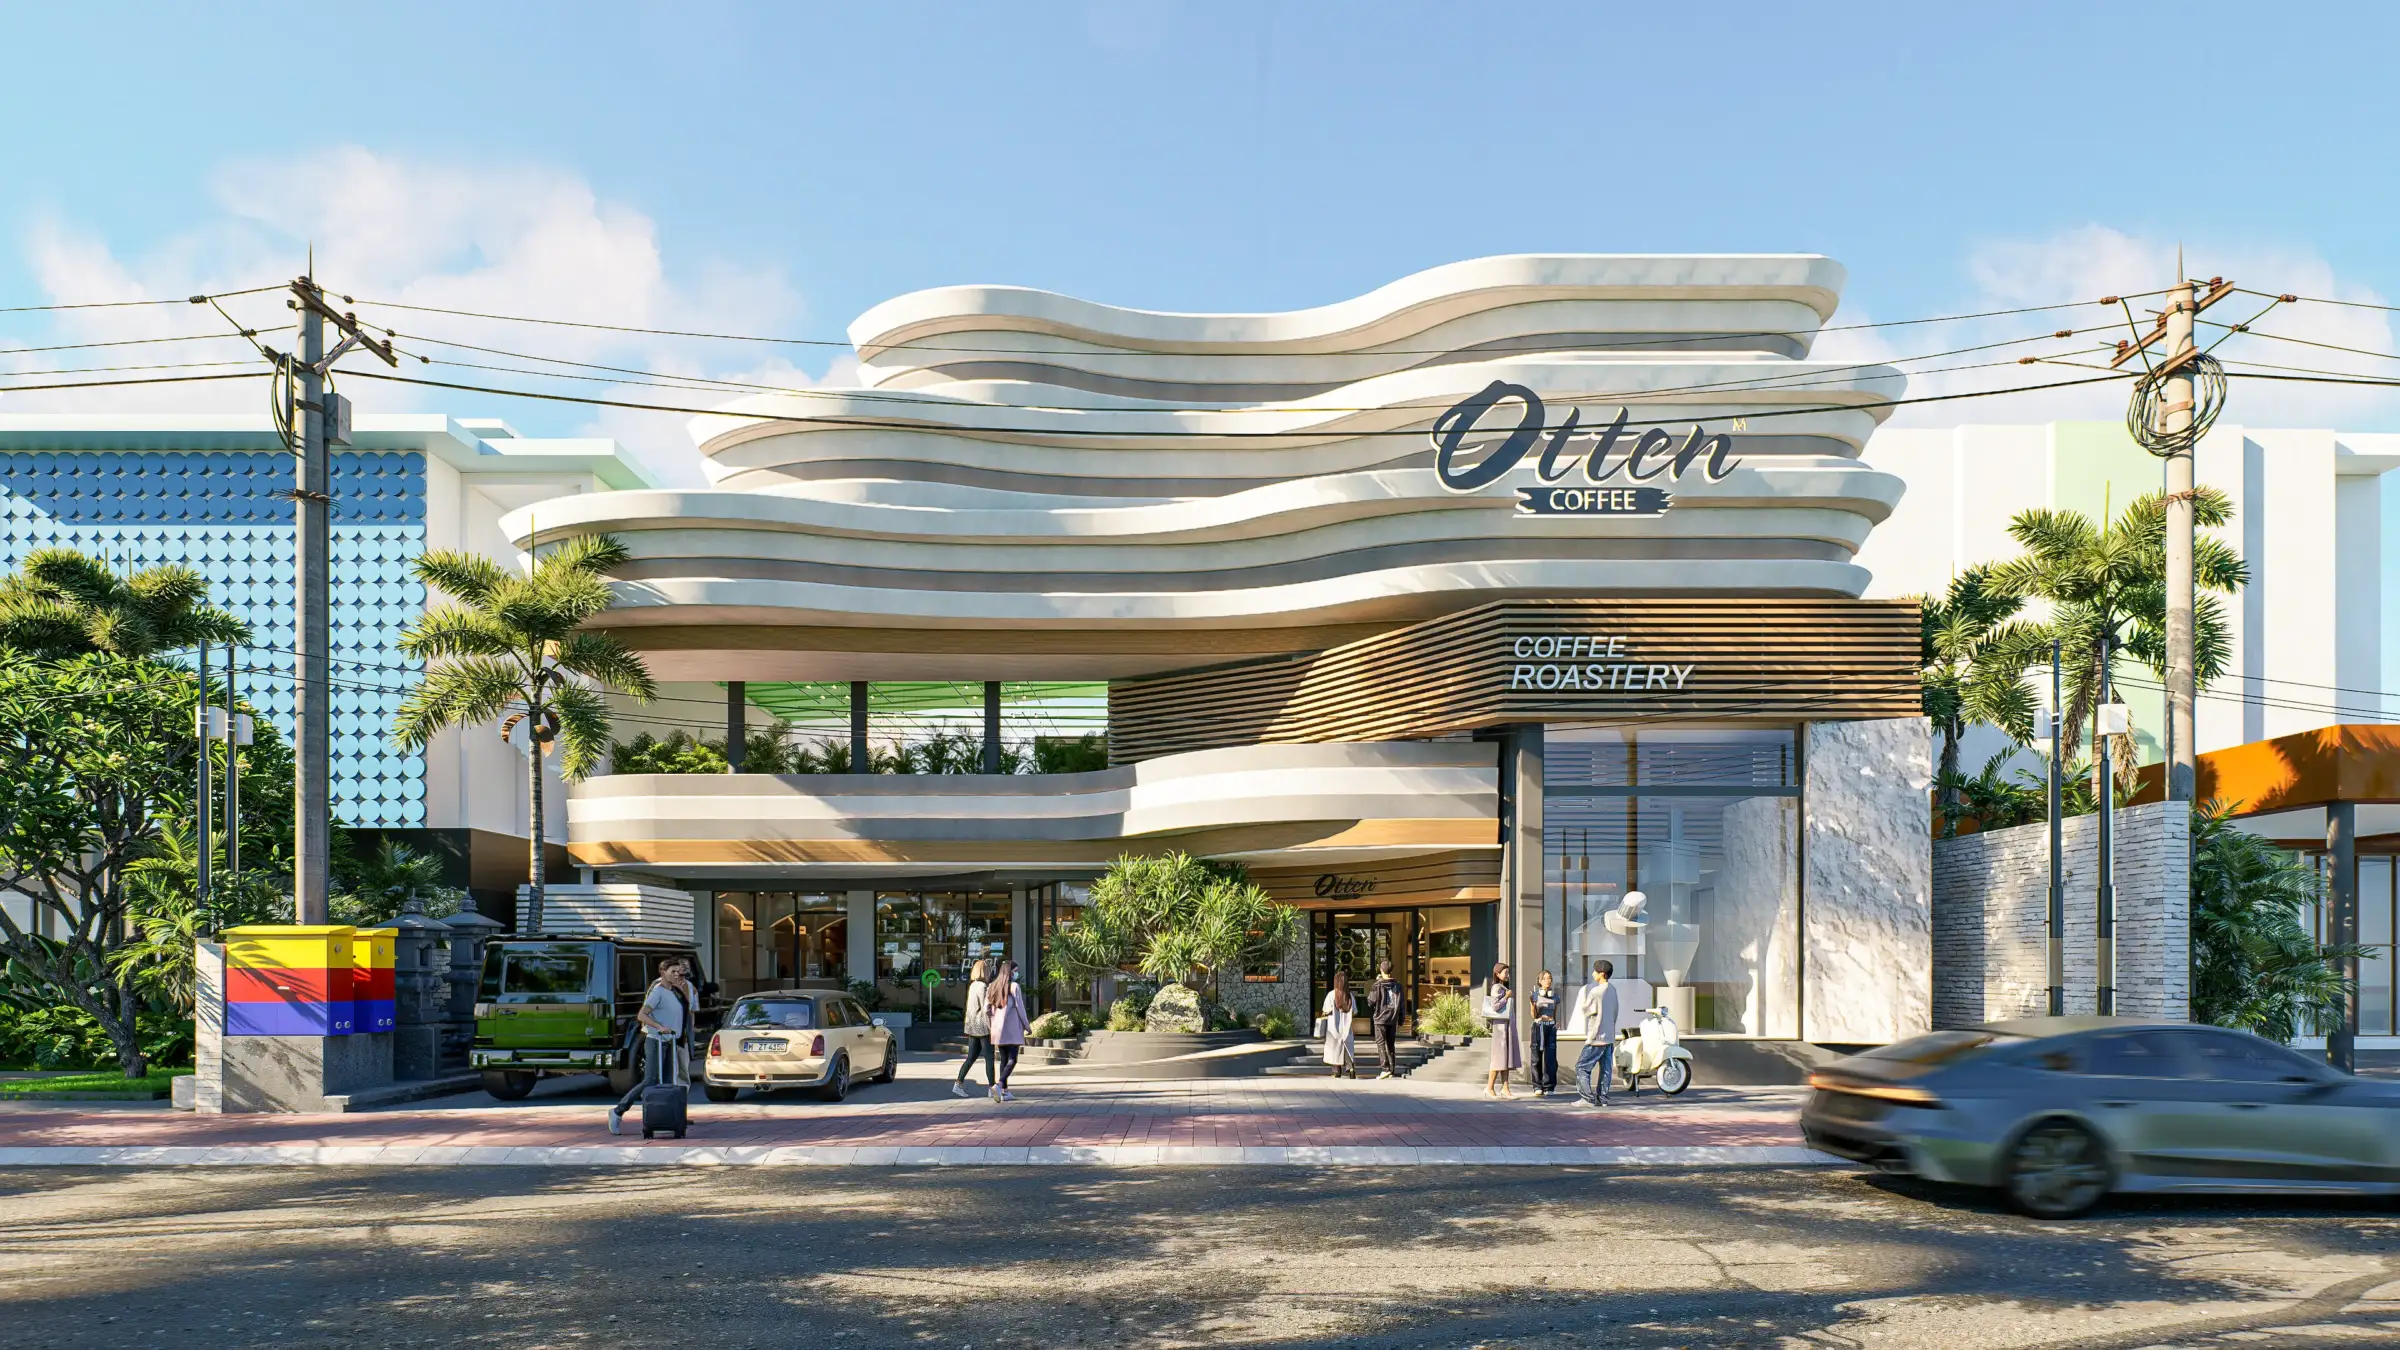
A glass block secondary skin becomes one of the project’s defining architectural elements. During the day, it supports privacy while allowing filtered light into the building. At night, the facade takes on a softer illuminated presence, giving the guest house a recognisable identity from the street.
Designed Around Arrival and Interaction
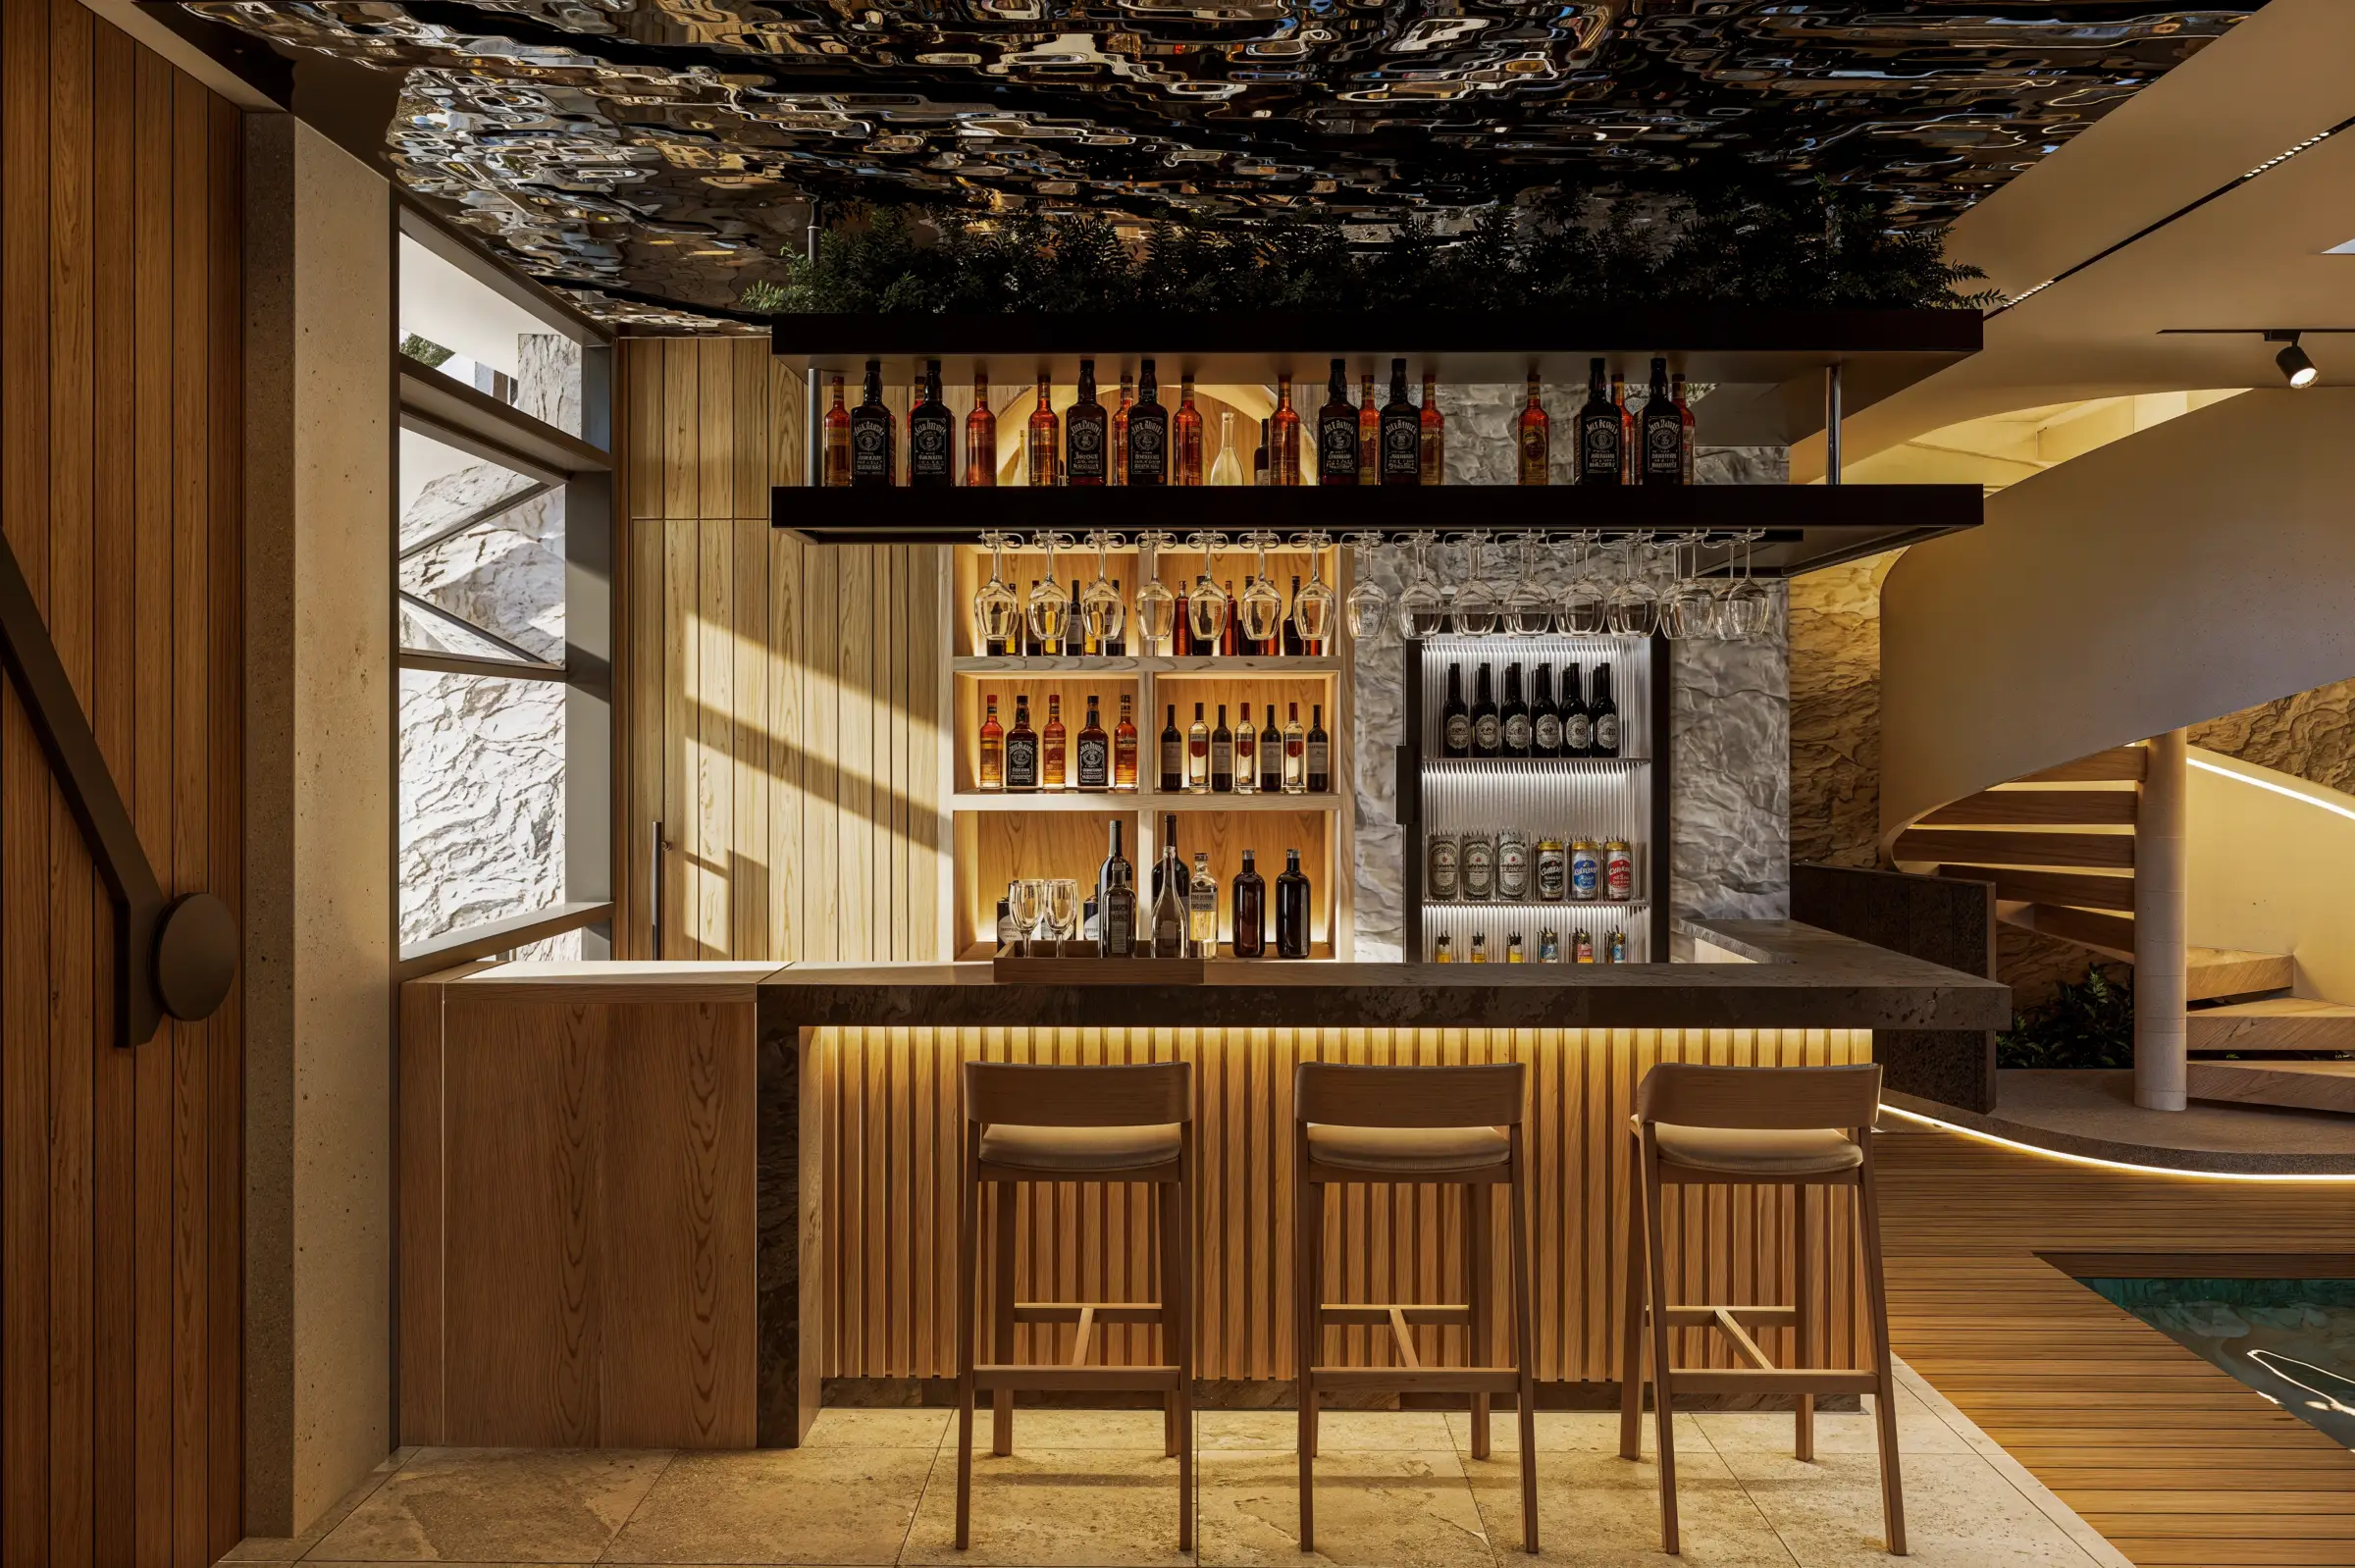
The lobby works as more than a reception point. Lounge seating and a bar pantry are brought together within one connected area, creating a relaxed place for guests to arrive, pause, and interact.
A spiral staircase becomes both circulation and a visual feature within this shared space, adding character without separating the different functions around it.
This approach allows the architecture to support both private retreat and social interaction—two experiences that are equally important in a considered guest house design Bali project.
Material Highlights
The material palette combines:
- Wood finishes
- Natural stone
- Glass block
- Limewash textures
- Dark accents
Together, these elements create warmth, texture, and contrast while keeping the overall atmosphere calm and contemporary.
Bangli Guest House reflects Manon Design Studio’s approach to guest house design Bali: using planning, material choices, and architectural identity to create an experience that feels considered from arrival to stay.
Planning a guest house or hospitality project in Bali? Start a conversation with Manon Design Studio to explore a design approach shaped around your site, guests, and project goals.