Rumah Taman Griya
Rumah Taman Griya is a residential renovation and interior design project in Jimbaran, Bali, shaped around a simple question: how can an existing home feel brighter, more open, and more connected without starting over?
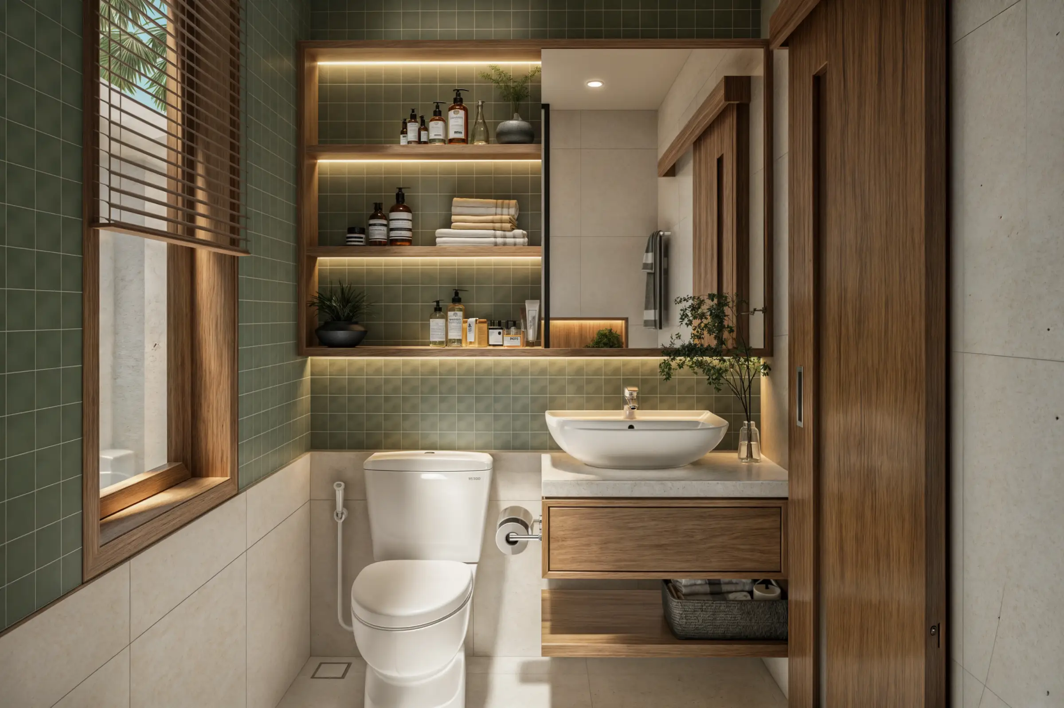
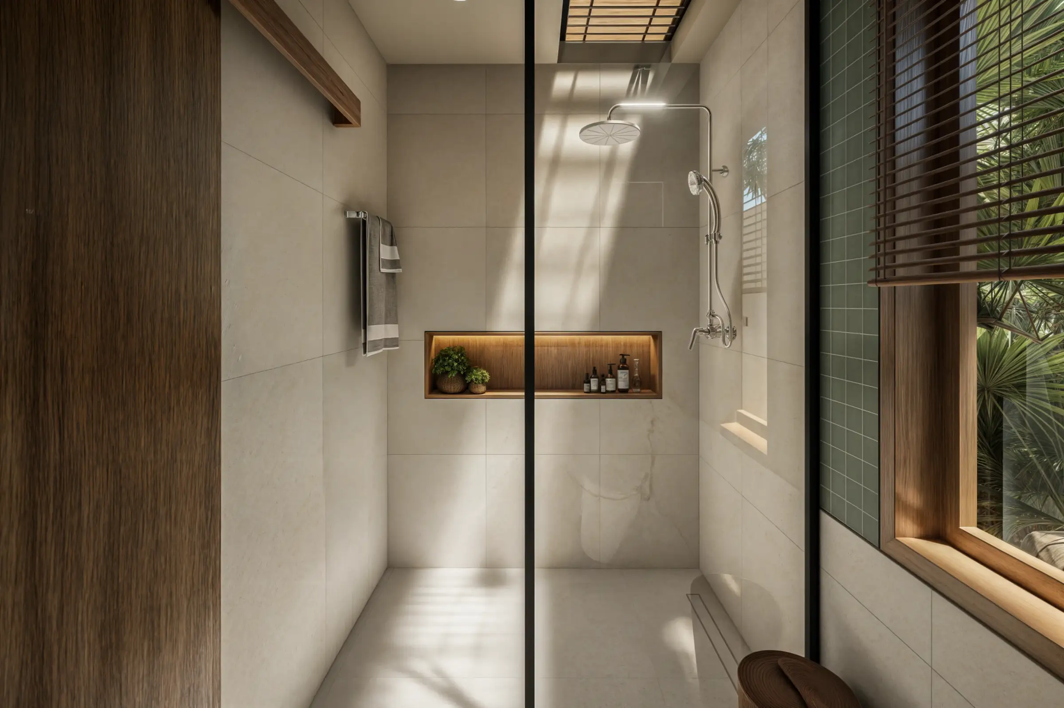
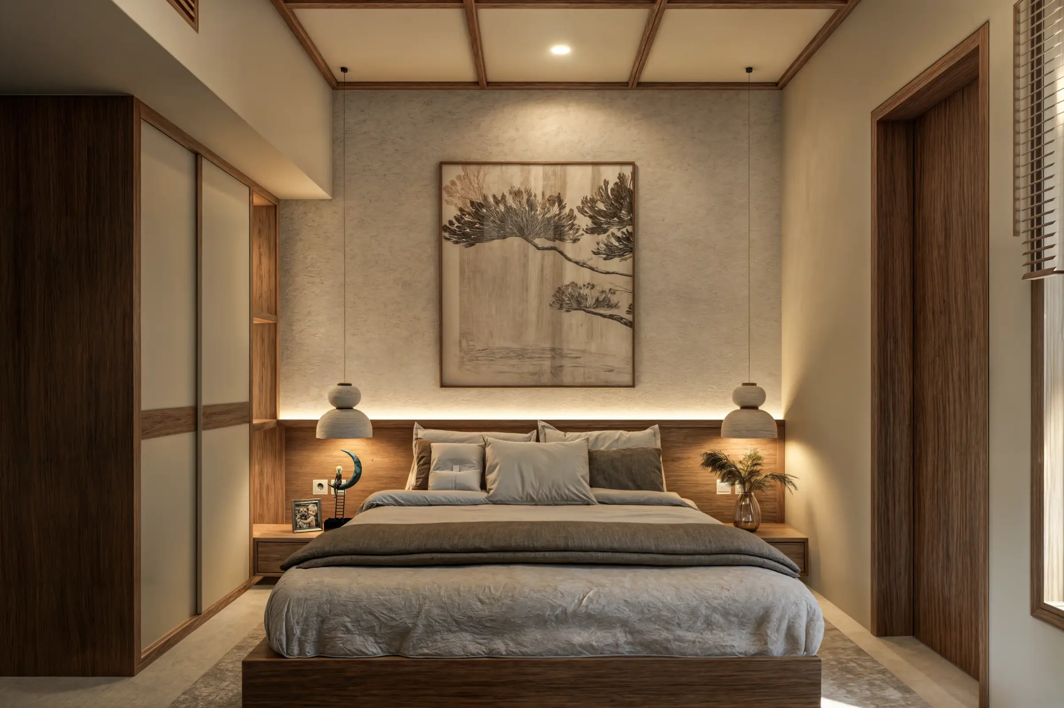
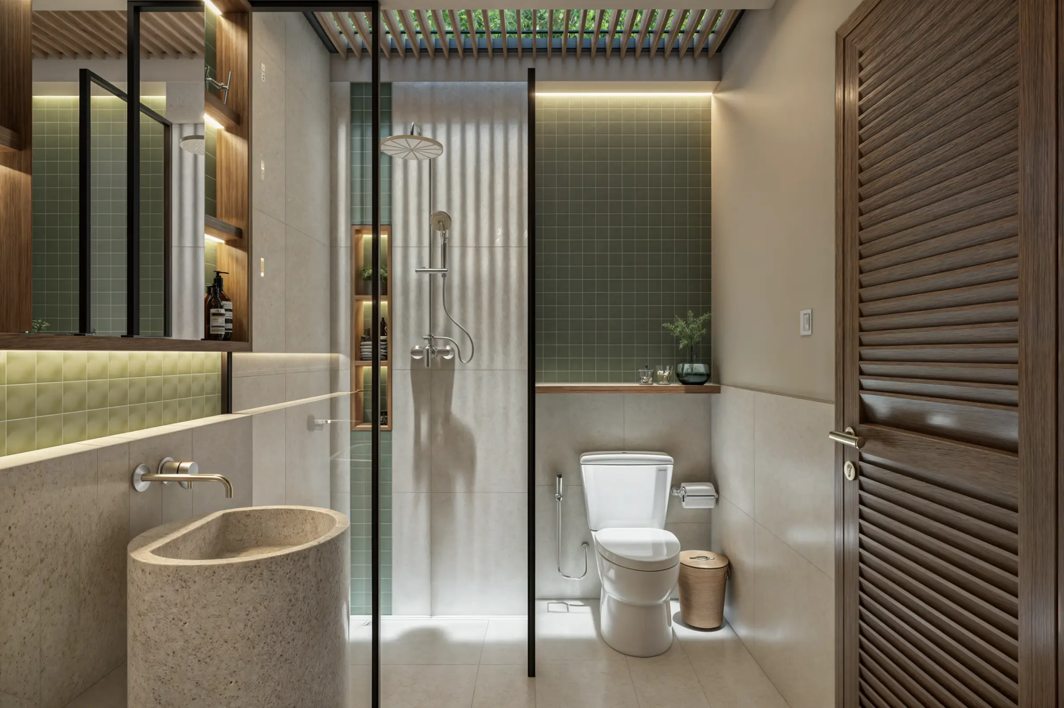
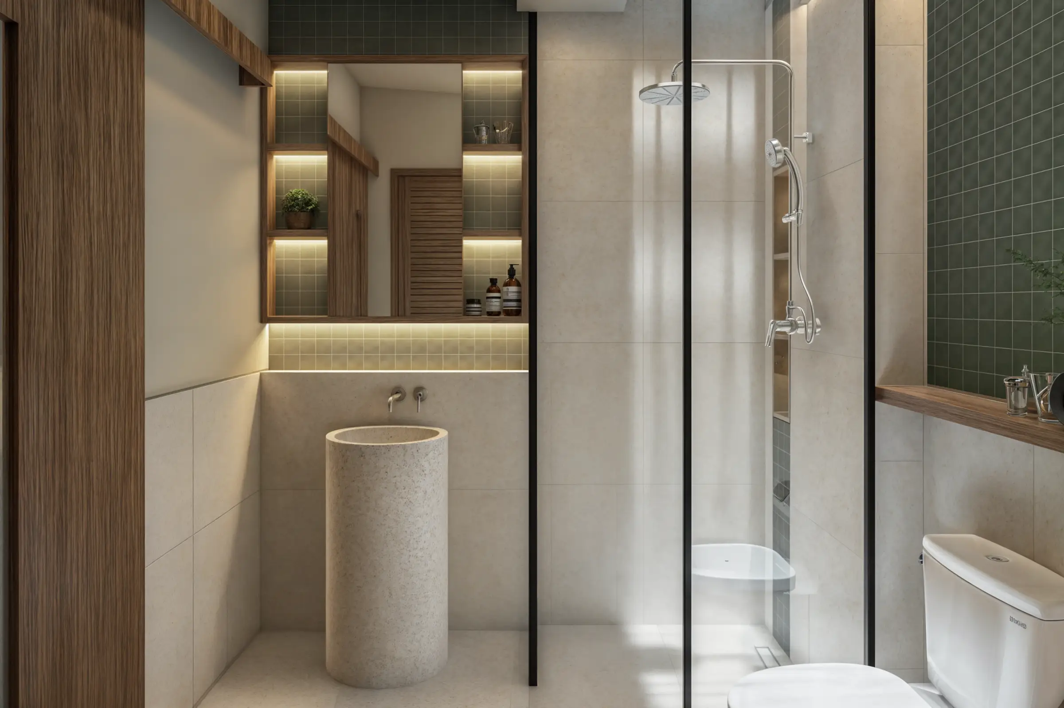
The 126.02 m² house is redesigned through a Tropical Japandi approach, combining Japanese simplicity with tropical light, ventilation, natural materials, and stronger indoor-outdoor relationships.
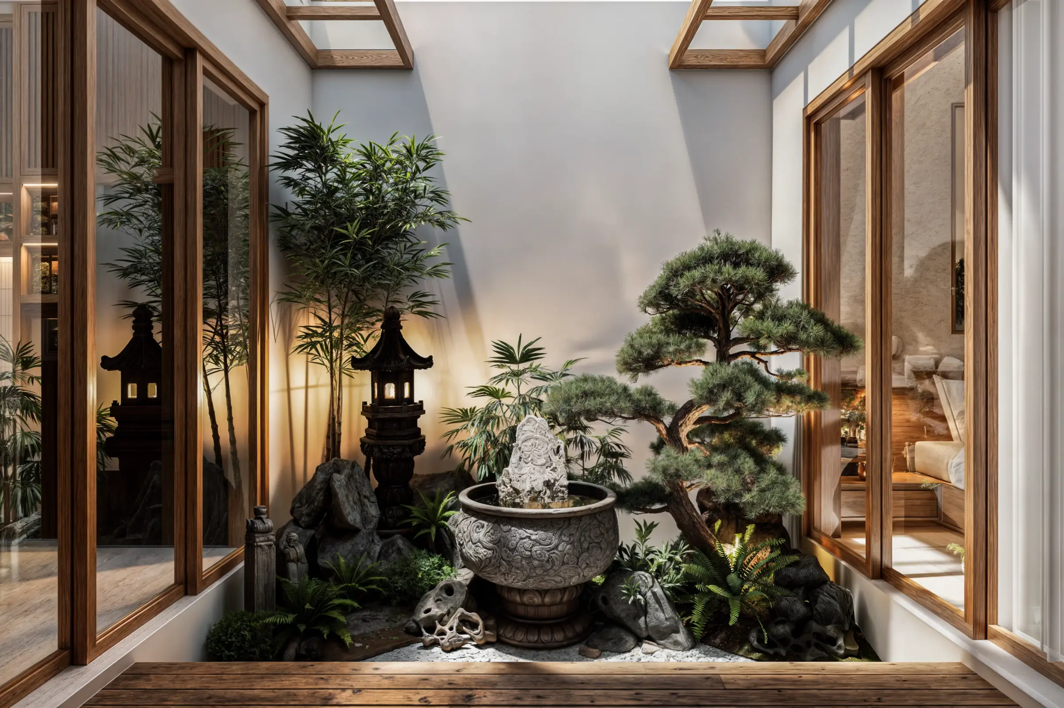
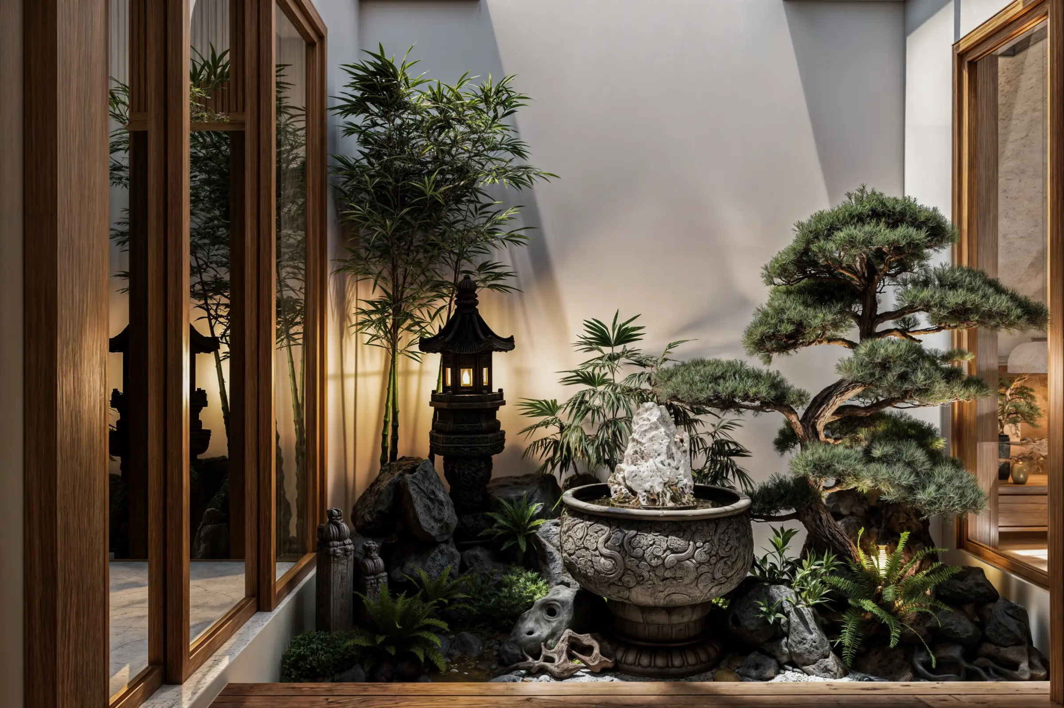
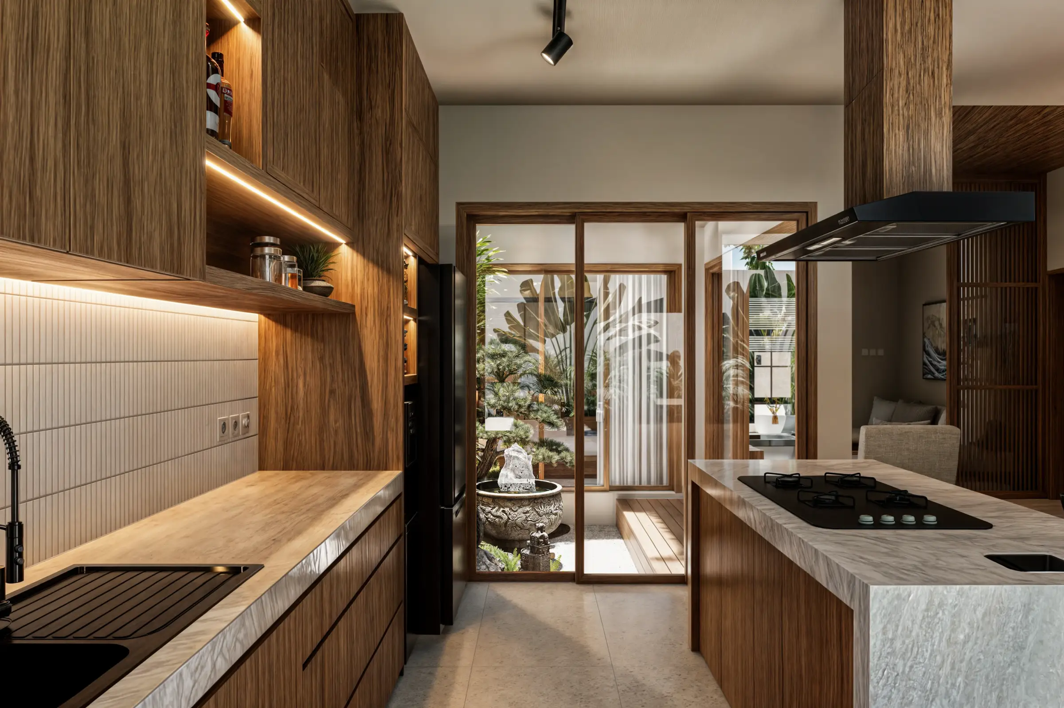
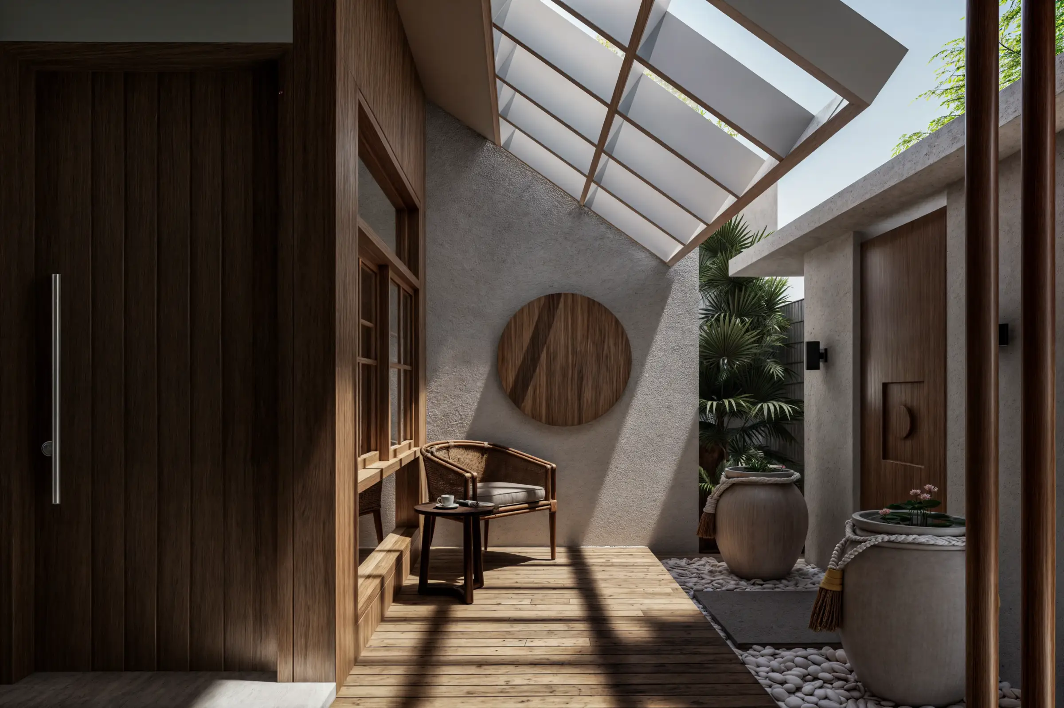
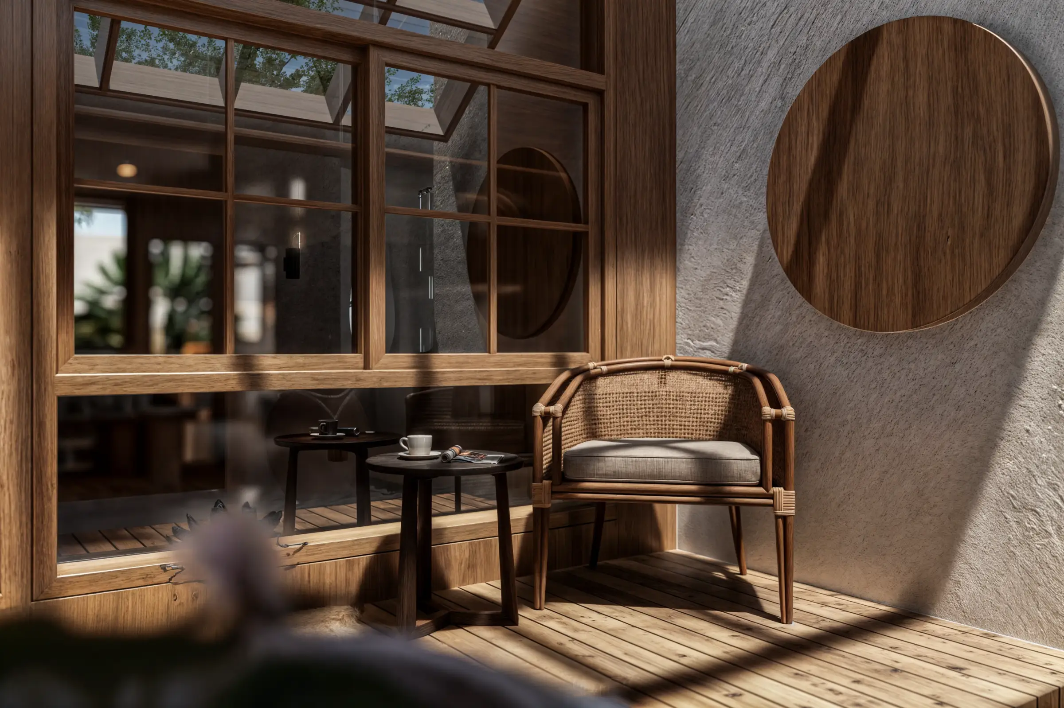
The most significant intervention is the conversion of one existing bedroom into an inner court. Positioned between key living areas, the courtyard becomes a source of daylight, air circulation, greenery, and visual connection for the kitchen and surrounding rooms.
Rather than adding more space, the renovation focuses on making the existing home work better.
Creating More by Removing One Room
One of the most important decisions at Rumah Taman Griya was to convert an existing bedroom into an inner court.
The intervention reduces the number of enclosed spaces but improves the experience of several areas around it.
The new courtyard brings natural light and air deeper into the house, particularly toward the kitchen and adjacent bedrooms, while also creating a calmer visual centre within the existing plan.
Instead of treating every square metre as something that must remain enclosed, the design allows one open space to improve the quality of the rooms around it.
Connecting Everyday Spaces to Light and Greenery
The renovation strengthens the relationship between the home’s shared spaces and its outdoor areas.
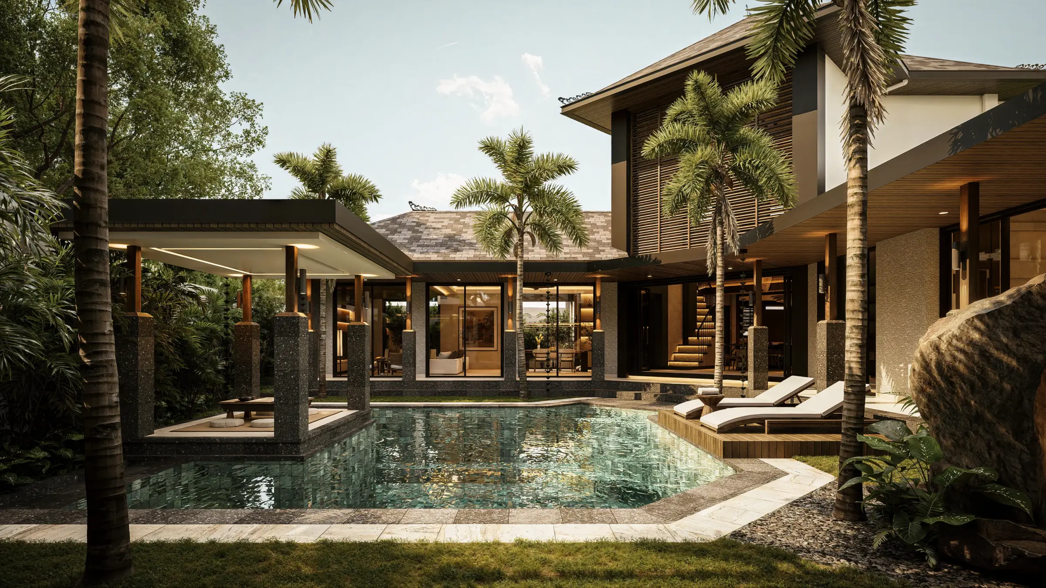
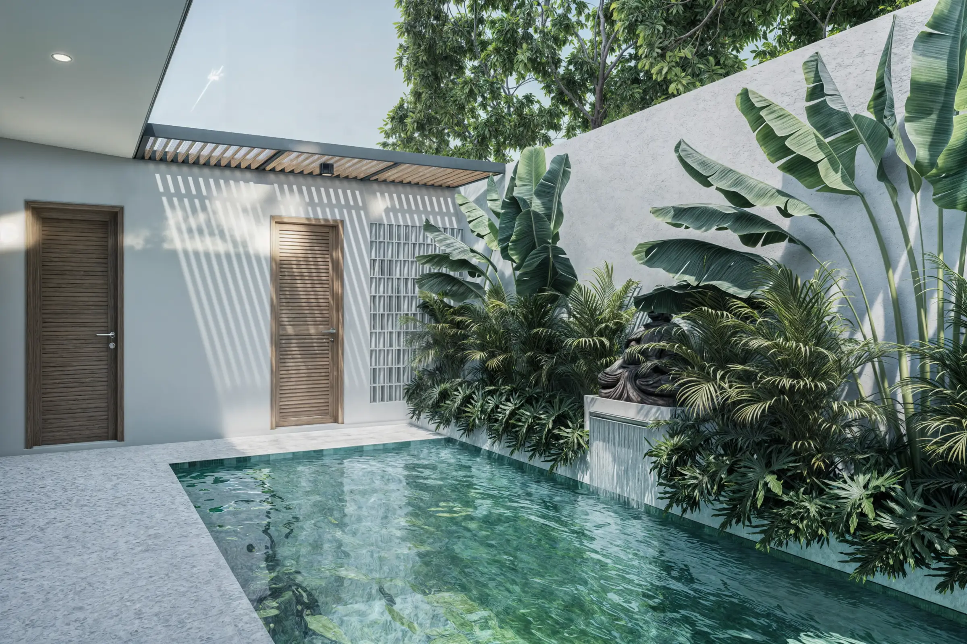
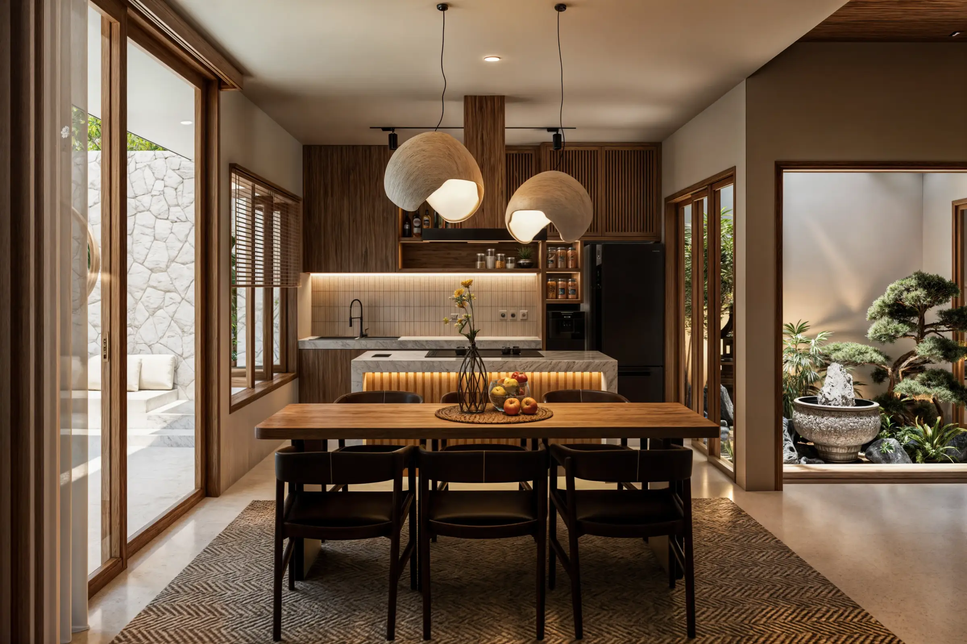
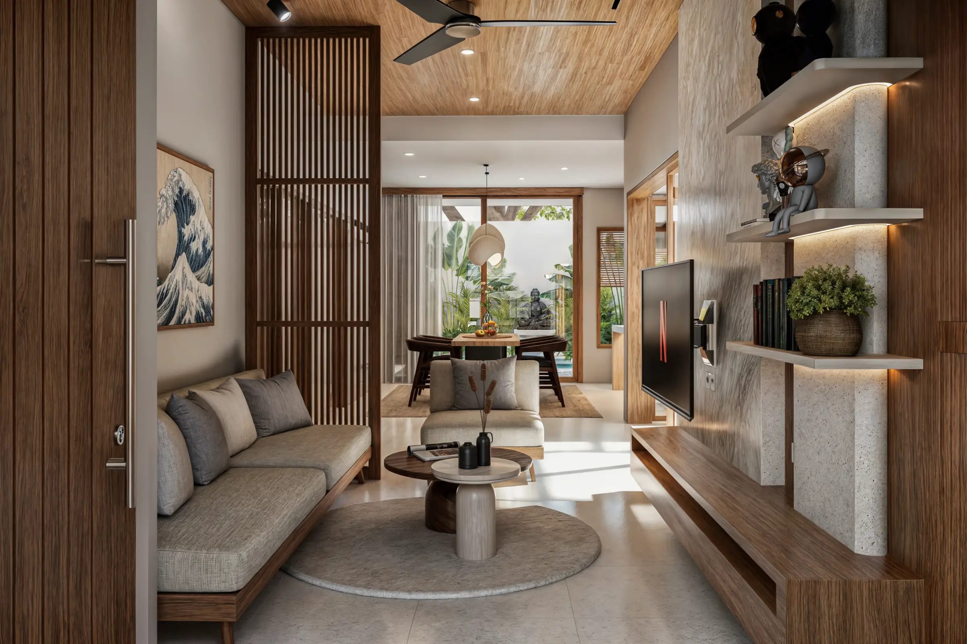
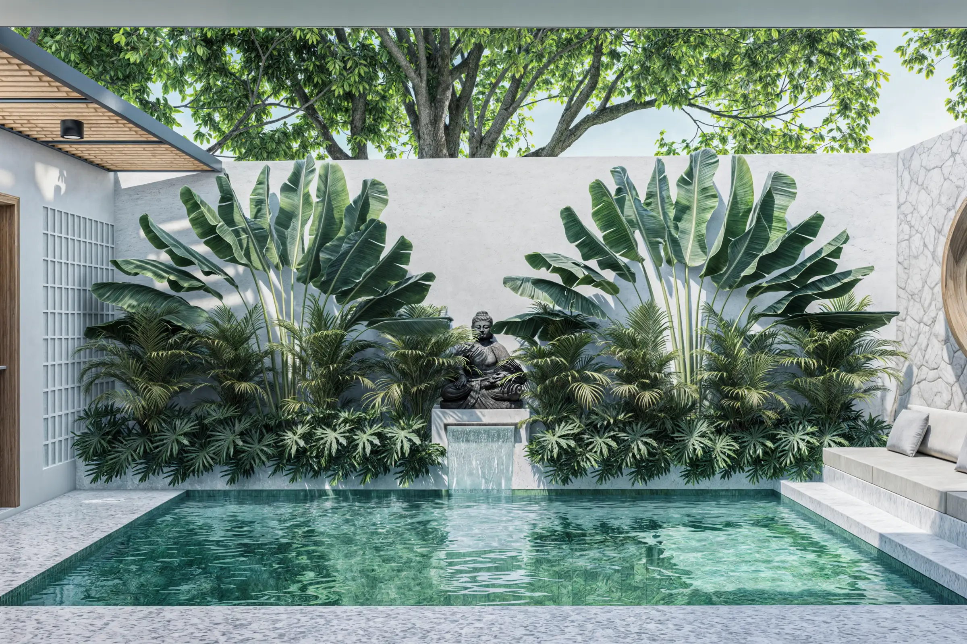
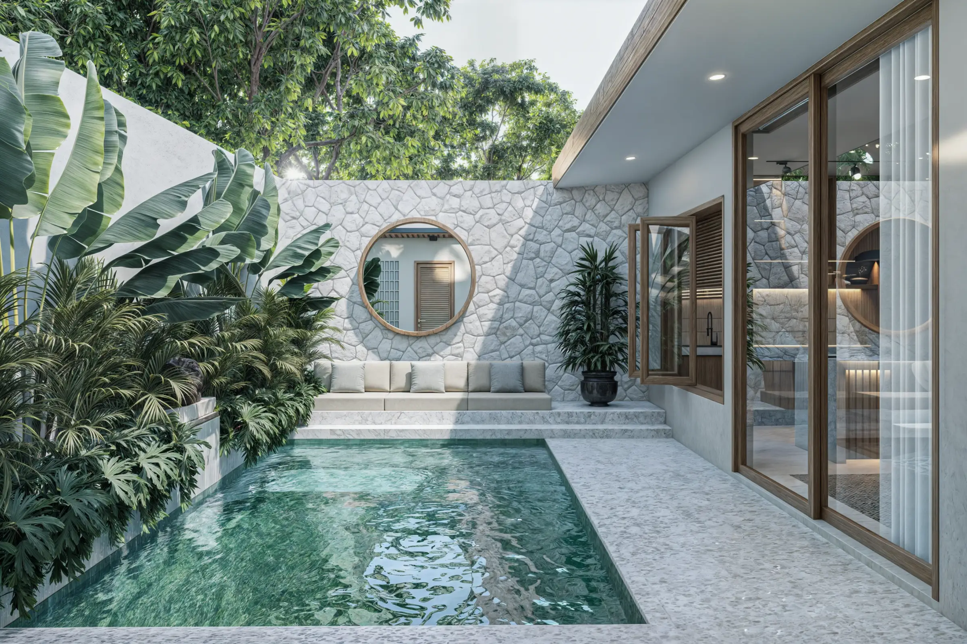
Sliding doors connect the dining room with the inner court, allowing views and natural light to move more freely through the interior. The rear pool and outdoor seating area extend this relationship further, creating additional places for everyday relaxation.
These connections help the compact house feel more open without depending on physical expansion.
The result is a home where the kitchen, dining, inner court, and outdoor areas feel visually connected rather than isolated as separate rooms.
Tropical Japandi with a Calmer Material Language
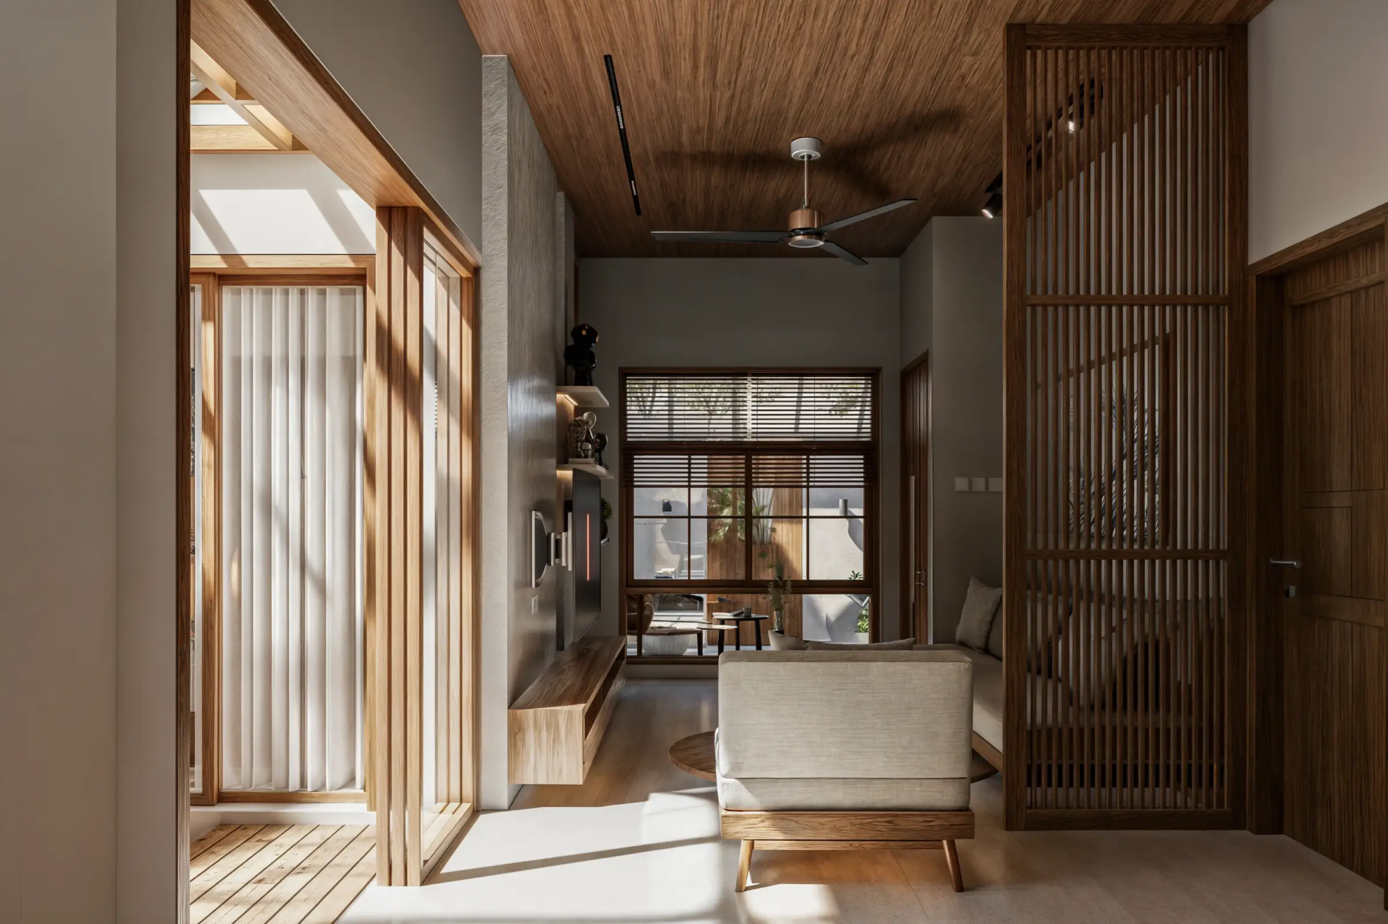
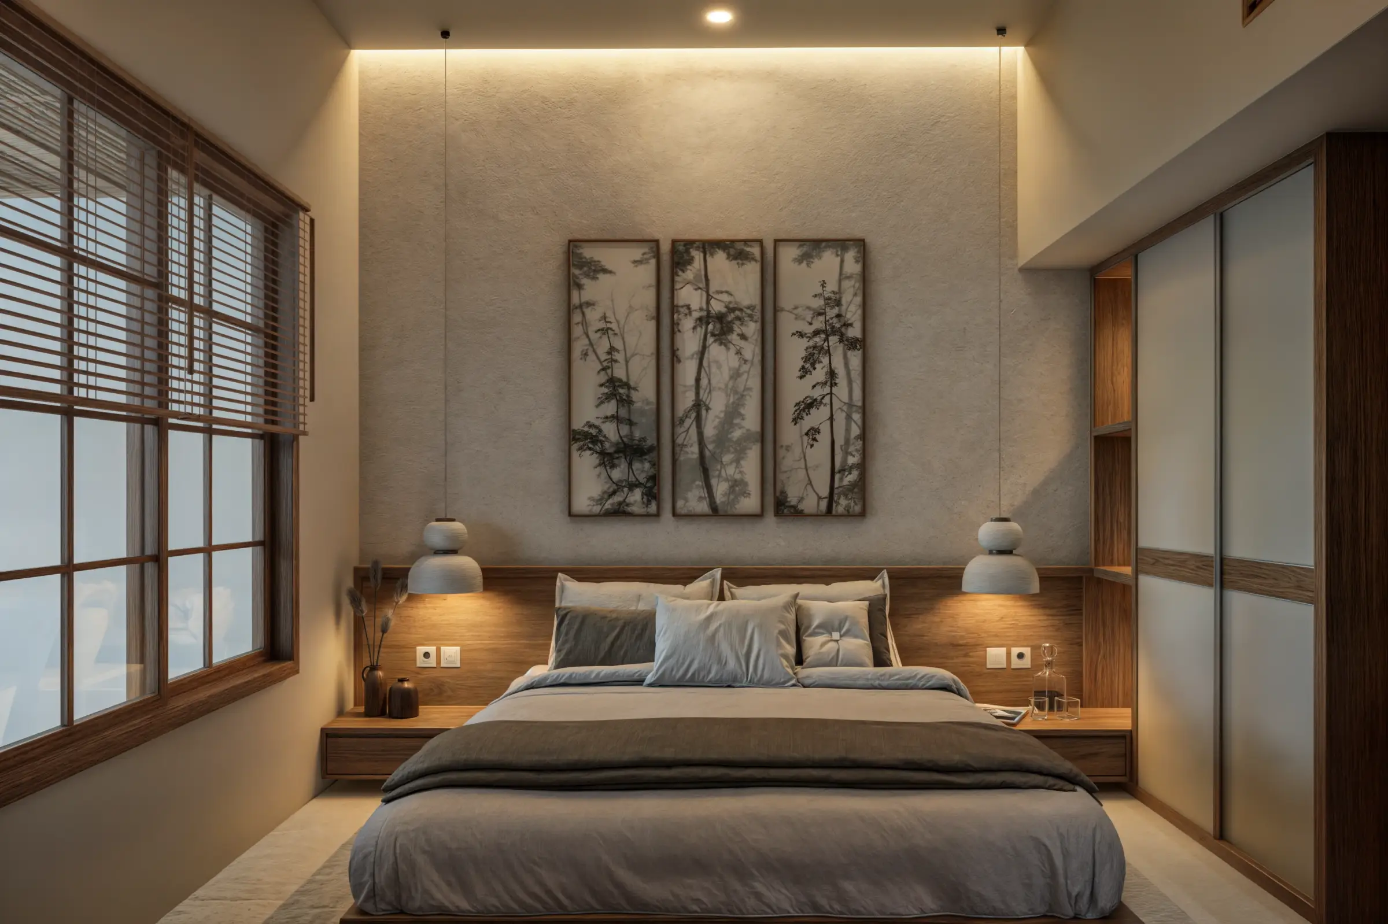
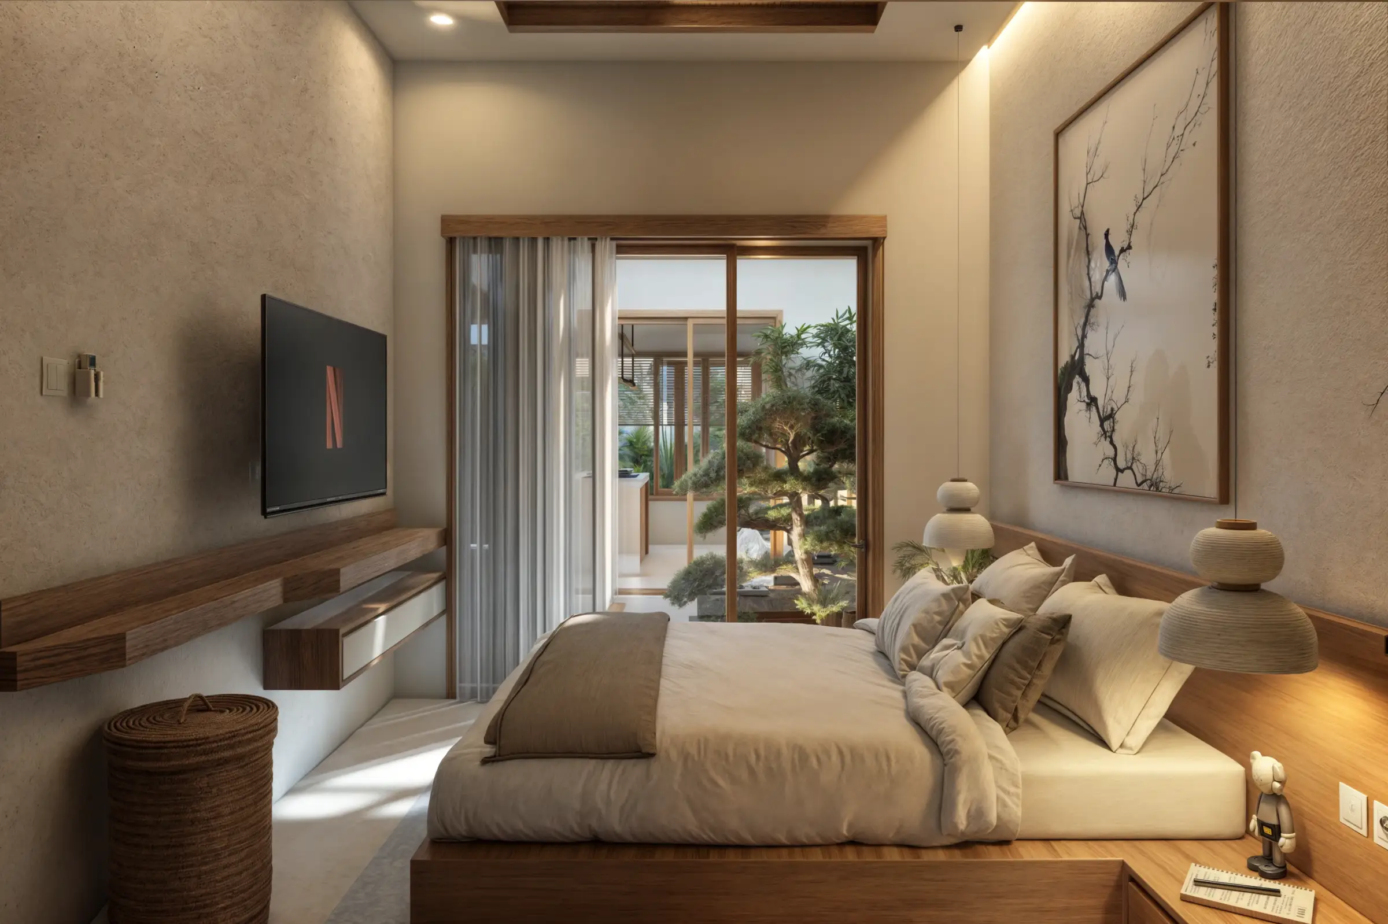
The interior combines the restraint of Japandi design with a more open tropical character.
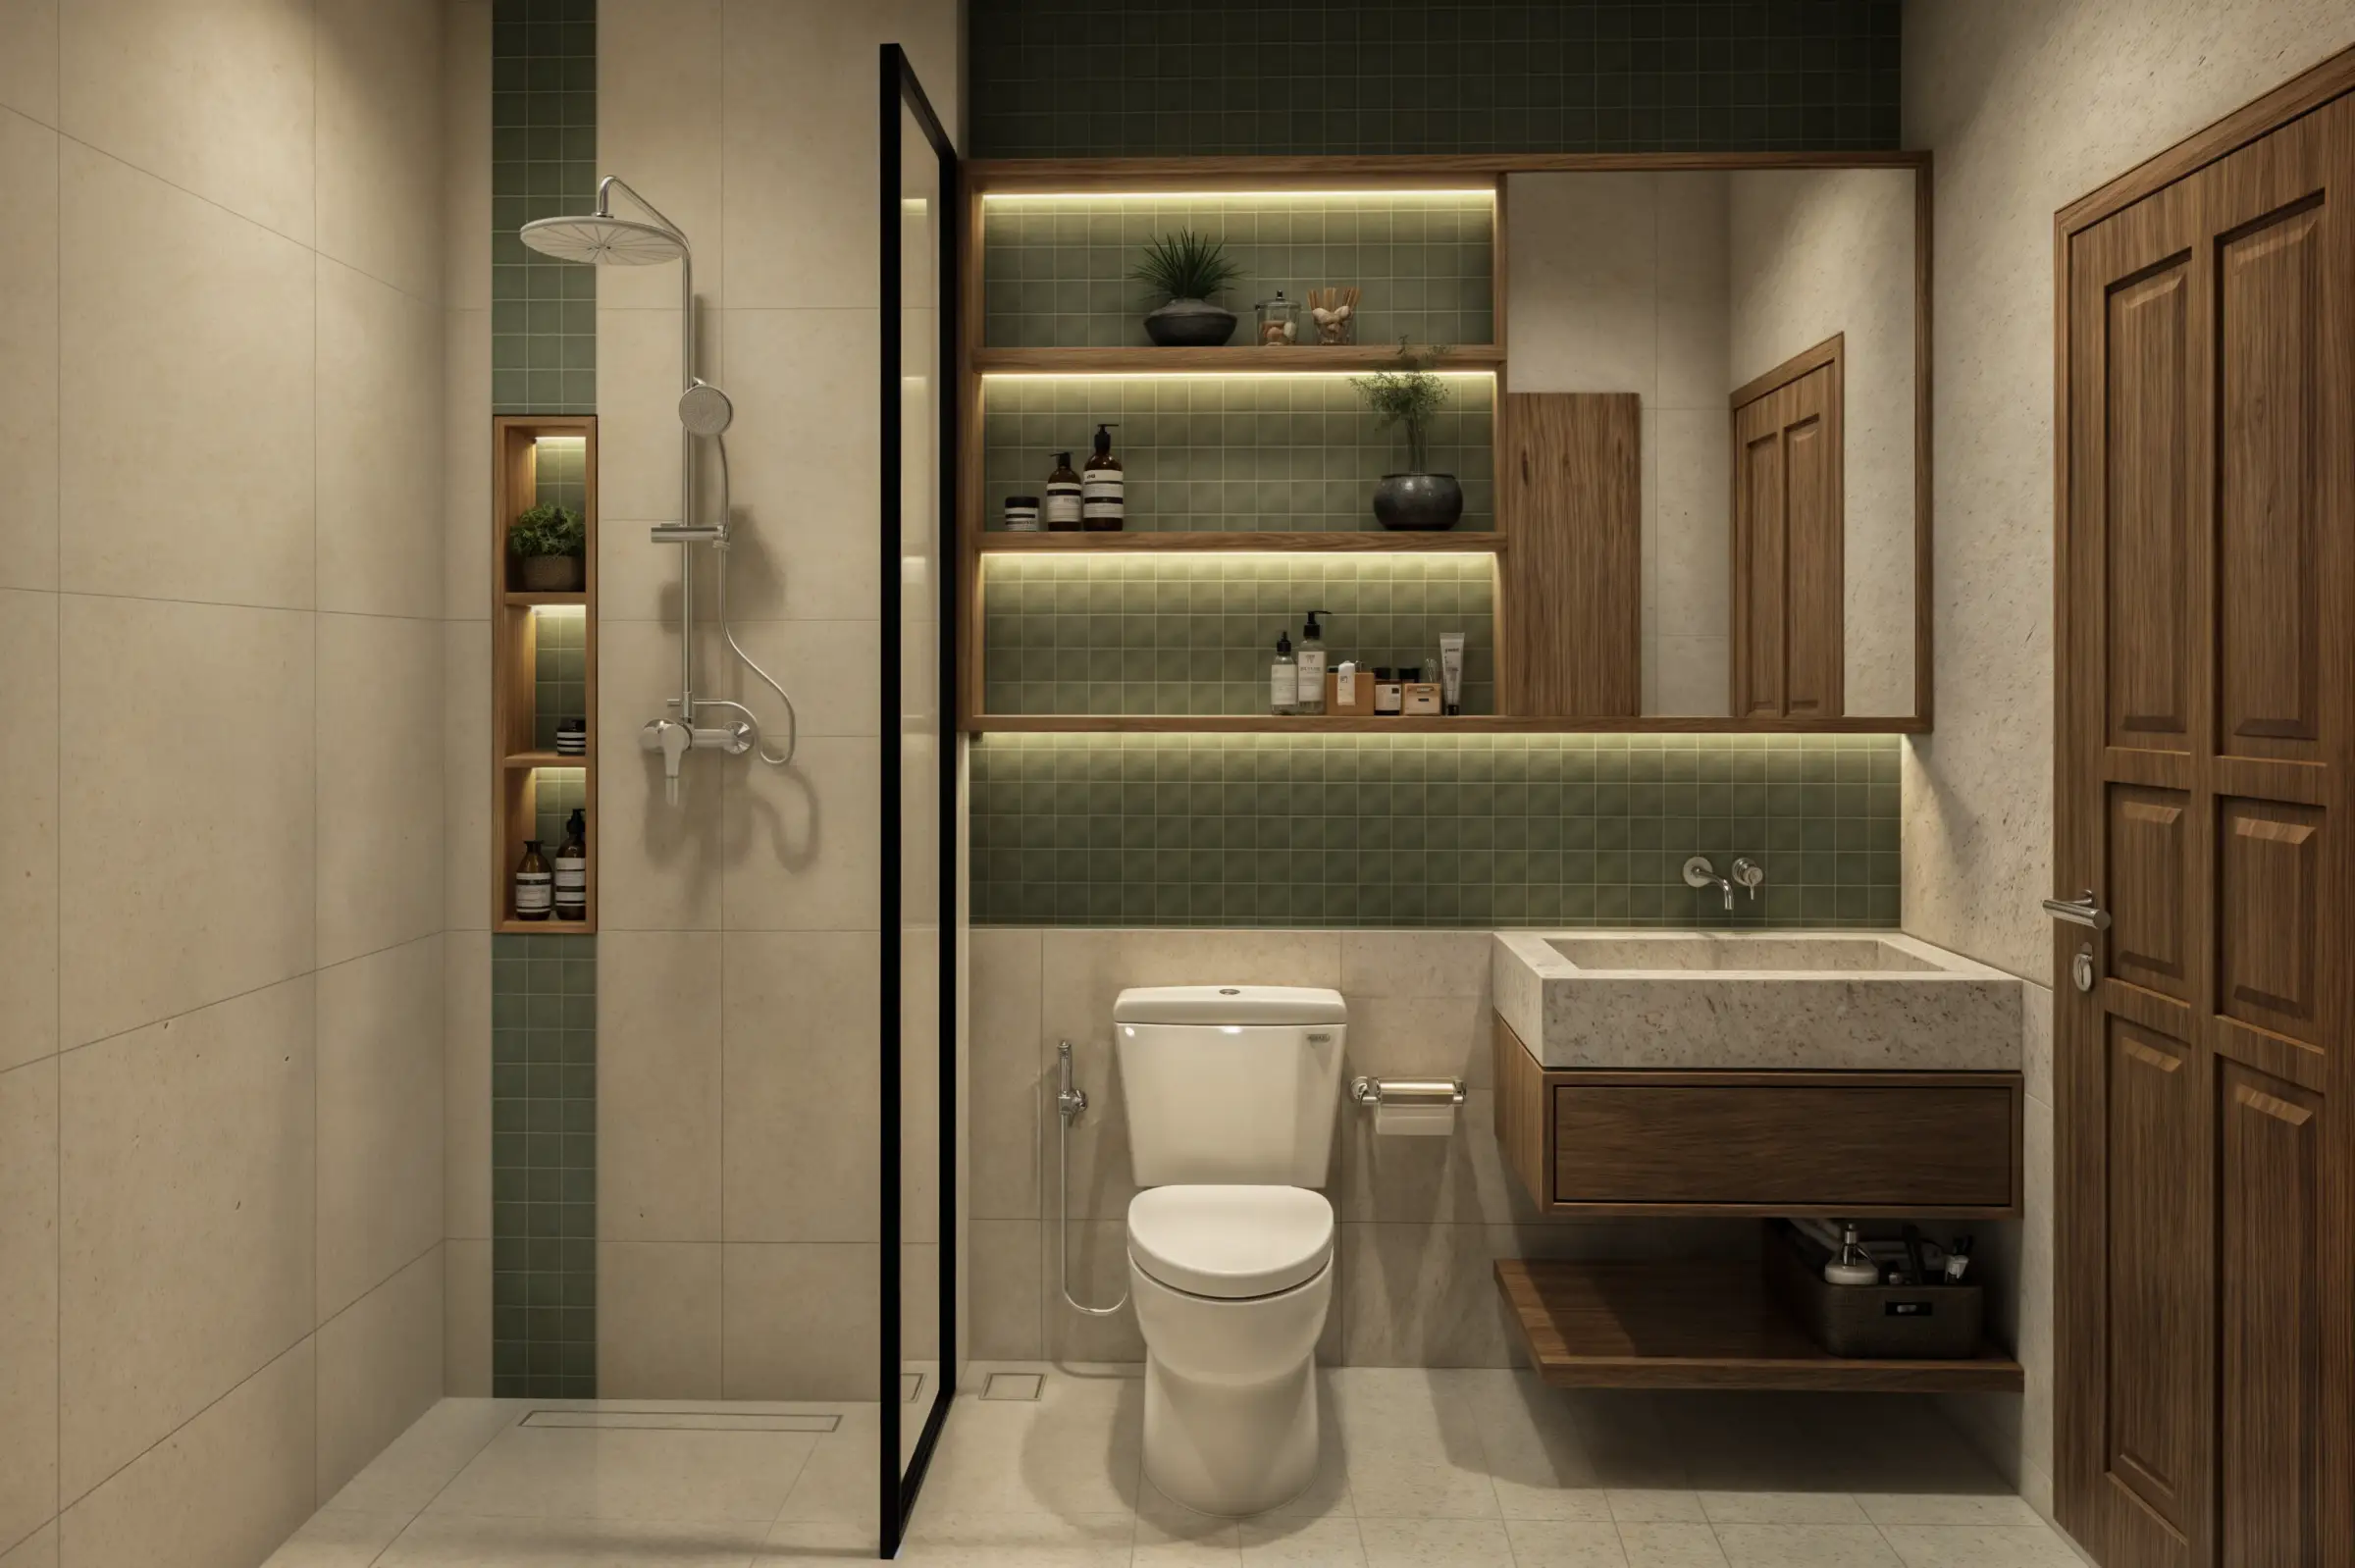
Simple lines, neutral tones, timber, and textured stone create a calm foundation, while natural light and greenery prevent the interior from feeling overly controlled or minimal.
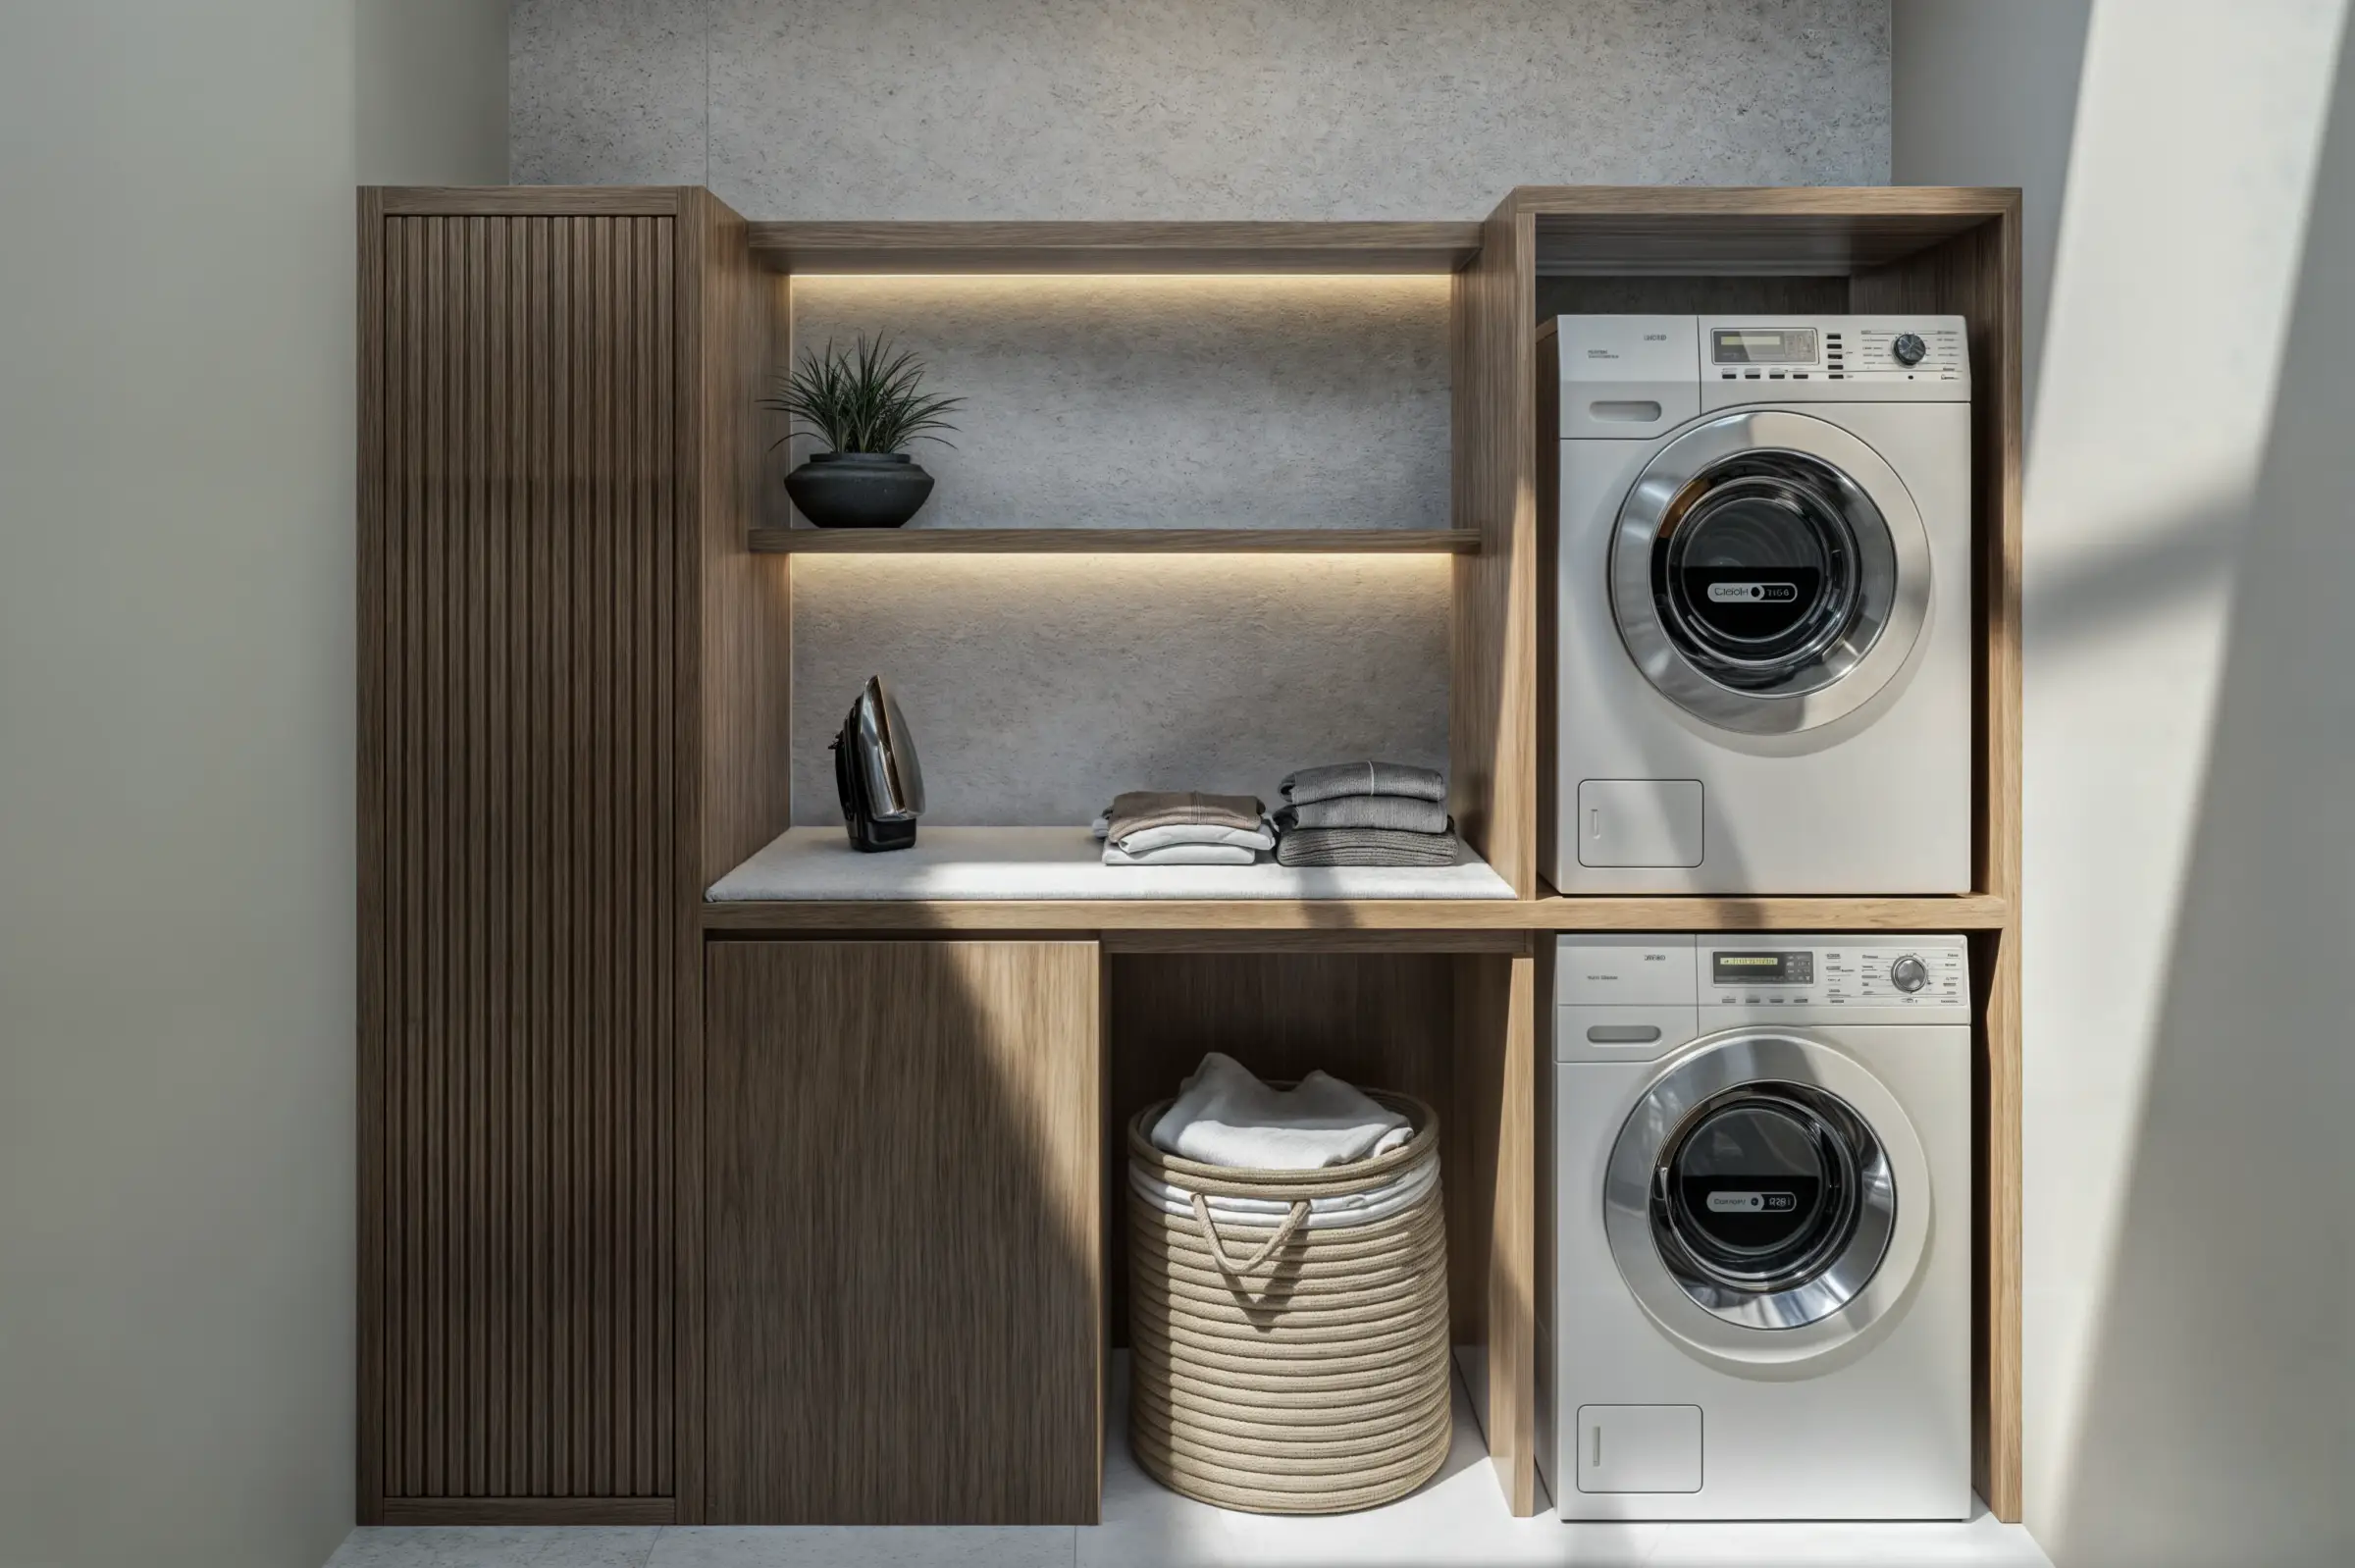
Furniture placement is kept efficient to maintain clear circulation and reduce visual clutter. Rather than filling the house with decorative elements, materials and details are used selectively to create warmth and texture.
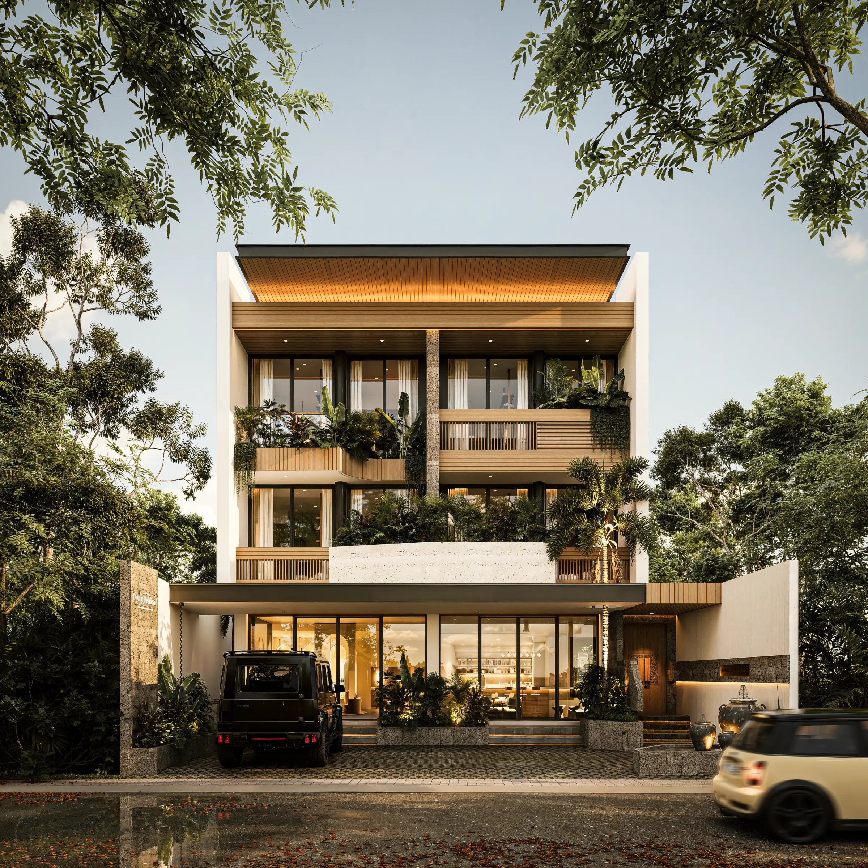
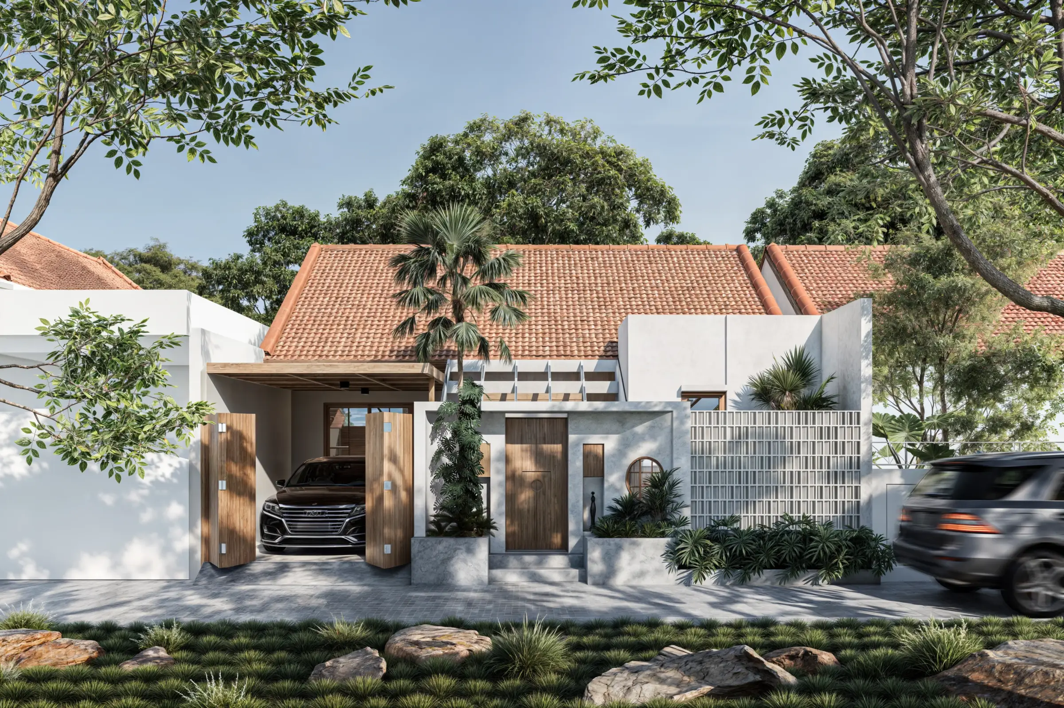
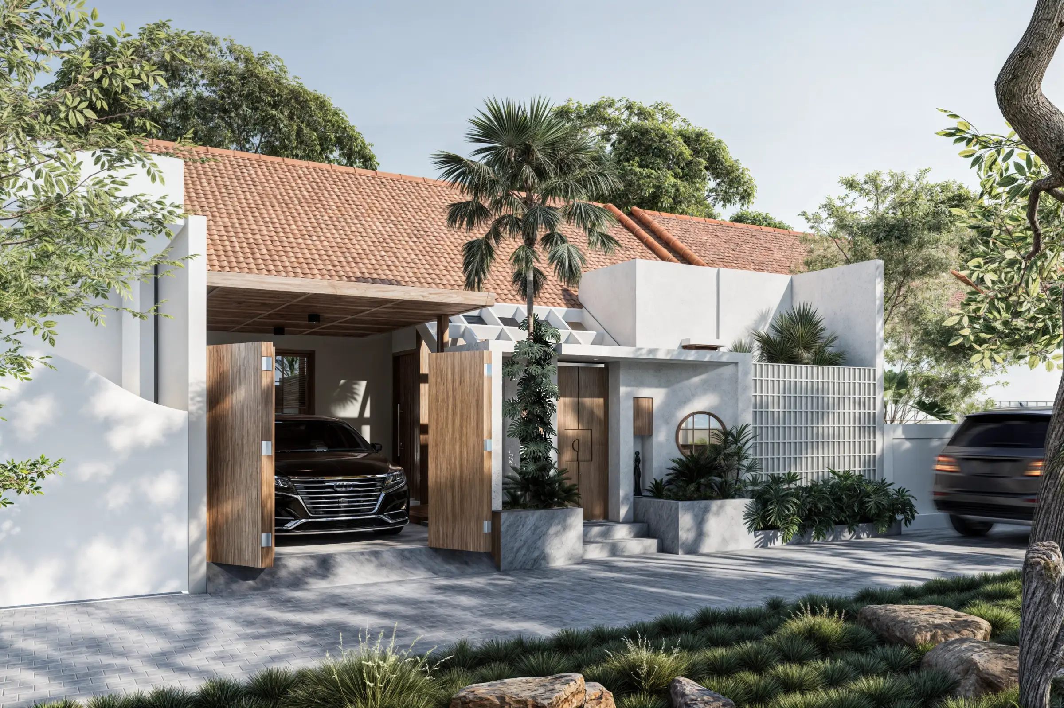
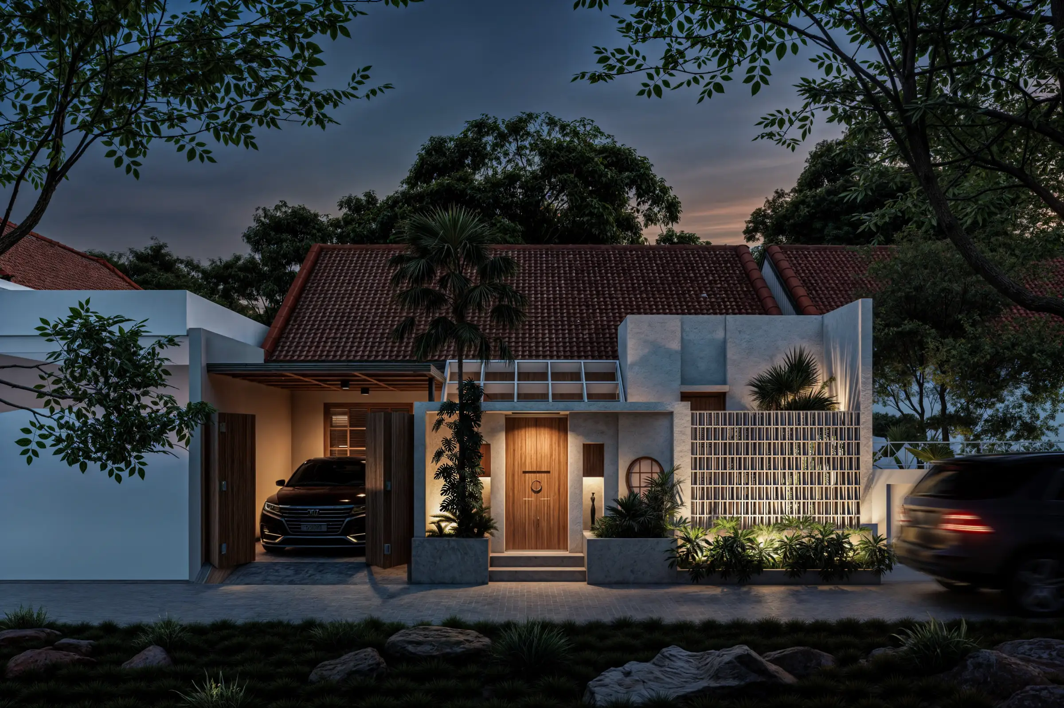
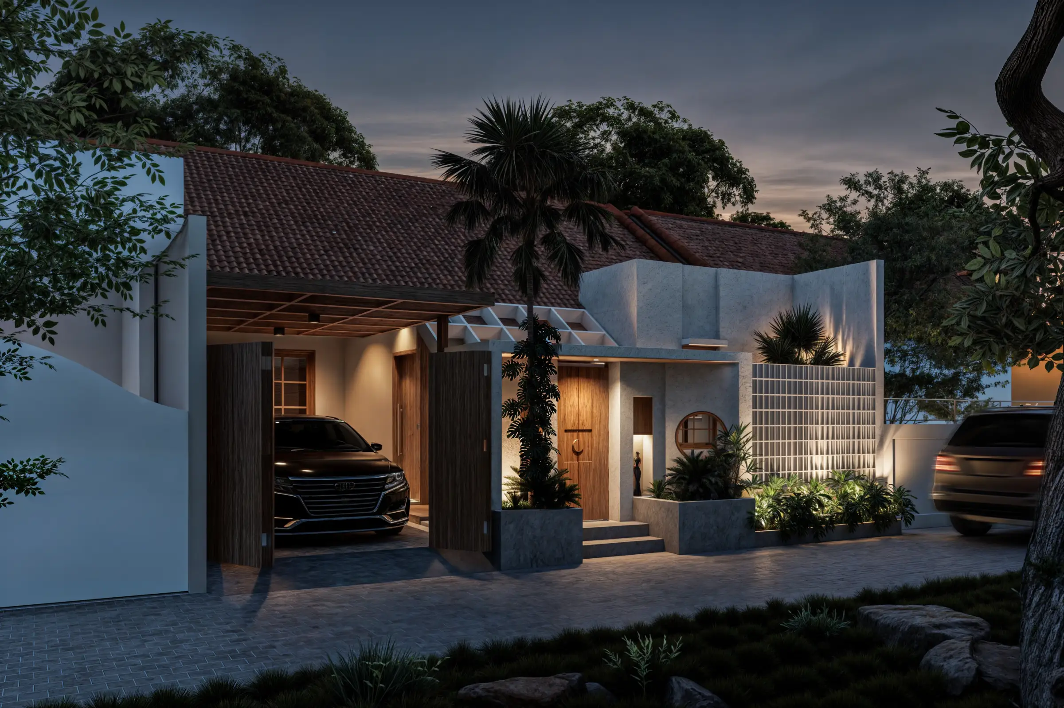
The refreshed façade follows the same approach, using a cleaner and more contemporary composition supported by natural materials and neutral colours.
The result is a house that feels lighter and more relaxed while retaining enough warmth for everyday family life.
A More Open Version of the Existing Home
Rumah Taman Griya shows how residential renovation can create meaningful change without rebuilding everything.
By reconsidering the existing plan, introducing an inner court, strengthening indoor-outdoor connections, and simplifying the material language, the house becomes brighter, more breathable, and better aligned with everyday life.
The project is not defined by how much was added, but by how carefully the existing space was reconsidered.
Planning to renovate an existing home in Bali? Explore our Interior Design Services or start a conversation with Manon Design Studio about how your current space could work better.