Amani Estate
Architecture that frames calm, privacy, and everyday living.
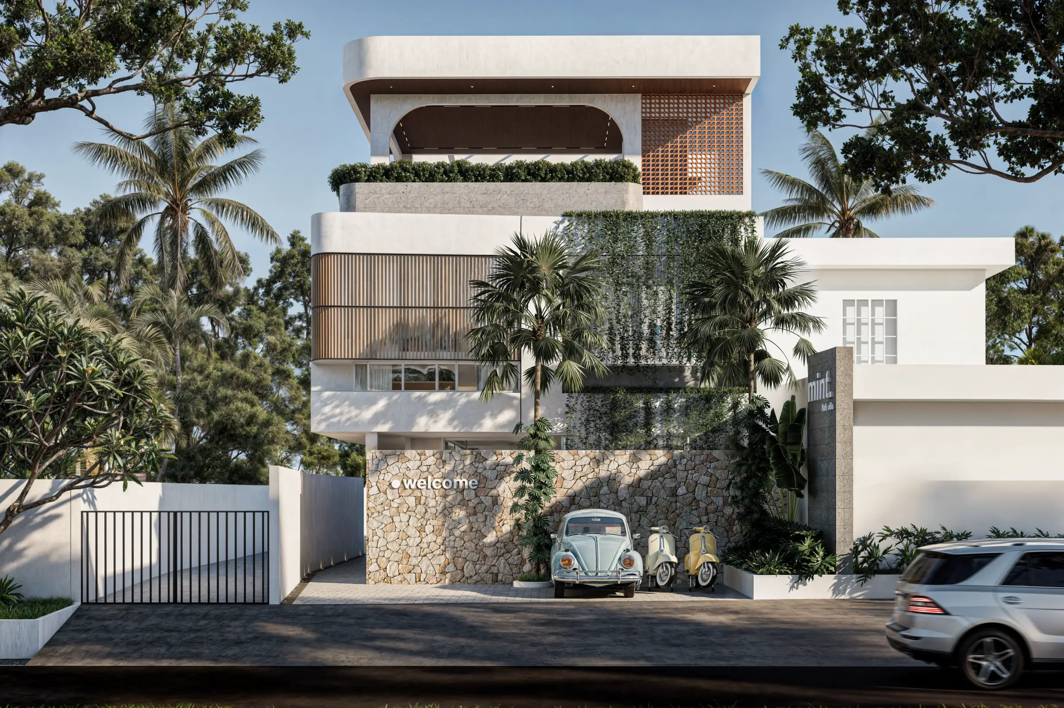
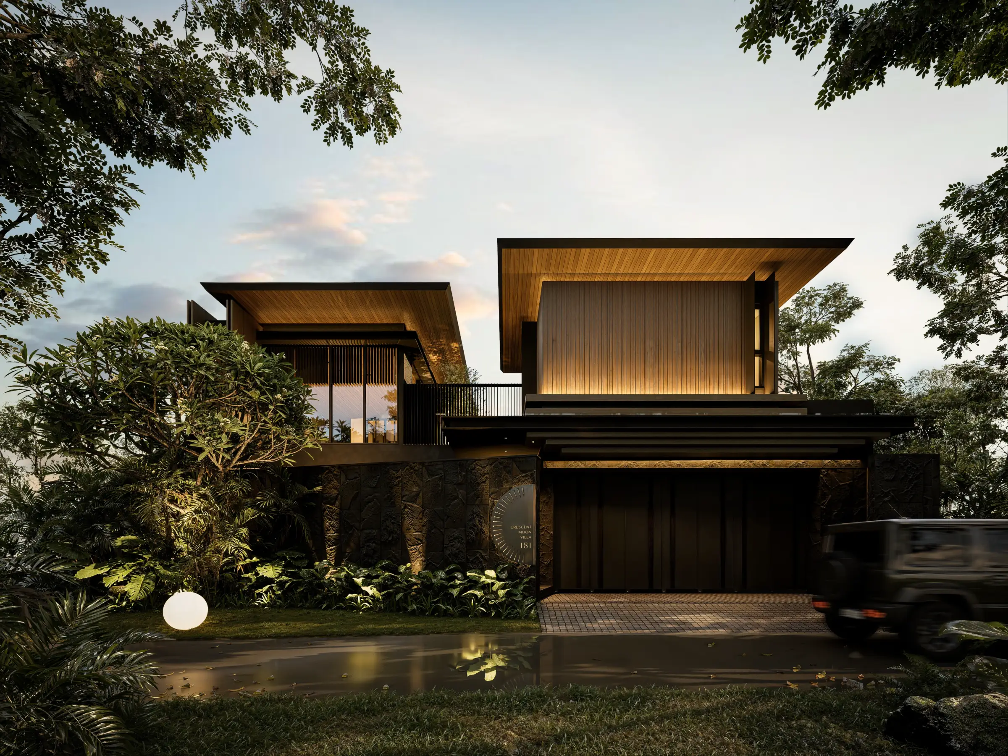
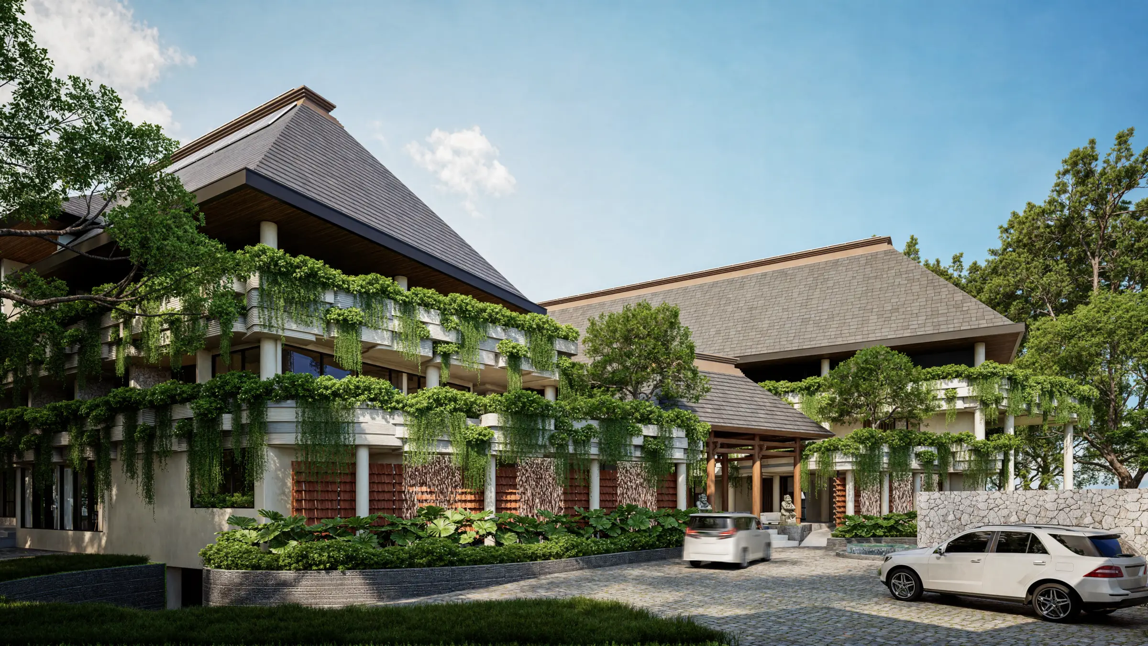
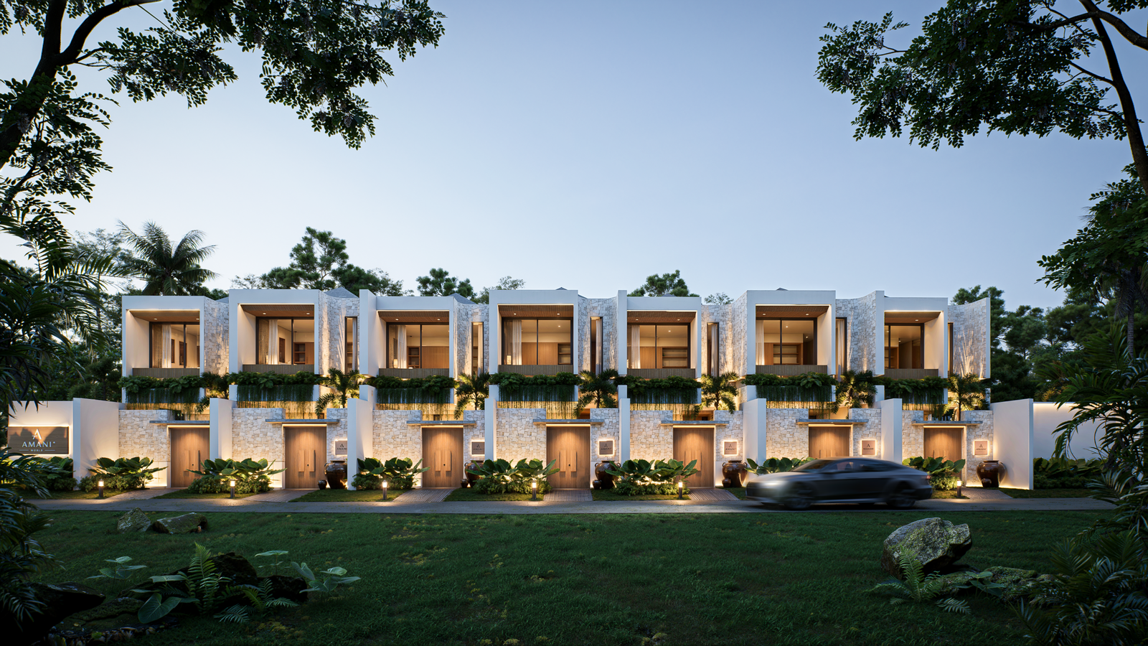
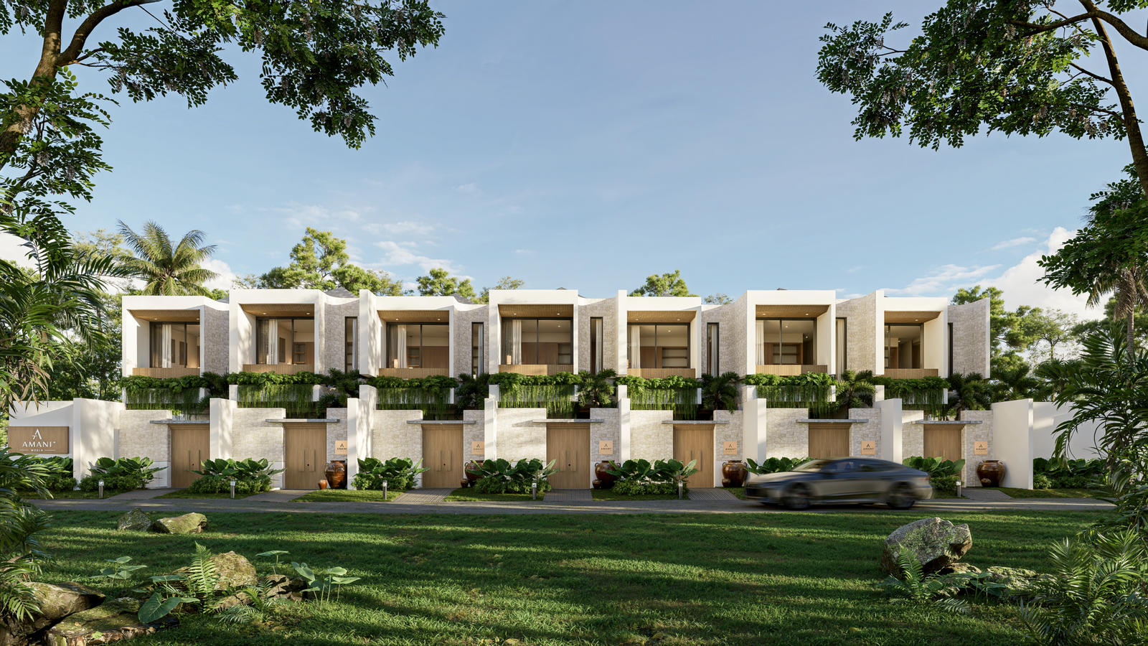
Amani Estate is a seven-unit villa development in Seseh, Bali, designed around a gradual transition from arrival to stillness.
Set on a compact 1,030 m² site, each two-bedroom villa combines open-plan living, a private pool and garden, outdoor areas, and more intimate bedrooms above. The challenge was to create a strong collective identity while protecting privacy across closely arranged townhouse units.
Rather than relying on one iconic feature, the architecture uses a consistent framing strategy to control views, introduce natural light, connect interior and landscape, and shape the experience from entrance to private retreat.
The result is a modern tropical estate designed to feel calm and home-like for its occupants while maintaining the visual clarity and identity required of a boutique hospitality development.
Framing the Journey into Stillness
The experience of Amani Estate begins before entering the villa.
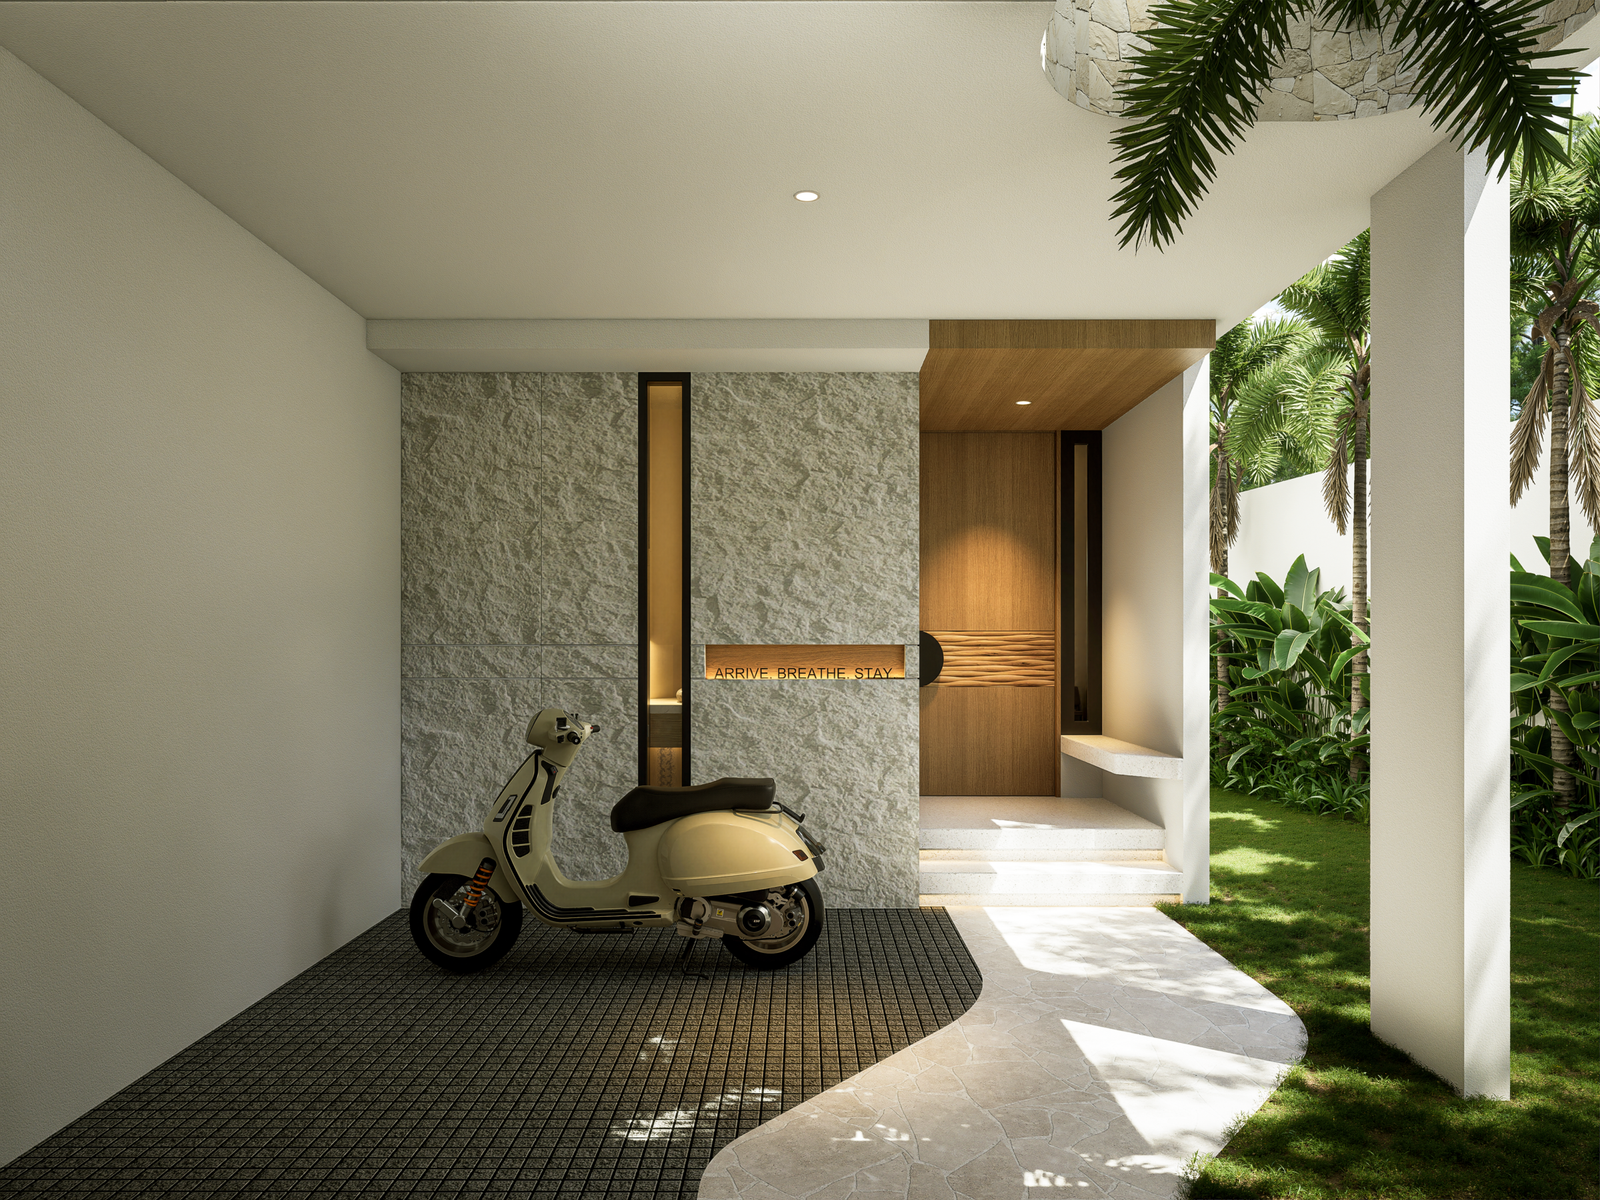
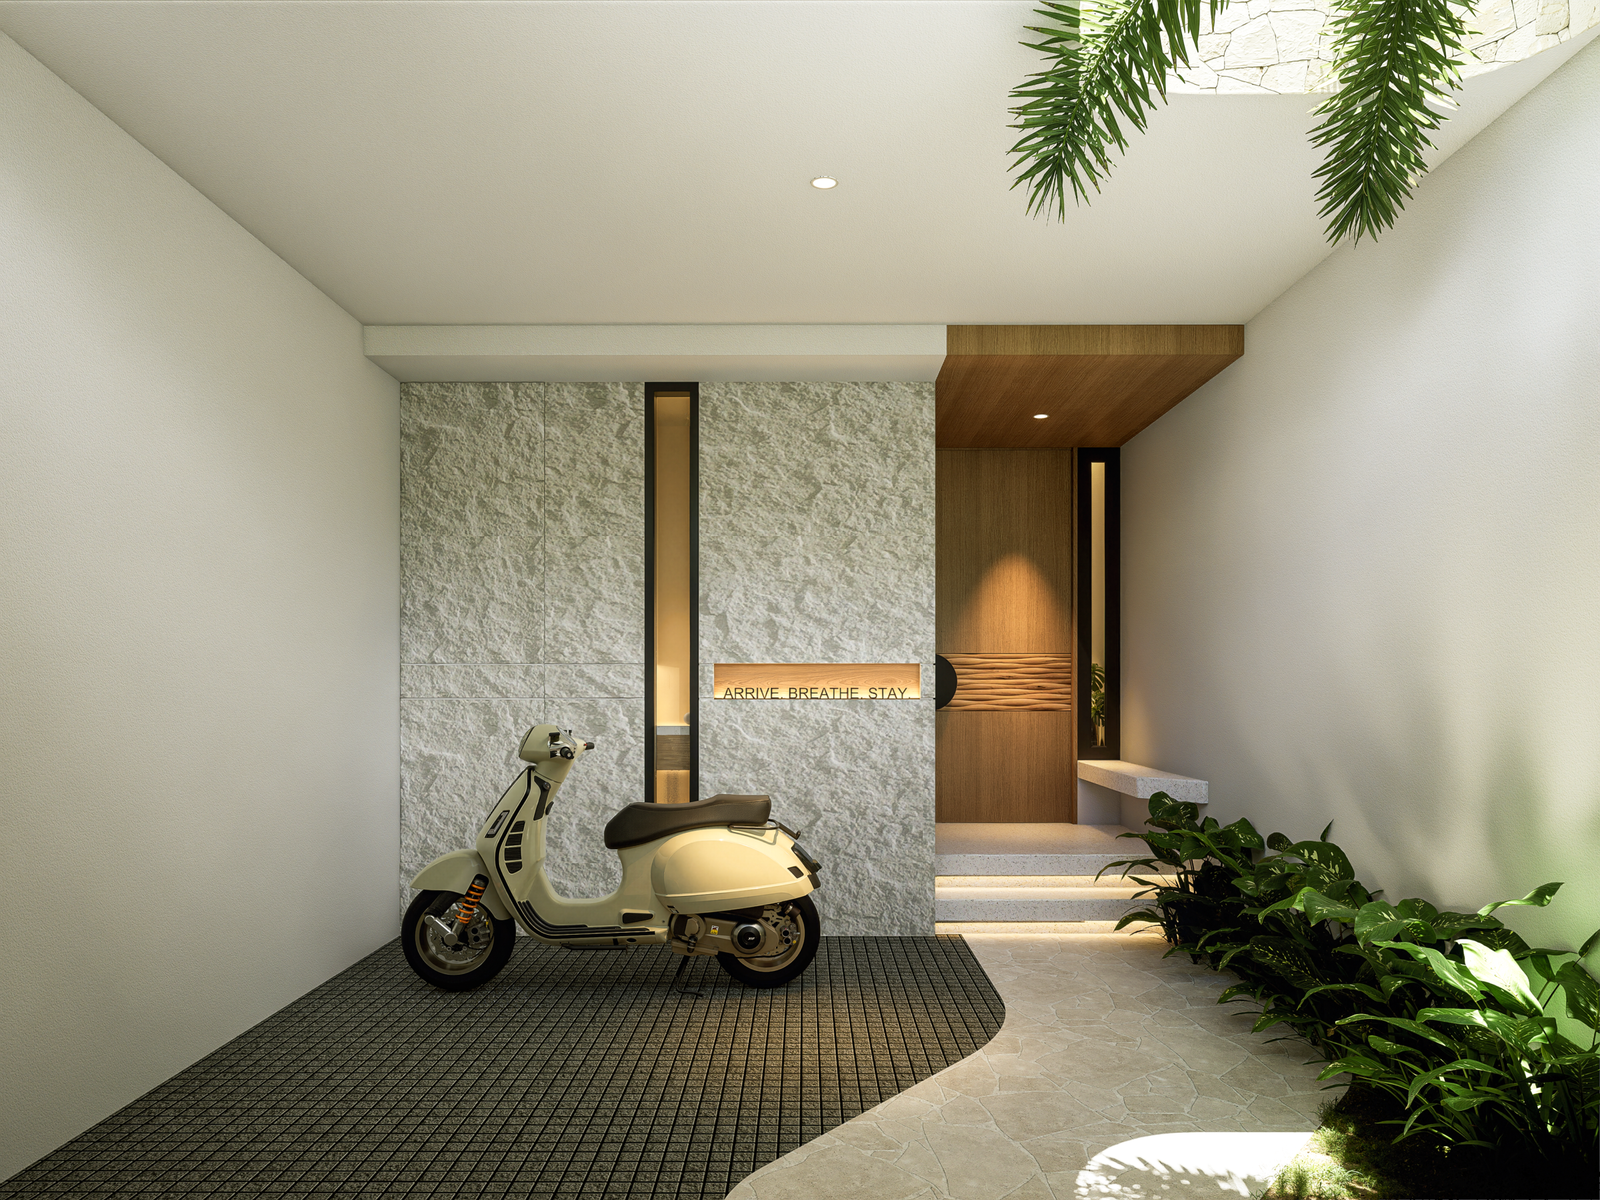
The approach to the site passes through a narrow and imperfect access route, while the destination itself sits within a quieter, greener context. Instead of ignoring this contrast, the design uses it as part of the arrival sequence.
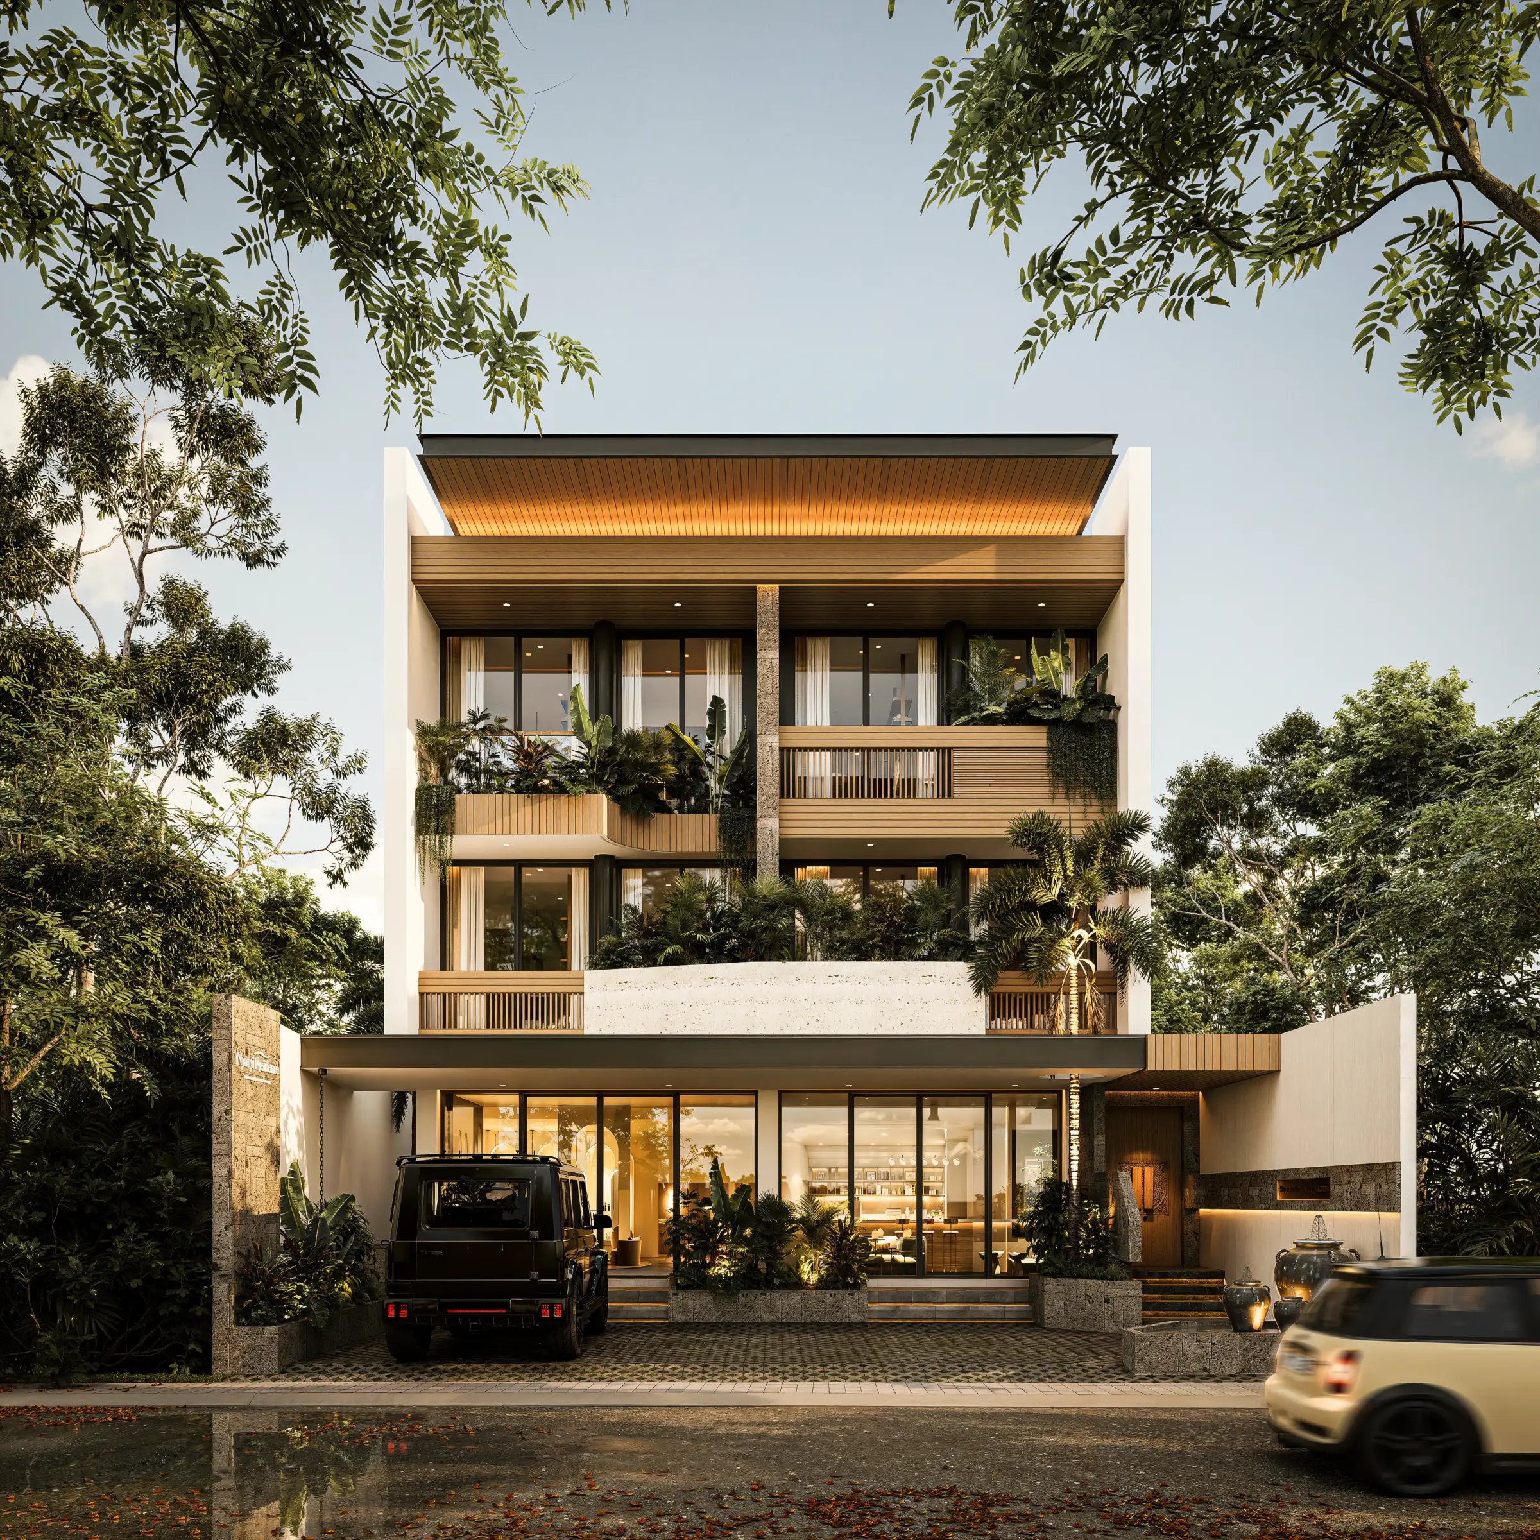
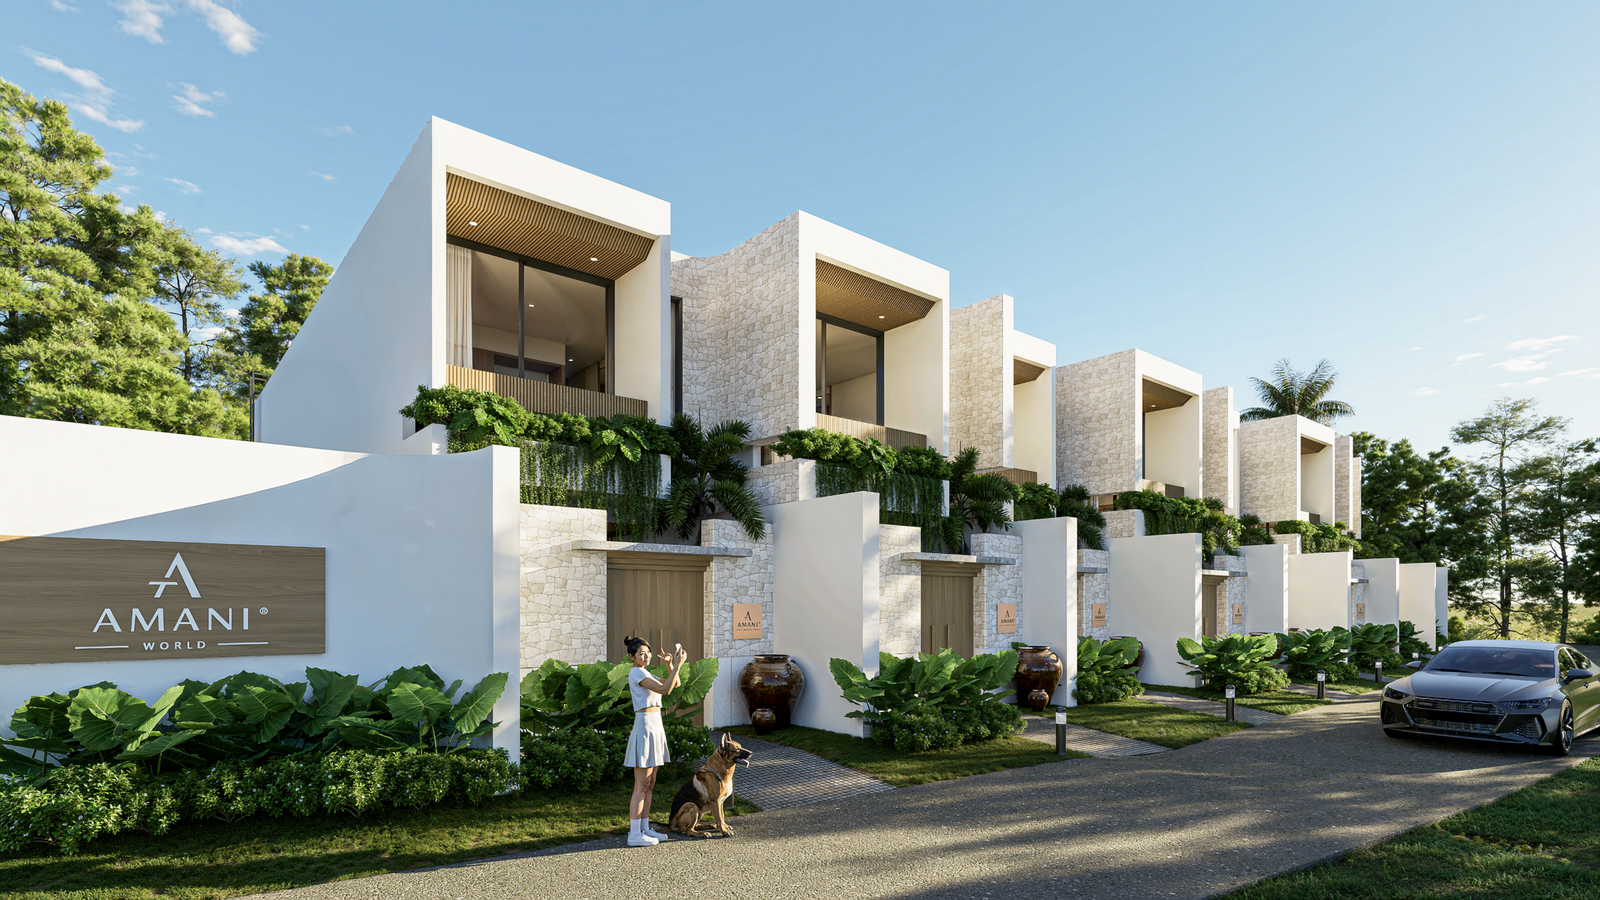
Walls, gates, screens, shadows, material, and planting form the first architectural frame. The villa is not revealed all at once. Privacy and atmosphere are introduced gradually, allowing the transition from the outside environment into a more composed private setting to unfold step by step.
Here, framing is not a decorative gesture.
It is the tool that controls what is protected, what is revealed, and how calm is experienced.
From Open Living to a Private Tropical Retreat
After the controlled arrival, the architecture opens toward the centre of everyday life.
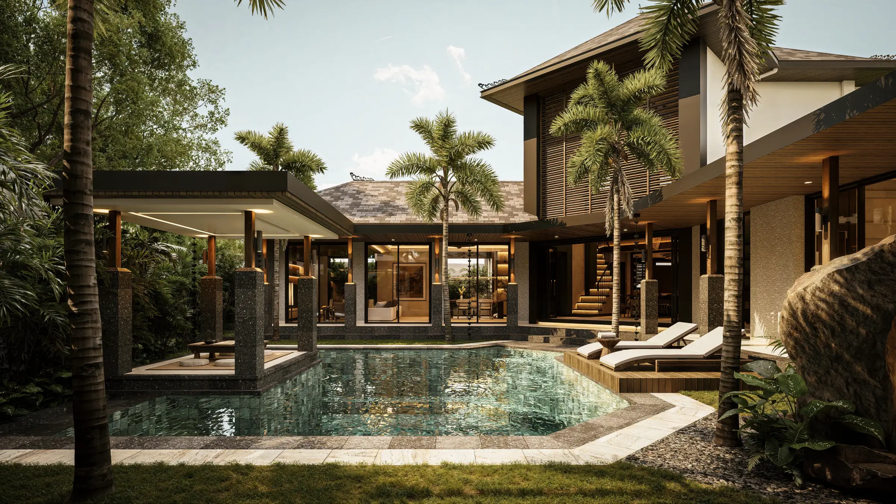
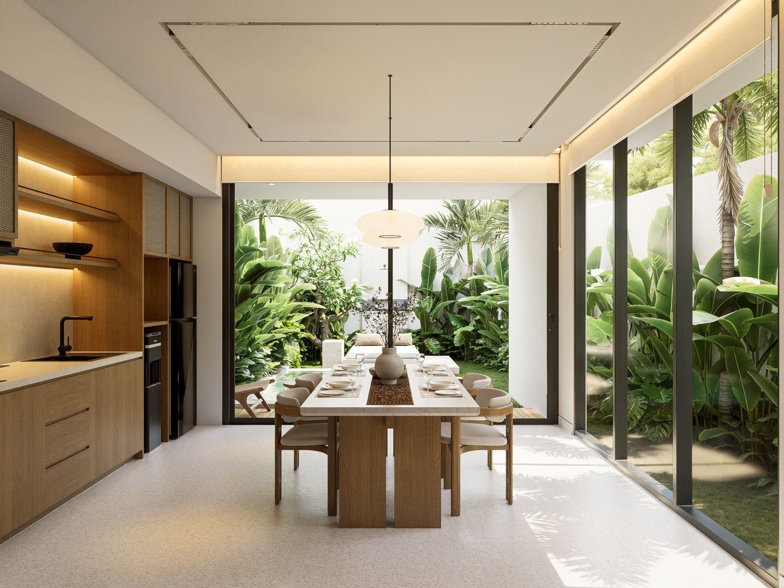
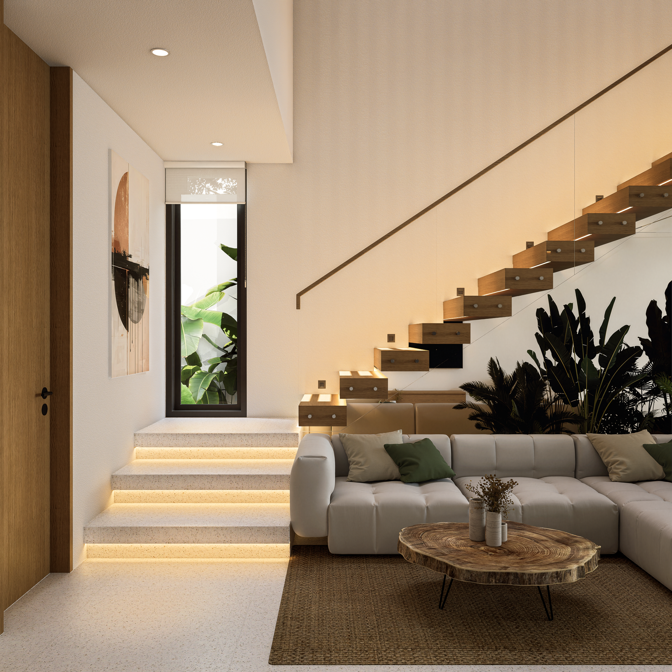
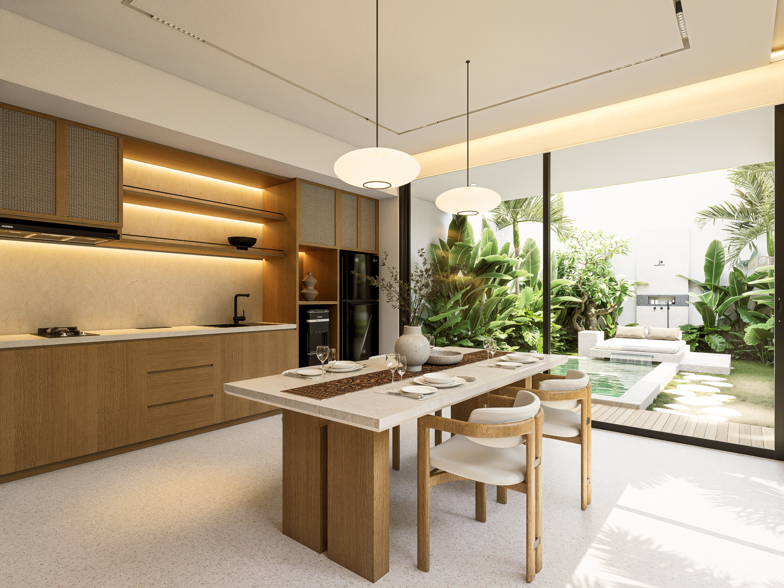
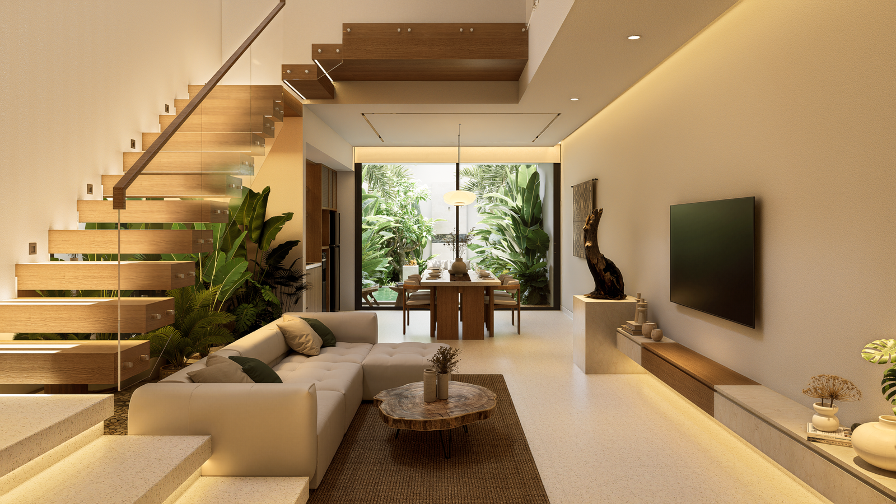
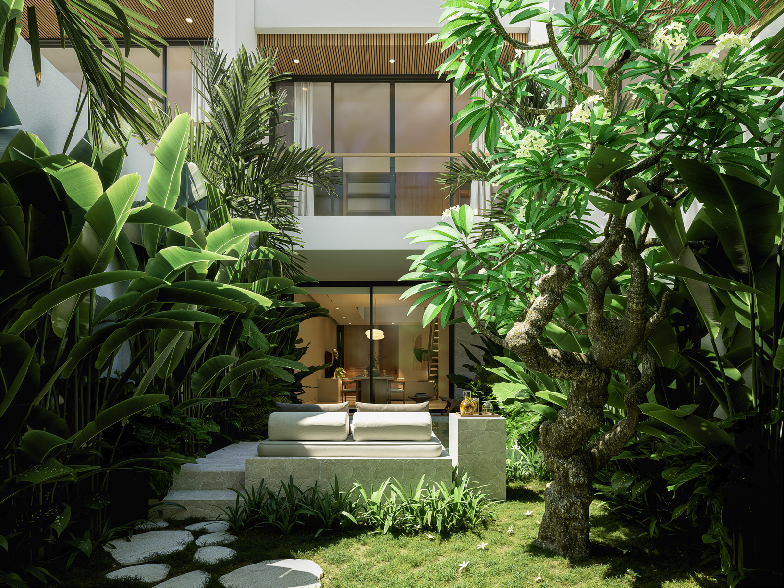
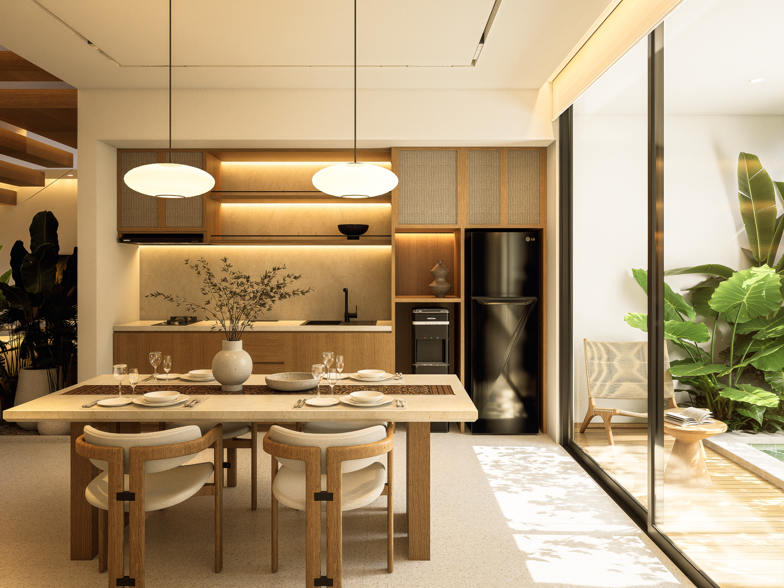
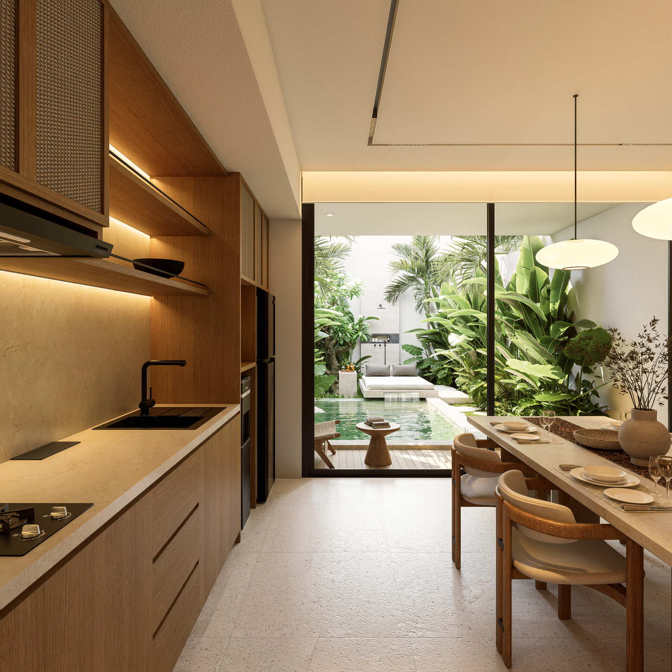
Living, kitchen, and dining are organised as an open-plan social space, with views directed toward the private pool and garden behind. This creates a deliberate contrast: the entrance feels protected, while the living area becomes more open to daylight, planting, water, and outdoor activity.
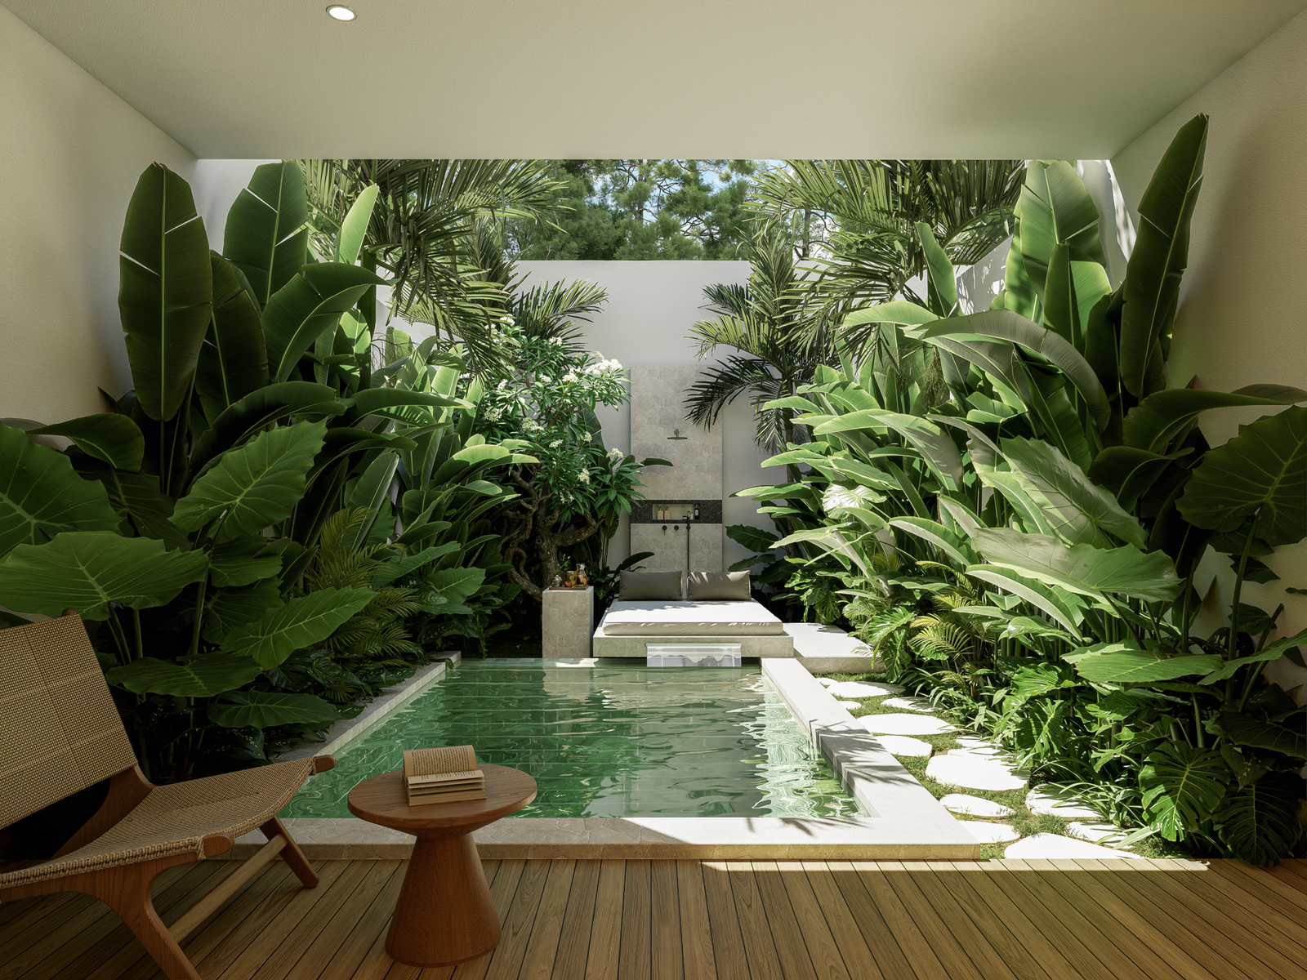
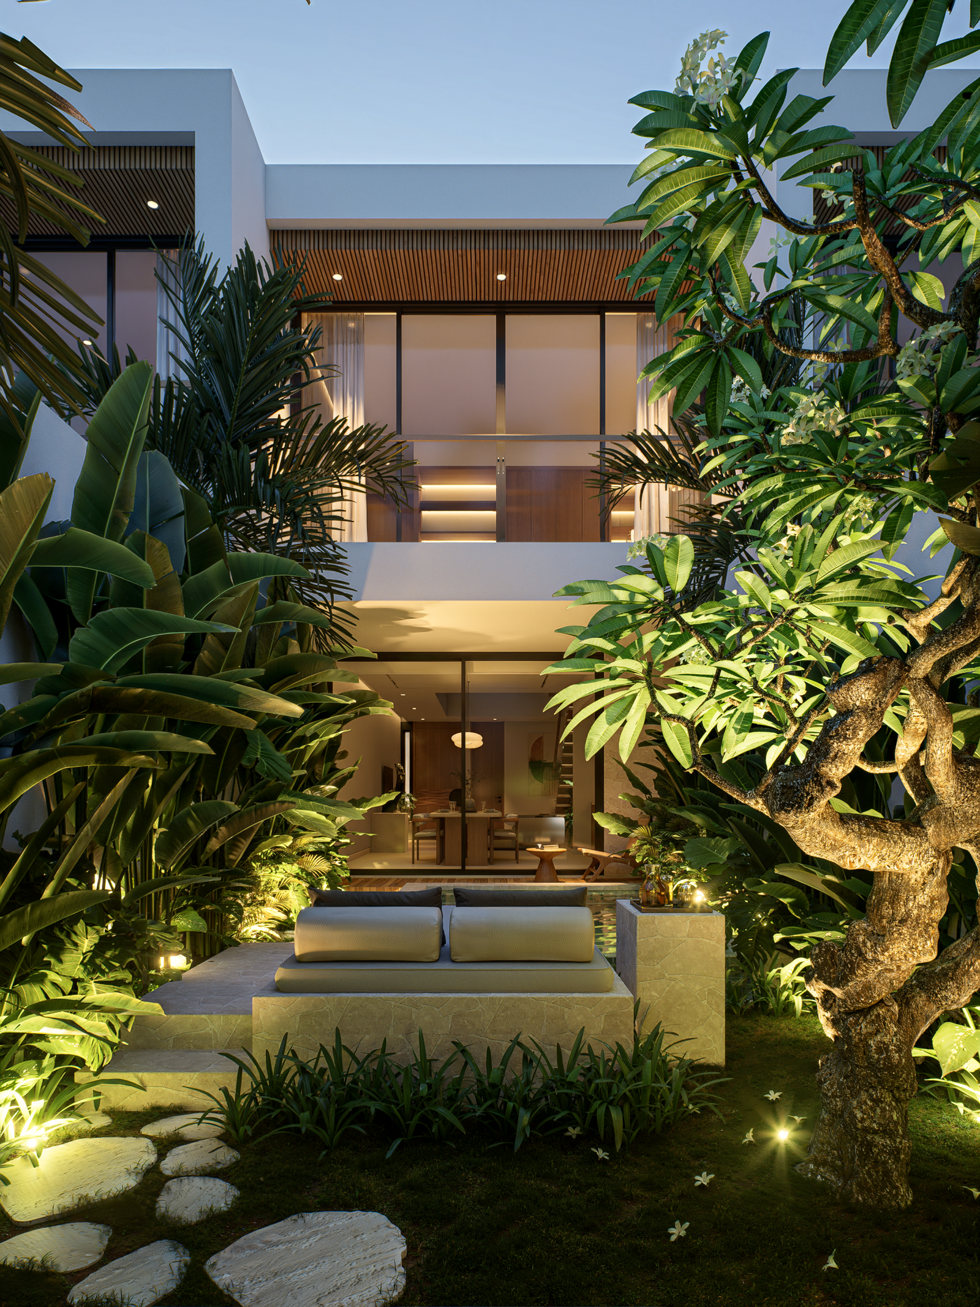
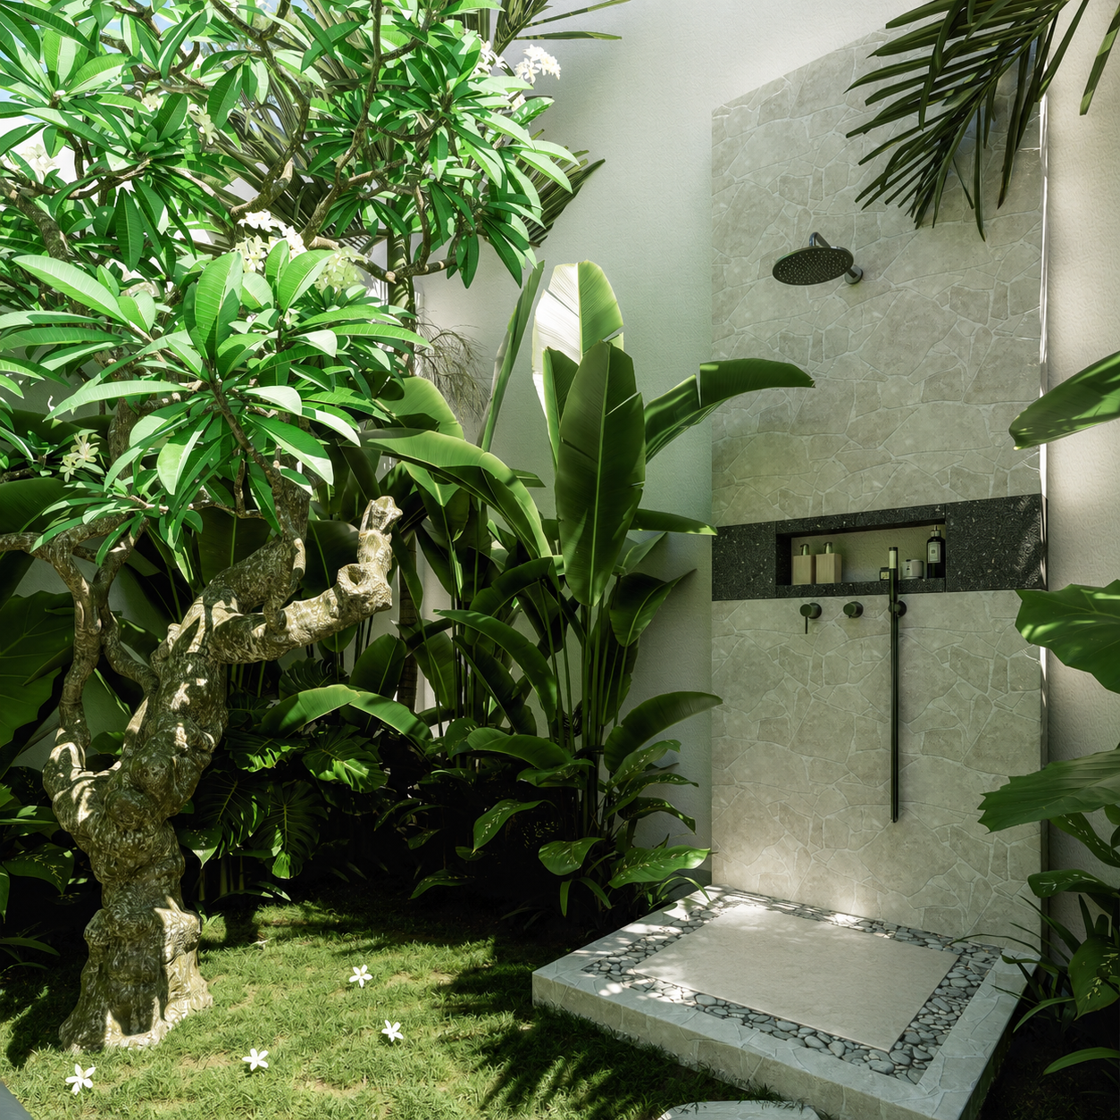
The pool is therefore more than an amenity. Together with the deck, sunbed, outdoor shower, and tropical planting, it becomes the visual and emotional release point of the villa.
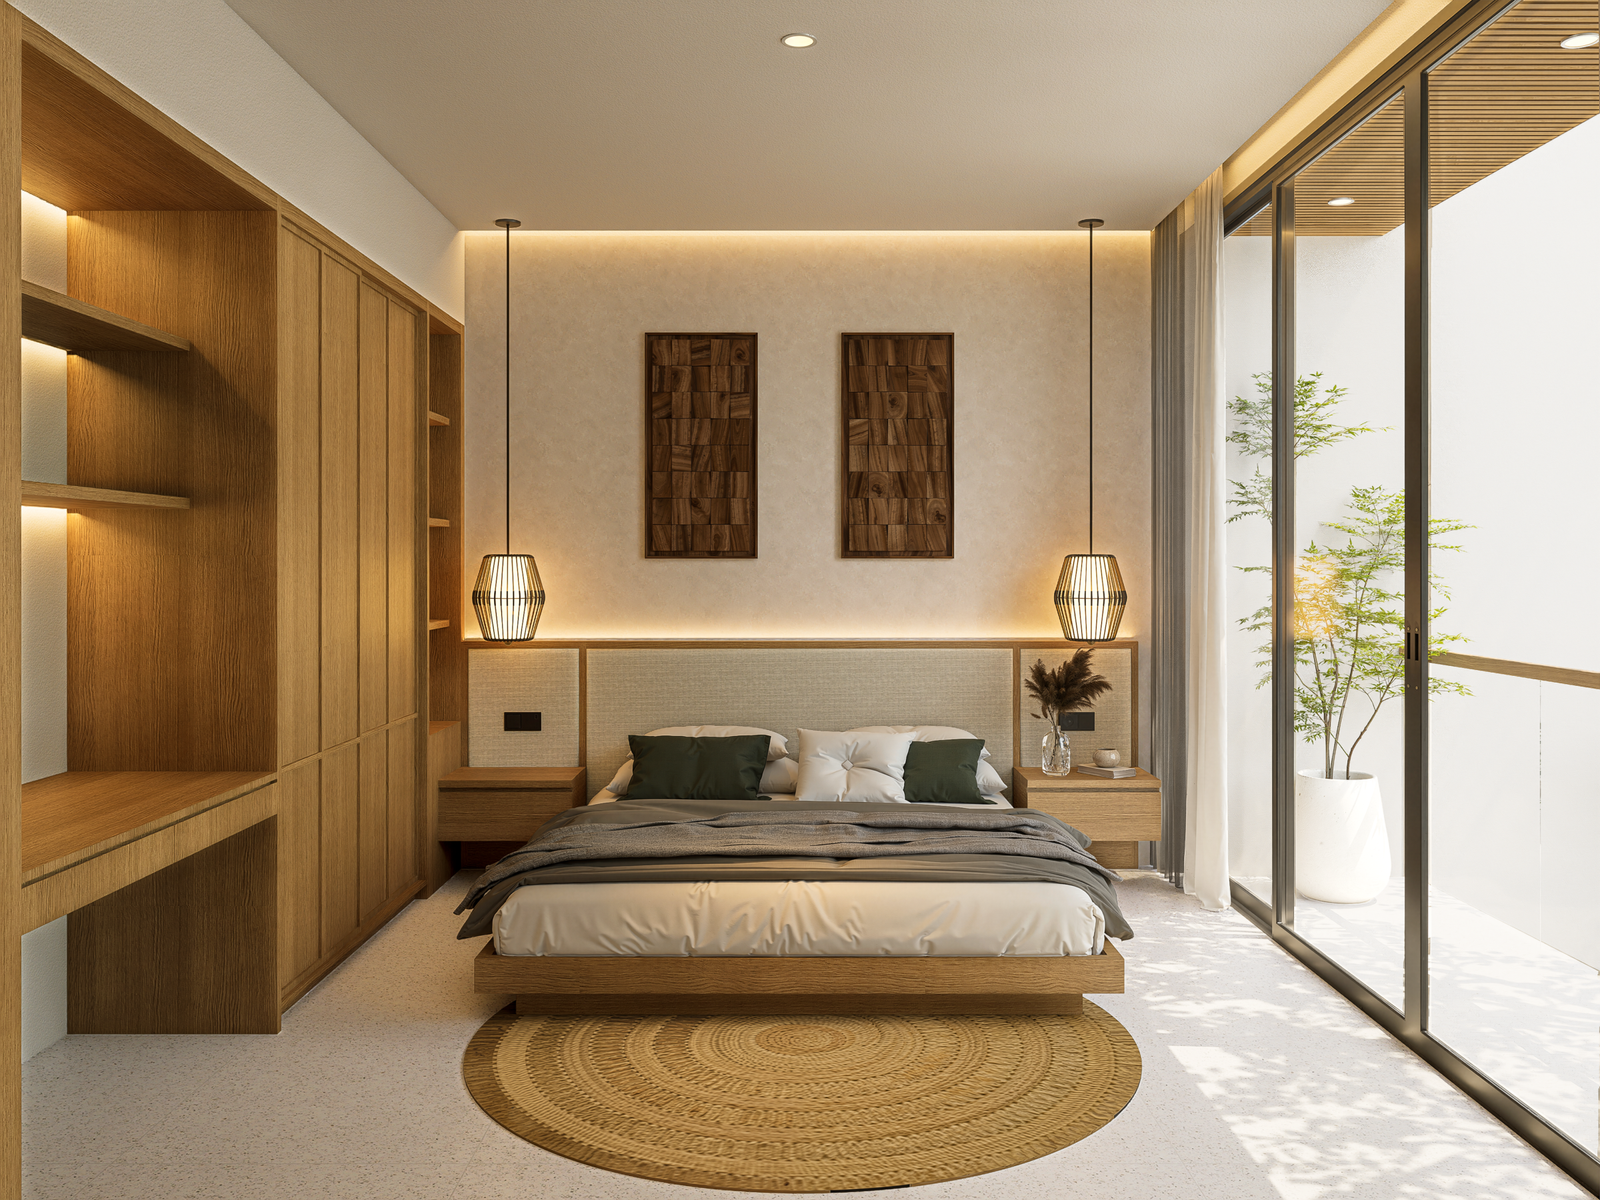
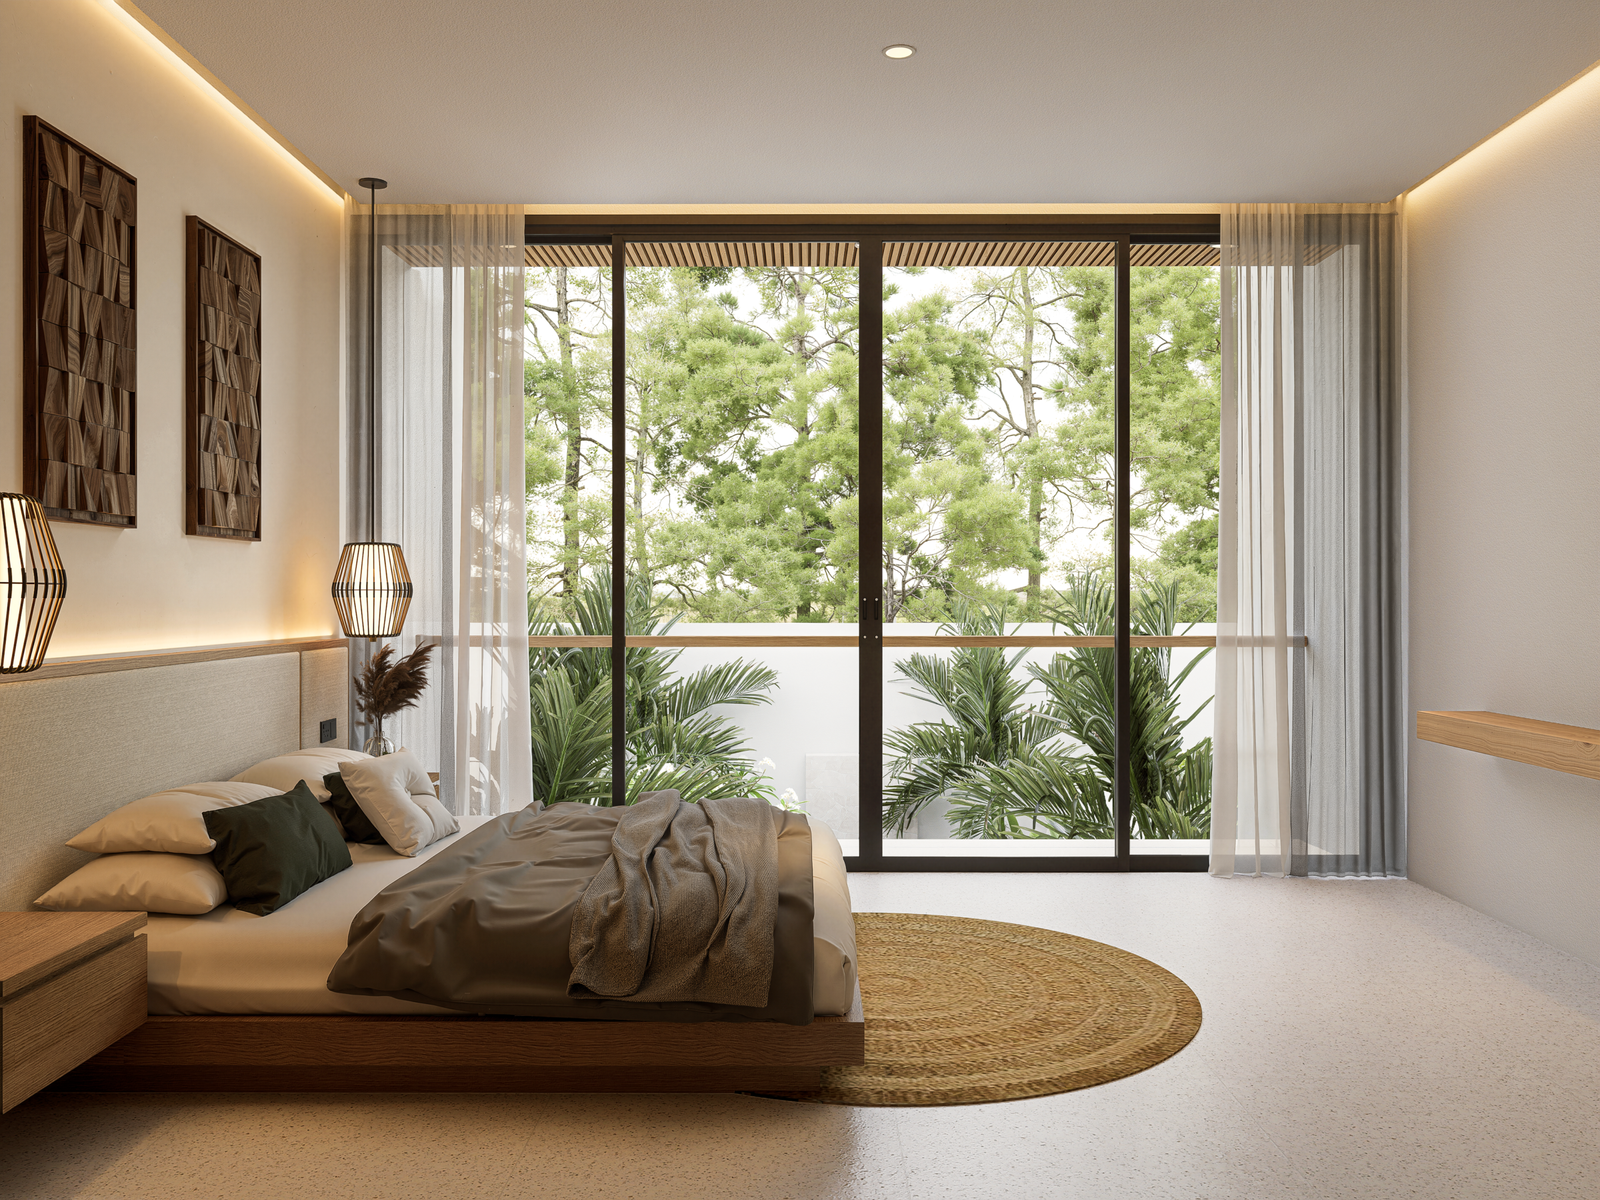
From here, the spatial sequence continues vertically through the stair and void toward two more intimate bedrooms above.
The experience gradually shifts again, from social space to private retreat.
One Identity Across Seven Private Villas
Amani Estate needs to read as one development without making every unit feel exposed or impersonal.
A repeated rhythm of vertical frames brings consistency to the seven-unit frontage. Light surfaces, natural stone, warm timber, darker accents, and integrated planting create a shared visual language, while individual gates and boundaries establish a clearer private domain for each villa.
The same principle continues inside.
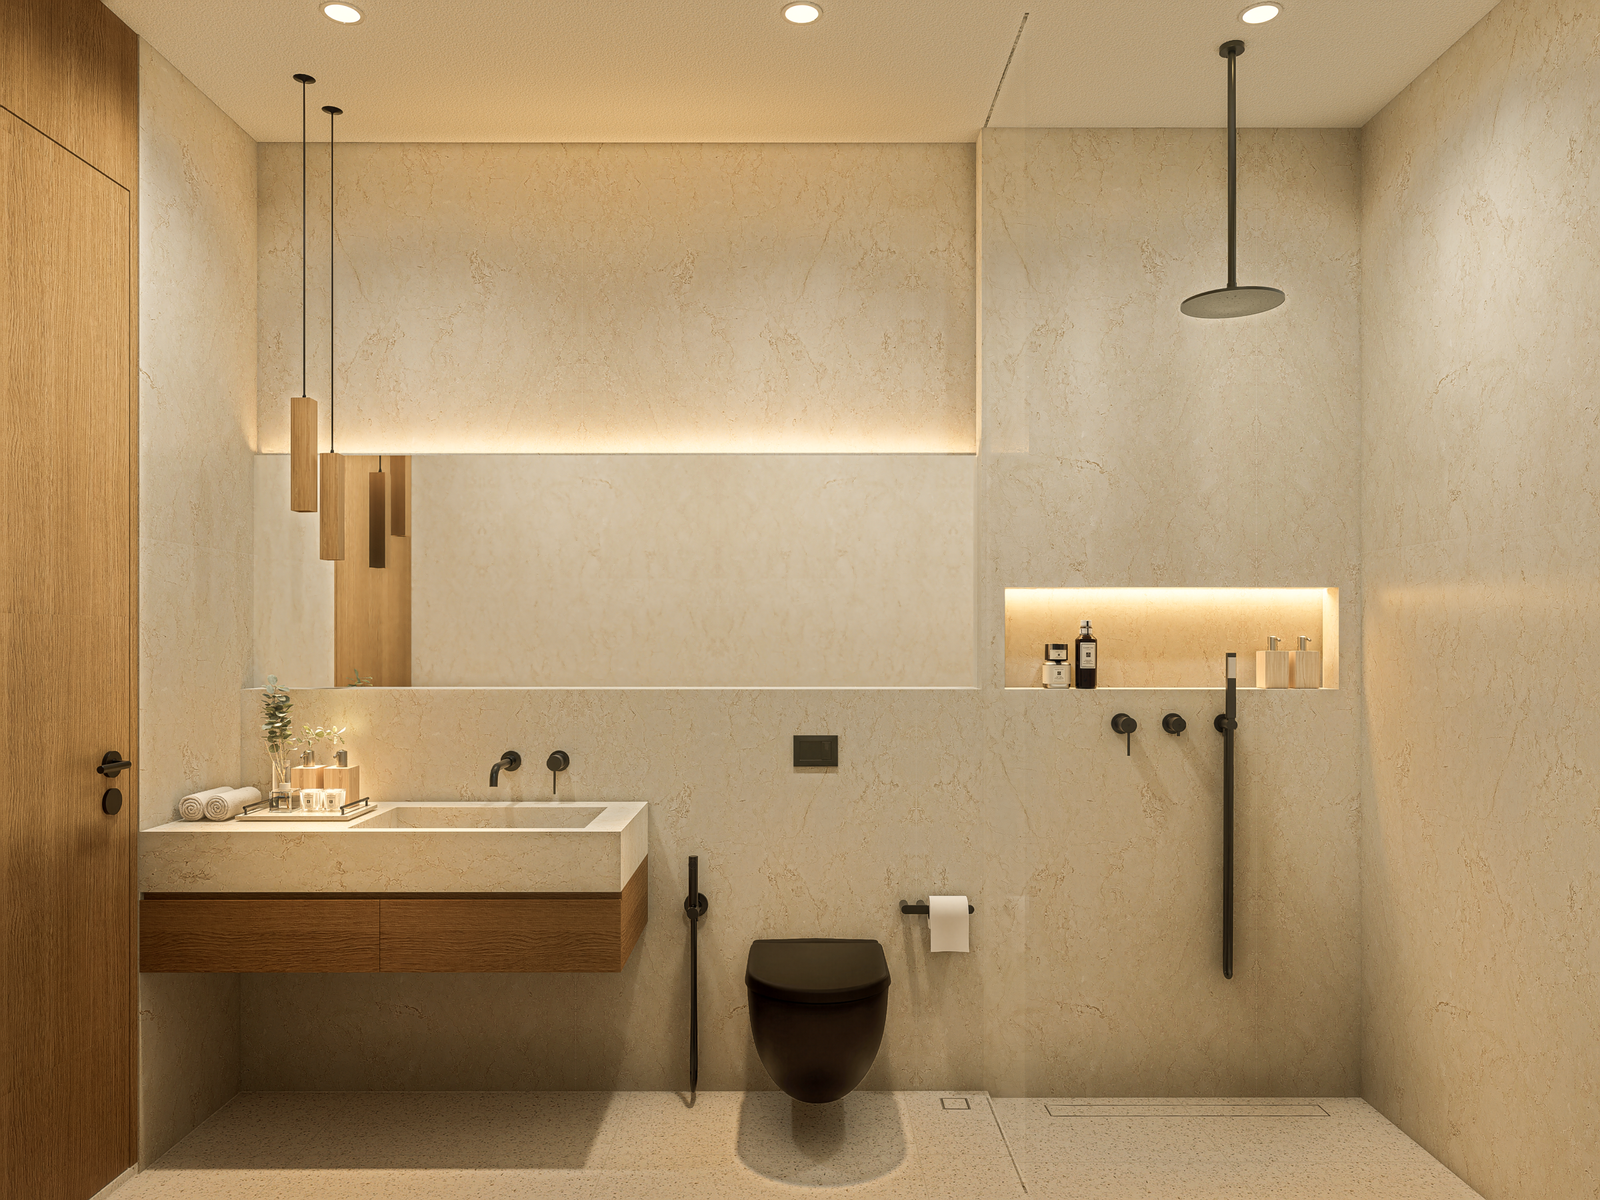
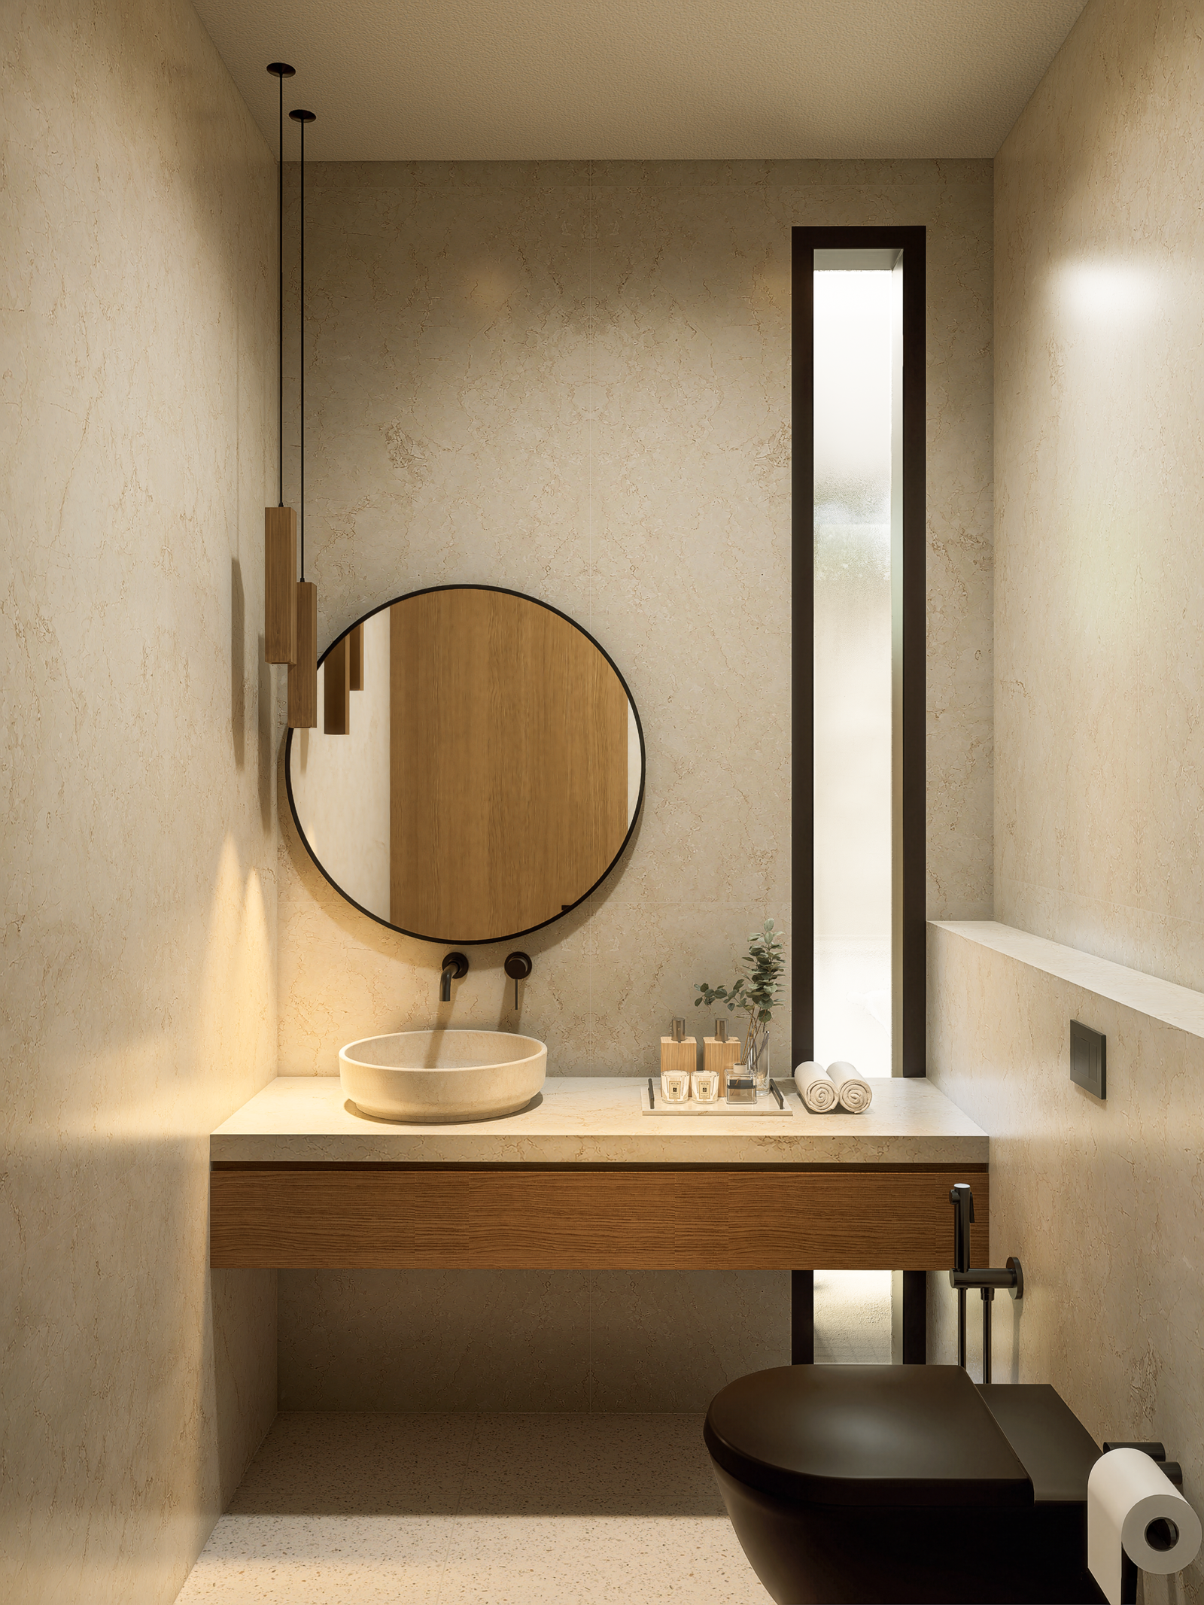
Warm wood softens the architectural geometry, natural stone introduces texture and weight, while neutral interiors and restrained darker accents keep the spaces calm and residential rather than hotel-like.
Tropical greenery works alongside these materials to frame views, soften boundaries, and provide additional privacy around outdoor spaces.
The identity of Amani Estate therefore comes from repetition with purpose, not repetition for uniformity.
Architecture That Frames What Matters
Amani Estate is shaped around a simple principle: every frame should have a purpose.
Some protect privacy. Others reveal planting, water, daylight, or sky. Together, they create a sequence that turns an imperfect arrival into a calmer and increasingly personal experience.
For a development designed to work for both investors and occupants, the value lies not only in creating a recognisable image, but in ensuring that the architecture continues to feel comfortable when the marketing photographs are no longer the focus.
Planning a villa development or hospitality project in Bali? Explore our Architecture Services or start a conversation with Manon Design Studio about your project.