House Of Roman
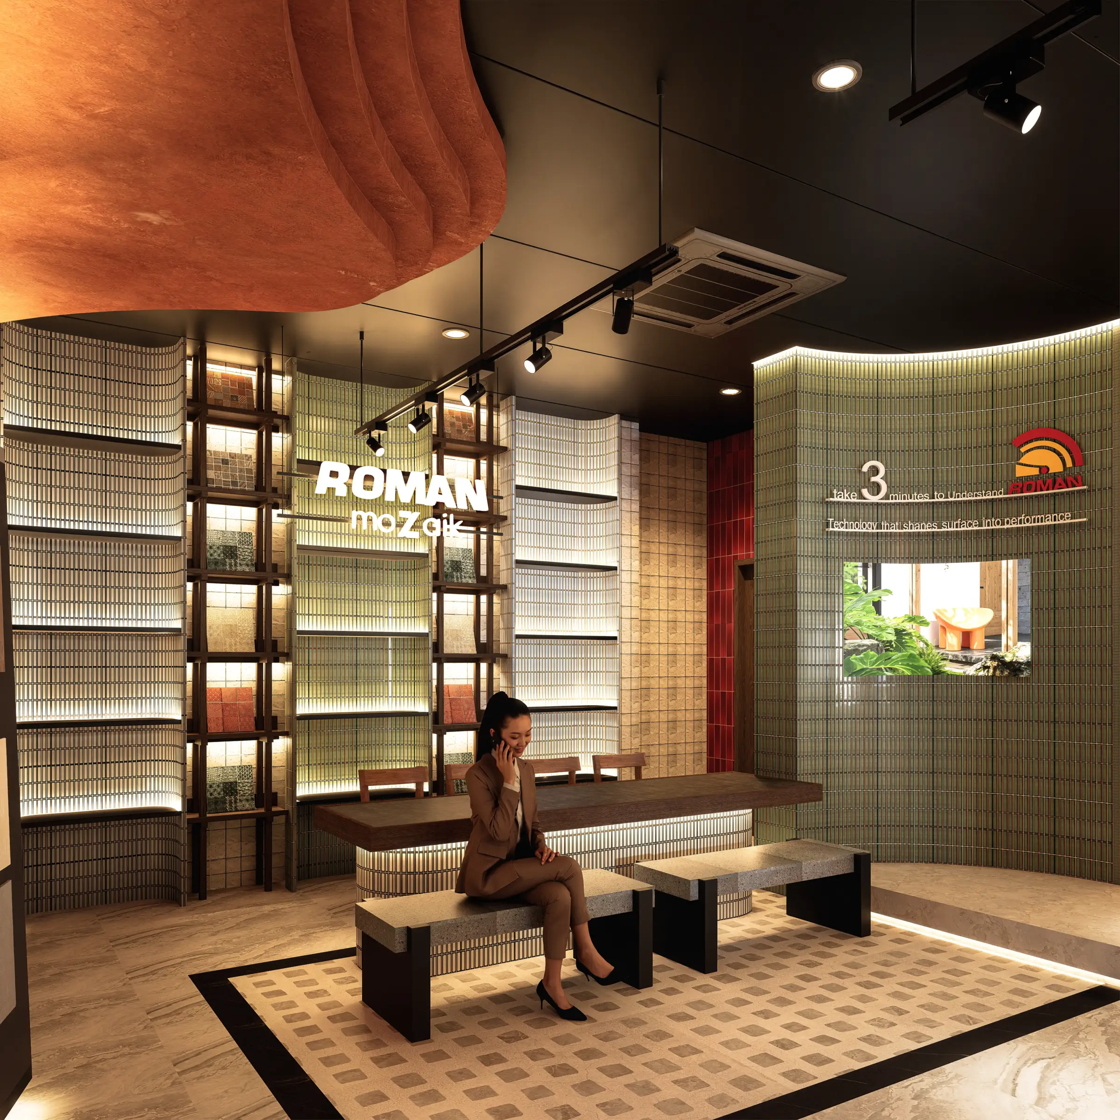
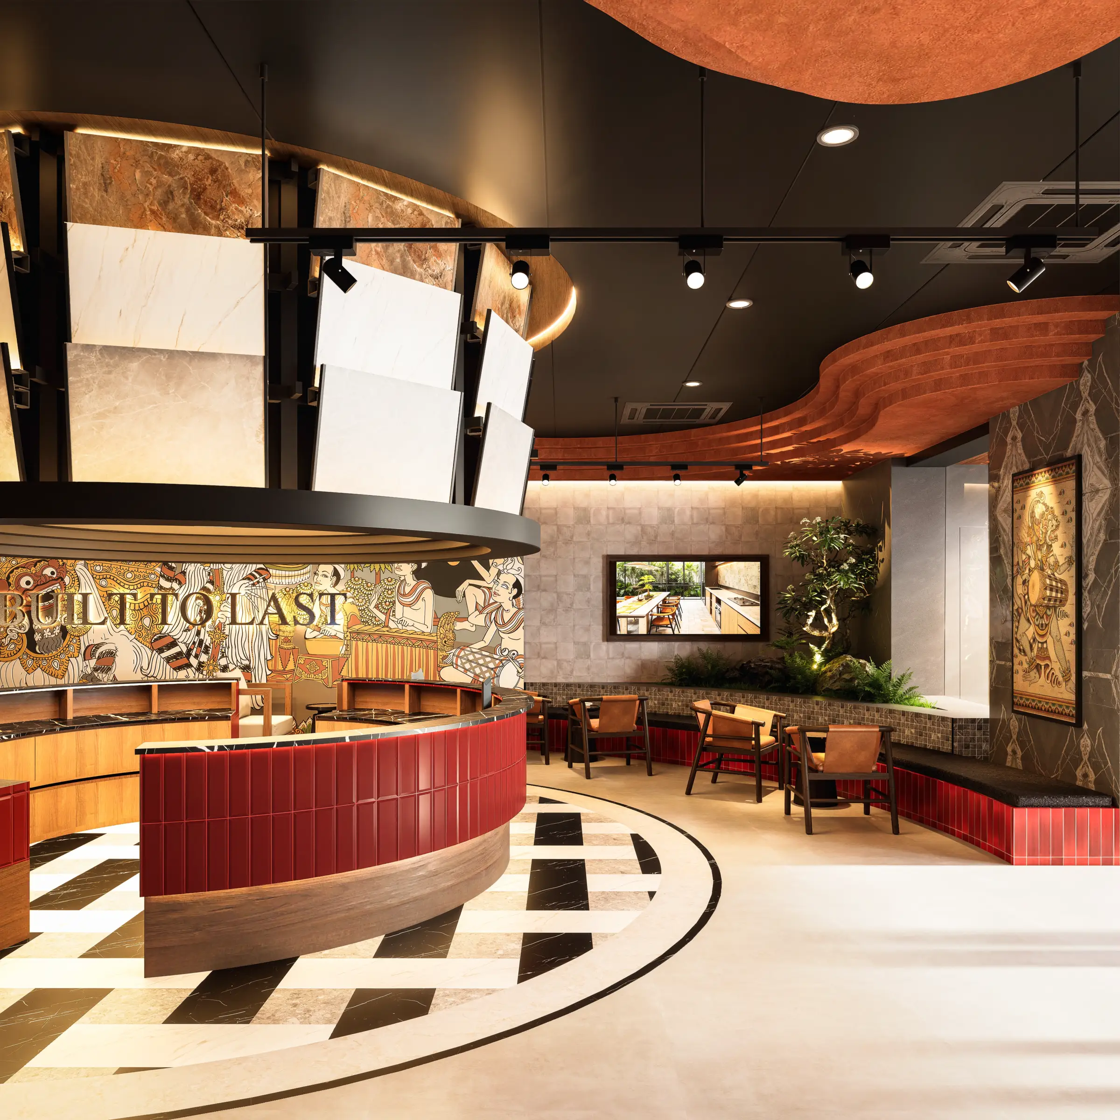
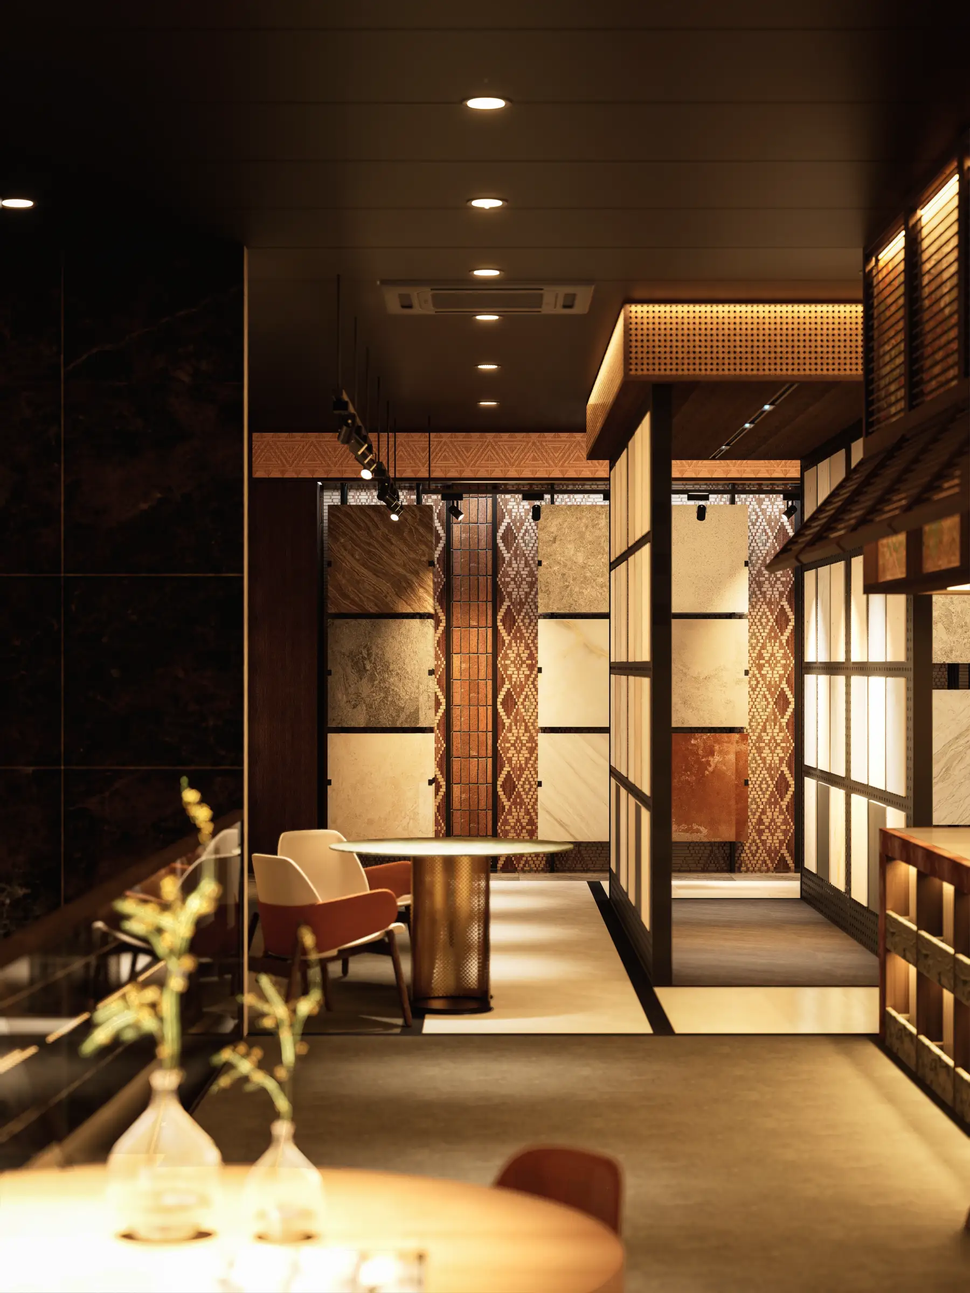
House of Roman transforms a material showroom into a guided spatial journey. Developed around the concept “From Surface to Space,” this showroom interior design Bali project helps visitors understand how surfaces, textures, lighting, and materials influence the atmosphere of an interior.
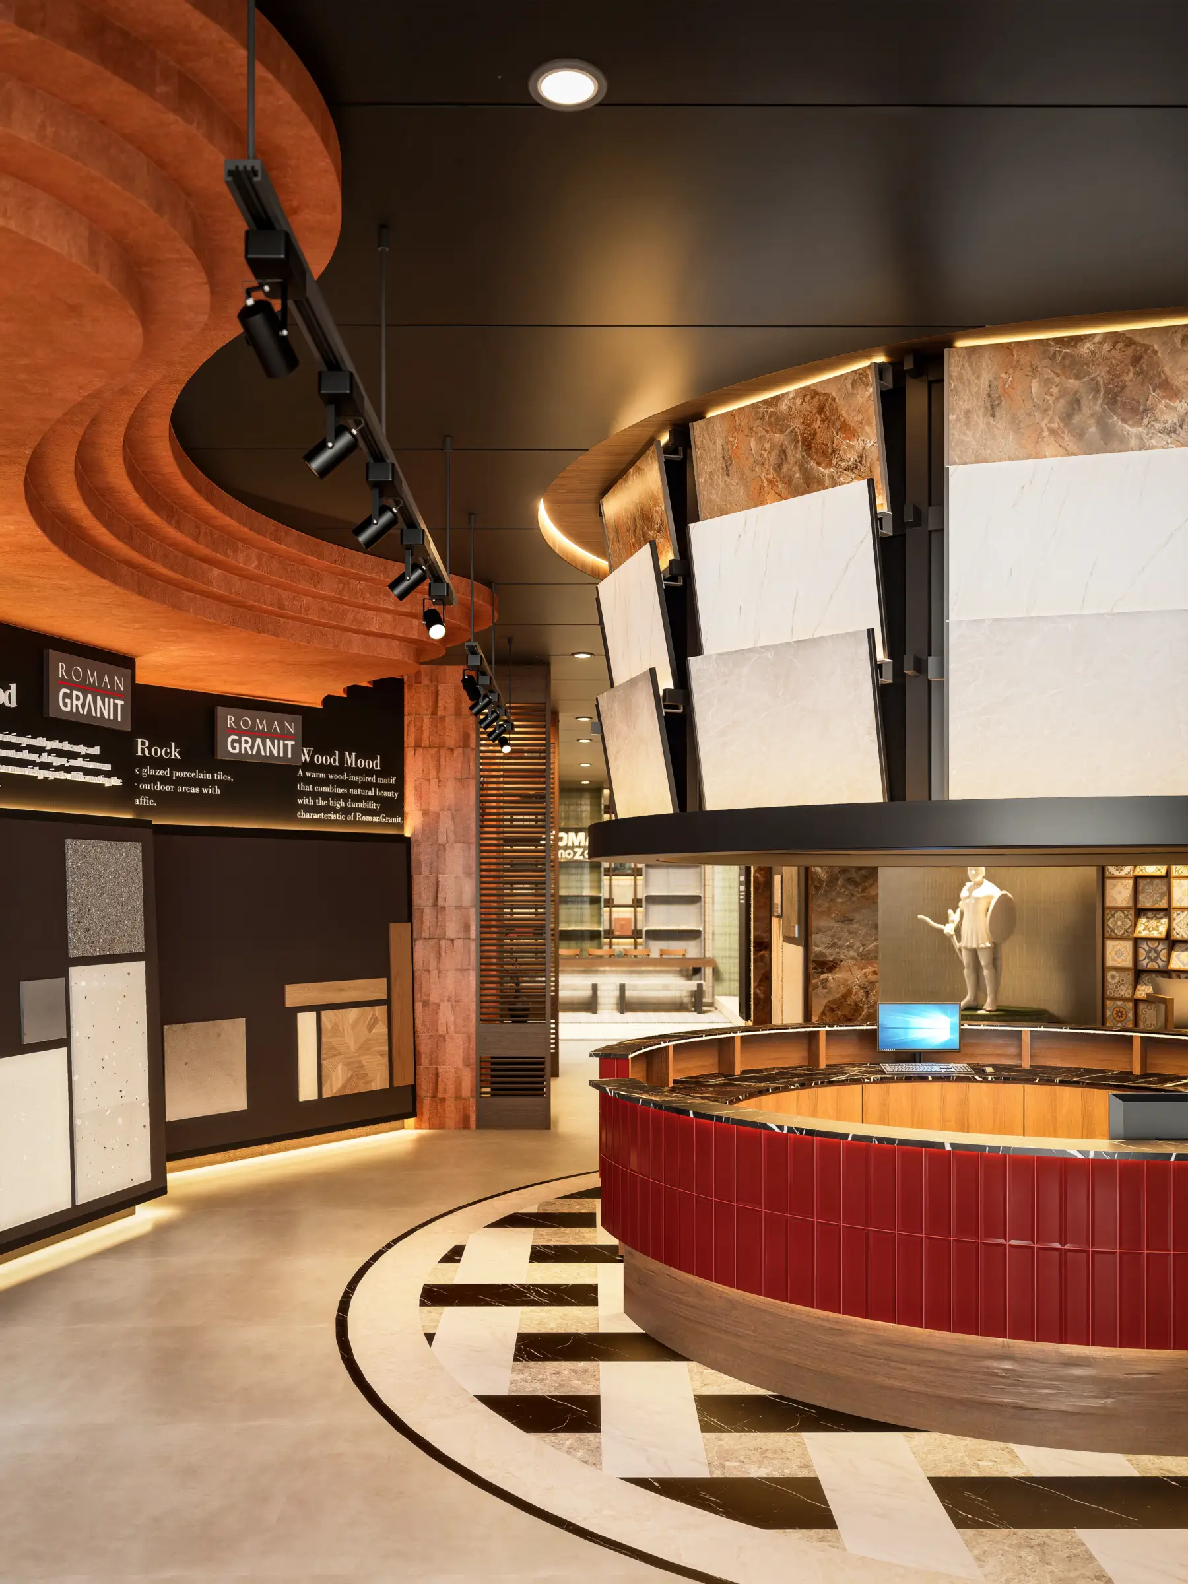
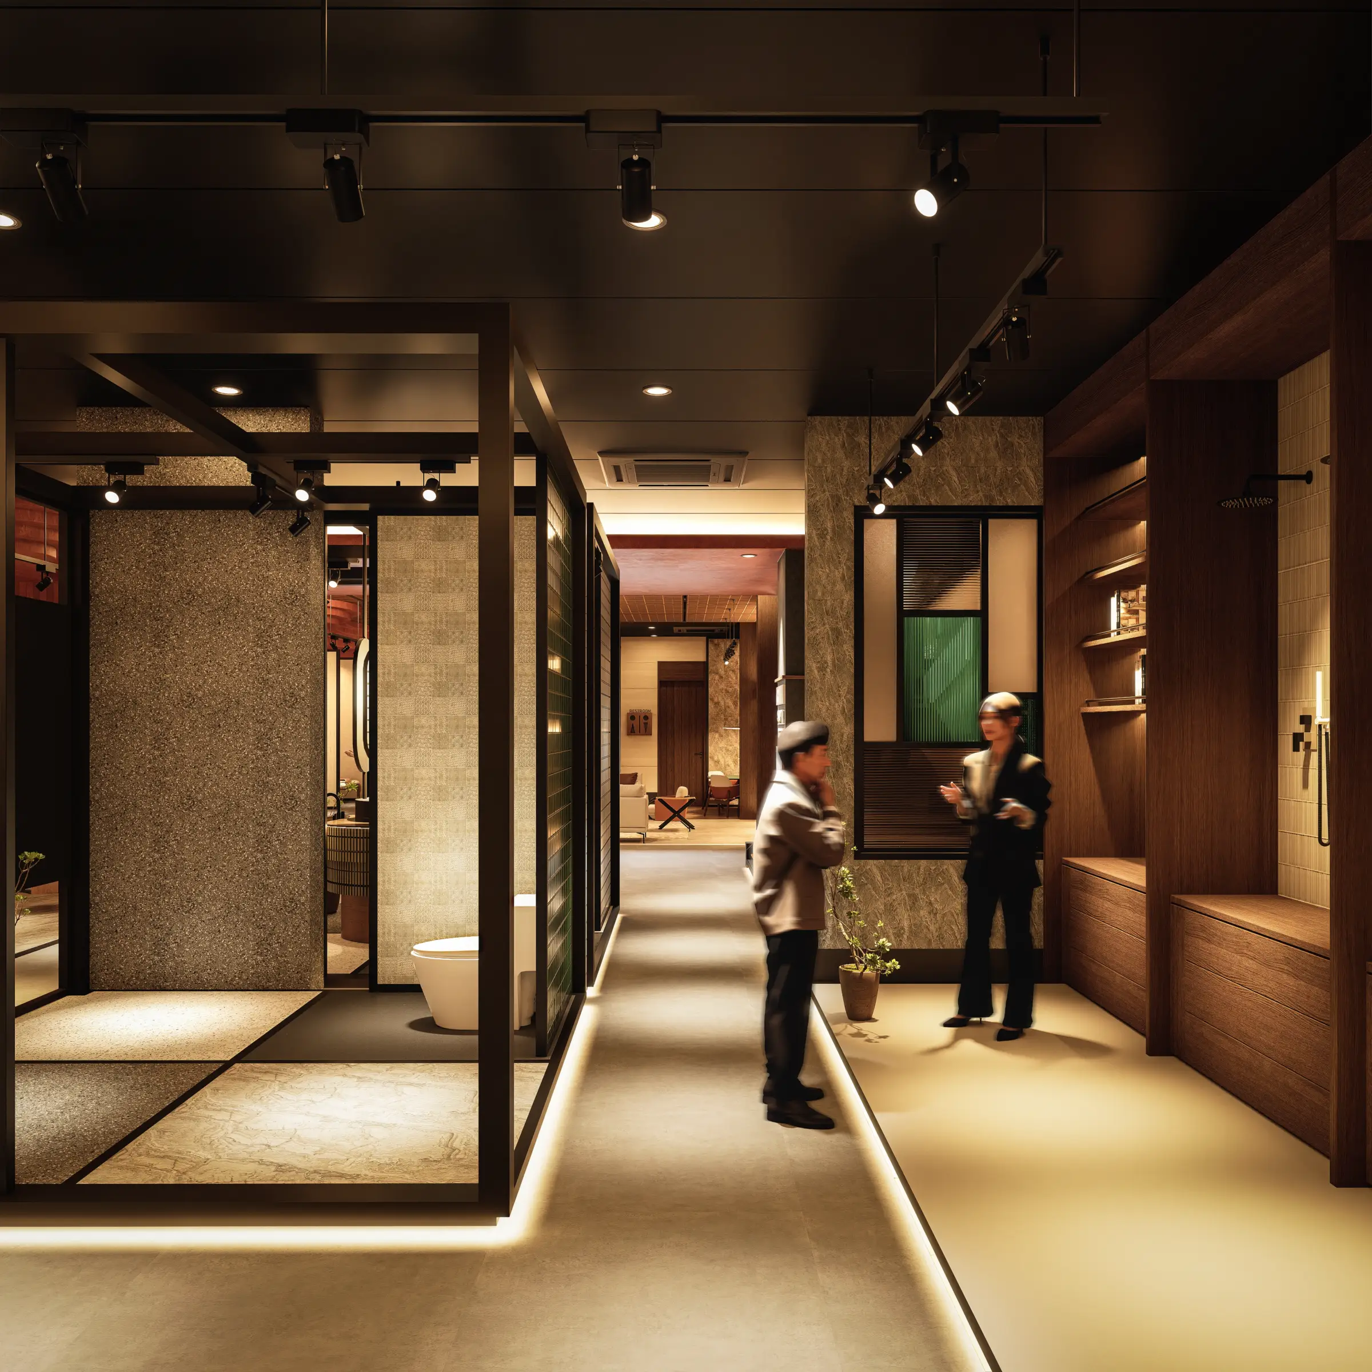
Rather than presenting materials as isolated samples, the showroom places them within spatial compositions that visitors can observe, compare, and experience. Each area supports a clearer understanding of how materials may perform within a completed space.
From Surface to Space
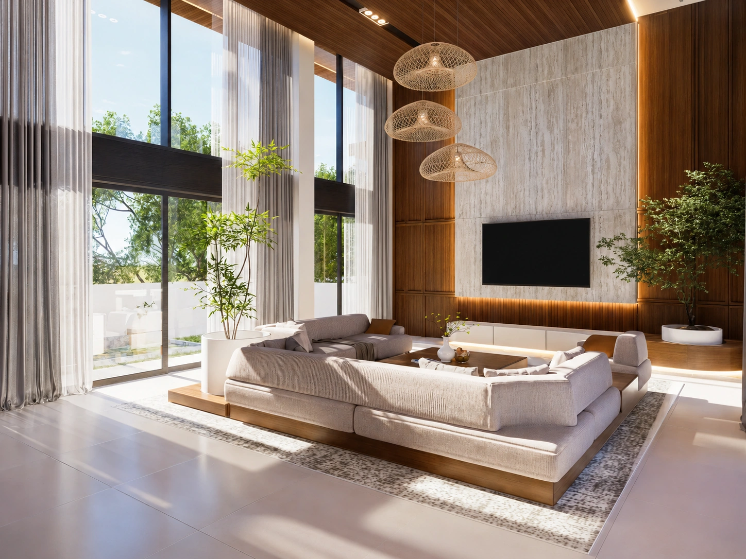
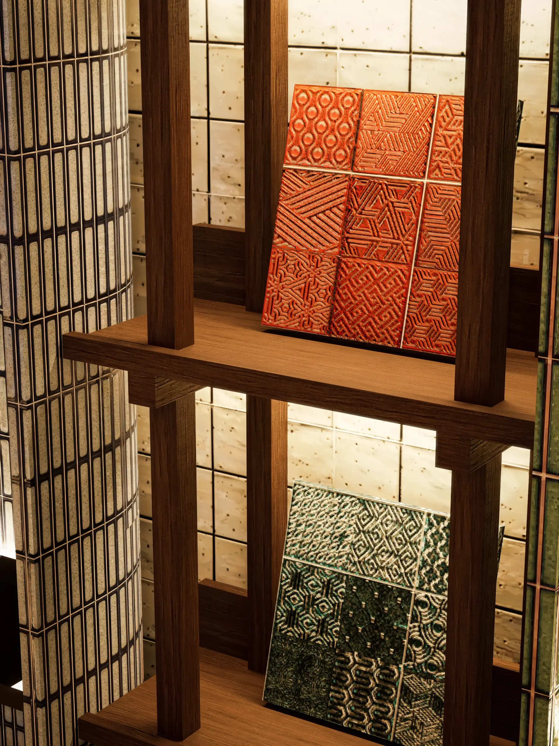
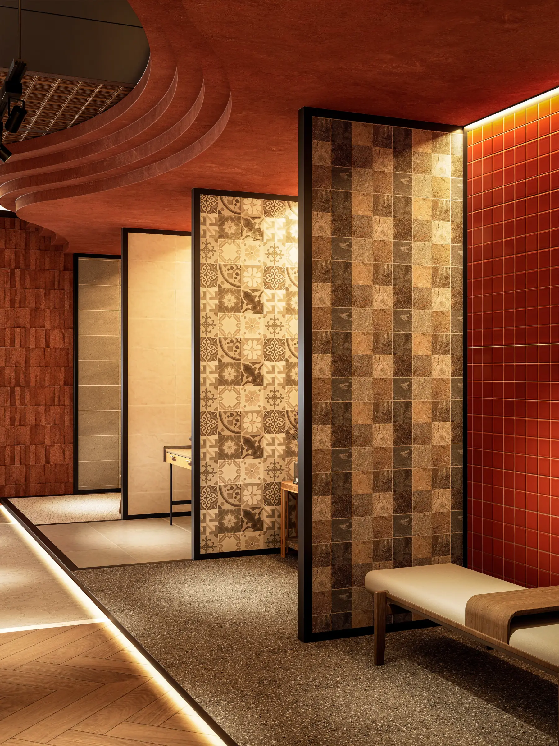
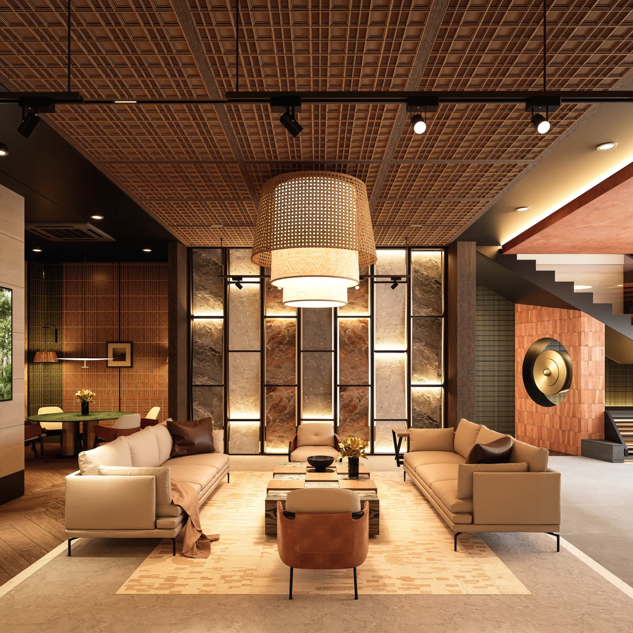
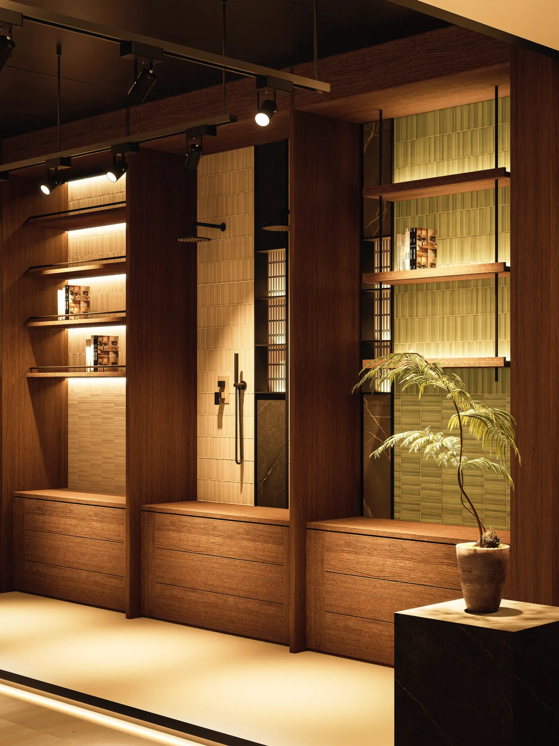
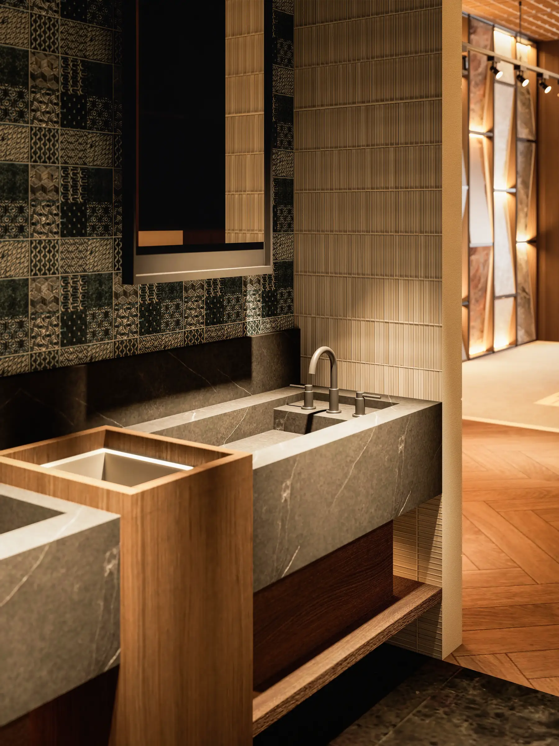
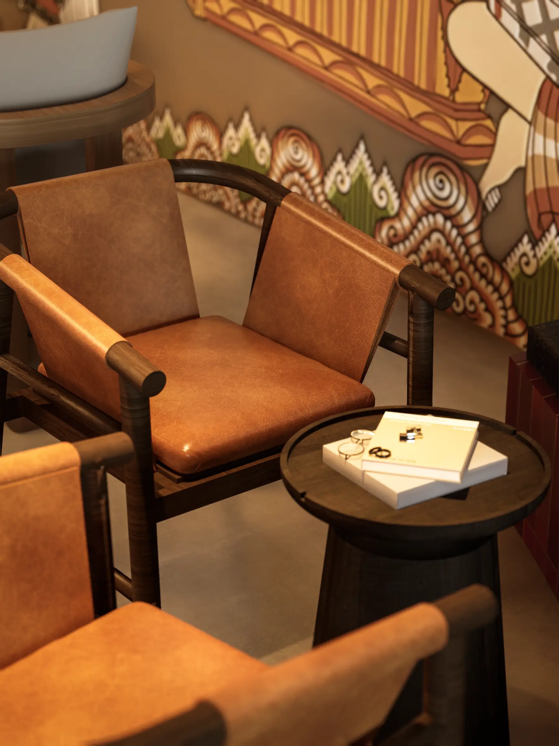
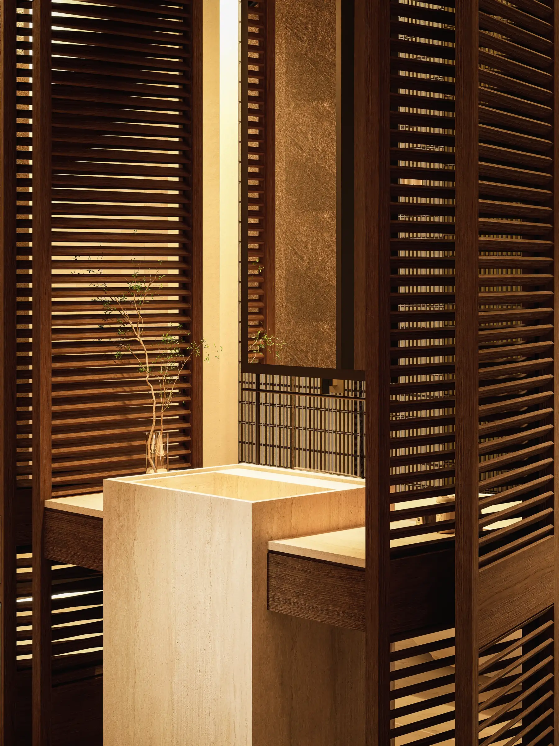
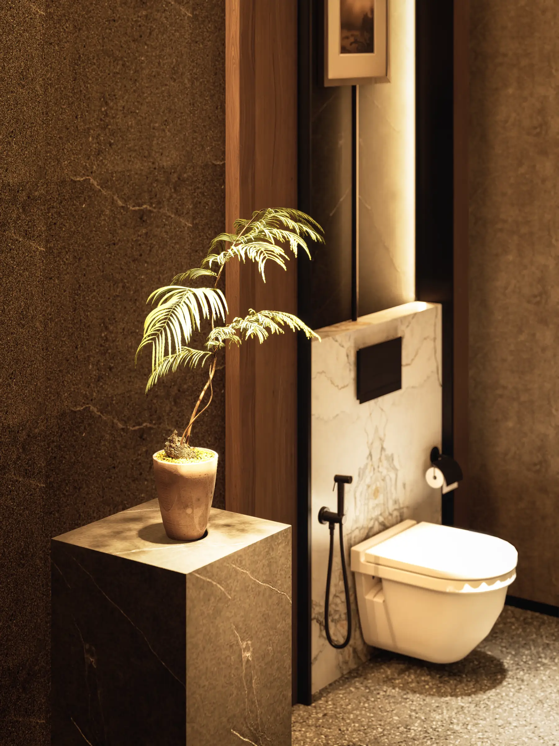
Natural stone, textured finishes, warm wood, and contemporary surfaces are introduced through architectural displays, lounge settings, and spatial simulations.
The circulation creates a clear sequence between each display area while allowing the experience to remain intuitive. Changes in material, lighting, and scale help visitors visualise how different surfaces may work within a completed space.
This strategic approach allows the showroom to function as both a product display and a practical environment for consultation and decision making.
Modern Experience with Balinese Identity
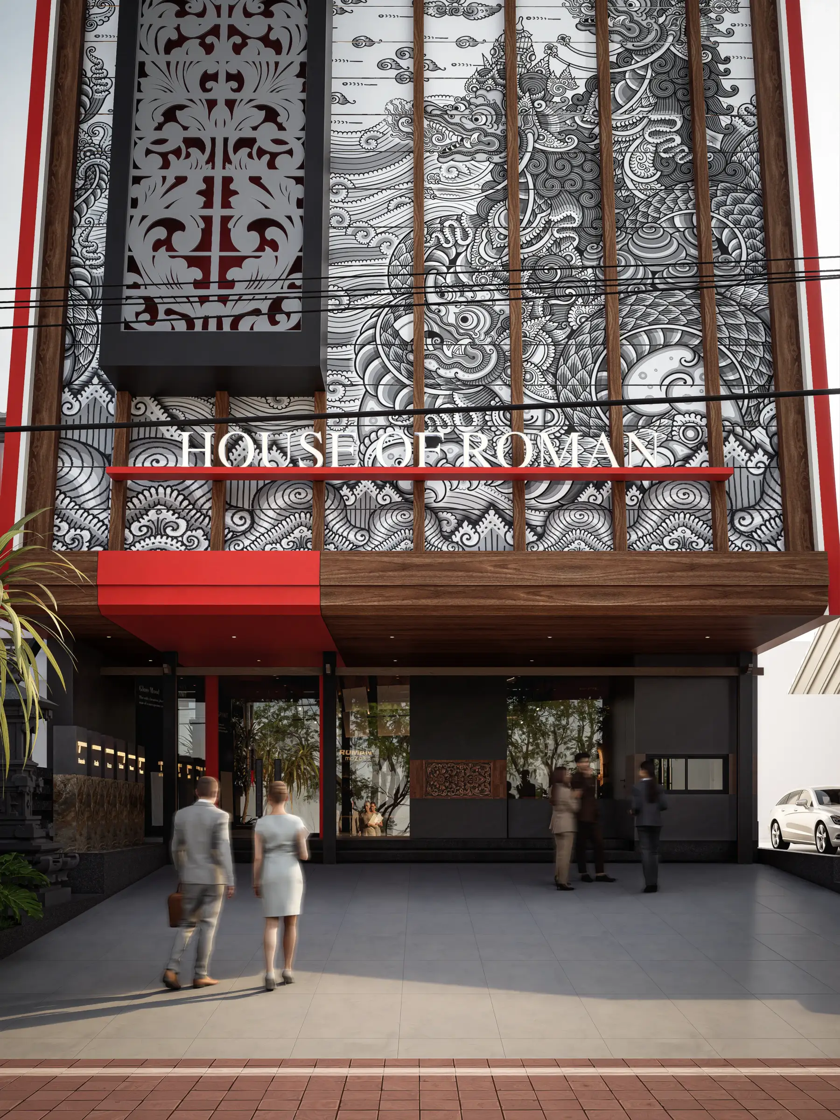
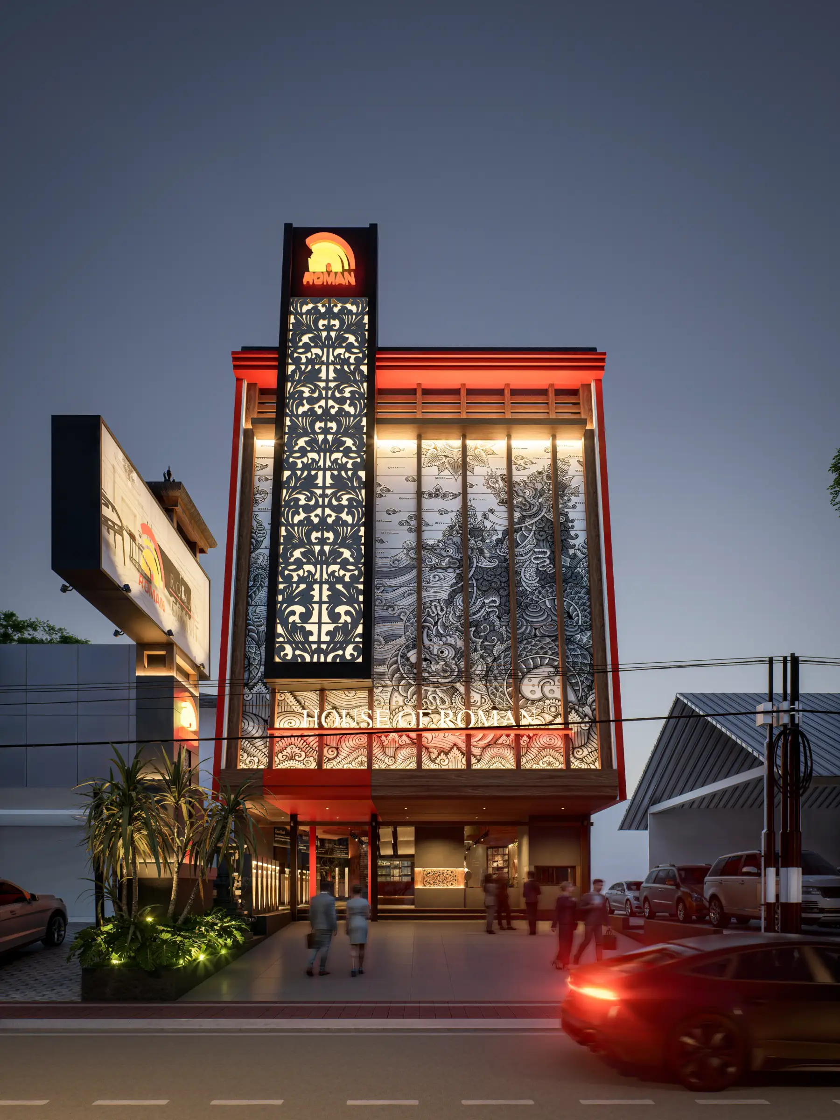
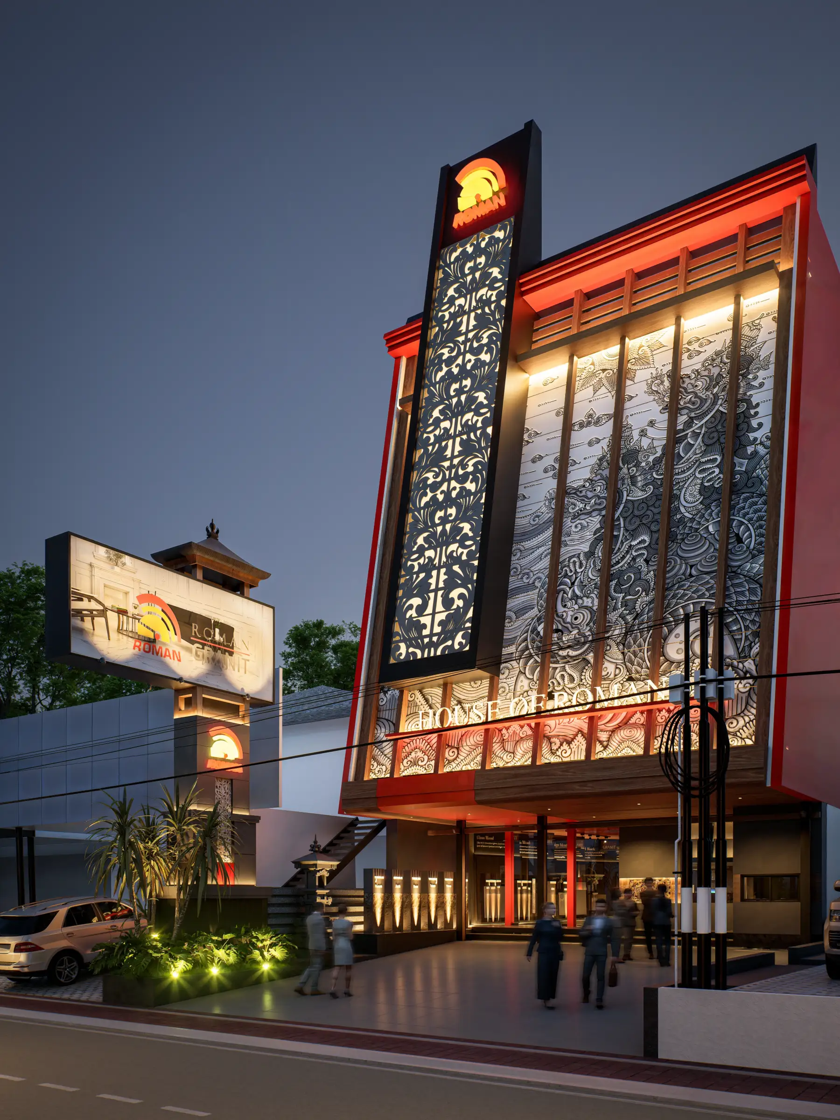
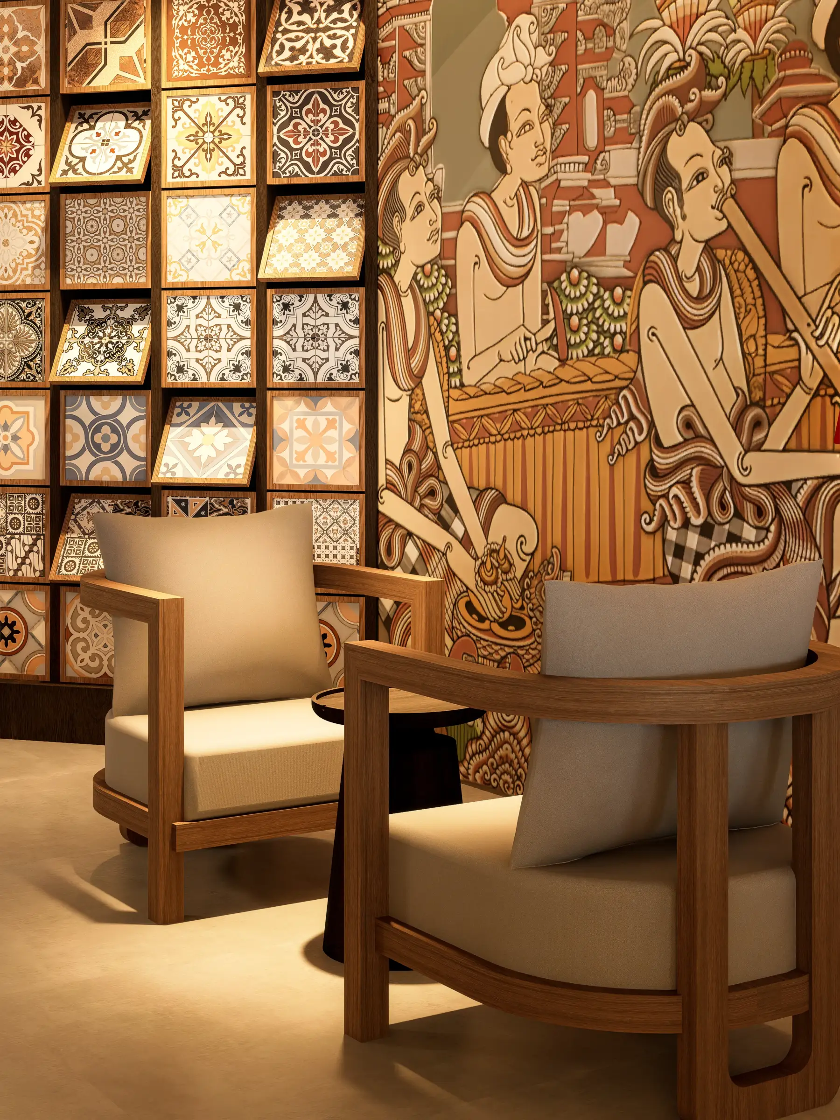
The contemporary interior is grounded in references to Balinese art, landscape, and architectural language.
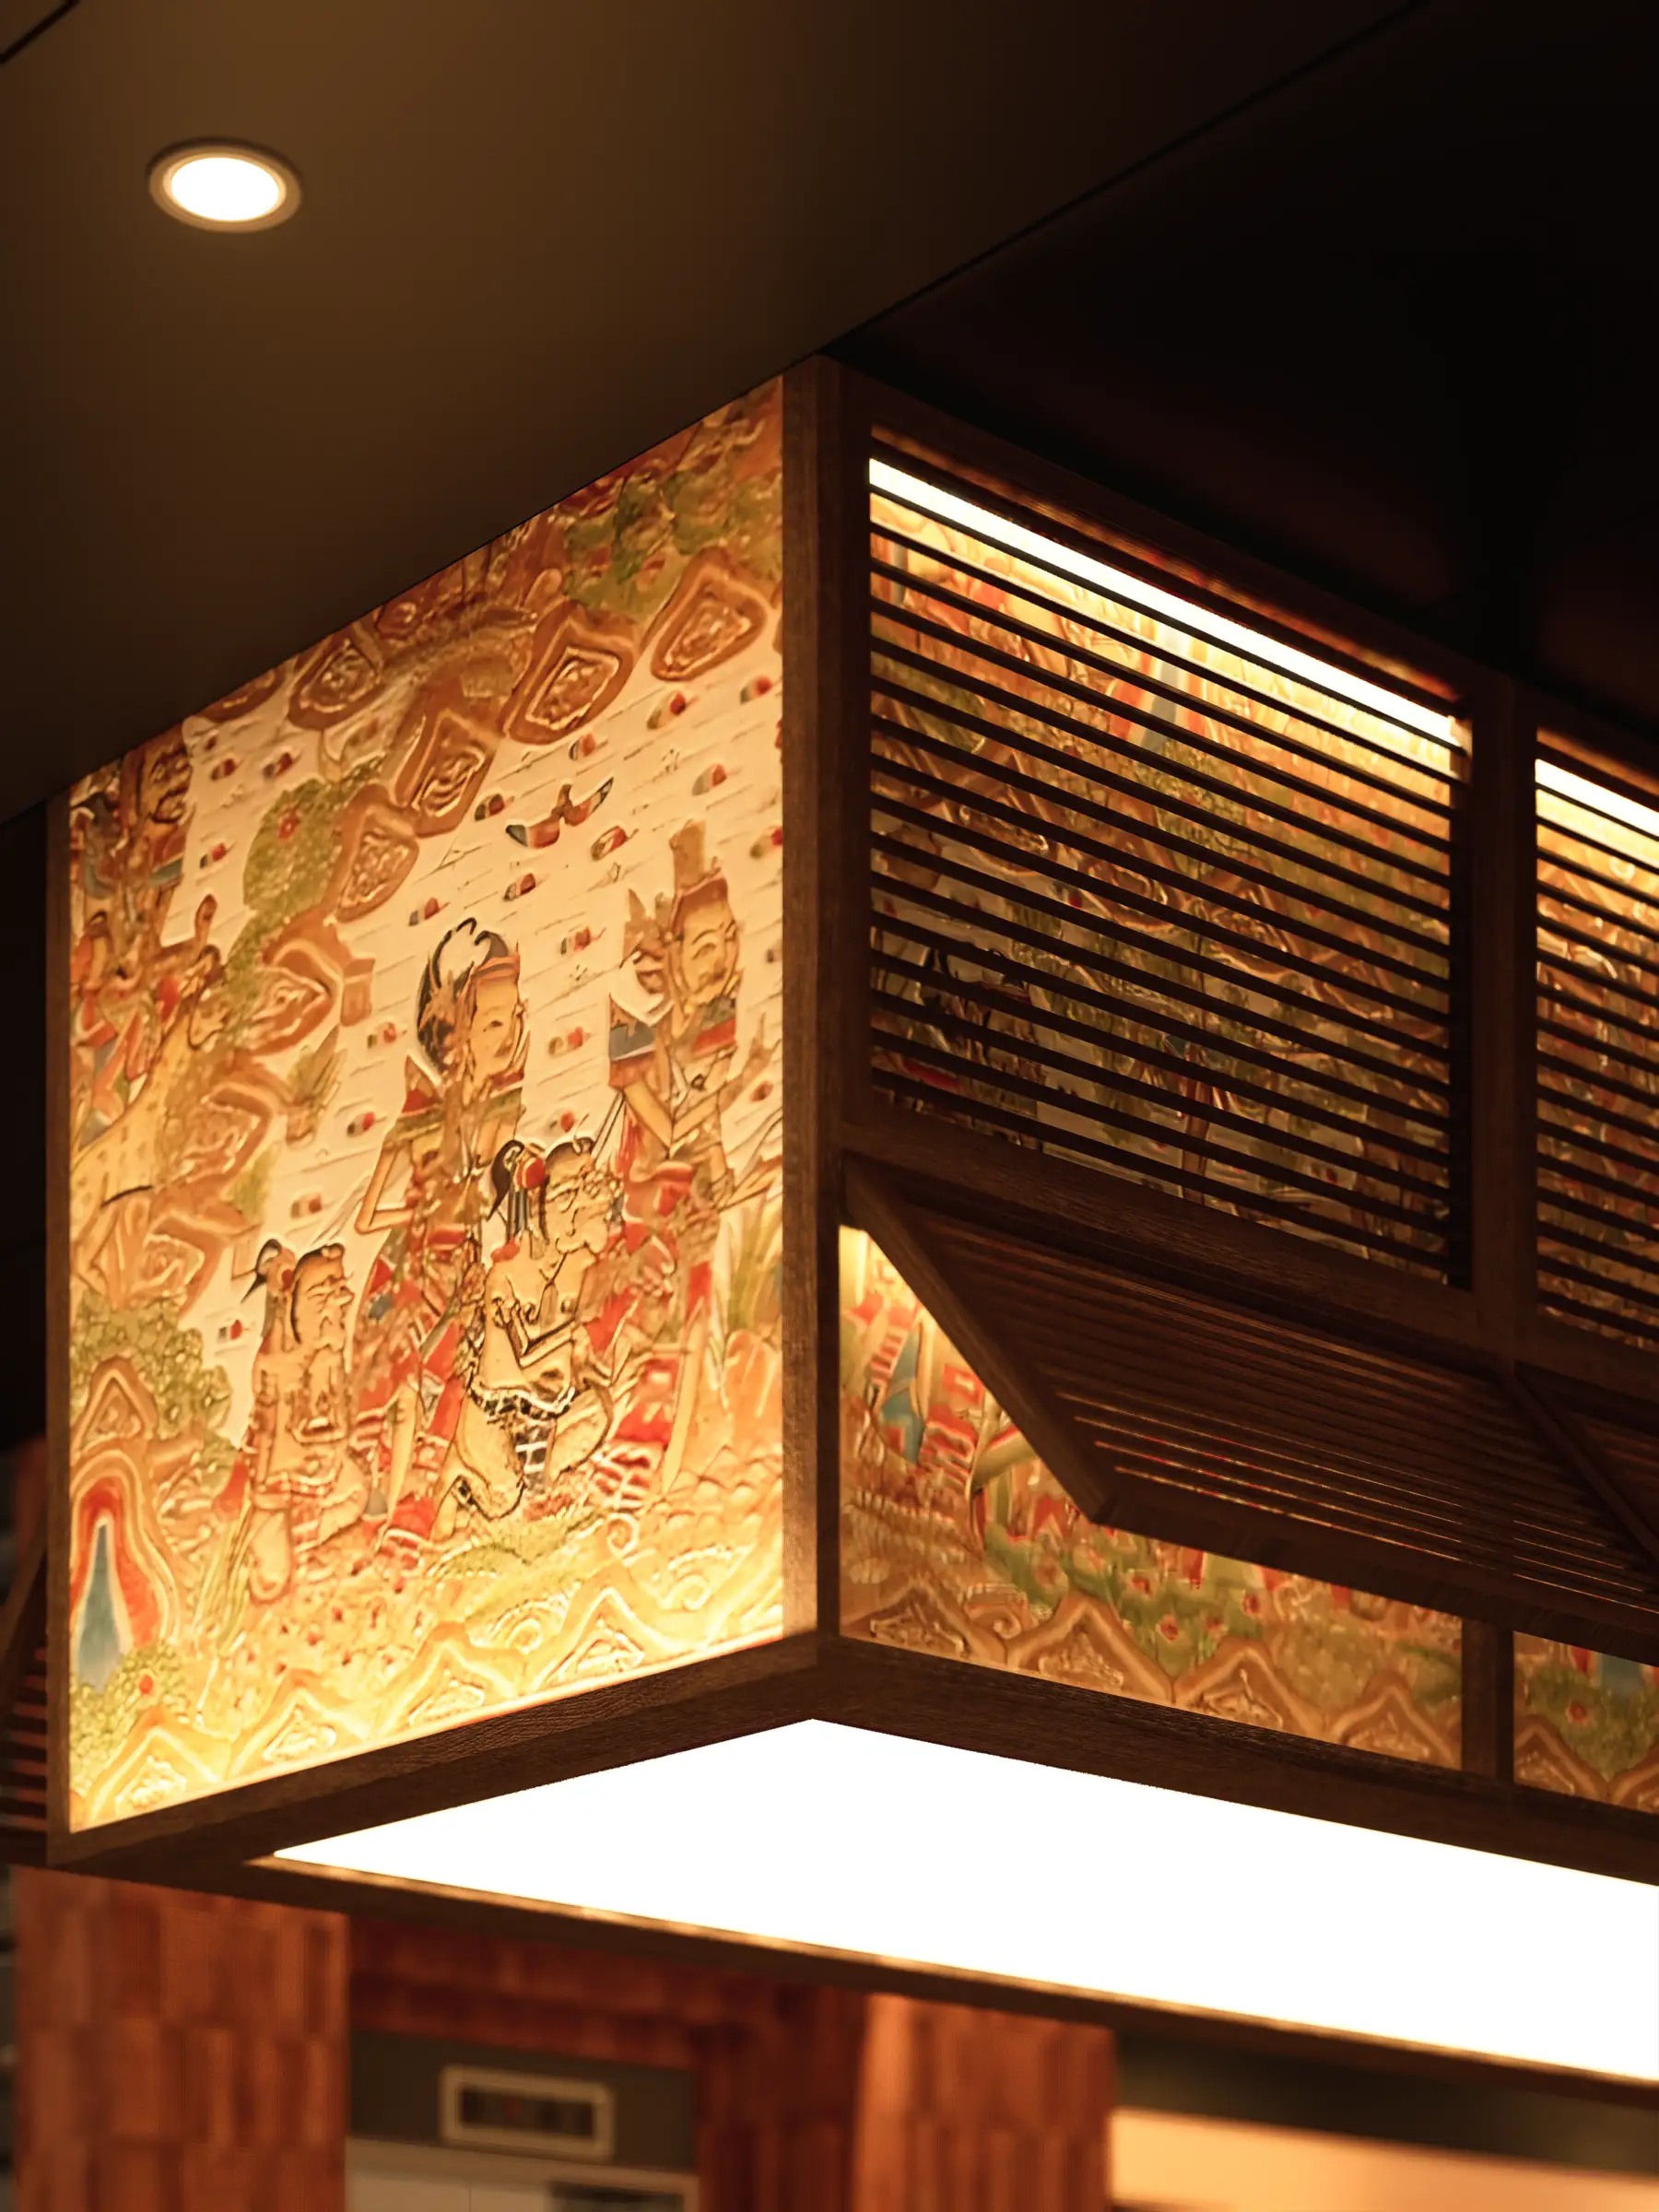
Wayang Kamasan artwork, Poleng-inspired patterns, Mandala symbolism, and reinterpreted traditional details provide distinct focal points throughout the space. The ceiling and circulation draw inspiration from the rhythm and layering of Bali’s Subak landscape, creating movement that feels organic, calm, and connected.
Rather than reproducing traditional forms literally, the design translates local identity into a modern commercial experience.
Designed for Exploration and Decision Making
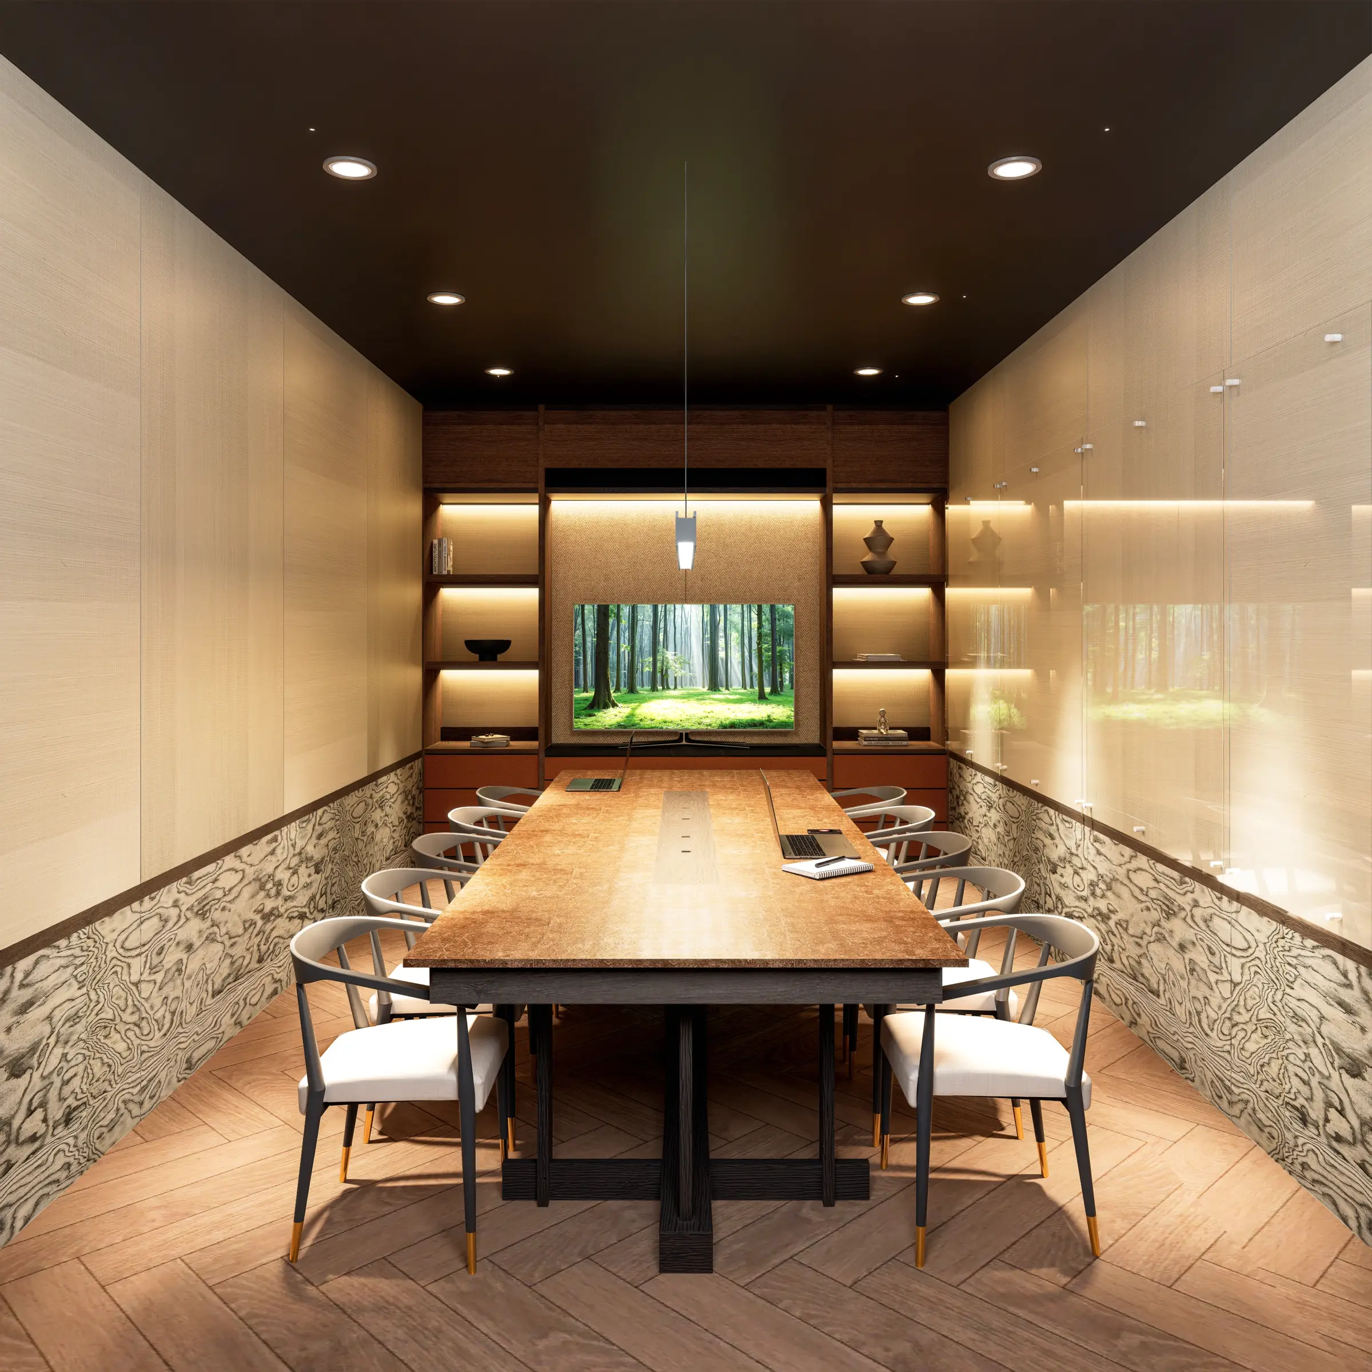
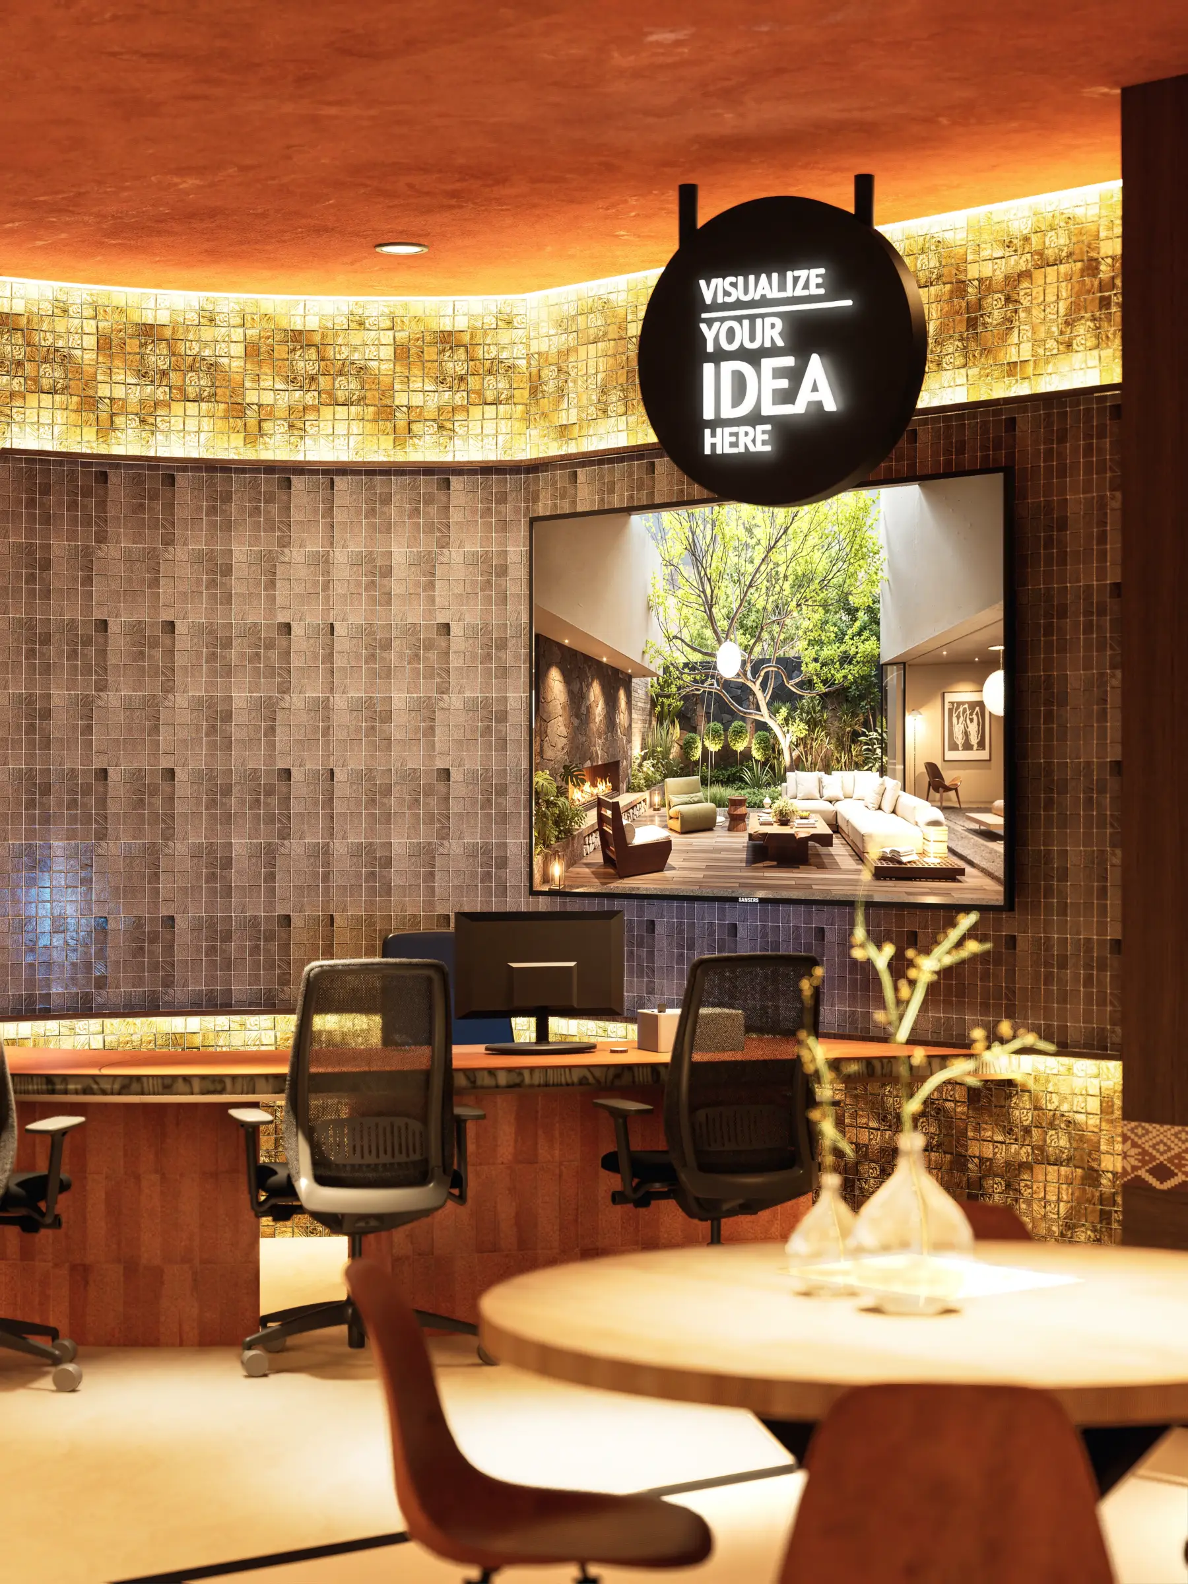
House of Roman provides dedicated areas for material exploration, architectural presentations, lounge spaces, and material simulations. Visitors can observe how surfaces respond to light, how textures interact, and how material combinations shape the character of a space.
The layout also creates space for conversation between visitors, designers, and showroom representatives. This collaborative setting makes the showroom interior design Bali experience both informative and personal.
House of Roman therefore functions as a place for exploration, consultation, and considered decision making—building confidence through direct spatial experience.
A Showroom Designed to Be Experienced
Natural stone surfaces, textured finishes, warm wood elements, Balinese decorative details, and a contemporary material palette shape the overall atmosphere.
House of Roman demonstrates how a showroom can communicate product value through spatial experience. By connecting materials, cultural identity, and customer journey, the design creates a commercial environment that is informative, memorable, and closely aligned with the brand.
At Manon Design Studio, we design commercial interiors that connect brand identity, customer experience, and practical business needs. Explore our commercial and interior design services, or contact us and start a conversation with our team to discuss how your showroom or commercial space can create a more meaningful customer experience.