Crescent Moon Villa
Crescent Moon Villa was designed around a life that moves in many directions: family, work, creativity, meditation, business, and retreat. The owners wanted these different aspects of daily life to coexist within one forever home without losing a sense of calm and connection.
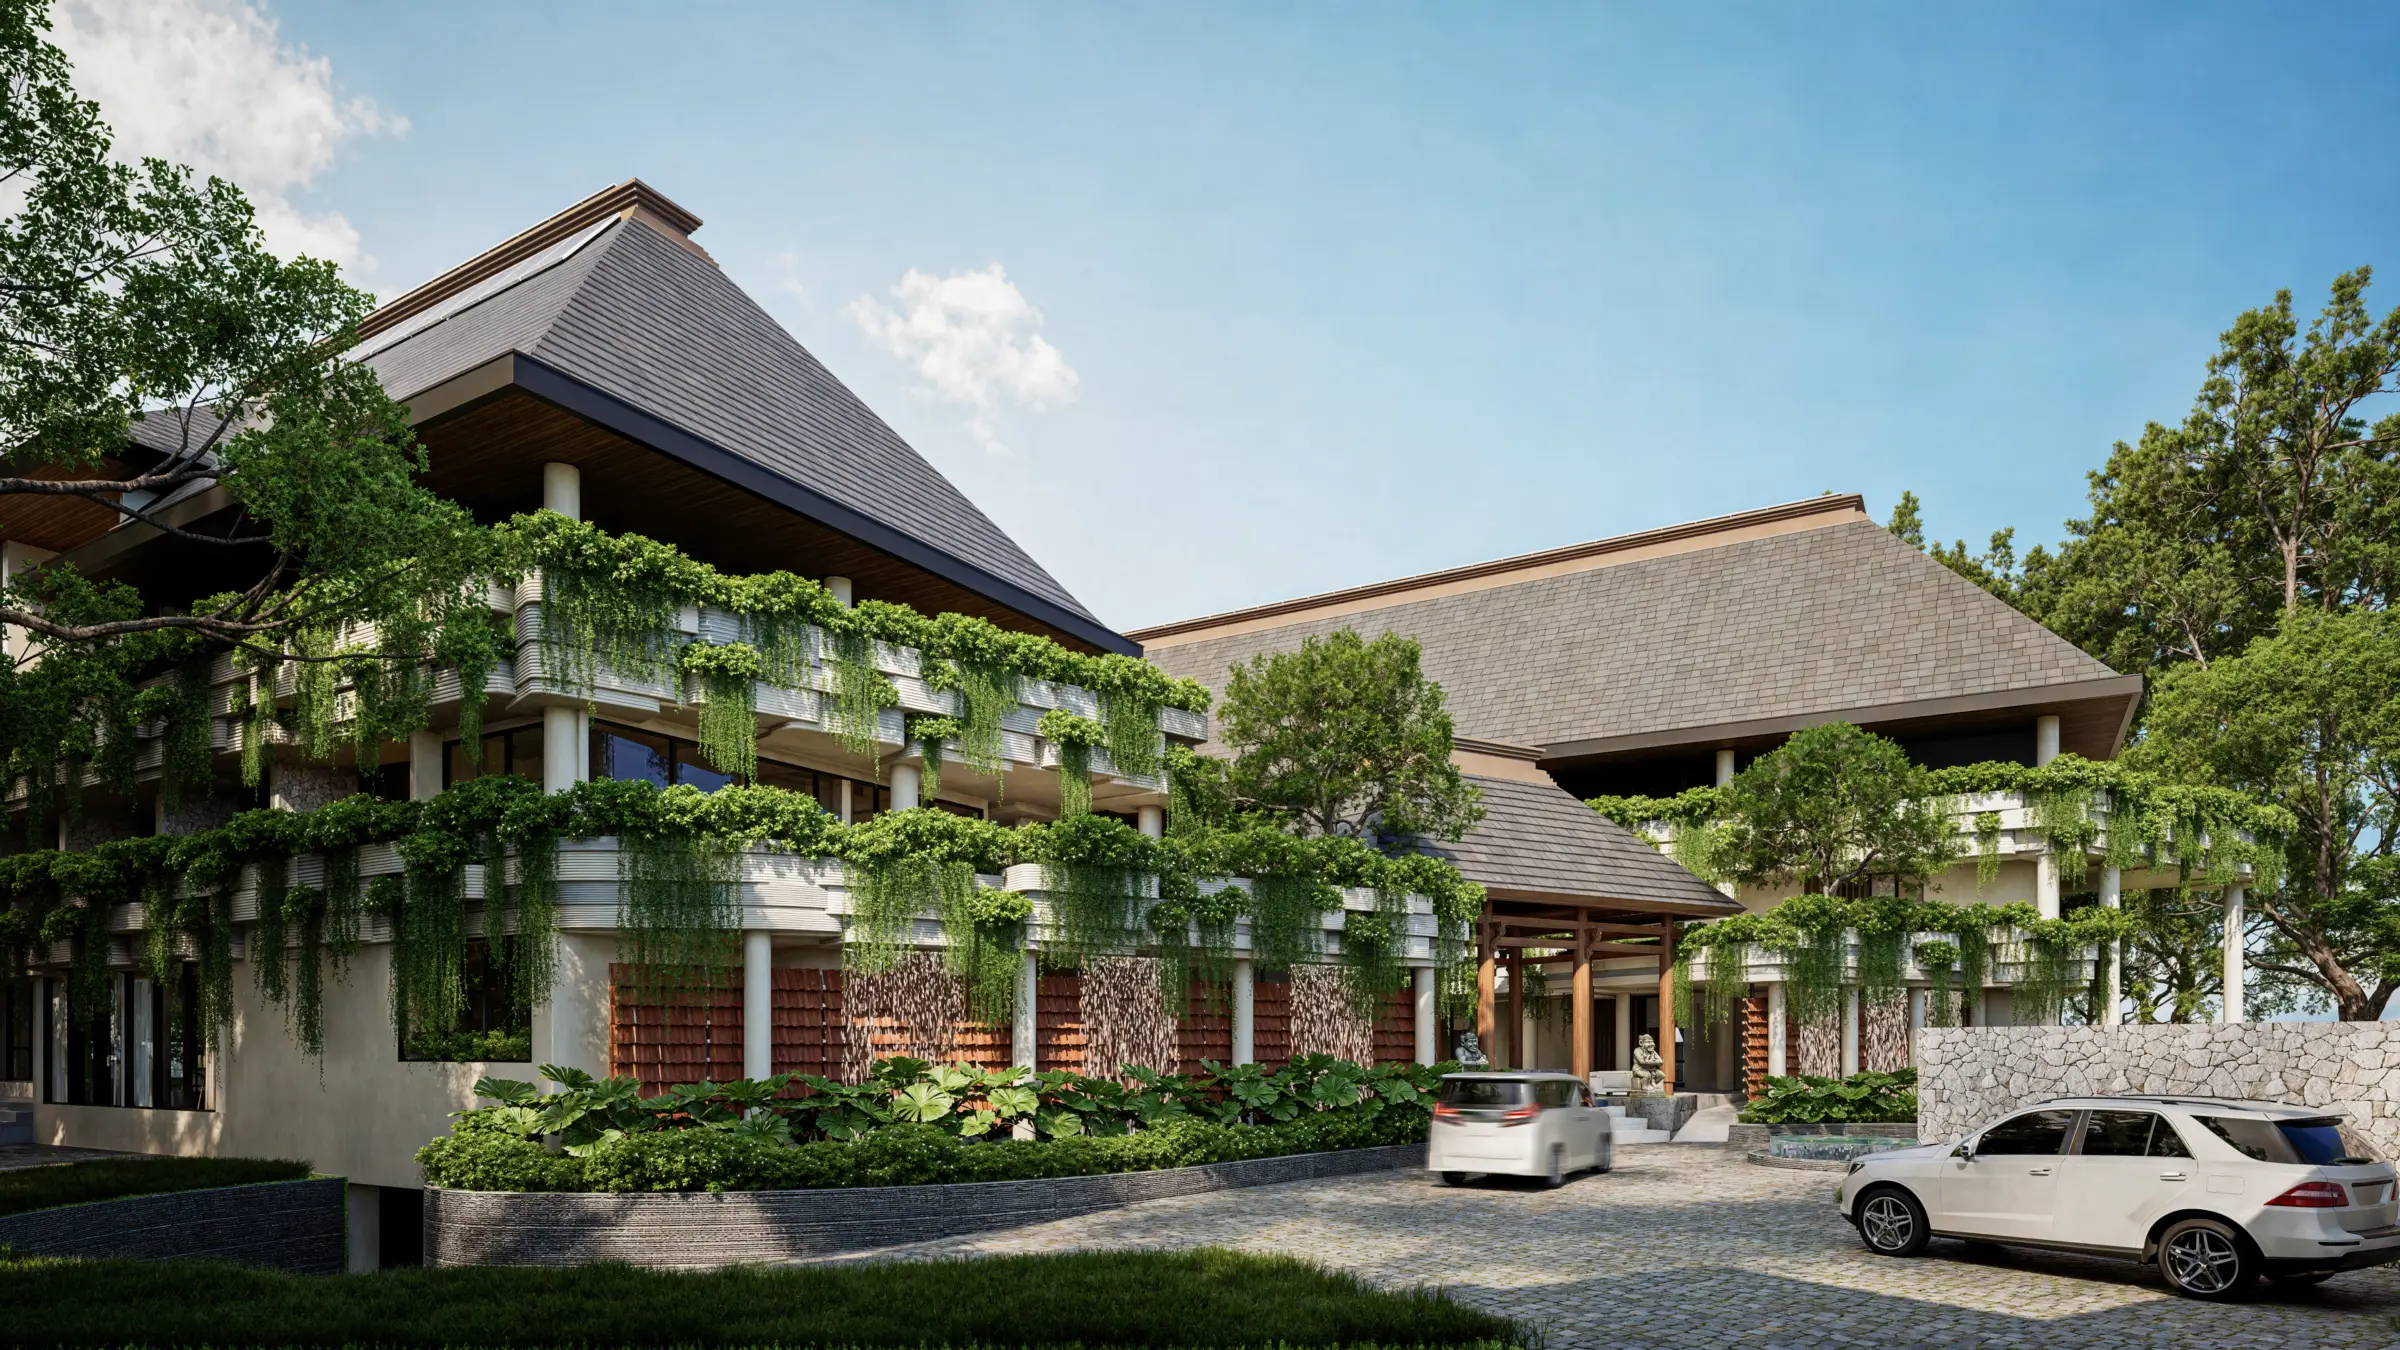
For this modern tropical villa Bali project, Manon Design Studio translated the philosophy “The Circle of Home — A Place Where Life Always Returns” into a continuous spatial journey. Inspired by Metatron’s Cube, 13 circles become 13 spatial nodes that guide the experience from arrival towards the home’s most private areas. The circle is therefore not expressed as a literal building form, but as a way of organising life within the house.
A Home Organised Around Return
The home responds closely to the owners’ different personalities and routines.
Family areas, workspaces, meditation, guest accommodation, and professional meeting functions each have their own place while remaining connected to the larger experience of home.
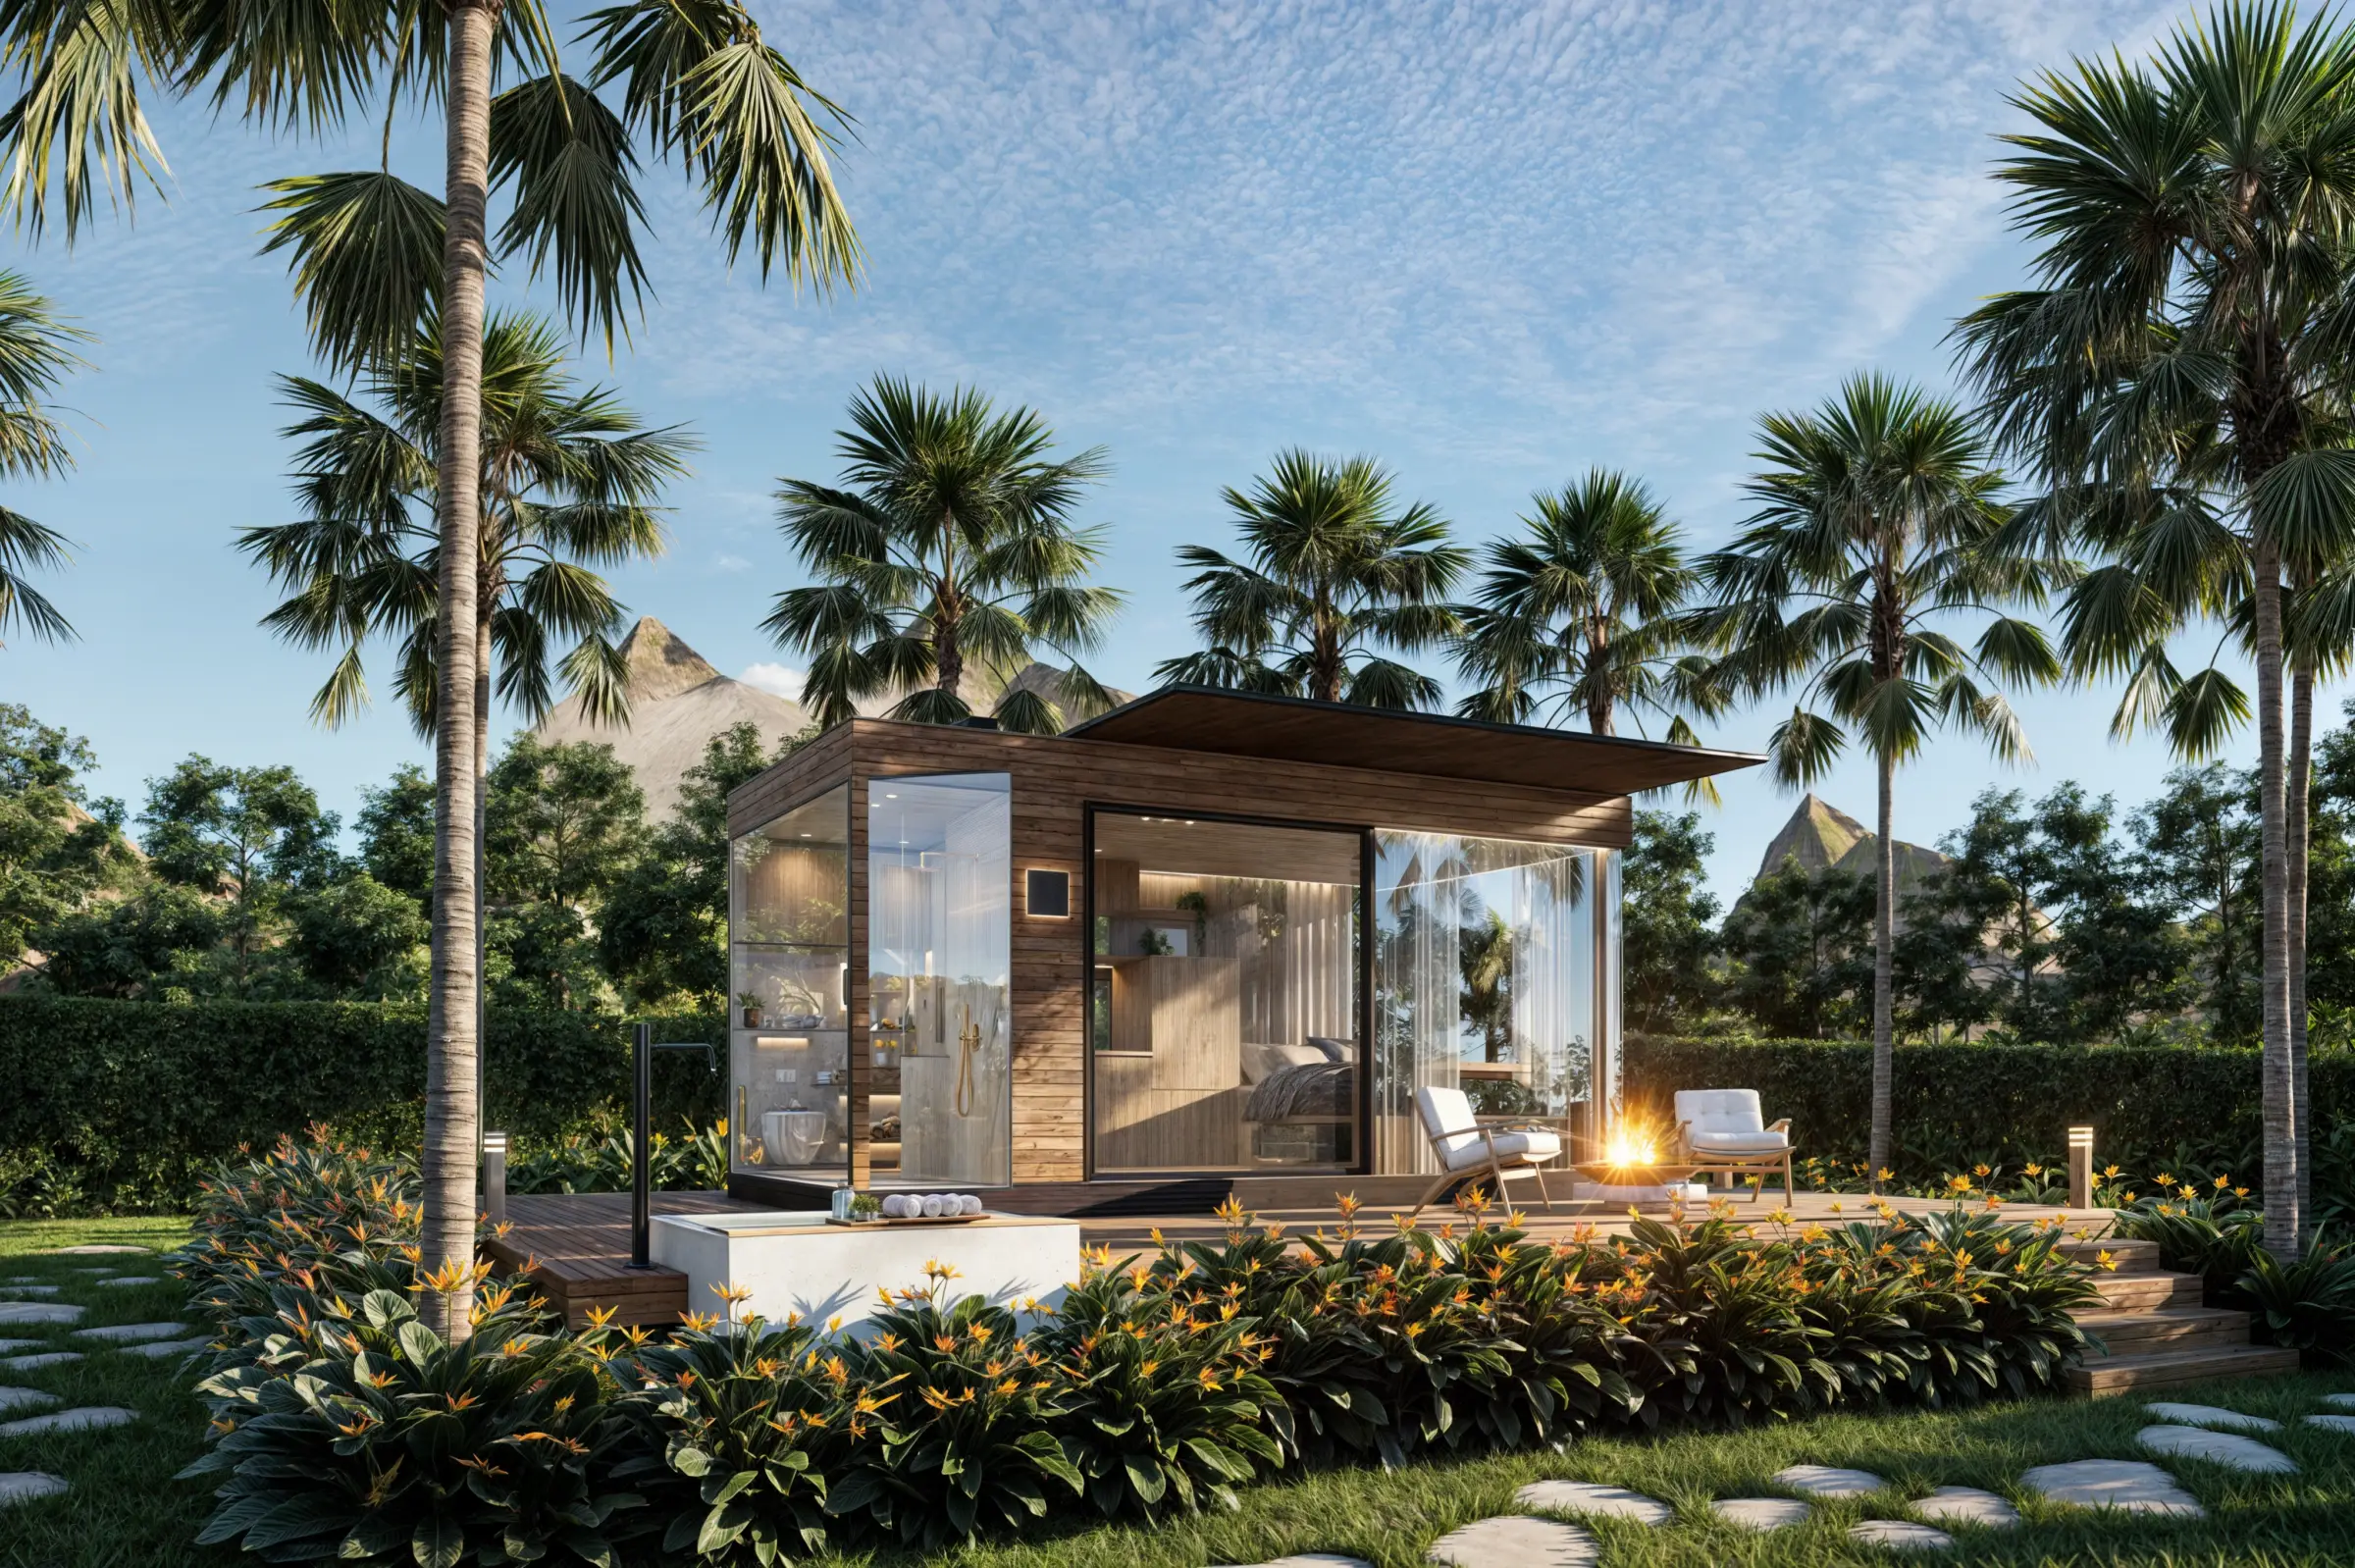
A covered outdoor meeting area allows business visitors to be received without disturbing private family life, while quieter working and meditation spaces support writing, reflection, and creative activities.
The 13 spatial nodes bring these different experiences into one connected sequence—turning a spiritual idea into an everyday architectural experience.
Climate, Privacy, and Nature in Balance
The site strategy begins with privacy and tropical climate response.
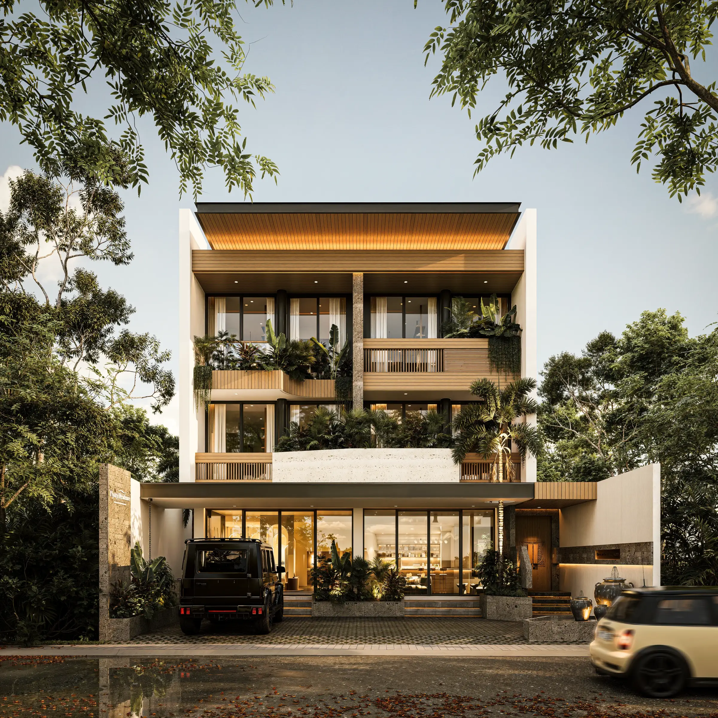
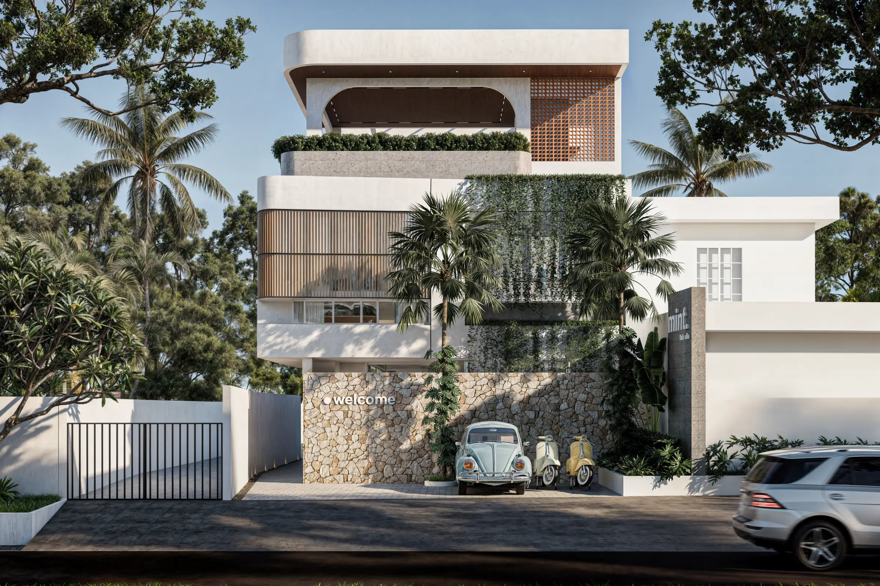
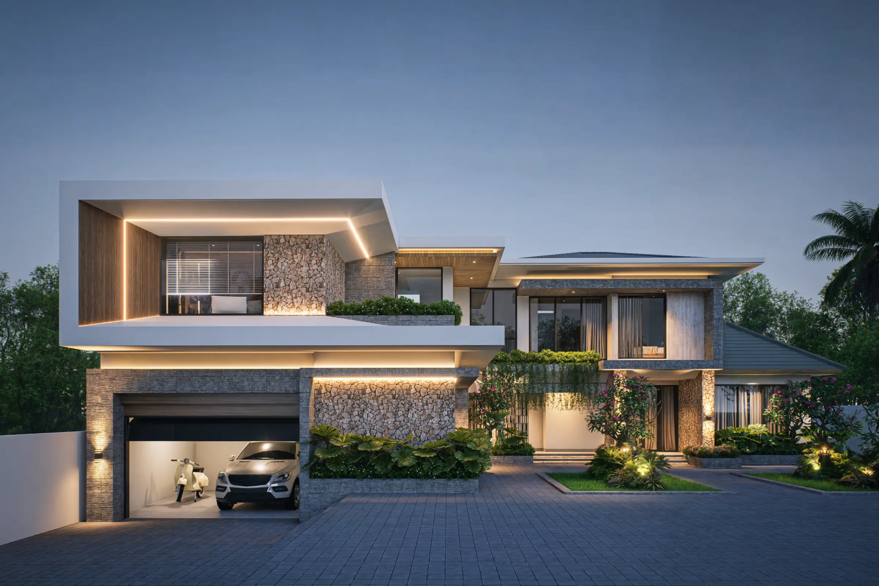
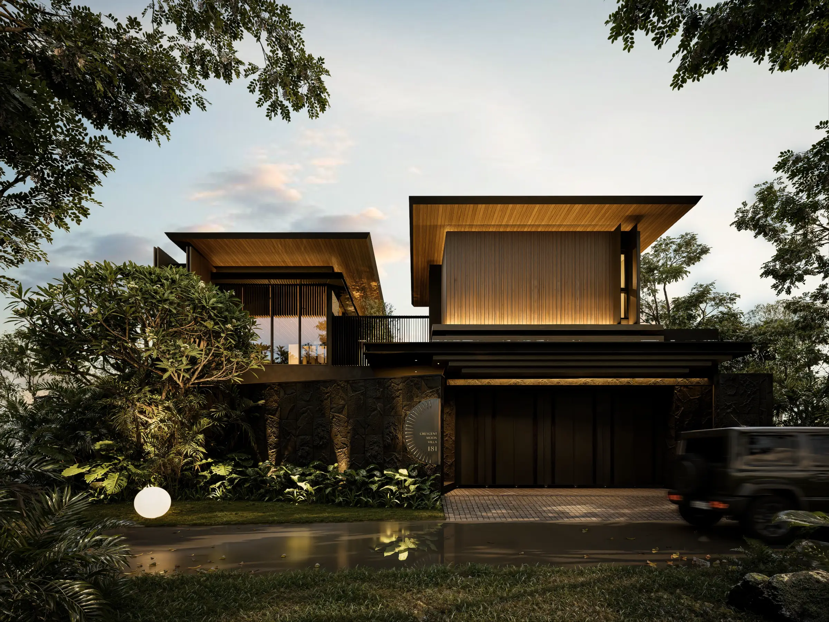
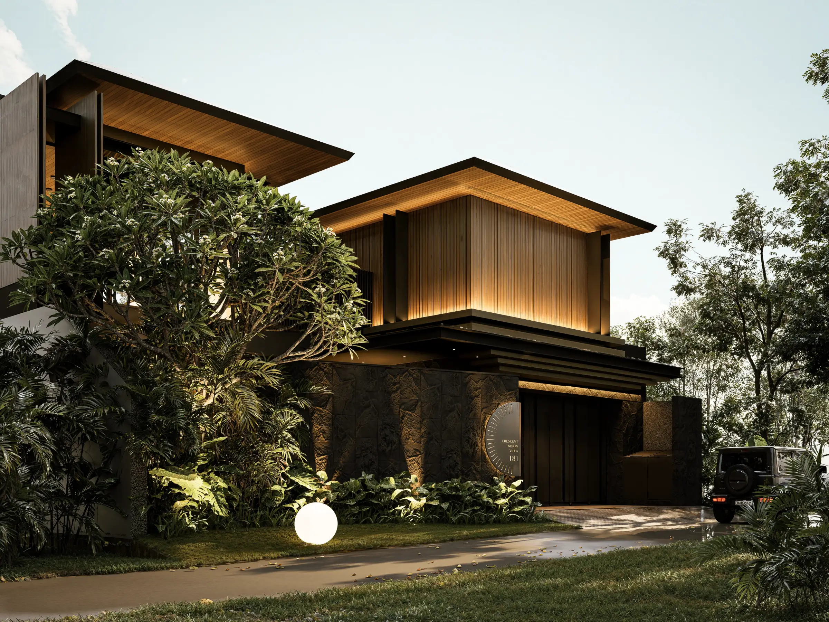
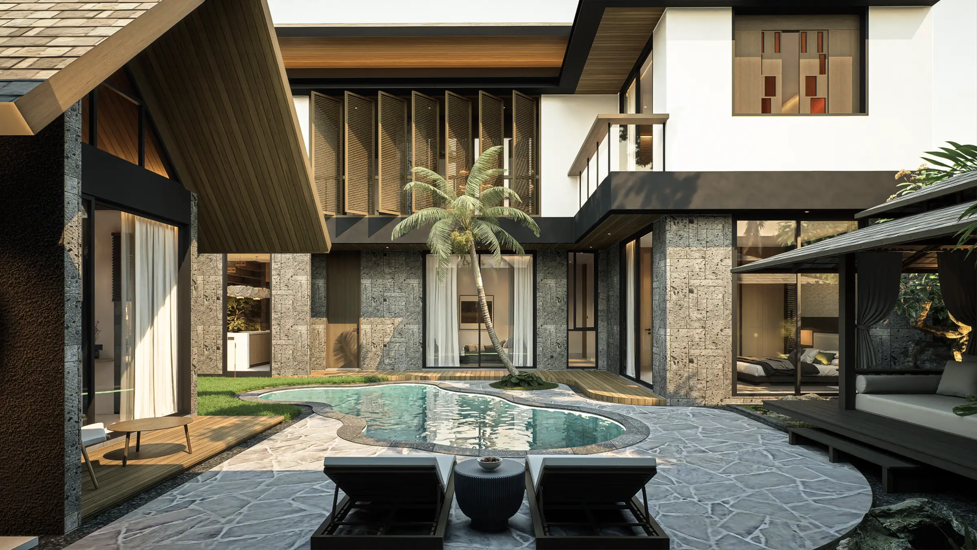
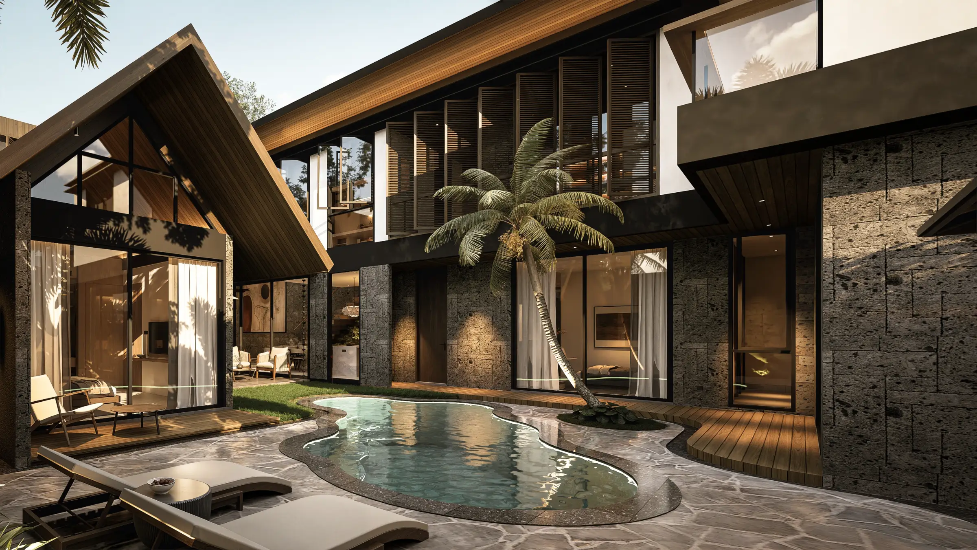
The south-facing facade is more enclosed towards the street, creating a protected public edge. Major openings are directed towards the east for softer morning light, while western exposure is reduced to limit afternoon heat and glare.
Roof overhangs, canopies, vertical screens, and vegetation further filter sunlight.
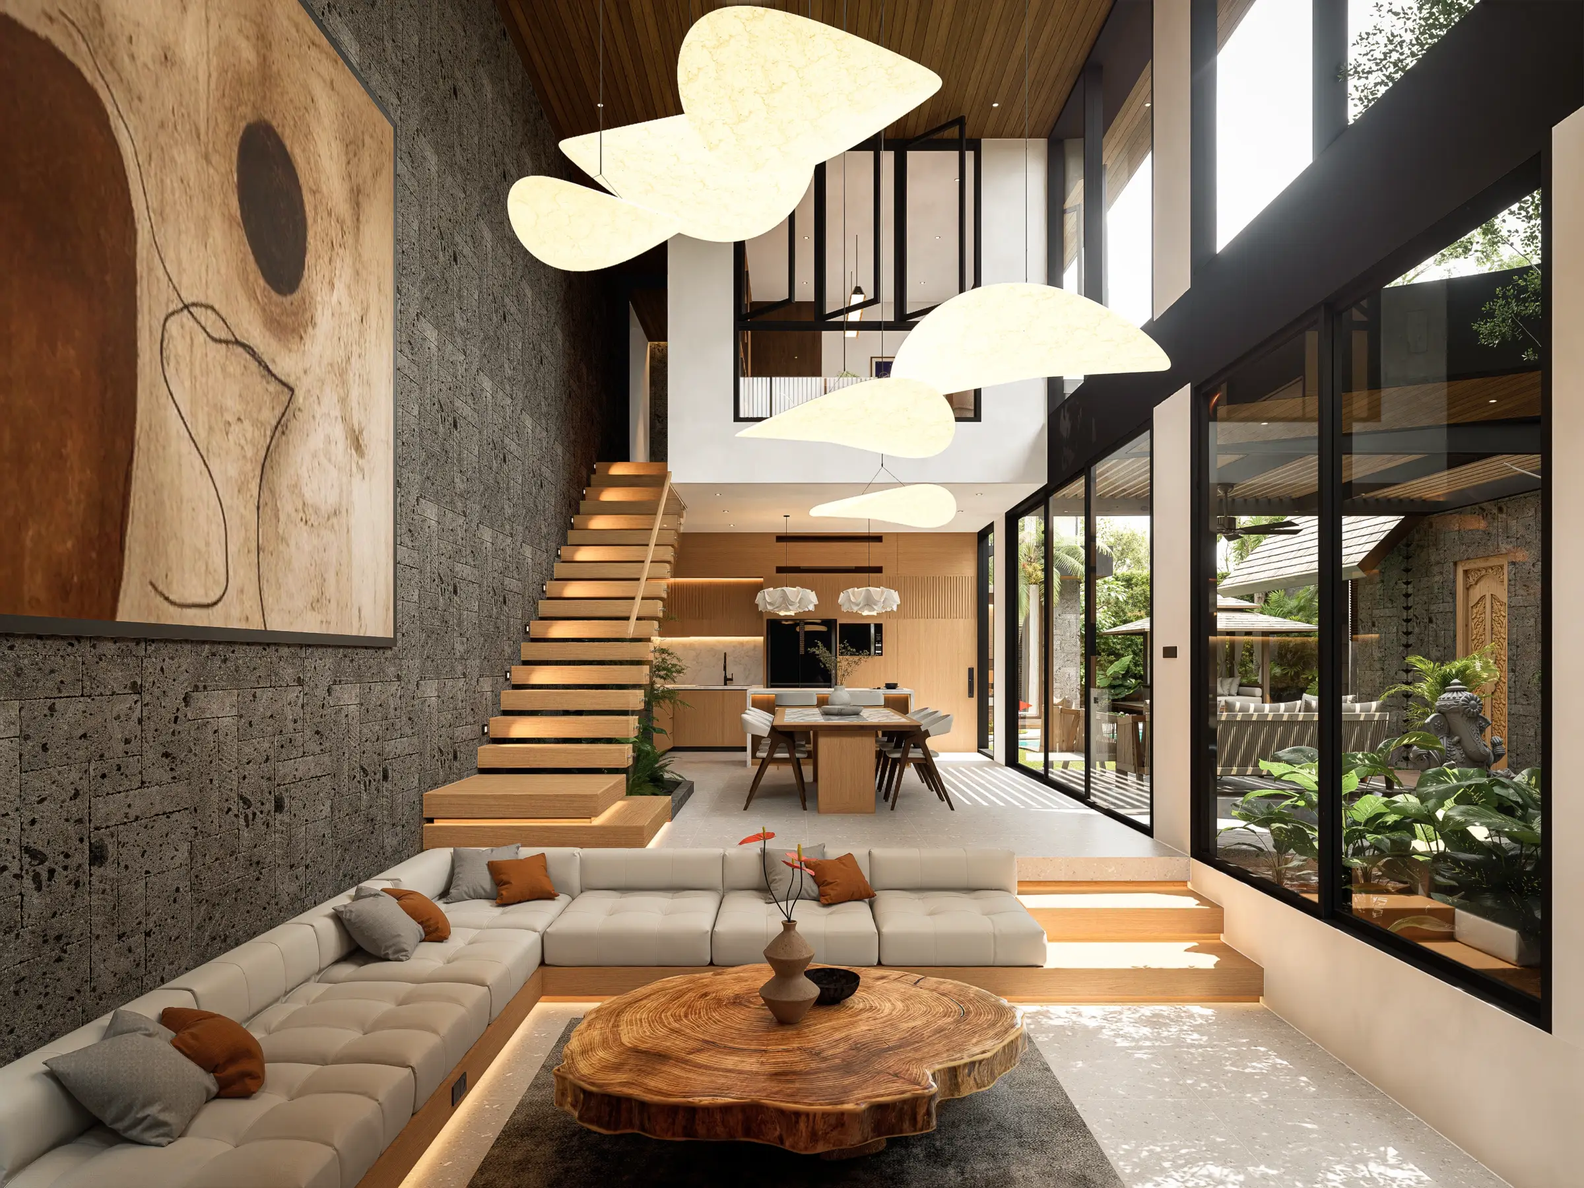
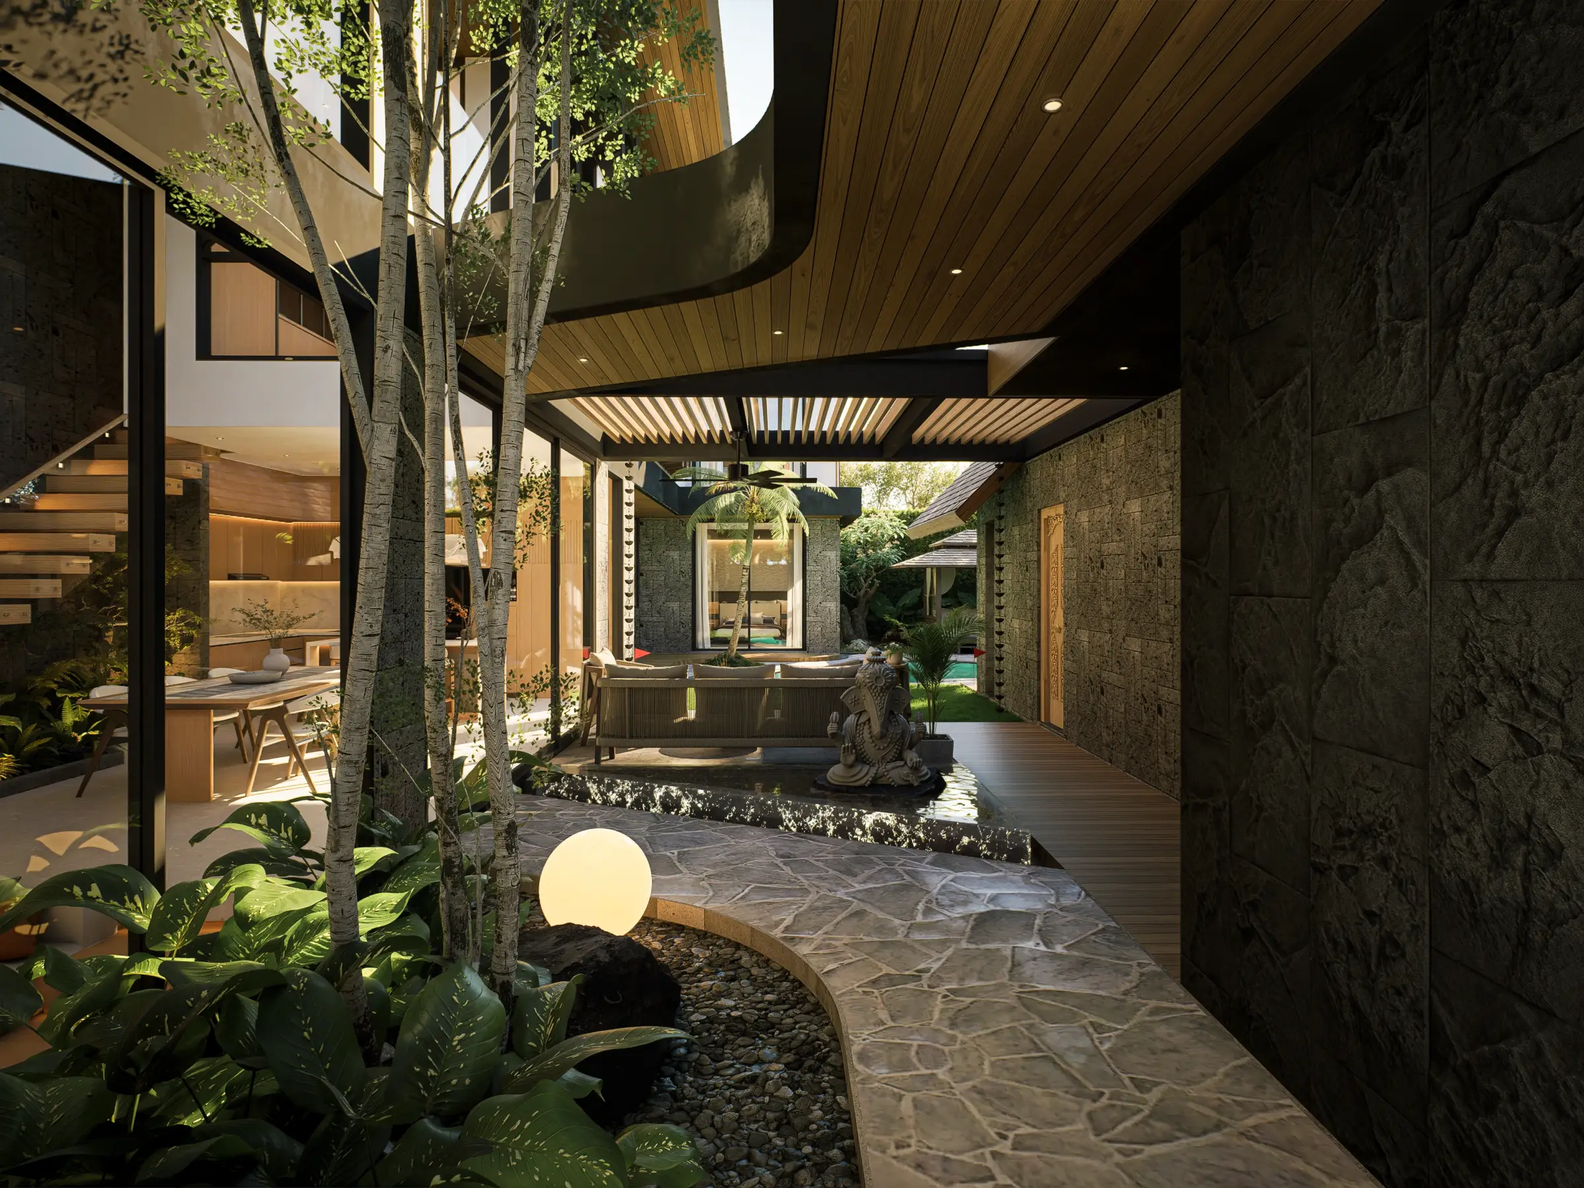
At the centre, an inner courtyard brings daylight, air, planting, and visual connection to nature deeper into the residence.
This allows the modern tropical villa Bali experience to feel open internally without sacrificing privacy at its public edge.
Water as Memory and Atmosphere
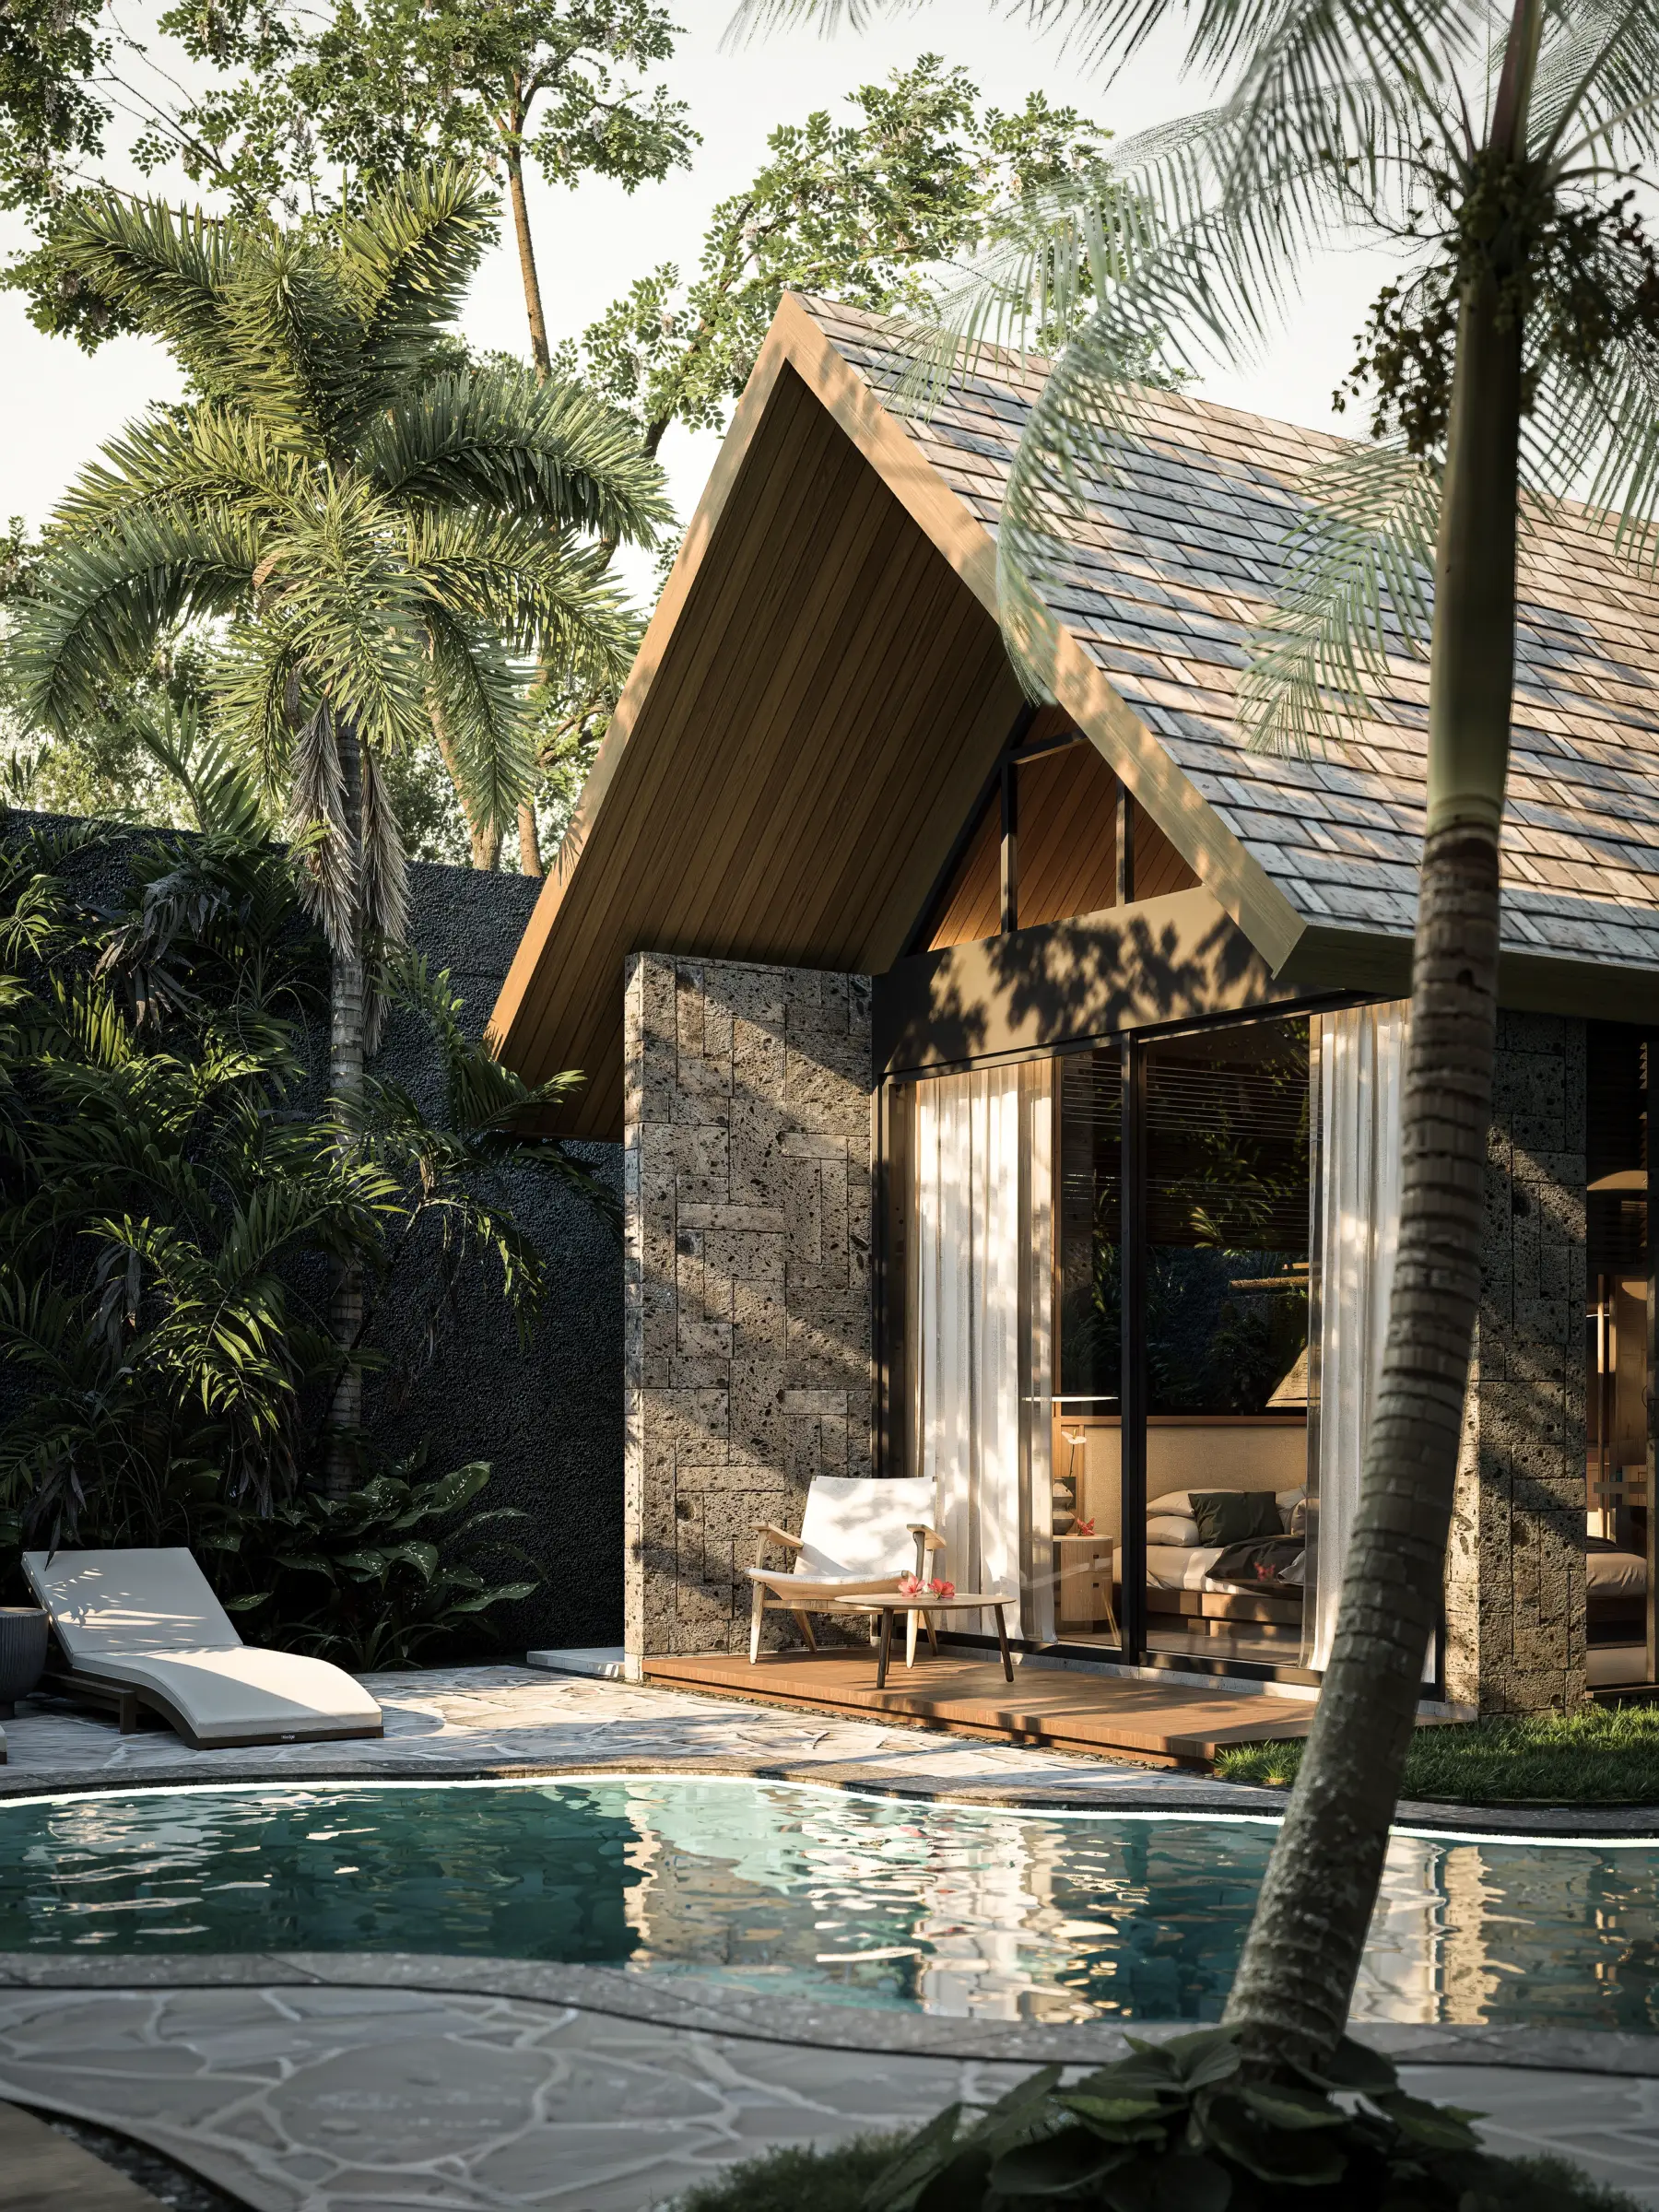
Water appears throughout Crescent Moon Villa as reflecting ponds, shallow pools, flowing elements, and waterfalls.
The experience begins near the entrance, where the sound of falling water creates a gradual transition from the outside world into the quieter atmosphere of the home.
Its role is both spatial and personal. Beyond contributing to a cooler, calmer sensory experience, water carries an emotional connection to the owner’s childhood memories.
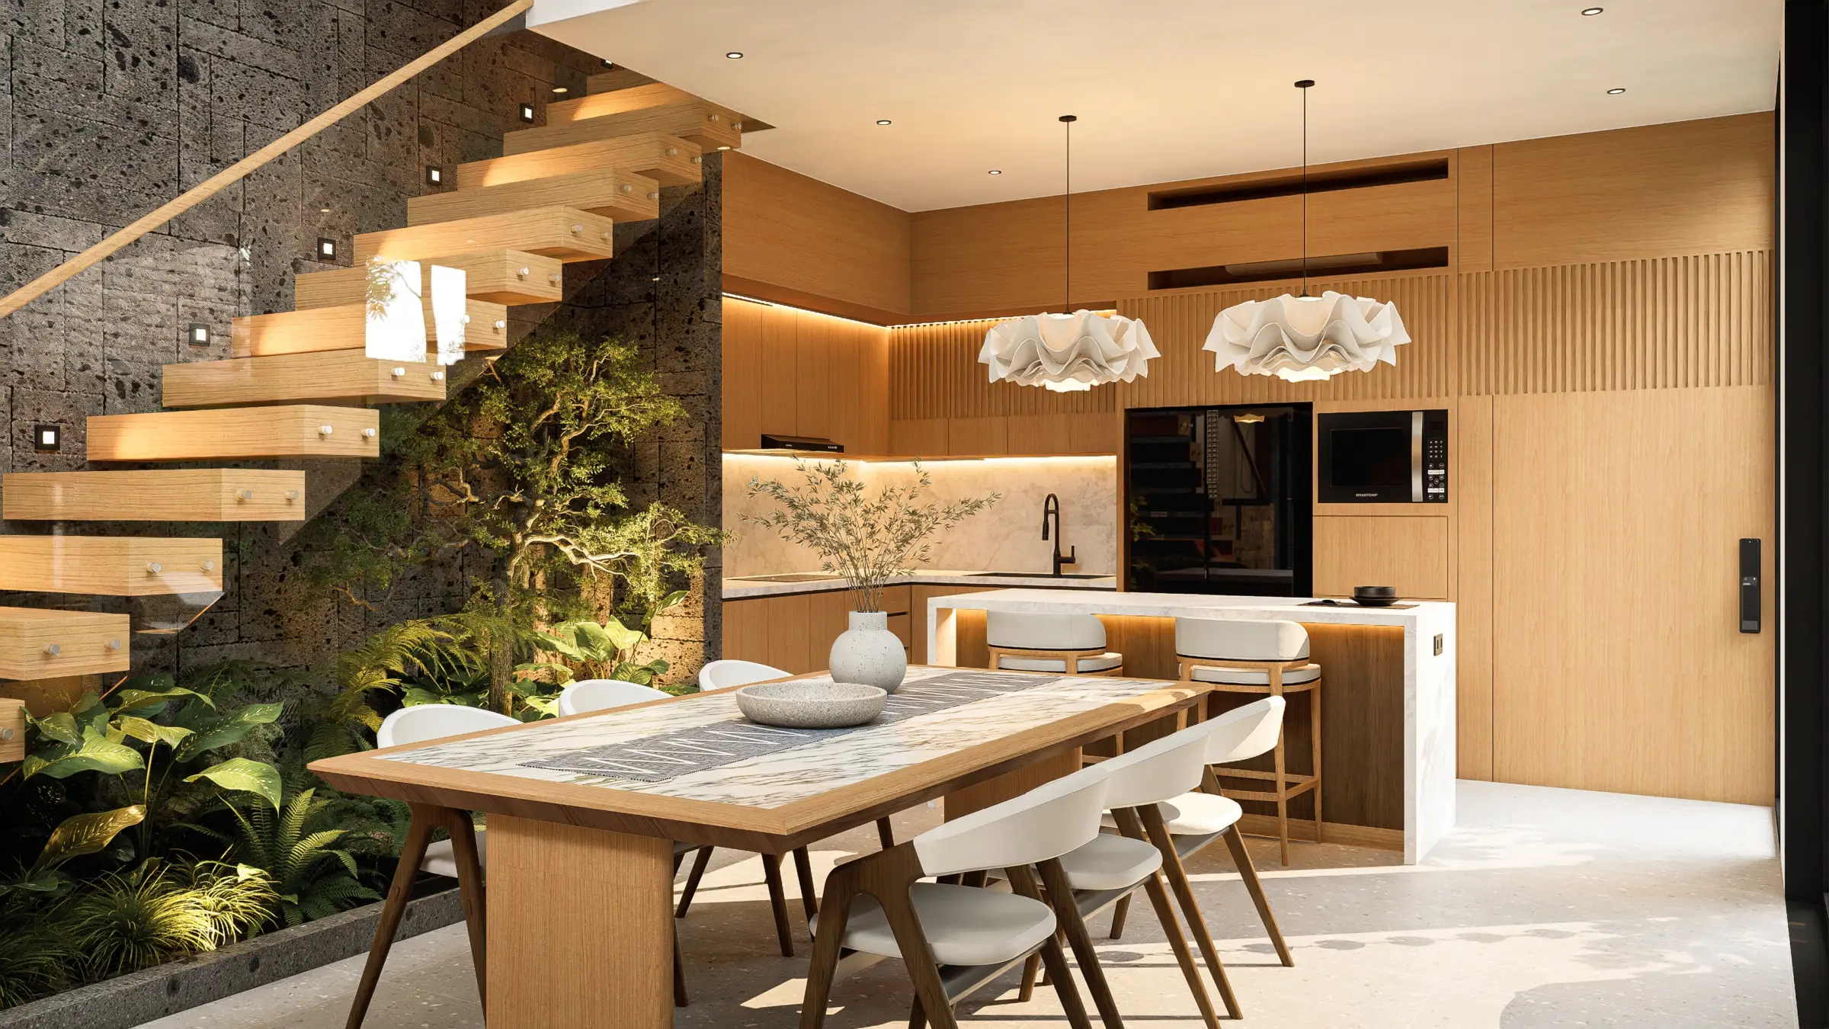
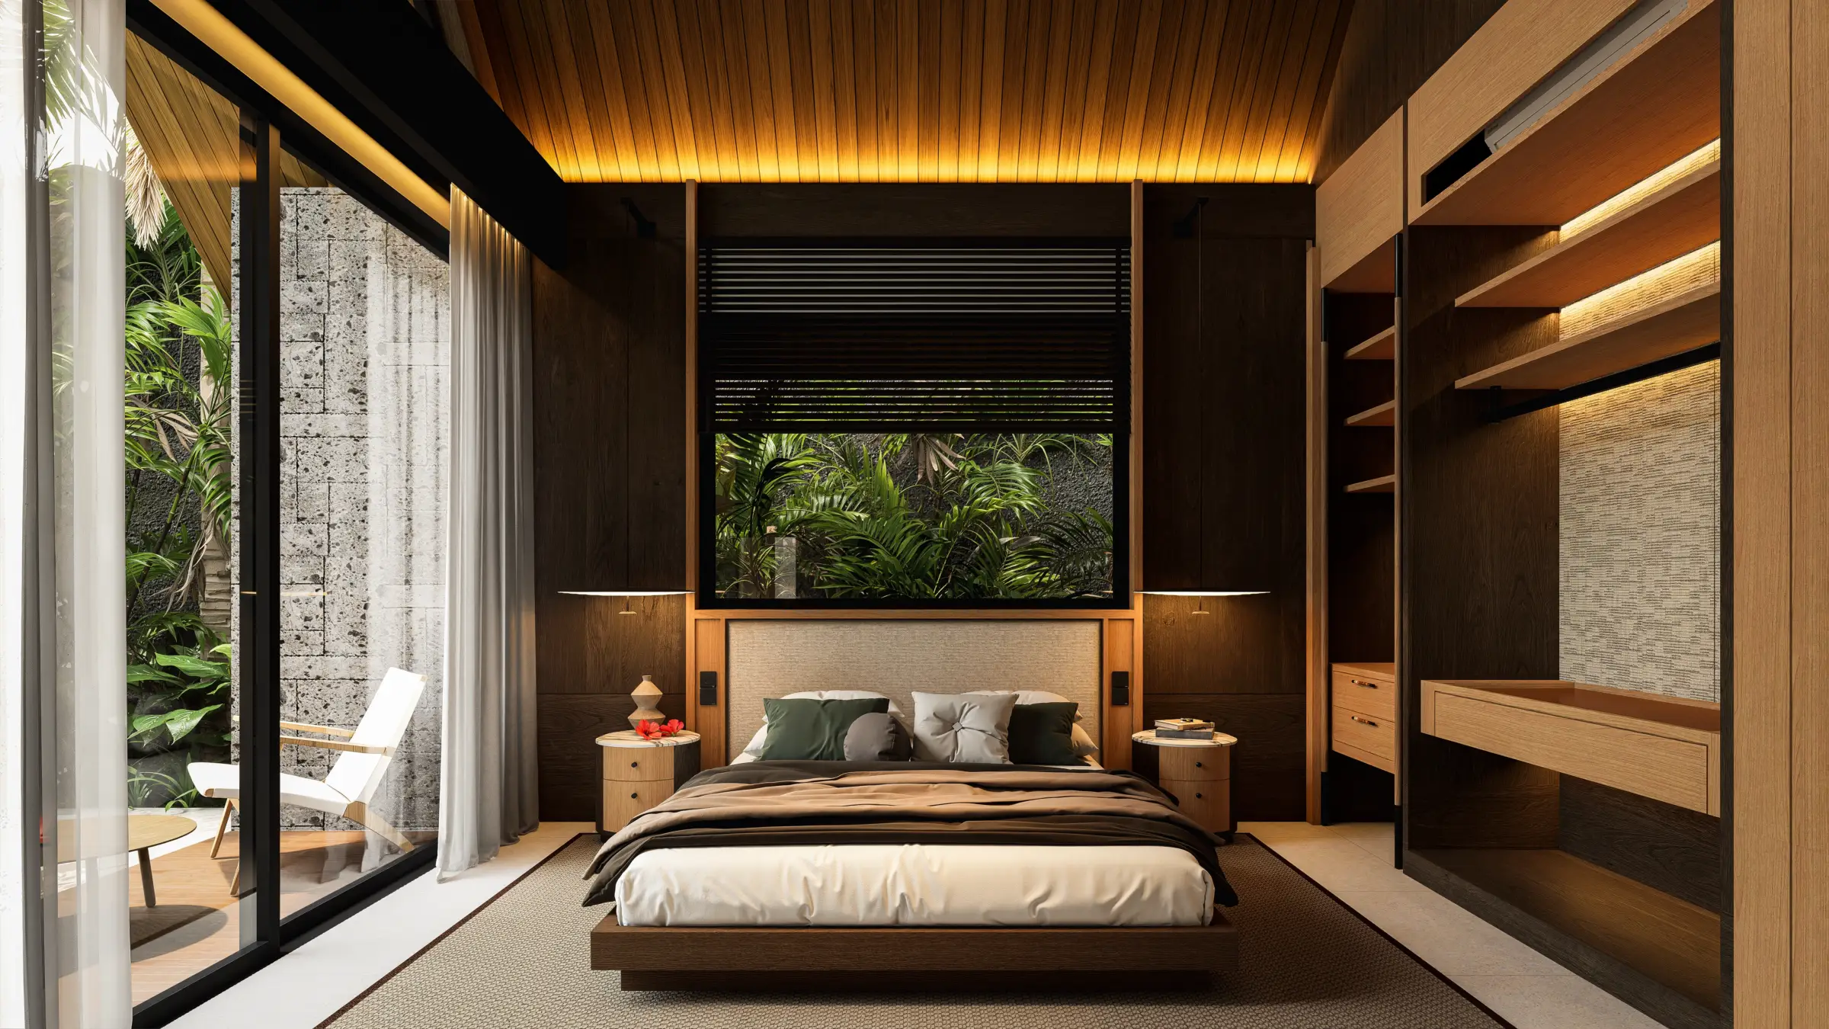
Dark and maple timber, grey natural stone, Sukabumi green stone, and other tactile finishes complete an atmosphere built around contrast, warmth, and balance.
Project Reflection
Crescent Moon Villa reflects Manon Design Studio’s approach to residential architecture: understanding how people live before deciding how their home should take form.
Here, family relationships, different personalities, climate, privacy, spirituality, and personal memory are translated into one architectural journey.
Share your vision with Manon Design Studio and start a conversation to create a home that reflects not only how you want to live today, but how you want to grow into it over time..