Nyanyi Residence
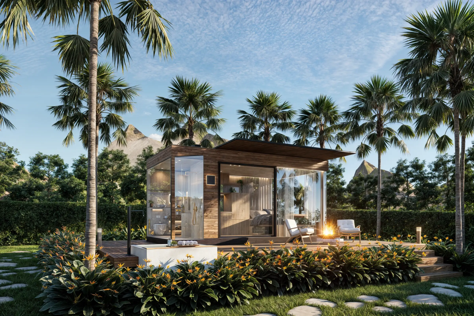
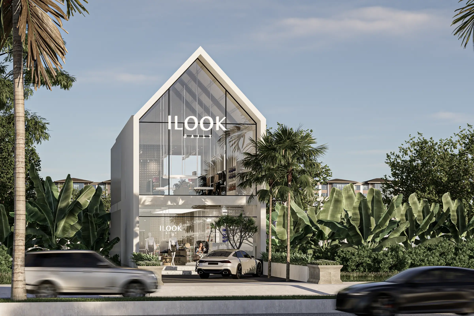
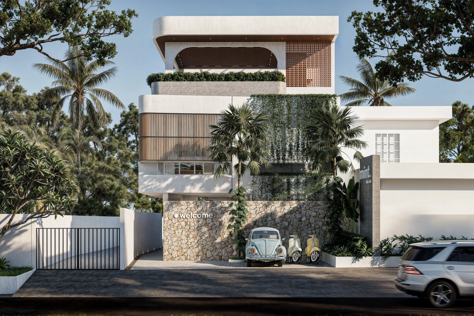
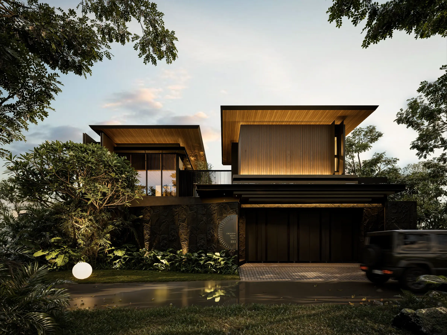
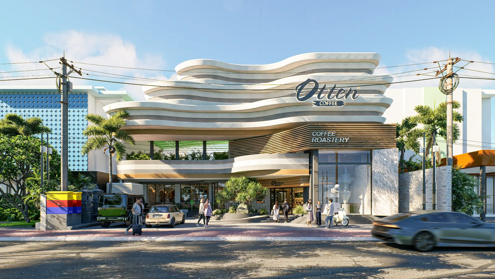
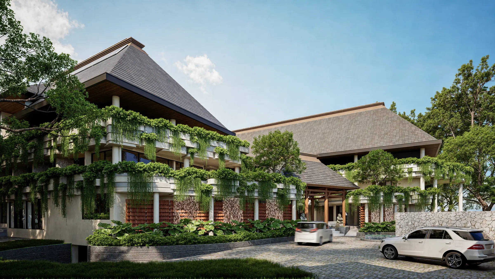
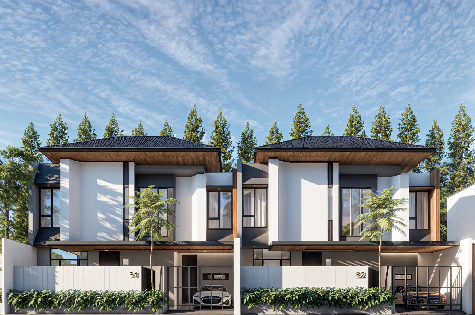
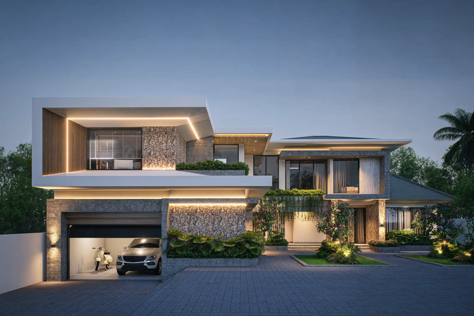
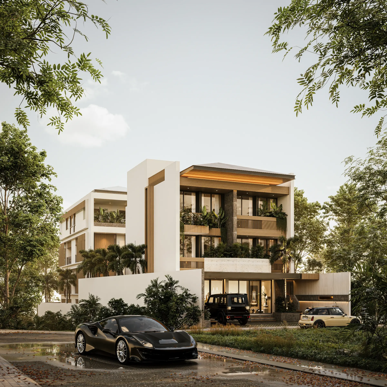
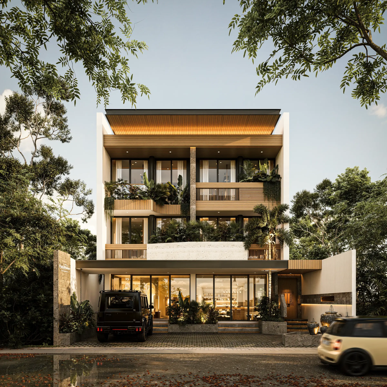
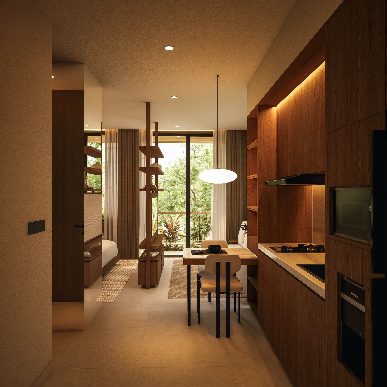
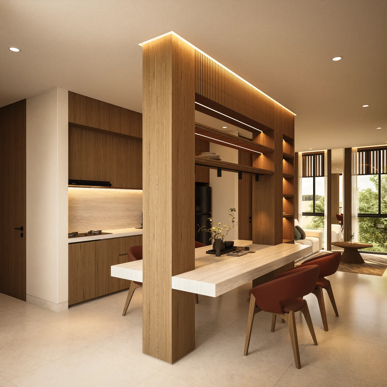
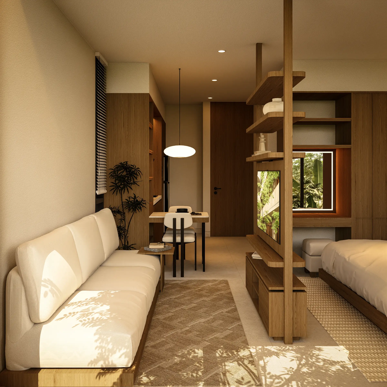
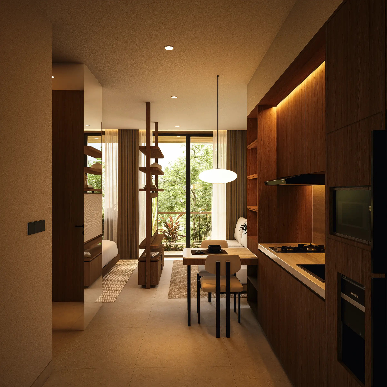
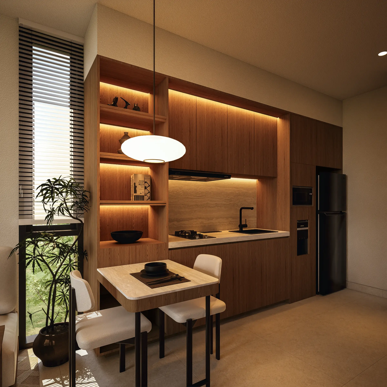
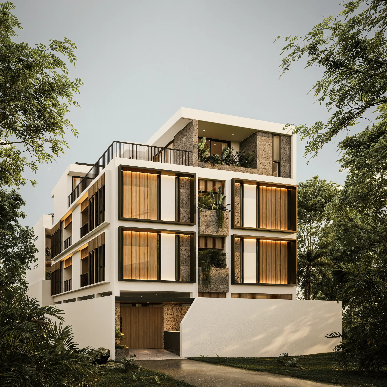
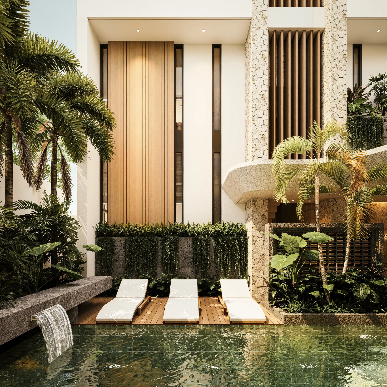
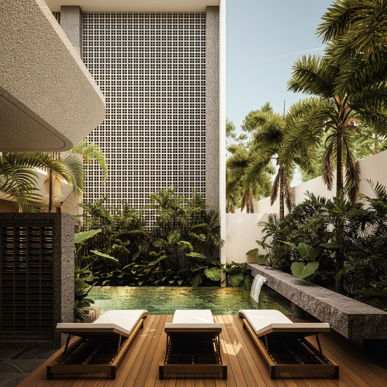
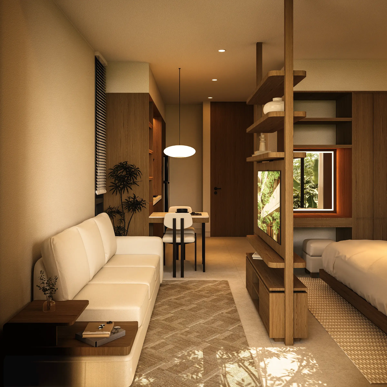
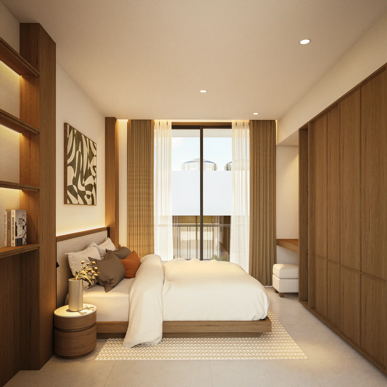
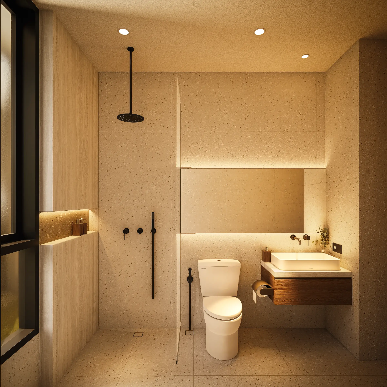
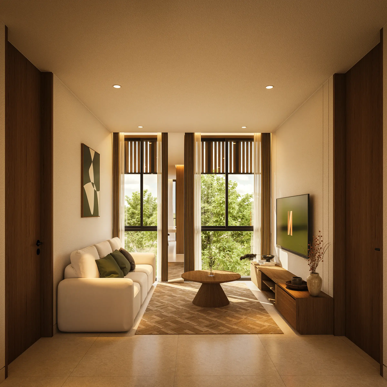
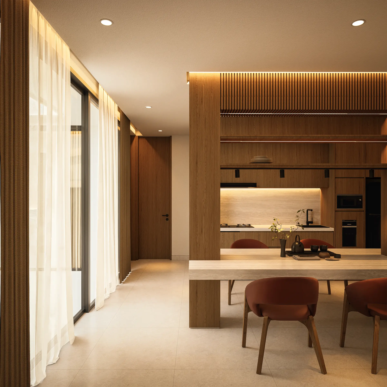
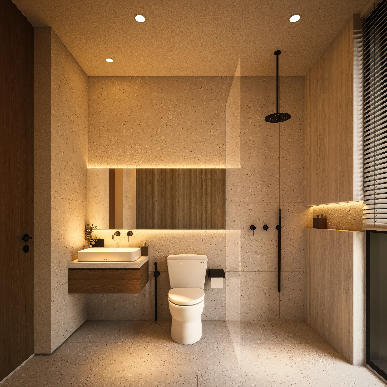
Nyanyi Residence is a mixed-use apartment design in Bali created for long-term living in a neighbourhood that is still evolving. Located in Nyanyi, Tabanan, the project brings together residential units, street-facing commercial spaces, shared amenities, and supporting hospitality functions within a compact 550 m² site. Rather than treating these programmes separately, the design organises them as a layered system that gradually filters activity, climate, noise, and privacy. The residence is intended to feel calm, practical, and home-like for people who stay for months, while remaining adaptable to future hospitality use as the surrounding market changes. The result is a modern tropical residence shaped around everyday routines, environmental response, and long-term flexibility.
A Layered Journey from Street to Home
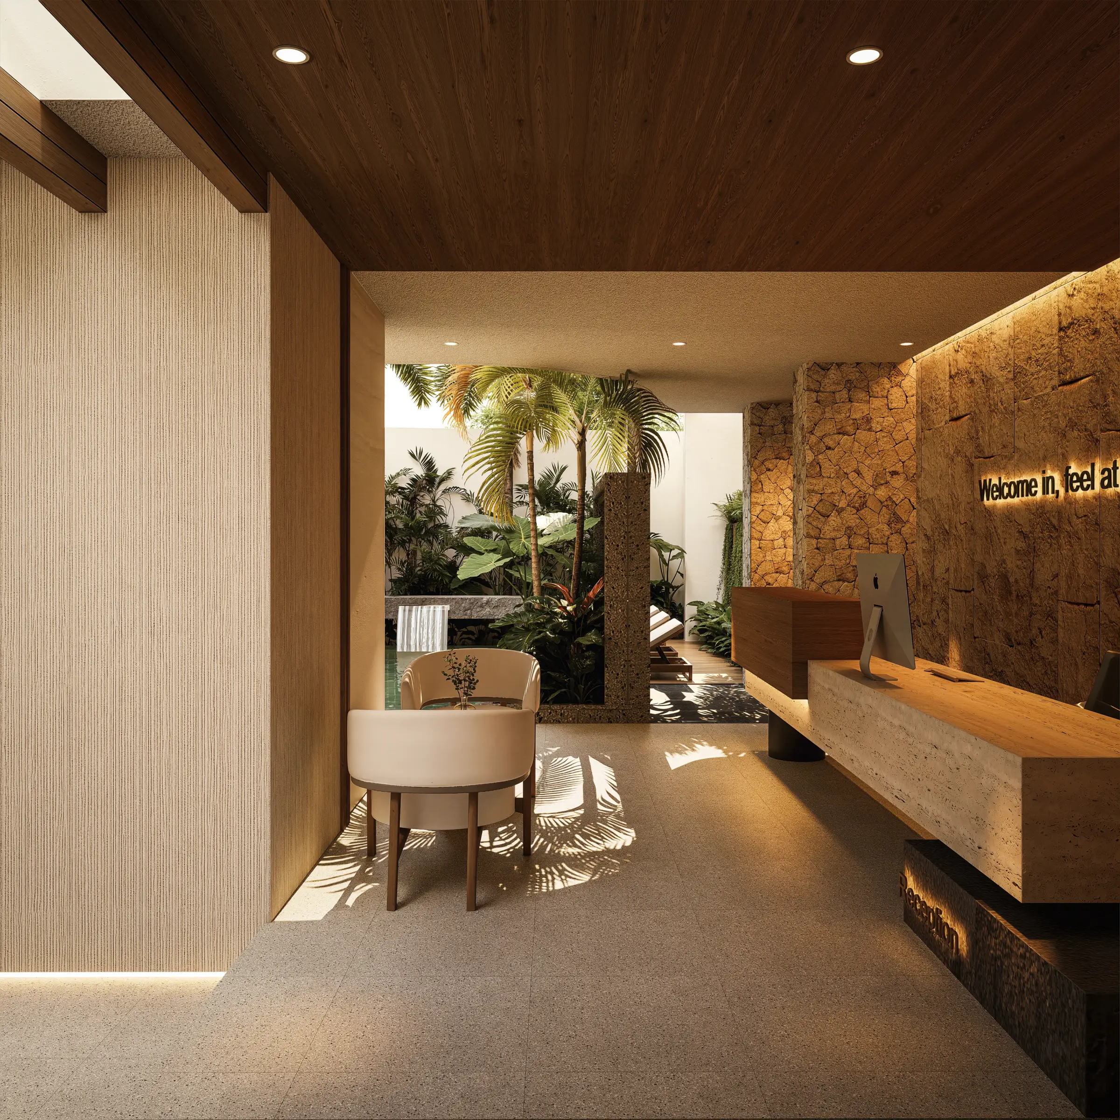
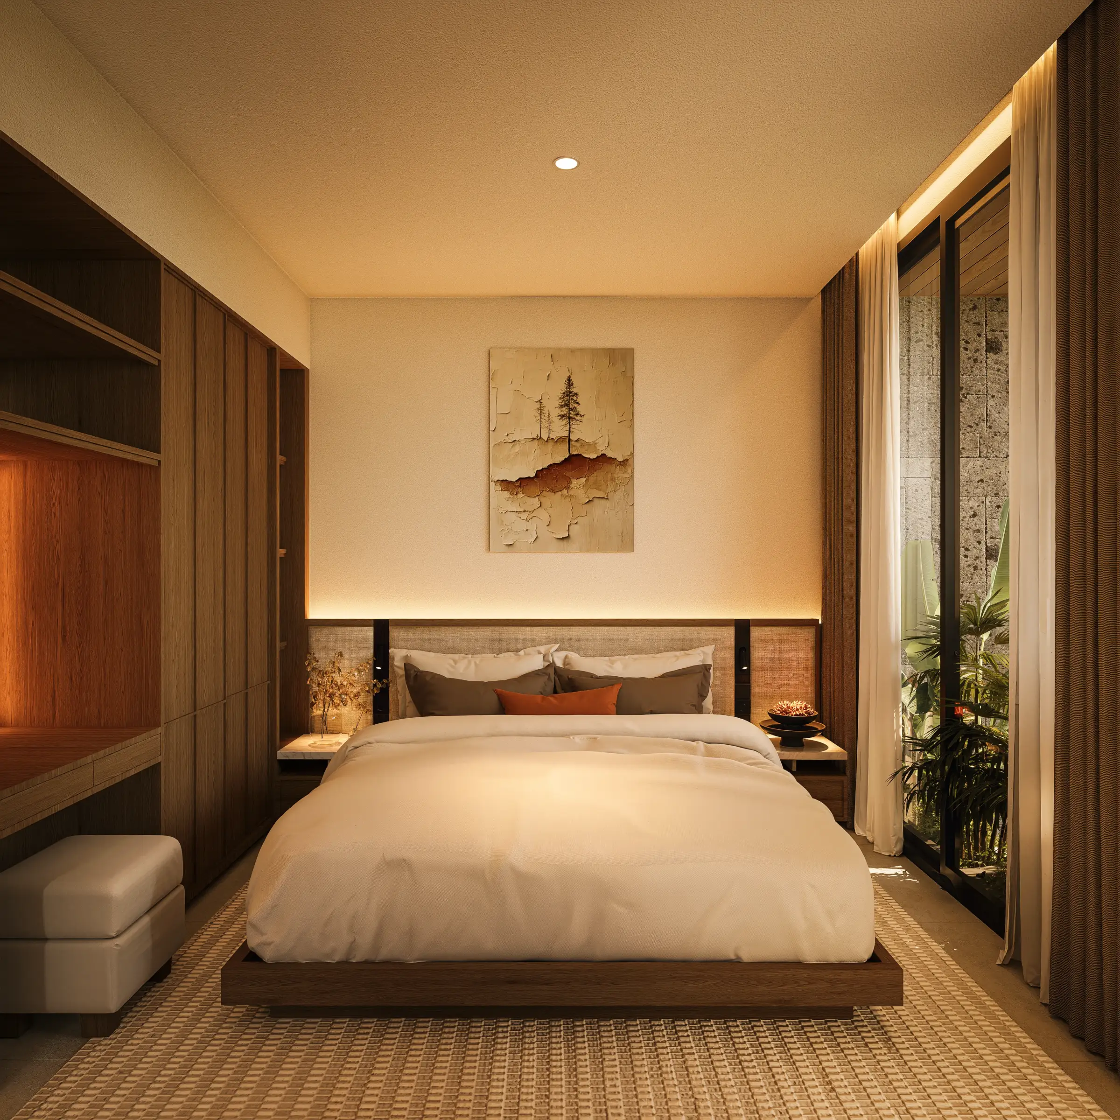
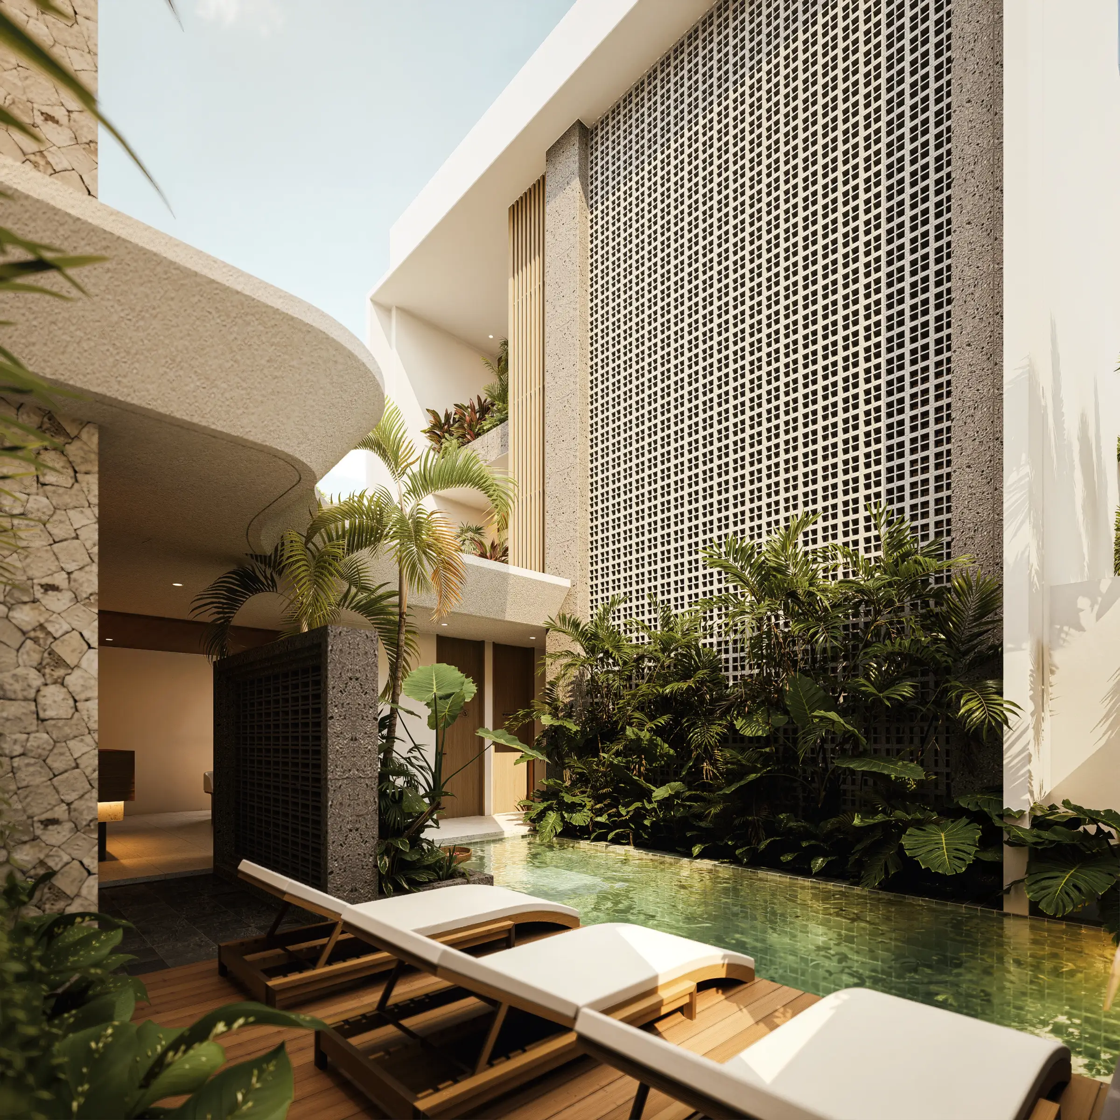
The main idea behind Nyanyi Residence is not a single form, but a sequence of transitions. From the active street edge, residents move through the commercial frontage, shaded passage, central courtyard, quieter circulation, and finally into their private unit. Each layer gradually changes the level of activity, openness, sound, landscape, and privacy. Instead of placing one hard boundary between public and private, the design creates a slower transition from movement to stillness, allowing the experience of arriving home to happen gradually.
Designed to Filter Climate, Not Block It
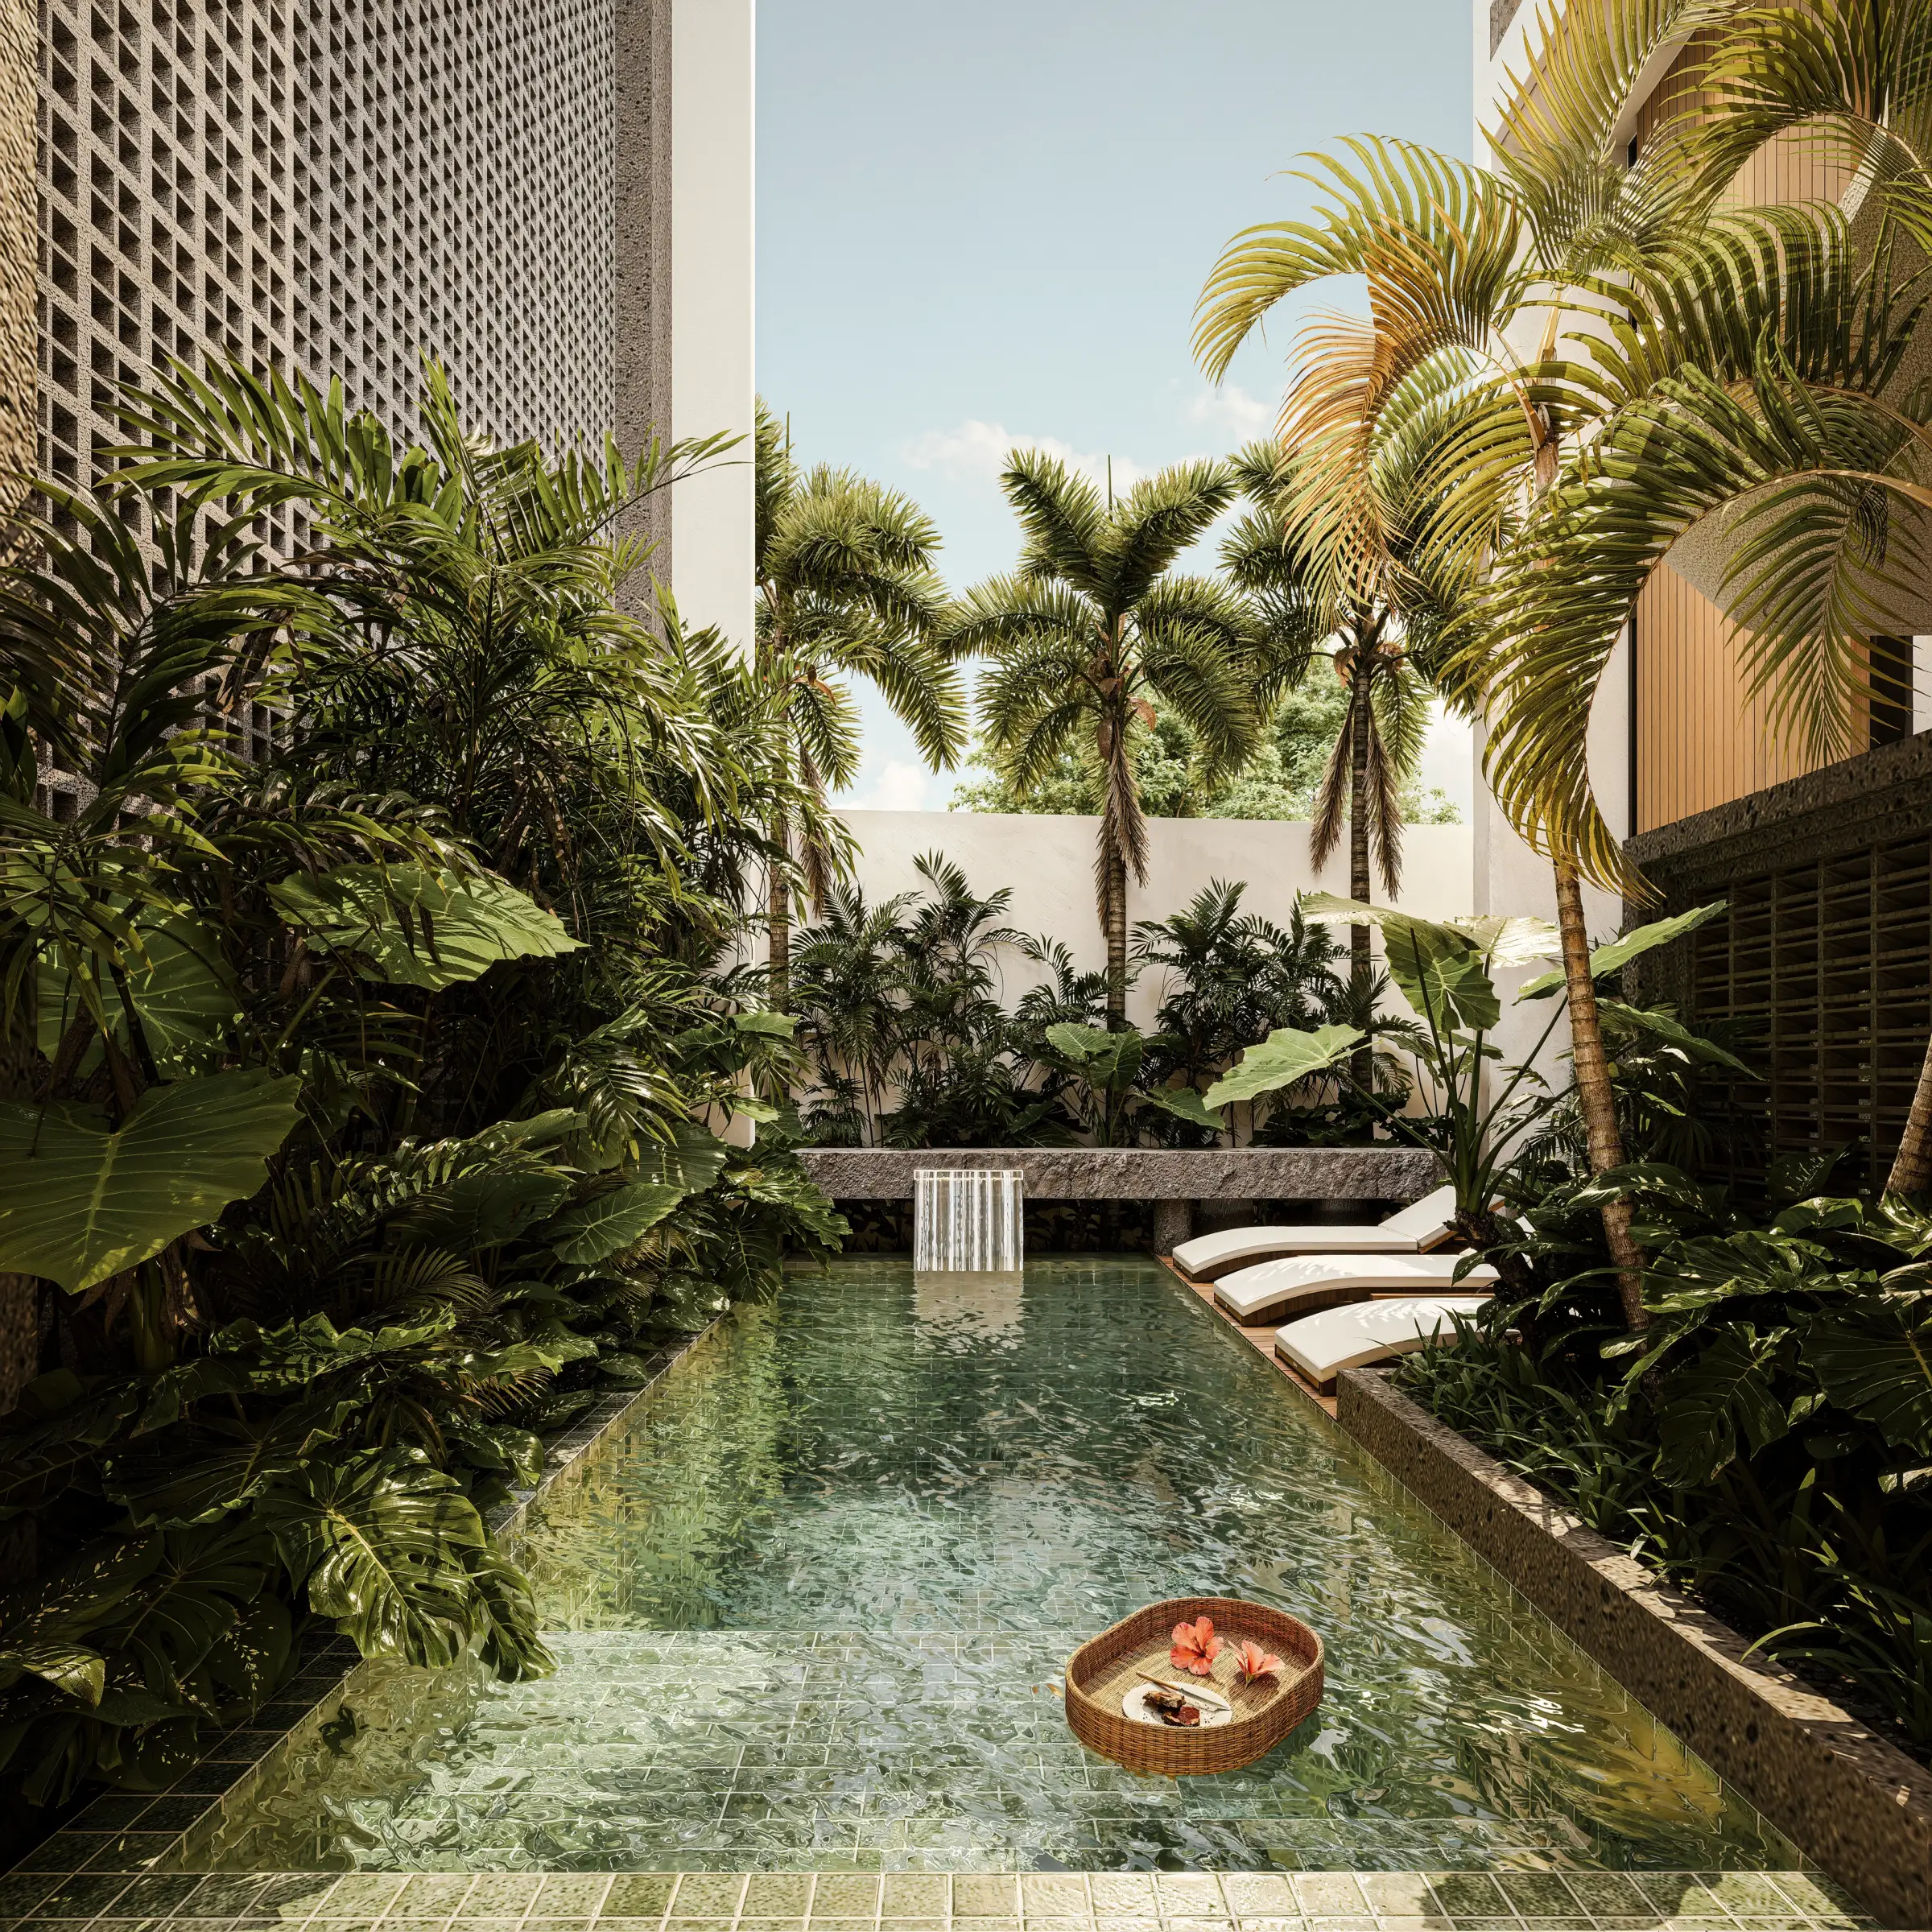
Nyanyi’s tropical climate became part of the design logic. The southwest side receives stronger afternoon heat and glare, while also offering potential views toward the coast. Façade depth, secondary screens, overhangs, vegetation, and controlled openings work together to reduce exposure without disconnecting the building from daylight, airflow, and landscape. A central pool courtyard creates spatial relief between the building masses, while planting is used as shade, privacy, and visual transition. The architecture is designed not only to look tropical, but to work with the climate through protection, ventilation, and filtered openness.
Built for Long-Term Living, Ready for Change
Nyanyi Residence is designed first for people who live here for months, not just a few nights. Its spaces support everyday routines such as working, cooking, resting, storing belongings, and spending time at home. At the same time, the project includes reception, staff areas, linen storage, service circulation, and shared amenities that allow the development to adapt more easily toward hospitality use in the future. Two street-facing commercial units add convenience and activity to the frontage, while dual access helps keep residential and operational movement more private. This balance allows the project to respond to today’s needs while remaining flexible as Nyanyi continues to develop.
Nyanyi Residence shows how a compact mixed-use site can become a calmer and more considered living environment when climate, privacy, circulation, and long-term use are resolved as one system. Rather than relying on a single architectural gesture, the project is shaped through a series of deliberate transitions that support everyday life and future adaptability. Planning a residential or mixed-use project in Bali? Explore our Architecture Services or start a conversation with Manon Design Studio to discuss your project.