Samskara Villa
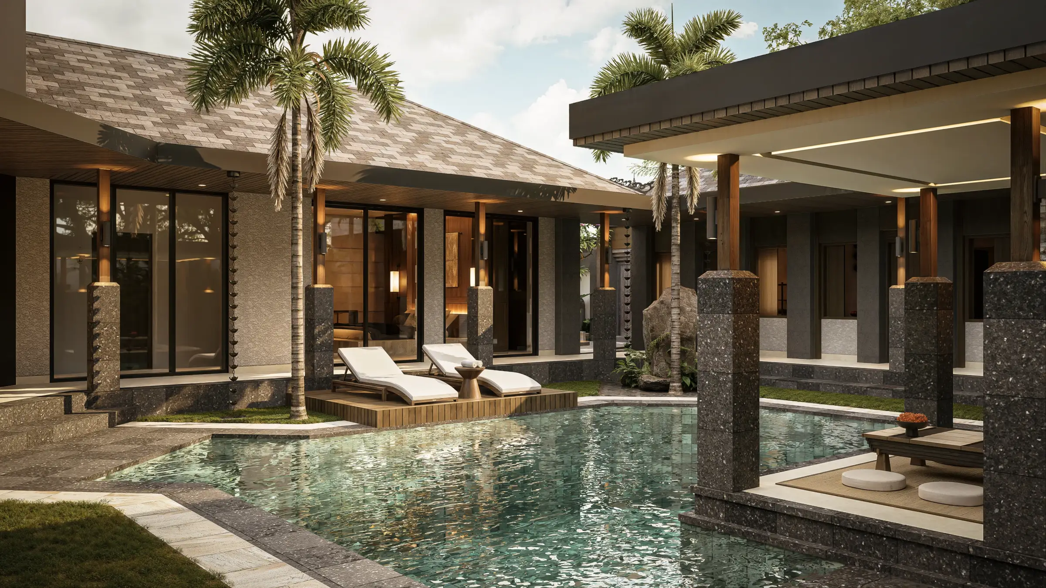
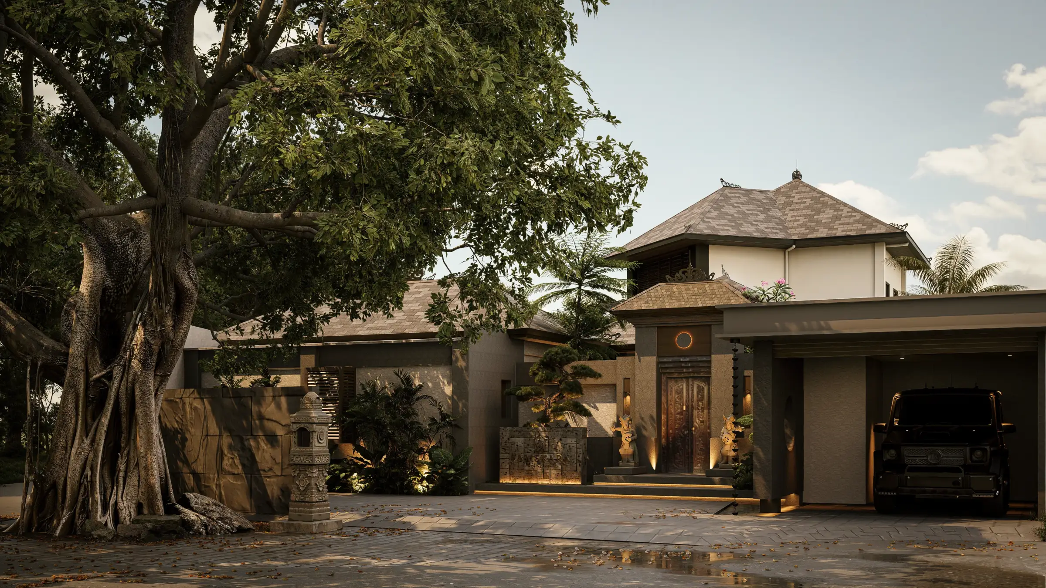
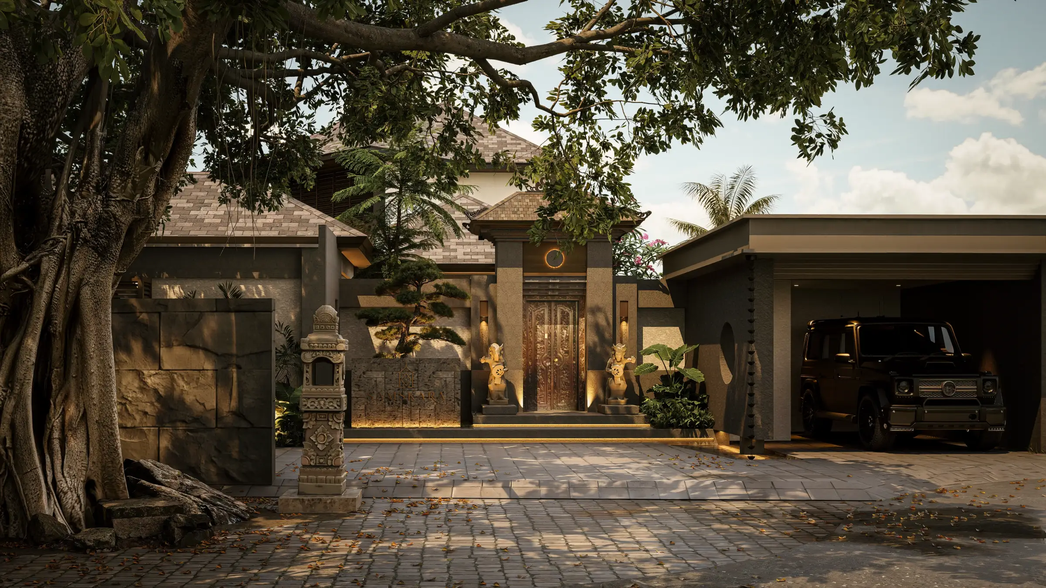
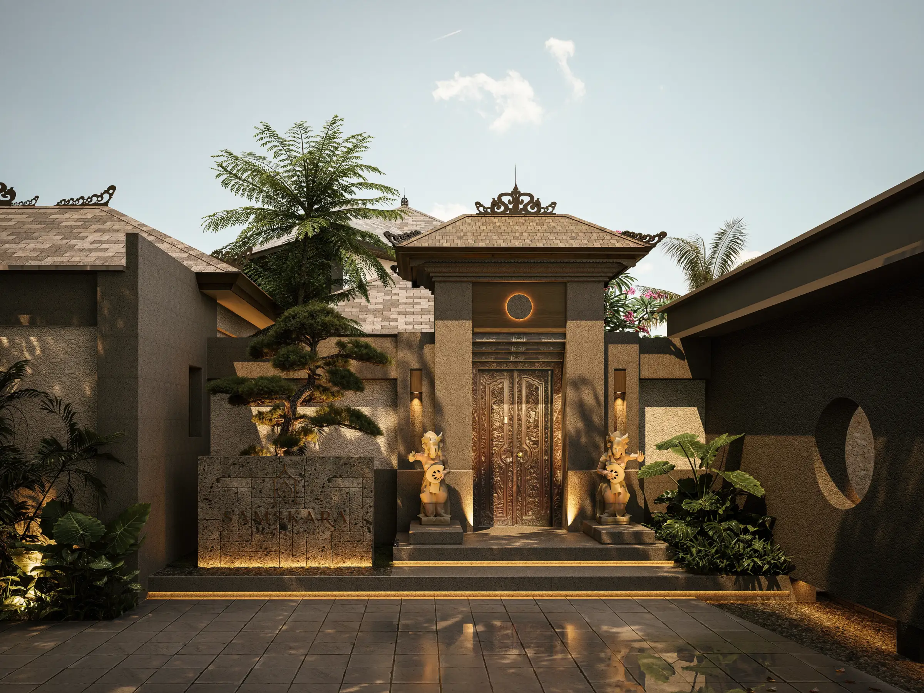
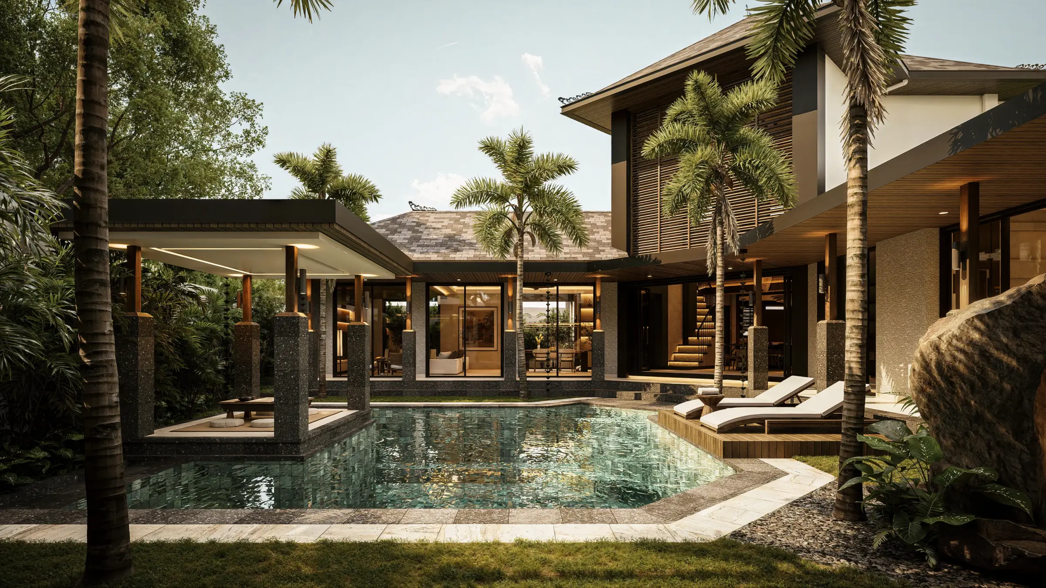
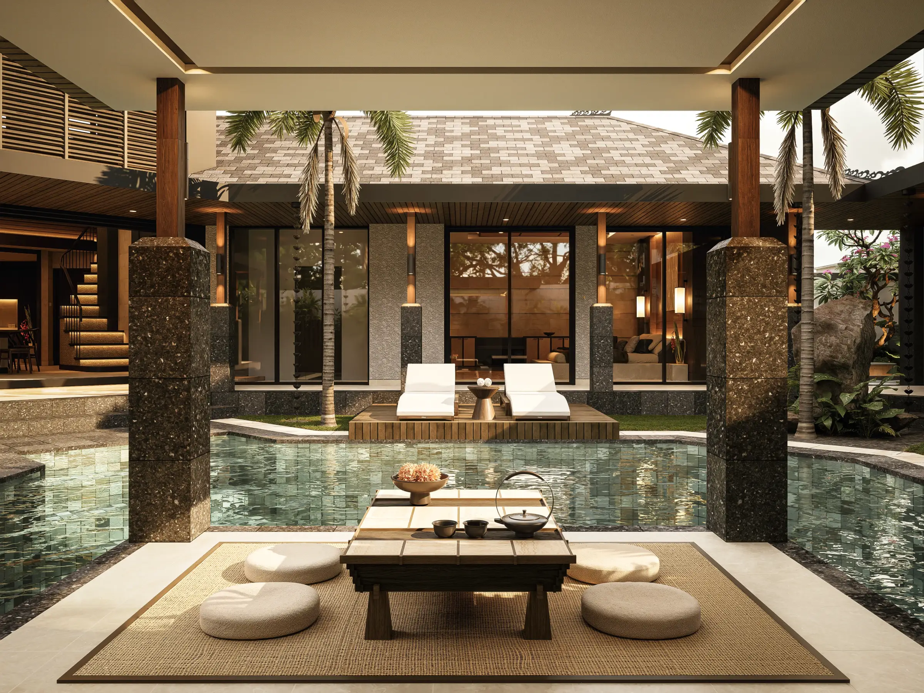
Samskara Villa is a villa interior design project in Sanur, Bali, shaped around the idea of refinement rather than replacement.
Designed for a family of four, the project began with an existing home that already carried its own character, familiarity, and value. Rather than starting over, the design looks closely at what should remain, what needs to work better, and where thoughtful intervention could strengthen everyday life.
Spaces, materials, colours, and details are refined to create a warmer, calmer, and more cohesive interior while continuing to support the family’s routines of working, studying, cooking, resting, and spending time together.
Samskara is about giving an existing home a more resolved future without losing what made it meaningful in the first place.
Preserve What Already Has Meaning
Samskara begins by recognising that an existing home already carries its own identity.
The design process therefore does not begin with removing everything that came before. Existing elements are reconsidered individually: what still works, what holds value, what can be improved, and what needs a clearer purpose.
This approach becomes the meaning behind Samskara, a process of refinement and transformation that develops something already familiar into a more complete version of itself.
Rather than introducing change simply to make the house appear new, each intervention is intended to strengthen its function, comfort, and overall spatial character.
Designed Around Everyday Family Life
The interior is shaped around how the family actually lives.
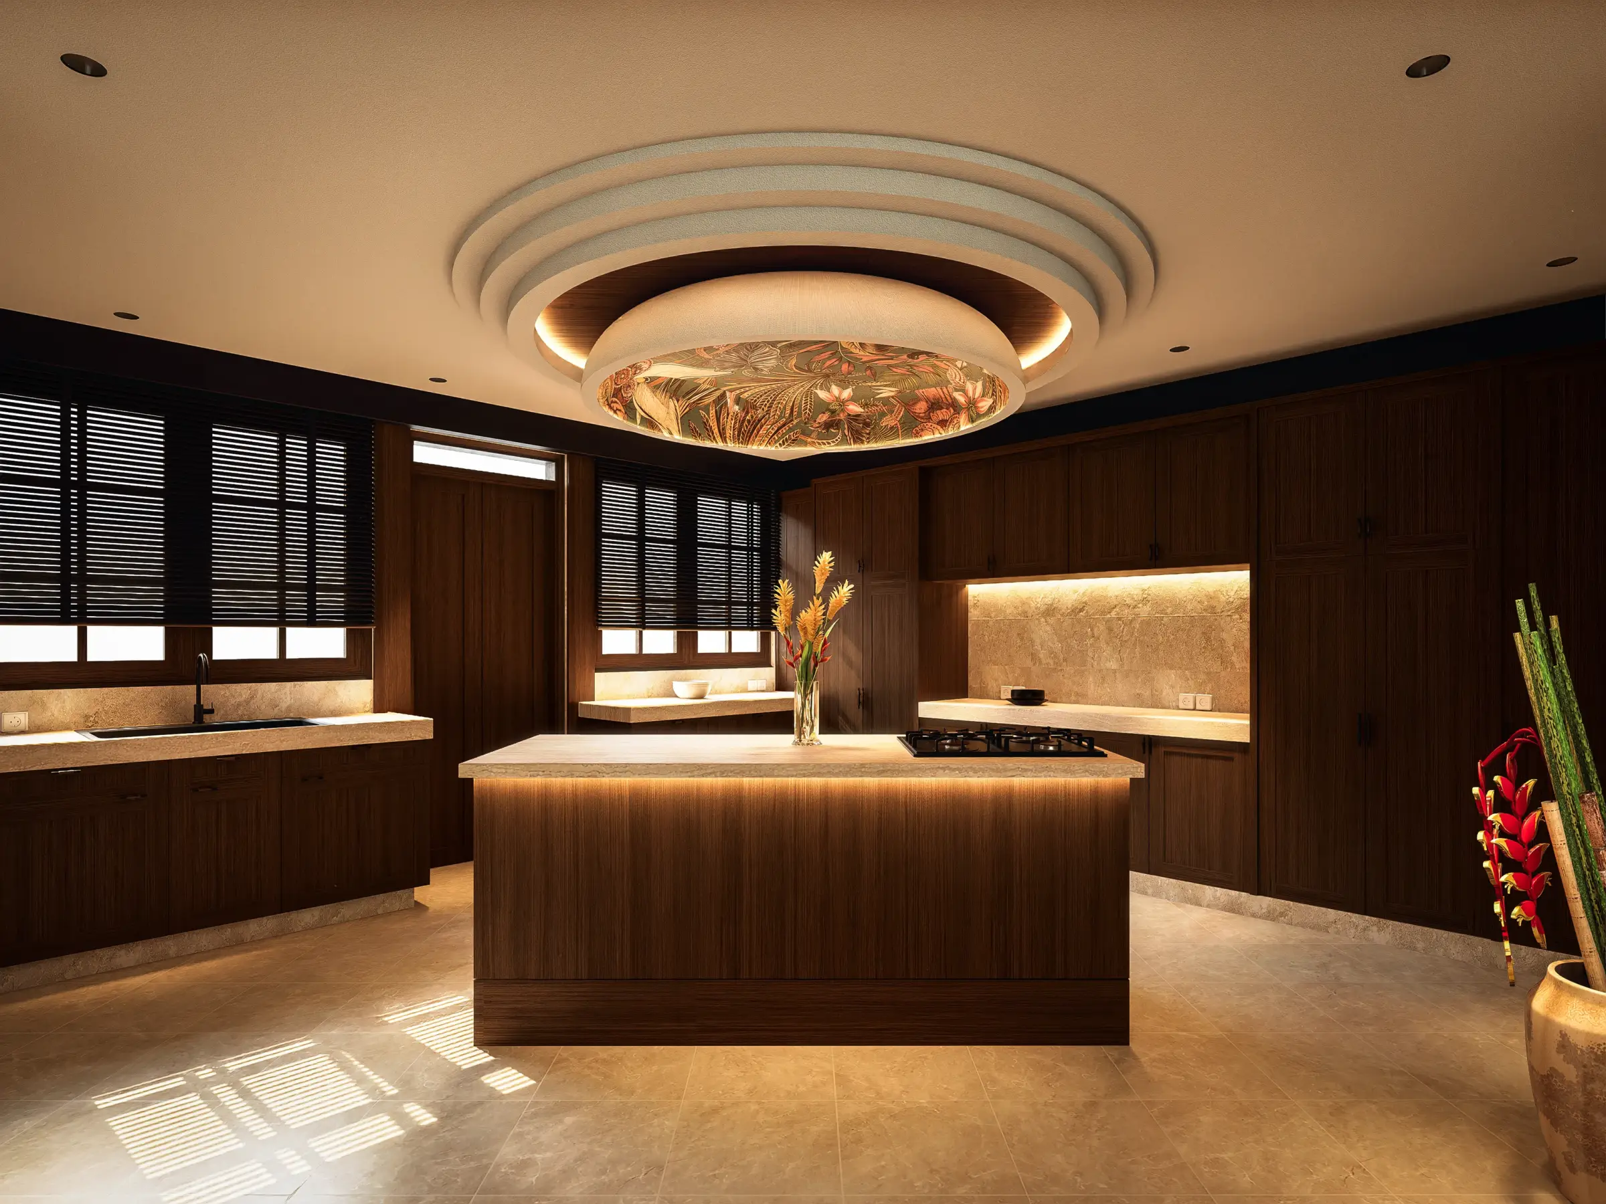
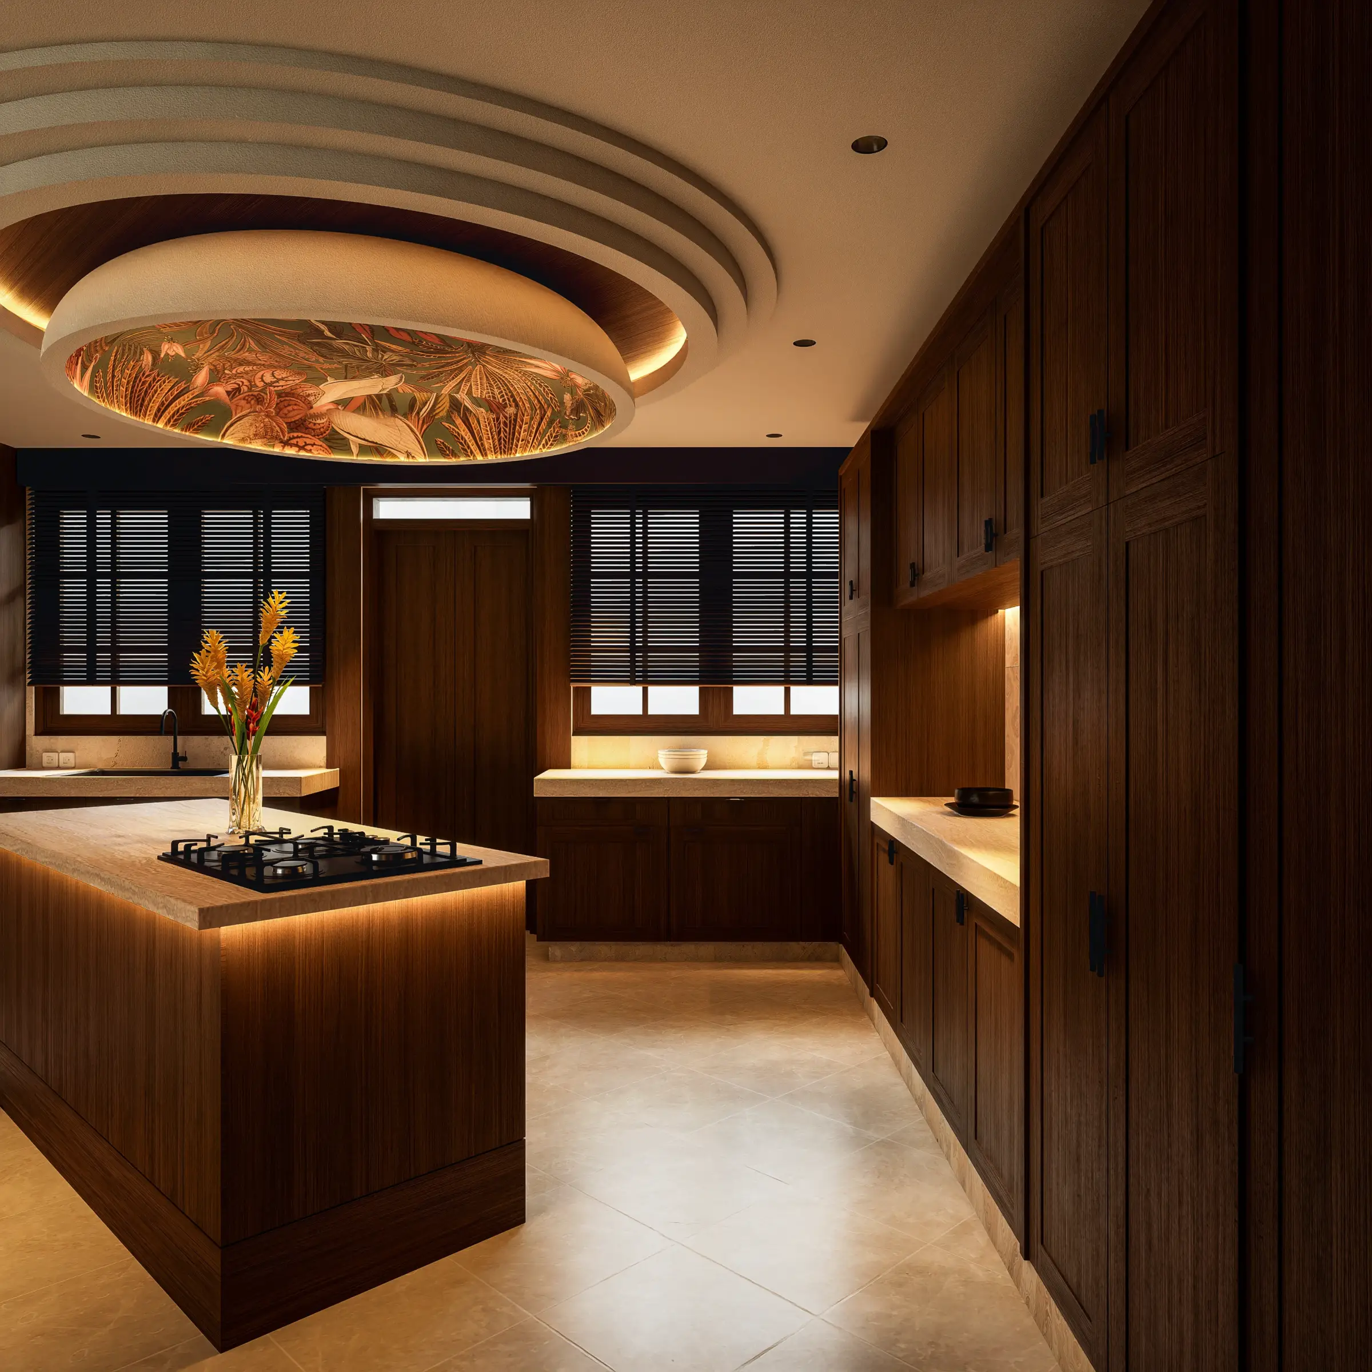
Working from home and the children’s daily routines are part of everyday life, but so are the quieter moments that bring the family together: cooking, preparing breakfast, watching films, and spending time in shared spaces.
The design therefore needs to support both individual activities and family interaction.
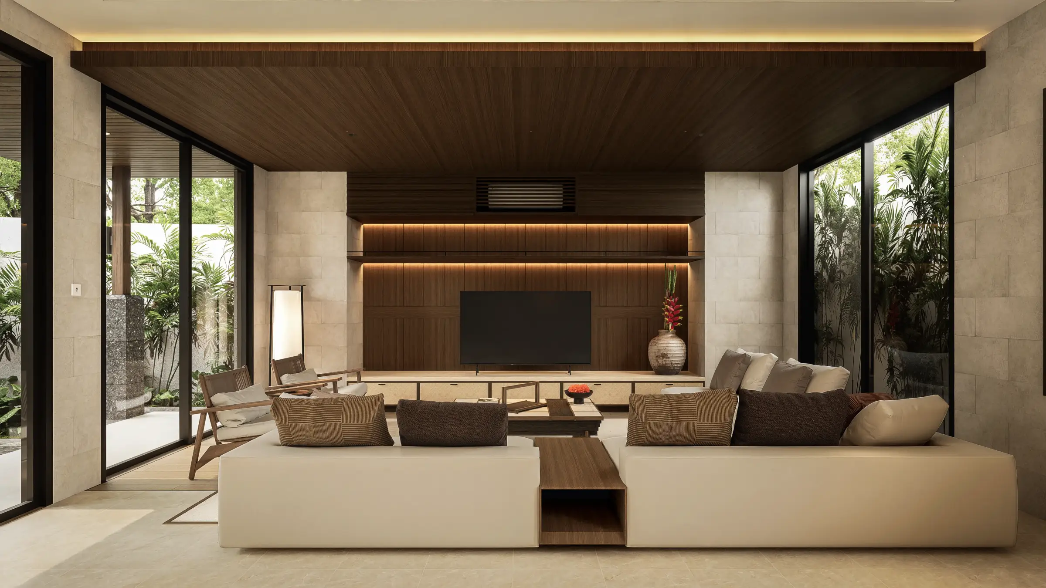
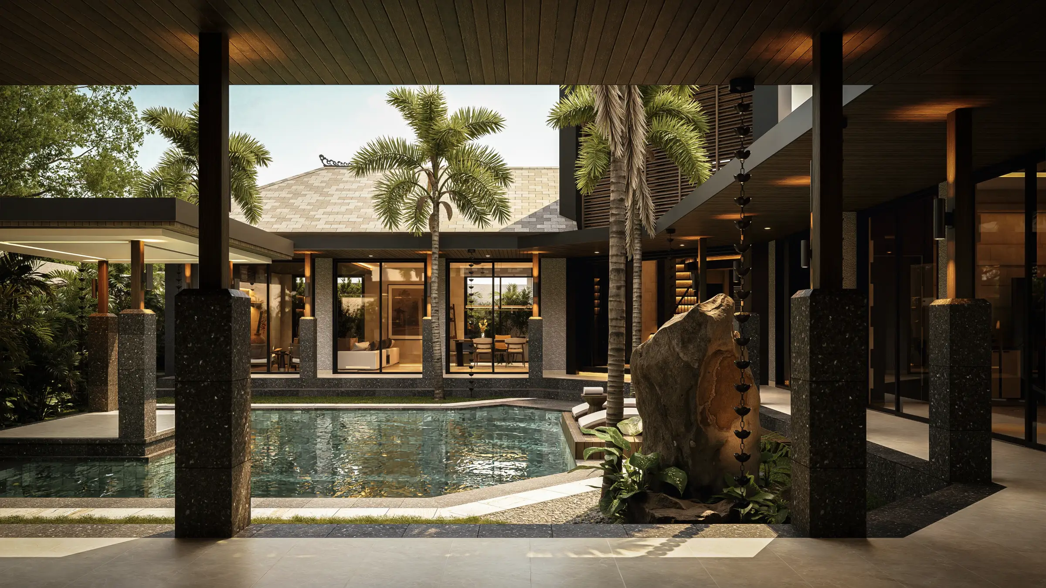
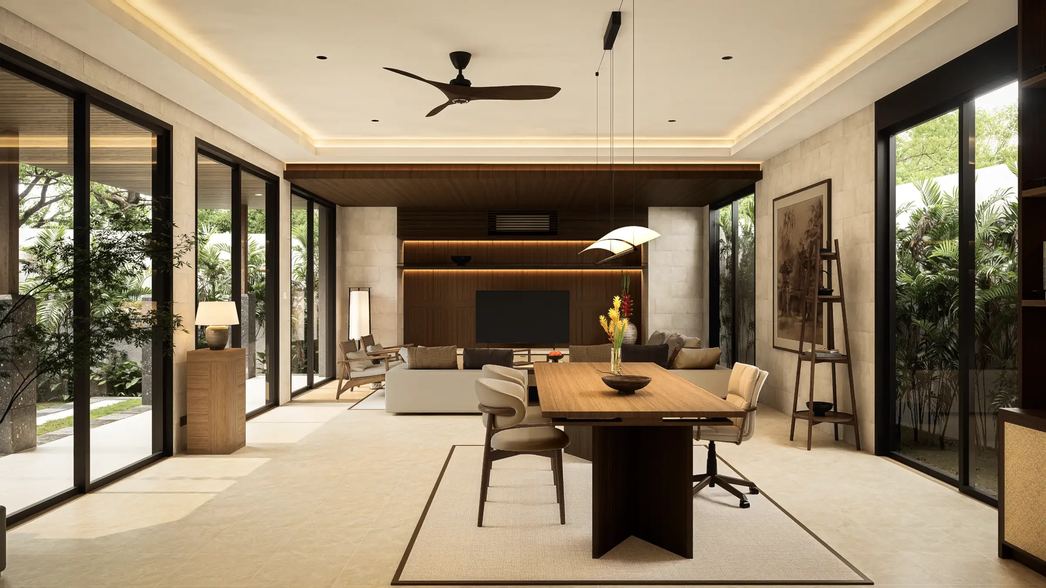
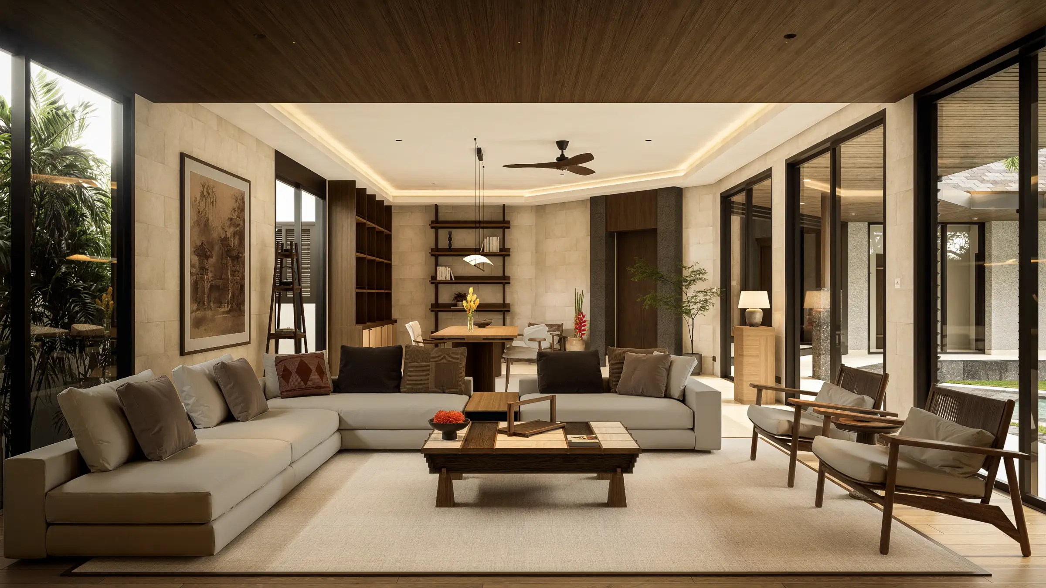
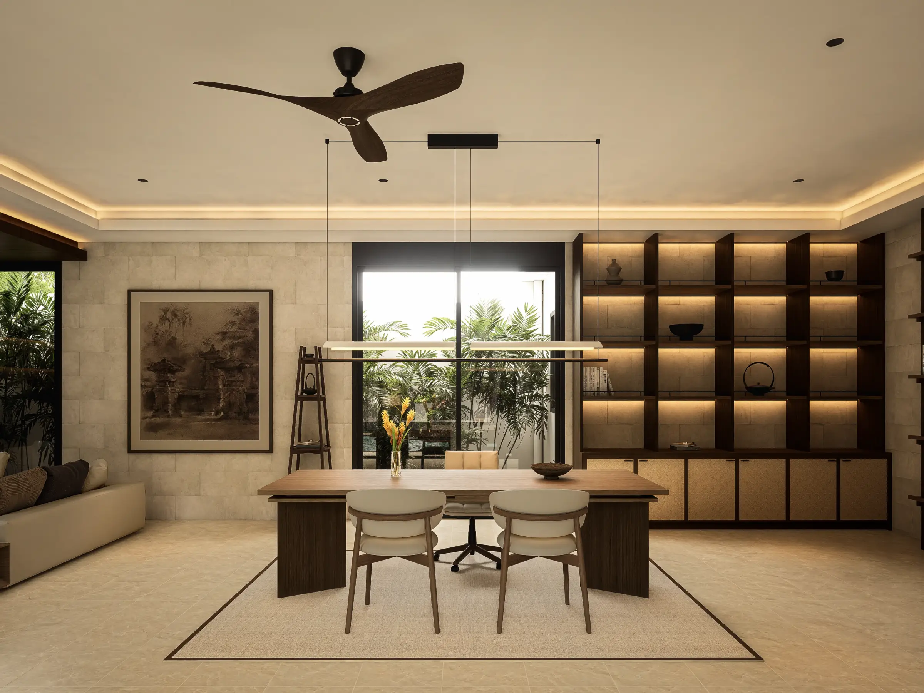
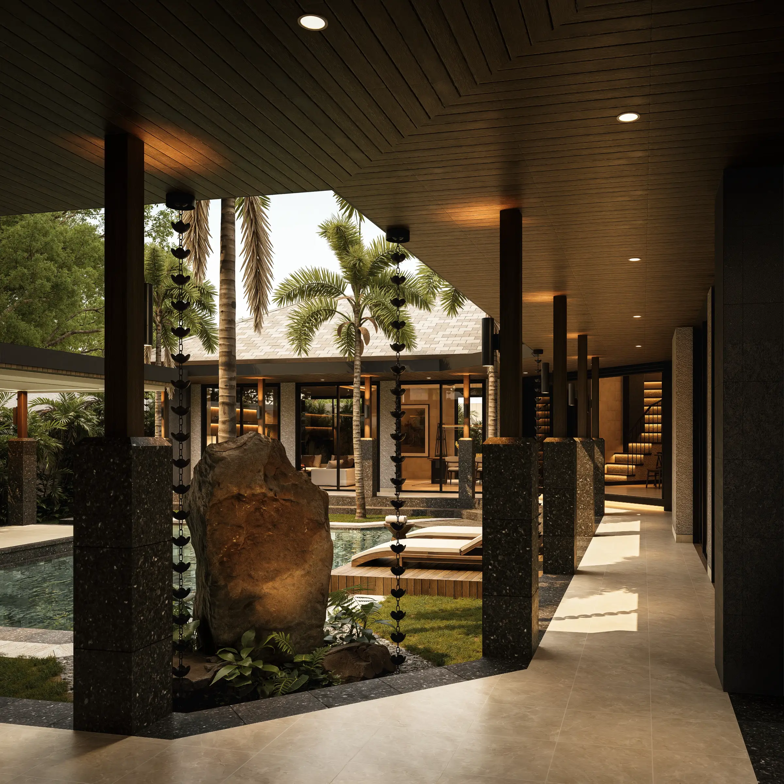
Living, dining, kitchen, working, and private areas are considered as parts of one connected domestic experience. The goal is not simply to refresh the appearance of each room, but to create a home where everyday routines feel more comfortable and naturally supported.
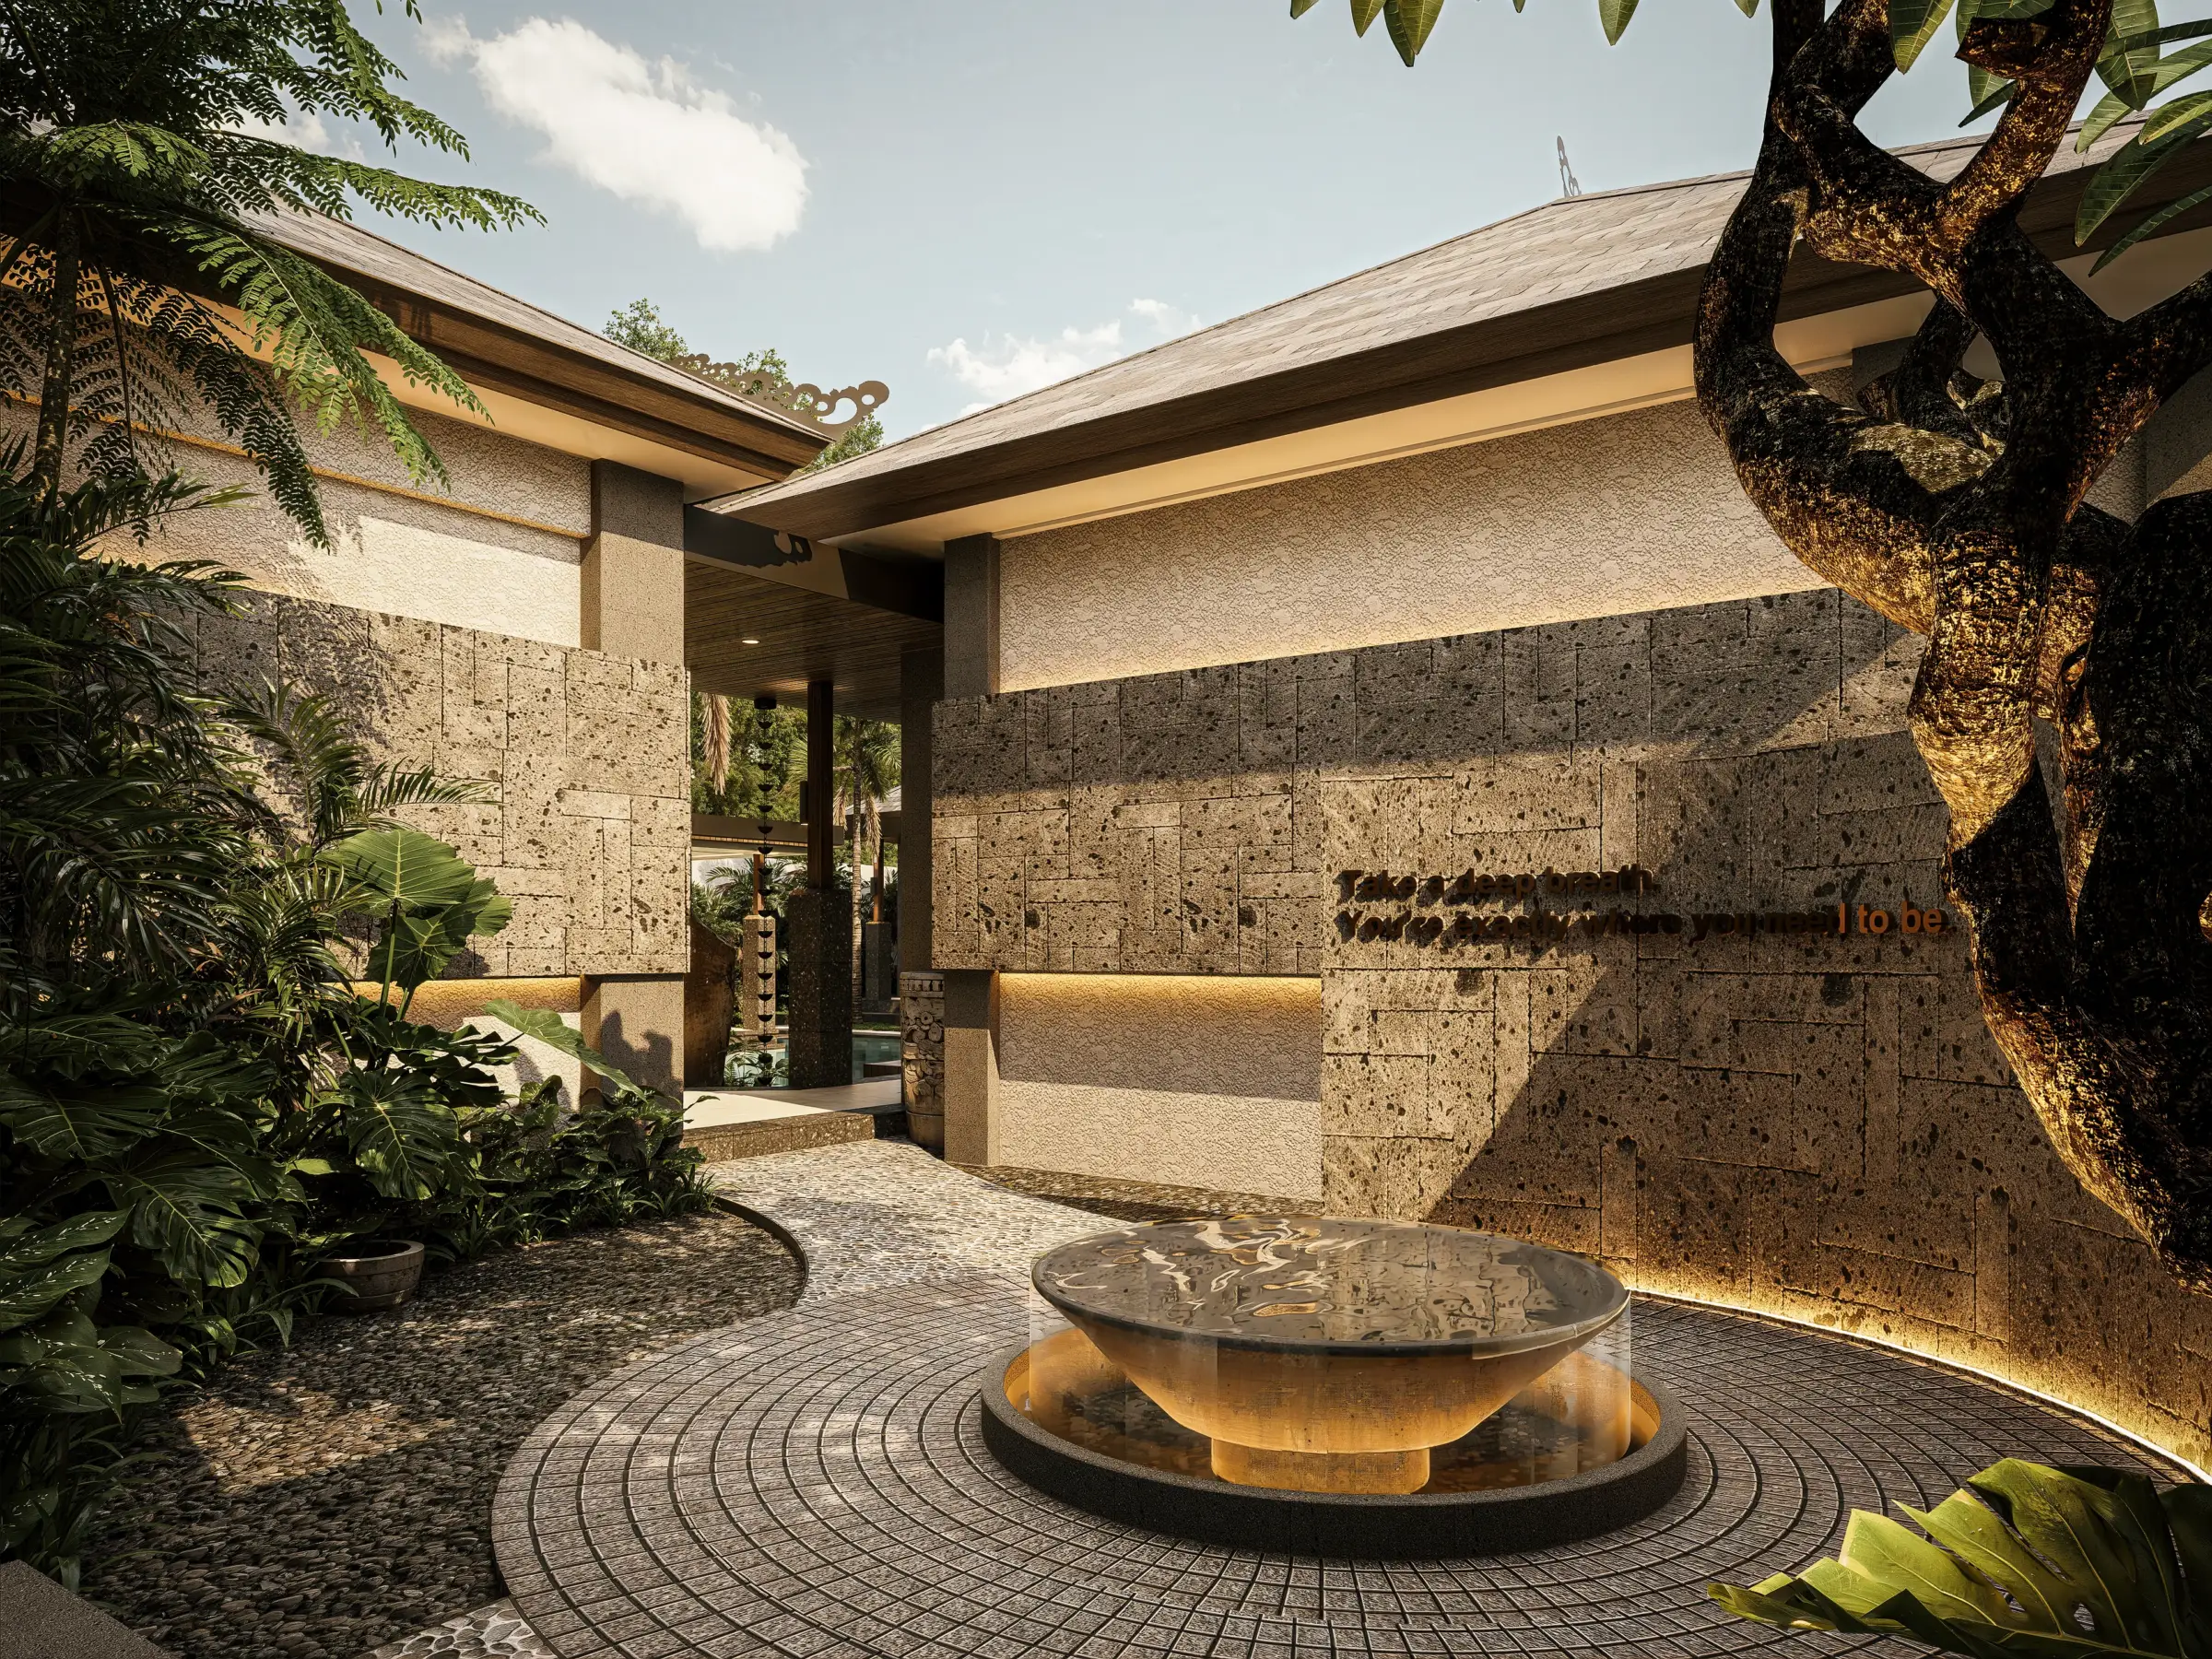
Sanur’s slower rhythm also informs the desired atmosphere, bringing a sense of calm and ease into the interior.
Warmth with Depth
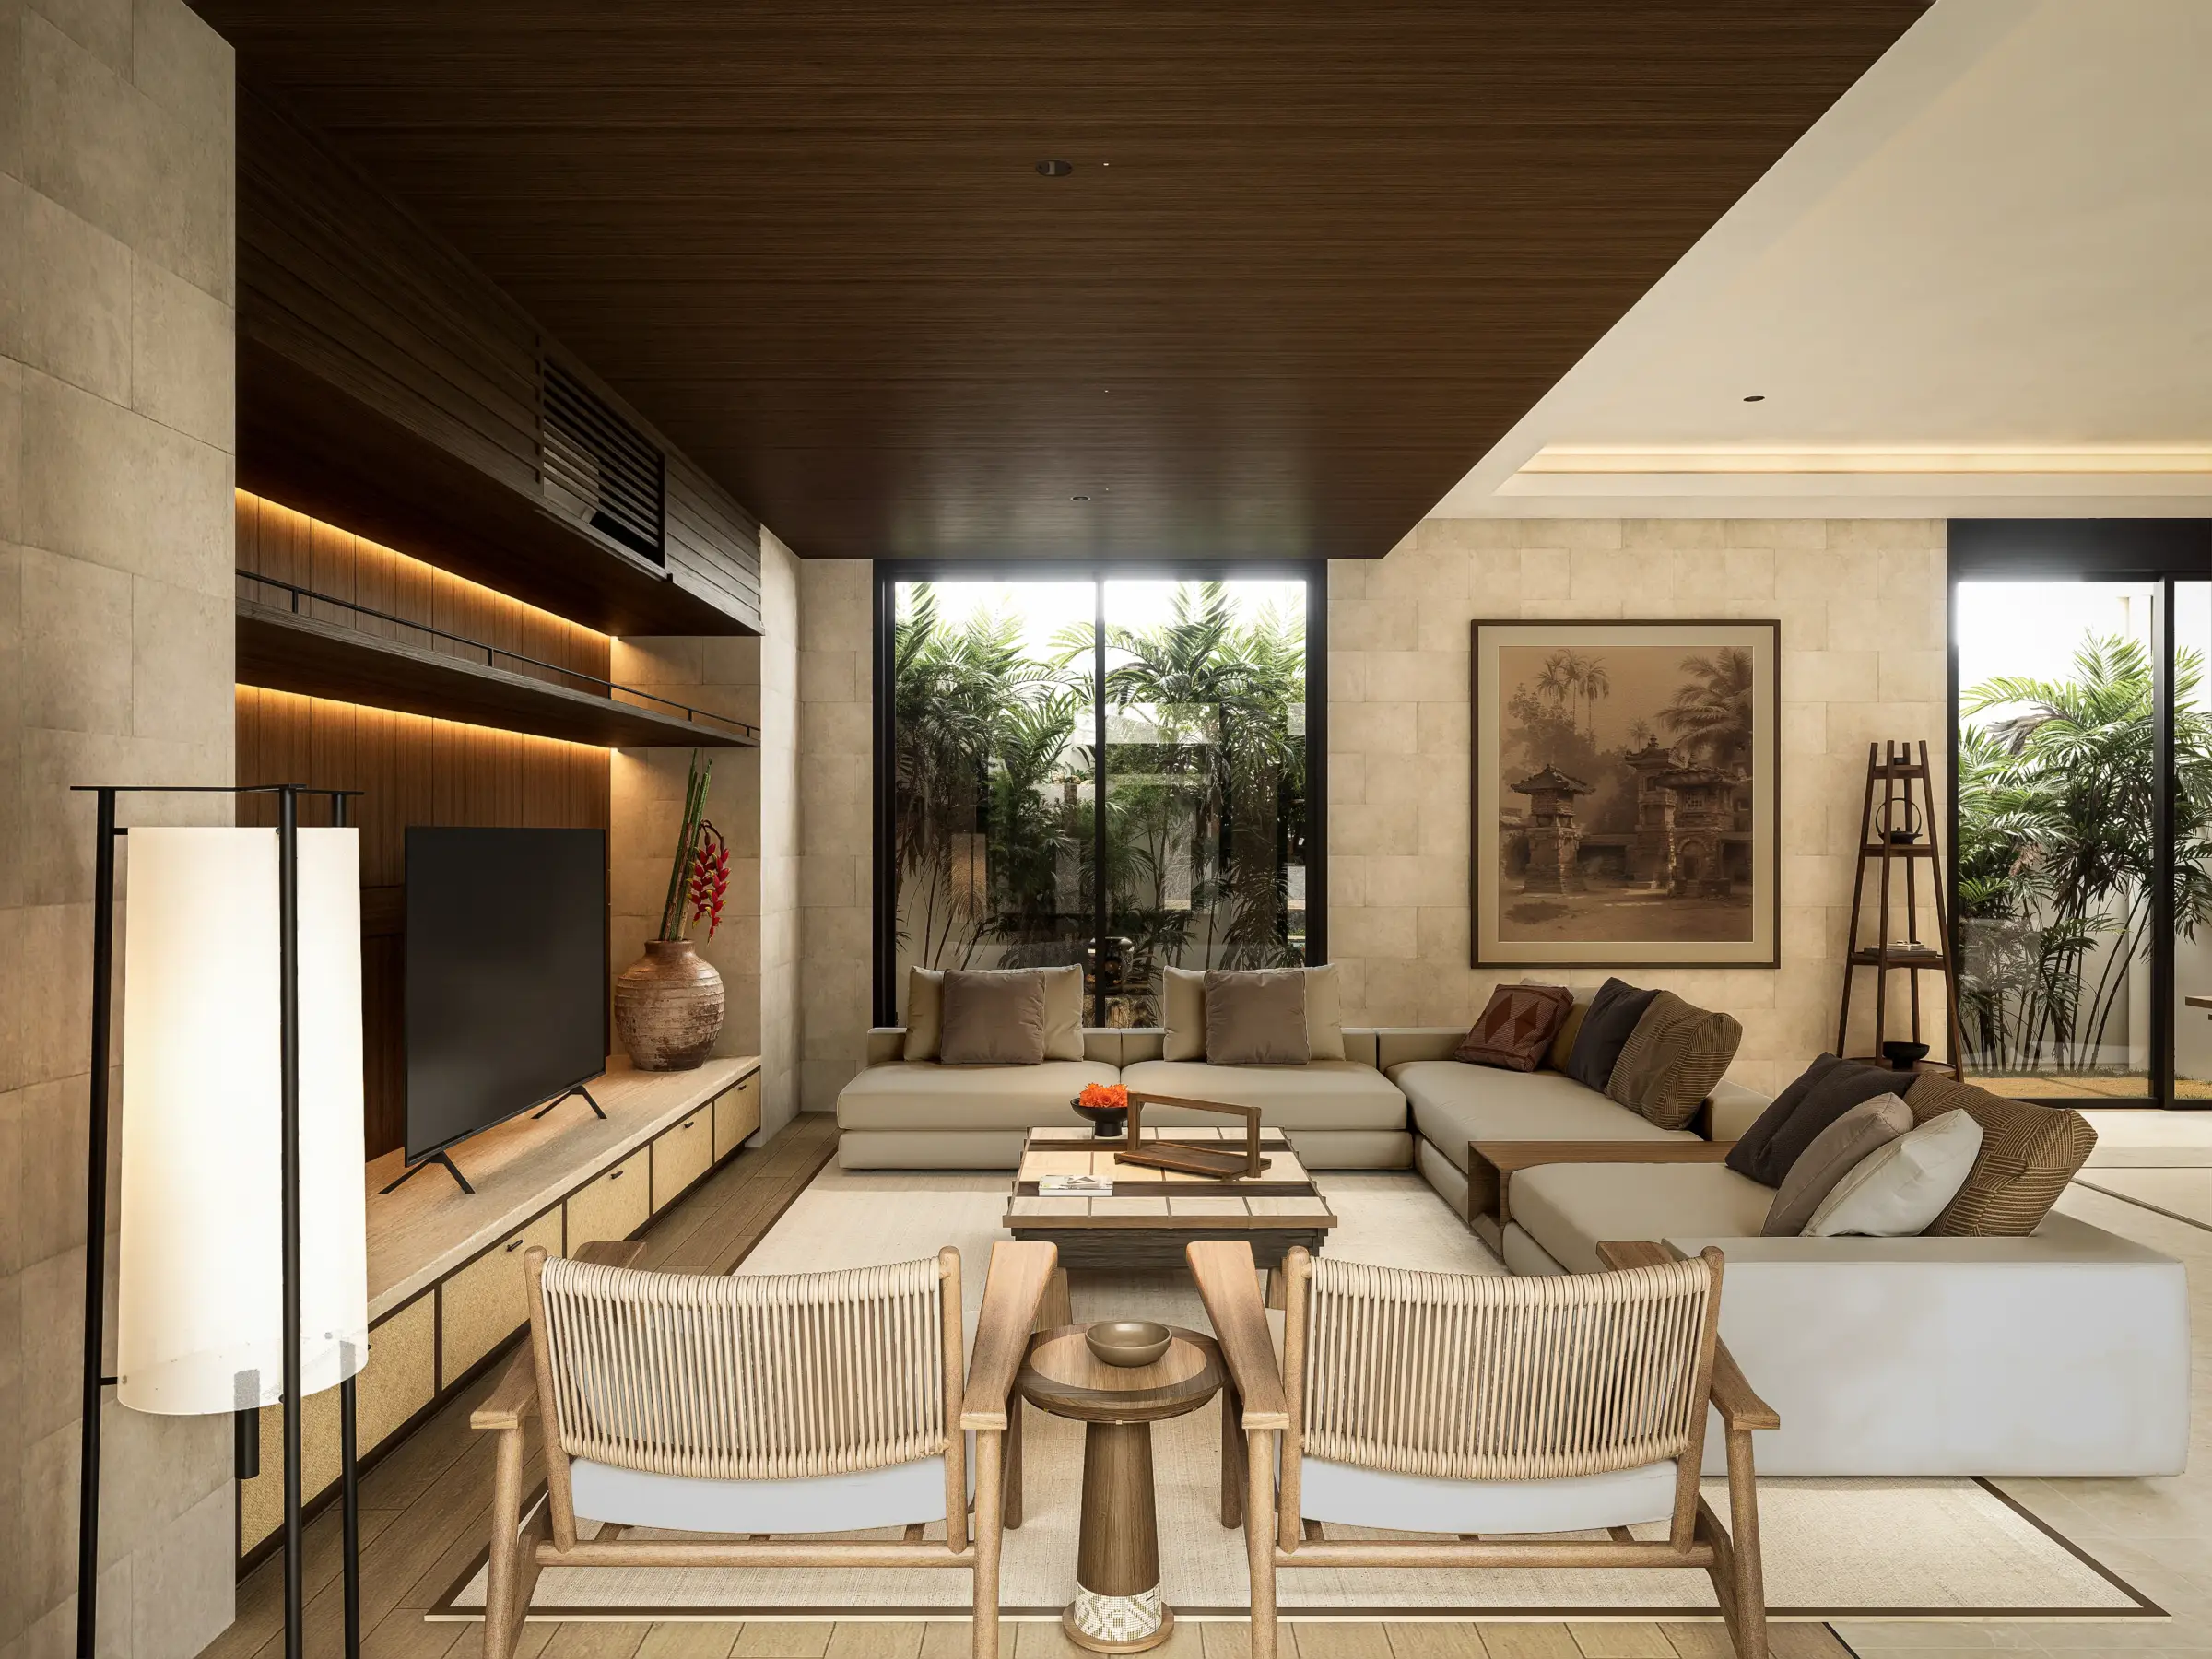
Samskara Villa uses a restrained material and colour palette to create warmth without making the interior feel visually flat.
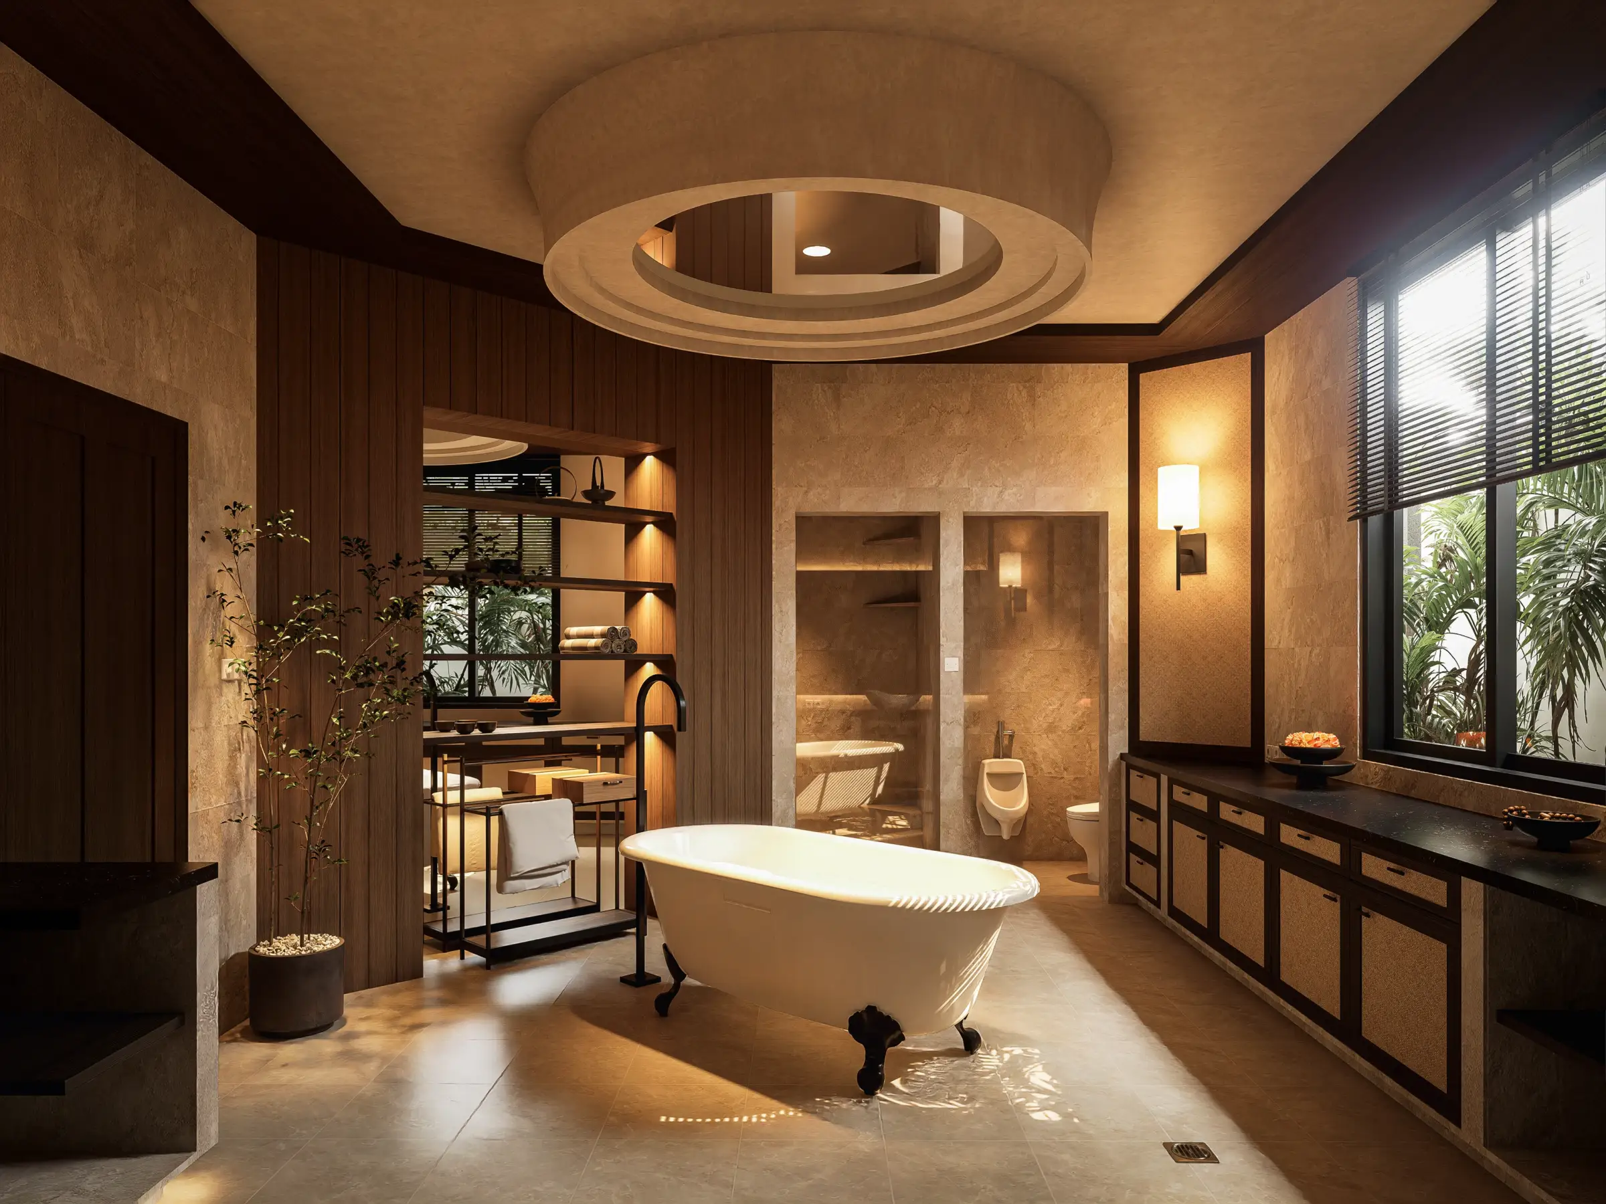
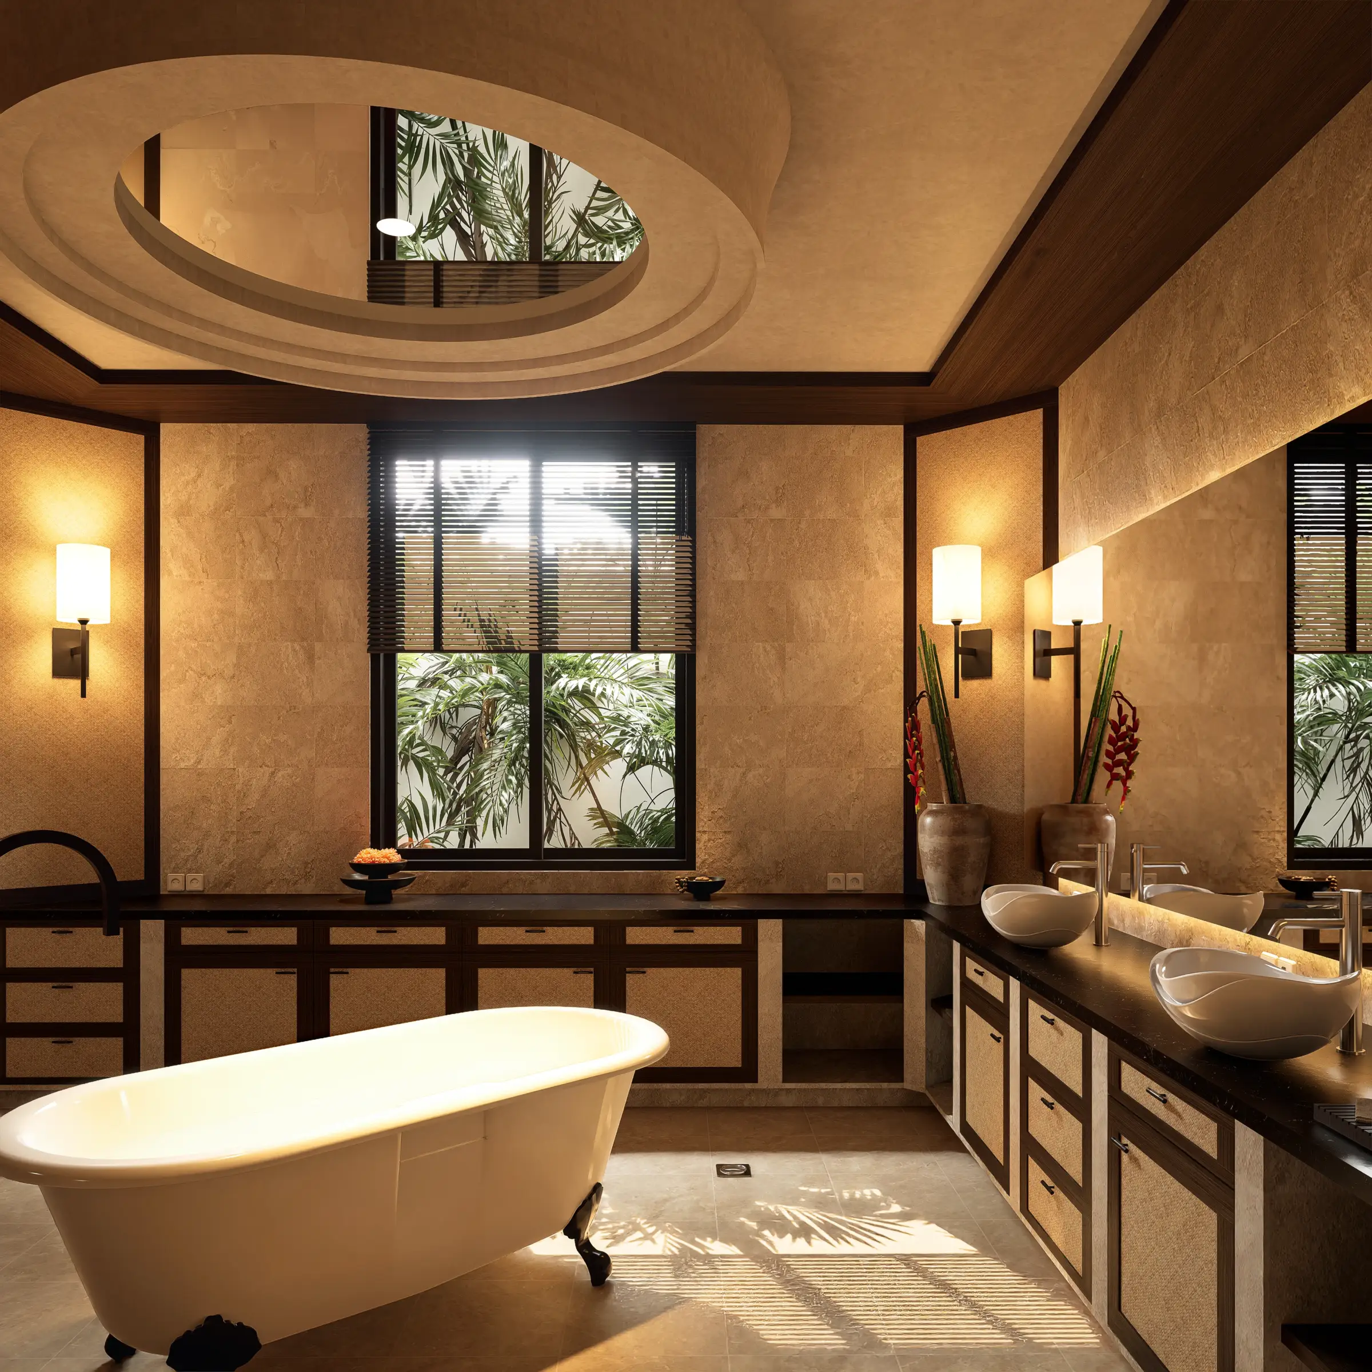
Broken white, ivory, sand beige, and light-toned stone establish a calm and natural foundation. Walnut introduces a deeper warmth, while charcoal and matte metal are used selectively to create contrast, definition, and focal points.
Natural materials such as Palimanan stone, walnut wood, linen, and natural stone reinforce the project’s warm and grounded character.
Dark tones are not intended to dominate the interior. Instead, they provide enough visual depth to give lighter surfaces stronger definition and create a clearer hierarchy between materials, furniture, and architectural details.
The result is an interior intended to feel warm, calm, and timeless, while carrying a more distinct character than a purely neutral palette.
Refining What Already Has Meaning
Samskara Villa approaches renovation as a process of understanding before replacing.
The project preserves what continues to hold value, improves what no longer serves the family as well as it could, and introduces new elements only where they strengthen the overall experience of the home.
The result is not intended to feel like an entirely different house.
It is the same home, made warmer, more considered, and more aligned with the way the family lives today.
Planning to refine or renovate an existing villa in Bali? Explore our Interior Design Services or start a conversation with Manon Design Studio about your space.