Seraya Saba Villa
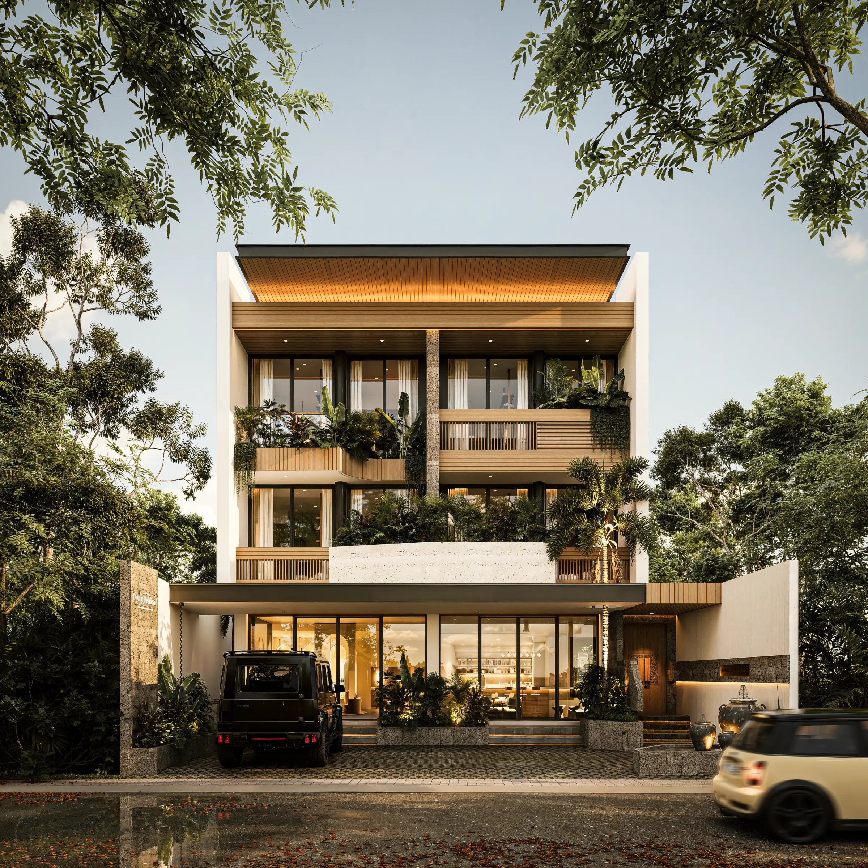
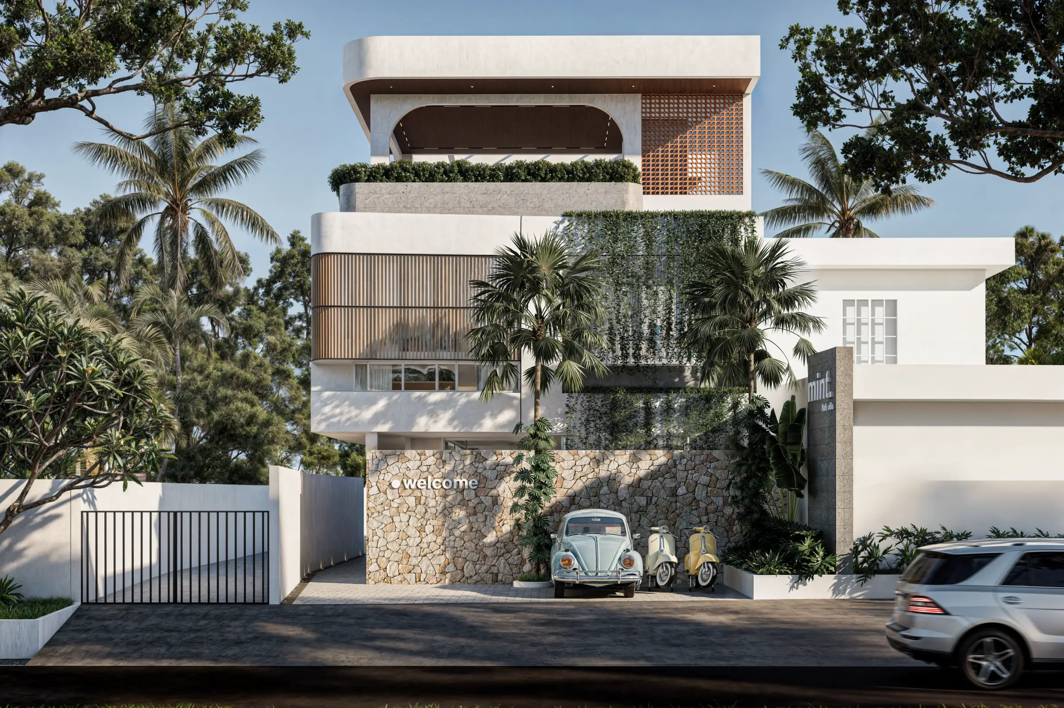
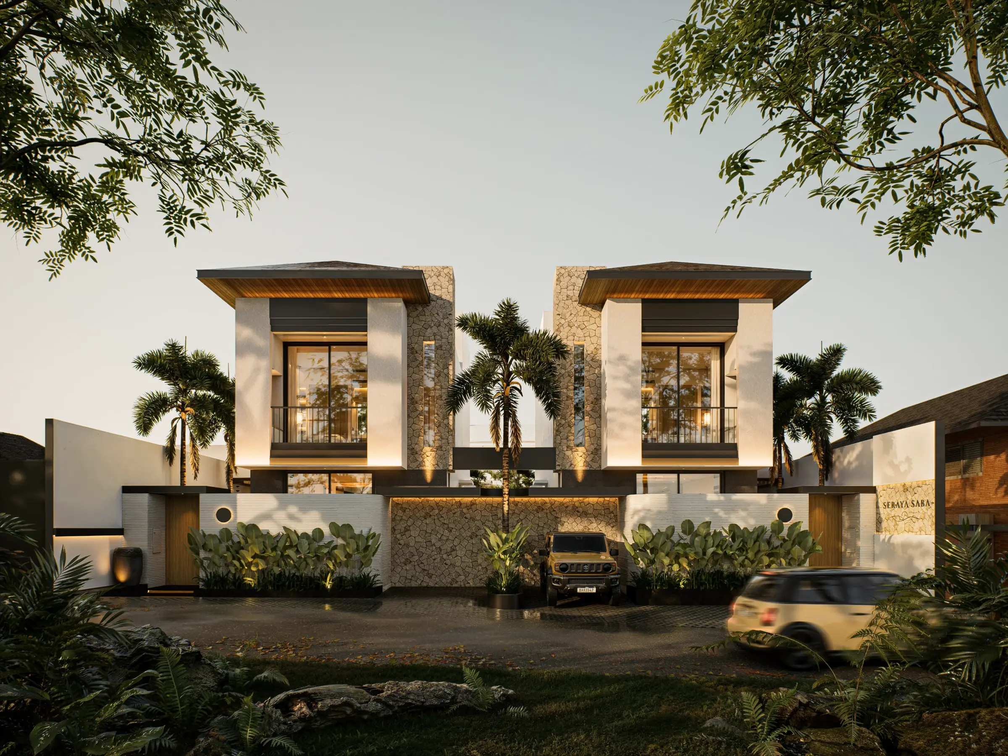
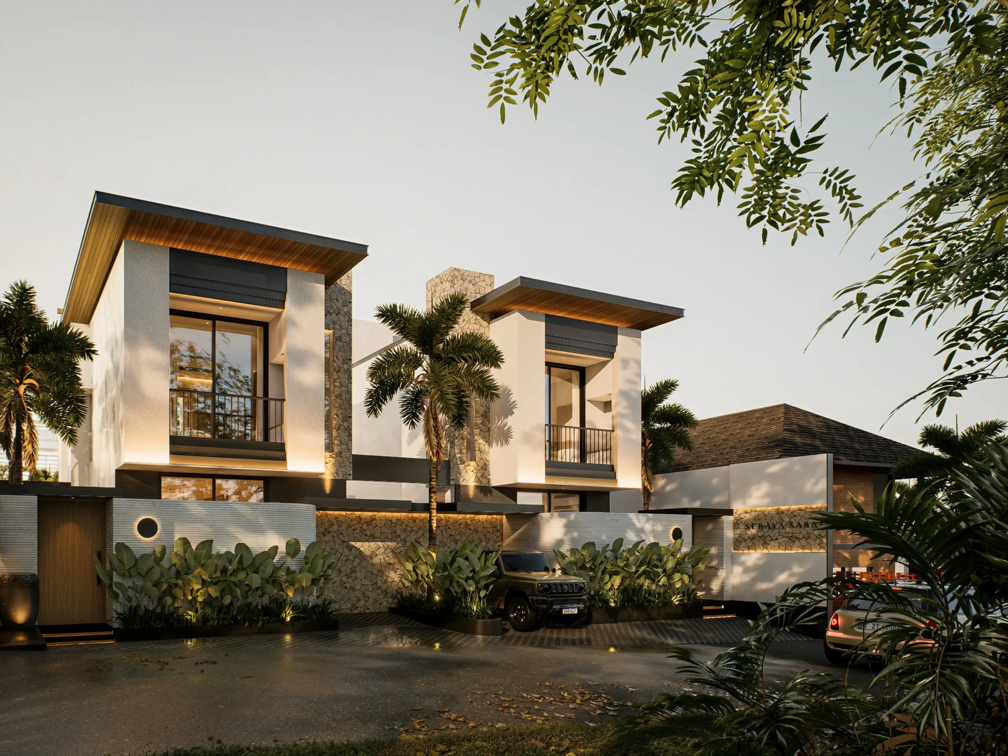
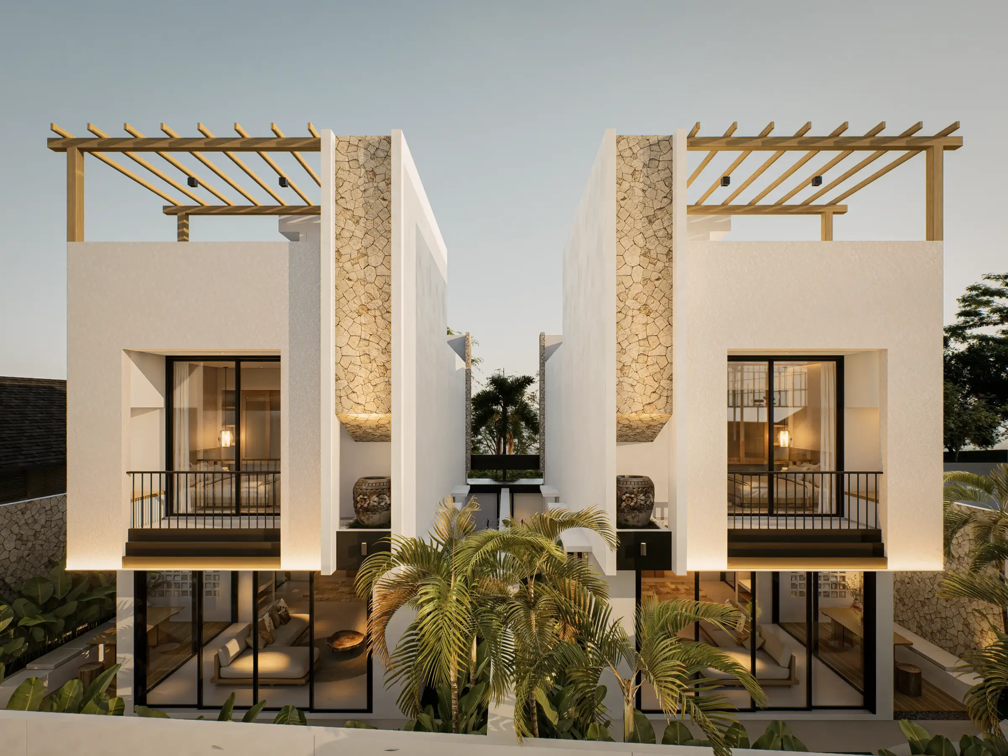
Seraya Saba Villa is a Mediterranean villa design in Bali shaped around two different rhythms: the active lifestyle of Saba and the need for a more private place to return to.
Located beside a padel facility and within Bali’s coastal climate, the two-unit villa development responds to movement, noise, light, heat, privacy, and everyday comfort as connected design considerations.
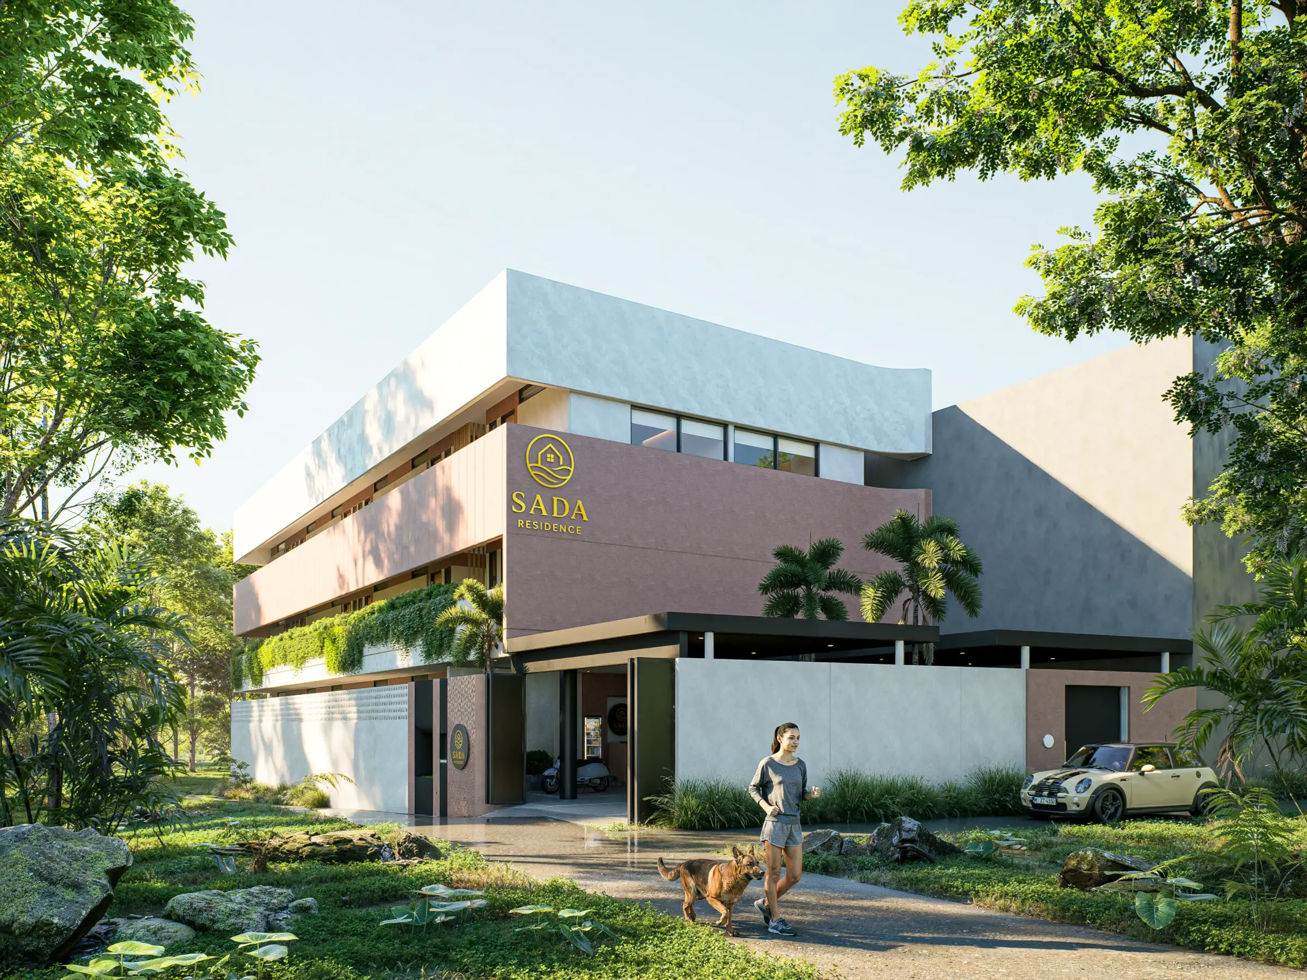
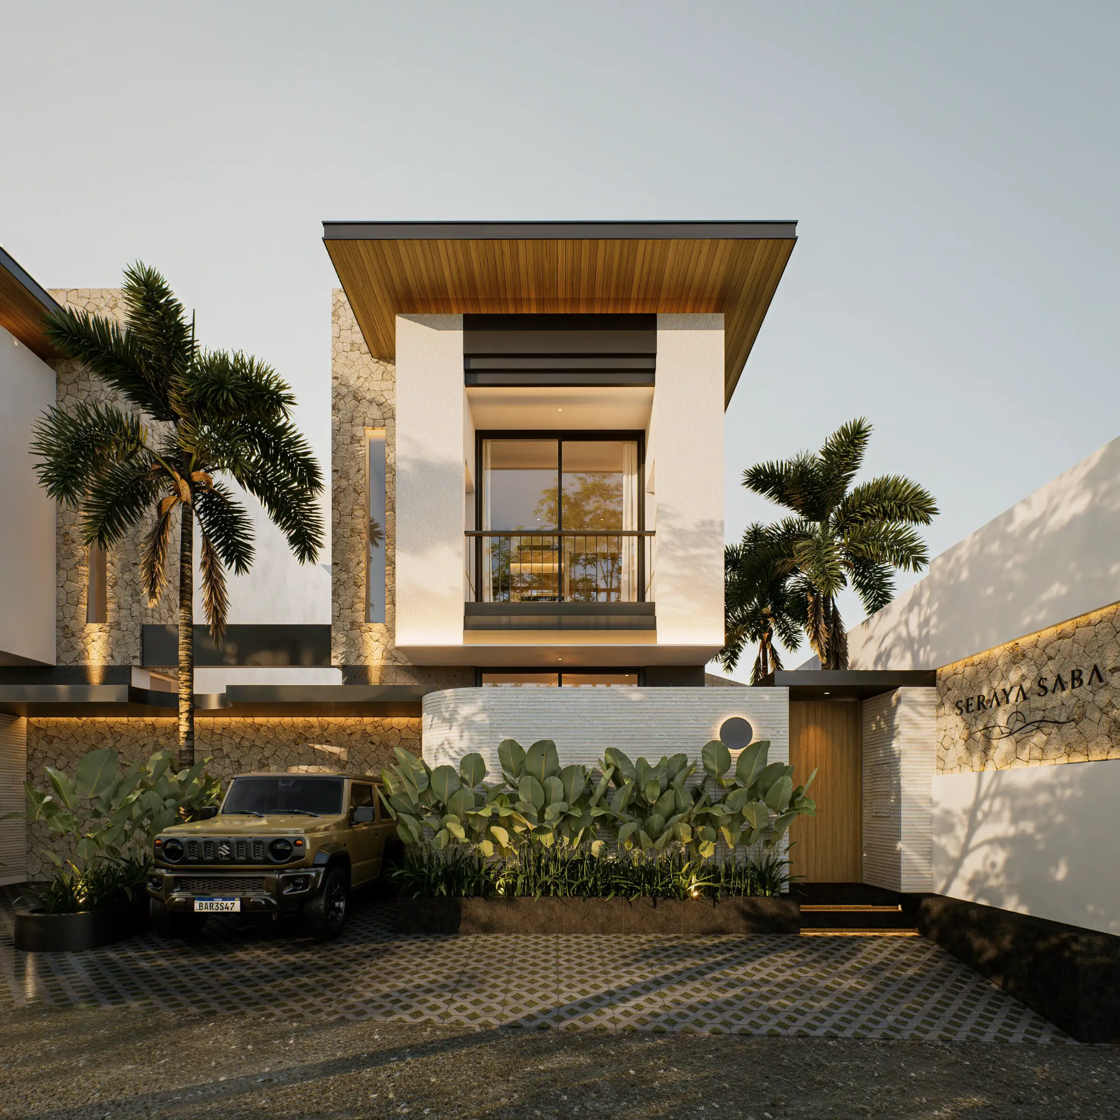
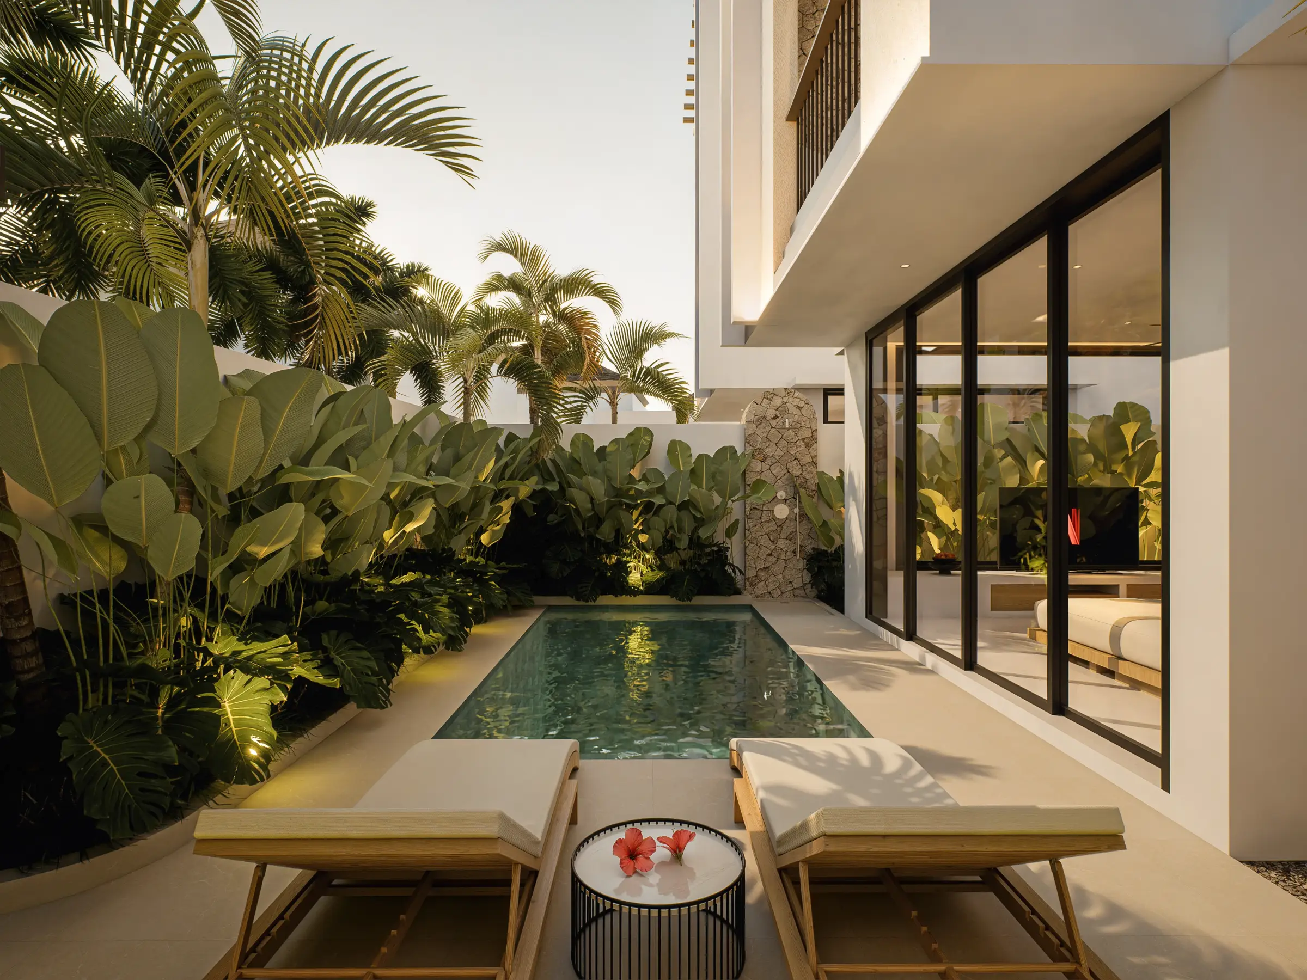
Rather than separating activity and stillness, the architecture creates a gradual transition between them. Shaded arrival, controlled openings, tropical planting, indoor-outdoor living, and more protected private spaces help filter the energy of the surrounding context.
The result combines Mediterranean warmth with Bali’s calmer tropical character in a villa designed for both active days and quieter moments.
From Active Edge to Quiet Core
Seraya Saba Villa begins with the energy already present around the site.
The neighbouring padel activity and coastal lifestyle form part of the project’s identity, but they also introduce practical questions around privacy, noise, light, and exposure.
The architectural response is a gradual transition rather than a hard separation.
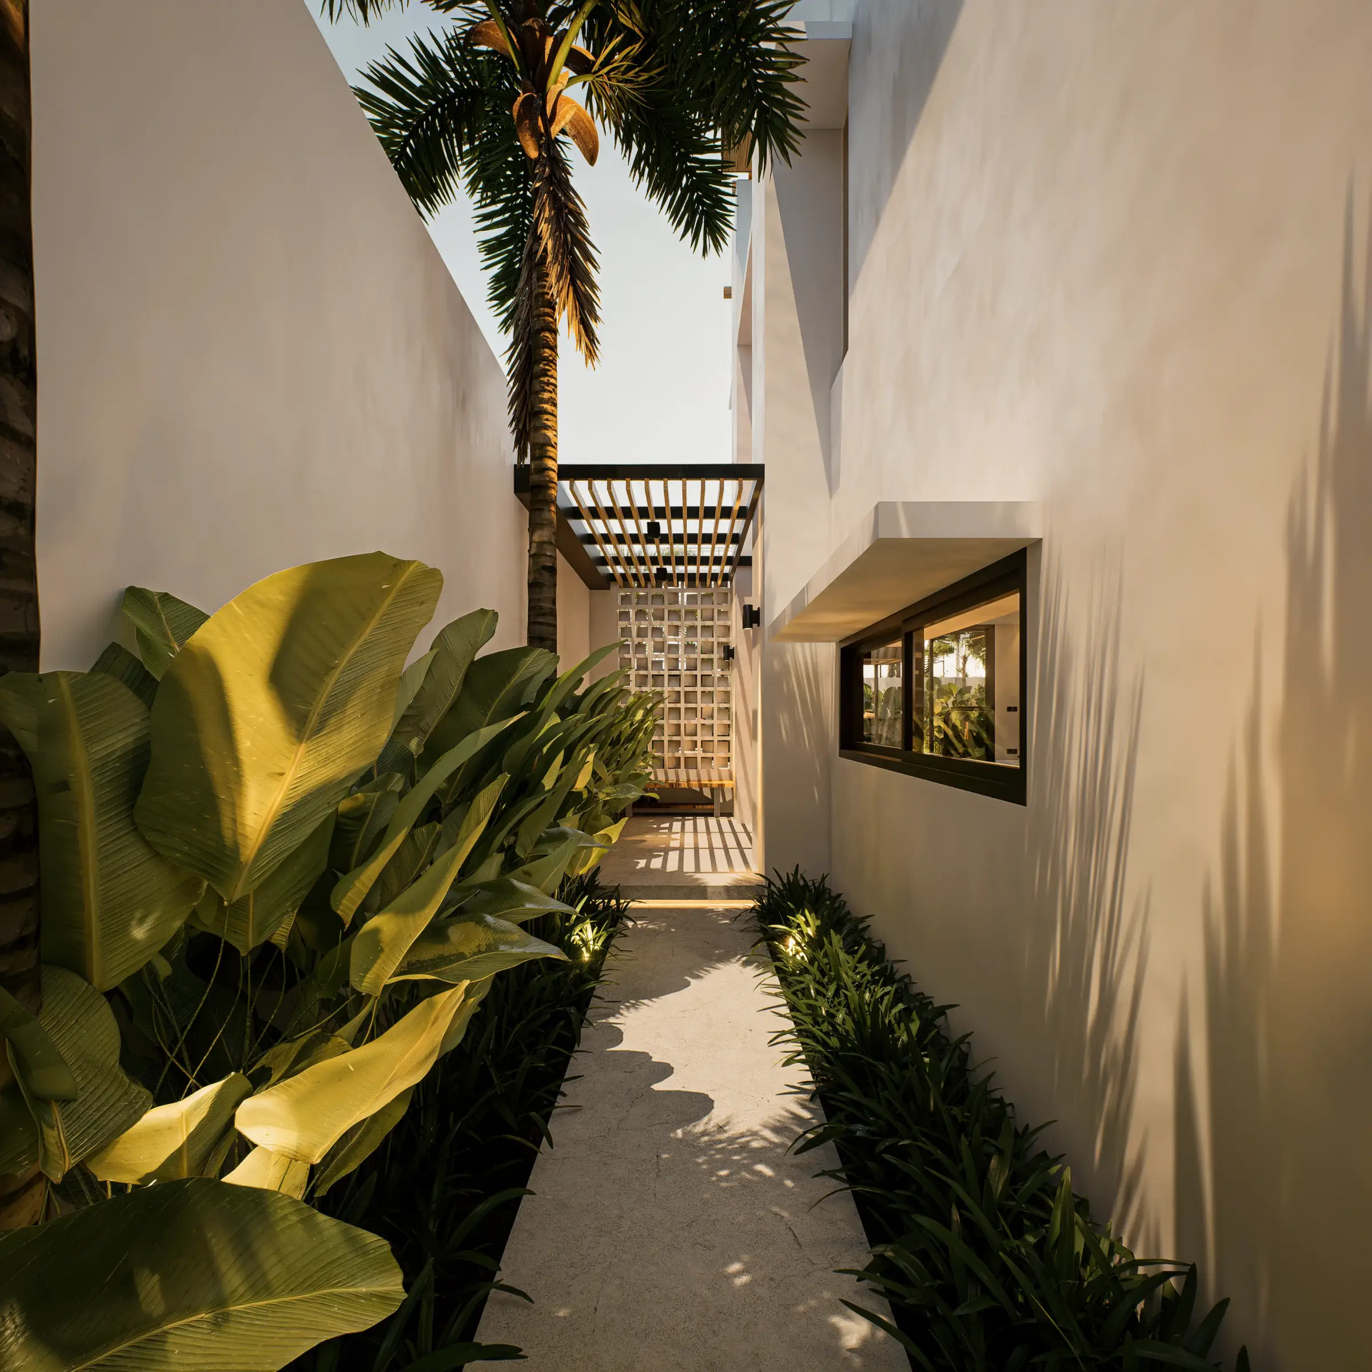
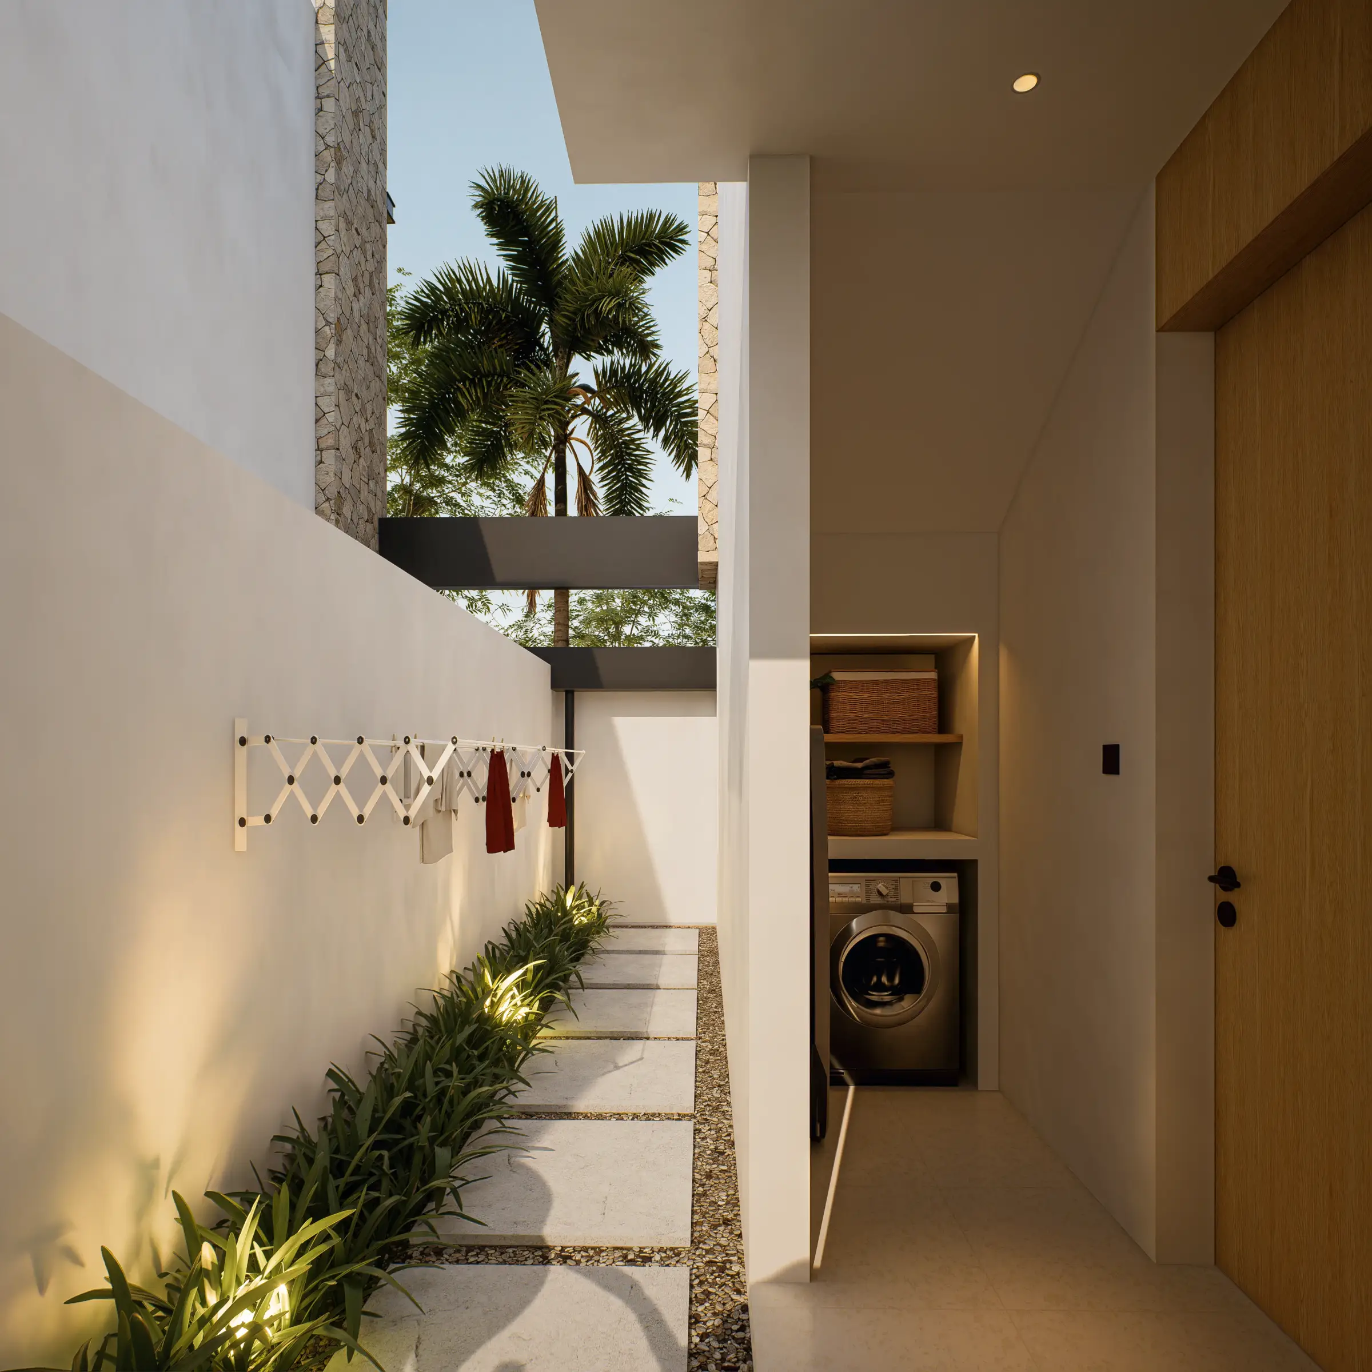
Arrival spaces, planting, shading, controlled openings, and room orientation progressively reduce exposure as guests move deeper into the villa. Activity remains connected to the experience, while more personal spaces become increasingly protected.
The aim is not to remove movement from the project, but to give it a place to settle.
Connecting Tropical Living with an Active Lifestyle
The villa is designed around a lifestyle that moves between social activity, outdoor living, sport, and rest.
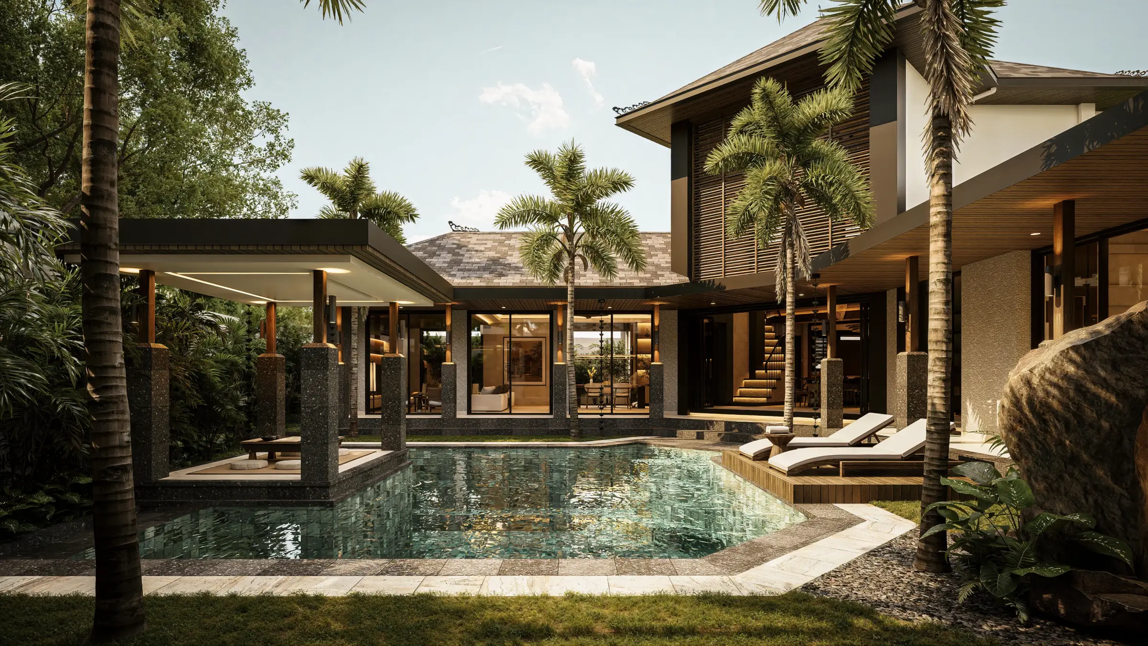
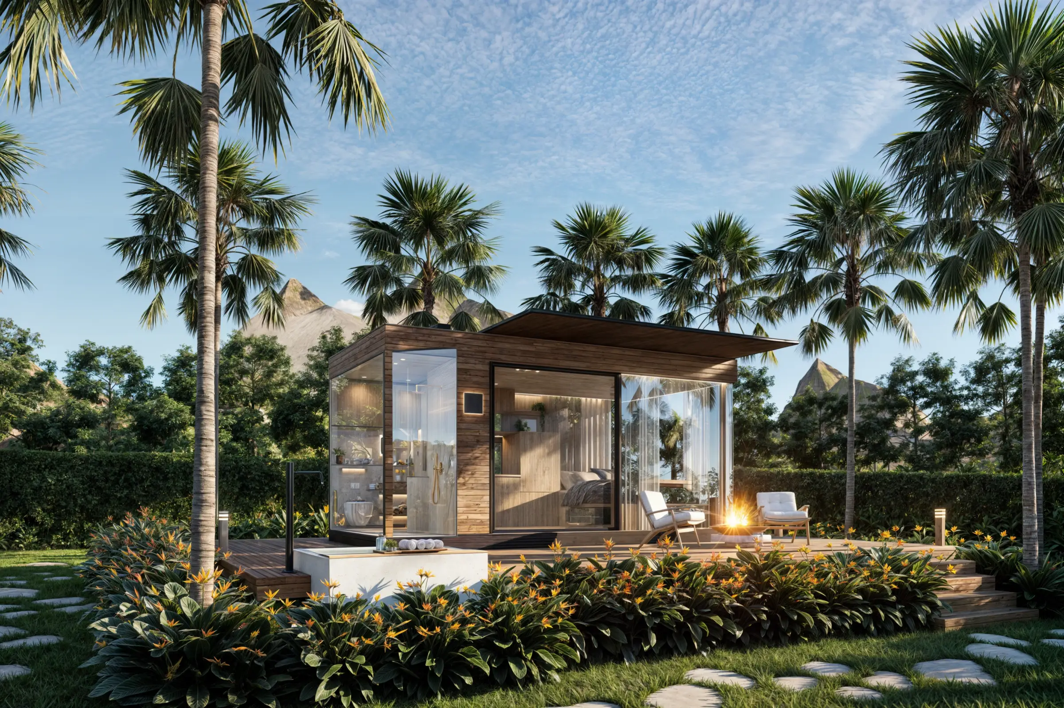
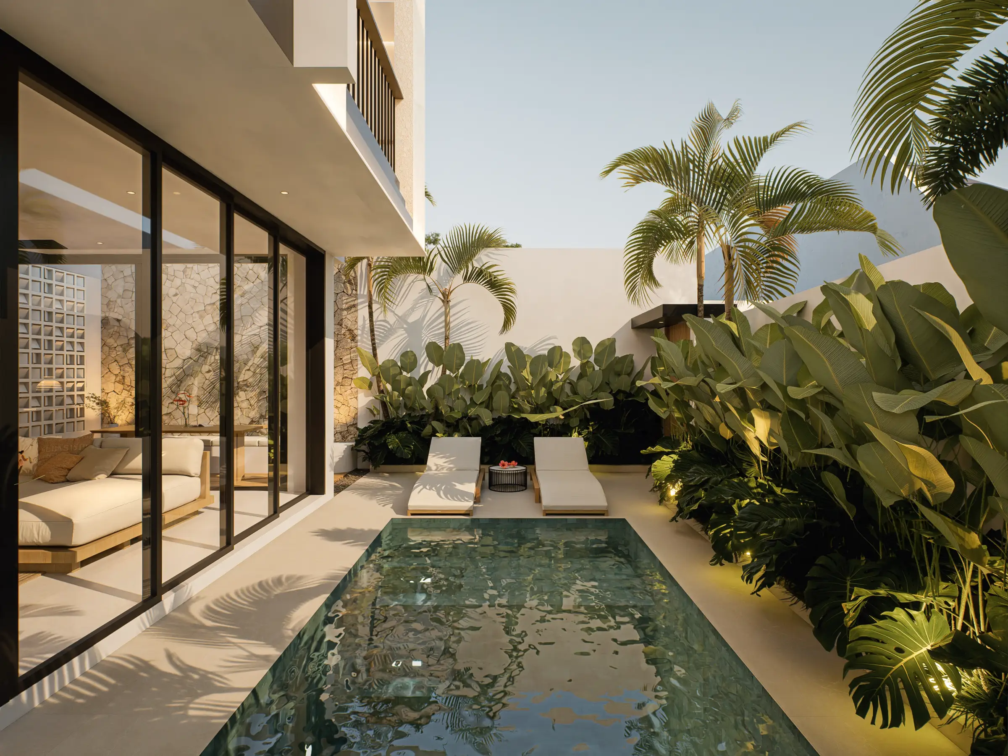
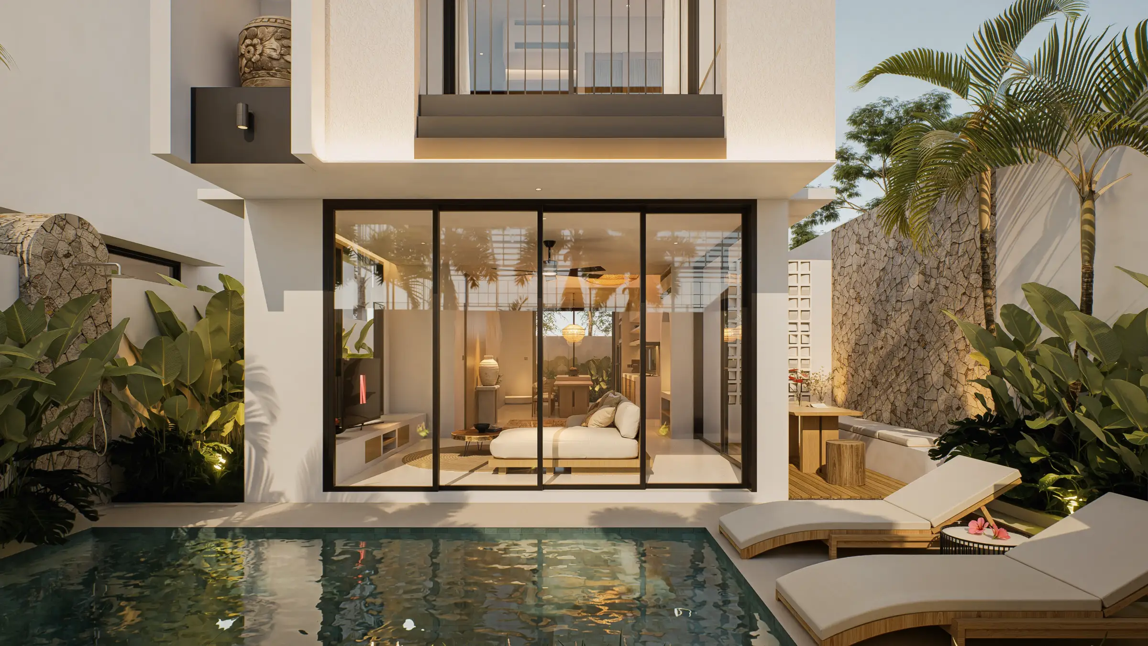
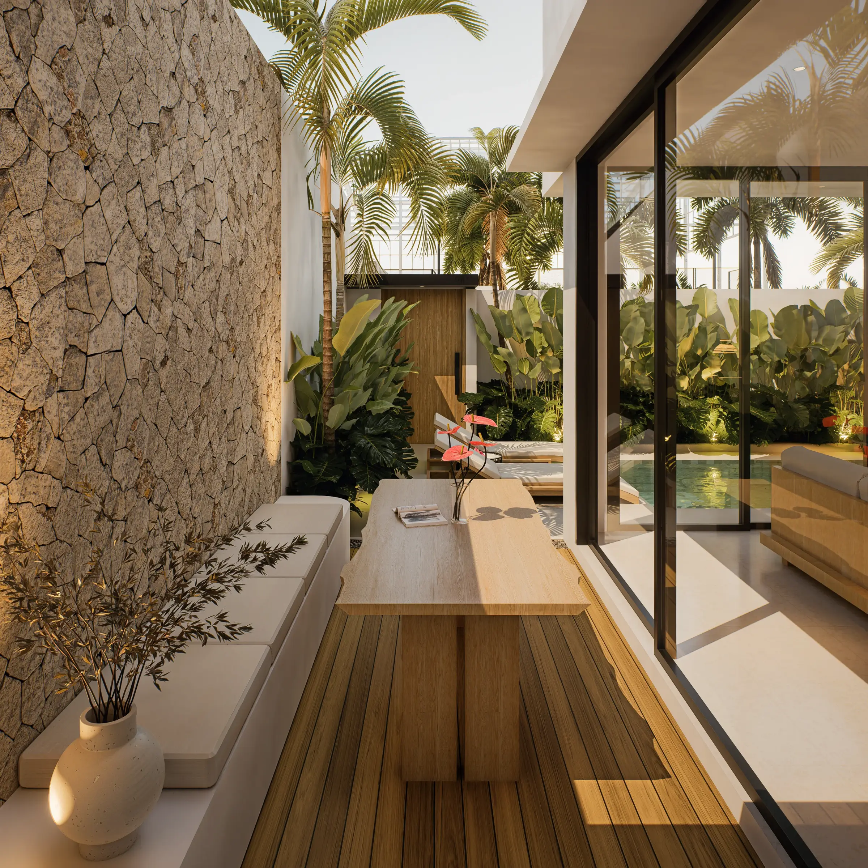
Open-plan living, pool, garden, and indoor-outdoor relationships support more active and communal moments, while the private areas provide a quieter counterpoint.
The rooftop connection to the neighbouring padel environment adds another layer to the concept, allowing the surrounding lifestyle to remain visually present without making it the centre of every space.
This balance allows the villa to feel connected to Saba while maintaining its own sense of privacy.
Mediterranean Warmth, Bali Calm
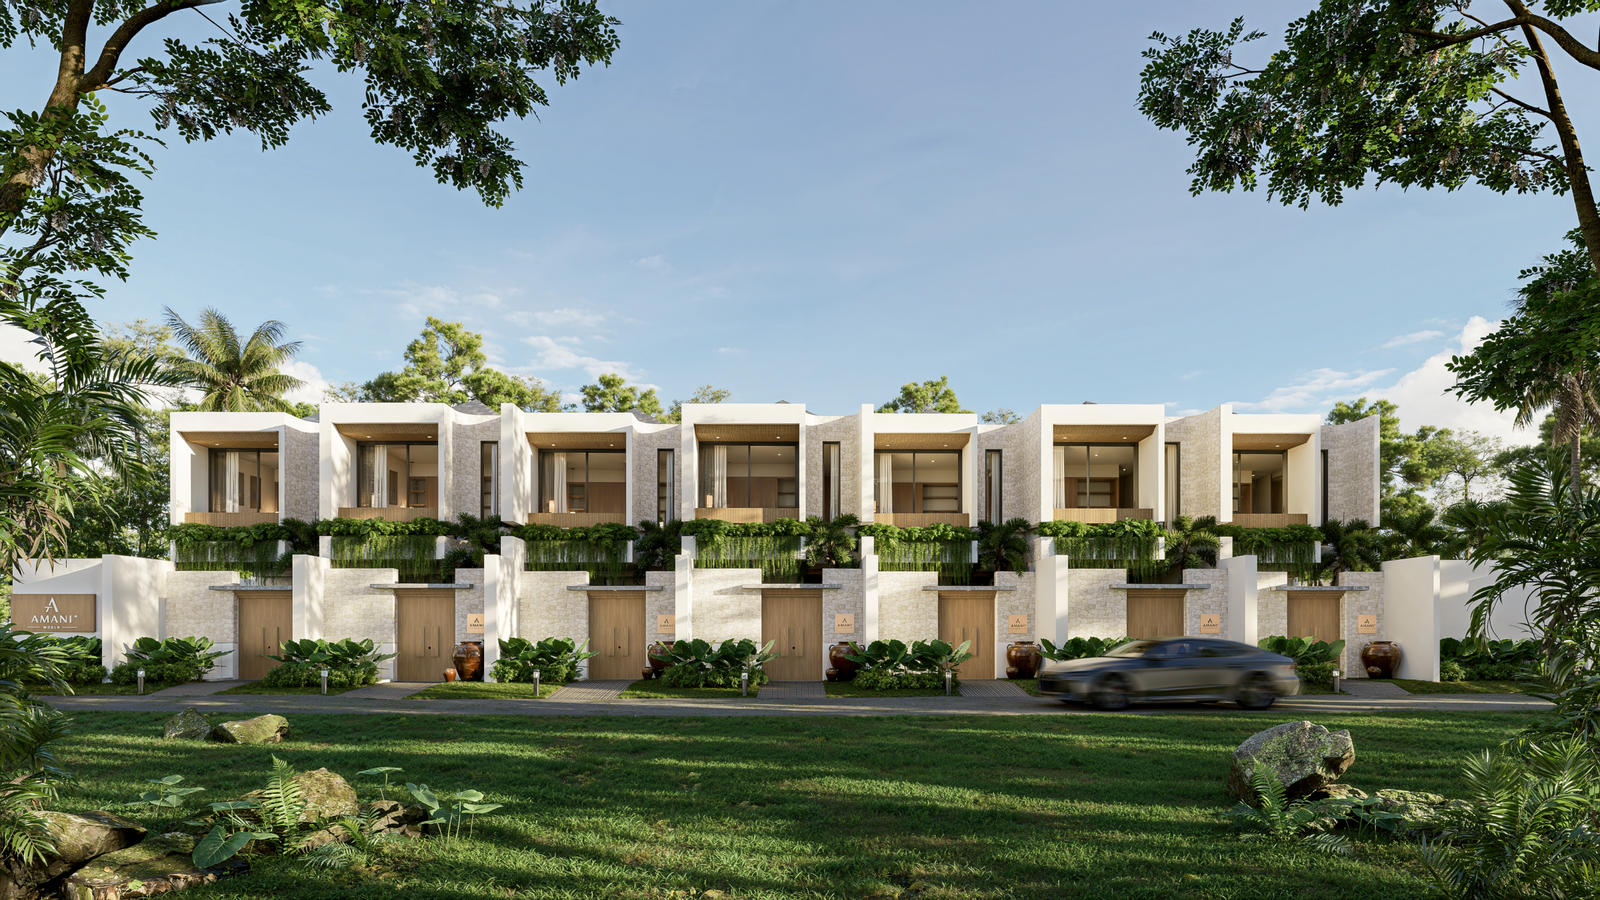
The architectural language brings together Mediterranean warmth and a softer tropical atmosphere.
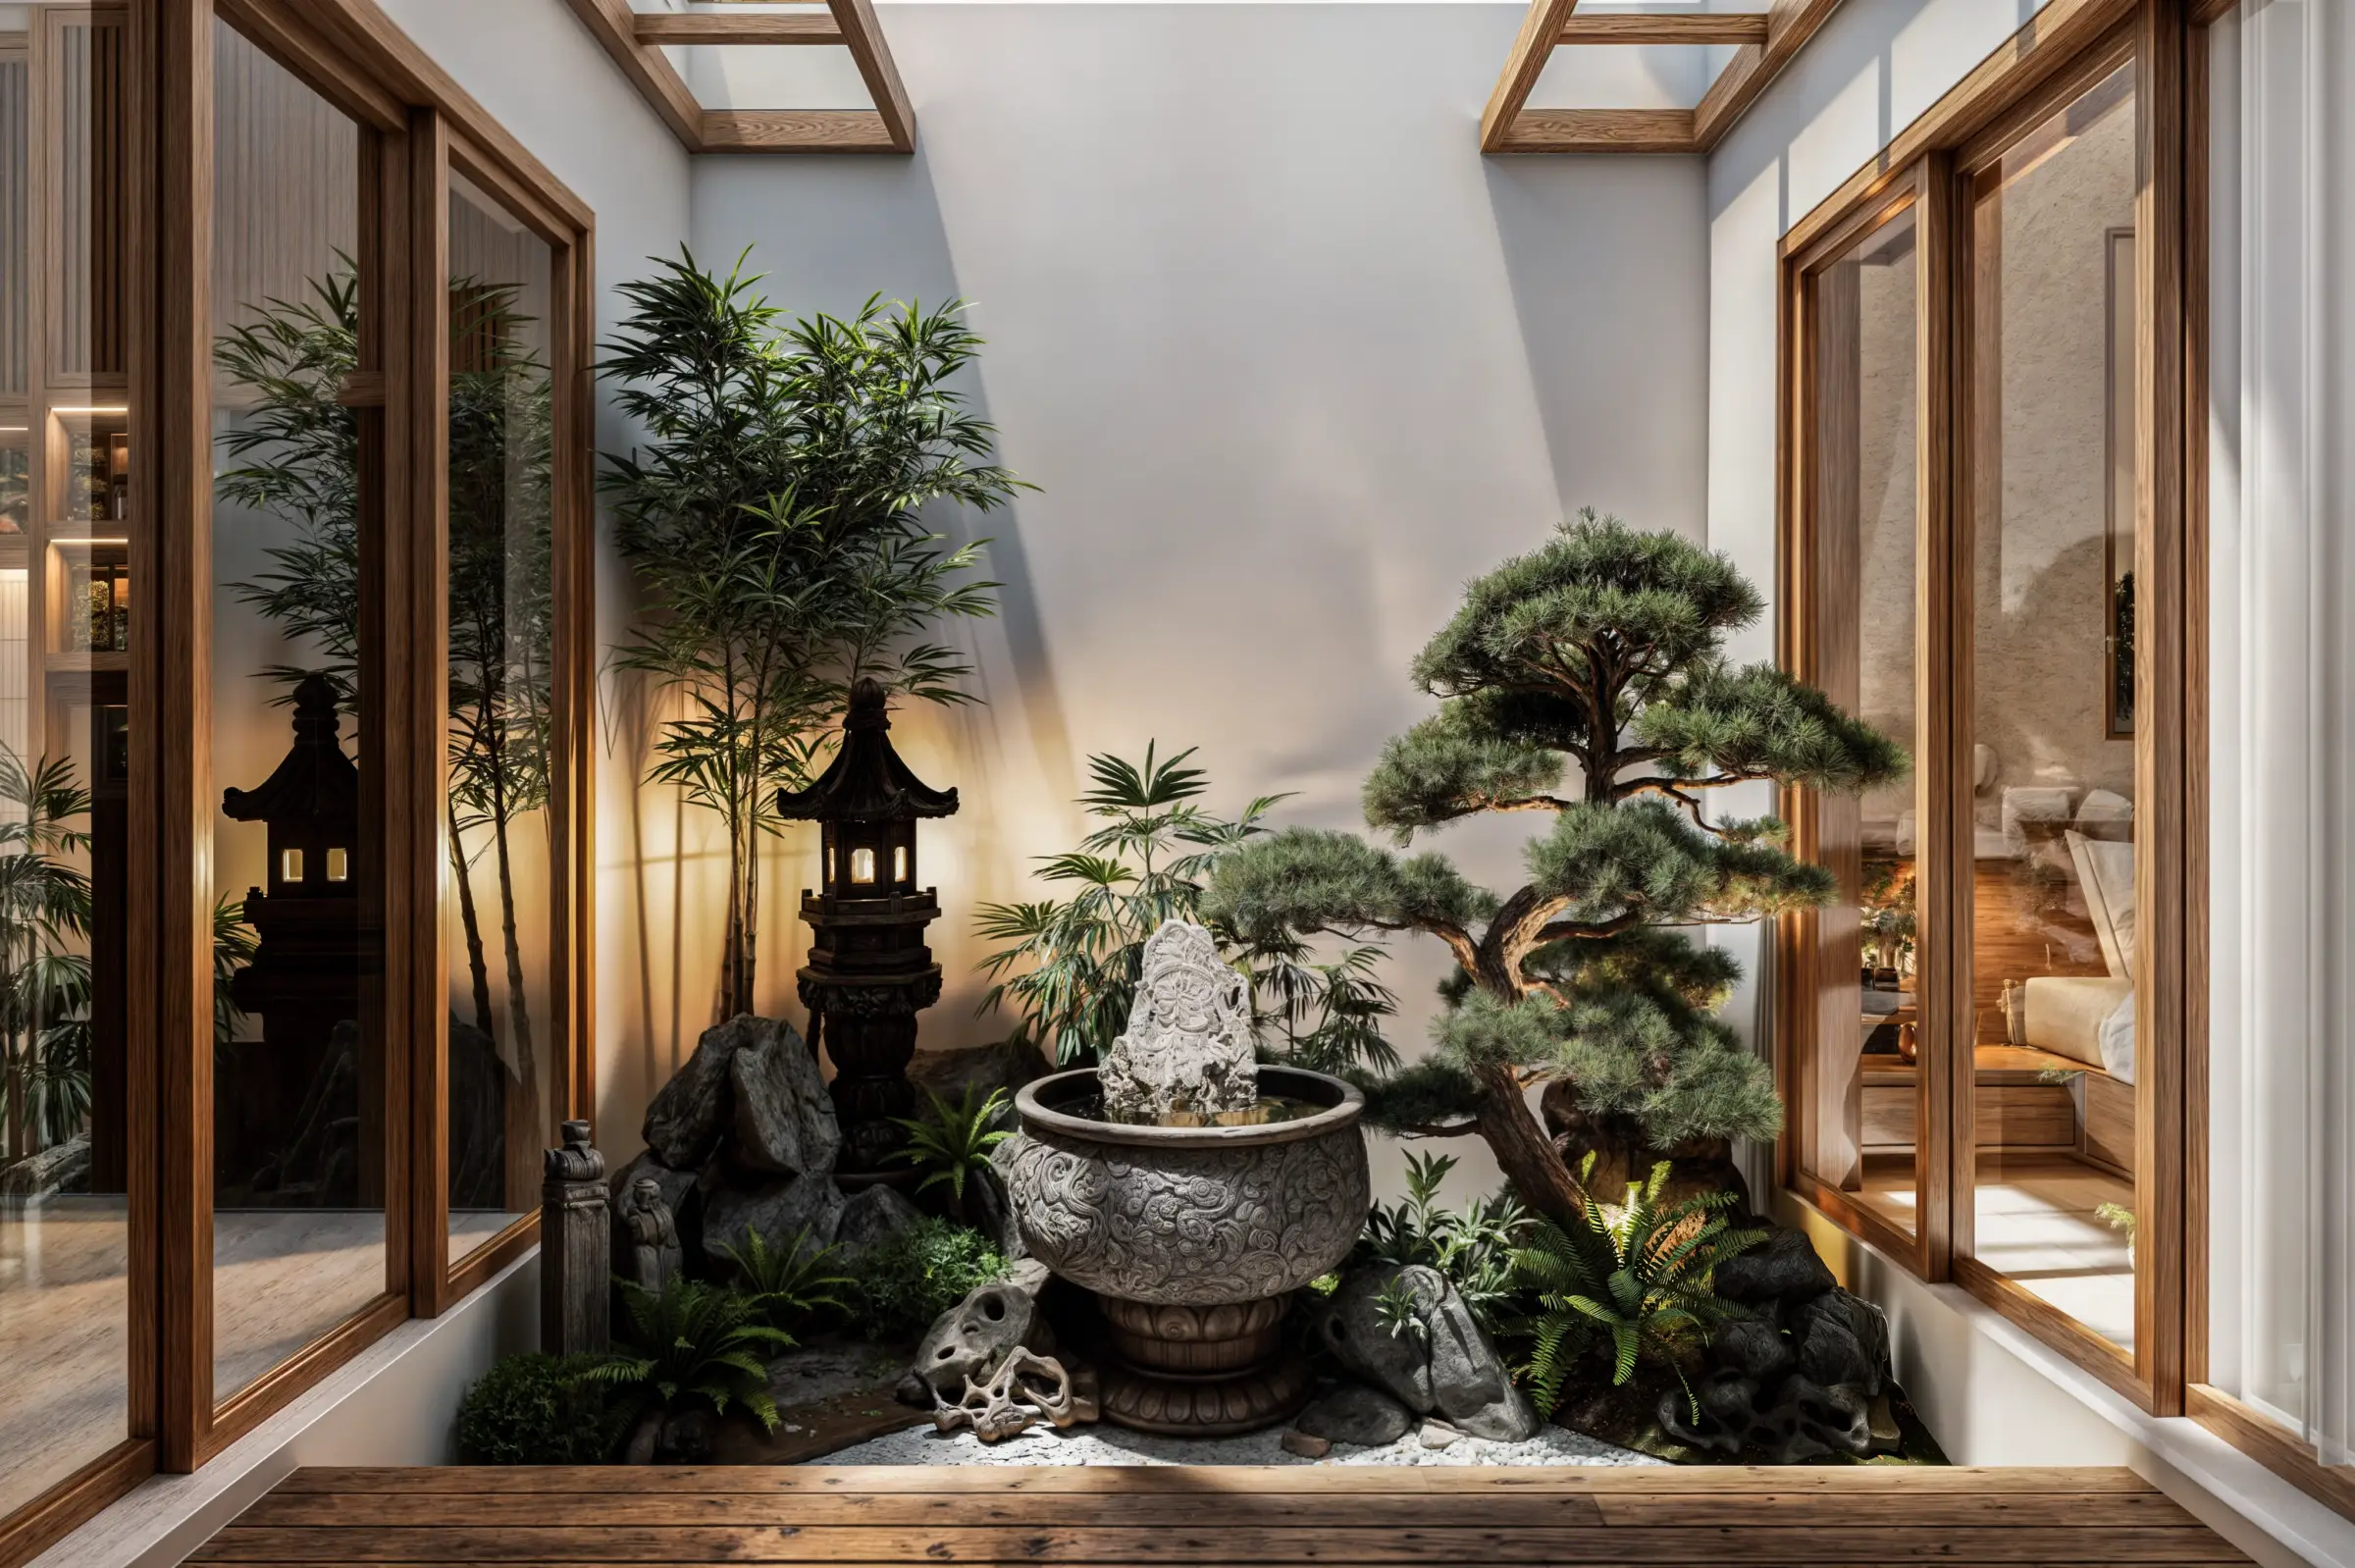
Light textured surfaces create a bright and composed foundation. Natural stone introduces weight and tactility, while warm timber and rattan bring a more relaxed and human quality into the spaces.
Tropical planting completes the composition by softening boundaries and supporting privacy around the villa.
Rather than treating Mediterranean and tropical references as separate styles, the project uses them to express the same idea: spaces that feel warm, natural, and grounded while remaining appropriate to Bali’s climate and lifestyle.
Two Rhythms, One Place
Seraya Saba Villa is shaped around the relationship between movement and stillness.
The project takes the energy of its Saba setting and gradually filters it through architecture, landscape, shade, and privacy until the experience becomes more personal.
Its identity does not come from choosing between an active lifestyle and a quiet villa.
It comes from designing a place where both can belong.
Where Movement Returns to Calm.
Planning a private villa or lifestyle hospitality project in Bali? Explore our Architecture Services or start a conversation with Manon Design Studio about your project.